Price Reduced Listing
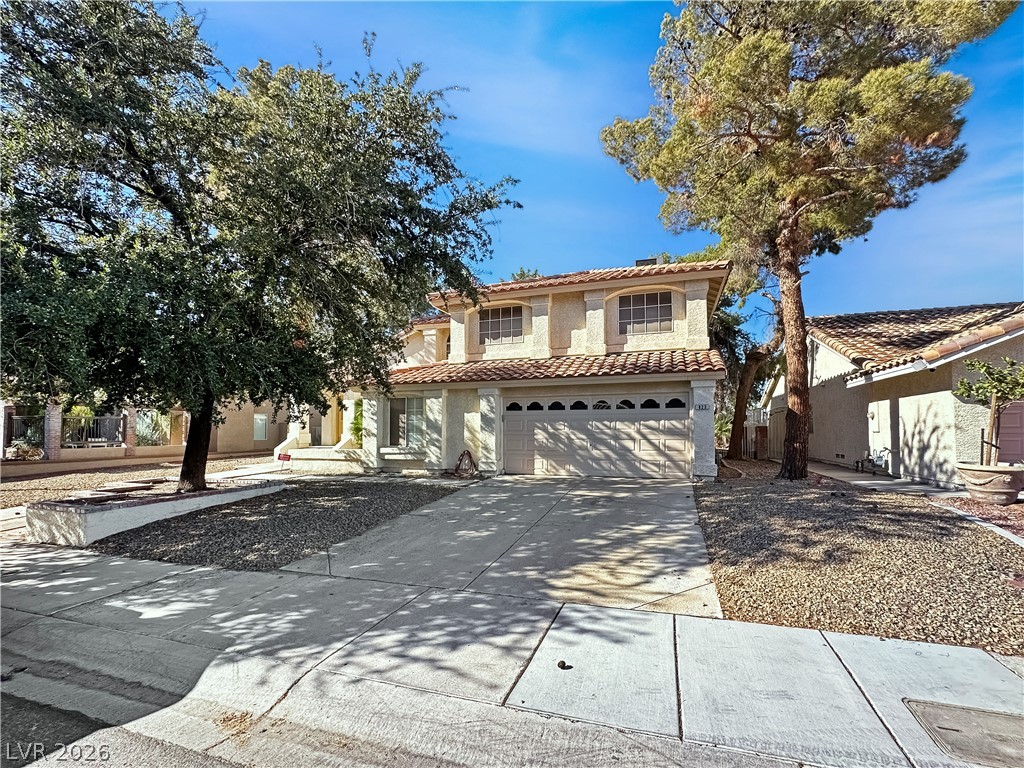
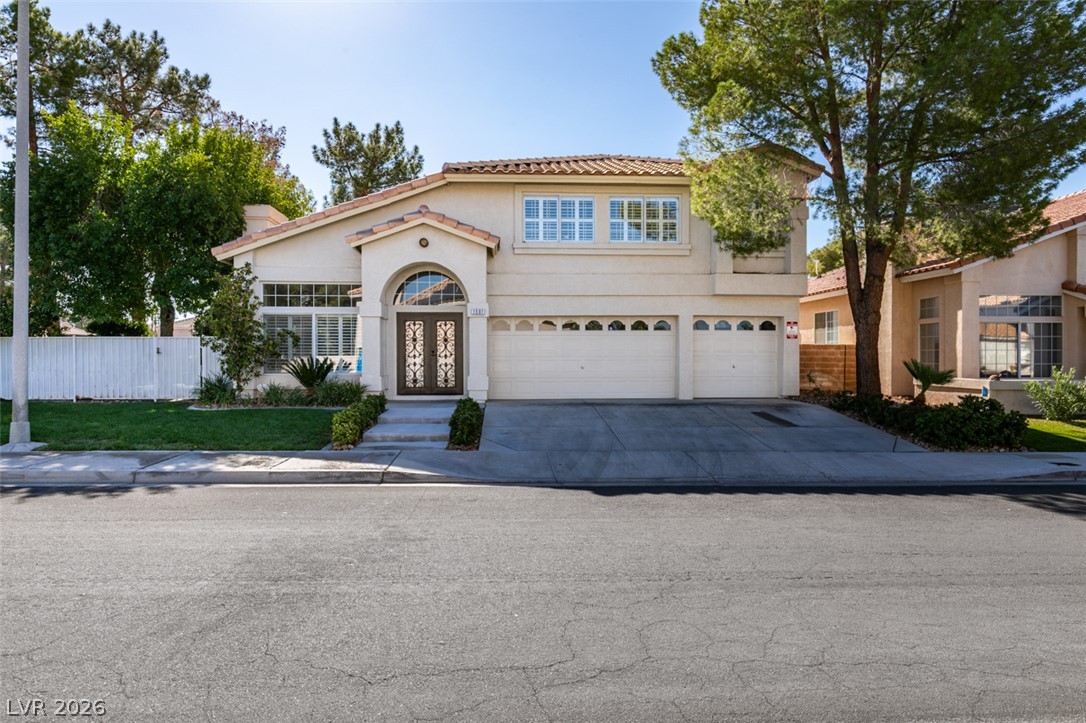
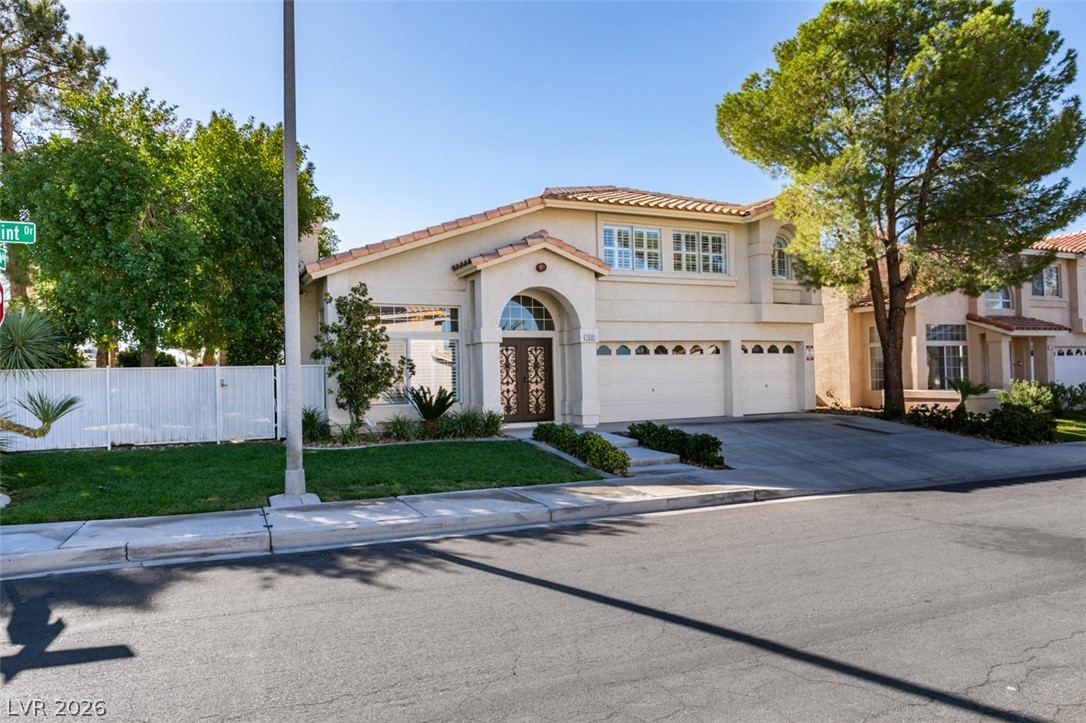
1501 War Paint Drive,Henderson, NV 89014
Henderson, NV 89014

Description
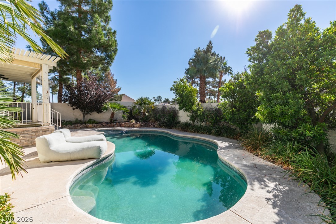
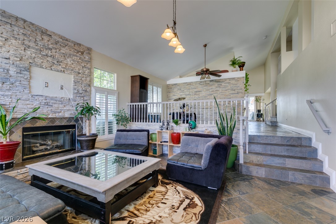
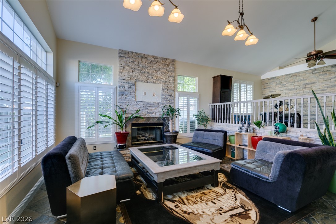
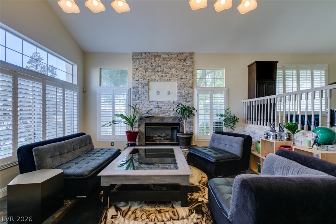
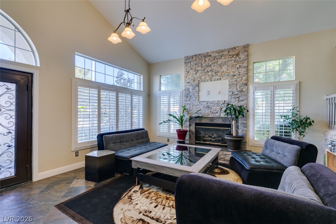
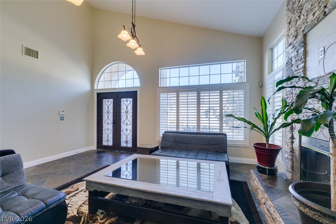
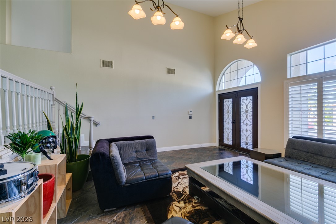
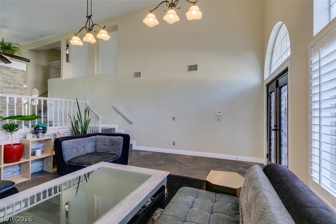
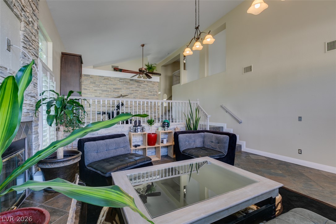
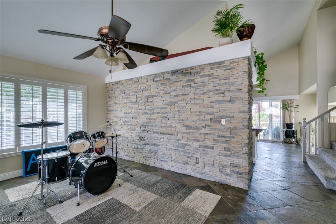
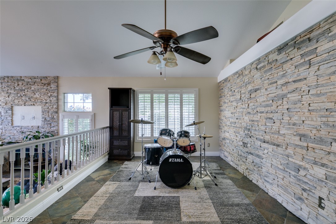
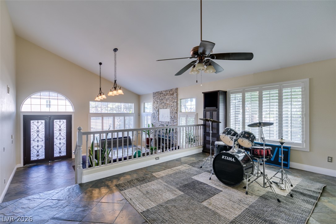
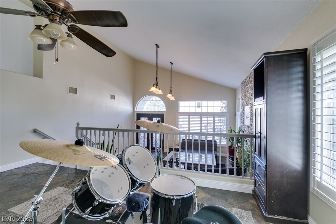
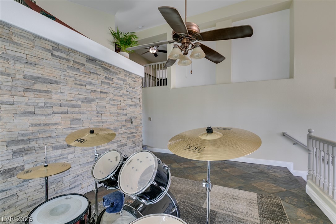
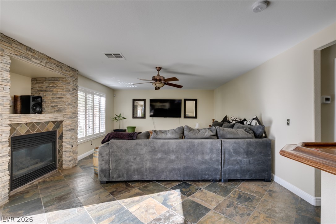
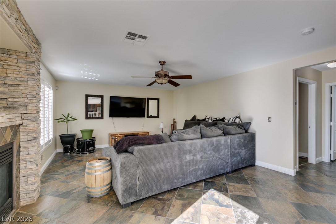
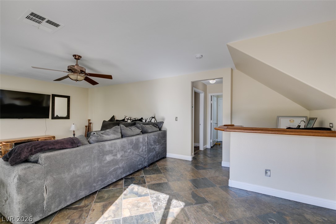
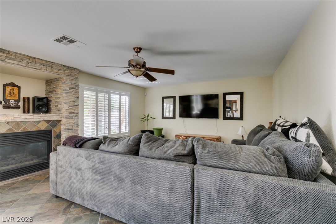
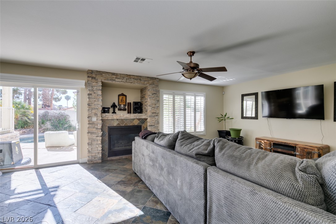
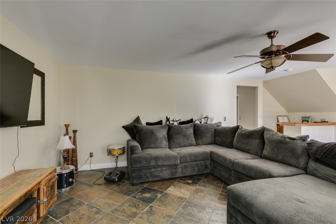
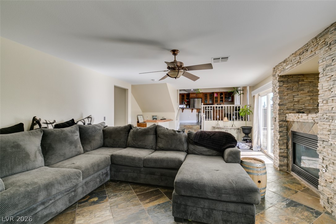
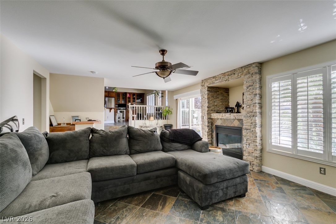
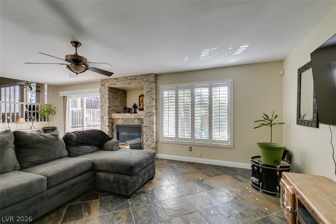
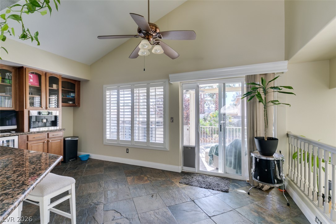
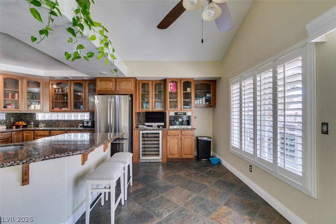
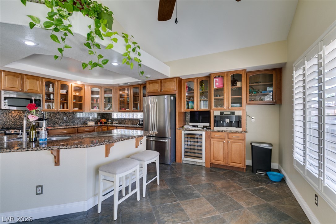
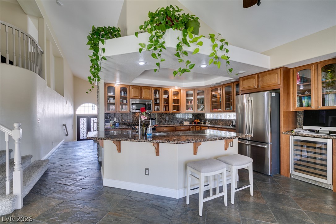
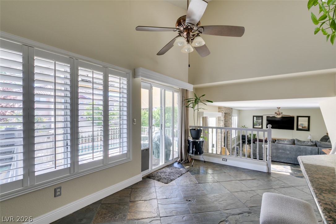
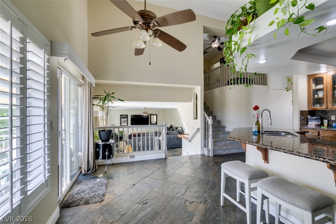
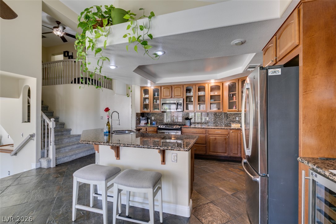
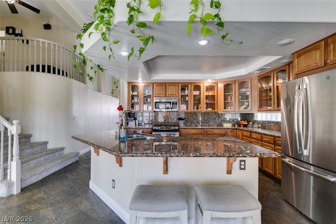
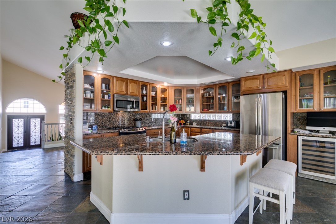
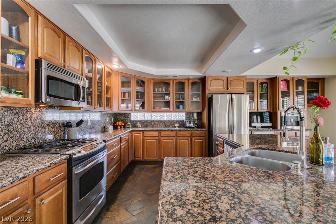
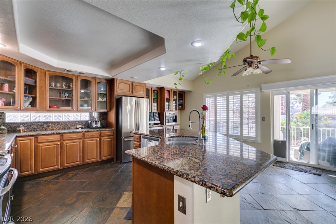
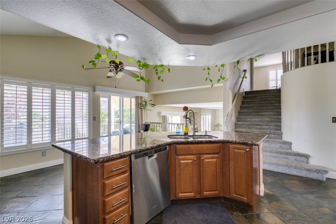
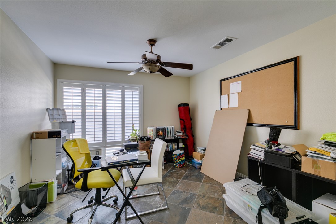
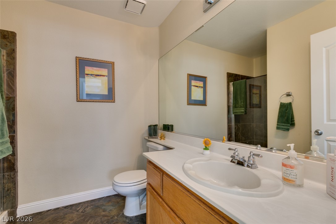
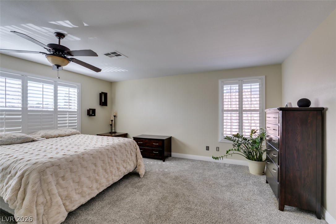
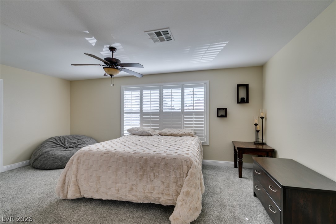
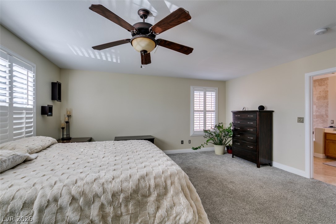
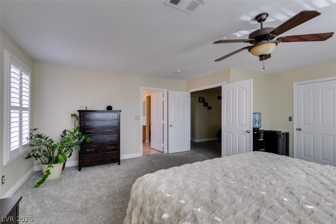
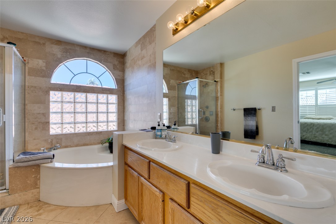
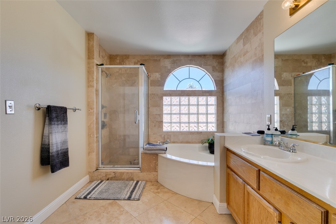
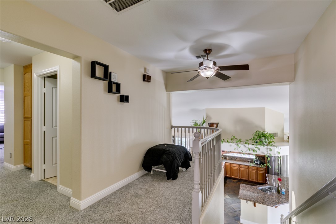
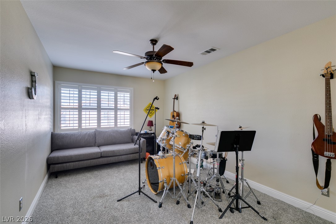
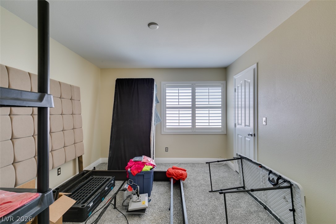
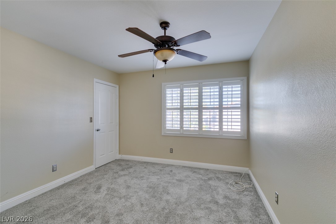
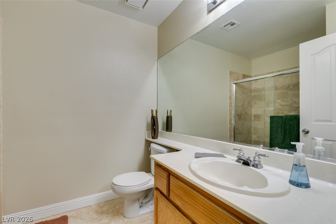
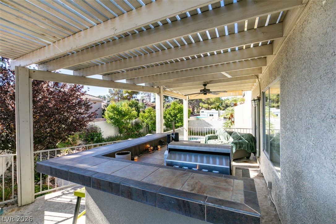
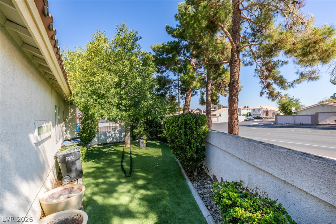
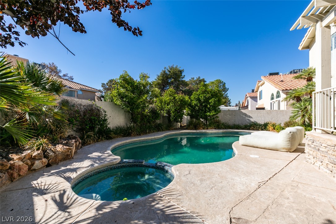
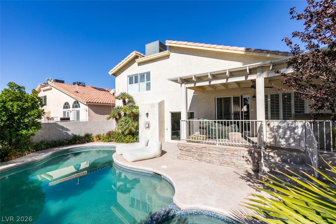
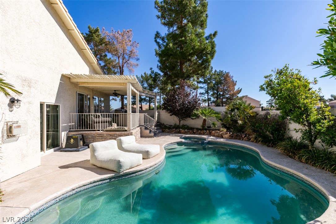
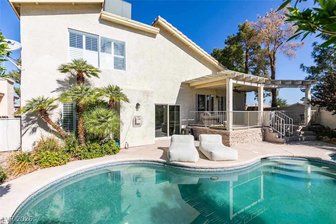
Beautiful Whitney Ranch home featuring a spacious and functional floor plan with formal living and separate family rooms, providing plenty of space for both relaxing and entertaining. The well-appointed kitchen offers granite countertops, a center island, custom cabinetry, and abundant storage. The oversized primary suite serves as a private retreat and is complemented by generously sized secondary bedrooms, each with its own walk-in closet. Step outside to a beautifully landscaped backyard featuring a sparkling pool and spa, creating the perfect setting for outdoor enjoyment. Conveniently located near shopping, dining, parks, schools, and freeway access, this exceptional Whitney Ranch home offers comfort, space, and a highly desirable Henderson lifestyle. This elementary school has a shared attendance boundary with Jim Thorpe ES.
Details
| MLS # | 2826247 |
|---|---|
| Listing Type | For Sale |
| Style | House |
| HOA Dues | $20 |
| Sub-Type | Resale |
| Status | Active |
| Year | 1994 |
| Days On Site | 22 |
| Listing Provided By | Keller Williams MarketPlace | Carolyn S. Blackburn |
Features
| Bed(s) | 4 |
|---|---|
| Bath(s) | 3 Total |
| SQ Feet | 2,882 |
| Garage | 3 |
| Pool | Yes |
| Story(s) | 2 |
| Zoning | Single Family |
| Acreage | 0.15 |
| Property View | None |
Interior
| Cooling | Central Air, Electric |
|---|---|
| Heating | Central, Gas |
| Heating Yes / No | Yes |
| Cooling Yes / No | Yes |
| Interior Features | Bathroomon Main Level, Ceiling Fans, Three Quarter Bathon Main Level, Window Treatments |
| Window Features | Blinds, Plantation Shutters |
| Furnished | Unfurnished |
| Appliances | Dryer, Dishwasher, Disposal, Gas Range, Microwave, Washer |
| Fireplaces Total | 2 |
| Fireplace Yes / No | Yes |
Exterior
| Exterior Features | Deck, Patio, Private Yard, Irrigation Sprinklers |
|---|---|
| Roof | Pitched, Tile |
| Construction Materials | Frame, Stucco |
| Lot Features | Corner Lot, Drip Irrigation Bubblers, Desert Landscaping, Landscaped, Rocks, Synthetic Grass, Trees, Less Than Quarter Acre |
| Fencing | Block, Back Yard |
Parking
| Attached Garage Yes / No | Yes |
|---|---|
| Parking Features | Attached, Finished Garage, Garage, Garage Door Opener, Inside Entrance, Private |
| Garage Yes / No | Yes |
Utilities
| Utilities | Underground Utilities |
|---|---|
| Electric | Photovoltaics None |
| Sewer | Public Sewer |
Taxes
| Tax Annual Amount | 3573 |
|---|
Location
| Senior Community Yes / No | No |
|---|
Area Information
| State | NV |
|---|---|
| County | Clark |
| City | Henderson |
| Zip Code | 89014 |
| Community Name | Candle Creek |
| School District | Green Valley |
| Elementary School | Treem |
| High School | Green Valley |
| Listing VS Median (in Candle Creek) | |
Price: $599,999 low | high Med: $537,500 sqft: 2,882 low | high Med: 2,774 $ / sqft: $208 low | high Med: $195 On site: 22 low | high Med: 19.5 | |
Market Activity 89014
Request a showing
Request a showing
Contact
Learn More About This Property

| State | NV |
|---|---|
| County | Clark |
| City | Henderson |
| Zip Code | 89014 |
| Community Name | Candle Creek |
| School District | Green Valley |
| Elementary School | Treem |
| High School | Green Valley |
| Listing VS Median (in Candle Creek) | |
Price: $599,999 low | high Med: $537,500 sqft: 2,882 low | high Med: 2,774 $ / sqft: $208 low | high Med: $195 On site: 22 low | high Med: 19.5 | |