$1,250,000 $6,710 est/mo Sourced by Back At You
1465 Via Savona Drive,Henderson, NV 89052
Henderson, NV 89052
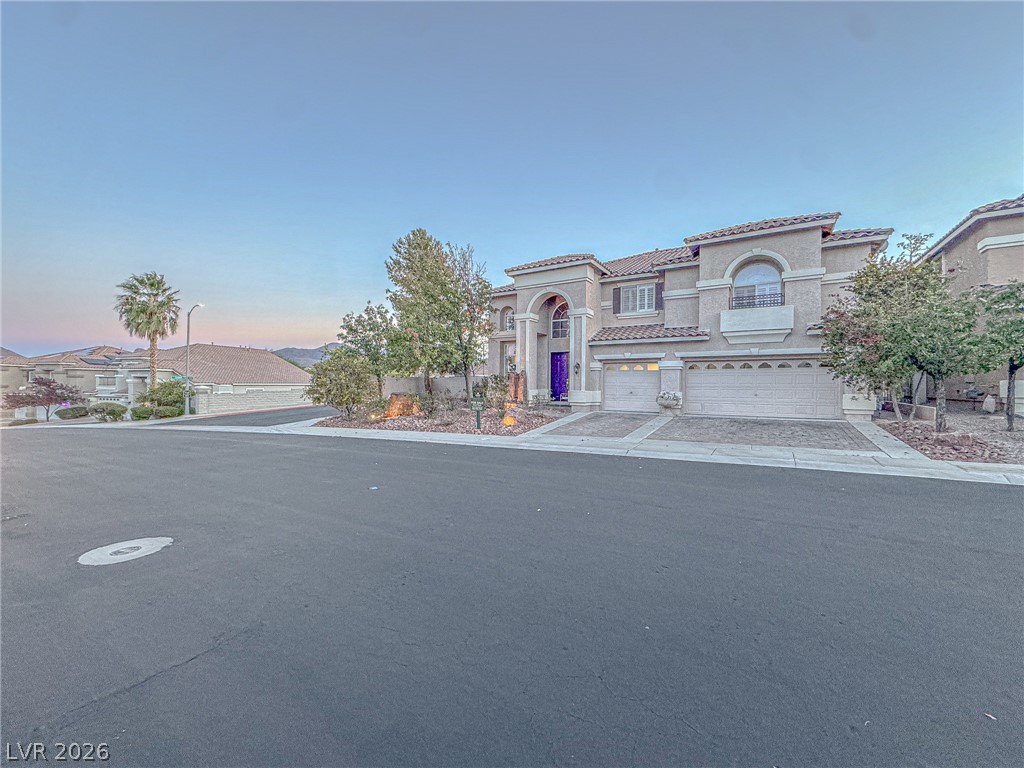
An elegant stucco facade and tiled rooflines command attention from the quiet street.
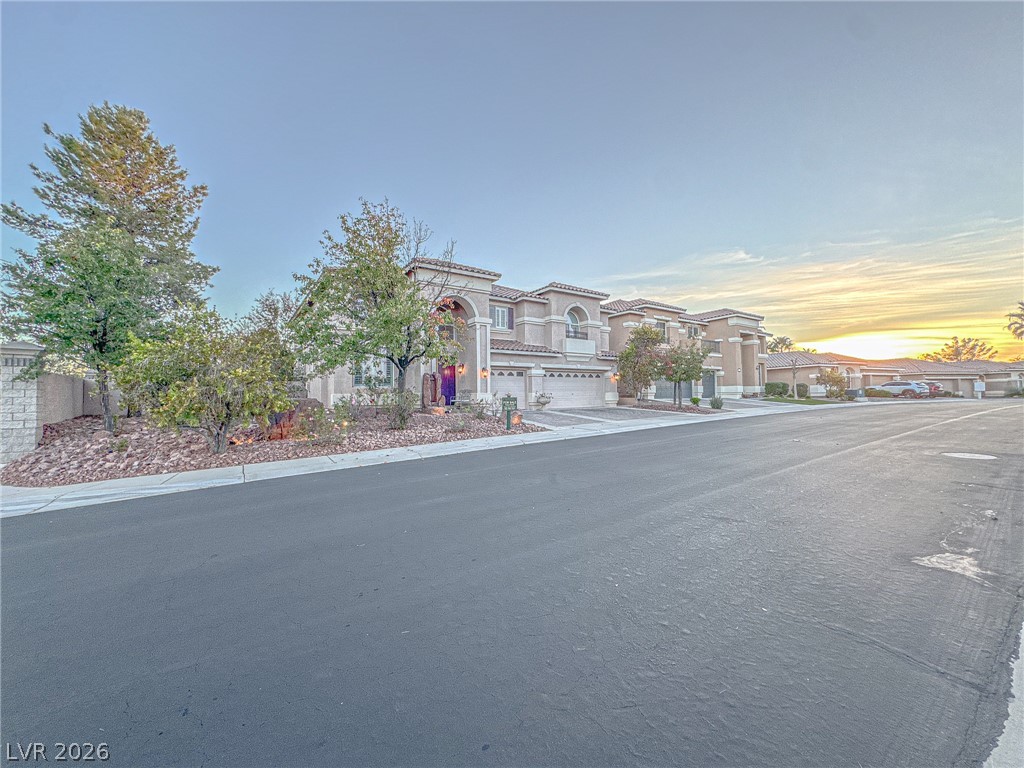
Elegant Mediterranean-inspired architecture meets quiet neighborhood streets under a warm sunset sky.
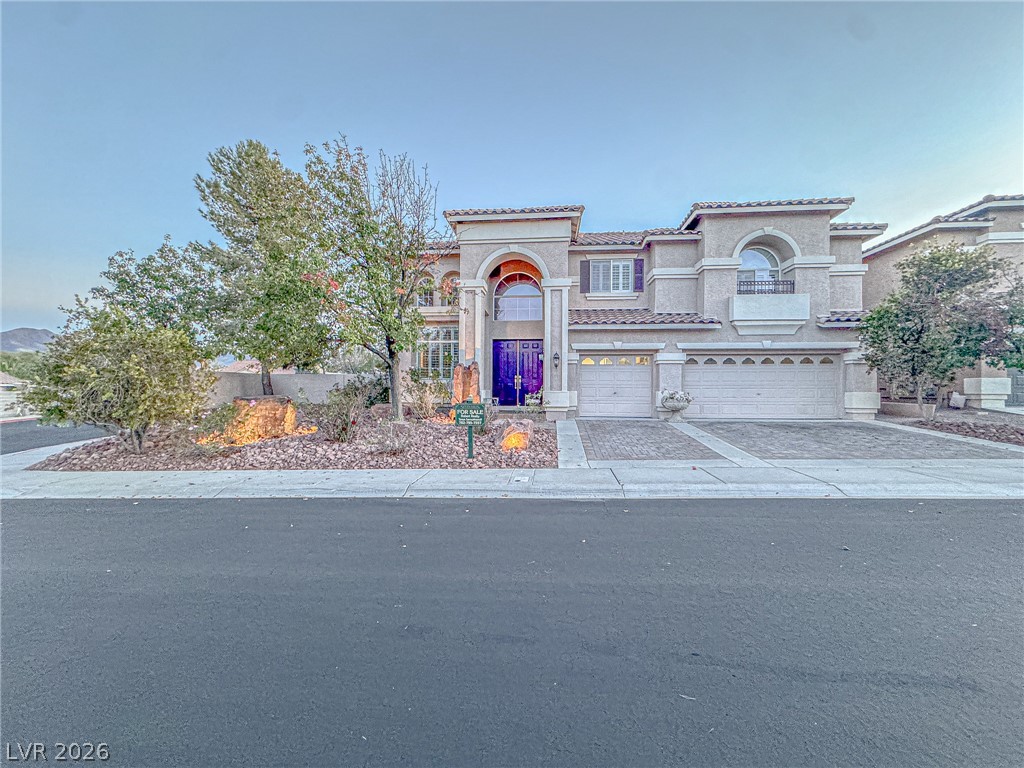
An elegant stucco exterior with a grand arched entry and paved driveway highlights this residence.
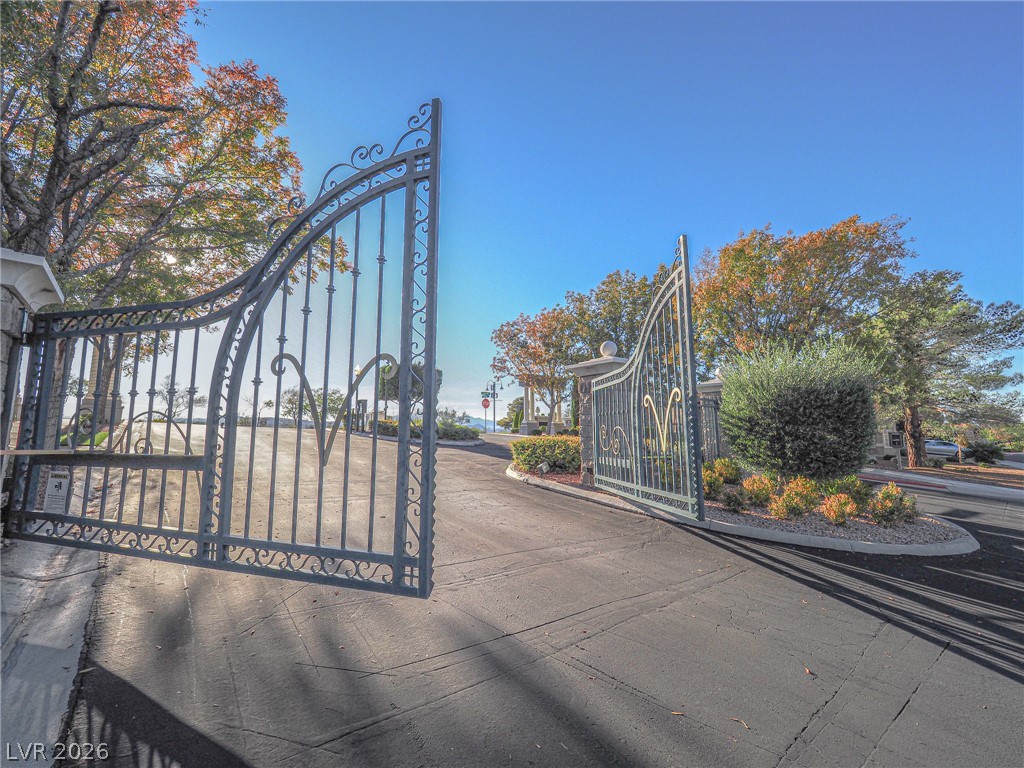
Ornate wrought iron gates open to a paved driveway framed by mature trees.
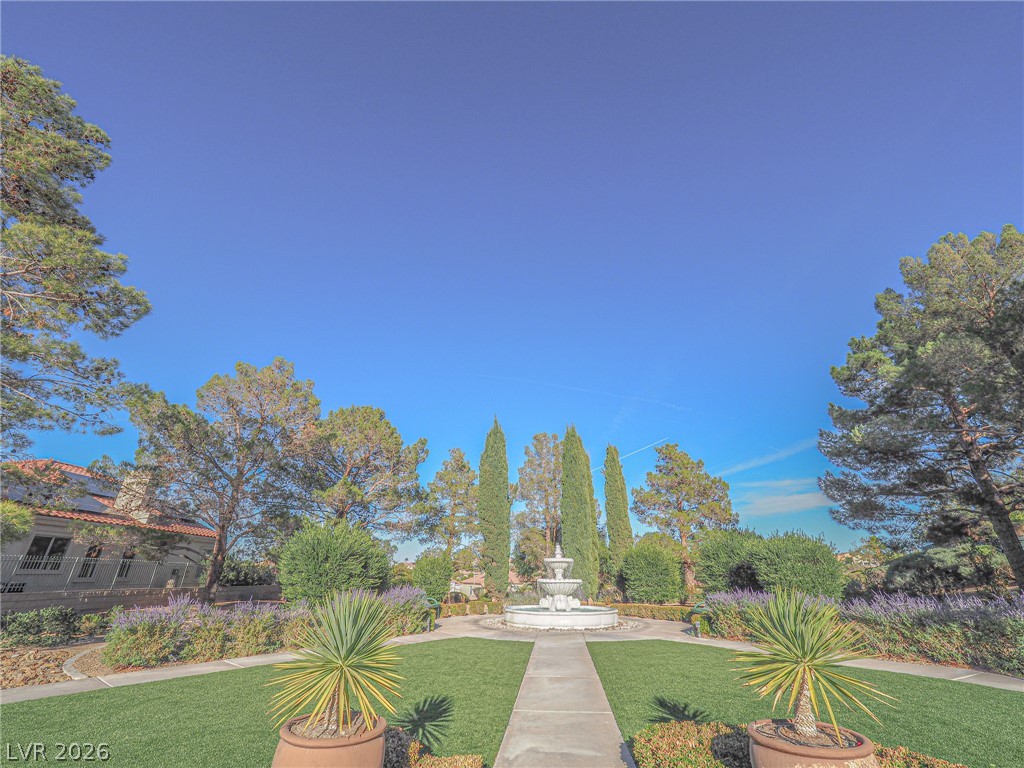
Lush manicured grounds anchor a central tier fountain under vast blue skies.
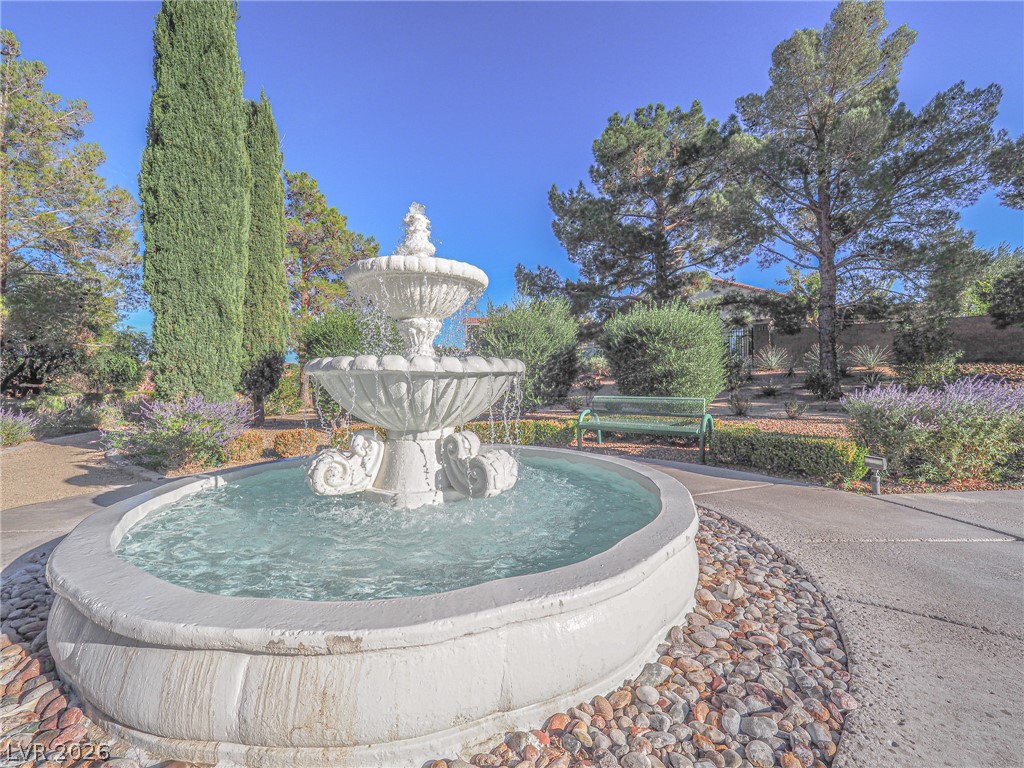
An elegant tiered fountain anchors the professionally landscaped grounds under a clear blue sky.
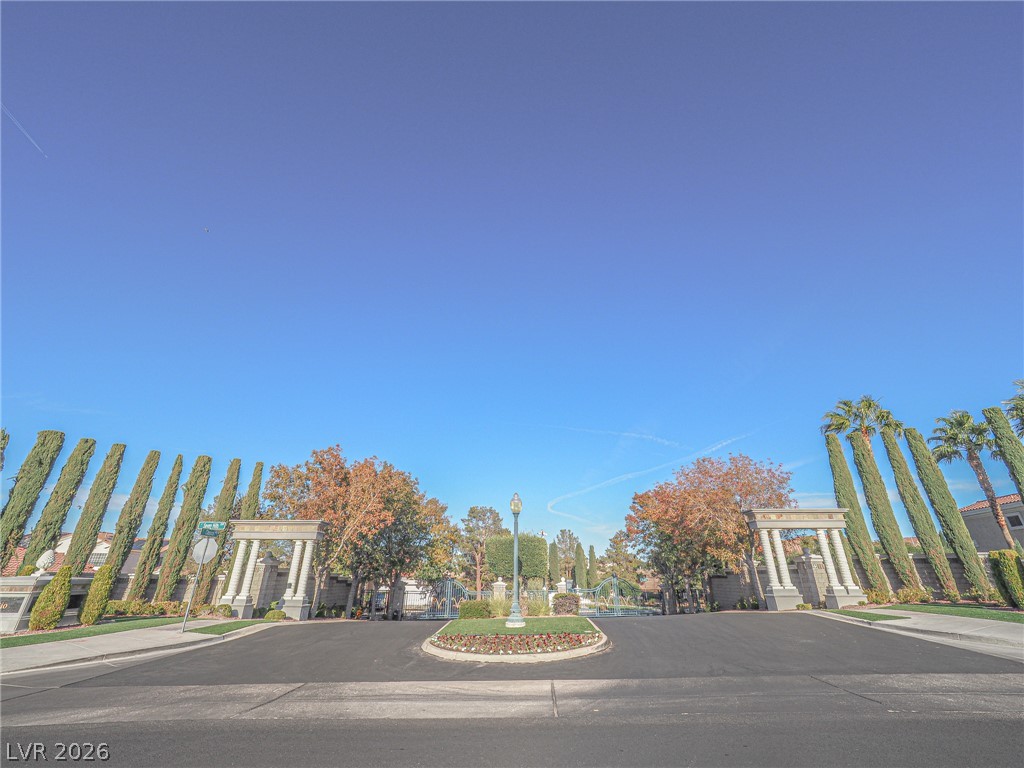
Stately stone pillars flank the paved entrance road lined with manicured greenery.
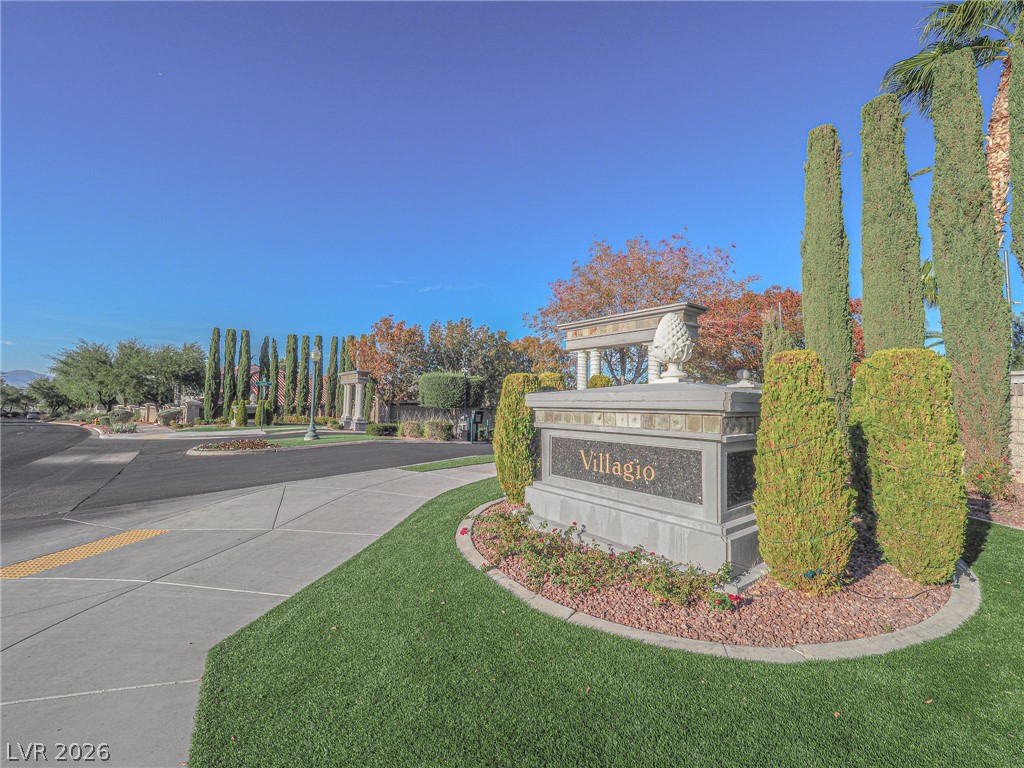
An elegant monument stone sign welcomes residents at the gated entrance to the community.
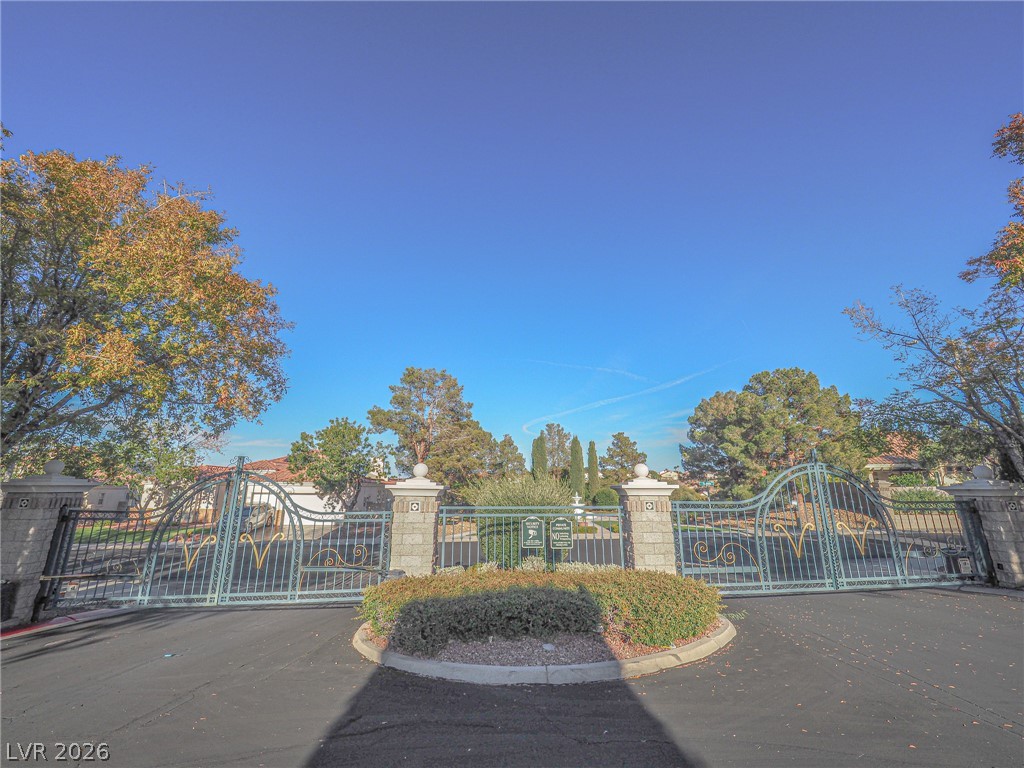
An elegant gated entry with stately stone pillars leads into the private neighborhood community.
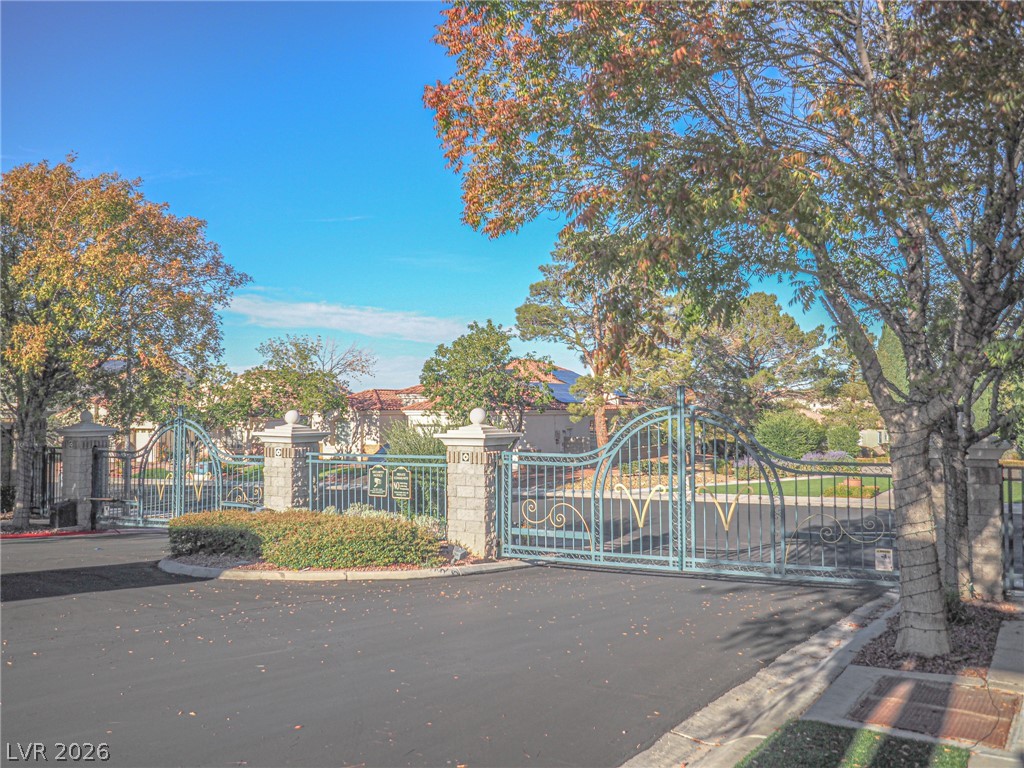
Secure gated entry features decorative iron gates and stone pillars under mature shade trees.
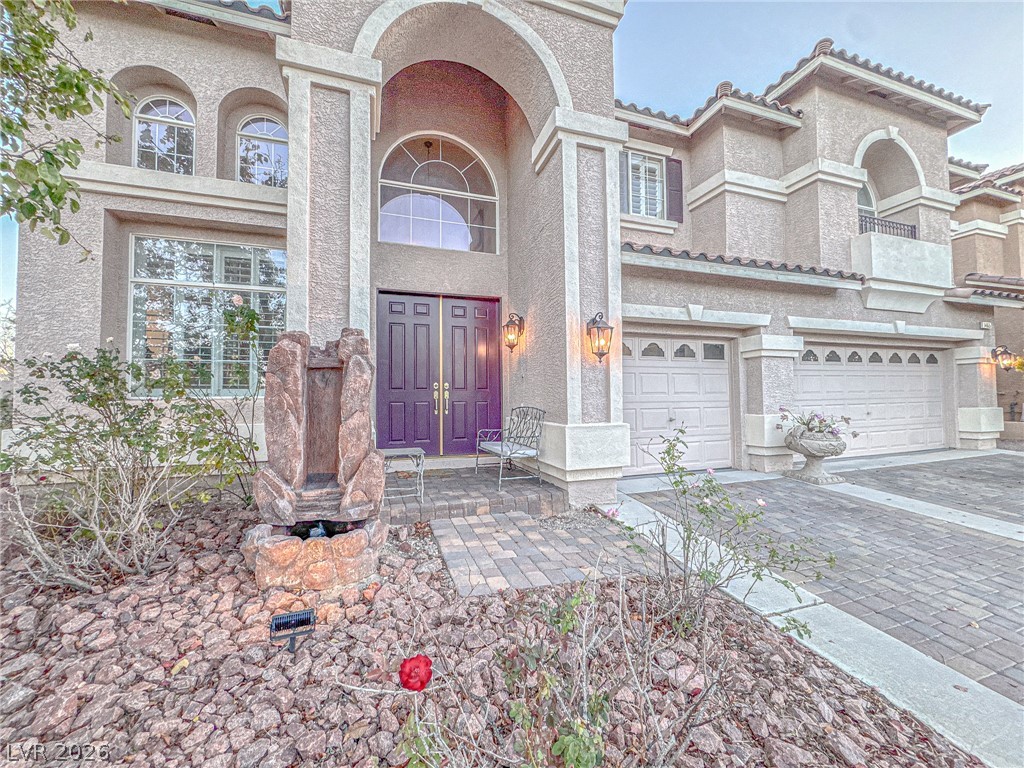
An arched entry and paved driveway create a grand first impression for this stucco home.
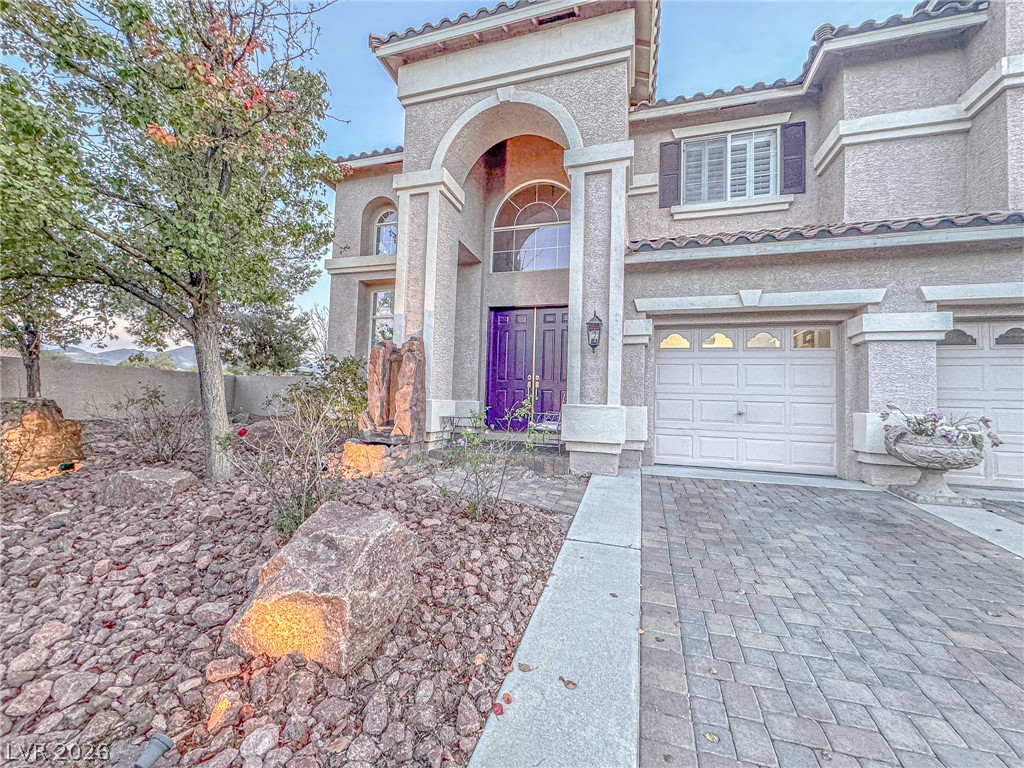
An arched covered entryway and paver driveway define the grand facade of this multi-level home.
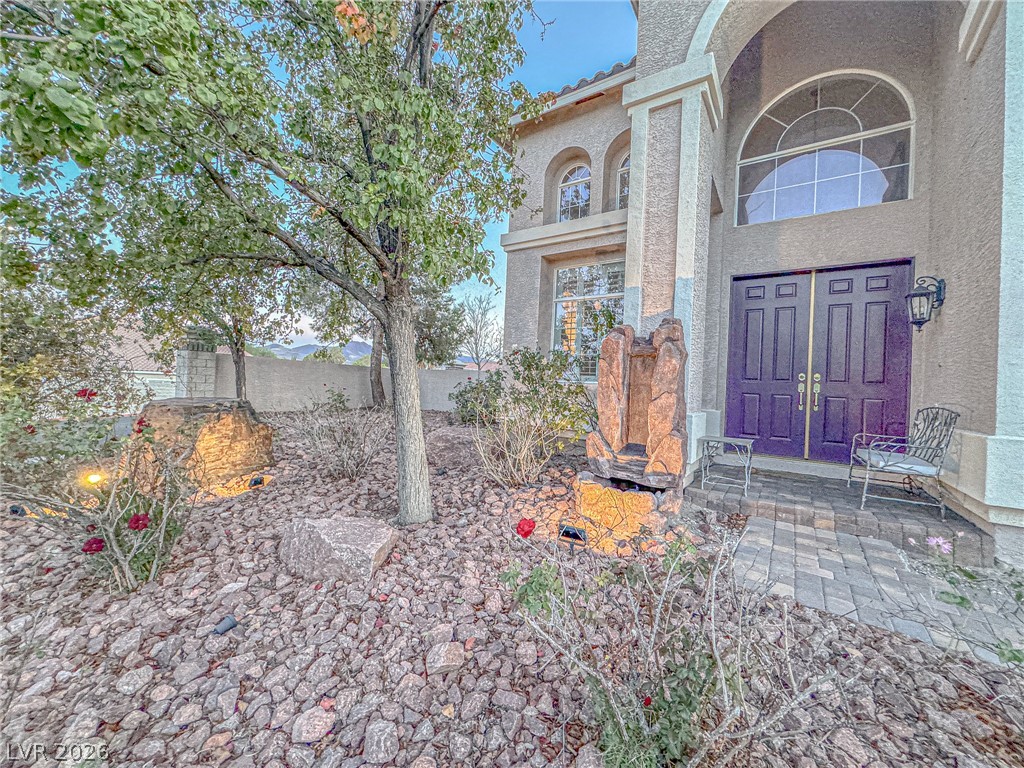
Stately columns flank a grand entryway with double doors and textured stucco siding.
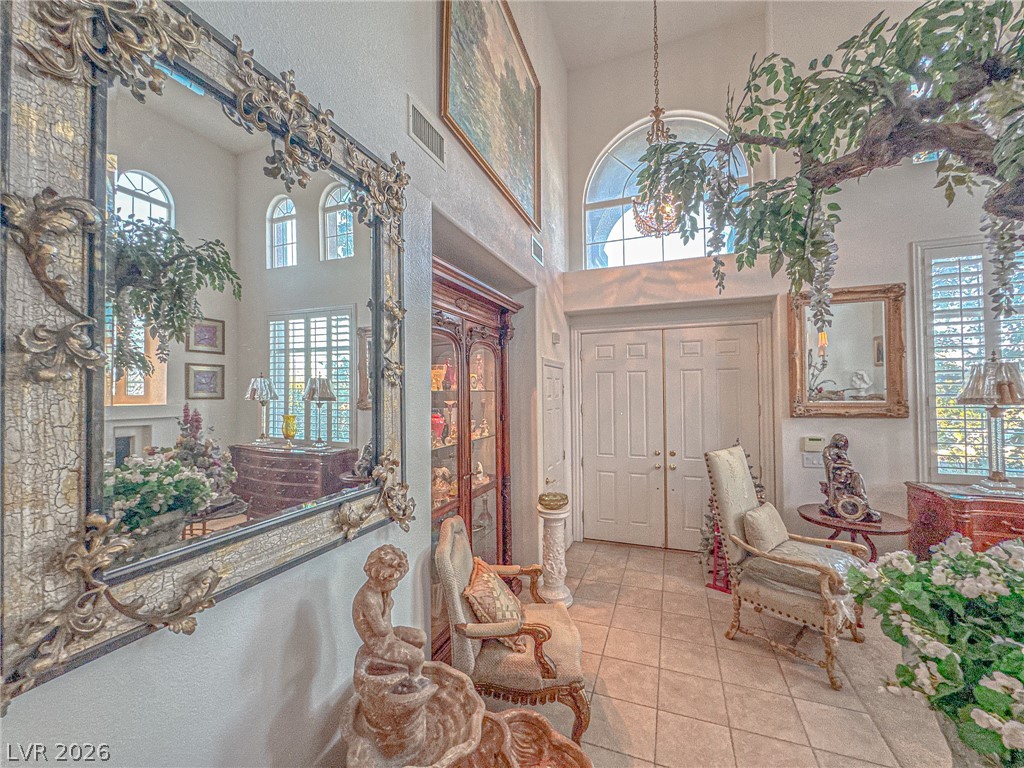
Double entry doors open into a welcoming foyer with towering ceilings and tile floors.
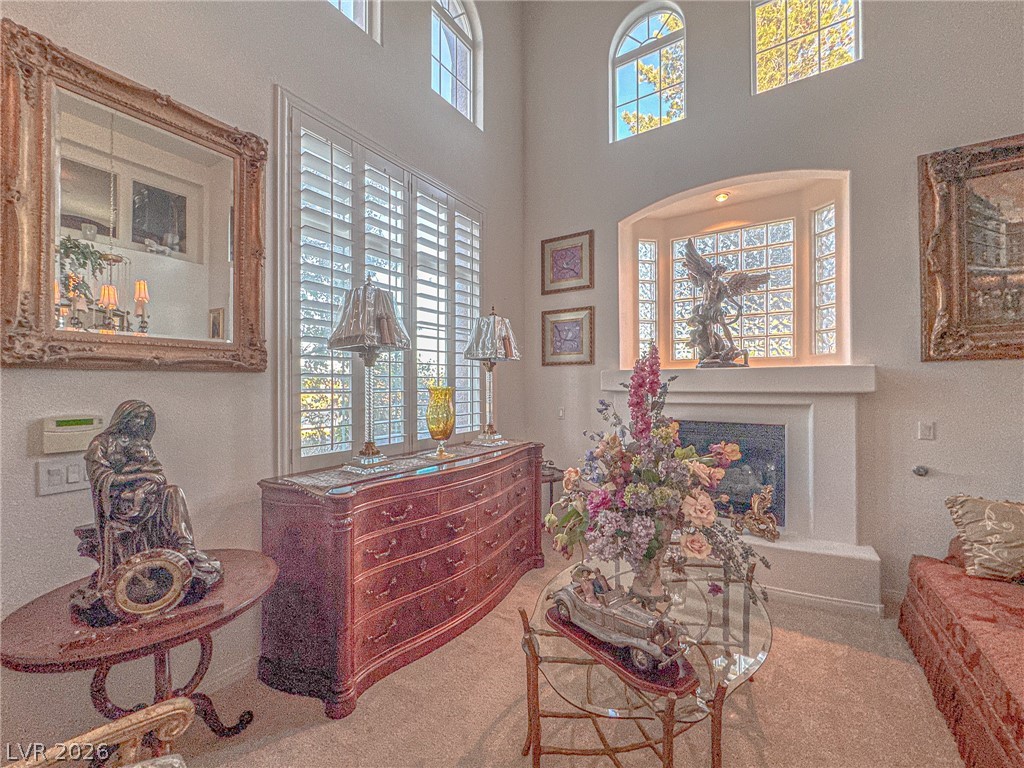
High ceilings and arched windows create a grand, light-filled atmosphere in this living area.
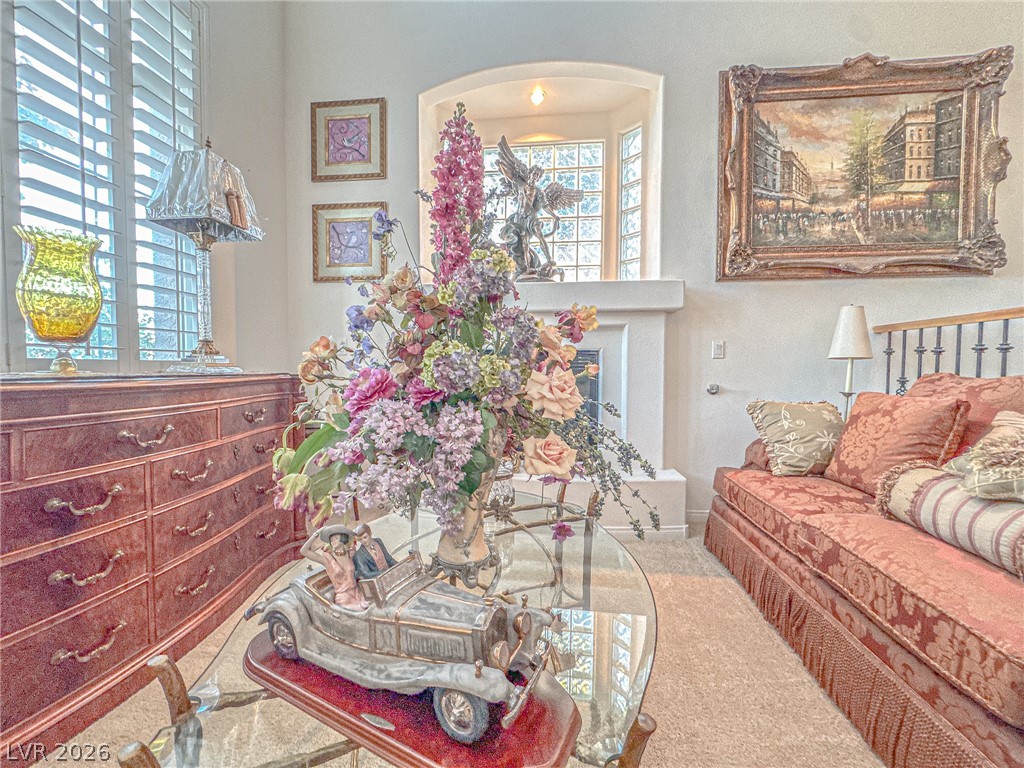
High ceilings and a fireplace alcove accent this comfortable living space.
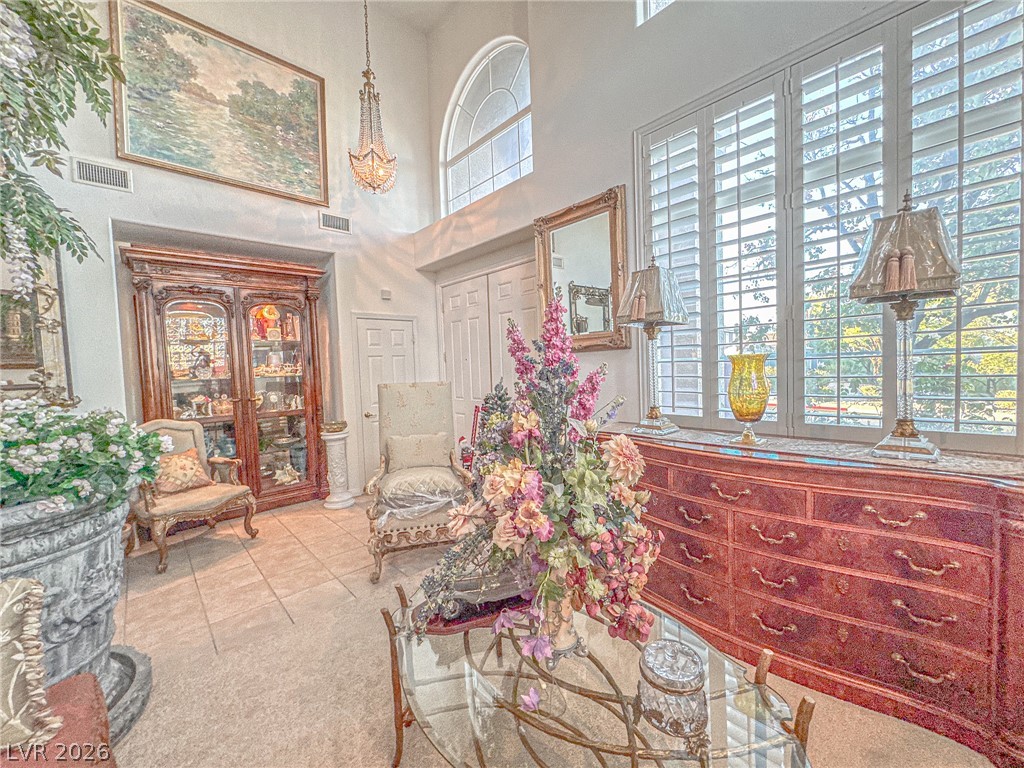
Double-height ceilings and tall arched windows with shutters define this welcoming entrance space.
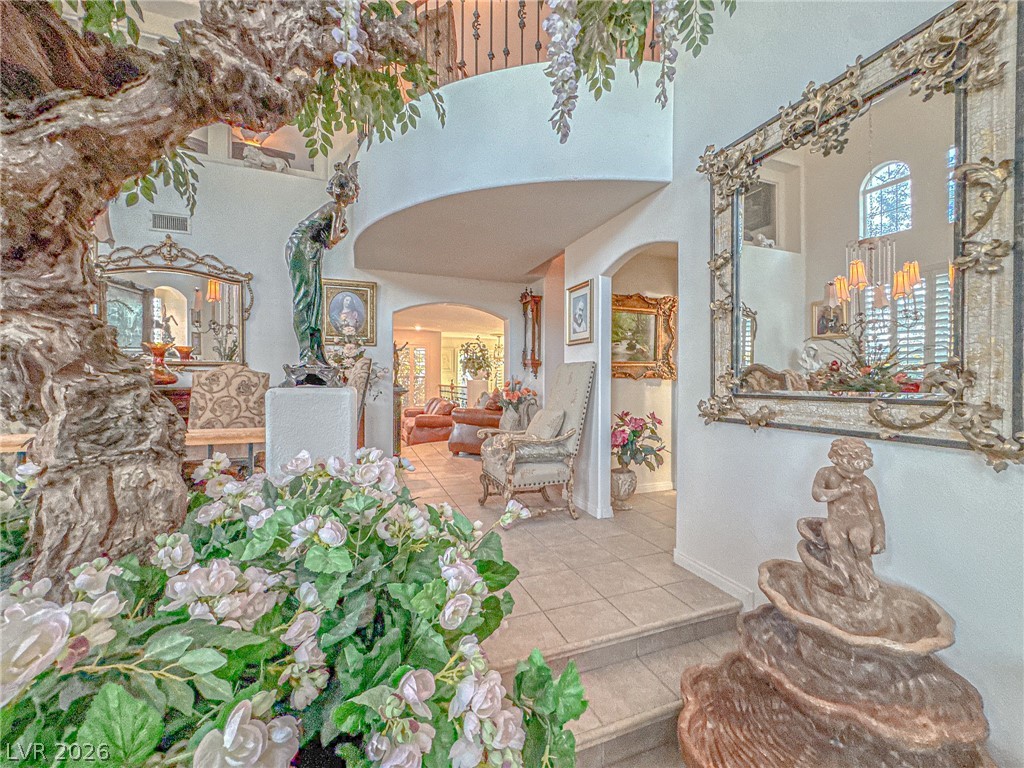
An elegant entryway with soaring ceilings and clean tile flooring leads into the home.
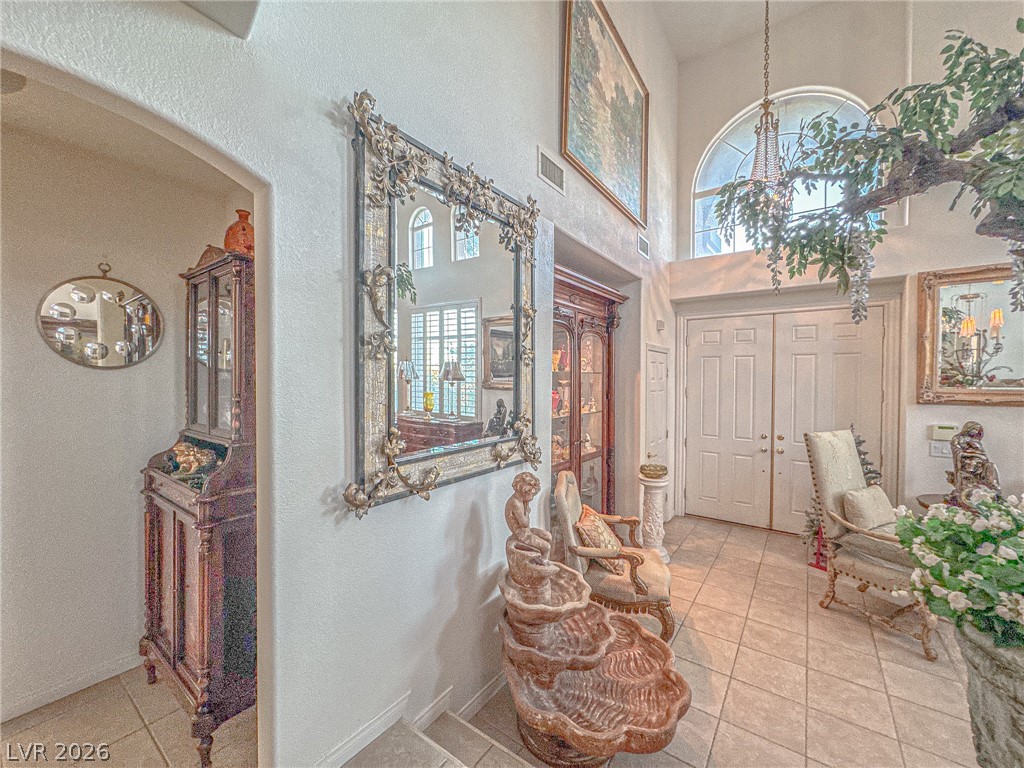
Double front doors open into a grand foyer featuring arched windows and tile flooring.
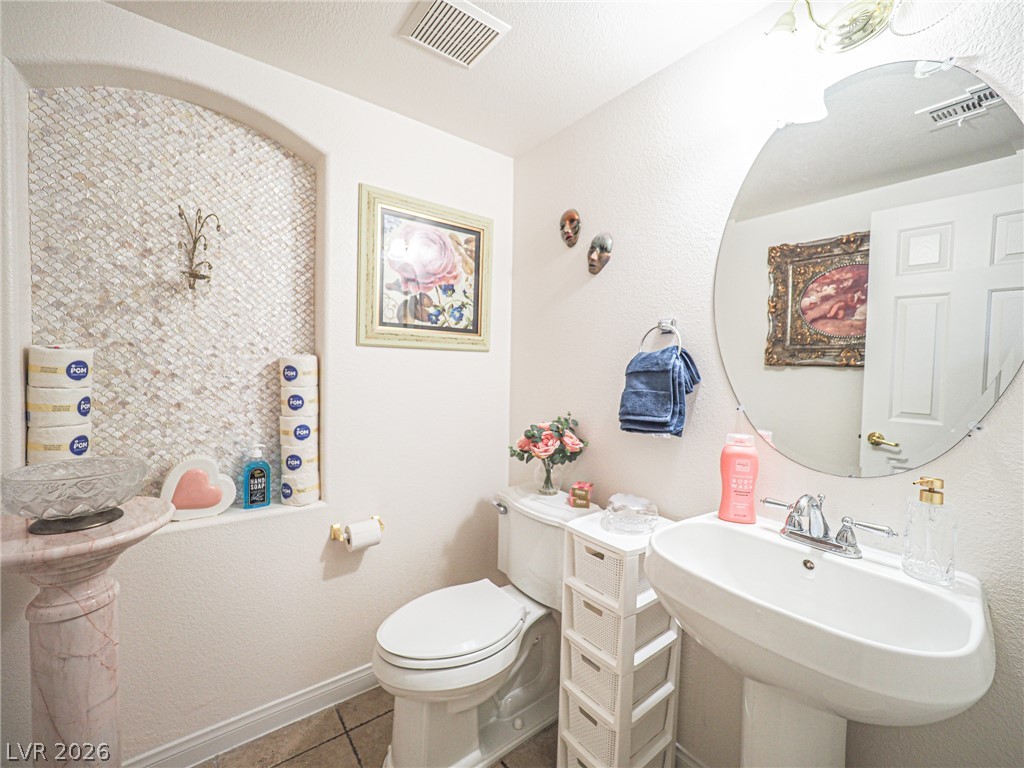
An arched mosaic tile alcove accents this powder room featuring a pedestal sink.
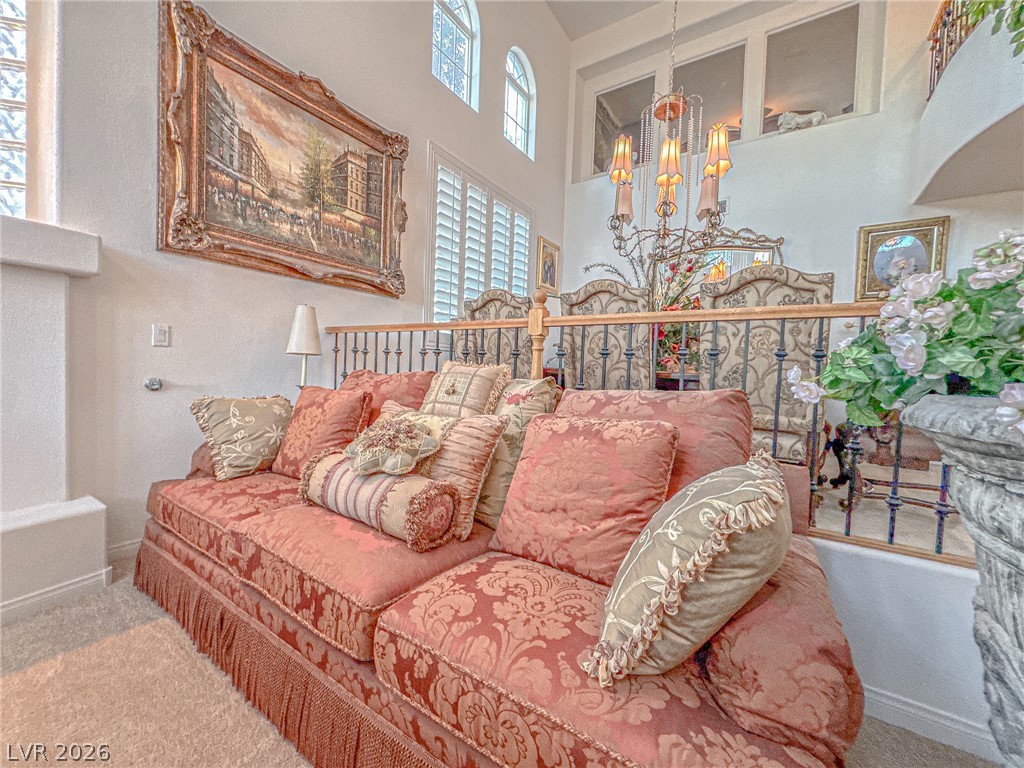
Dramatic soaring ceilings and arched upper windows elevate this sunken living area.
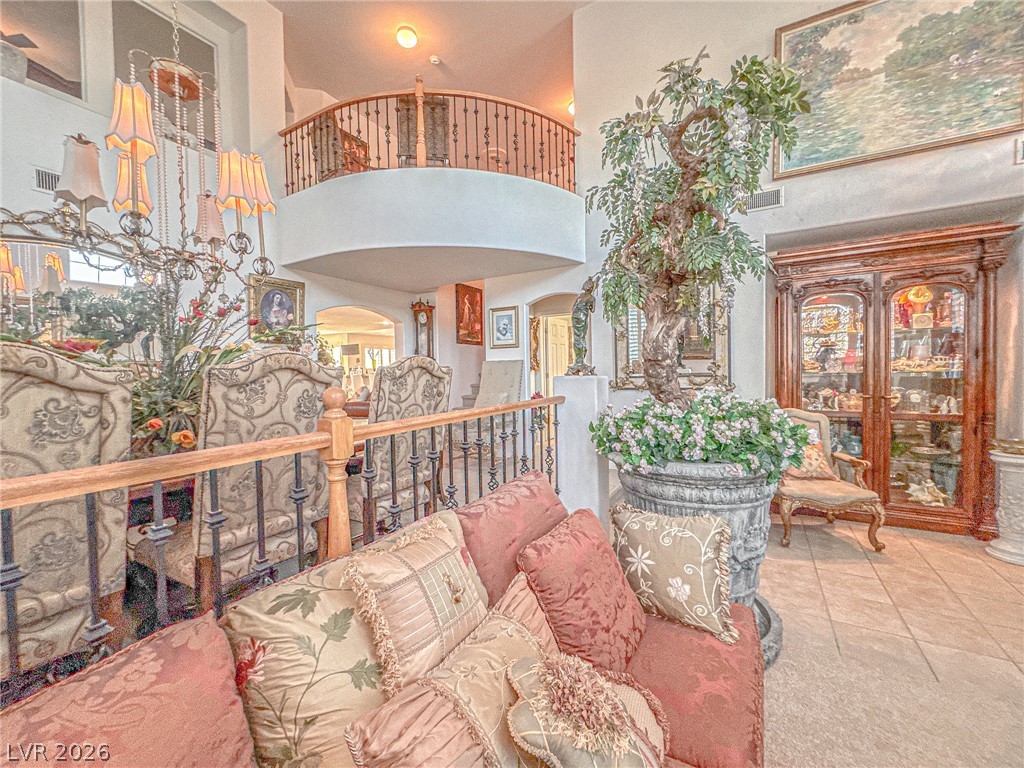
A curved upper-level balcony overlooks a tiled living space with soaring ceilings.
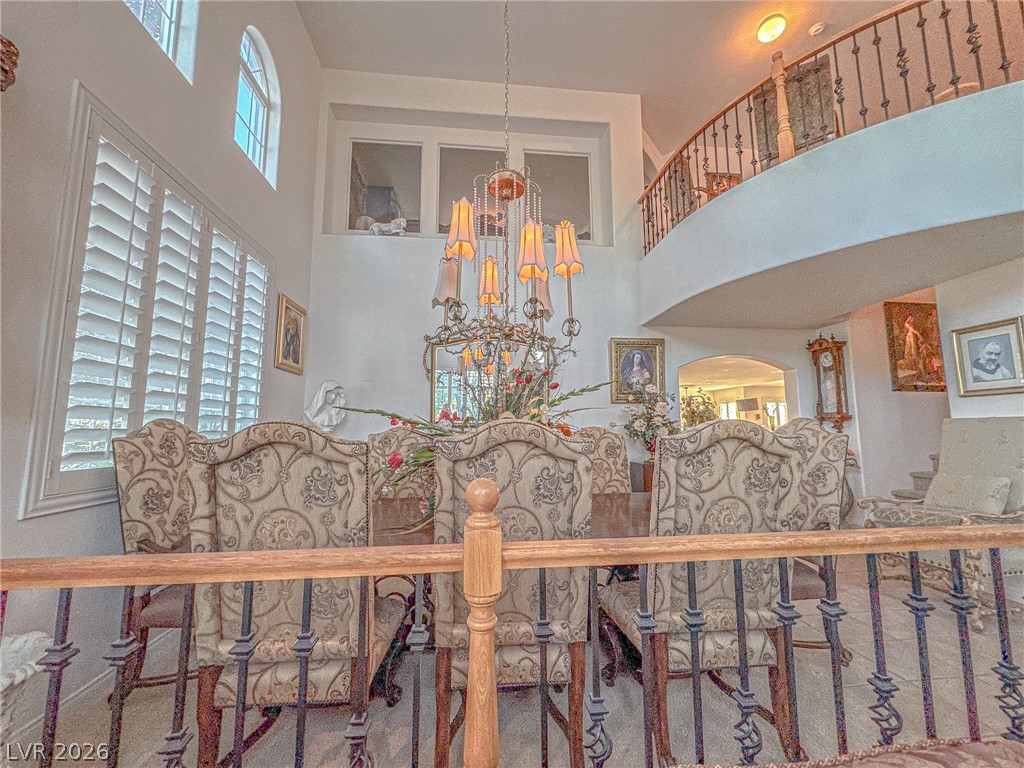
Double-height ceilings and arched windows frame this formal dining area with overlooking upper balustrades.
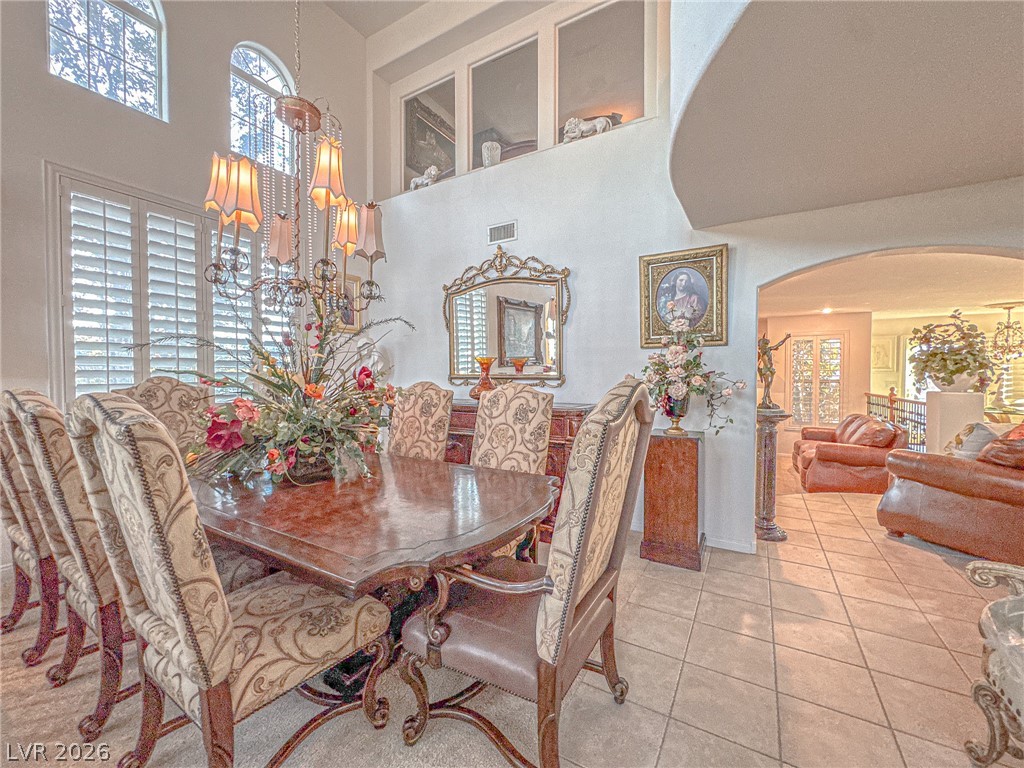
High ceilings and arched transitions define this formal dining space with tiled flooring.
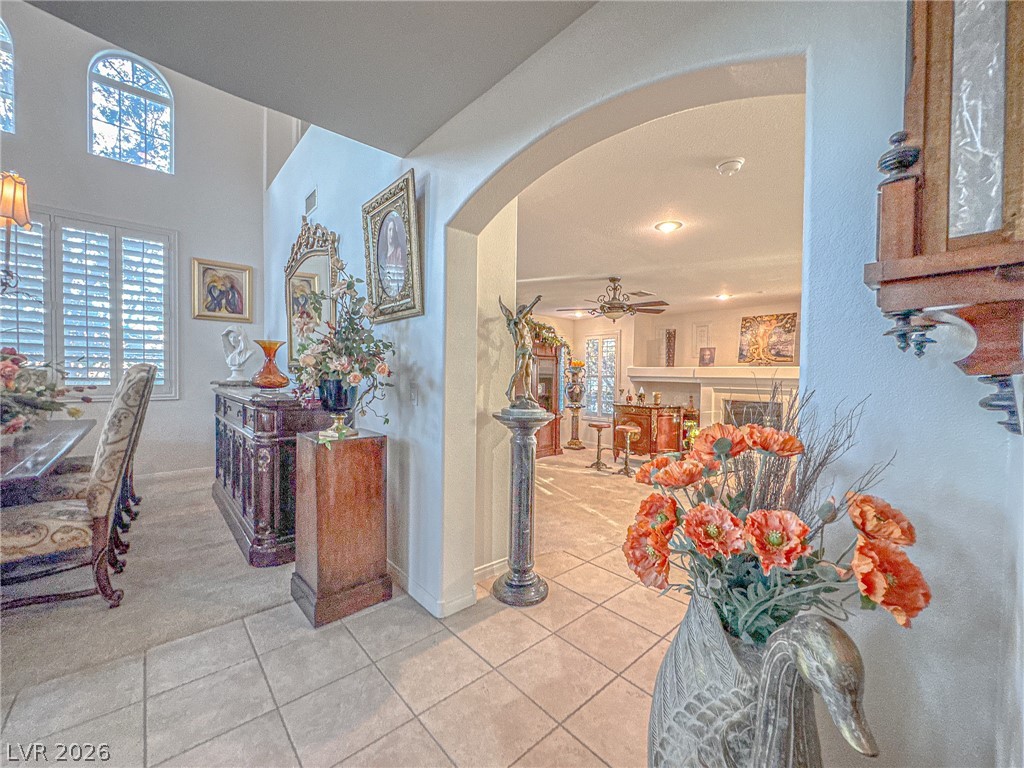
An arched transition connects the tile-floored entry hall with adjacent living and dining areas.
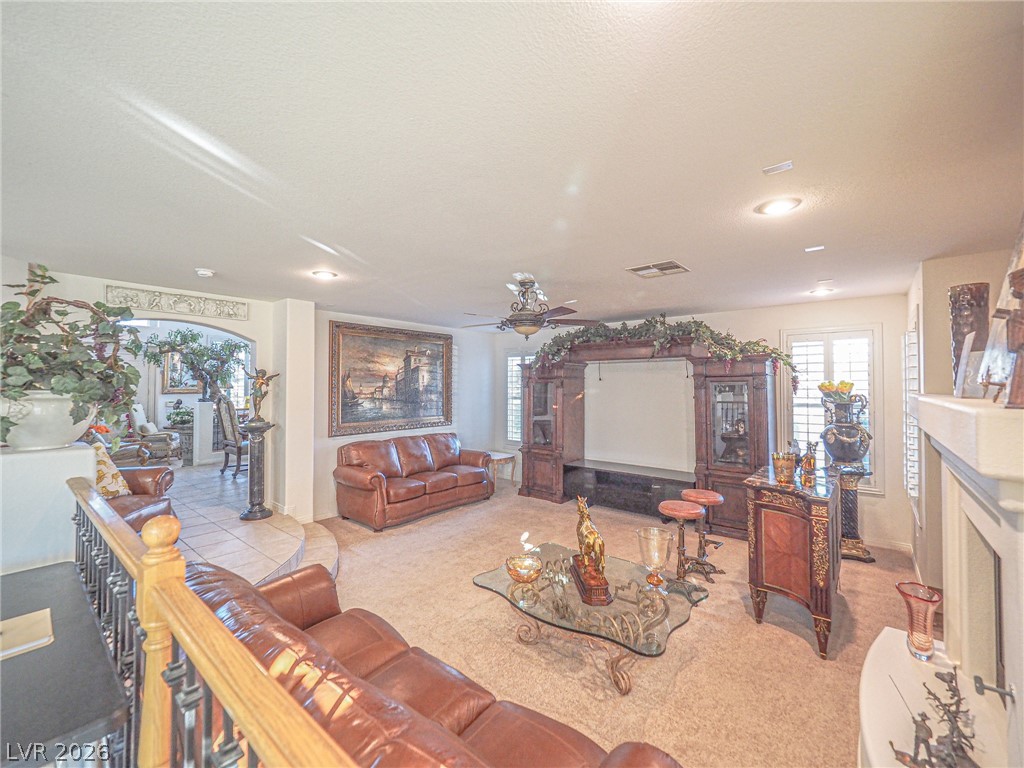
An open living space features custom built-ins, tall ceilings, and classic fireplace detailing.
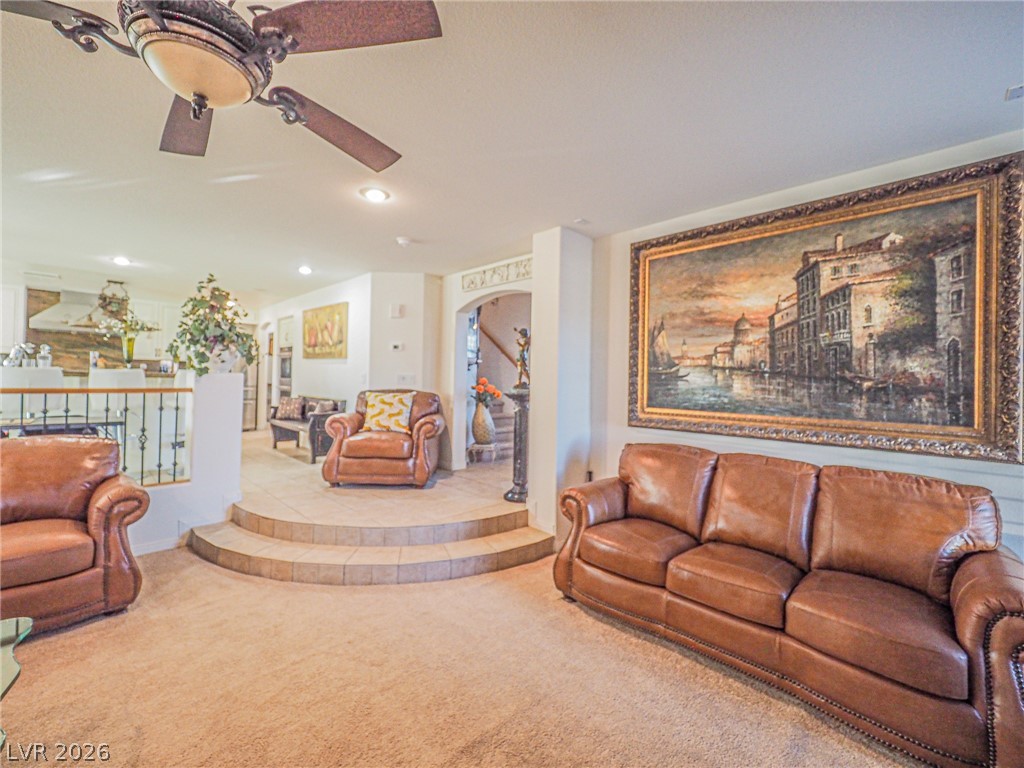
An open living space transitions seamlessly with soft carpeting and tiered tile steps.
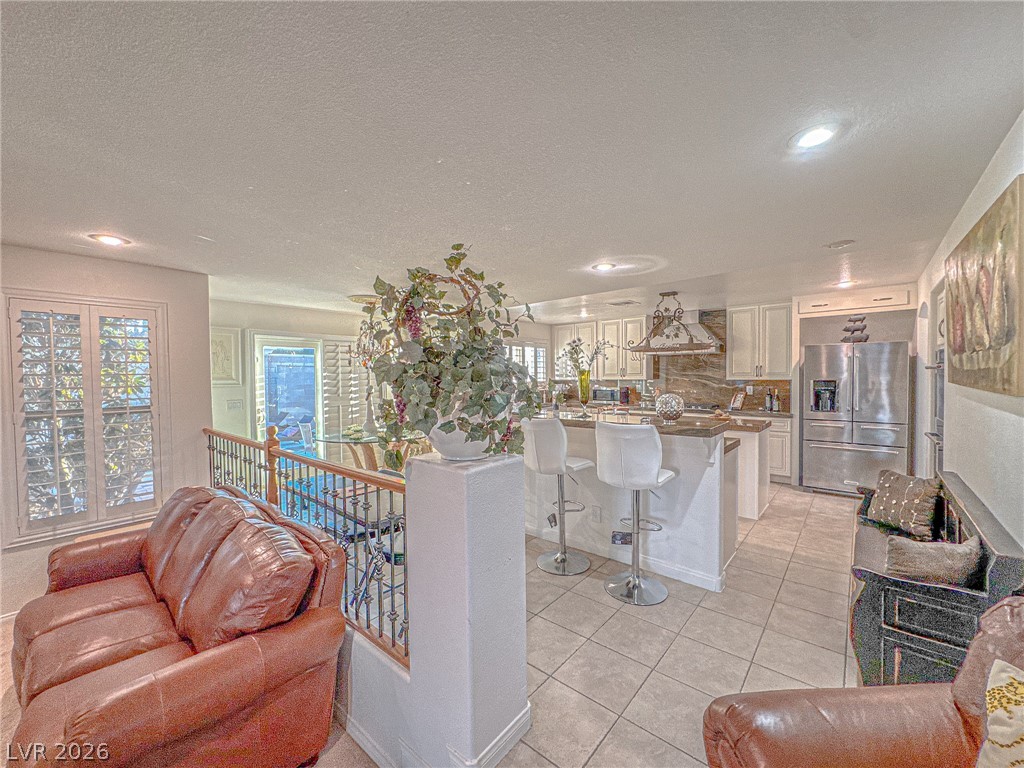
An open floor plan connects the tiled living space directly to the kitchen.
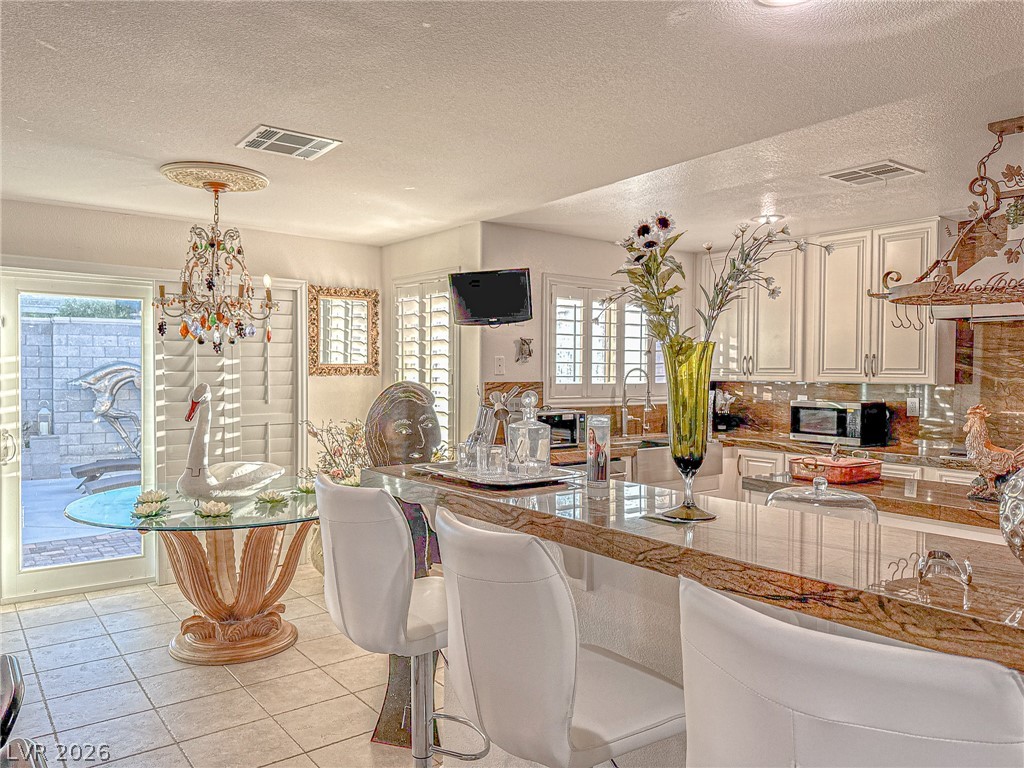
Polished stone countertops and crisp cabinetry anchor this bright, open kitchen space.
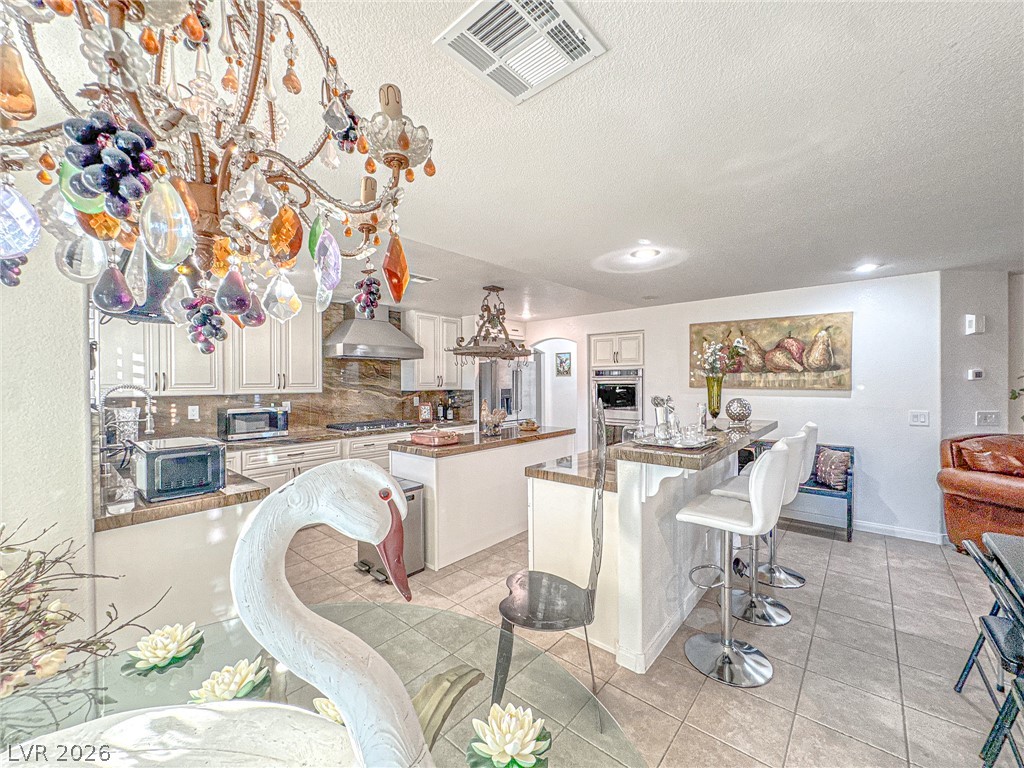
Gleaming tile floors and custom counters anchor this beautifully configured, light-filled kitchen space.
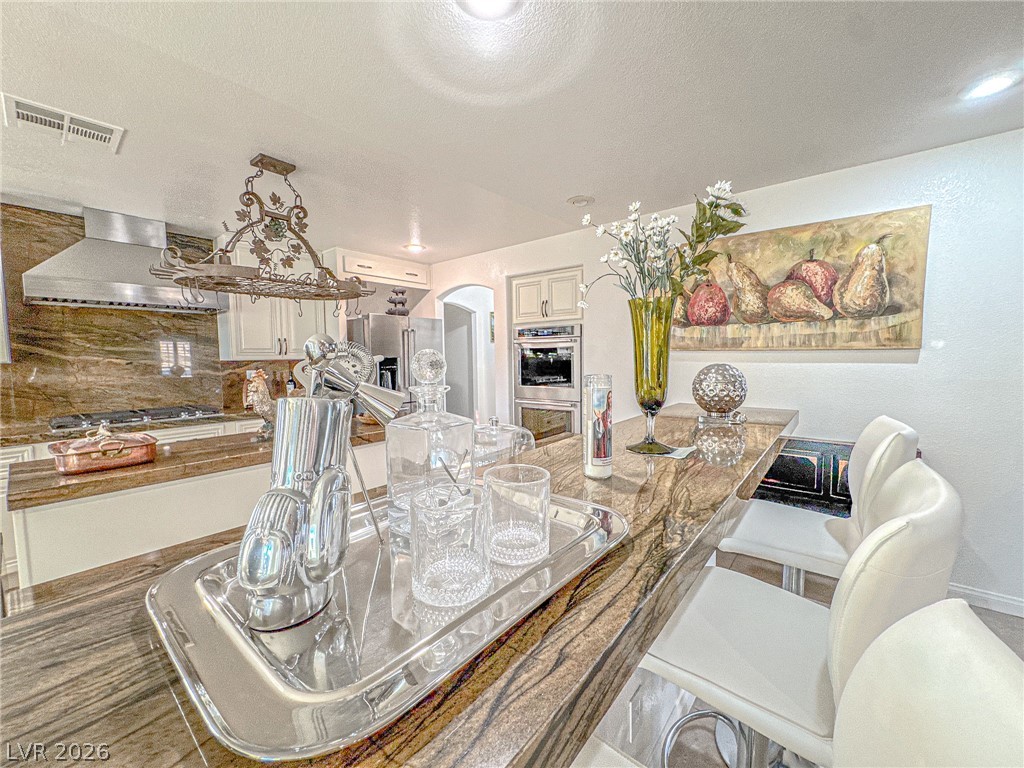
Richly veined stone countertops highlight this functional kitchen featuring built-in appliances and a spacious breakfast bar.
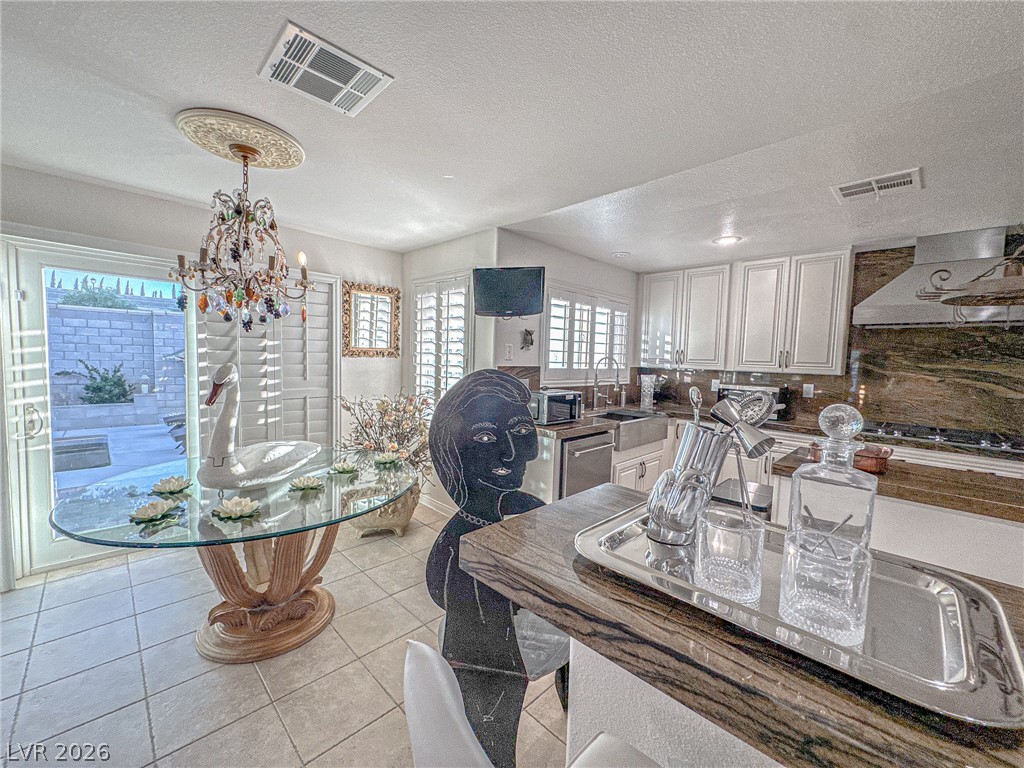
Granite counters and stone floors enhance this kitchen, featuring seamless access to the patio.
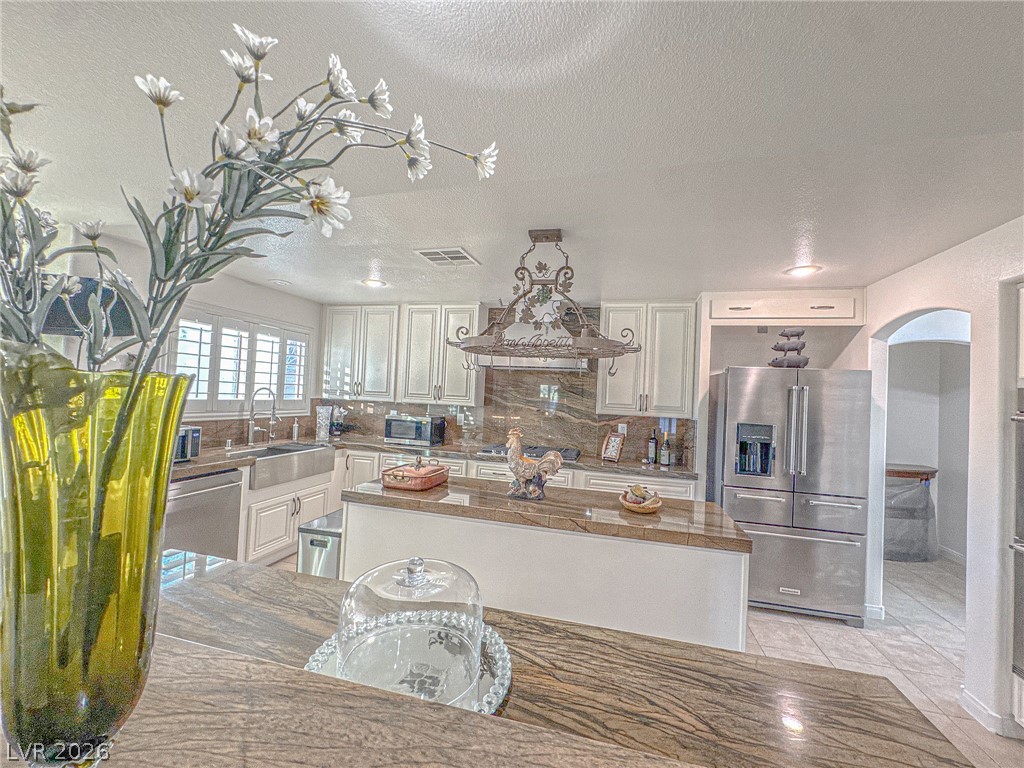
Polished stone countertops pair seamlessly with white cabinetry and modern stainless steel appliances.
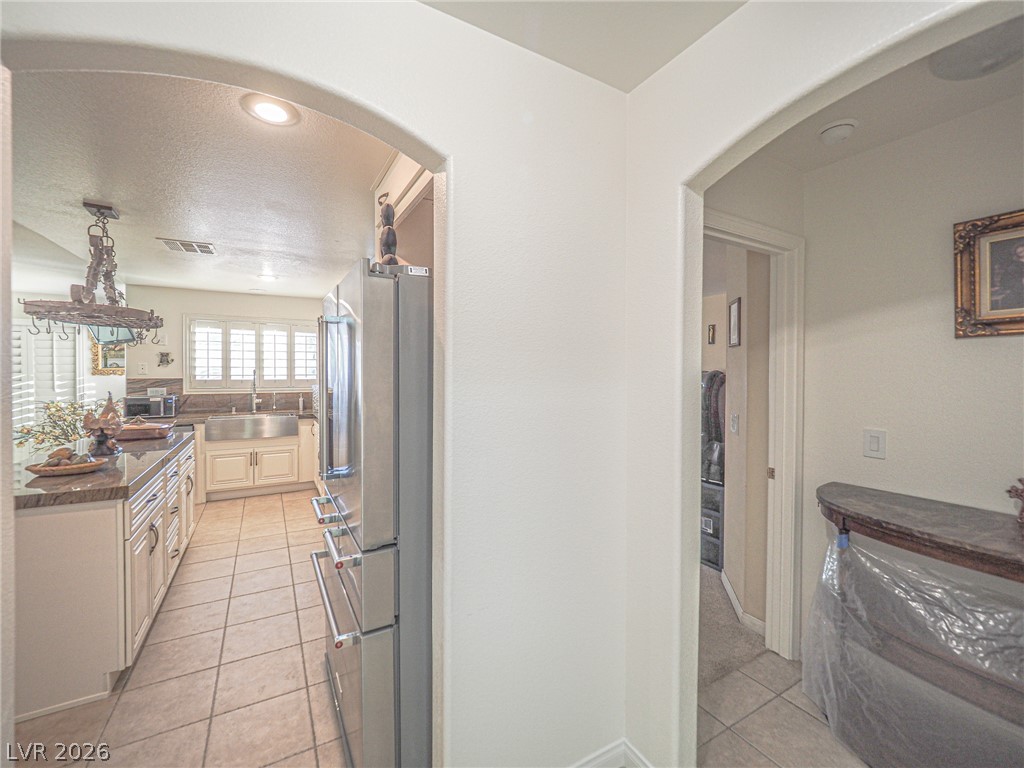
Arched entryways lead into a well-appointed kitchen featuring tile flooring and stainless steel appliances.
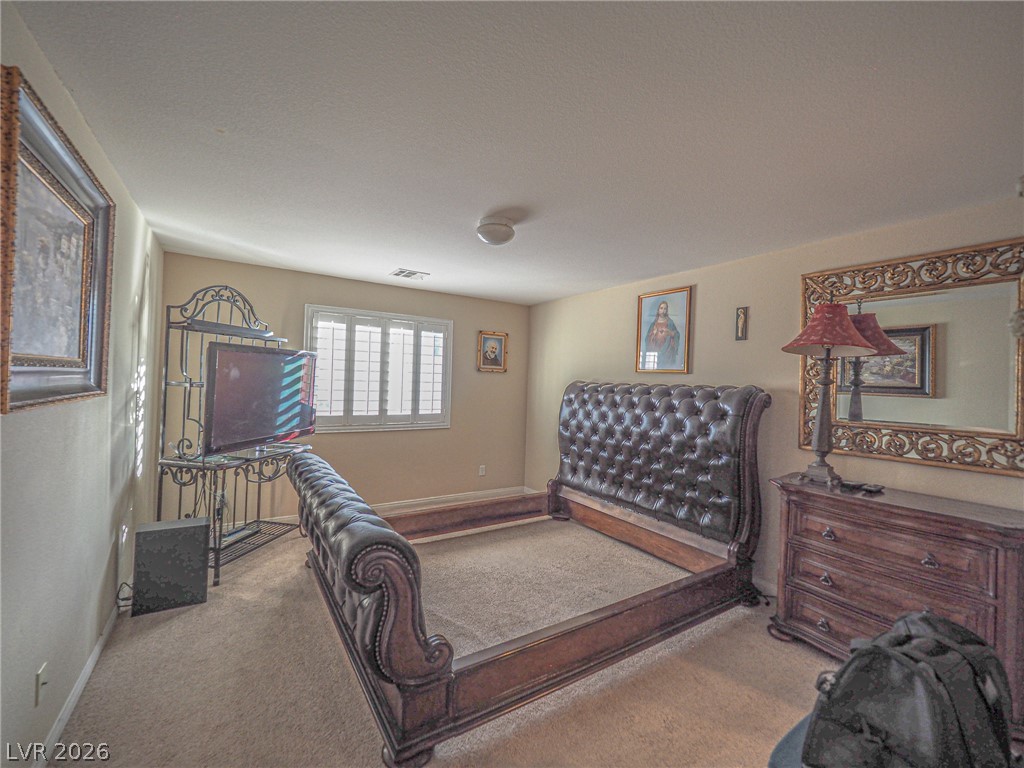
Plush carpeting and plantation shutters highlight this cozy sleeping space.
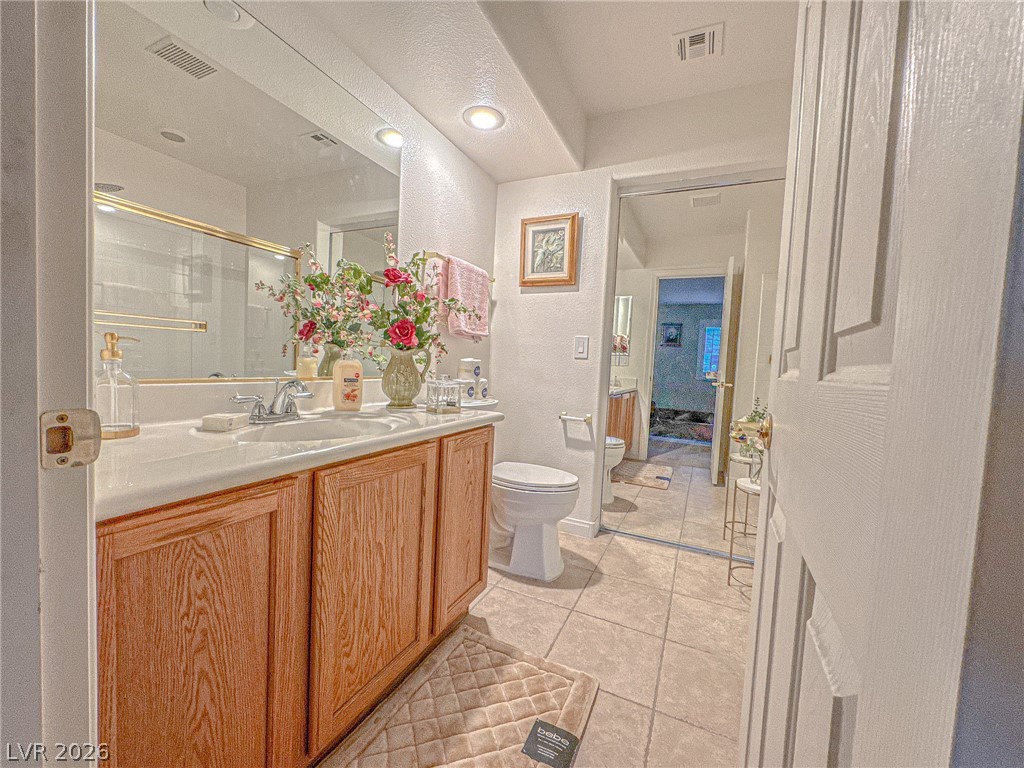
Tiled flooring and wood cabinetry define this classic bathroom space.
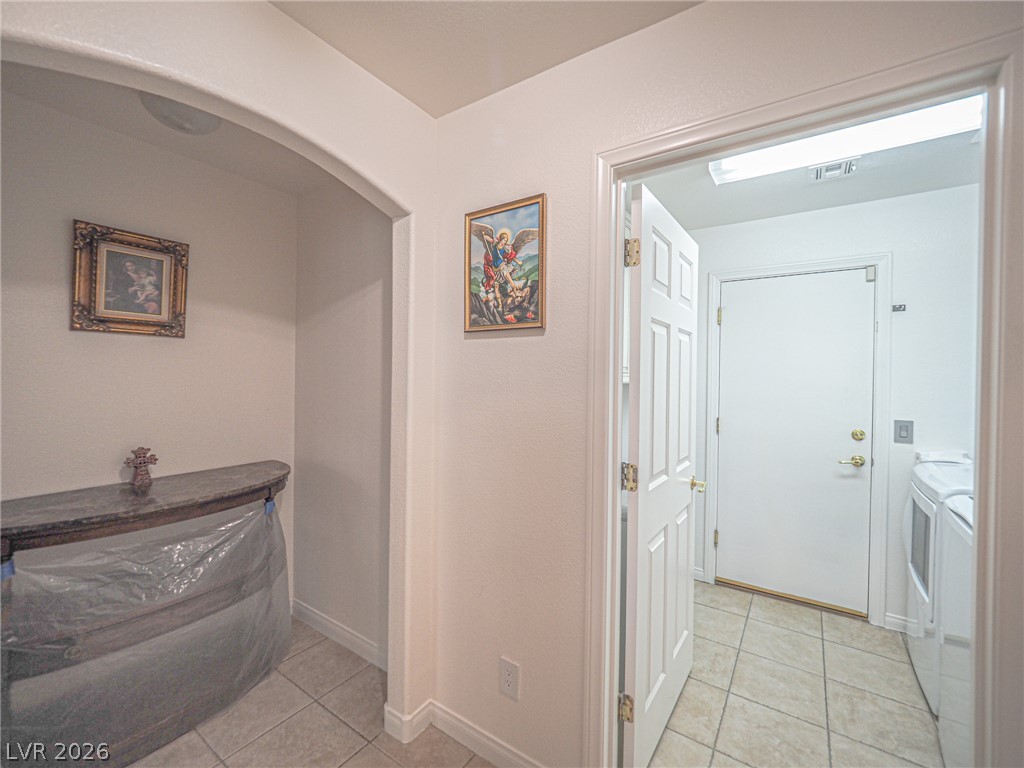
Tiled flooring runs throughout this practical hallway and laundry area combination.
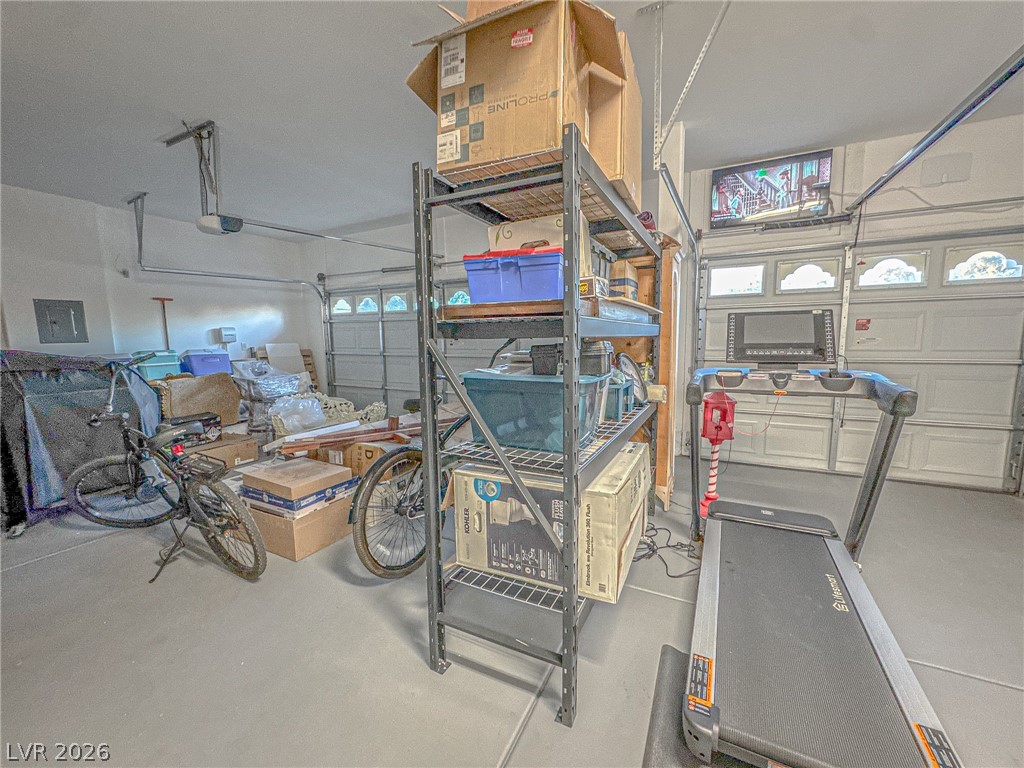
Functional garage space offers finished concrete floors and panel garage doors with top-row windows.
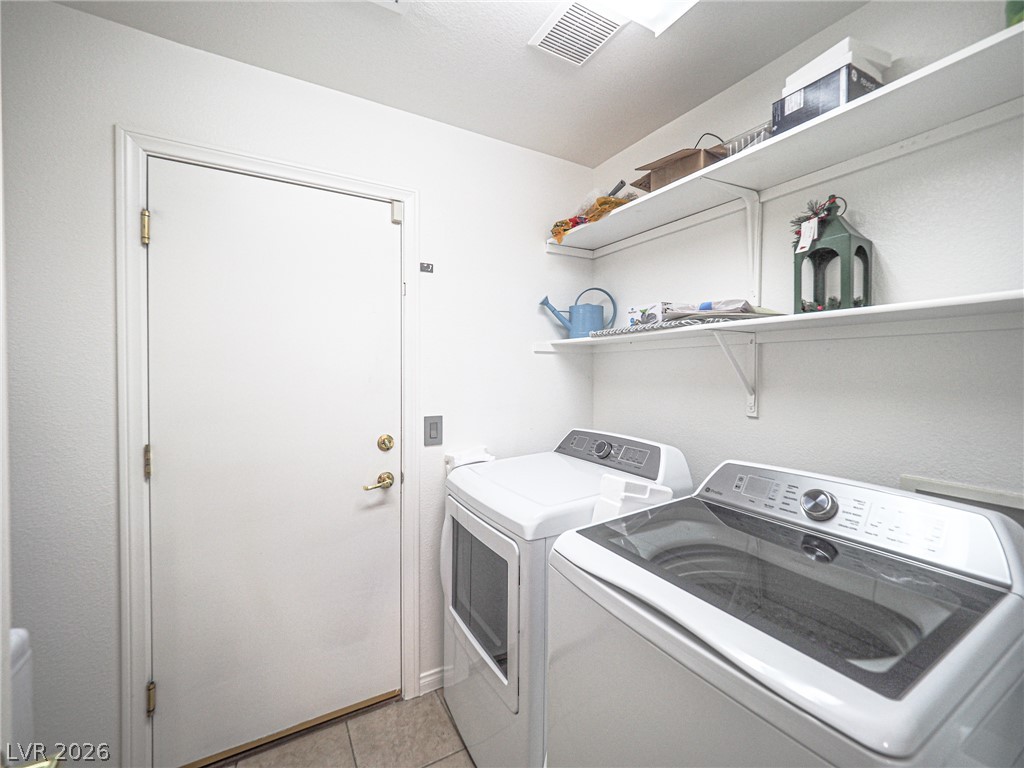
A dedicated laundry space is complete with built-in shelving and durable tile flooring.
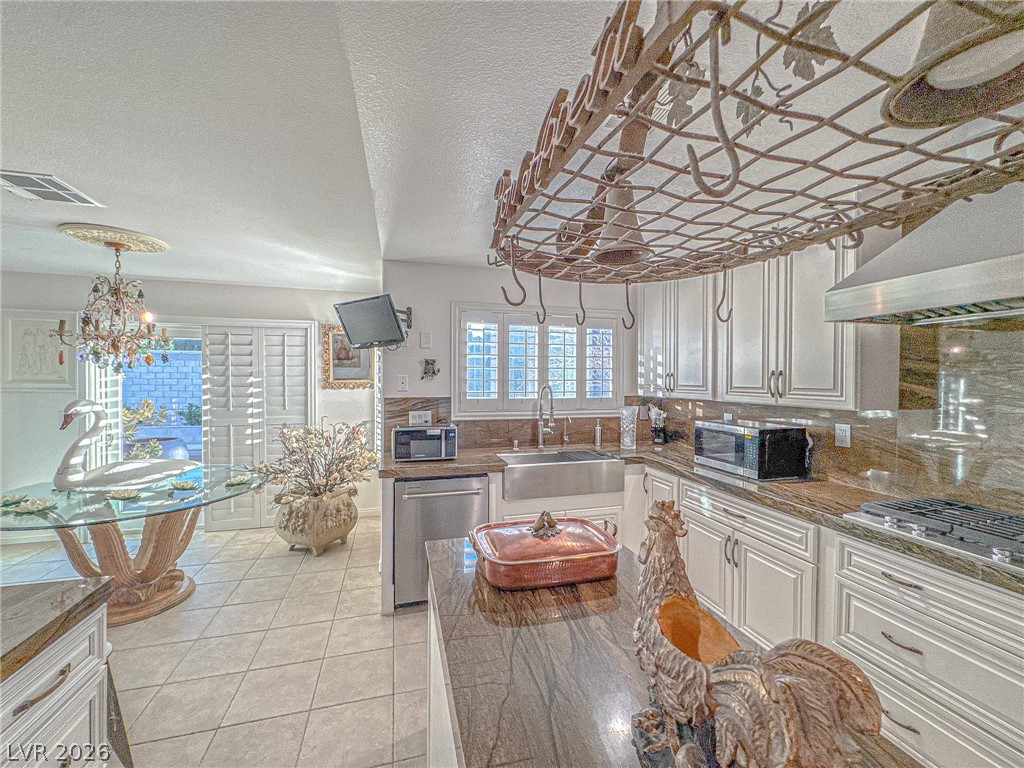
Polished stone countertops pair with classic white cabinetry in this functional workspace.
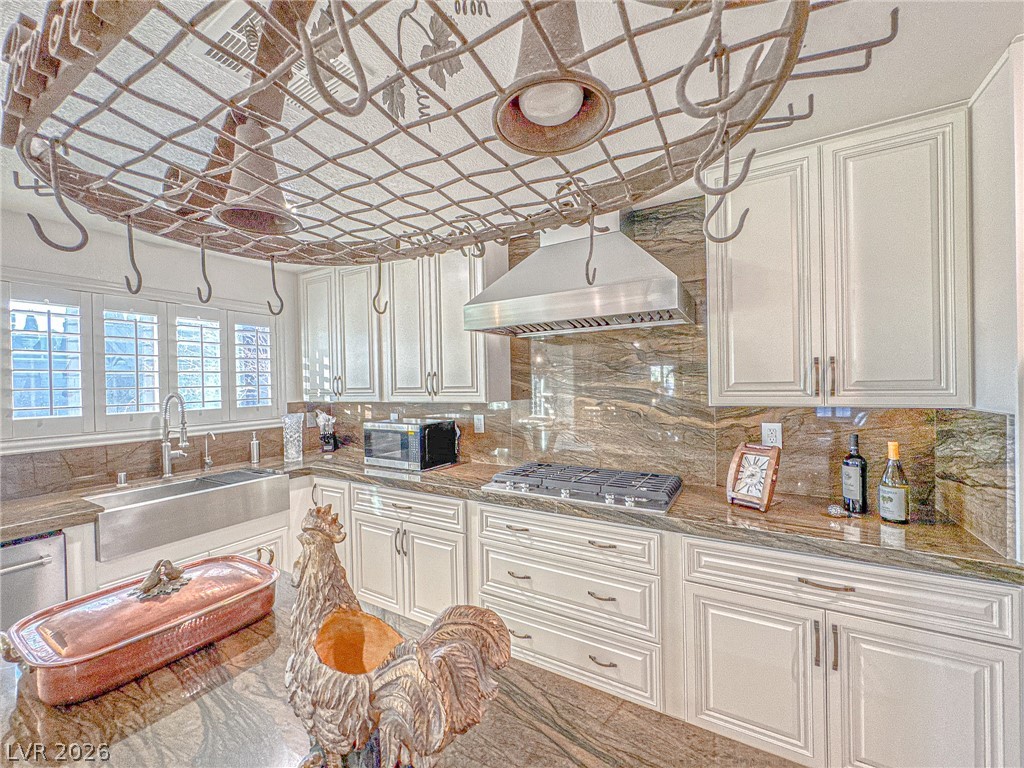
Rich stone countertops and classic cabinetry anchor this well-appointed gourmet kitchen space.
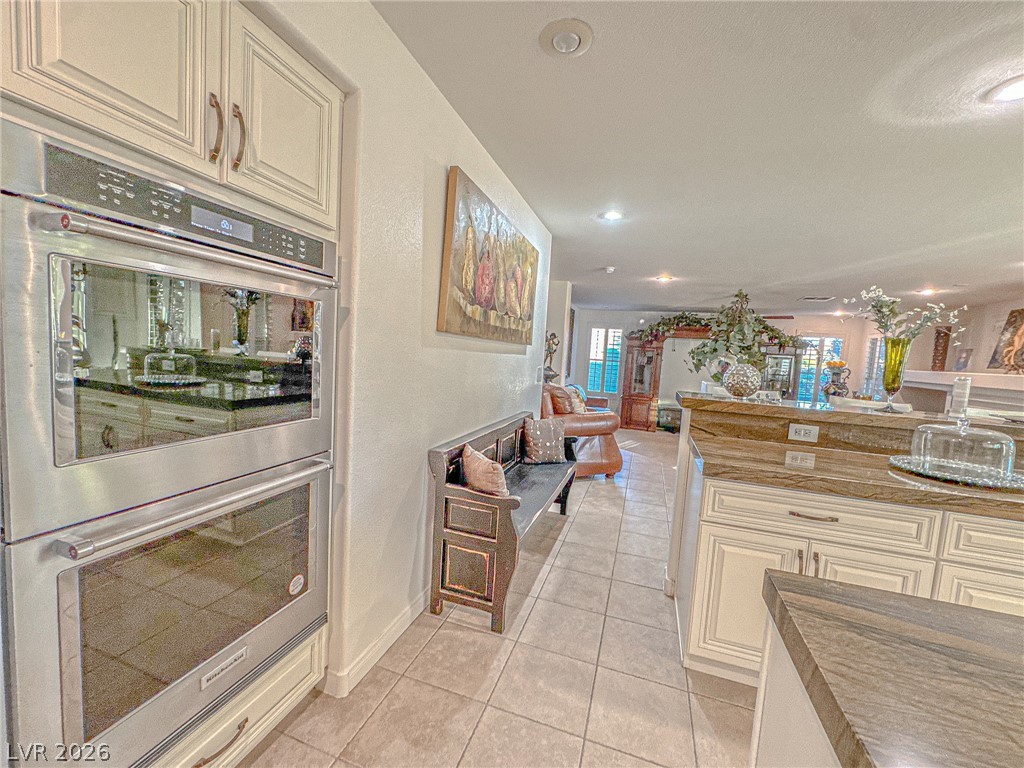
Polished tile flooring and integrated cabinetry streamline the transition from kitchen to living areas.
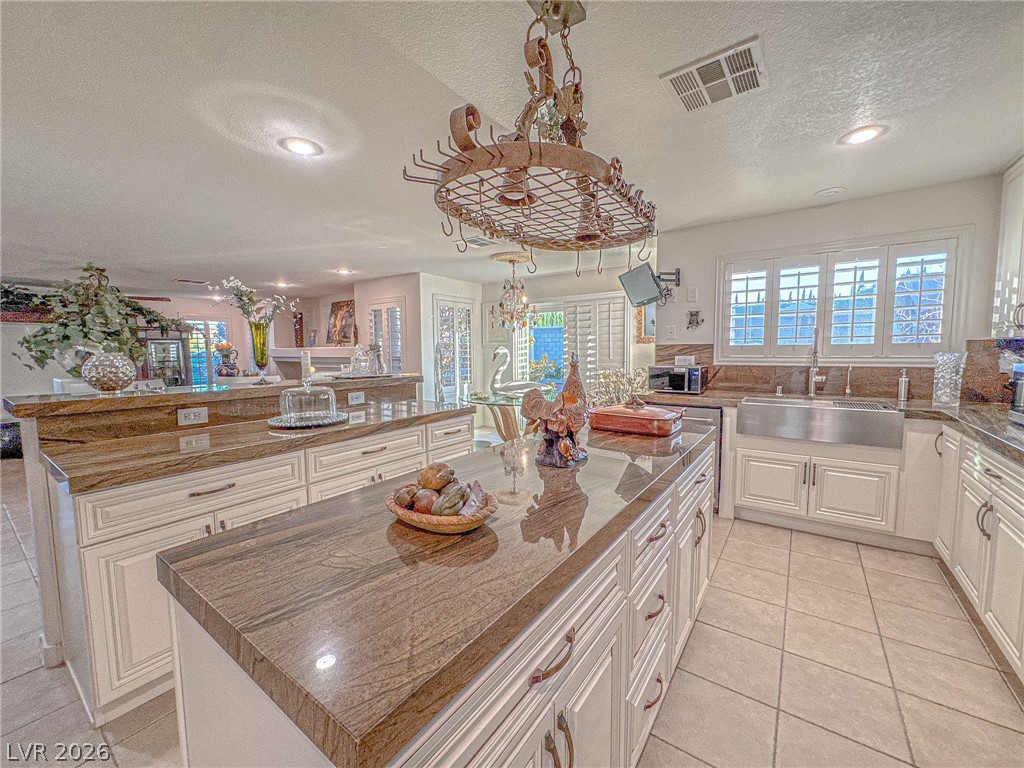
Polished stone countertops pair with raised panel cabinetry under integrated lighting in this kitchen.
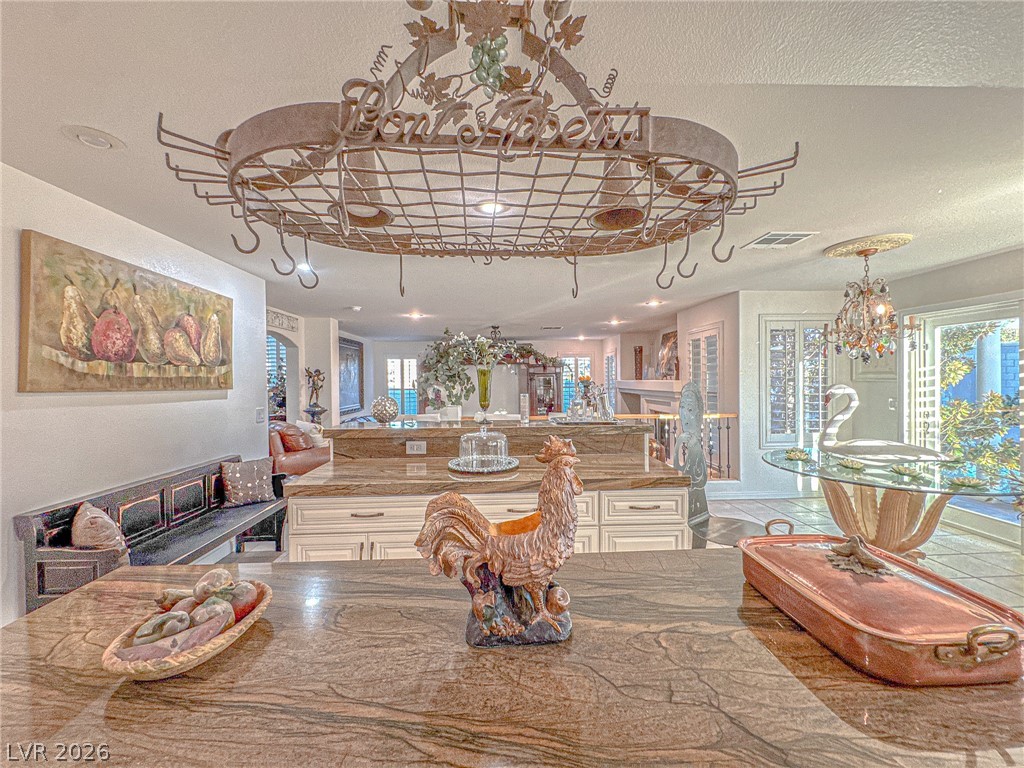
Richly veined stone countertops and an open layout connect the kitchen to adjacent living spaces.
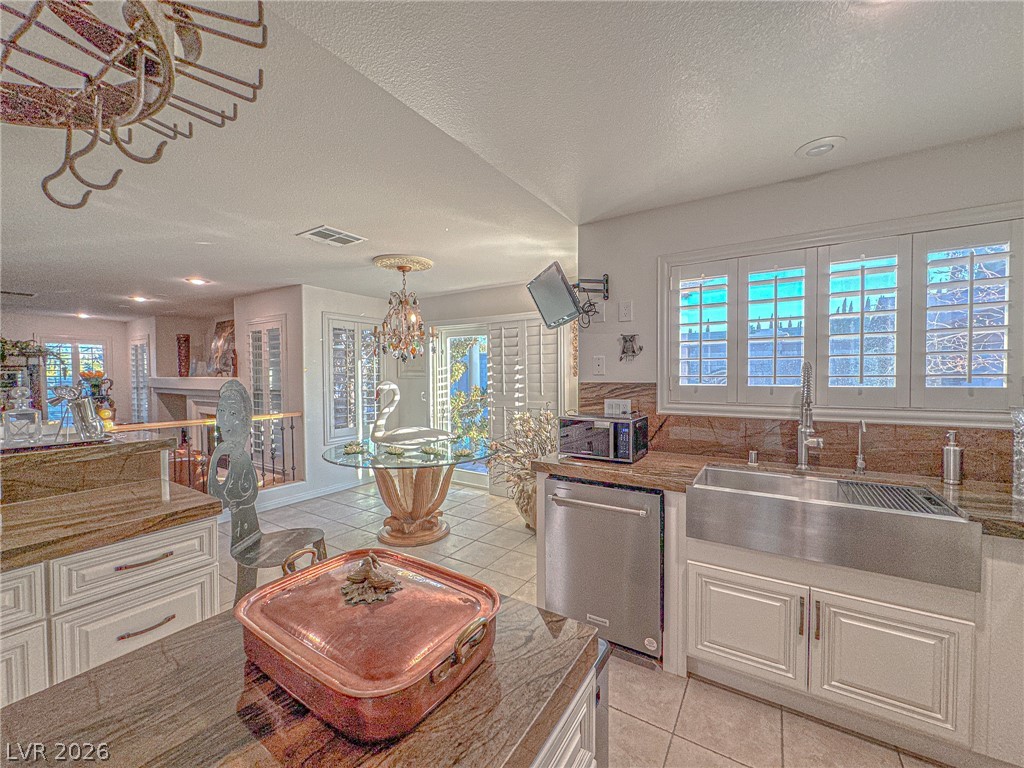
An open kitchen layout transitions smoothly into a sunlit dining area with plantation shutters.
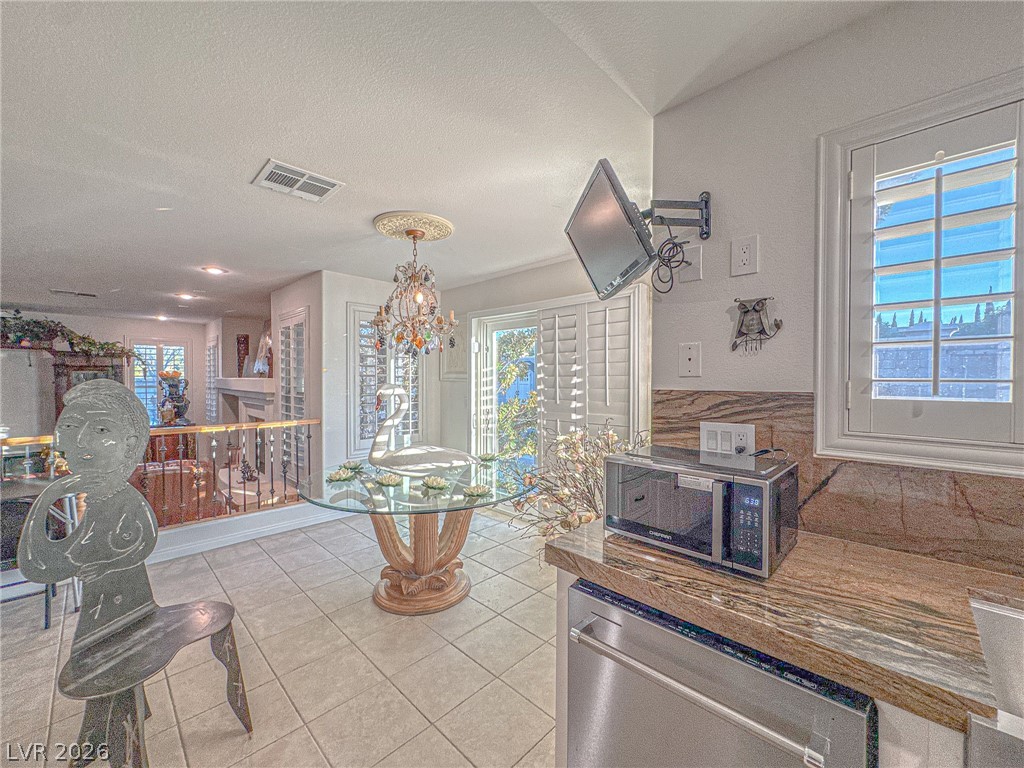
Natural light floods this dining area through large shuttered windows and glass doors.
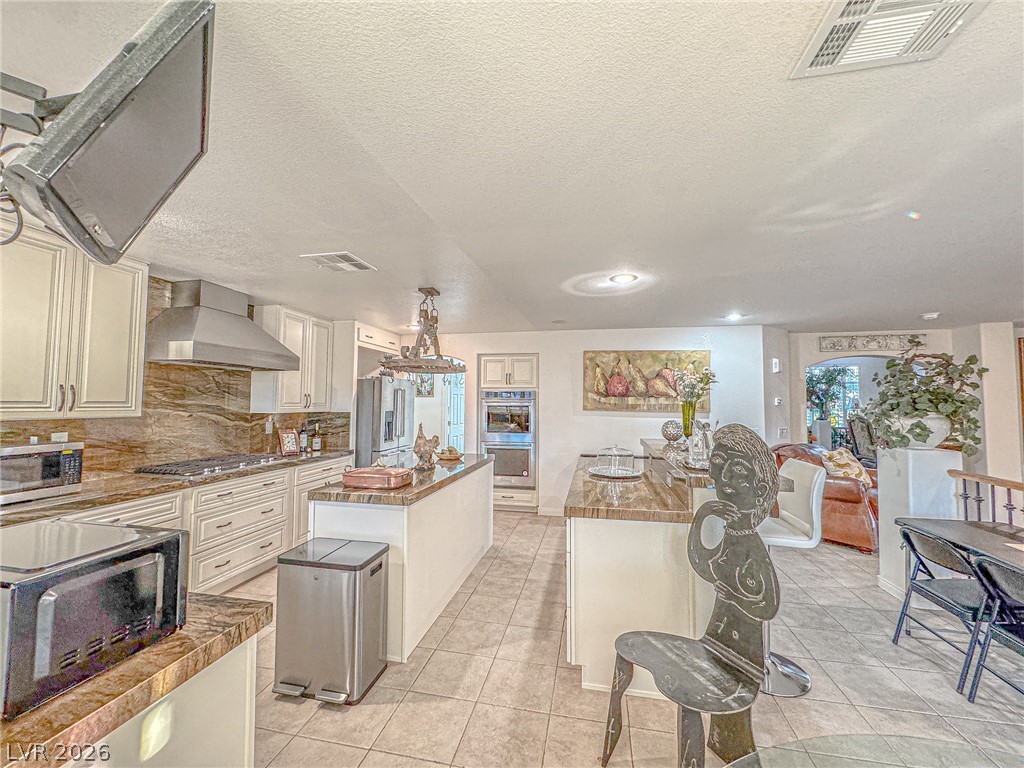
Polished tile flooring and dual kitchen islands highlight this expansive culinary space.
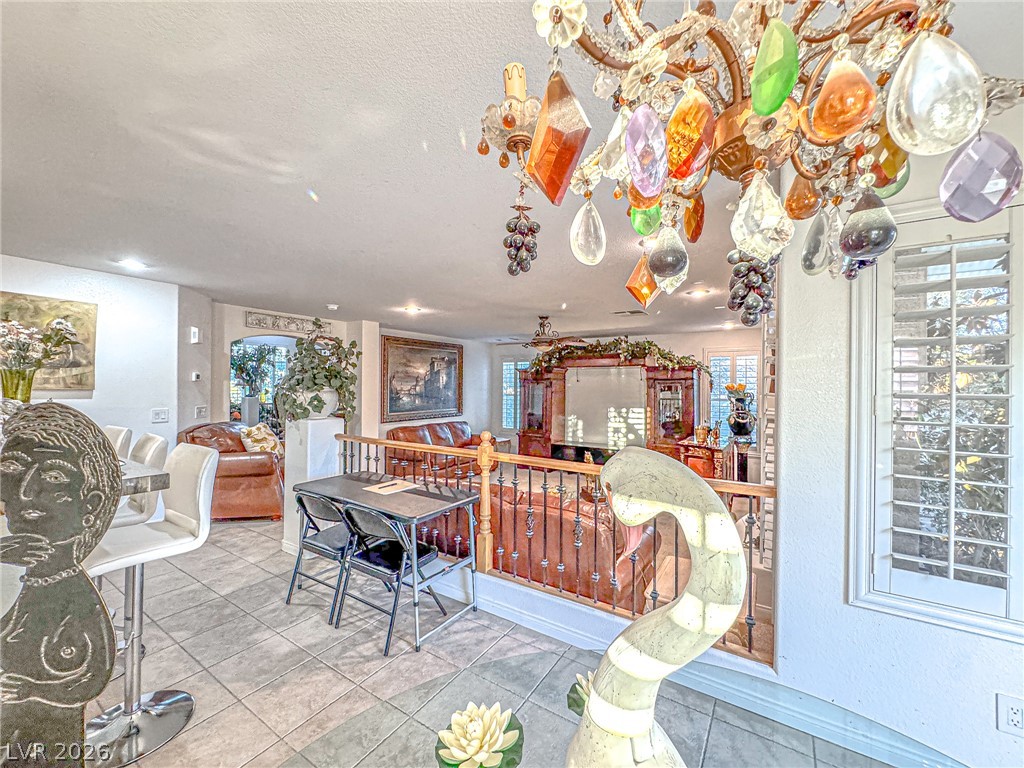
Multi-level living spaces connect seamlessly through architectural balustrades beneath textured ceilings.
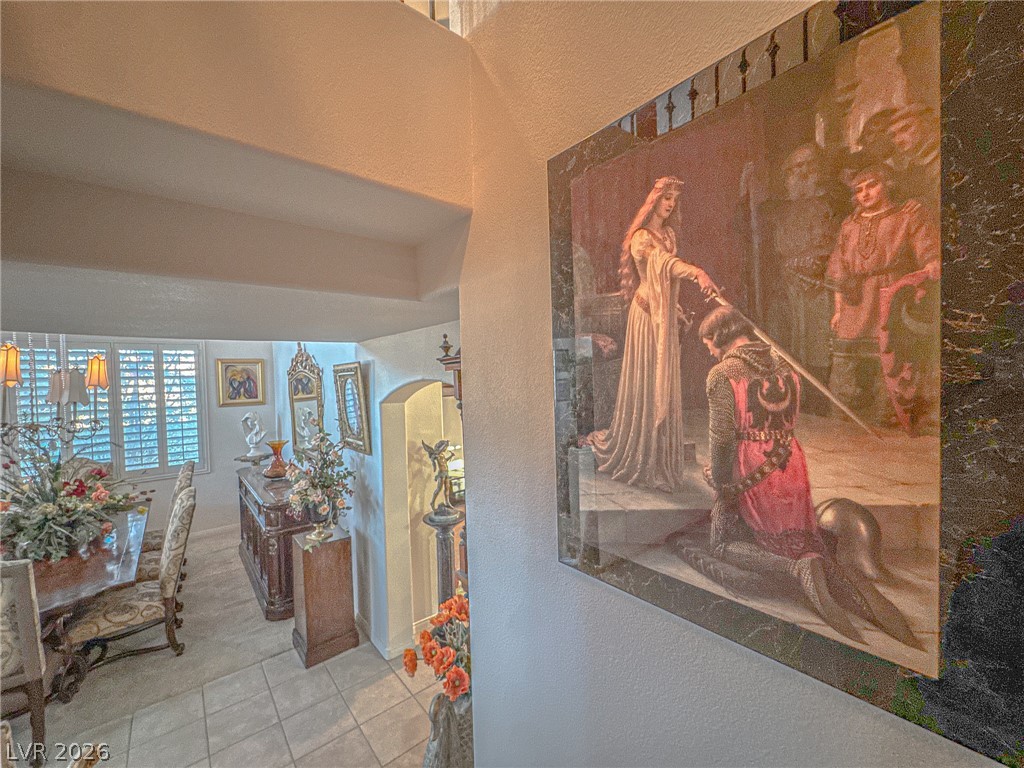
Tiled stairs ascend from the lower dining area, framed by textured walls and high ceilings.
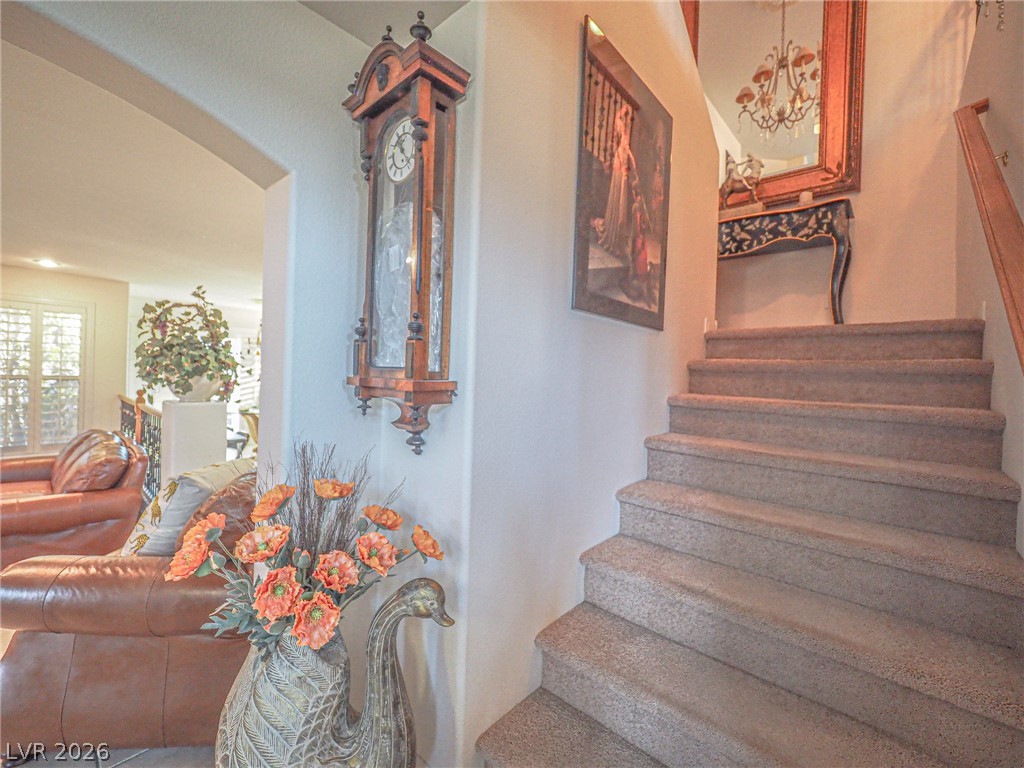
Carpeted stairs lead upward adjacent to an arched entryway leading to the living spaces.
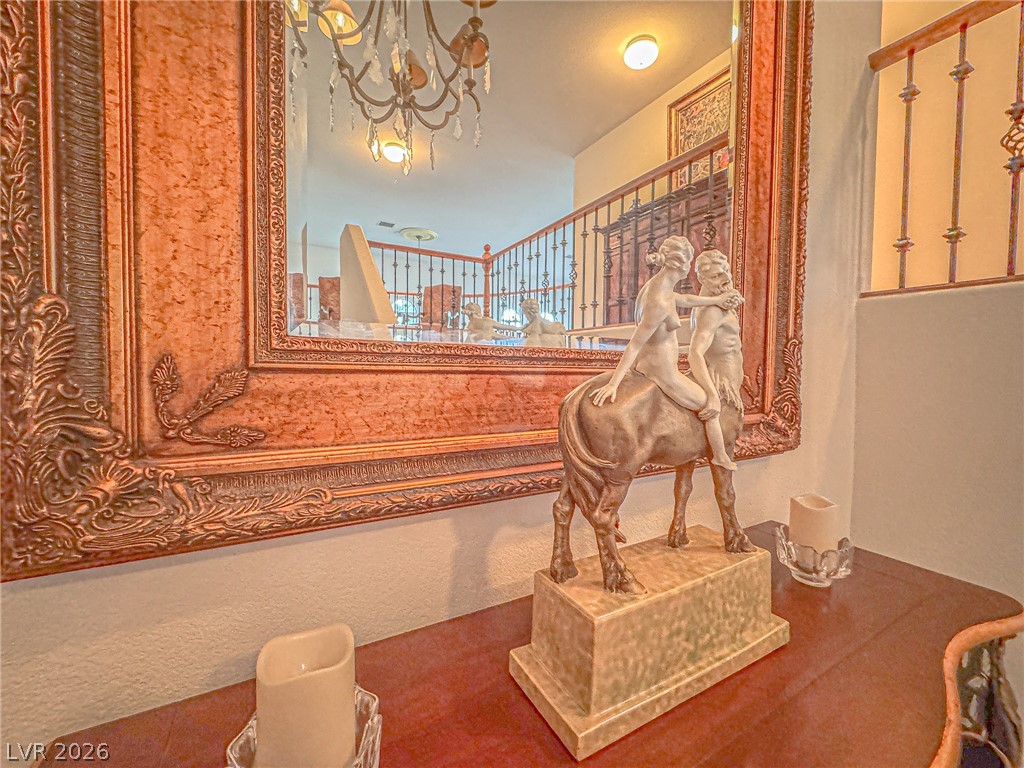
A grand entryway features an ornate framed mirror reflecting a spacious upper landing.
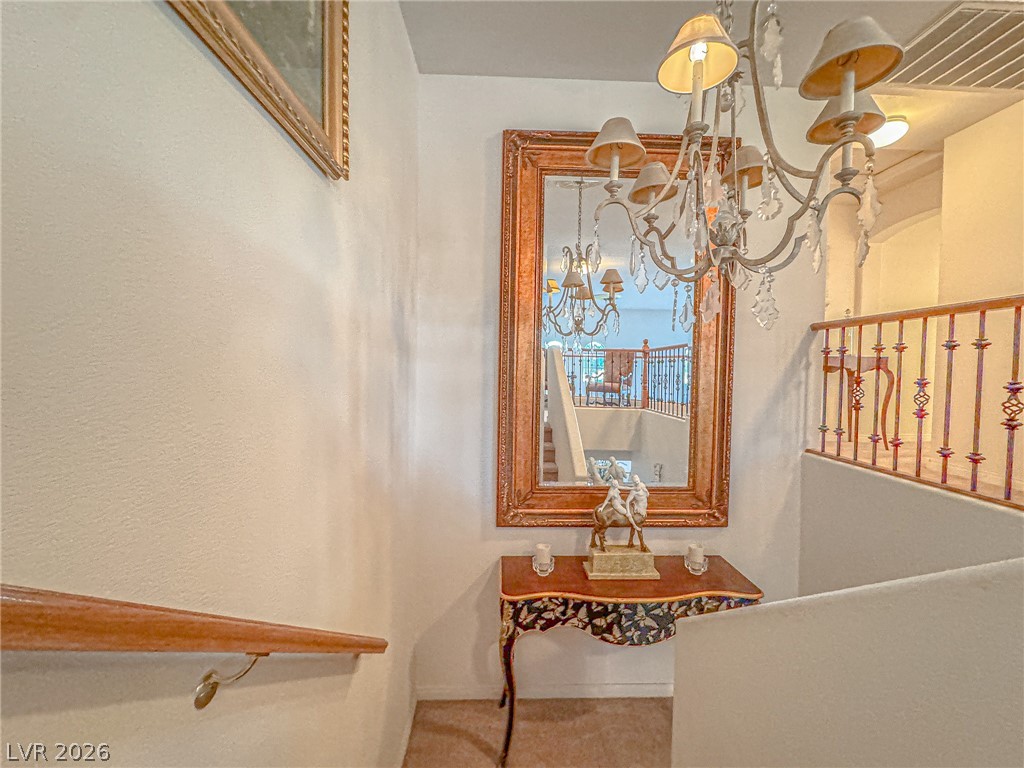
An elegant staircase landing opens to transitions between living levels.
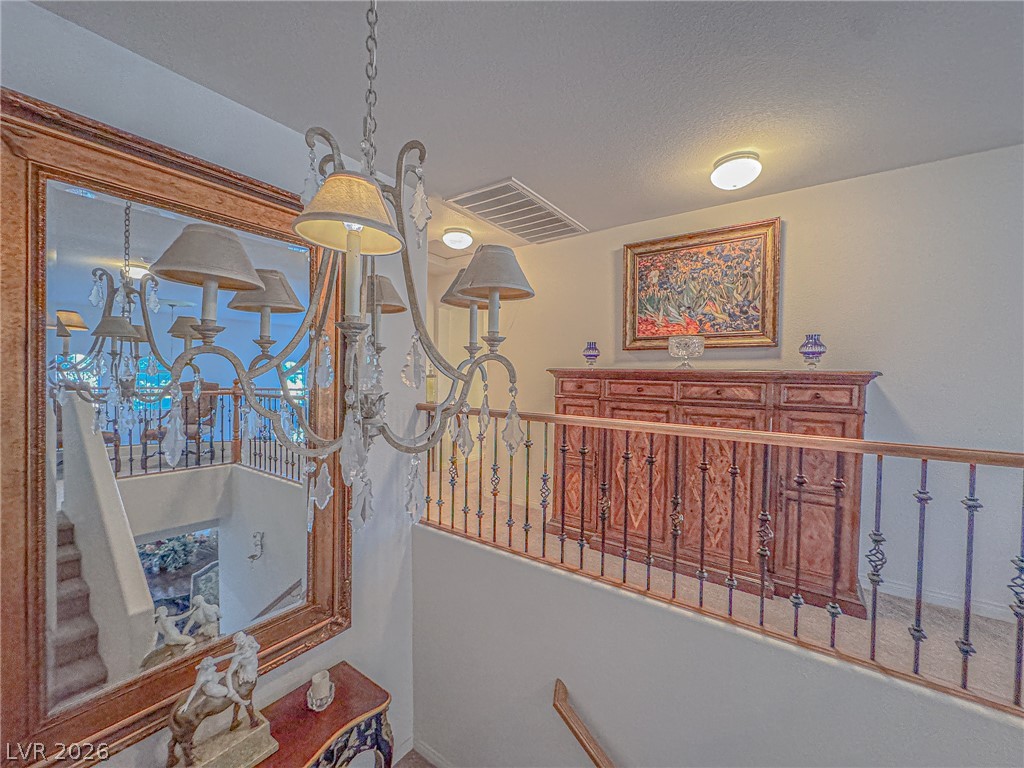
An upper landing features a decorative wrought iron railing overlooking the lower level stairs.
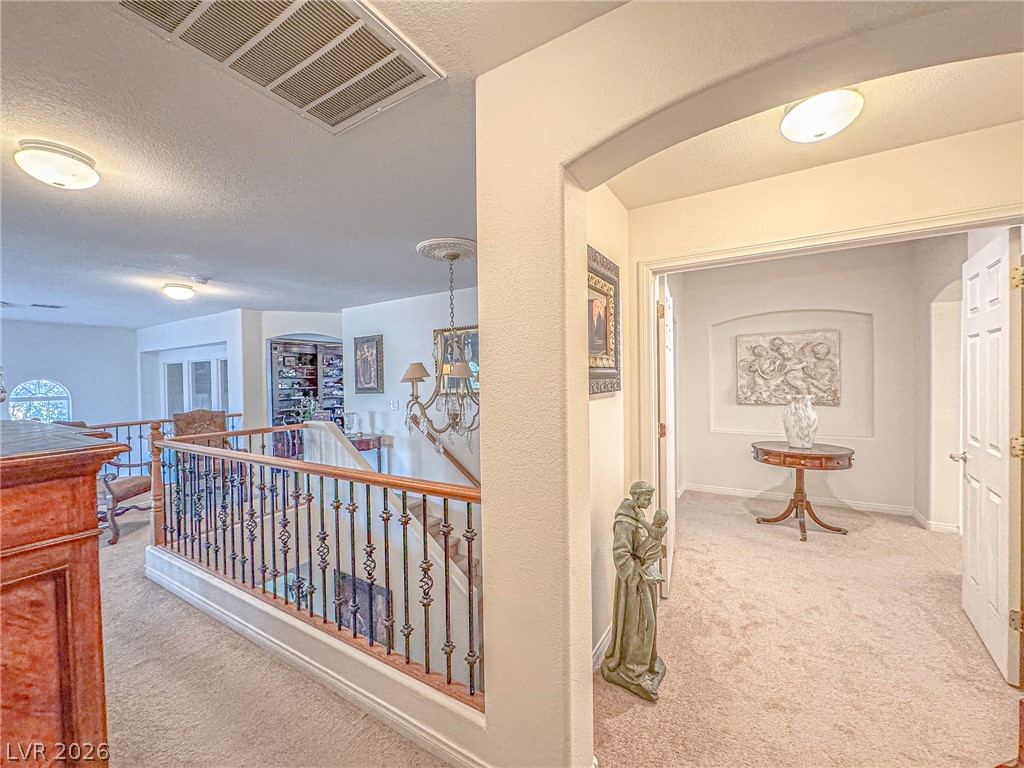
An arched transition leads to a carpeted landing overlooking the lower level.
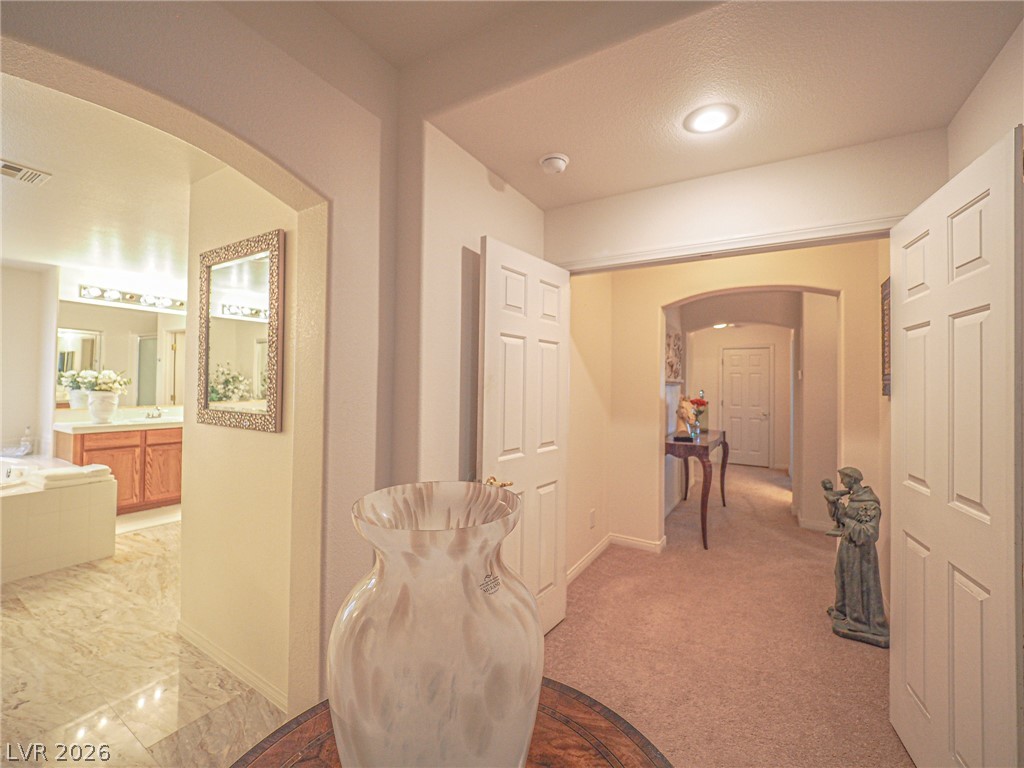
Arched openings and recessed lighting define the flowing hallway transition.
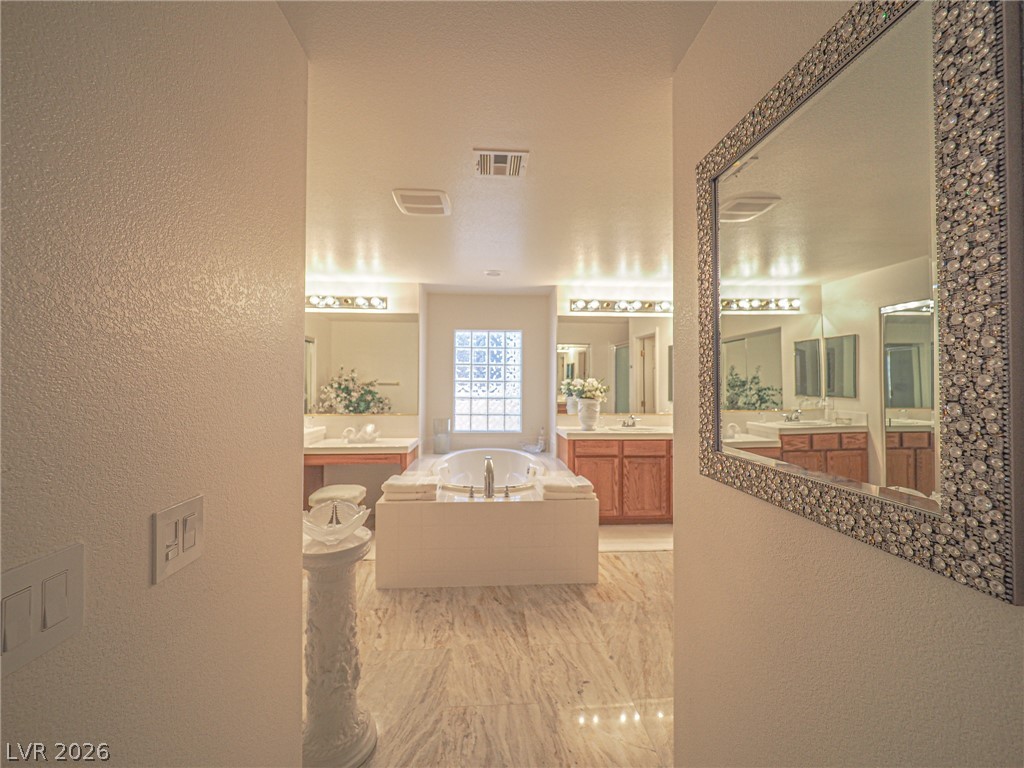
Polished tile flooring and a central soaking tub define this spacious main bathroom.
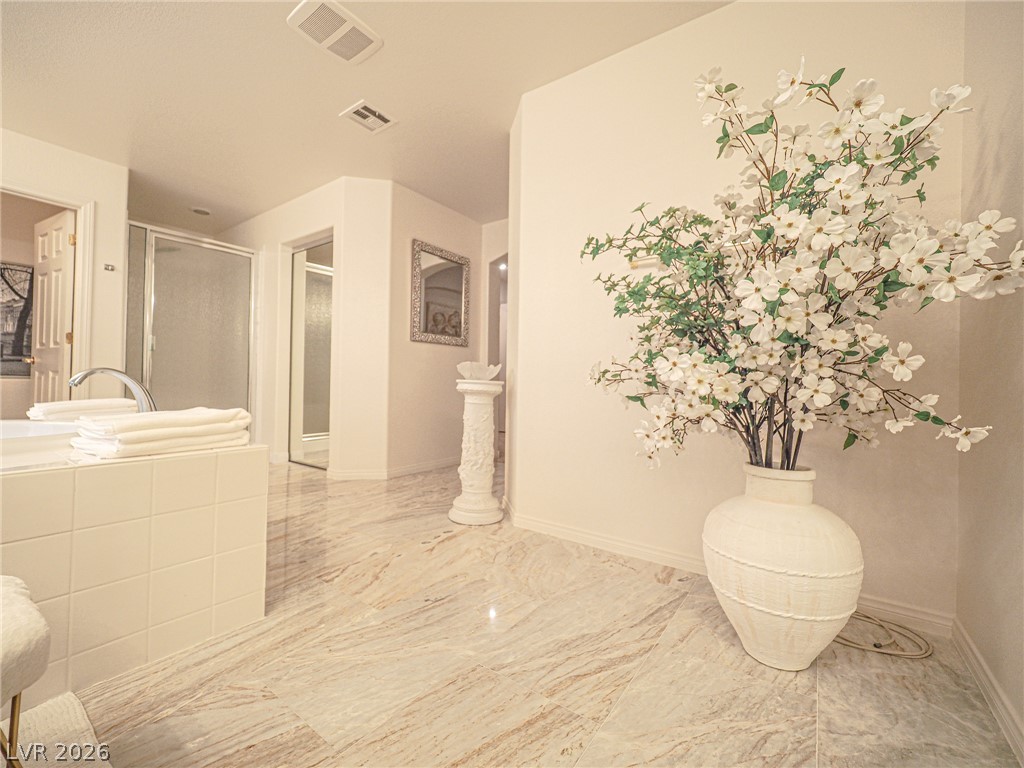
Polished tile flooring and clean lines define this spacious main bathroom retreat.
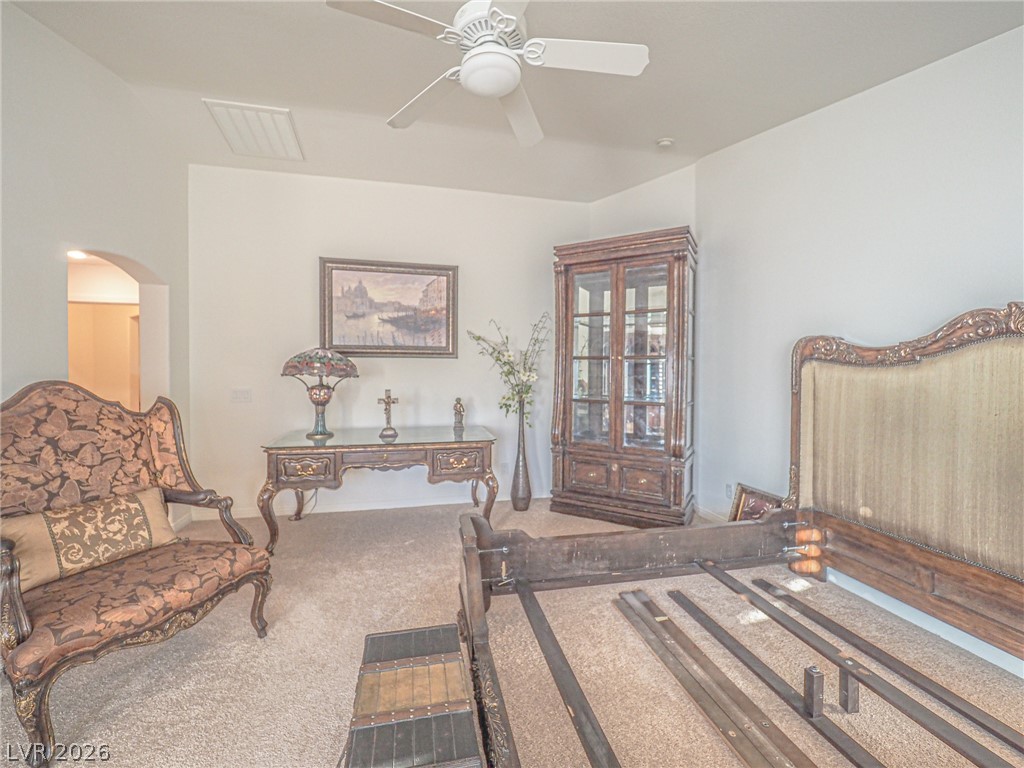
High ceilings and soft neutral finishes create a tranquil, airy space in this bedroom.
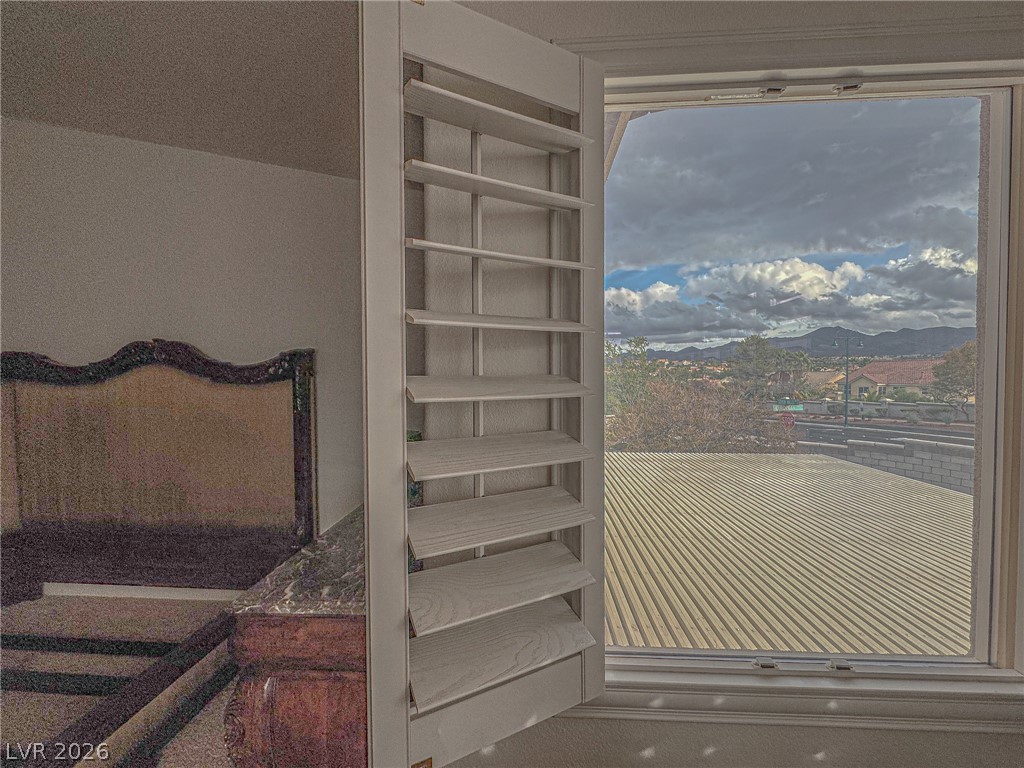
Framed views of distant mountains and open skies are visible through wide window openings.
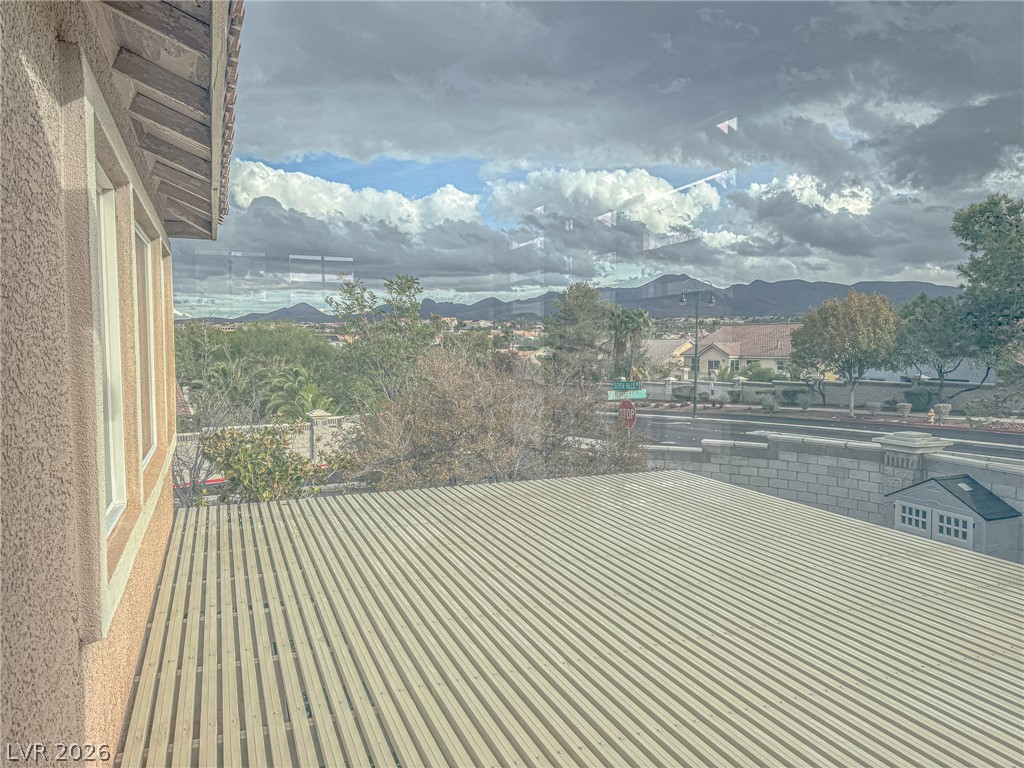
Gaze out at majestic mountain ridges framed by dramatic desert skies.
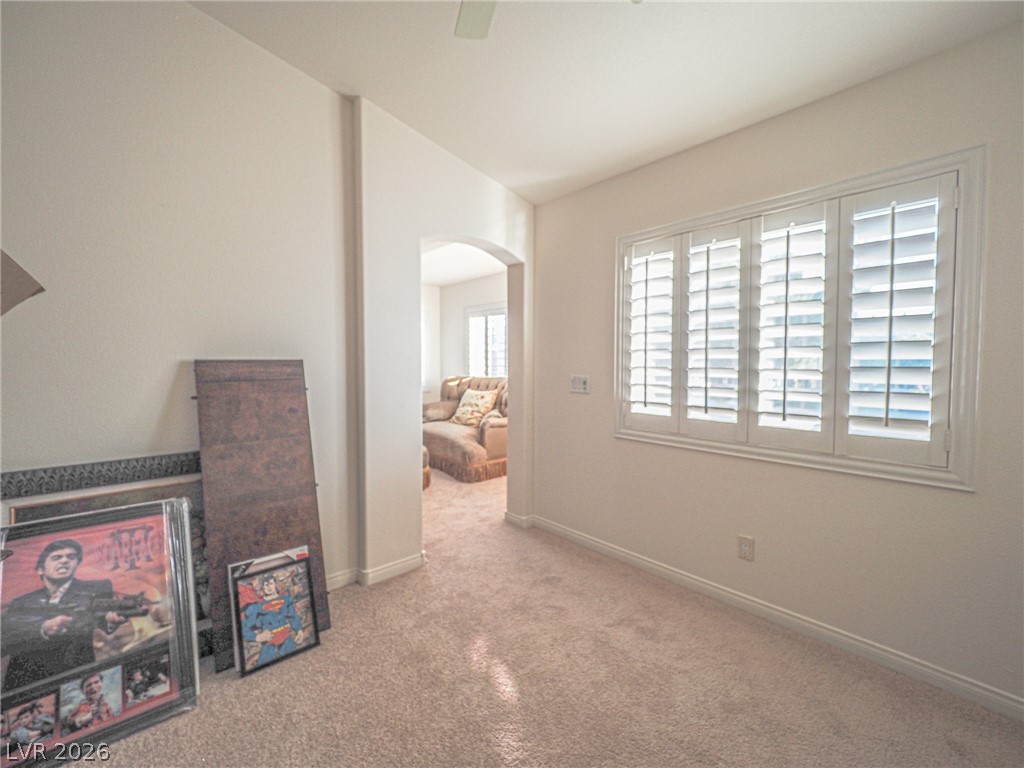
Sunlight filters through classic plantation shutters into a versatile room with soft carpet.
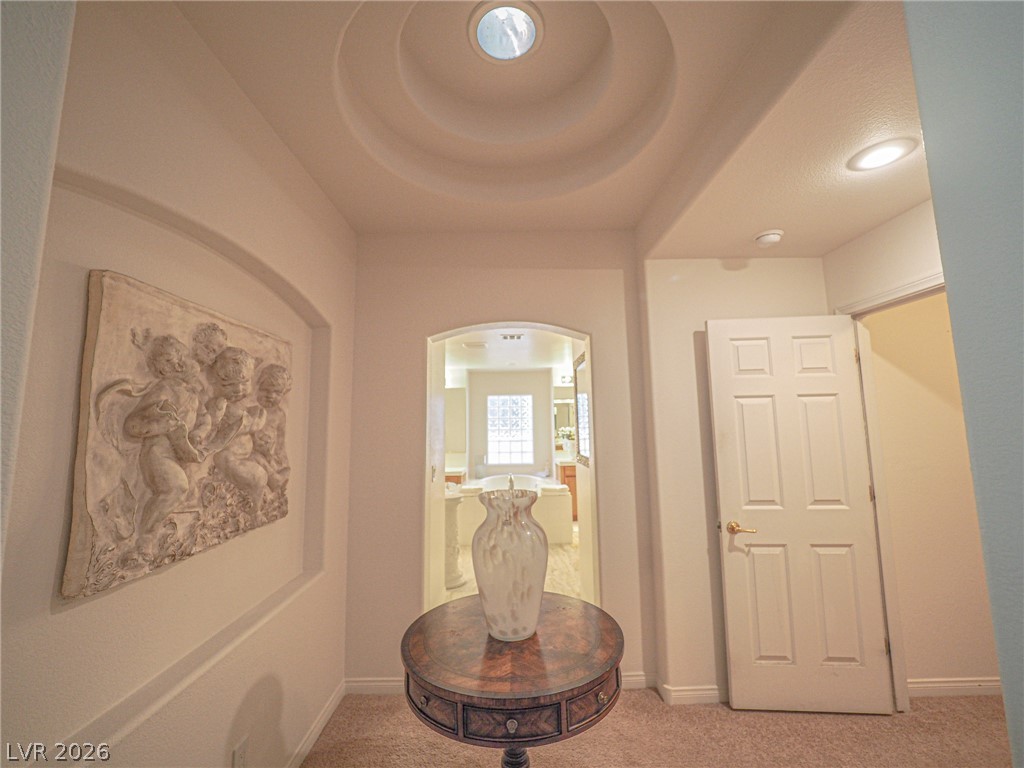
An elegant circular recessed ceiling detail with a skylight highlights this welcoming hallway.
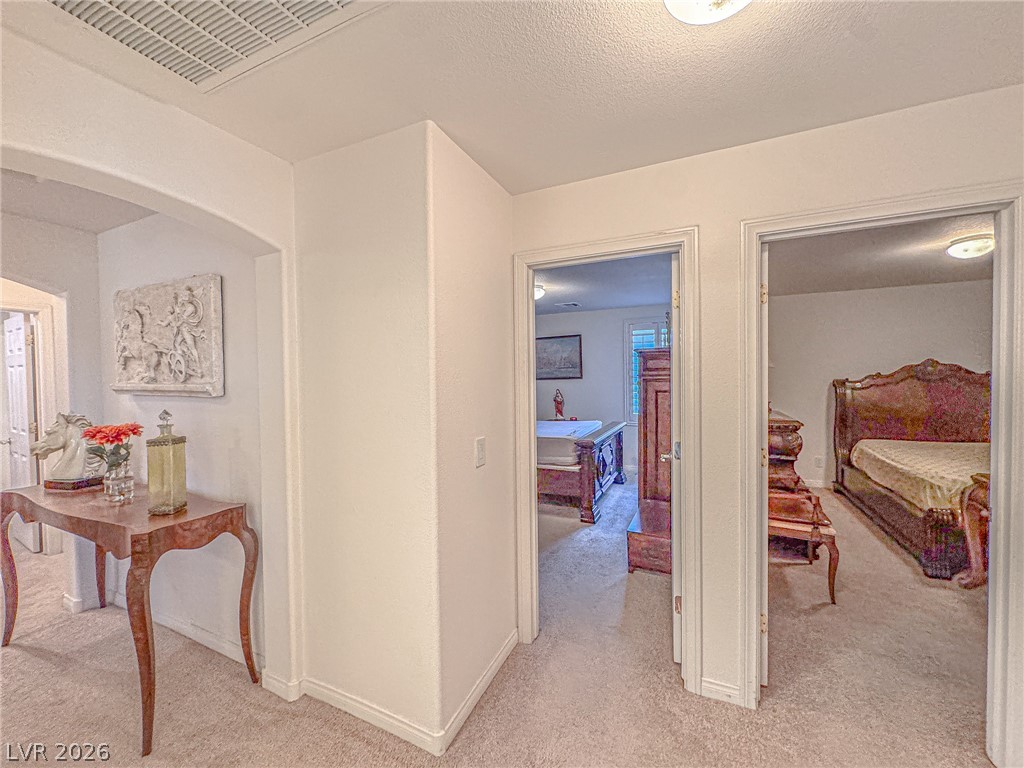
A centrally located hallway branches out to multiple bedrooms lined with soft carpeting.
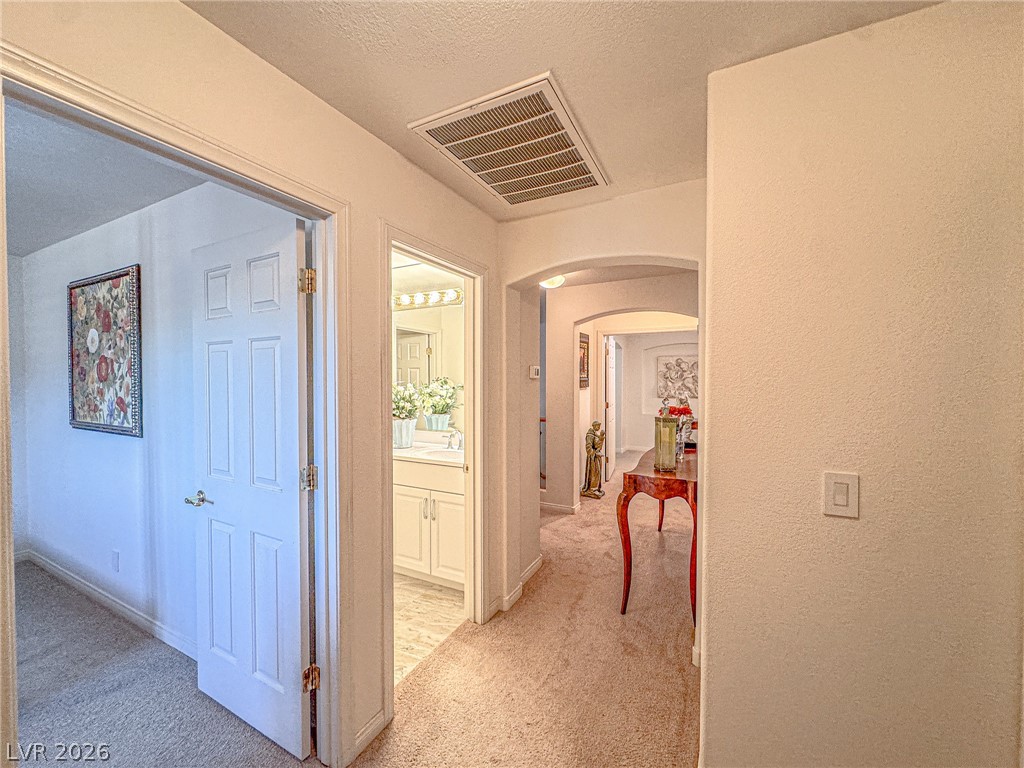
An inviting hallway showcases smooth arched openings, neutral carpeting, and doors leading to adjoining rooms.
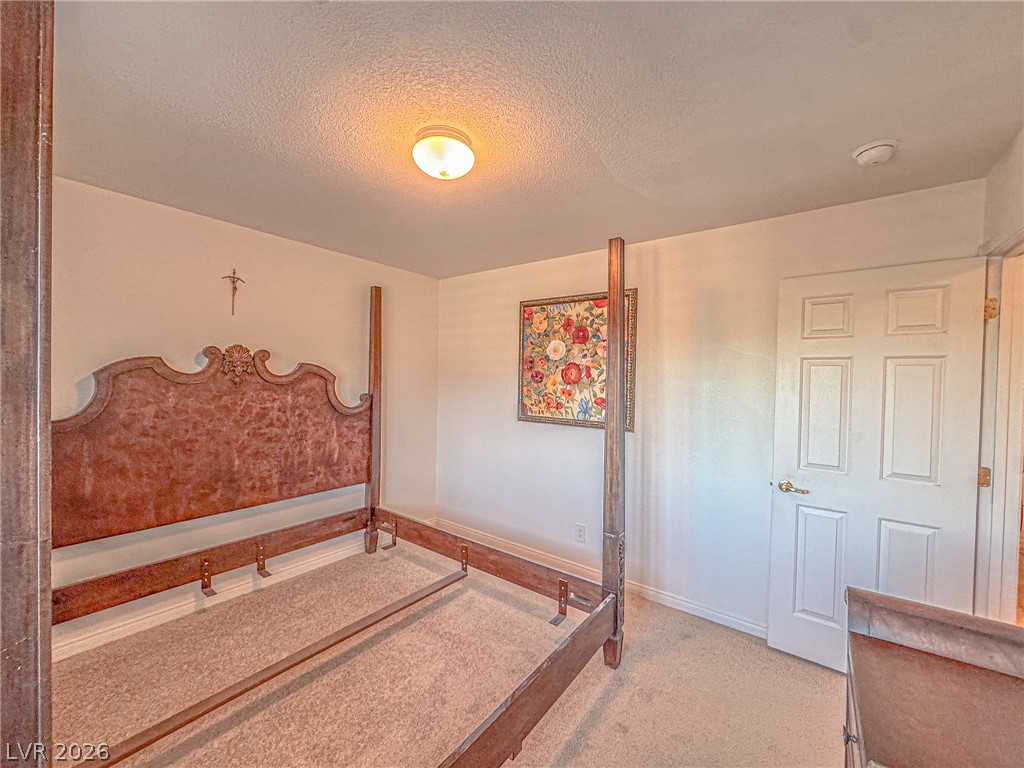
Soft carpeting pairs with neutral walls in this comfortable bedroom space.
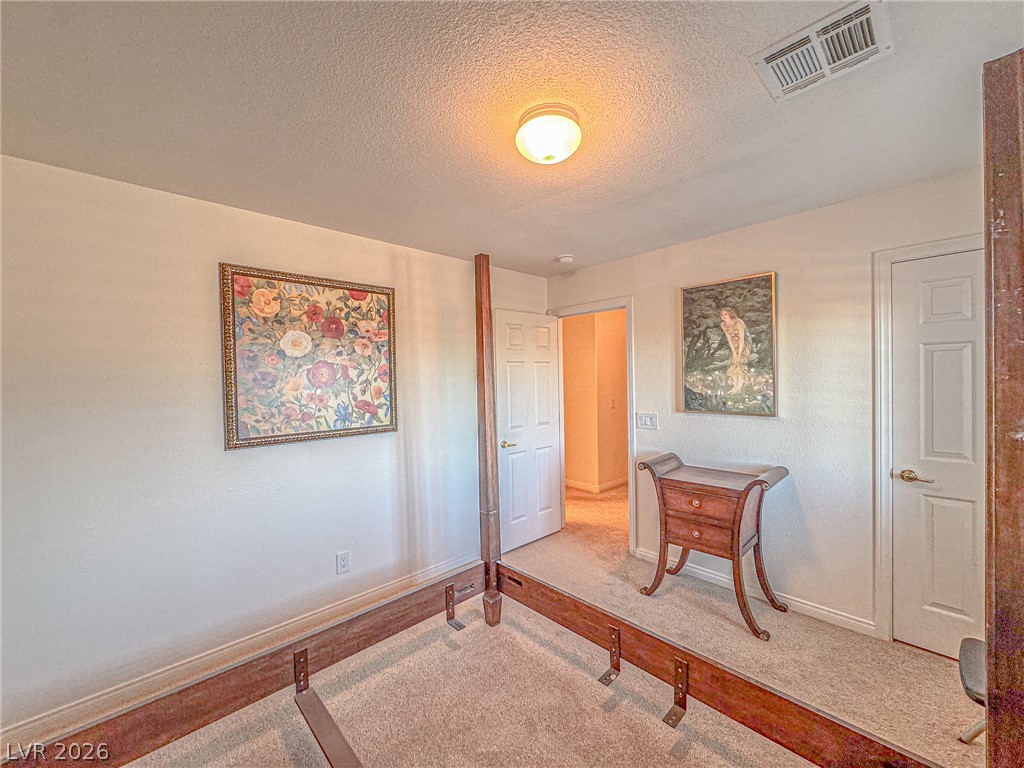
Soft carpet and classic paneled doors define this comfortable bedroom space.
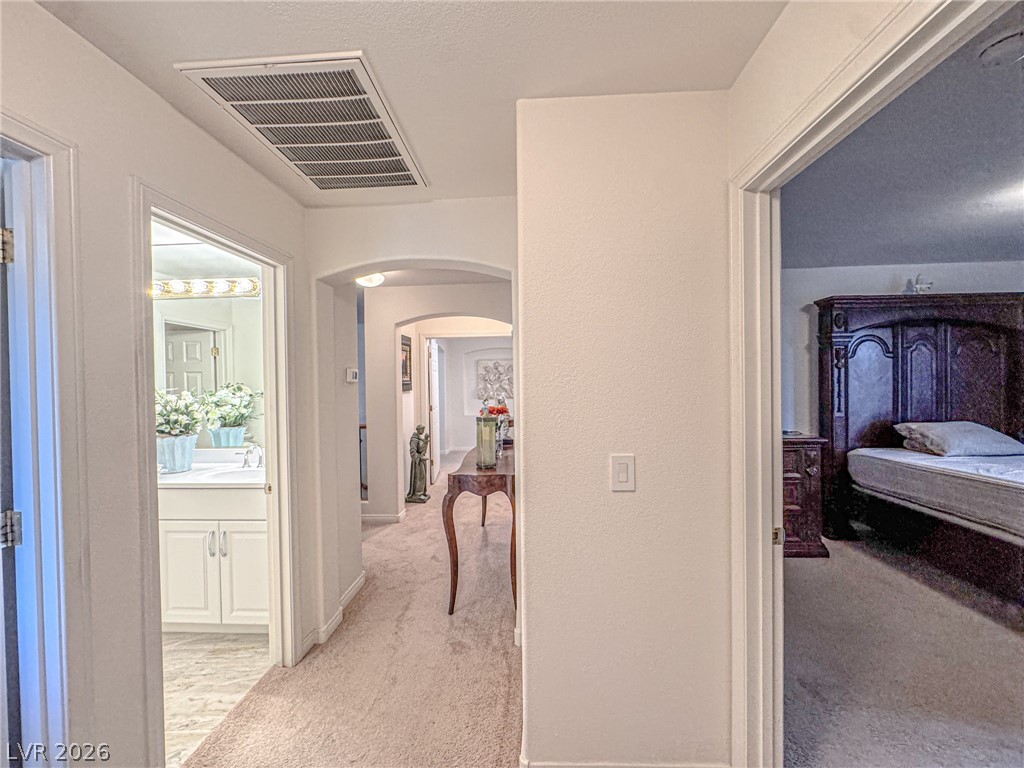
An arched hallway links multiple rooms on a carpeted upper level.
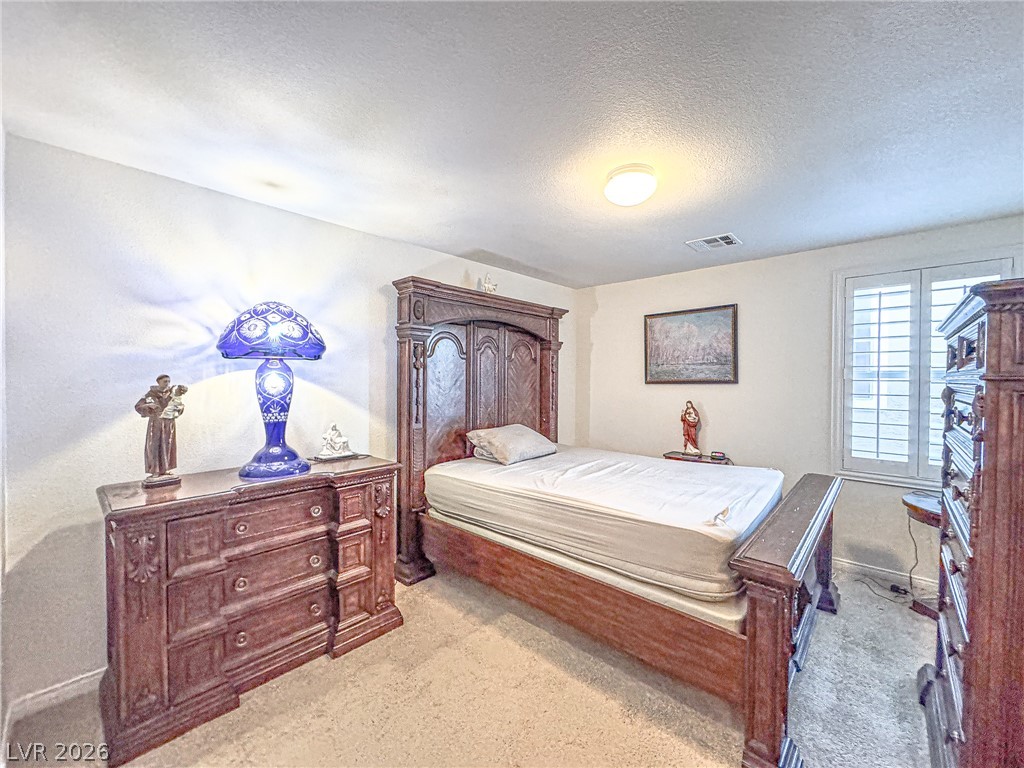
Soft carpeting pairs with classic window shutters in this restful private retreat.
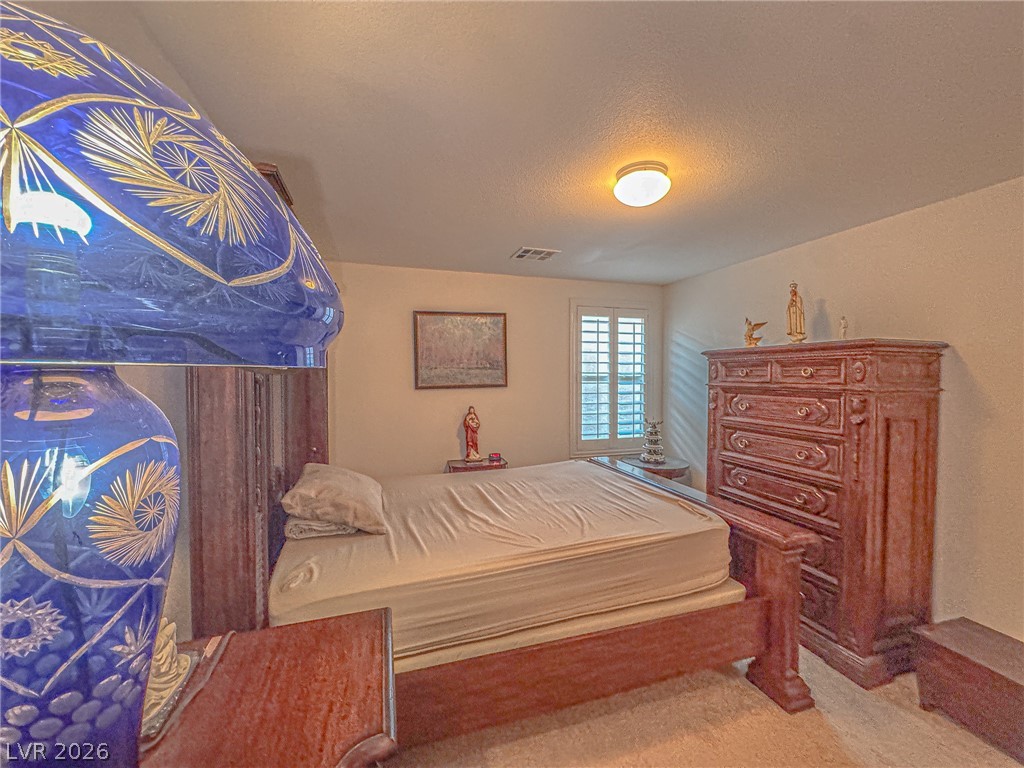
Plentiful wall space accommodates large furnishings alongside a plantation-shuttered window.
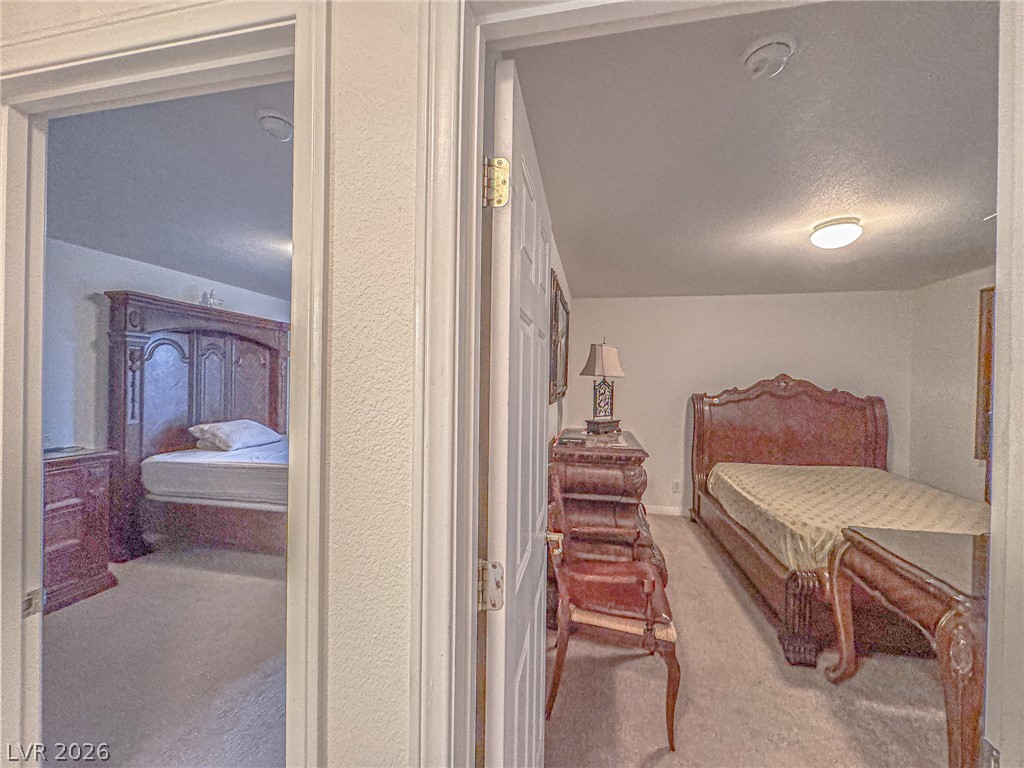
Plush carpeting and wide doorframes connect these private sleeping quarters.
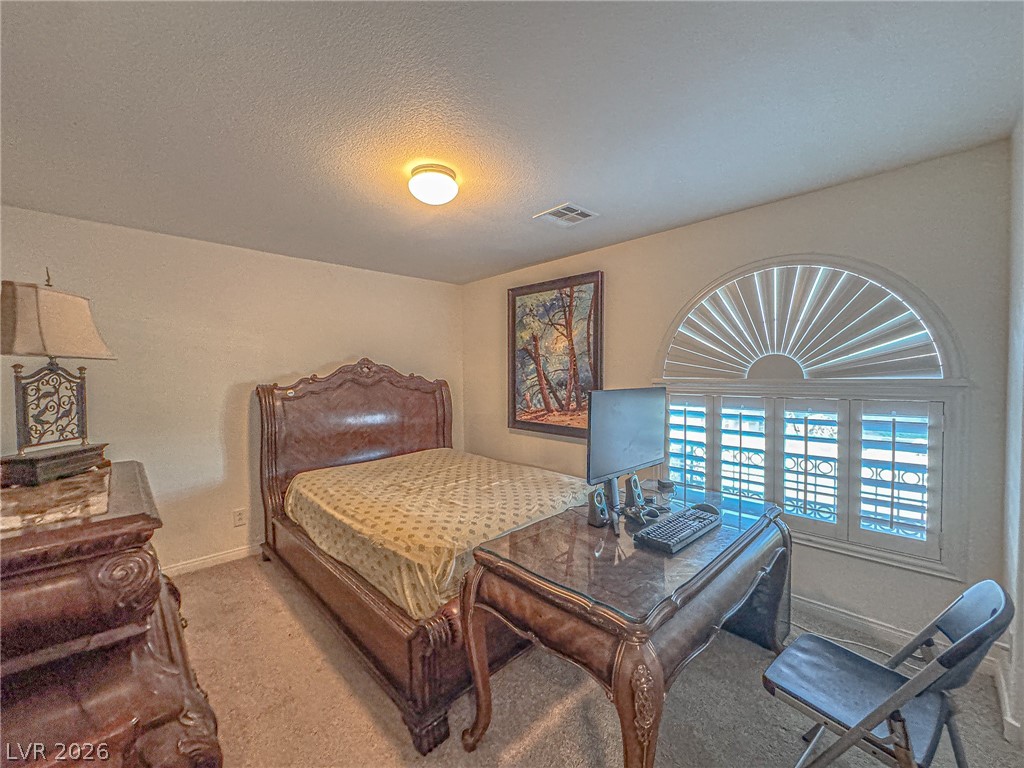
An arched window with integrated shutters brings natural light into this carpeted bedroom.
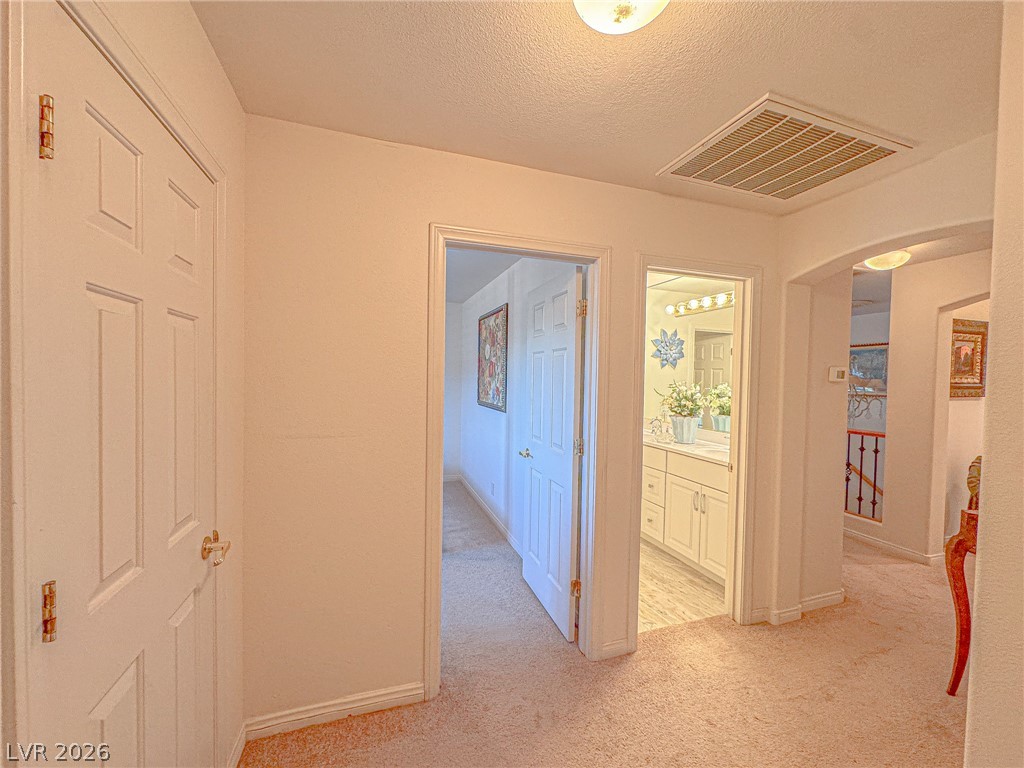
An inviting central hallway features neutral carpeting and seamless access to multiple rooms.
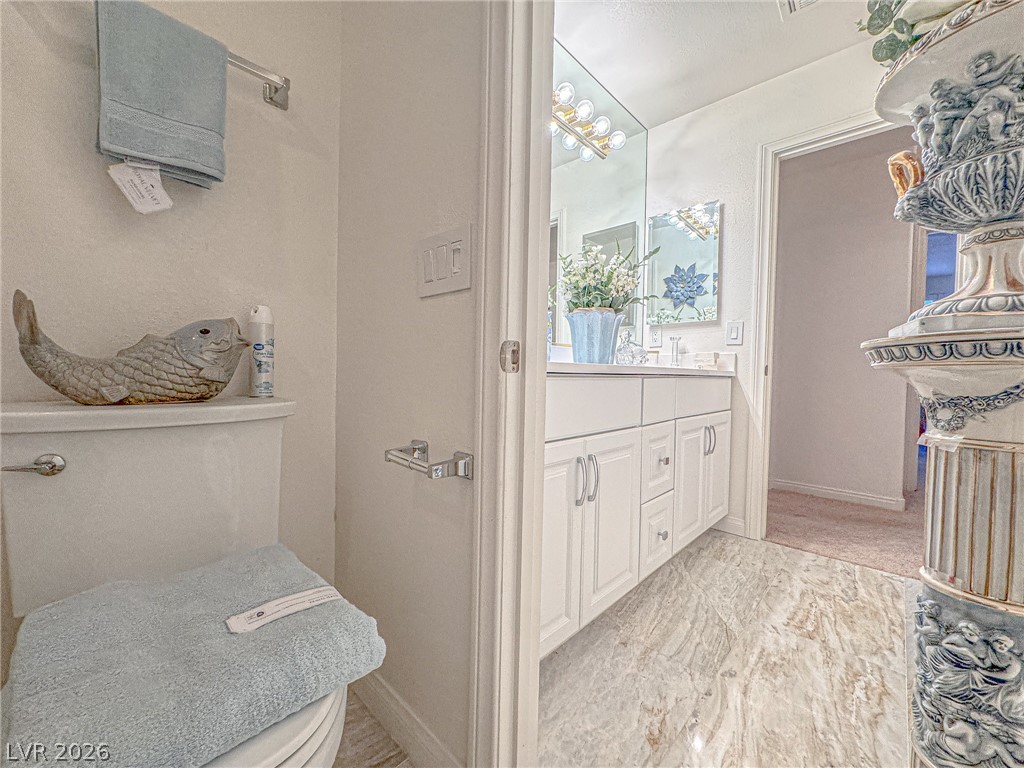
Polished stone flooring and a white vanity with silver pulls highlight this well-appointed bathroom.
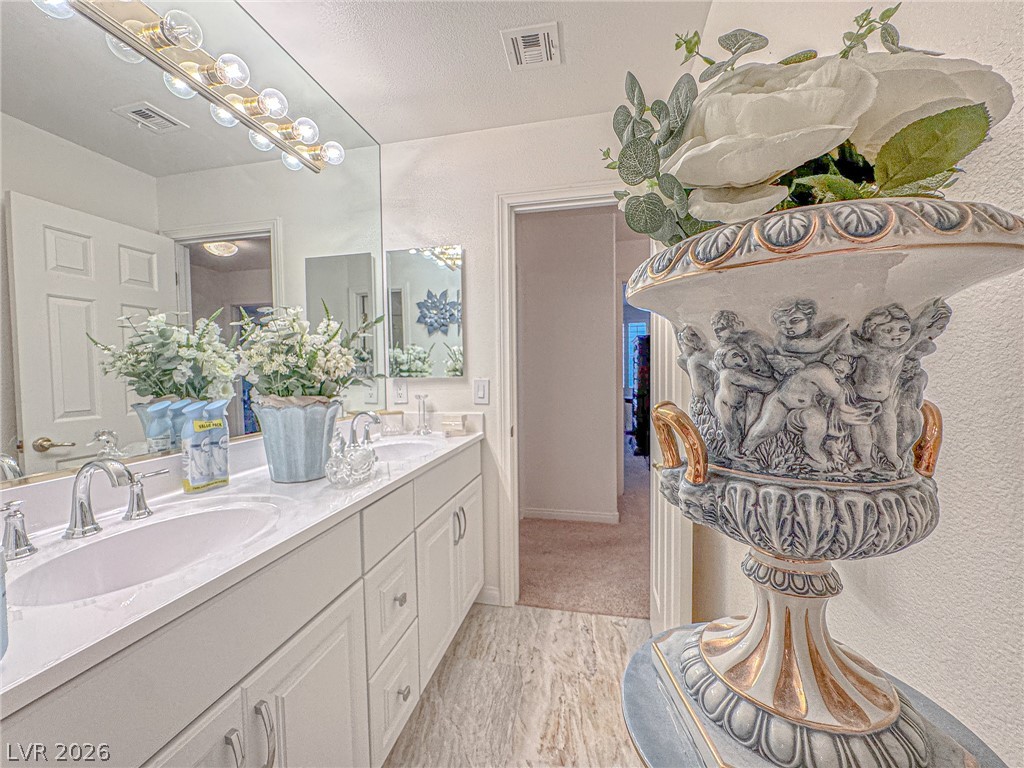
Clean lines and a double vanity define this functional master bath layout.
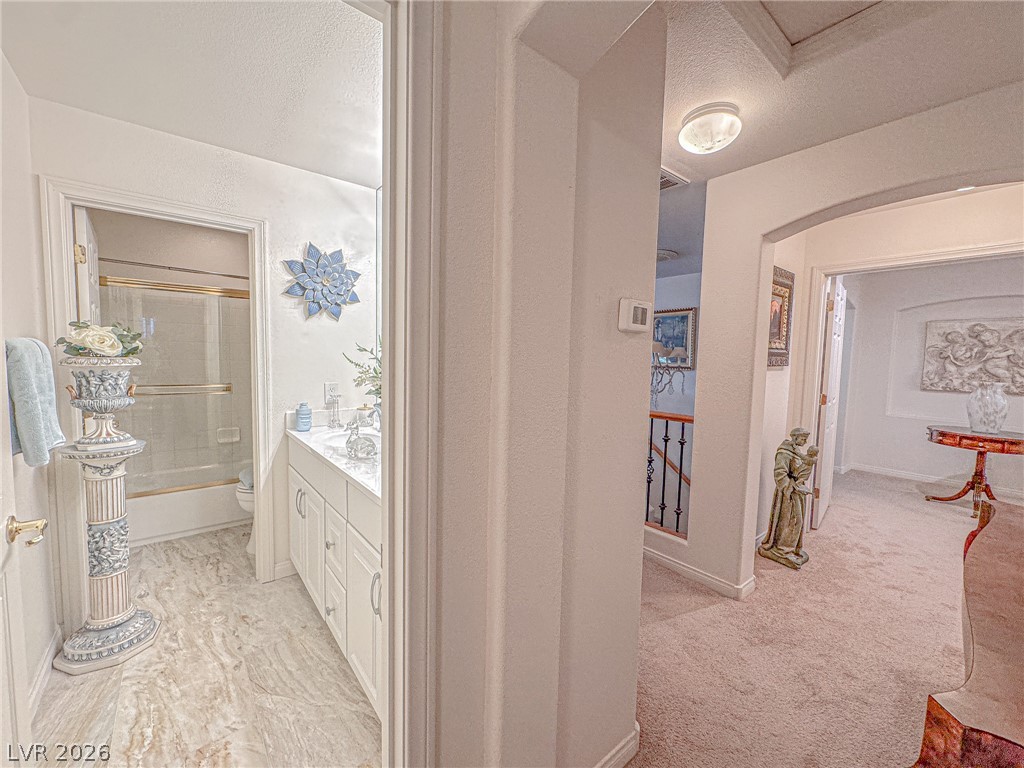
An arched doorway leads into a hallway with carpet flooring and access to a bright bathroom.
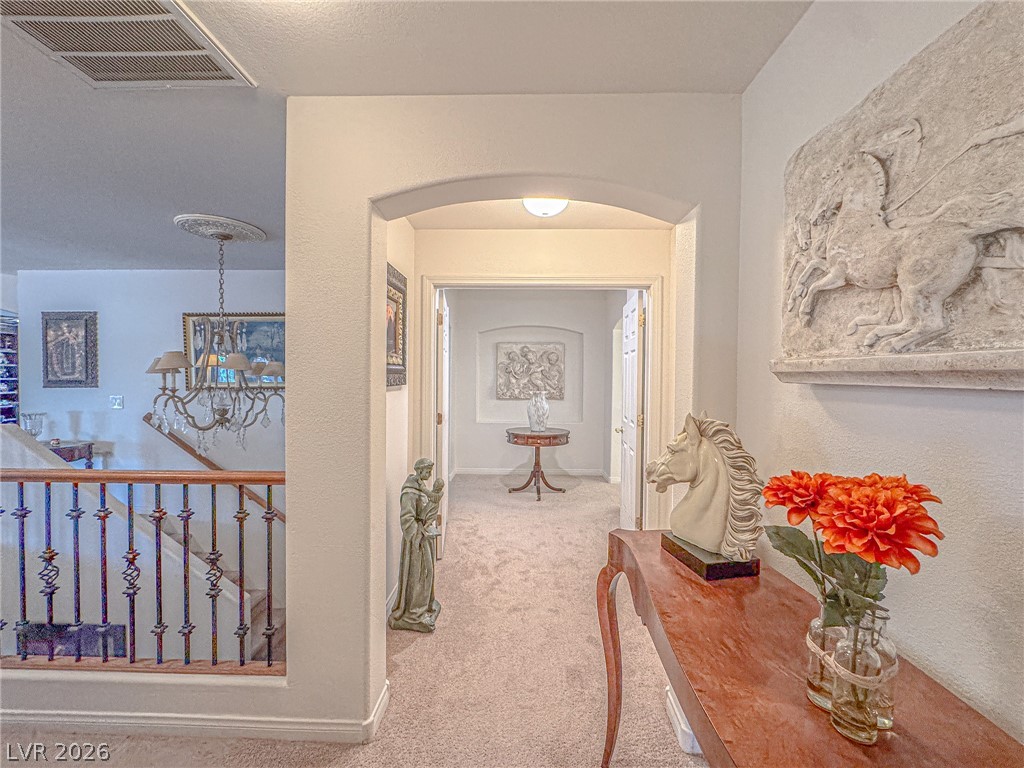
An inviting upper-level hallway features carpeted floors, arched doorways, and a classic wrought iron railing.
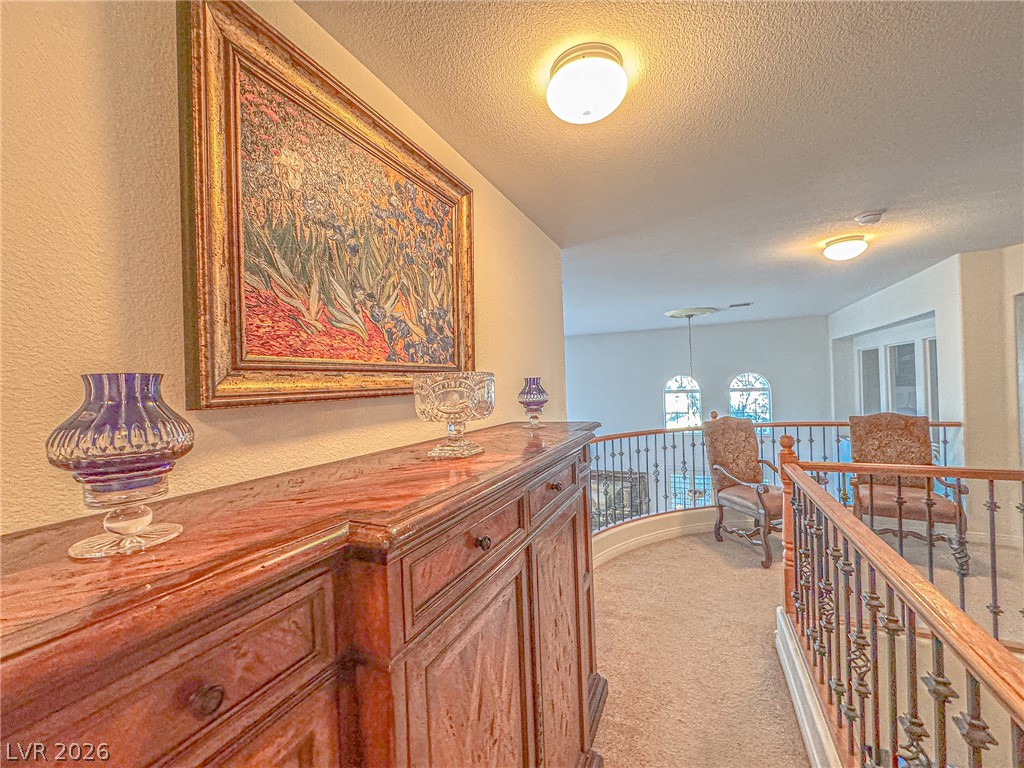
An upper-level hallway features plush carpeting and overlooks the lower living spaces.
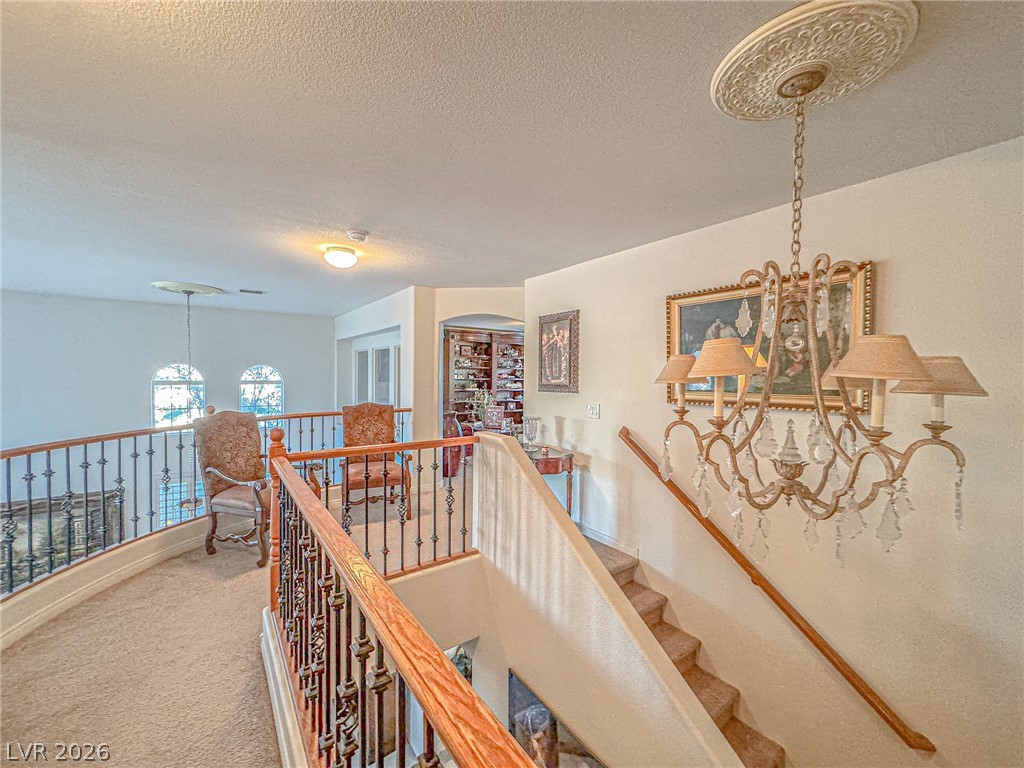
An open upper hallway features carpeted flooring and wooden railings overlook the lower level.
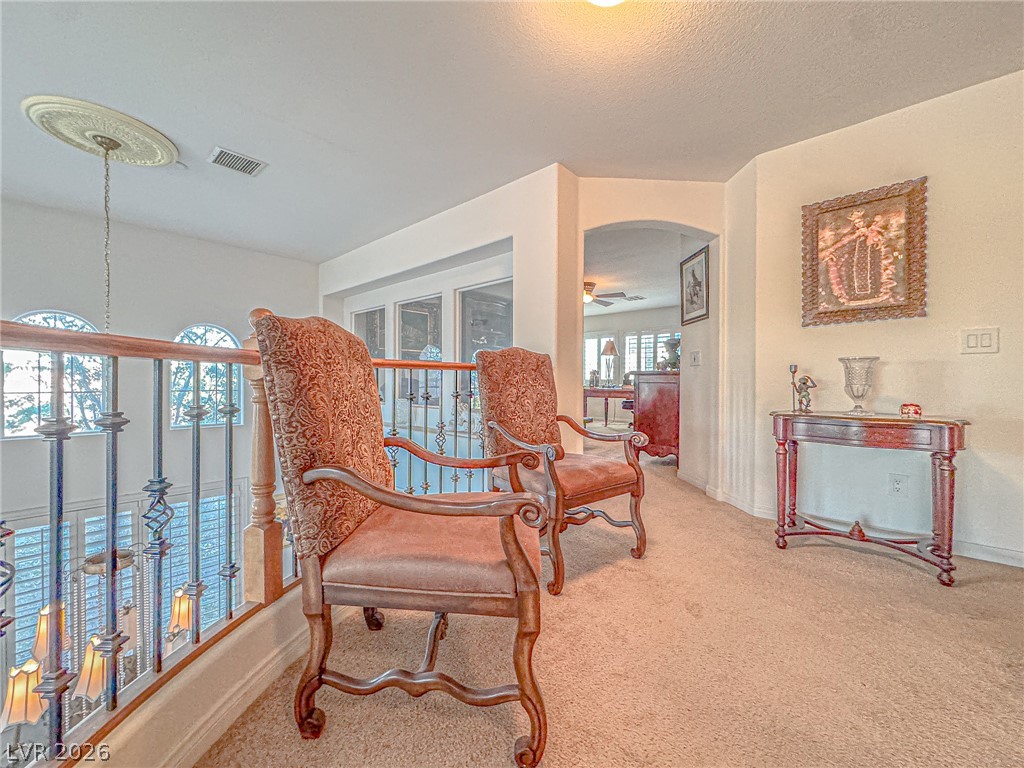
An open upper level hallway overlooks the lower living area through wrought iron railings.
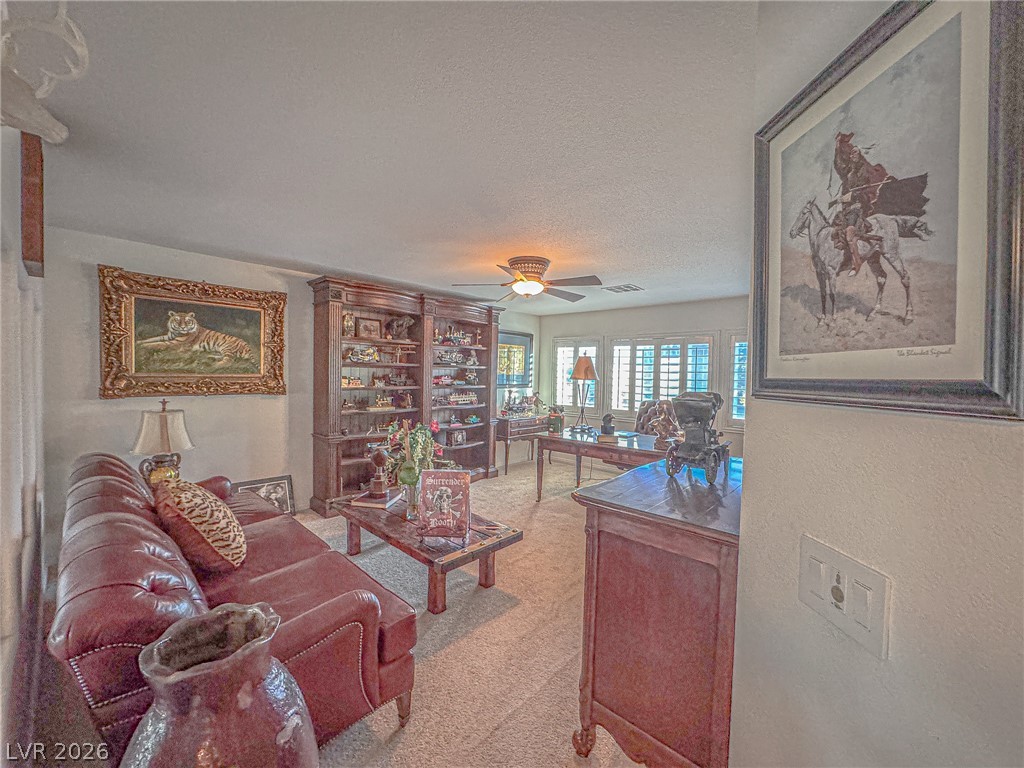
Natural light pours through classic shutters into this cozy living space with soft carpeting.
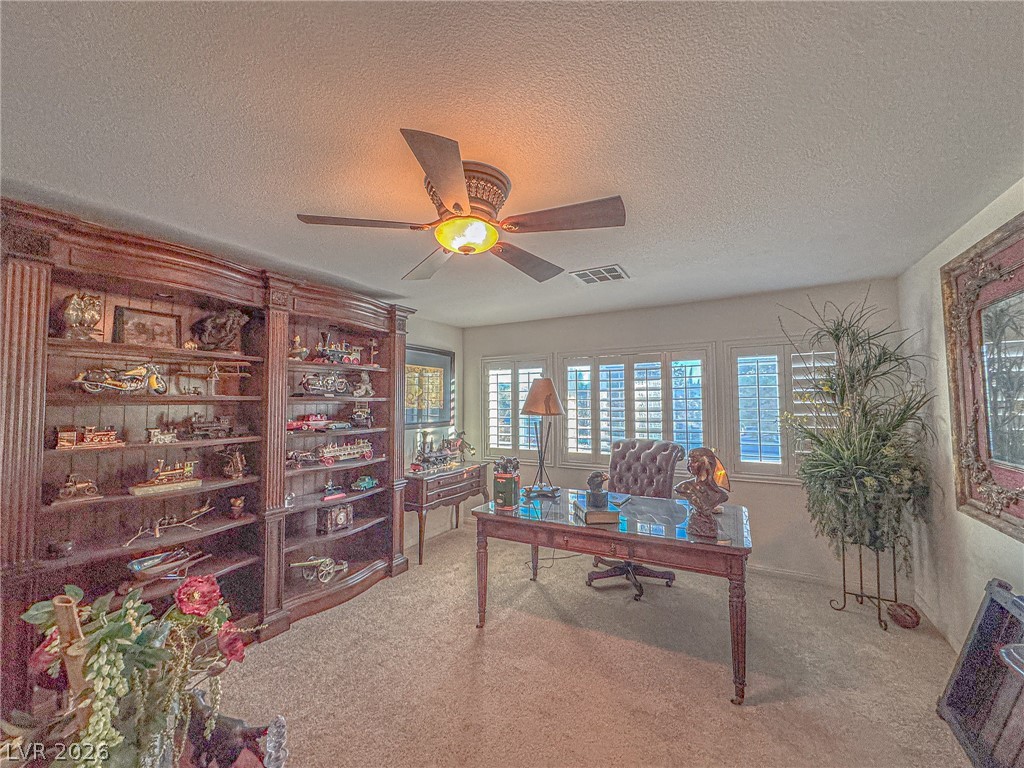
Rich built-in bookcases and plantation shutters define this handsome home workspace.
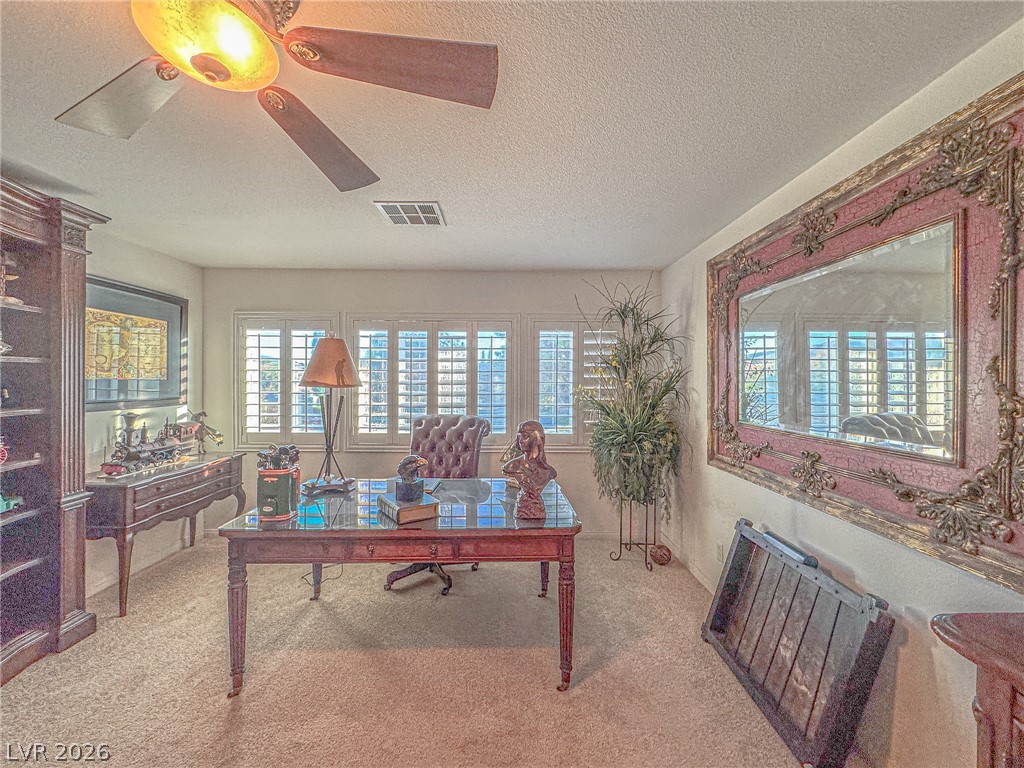
Plentiful natural light filters through plantation shutters into this carpeted workspace.
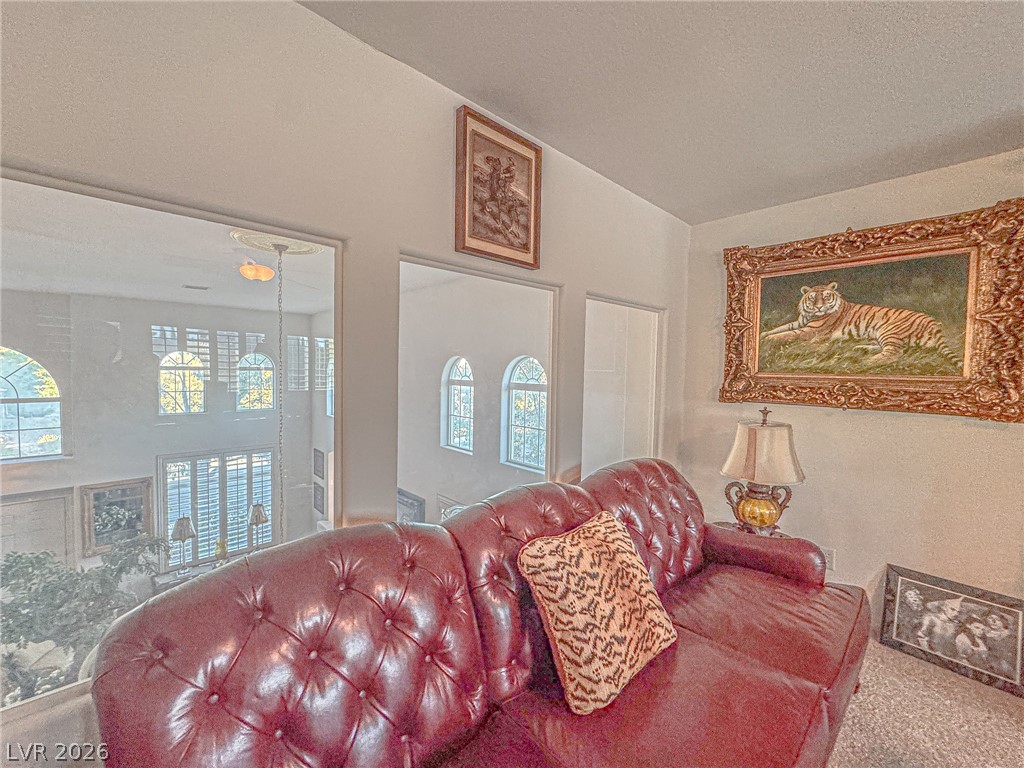
An upper loft overlooks the main living space through built-in wall openings.
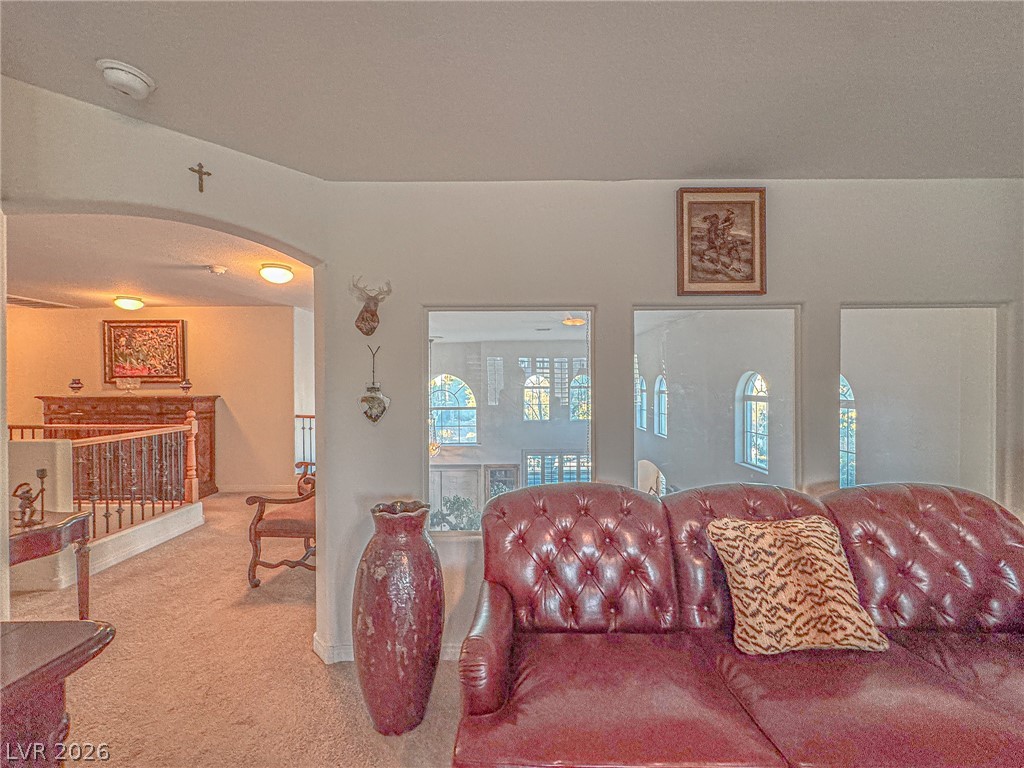
An arched opening and interior windows create an airy transition between upstairs living spaces.
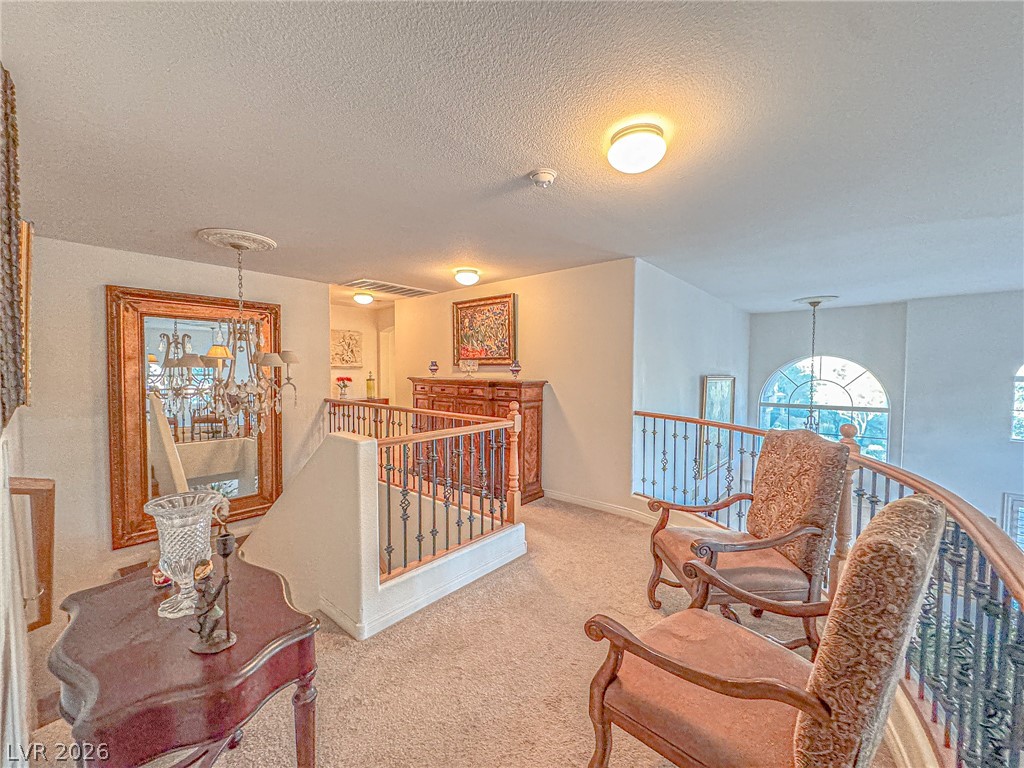
An open upper-level landing overlooks the lower living space through elegant wrought-iron railings.
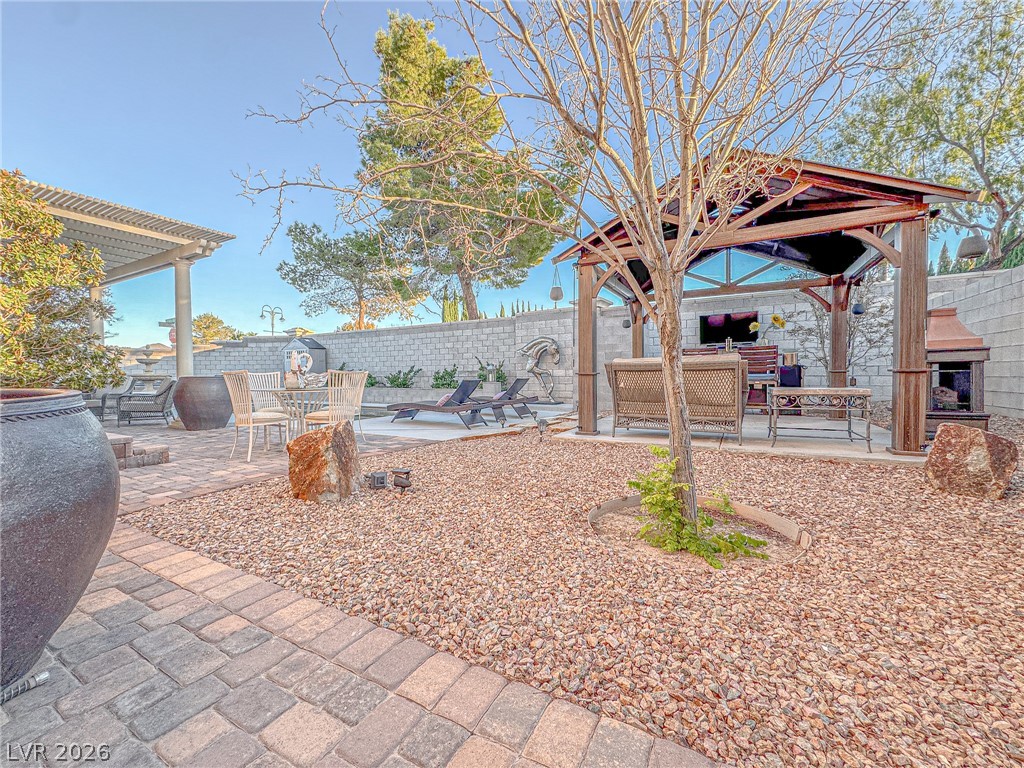
An inviting backyard retreat features a wooden gazebo alongside paved patio areas and desert landscaping.
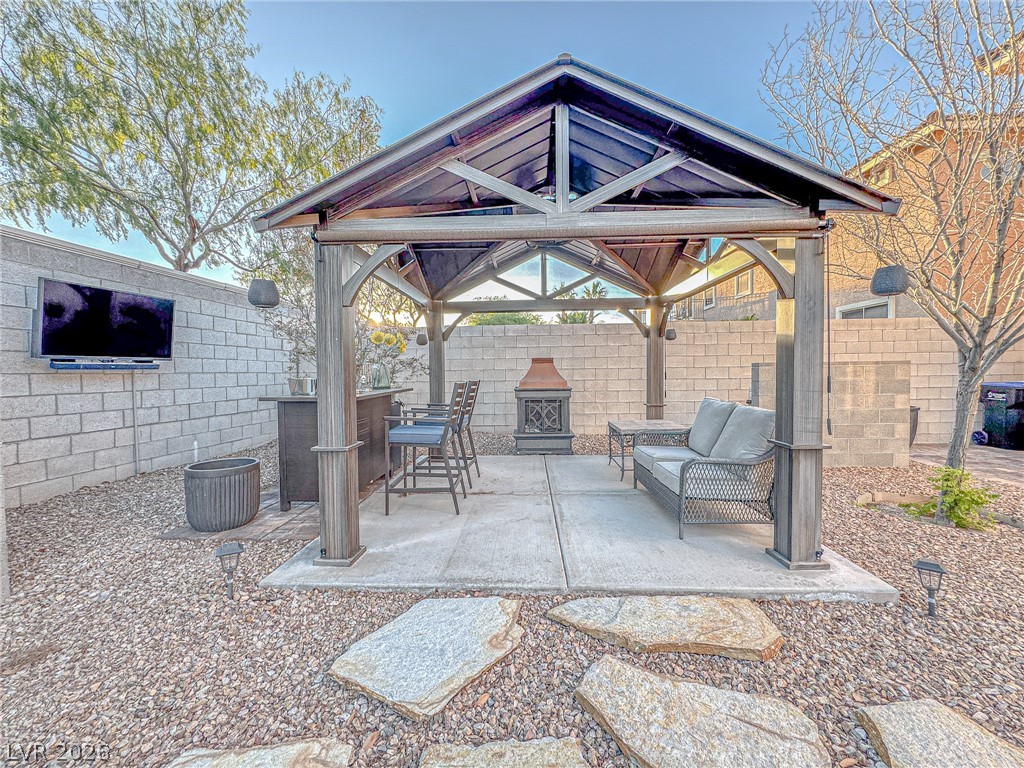
A freestanding pavilion anchors the gravel-landscaped backyard with a shaded concrete patio.
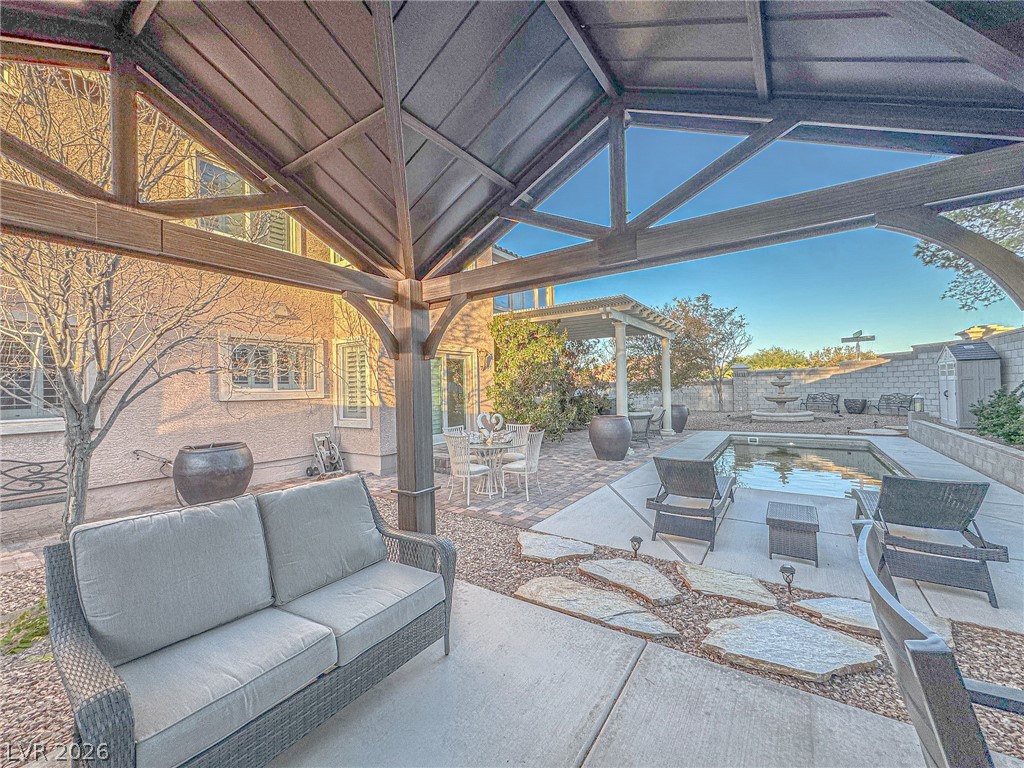
An inviting backyard oasis features a covered patio structure overlooking a private swimming pool.
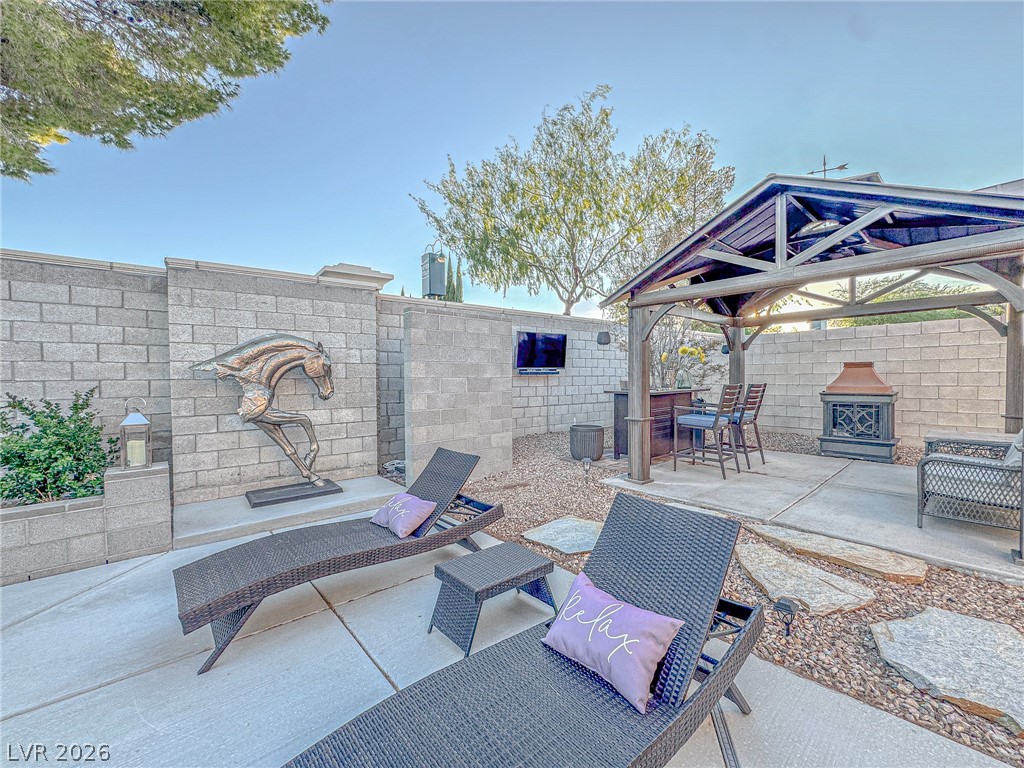
An inviting backyard retreat showcases a covered pavilion alongside structural stone walls and concrete paving.
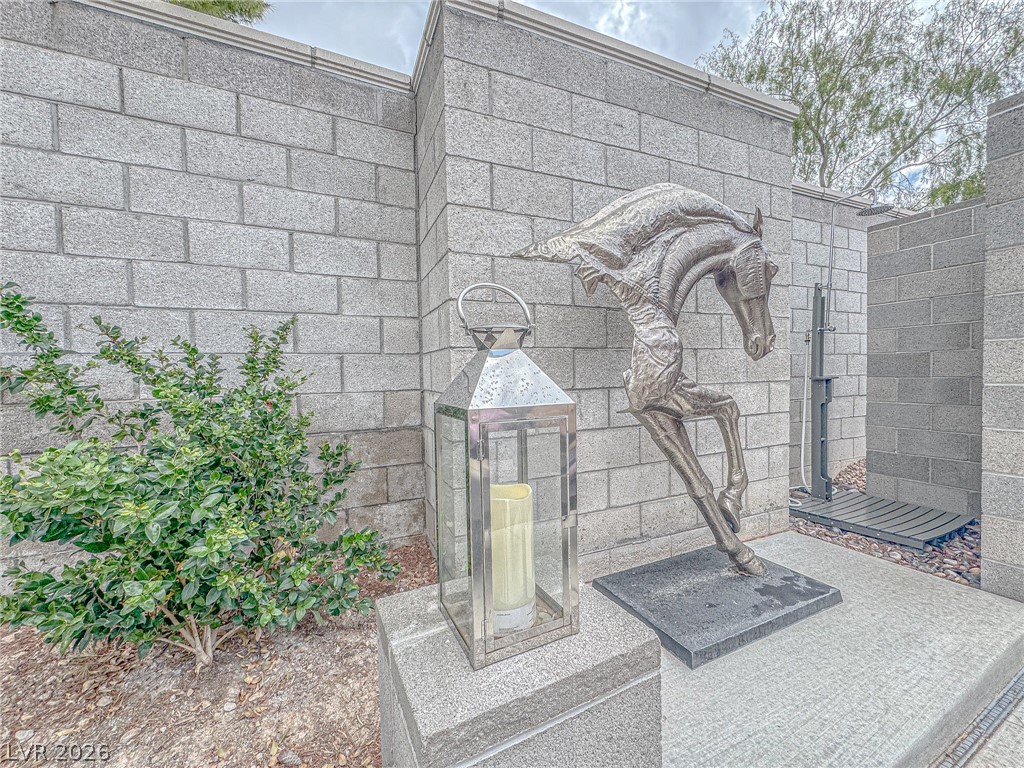
An outdoor shower area features textured concrete walls and neat landscaping.
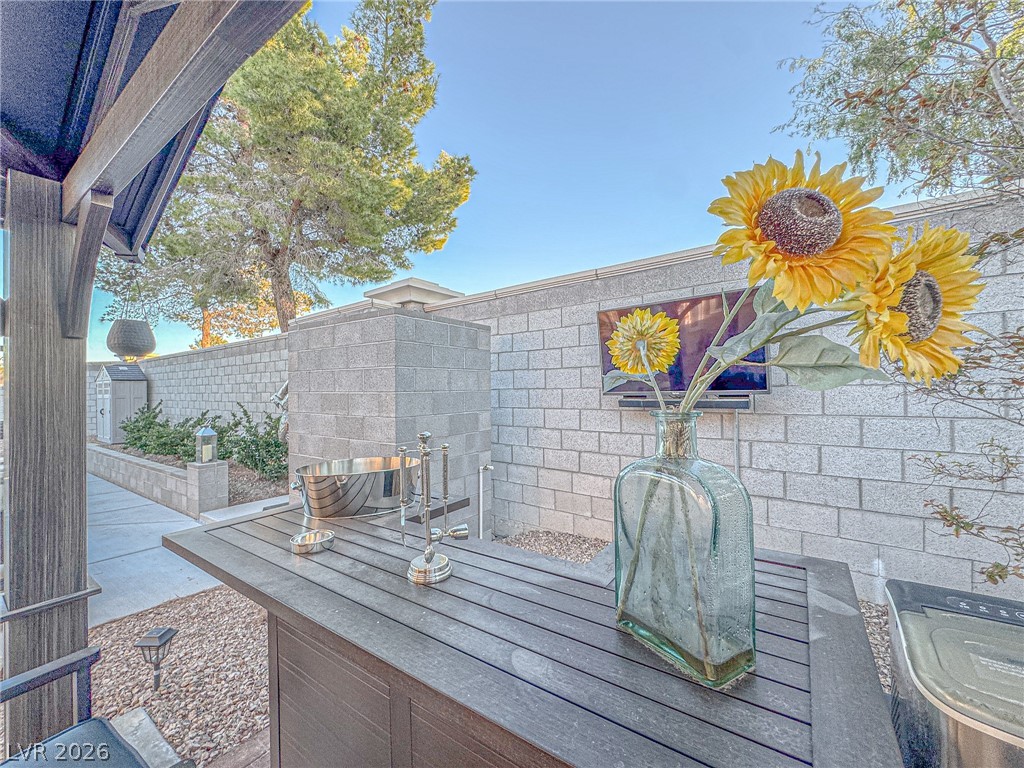
An inviting outdoor bar area highlights this private backyard space.
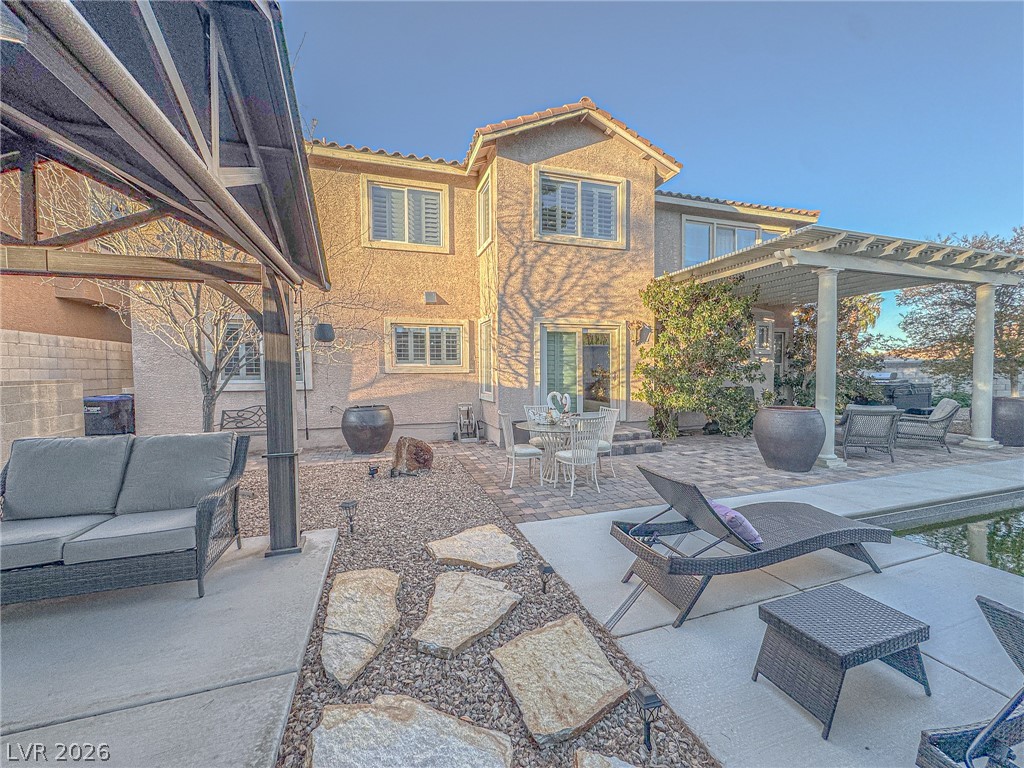
An inviting backyard patio features stone pavers, a classic pergola, and a poolside relaxation area.
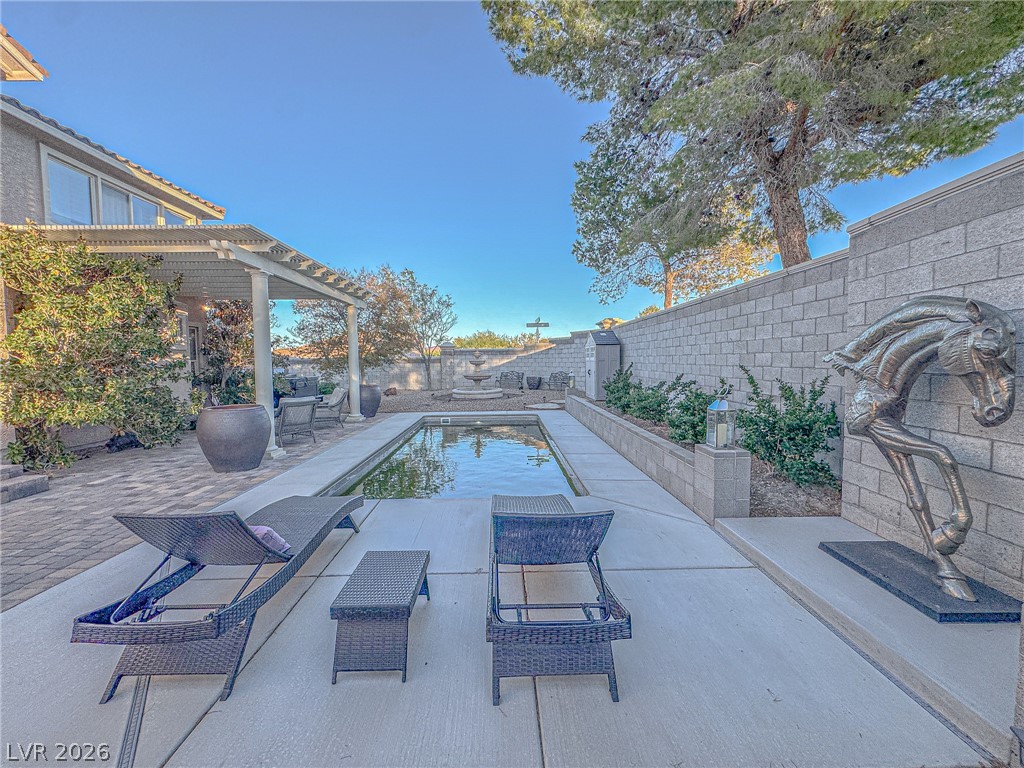
A quiet private pool courtyard features concrete decking and structured stone walls.
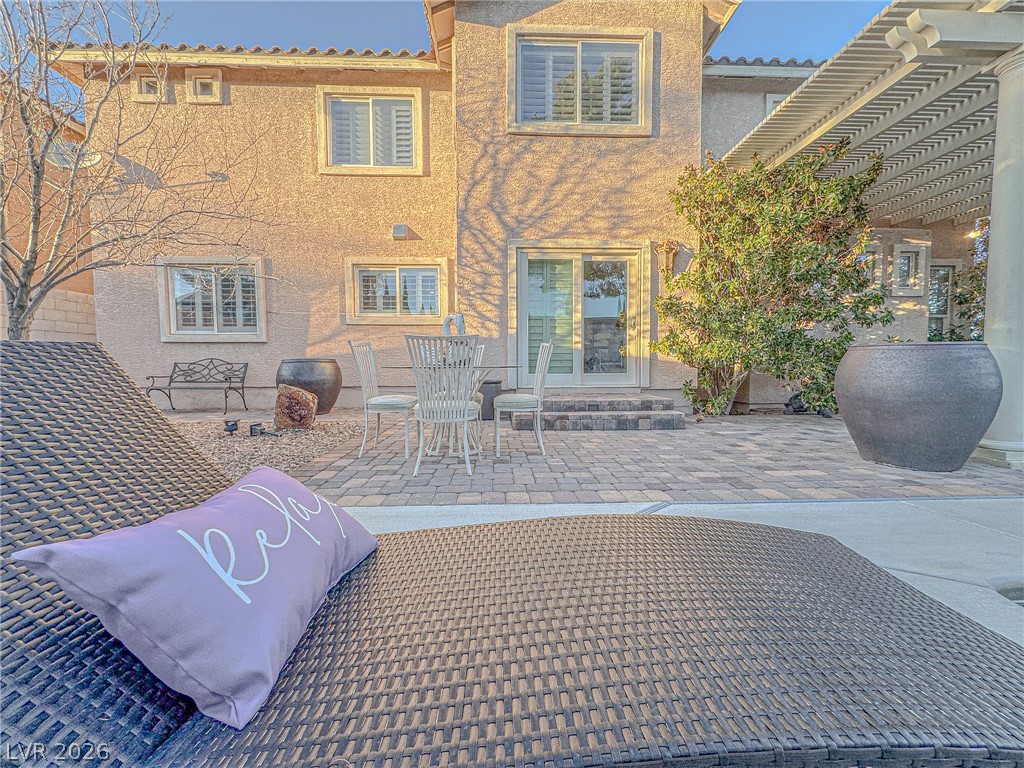
An inviting stone-paved patio borders the rear exterior, featuring an overhead pergola structure.
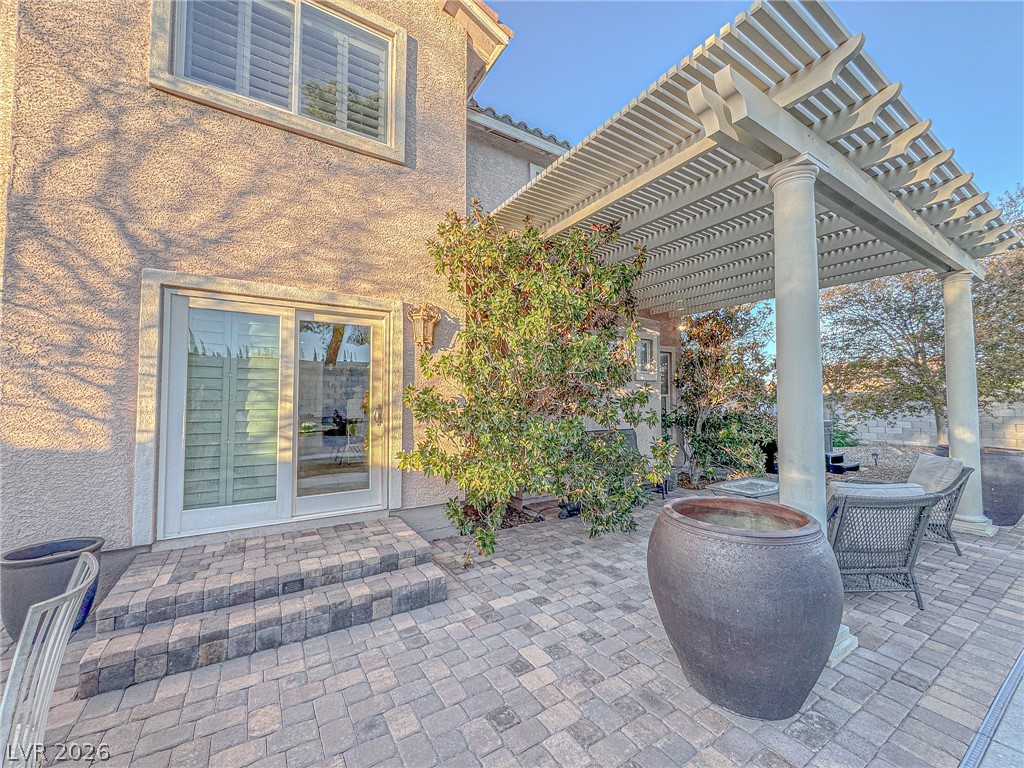
An inviting stone-paved patio area sits beneath a classic white pergola structure.
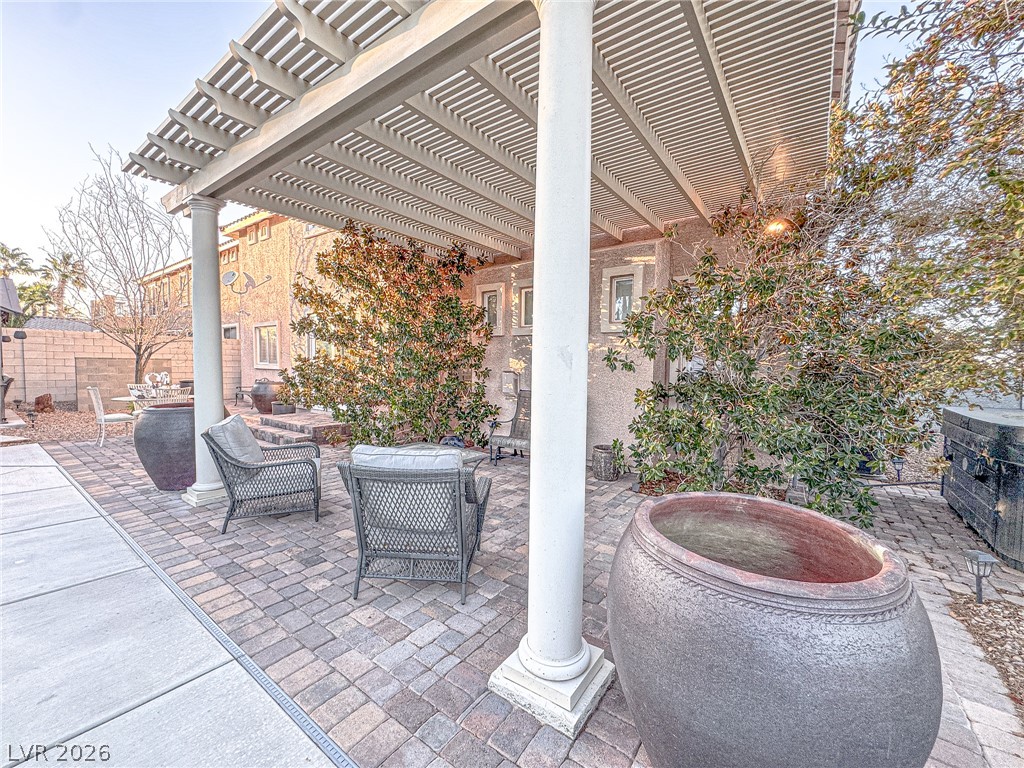
A spacious paved patio rests beneath the shade of a substantial slatted pergola structure.
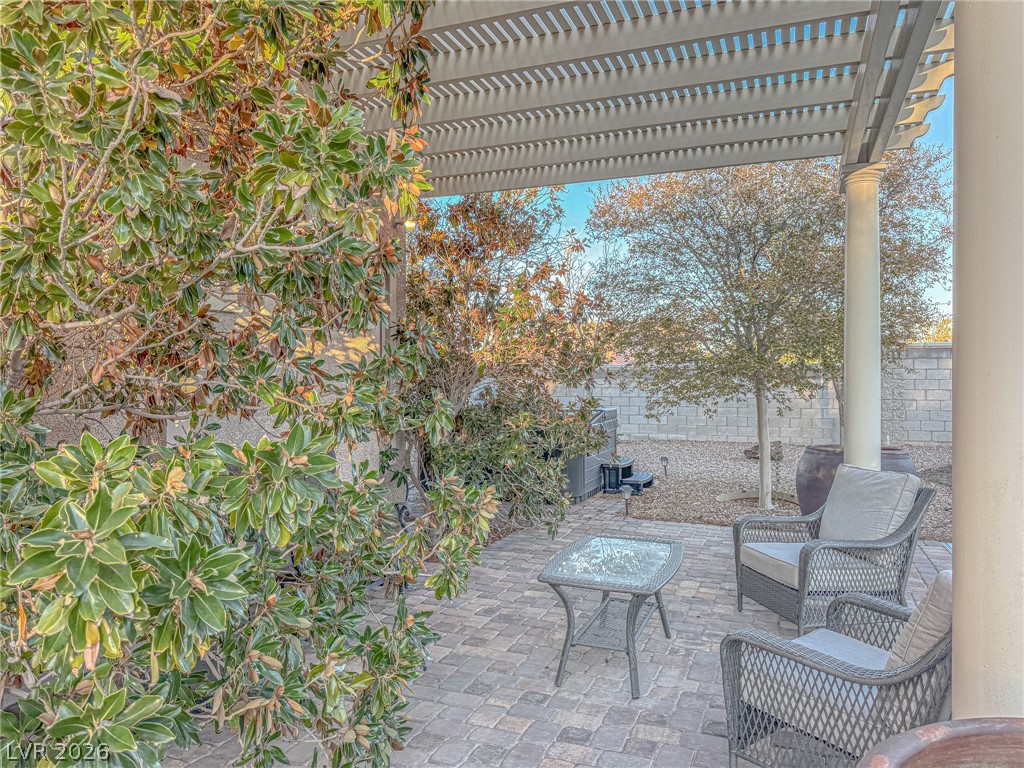
Stone pavers lie beneath a modern louvered pergola, offering a shady outdoor retreat.
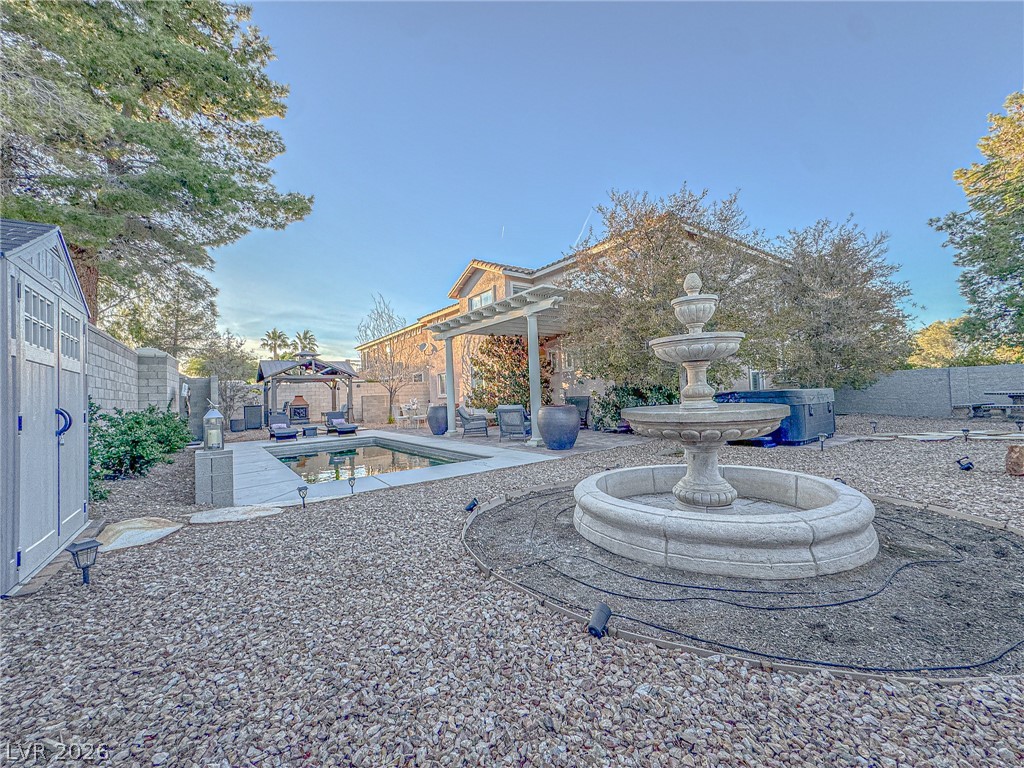
An inviting backyard features a tier fountain, swimming pool, and stone-tiled patio space.
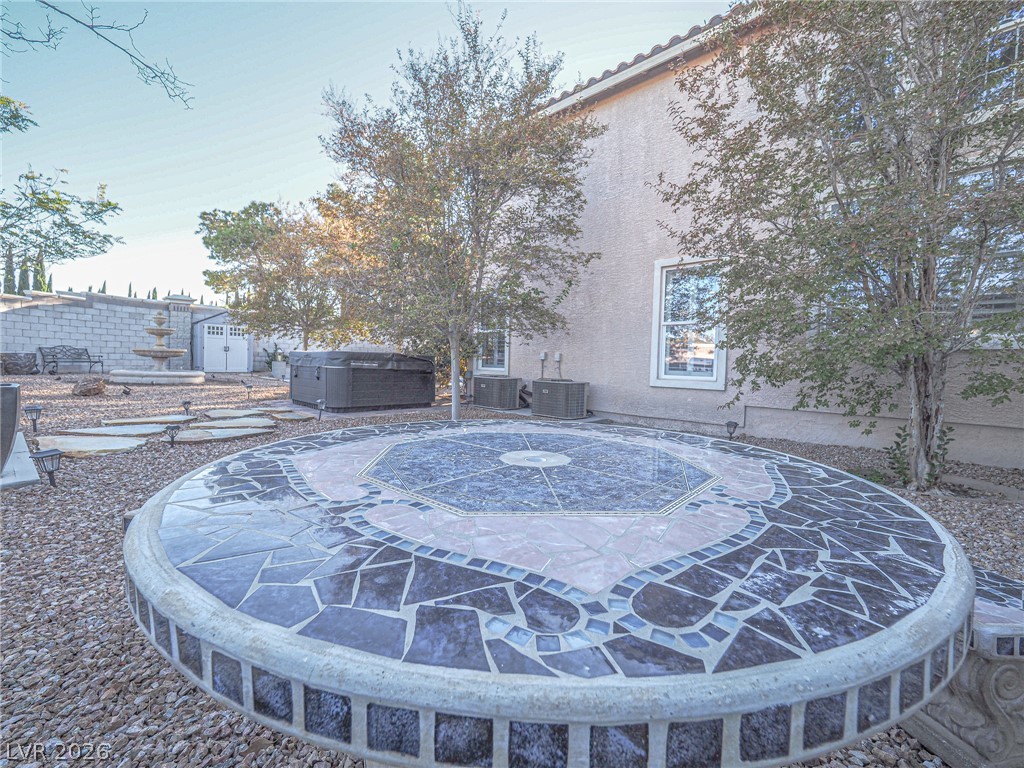
Mature trees and a tiled patio table enhance the outdoor living space.

Description
Gorgeous, elegant, grand floor plan, spacious, exquisite home, oversized corner lot, private yard with sparkling in ground pool newly built in 2026, above ground spa, outdoor pool shower & a covered patio. Home features gourmet kitchen with island & stainless steel appliances, an entertainers dream paradise backyard with cabana, bar, TV & decorative fountain. Bedroom with a full bath downstairs, vaulted ceilings, shutters, grand primary suite with an office/den & so much more in masterplanned gated community of beautiful Seven Hills!!! Close to shopping, Las Vegas Strip, airports, hospitals & schools! Truly a unique one of a kind property. A diamond, an absolute must see!!!
Details
| MLS # | 2830391 |
|---|---|
| Listing Type | For Sale |
| Style | House |
| HOA Dues | $153 |
| Sub-Type | Resale |
| Status | Active |
| Year | 2003 |
| Days On Site | 14 |
| Listing Provided By | Robert Realty | Tanya Saroukhanoff |
Features
| Bed(s) | 5 |
|---|---|
| Bath(s) | 4 Total |
| SQ Feet | 3,903 |
| Garage | 3 |
| Pool | Yes |
| Story(s) | 2 |
| Zoning | Single Family |
| Acreage | 0.21 |
Interior
| Cooling | Central Air, Electric |
|---|---|
| Heating | Central, Gas |
| Heating Yes / No | Yes |
| Cooling Yes / No | Yes |
| Interior Features | Bathroomon Main Level, Bedroom On Main Level, Ceiling Fans, Window Treatments |
| Window Features | Double Pane Windows, Plantation Shutters, Window Treatments |
| Furnished | Furnished Or Unfurnished |
| Appliances | Built In Electric Oven, Double Oven, Dryer, Disposal, Refrigerator, Washer |
| Fireplaces Total | 2 |
| Fireplace Yes / No | Yes |
Exterior
| Exterior Features | Patio, Private Yard |
|---|---|
| Roof | Pitched, Tile |
| Security Features | Gated Community |
| Lot Features | Corner Lot, Desert Landscaping, Landscaped, Less Than Quarter Acre |
| Fencing | Block, Full |
Parking
| Attached Garage Yes / No | Yes |
|---|---|
| Parking Features | Attached, Garage, Garage Door Opener, Inside Entrance, Private, Storage |
| Garage Yes / No | Yes |
Utilities
| Utilities | Cable Available, Underground Utilities |
|---|---|
| Electric | Photovoltaics None |
| Sewer | Public Sewer |
Taxes
| Tax Annual Amount | 4780 |
|---|
Location
| Senior Community Yes / No | No |
|---|
Area Information
| State | NV |
|---|---|
| County | Clark |
| City | Henderson |
| Zip Code | 89052 |
| Community Name | Seven Hills Phase 3 & 4 |
| School District | Coronado High |
| Elementary School | Wolff |
| High School | Coronado High |
| Listing VS Median (in Seven Hills Phase 3 & 4) | |
Price: $1,250,000 low | high Med: $626,850 sqft: 3,903 low | high Med: 3,903 $ / sqft: $320 low | high Med: $161 On site: 14 low | high Med: 27 | |
Market Activity 89052
Request a showing
Request a showing
Contact
Learn More About This Property

| State | NV |
|---|---|
| County | Clark |
| City | Henderson |
| Zip Code | 89052 |
| Community Name | Seven Hills Phase 3 & 4 |
| School District | Coronado High |
| Elementary School | Wolff |
| High School | Coronado High |
| Listing VS Median (in Seven Hills Phase 3 & 4) | |
Price: $1,250,000 low | high Med: $626,850 sqft: 3,903 low | high Med: 3,903 $ / sqft: $320 low | high Med: $161 On site: 14 low | high Med: 27 | |
Nearby Listings (Within 1/4 mile)
Price: $937K - $1.562M
sqft: 2,500 - 4,500
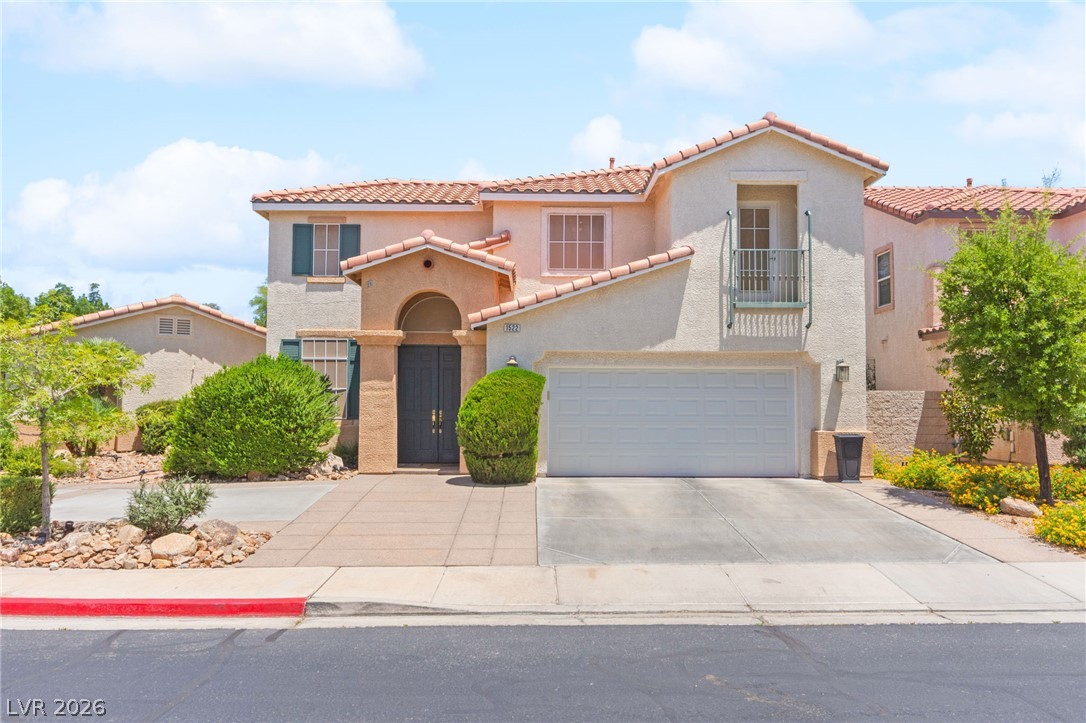 | $1,098,0001522 Ravanusa DriveHenderson, NV 89052 |
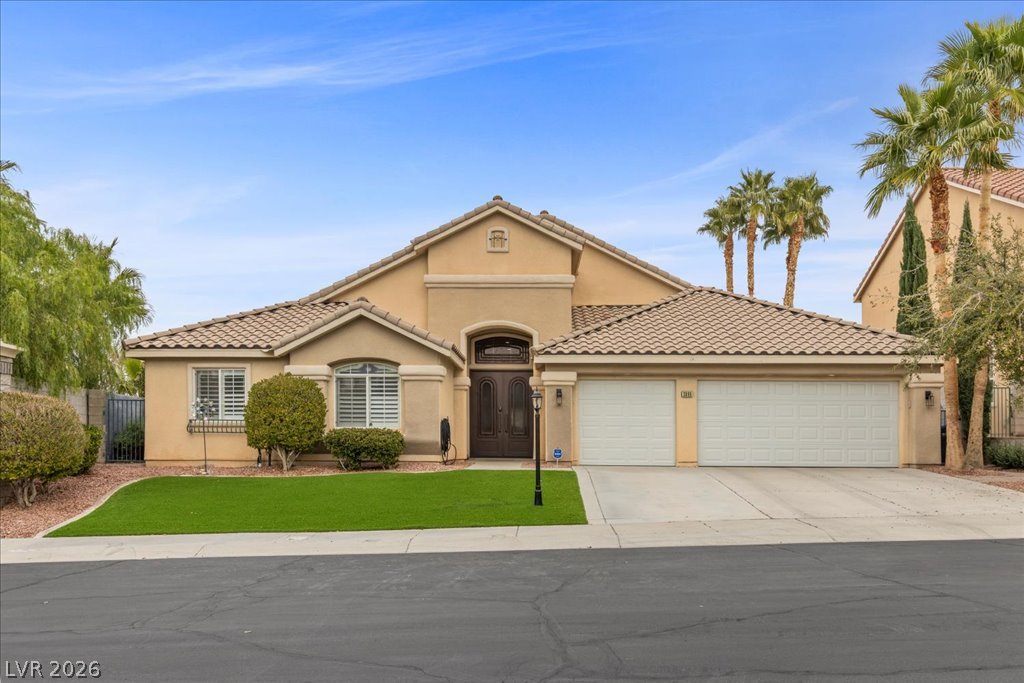 | $1,150,0003096 Via Flaminia CourtHenderson, NV 89052 |
 | $1,200,0003096 Via Flaminia CourtHenderson, NV 89052 |
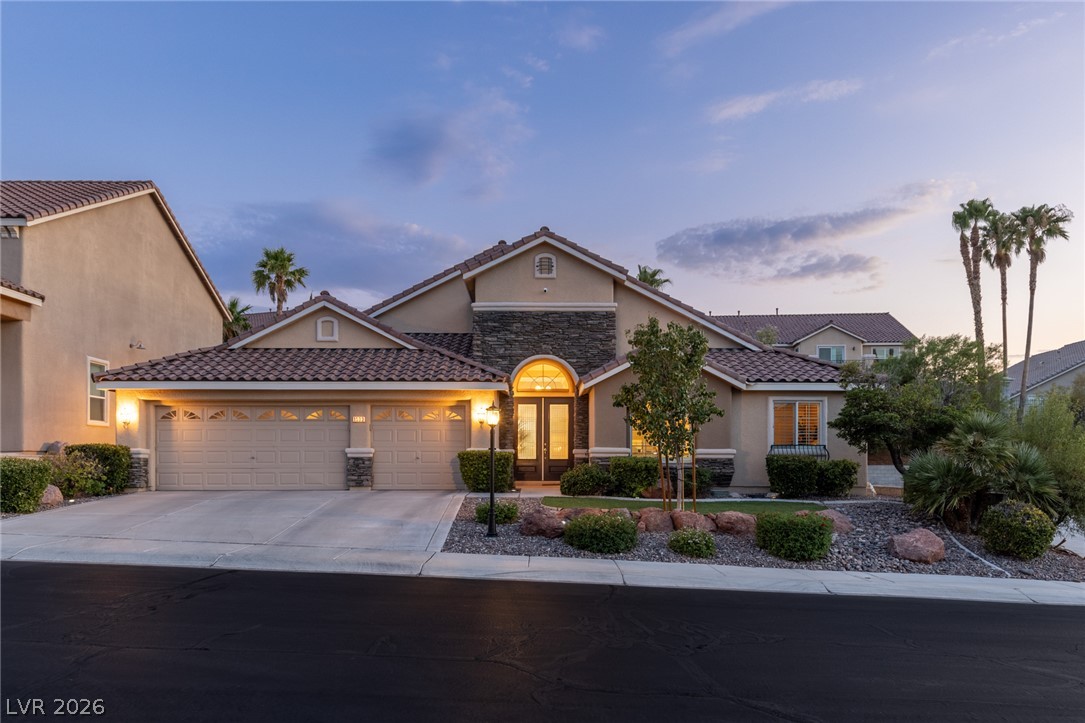 | $1,125,0001533 Via Della ScalaHenderson, NV 89052 |
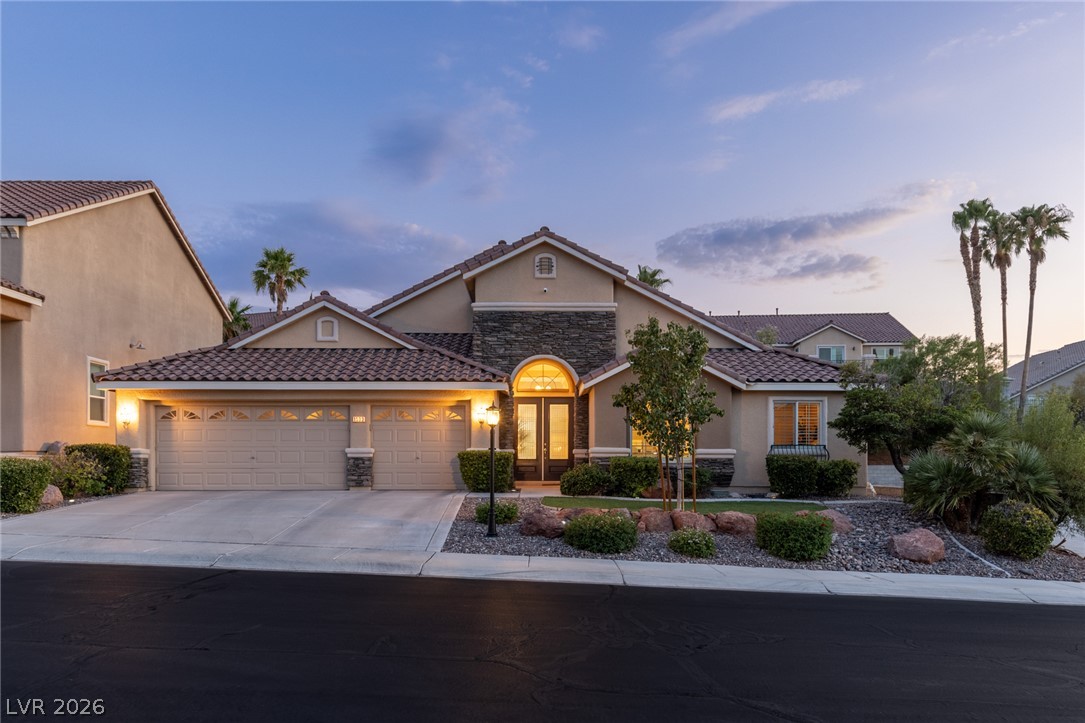 | $1,150,0001533 Via Della ScalaHenderson, NV 89052 |
Listing Updated: November 10, 2026 at 8:21:13 PM PST
