 Price Reduced Listing
$472,000 $2,534 est/mo Sourced by Back At You
146 Camino Capri,Henderson, NV 89012
Henderson, NV 89012
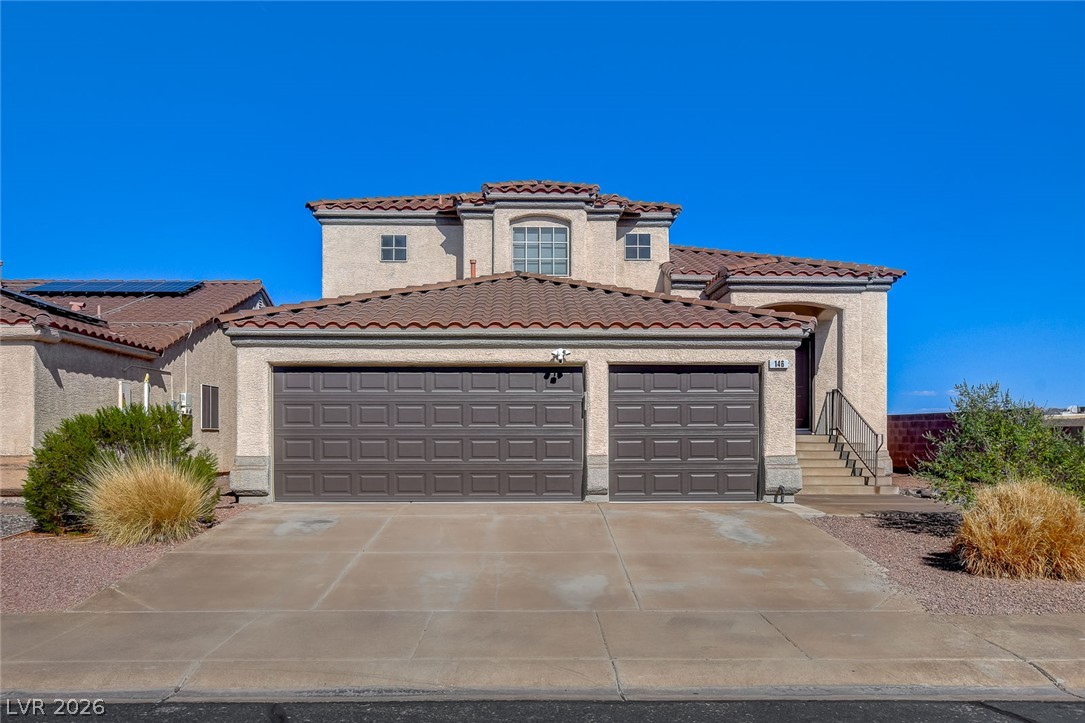
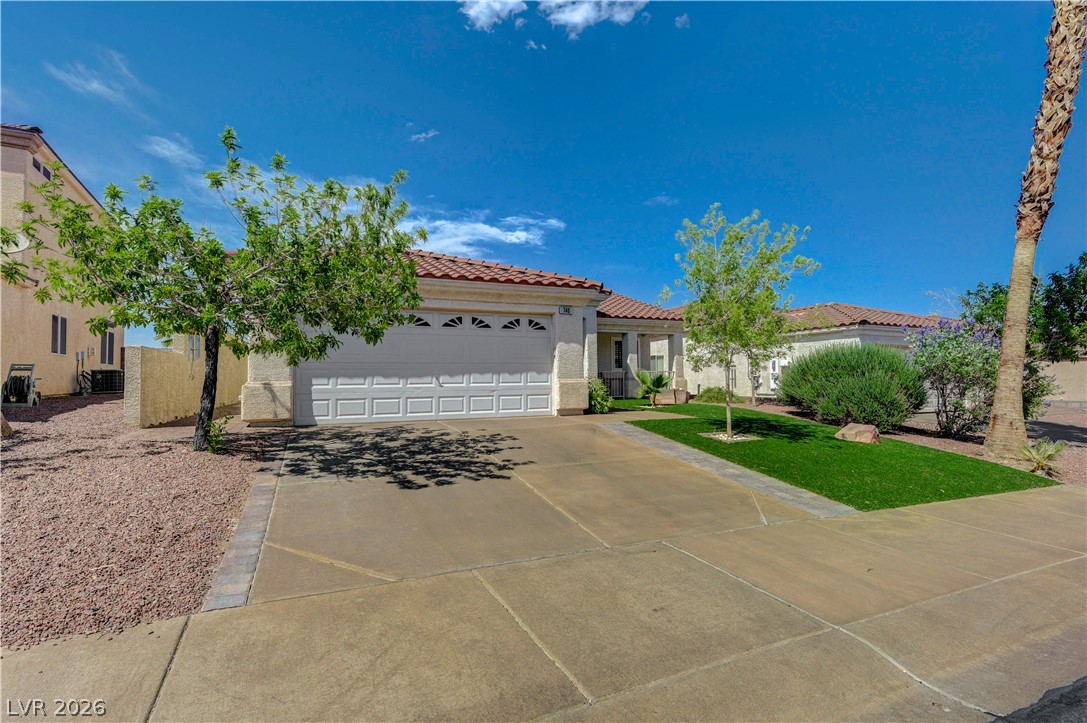
Spanish tile roofing and structured stucco walls define the facade of this multi-level home.
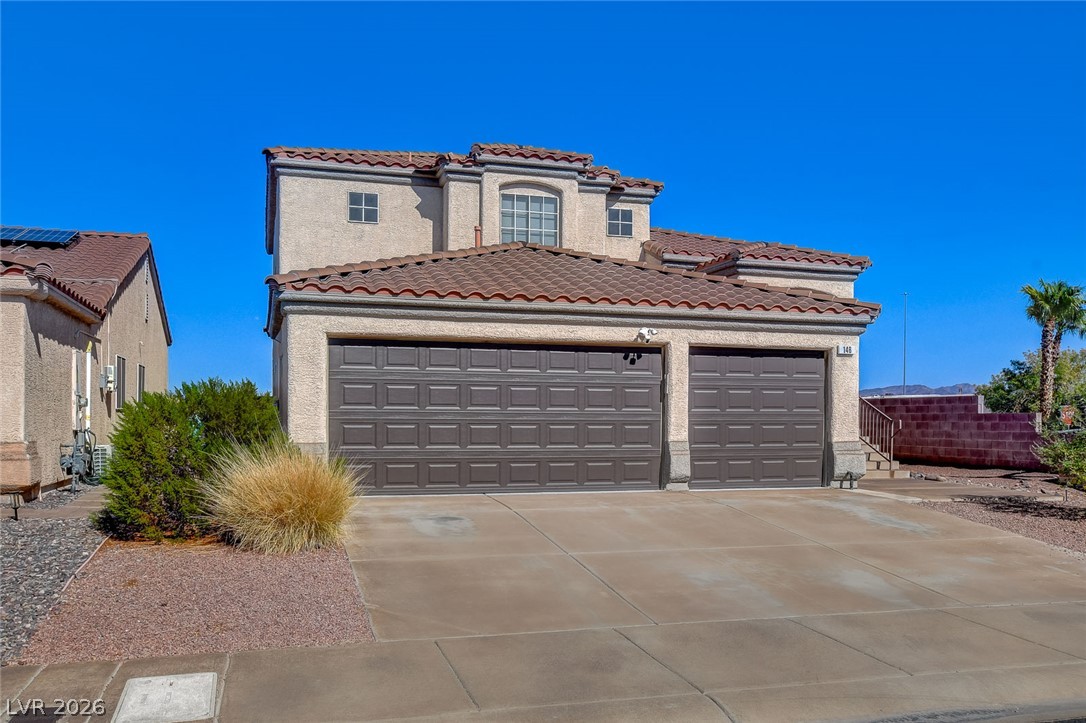
Clay tile roofing and a spacious concrete driveway define this multi-level stucco exterior.
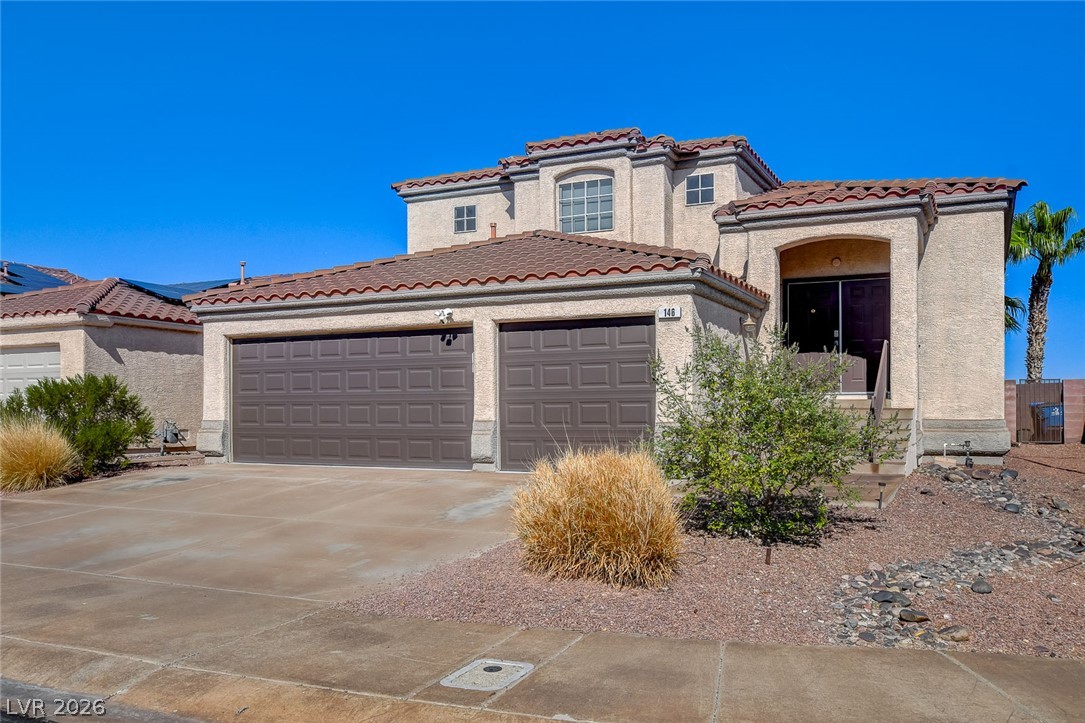
Spanish tile roofing and classic stucco finishes elevate this two-story exterior with a spacious driveway.
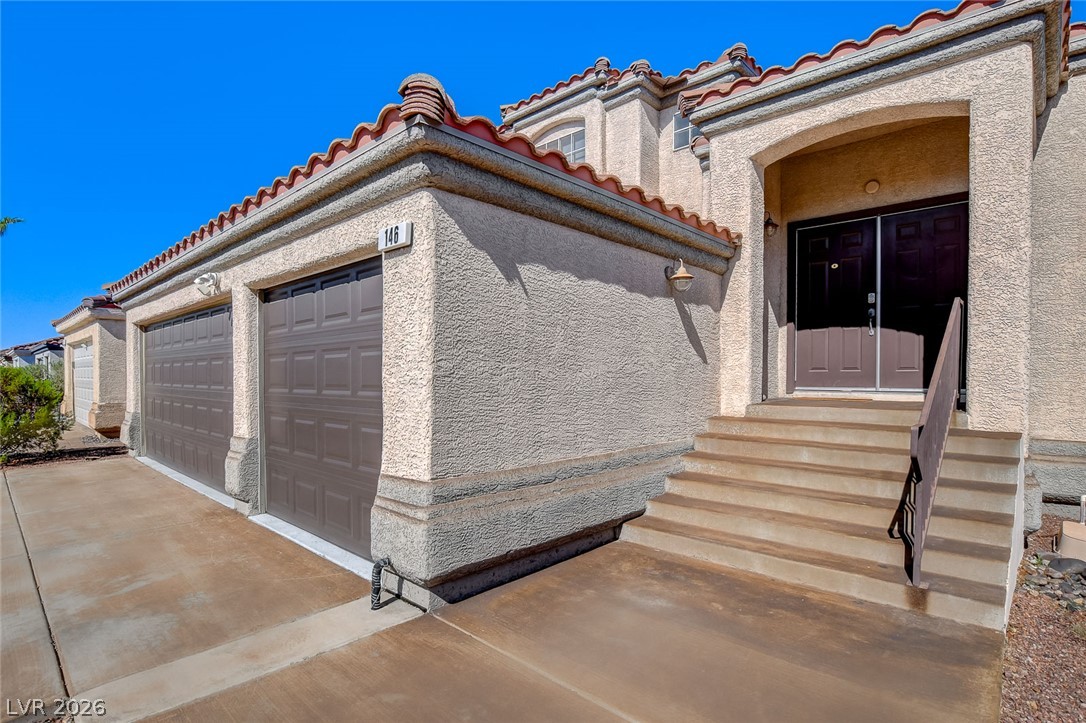
A welcoming front entrance features structured concrete steps leading to double doors and an attached garage.
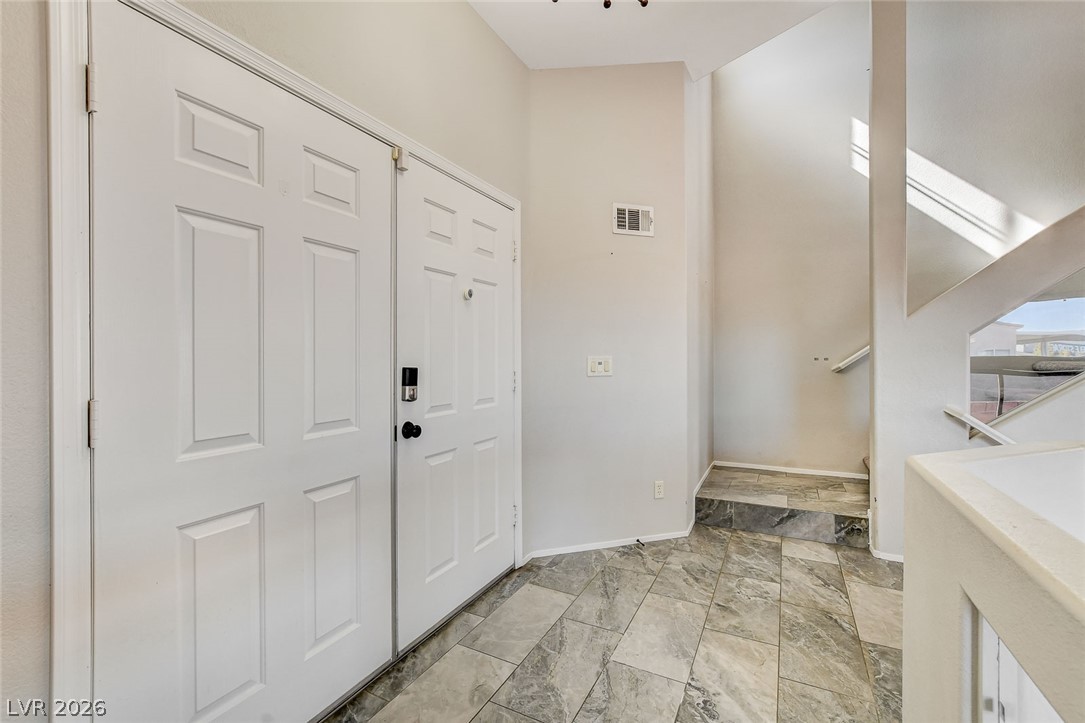
A welcoming entryway with high ceilings and sleek tile flooring leads upstairs.
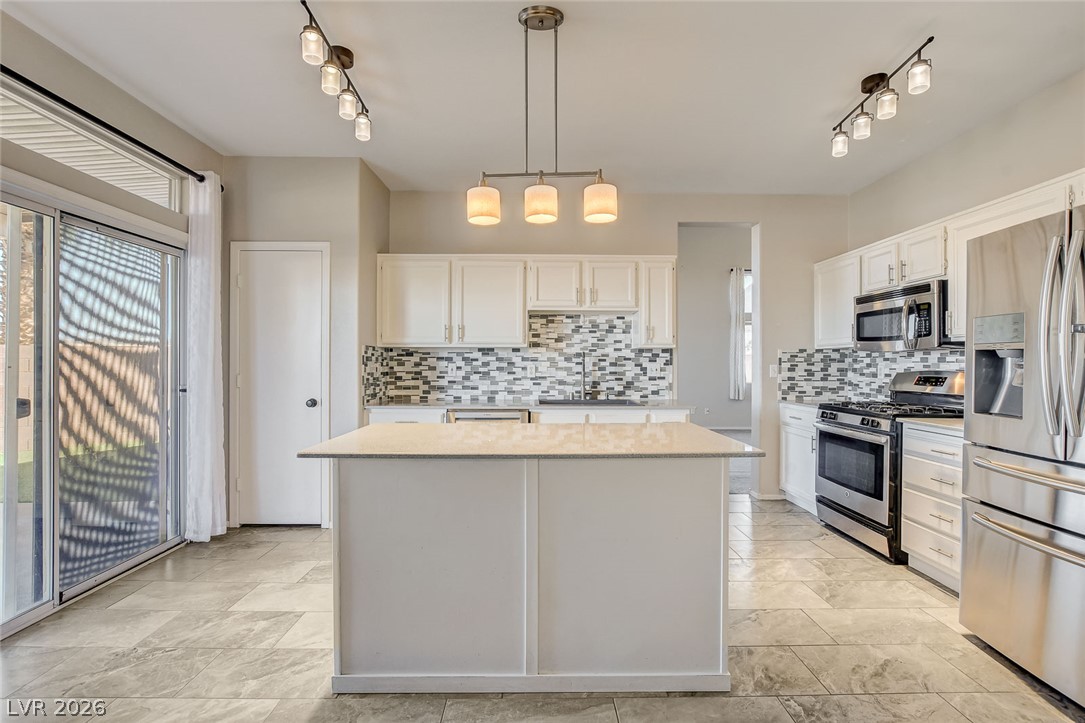
An inviting kitchen features a central island, stone-patterned tile flooring, and sliding glass doors.
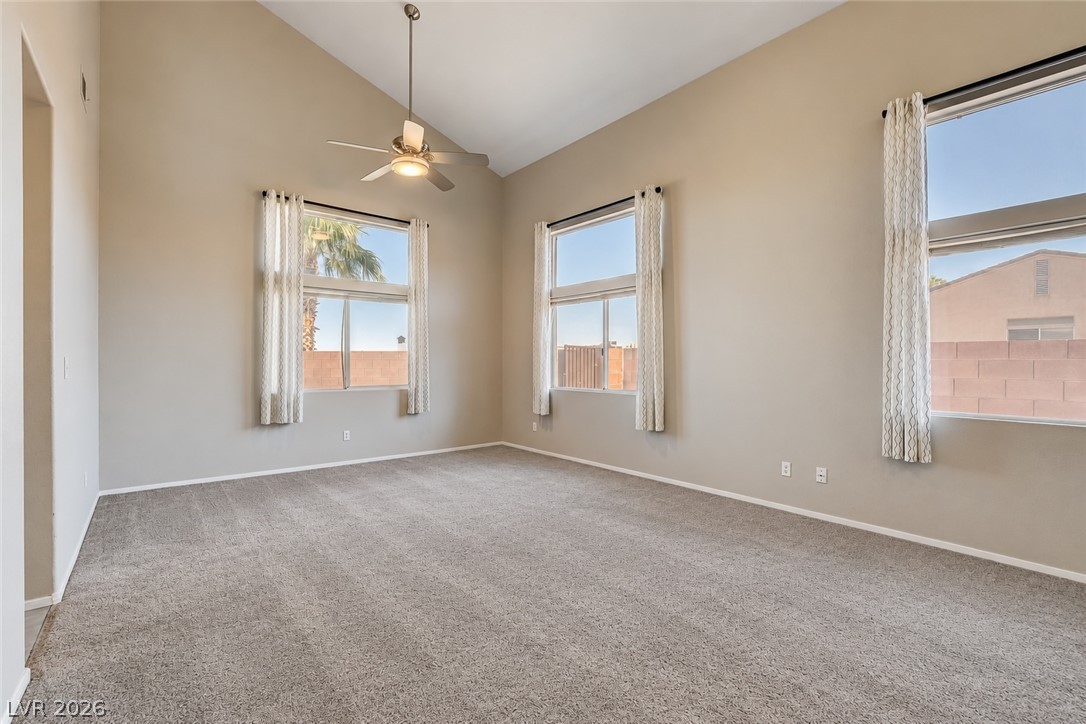
Dramatic vaulted ceilings and plush carpeting anchor this light-filled room with clean architectural lines.
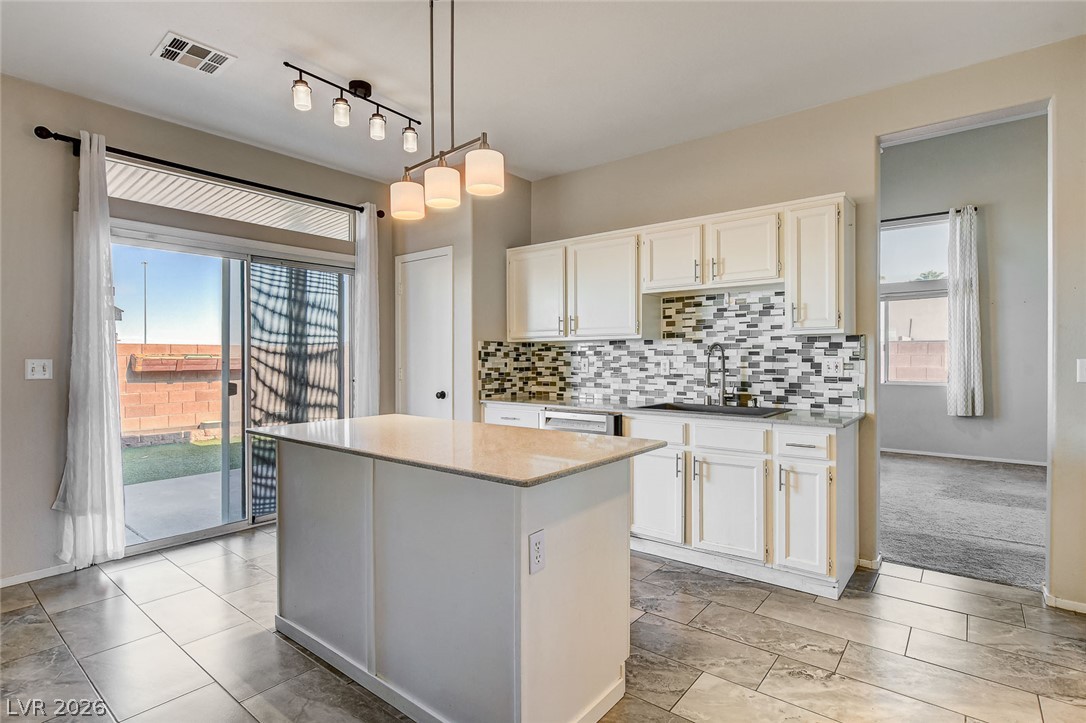
Sliding glass doors open to the outdoors from a functional kitchen centered around an island.
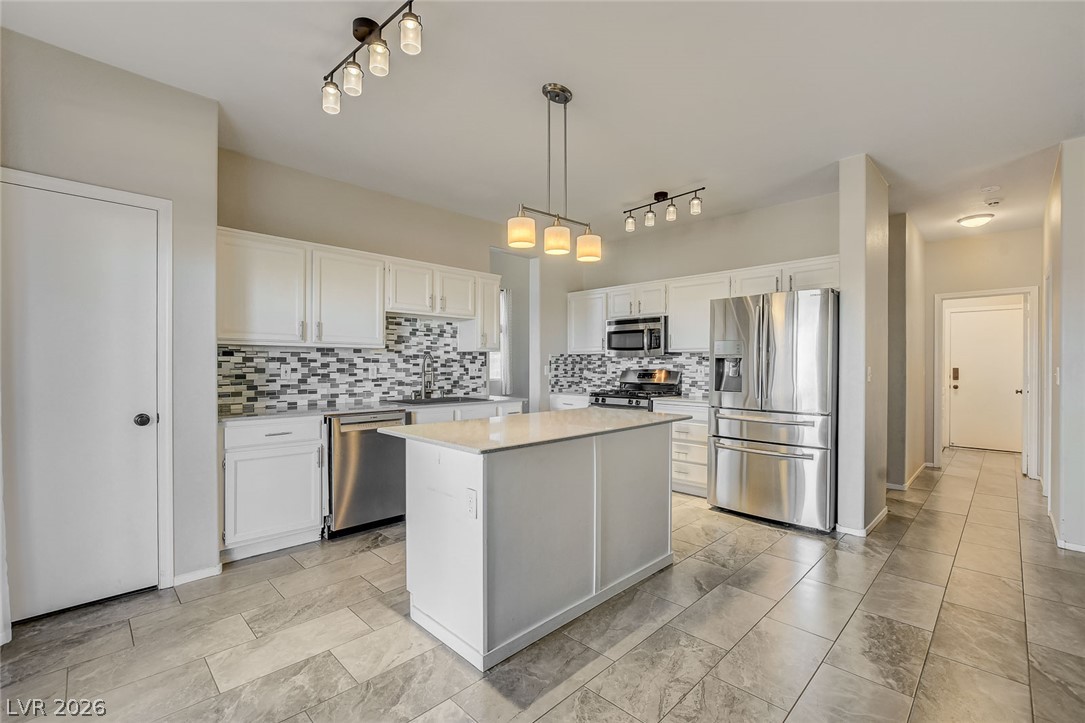
Gleaming stone-look tile floors anchor this modern cooking space equipped with a central island.
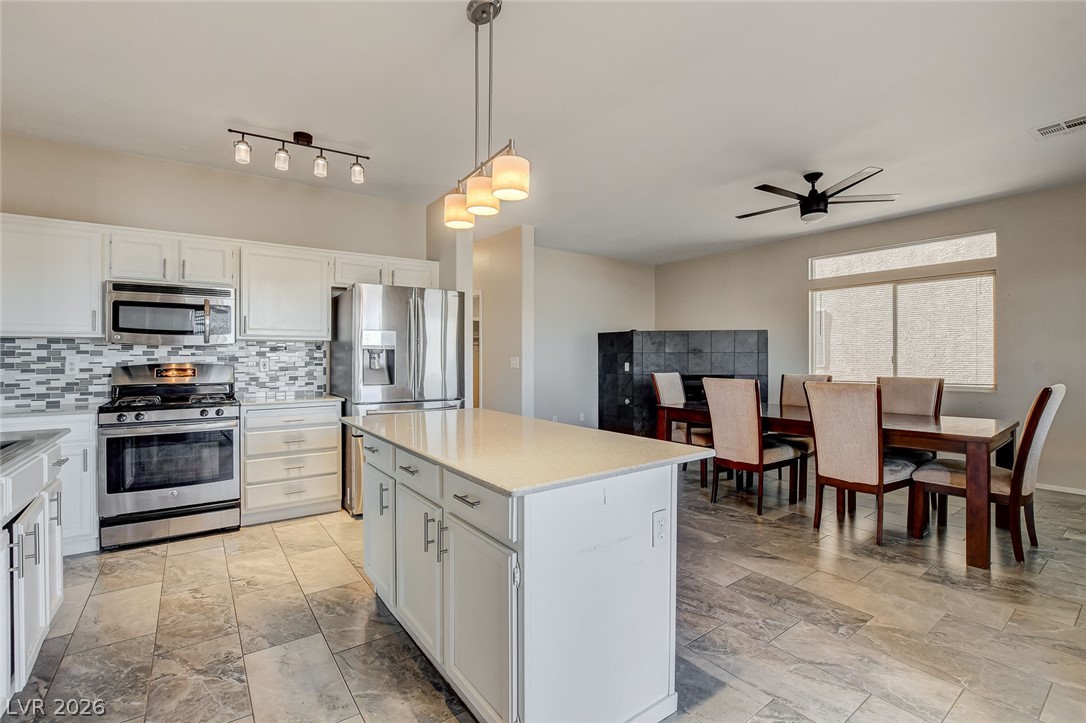
An open kitchen and dining area showcase durable tile flooring and a central island.
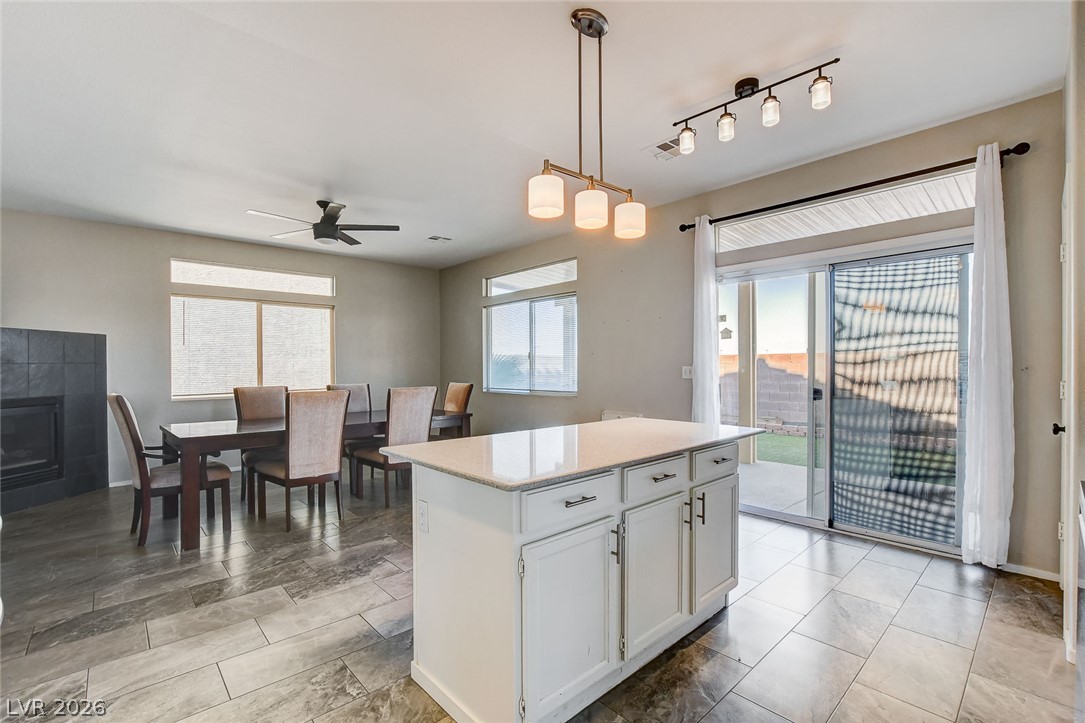
Polished tile flooring and an open layout connect the kitchen to the dining area.
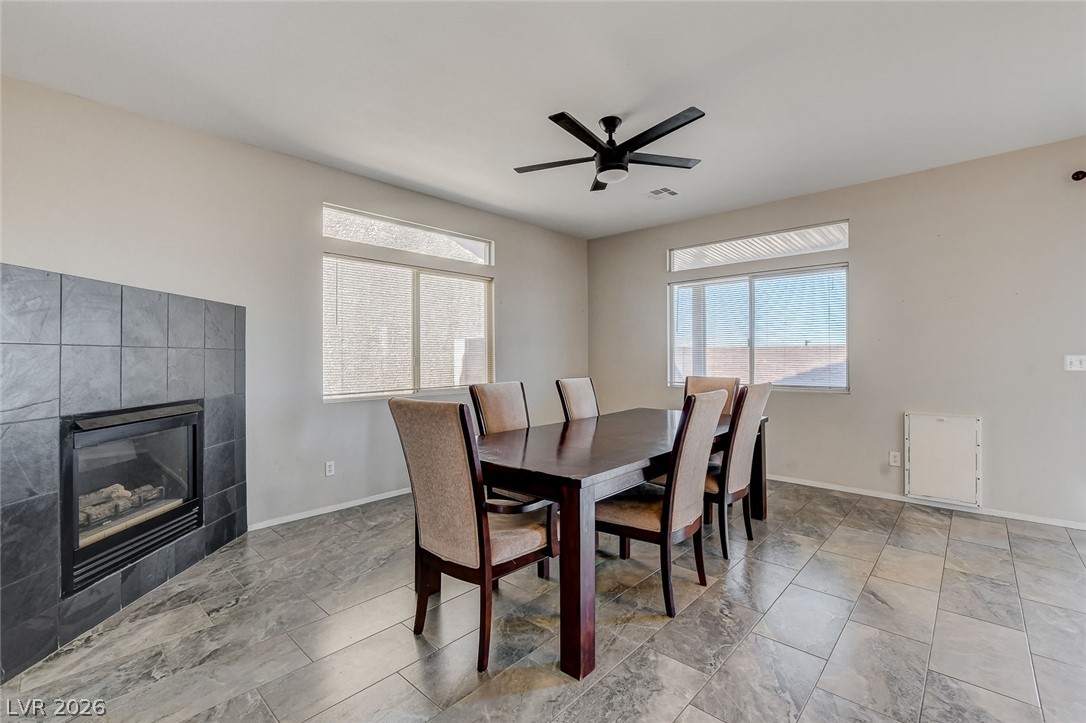
Natural light pours into this dining area featuring tile flooring and a sleek modern fireplace.
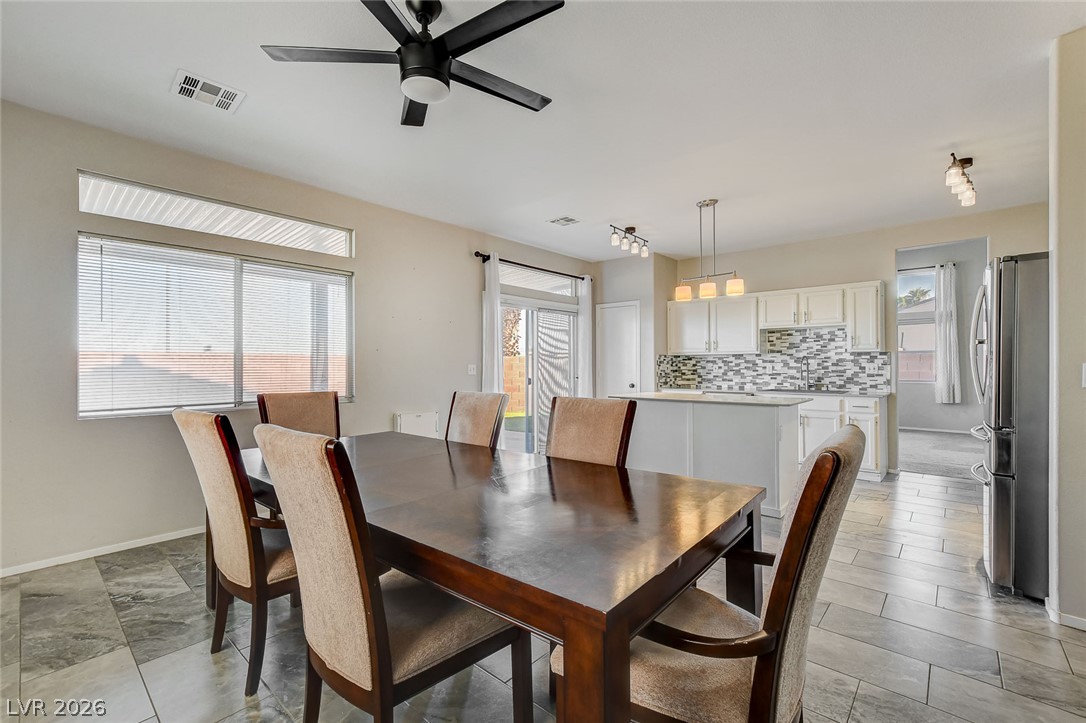
An open dining area flows seamlessly into the kitchen over sleek tile flooring.
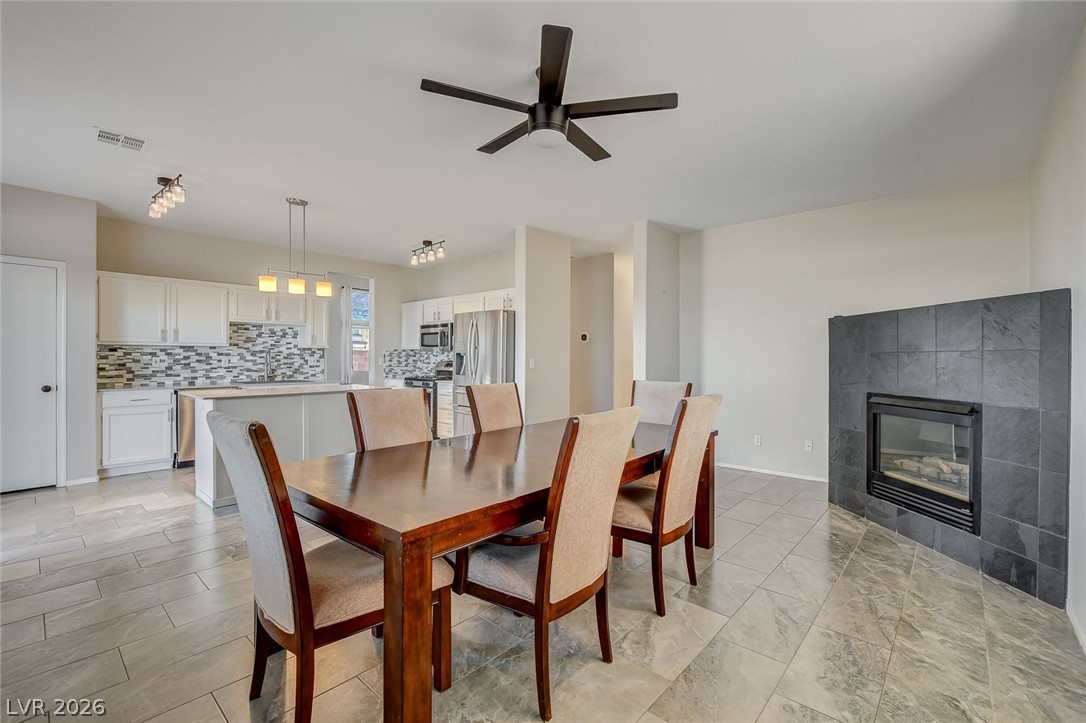
An open-concept layout connects the tile-floored dining area to the kitchen and fireplace.
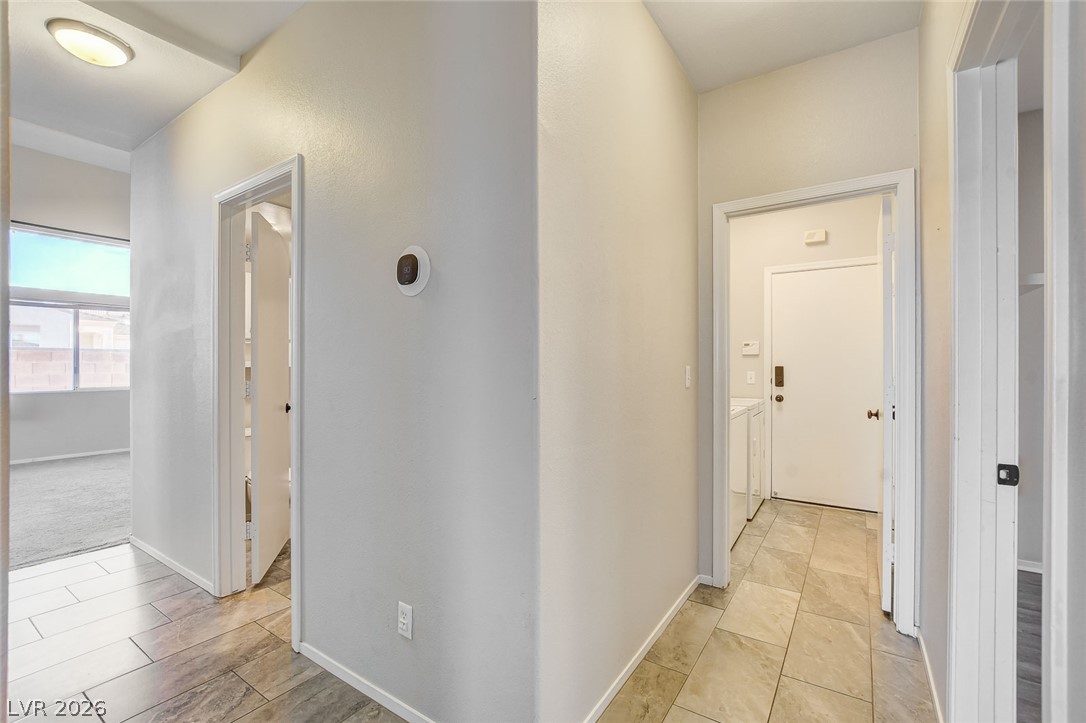
Tiled flooring connects multiple doorways in a functional central corridor.
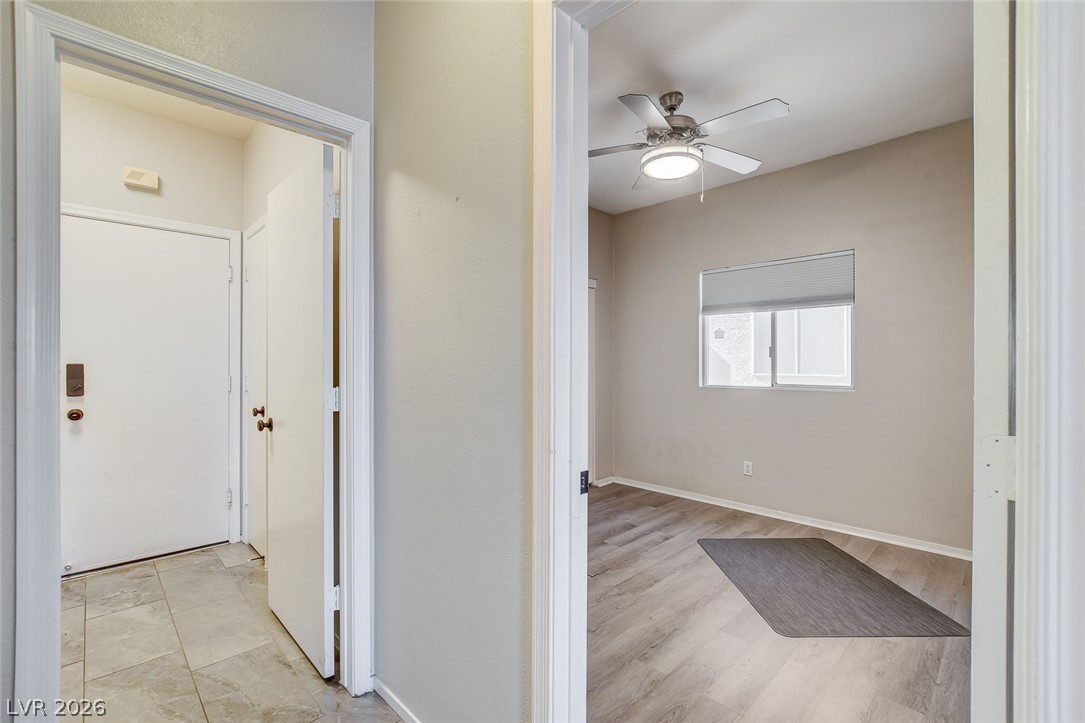
A view from the tiled hallway reveals an adjoining room with durable wood-look flooring.
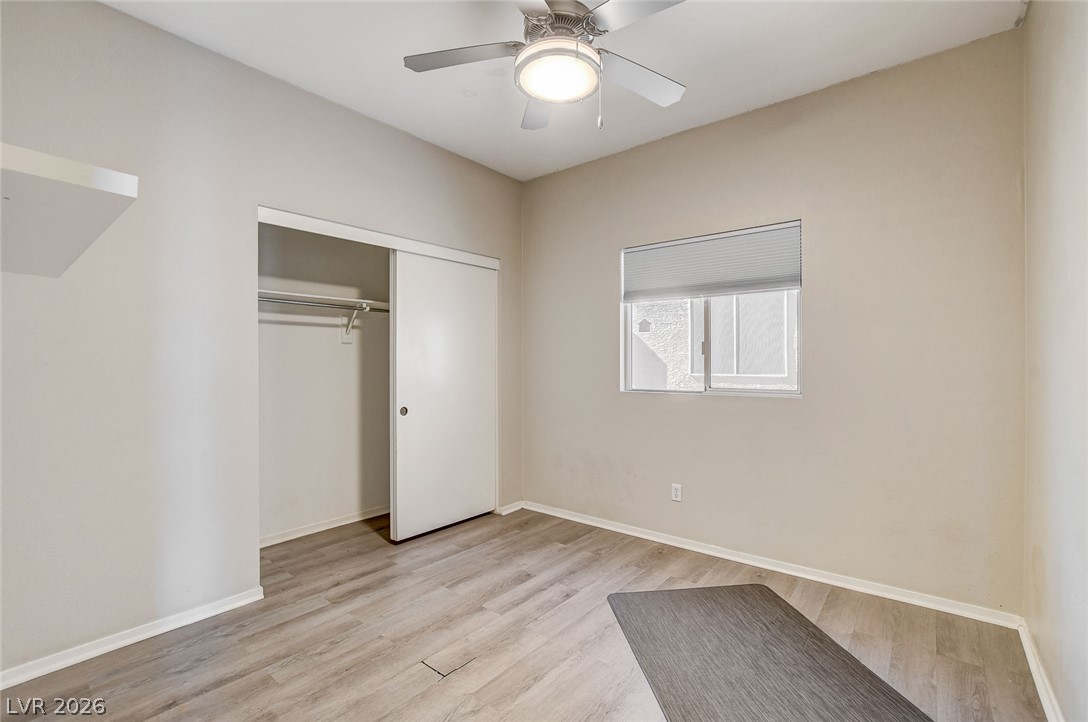
Smooth wood-look flooring and a built-in closet anchor this clean bedroom space.
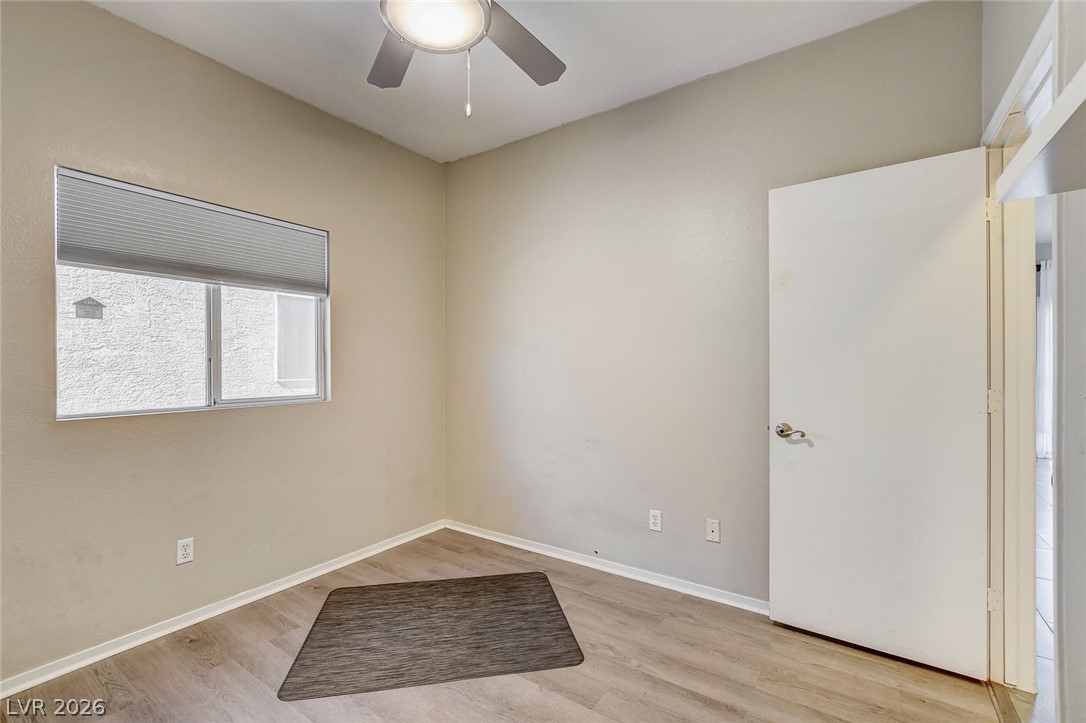
Smooth wood-style flooring and high ceilings define this versatile secondary space.
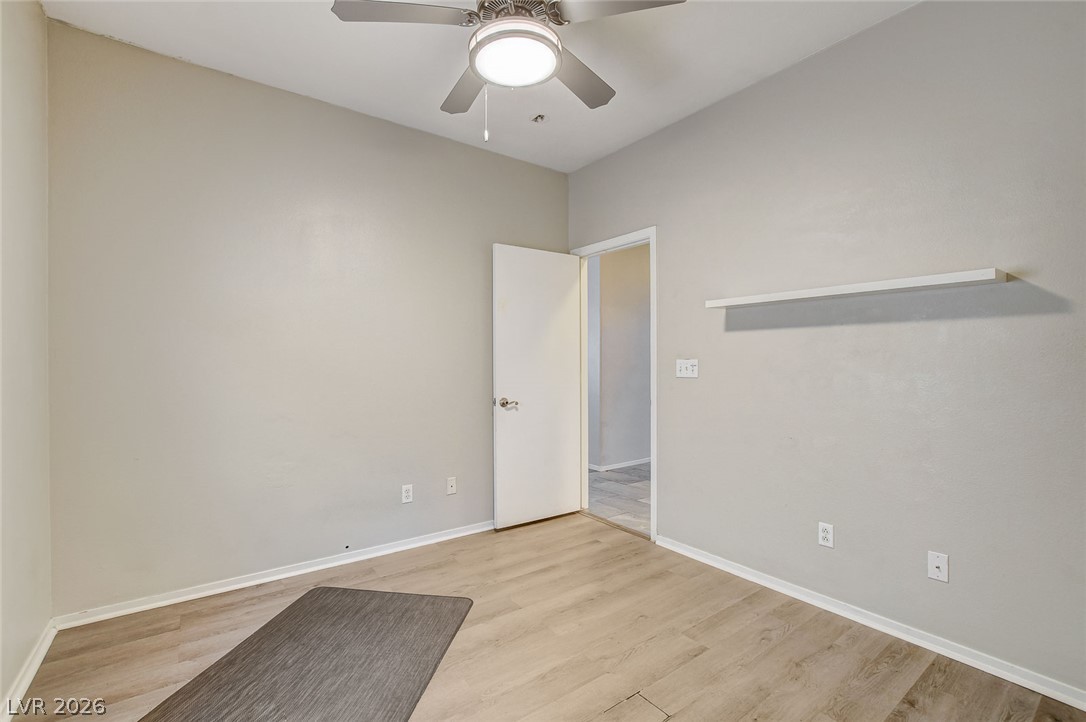
A versatile interior space featuring clean-lined walls, smooth flooring, and an open doorway.
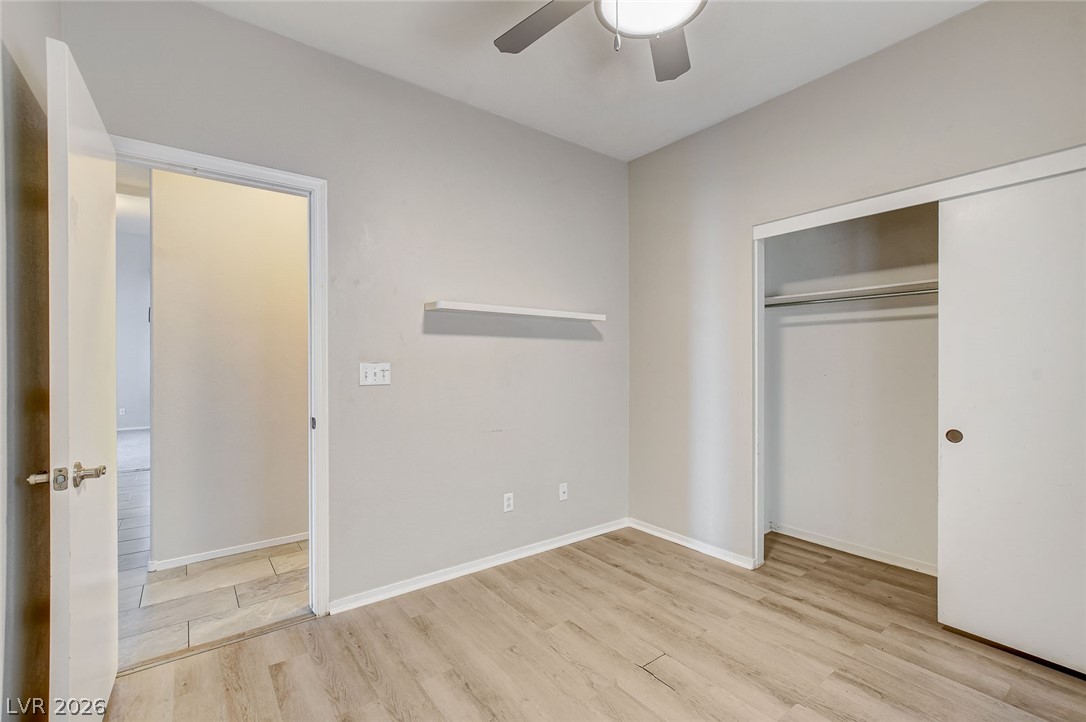
Smooth hard surface flooring and integrated storage define this versatile secondary bedroom space.
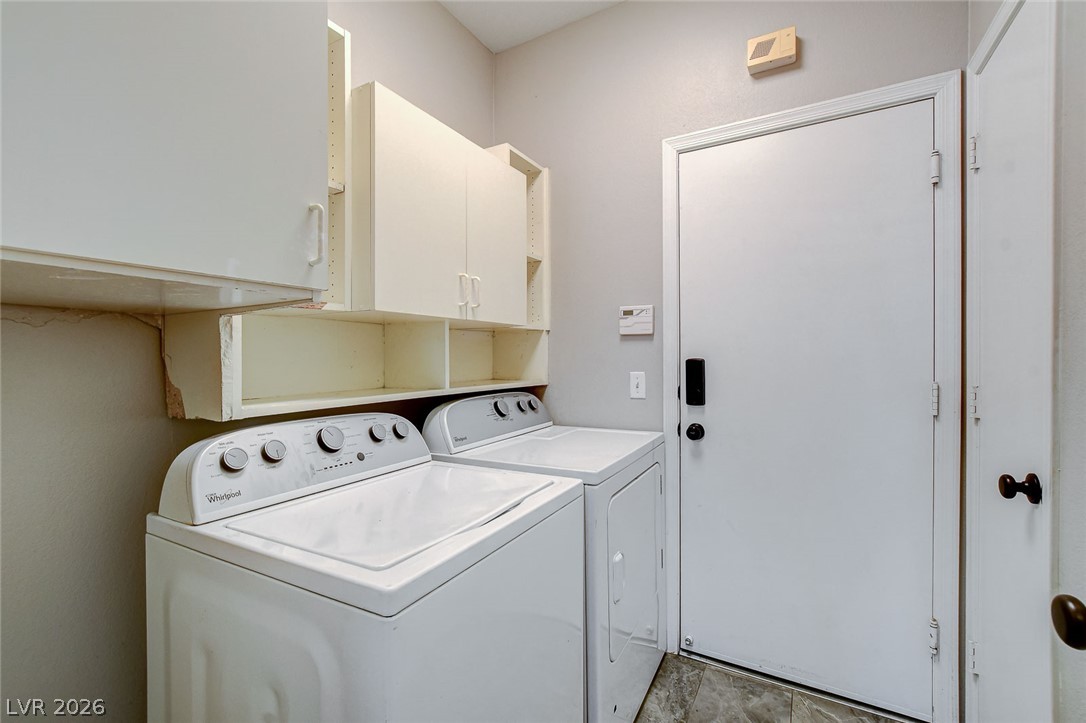
Functional workspace features built-in cabinetry and direct exterior access.
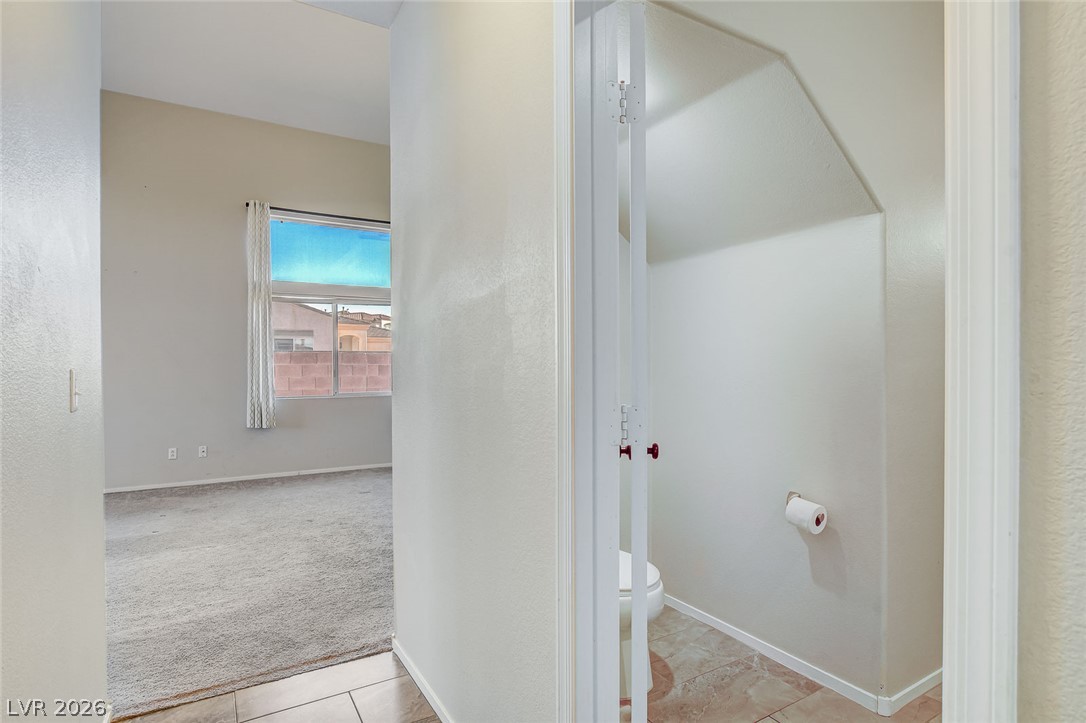
An inviting hallway connects neutral-toned spaces with clean tile flooring and plush carpet.
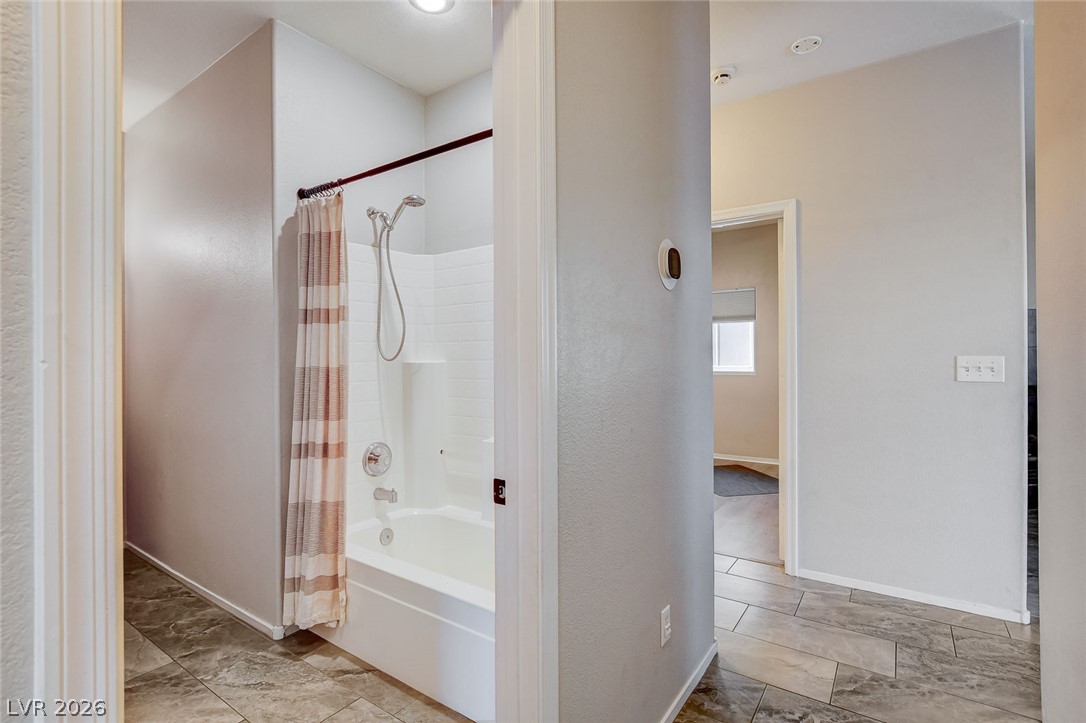
Tiled flooring and neutral walls define this functional bathroom layout.
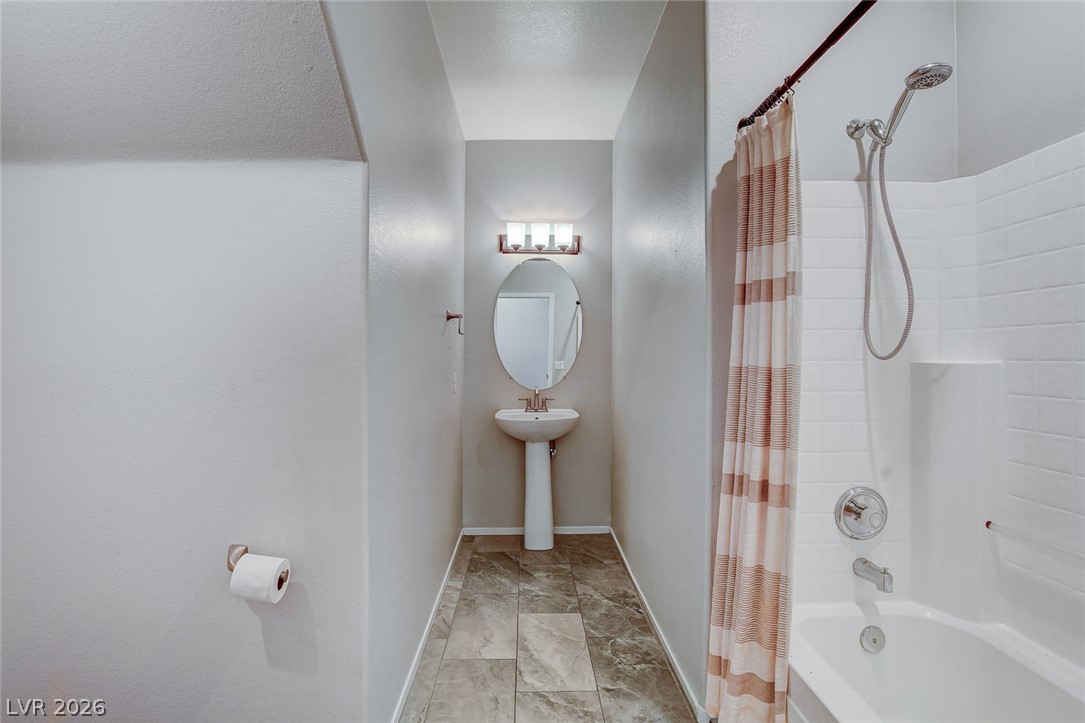
Modern stone tile flooring complements this long bathroom layout with a pedestal sink setup.
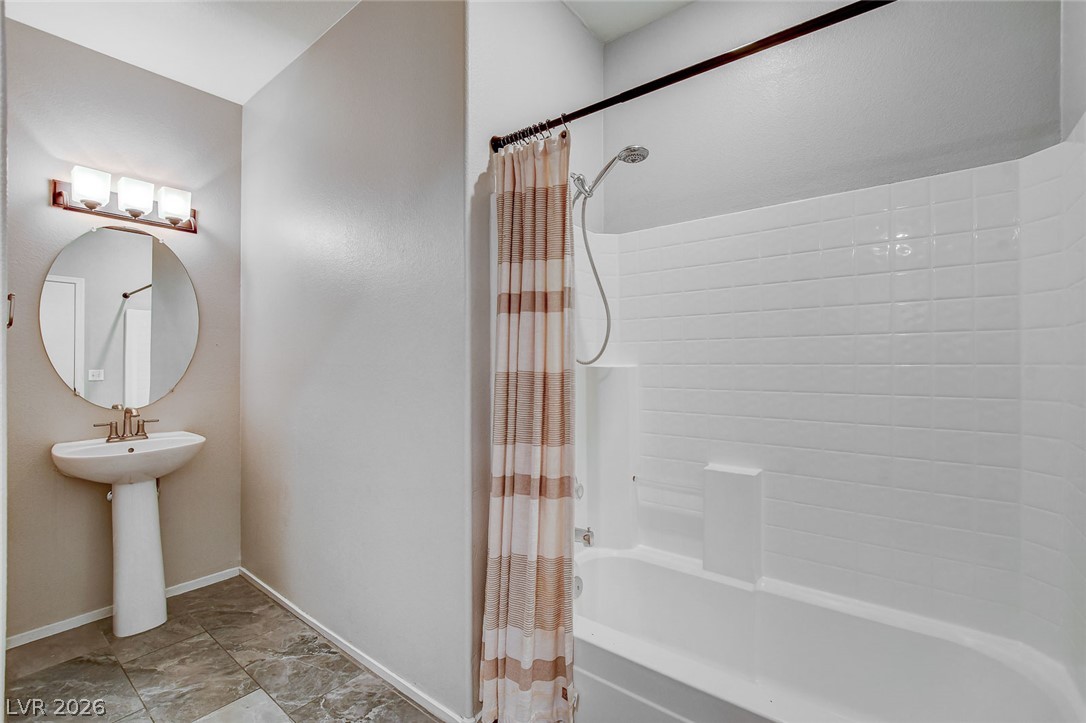
Tiled walls and classic fixtures define this clean, well-appointed bathroom layout.
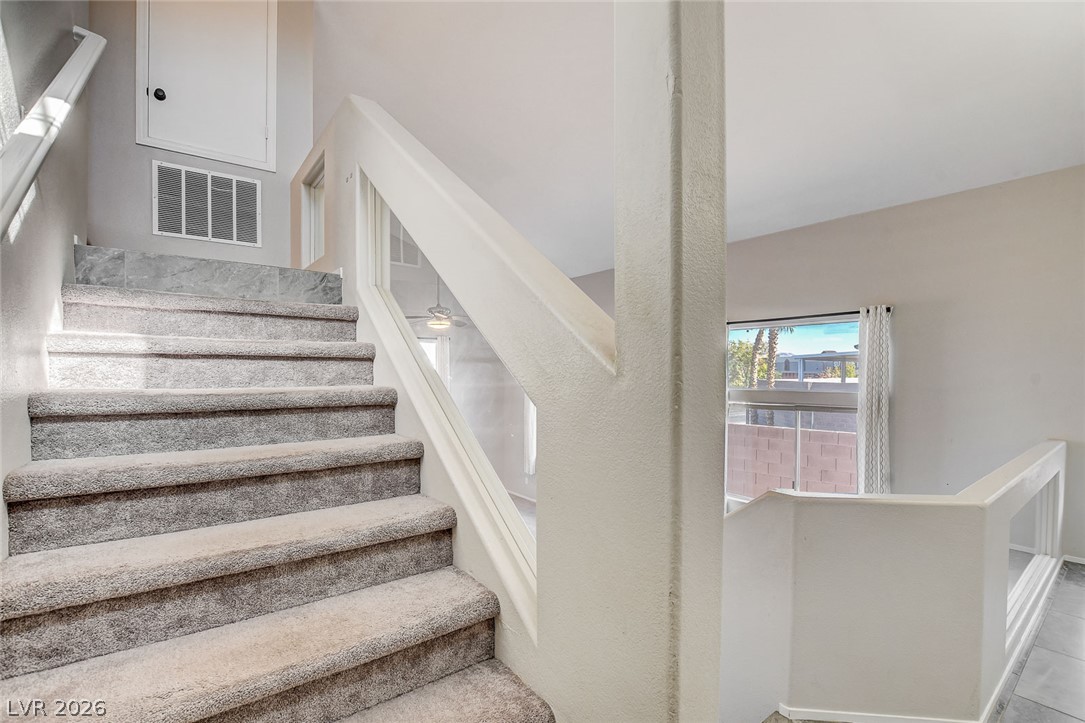
Plush carpeted stairs ascend past architectural half-walls framing views of the lower level.
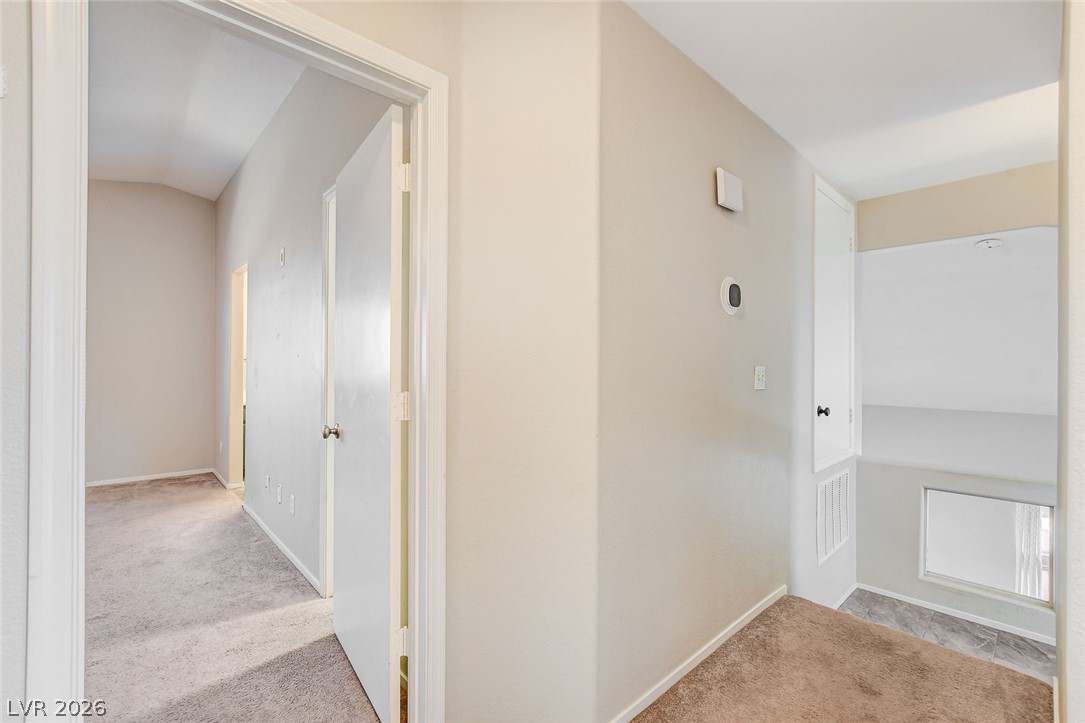
An upper landing features neutral walls and soft carpeting connecting the private spaces.
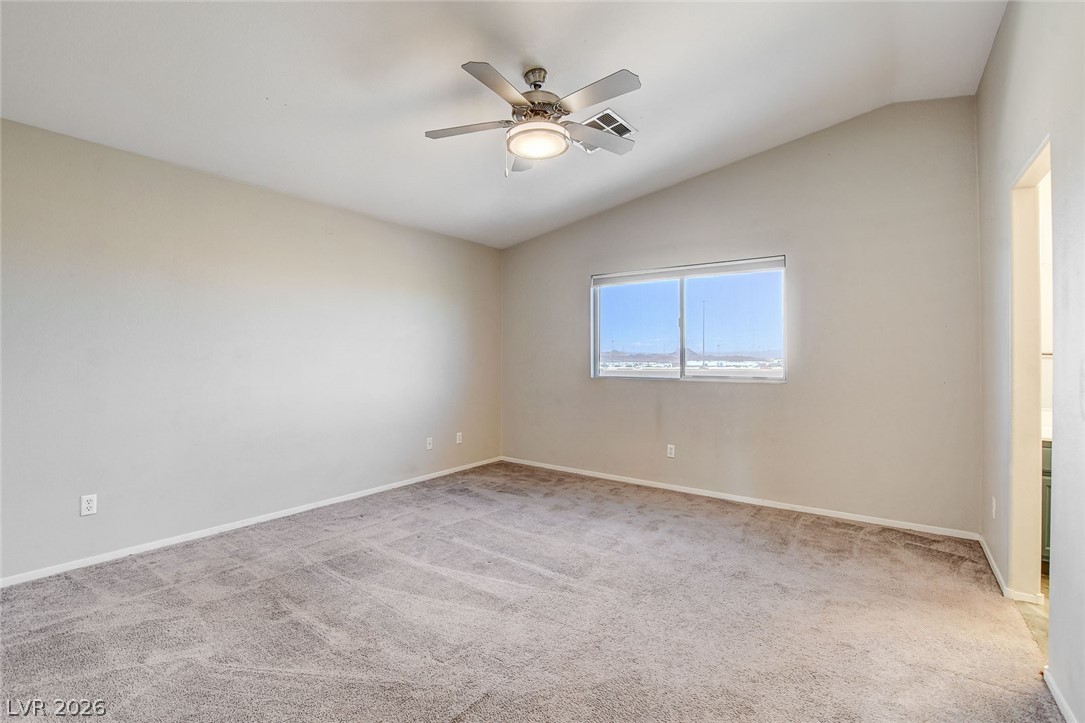
Vaulted ceilings and plush carpeting define this comfortable primary bedroom retreat.
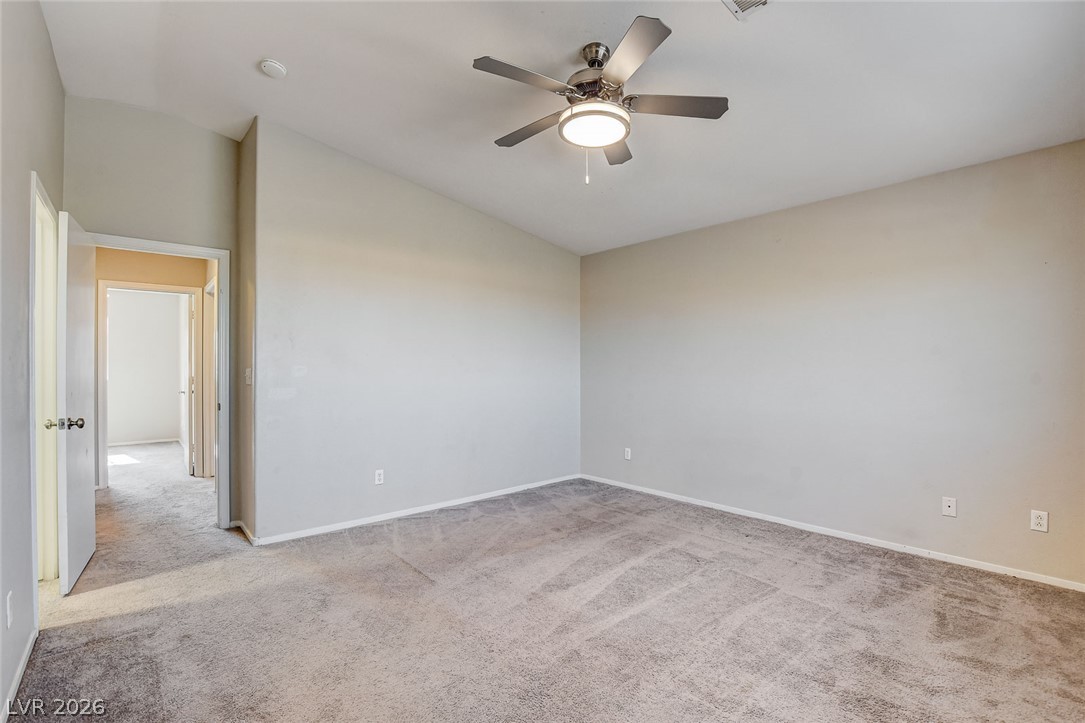
Vaulted ceilings and plush carpeting define this versatile, comfortable space.
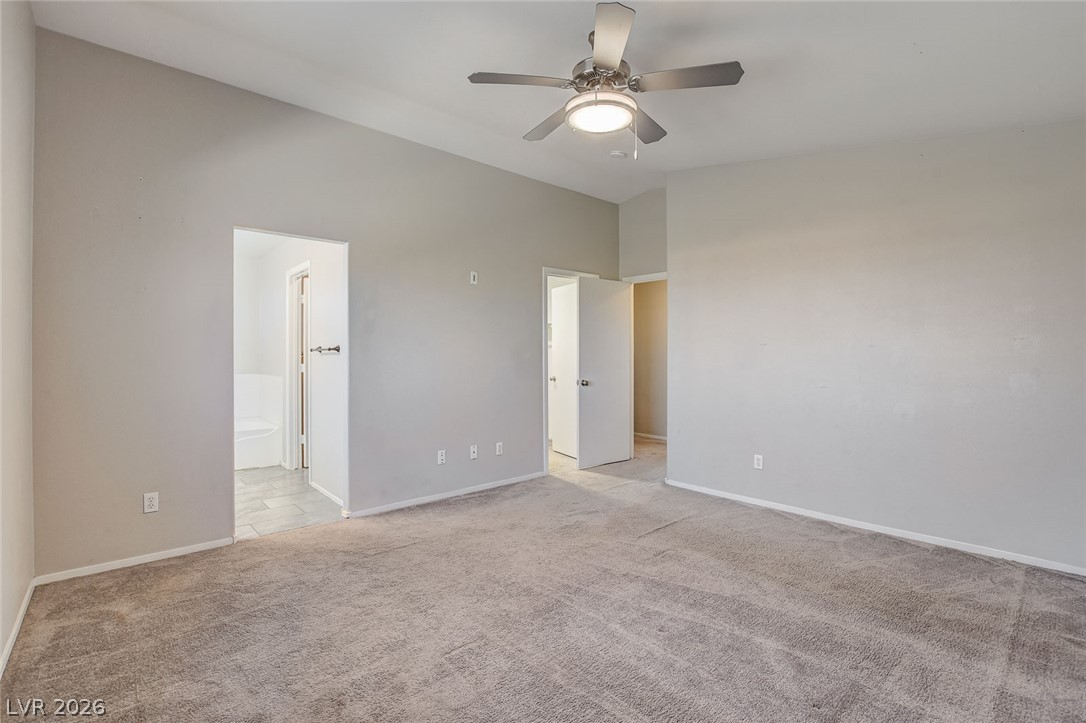
High vaulted ceilings and plush carpeting define this spacious primary bedroom suite.
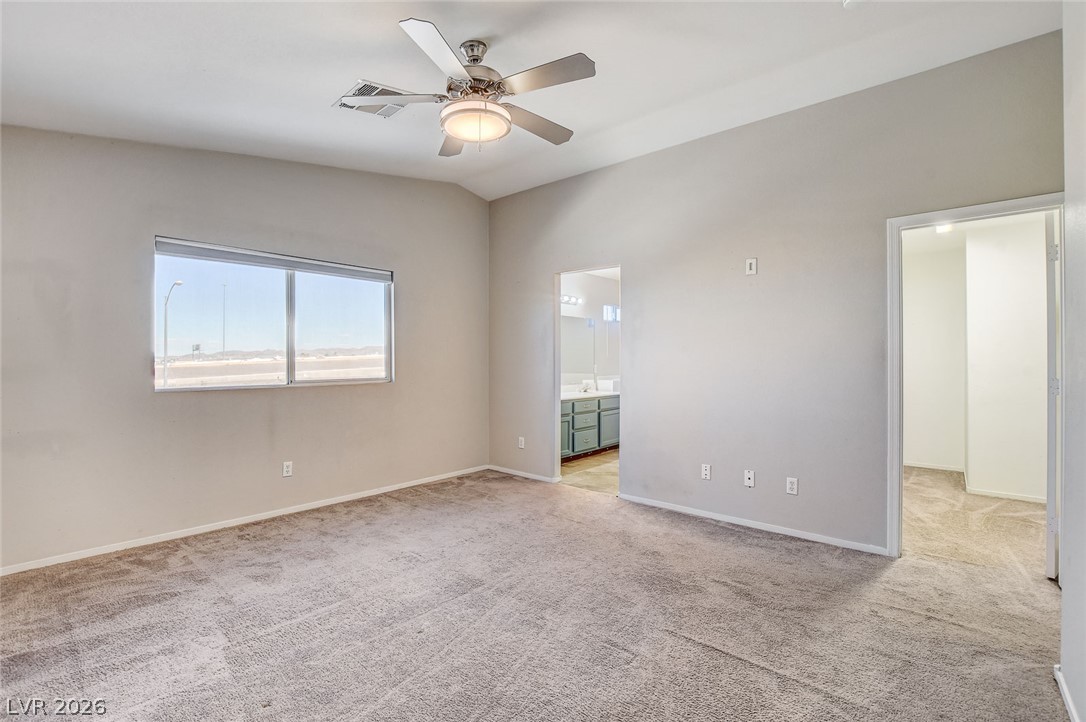
A spacious bedroom features soft carpeting, high vaulted ceilings, and an adjoining private bath.
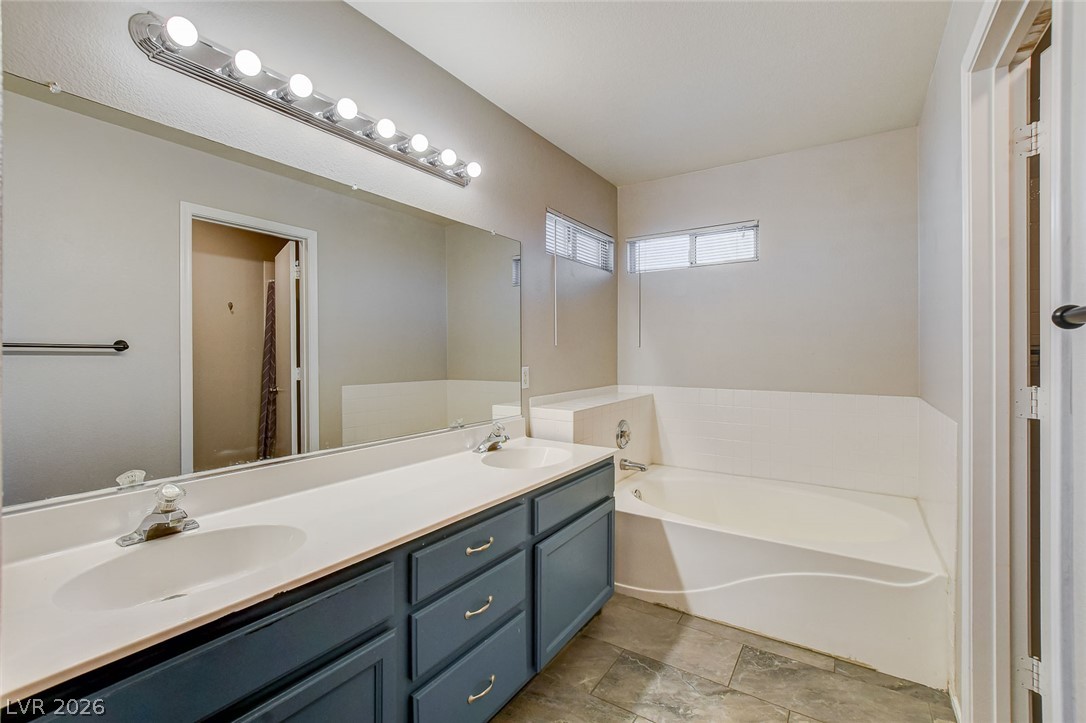
Double vanities and a deep soaking tub highlight this spacious bathroom design.
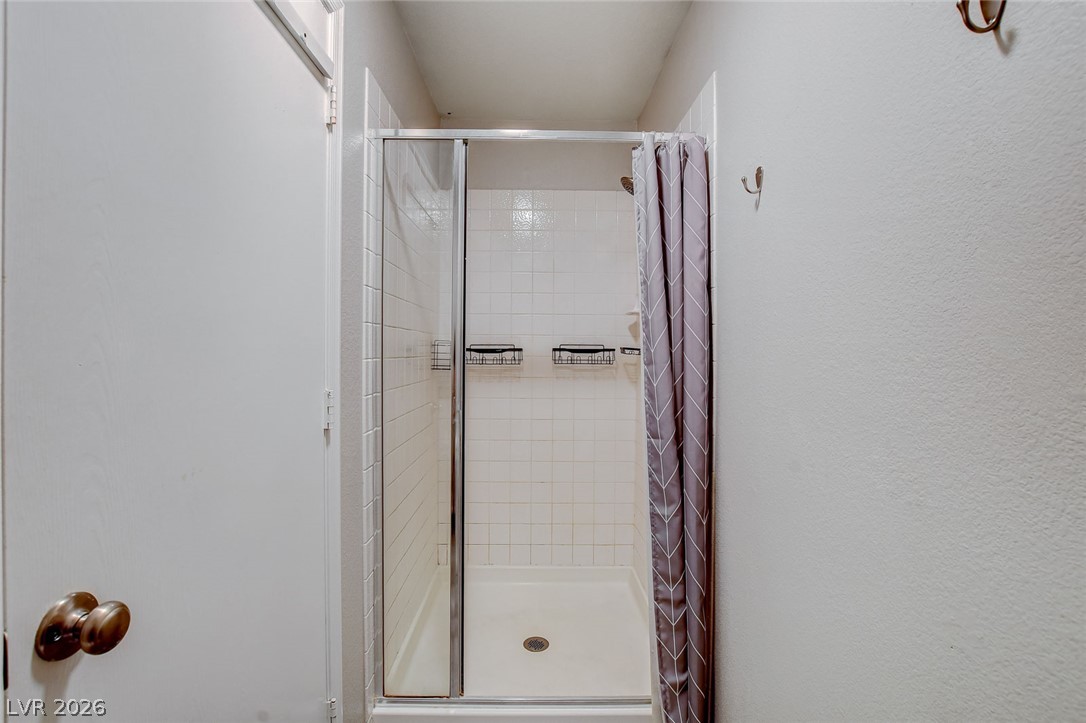
A walk-in tile shower setup awaits behind a glass door in this private bathroom space.
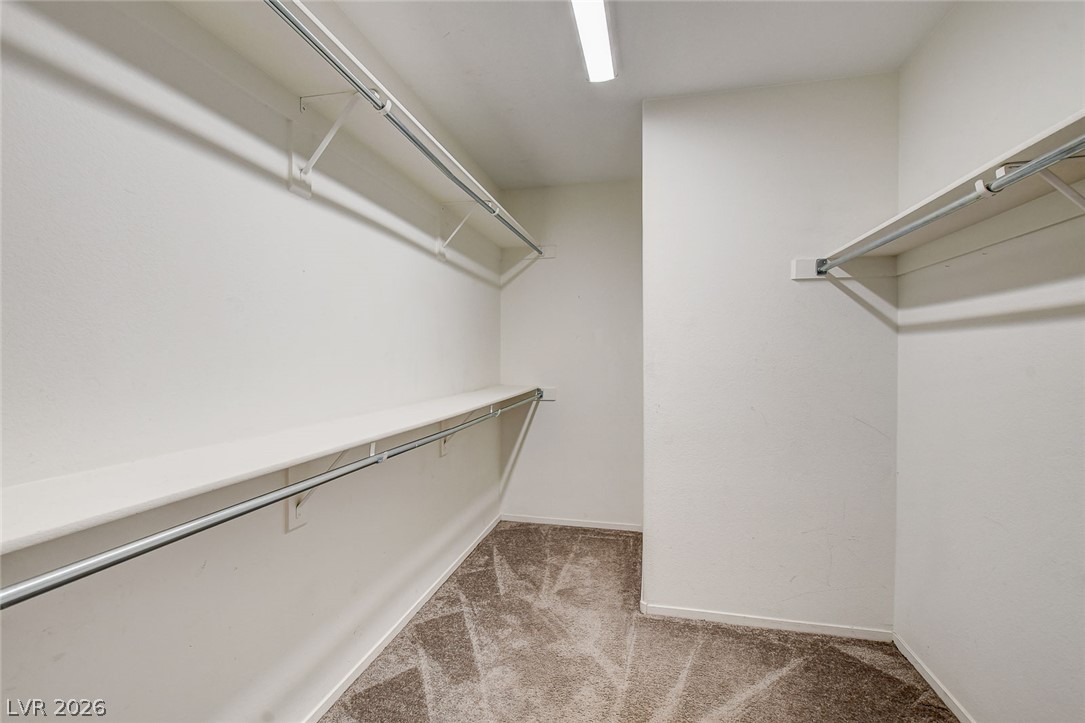
Ample built-in shelving and hanging rods define this carpeted walk-in closet.
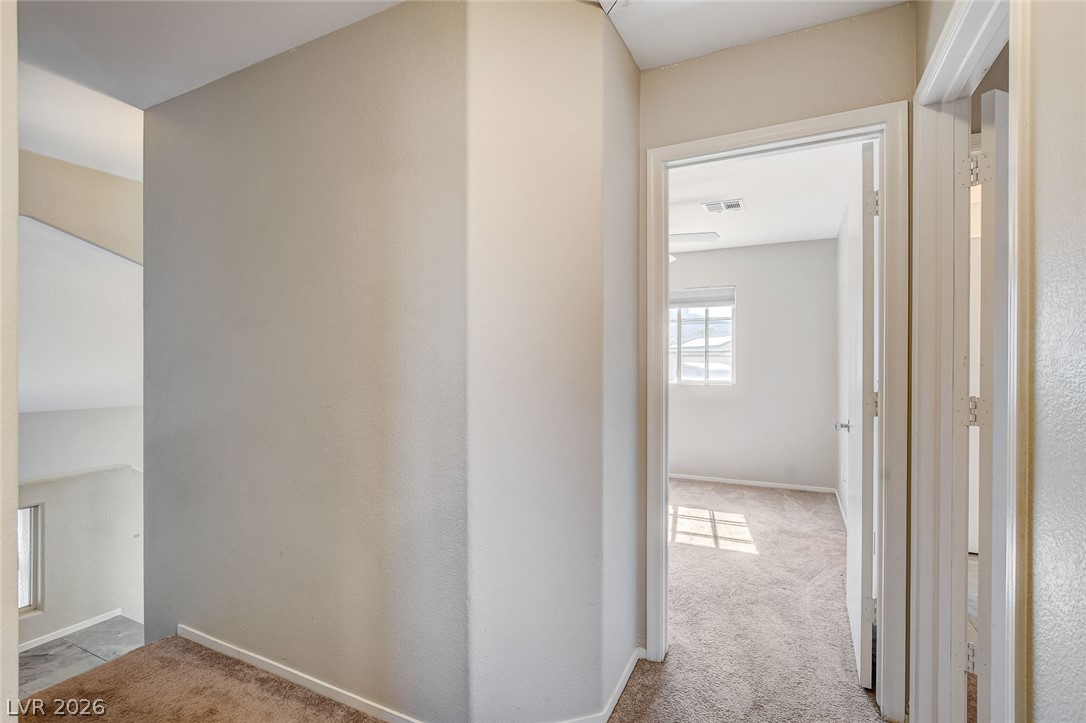
An upper landing featuring soft neutral walls, crisp white trim, and plush carpeting.
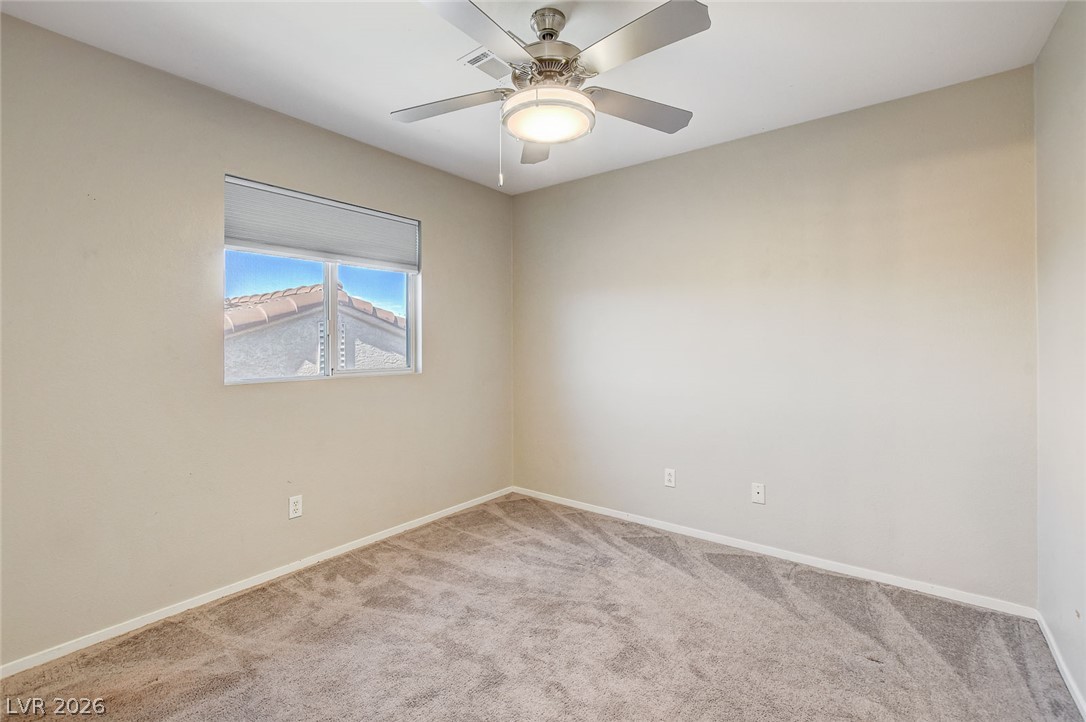
Soft plush carpeting anchors this quiet bedroom space featuring clean lines and neutral walls.
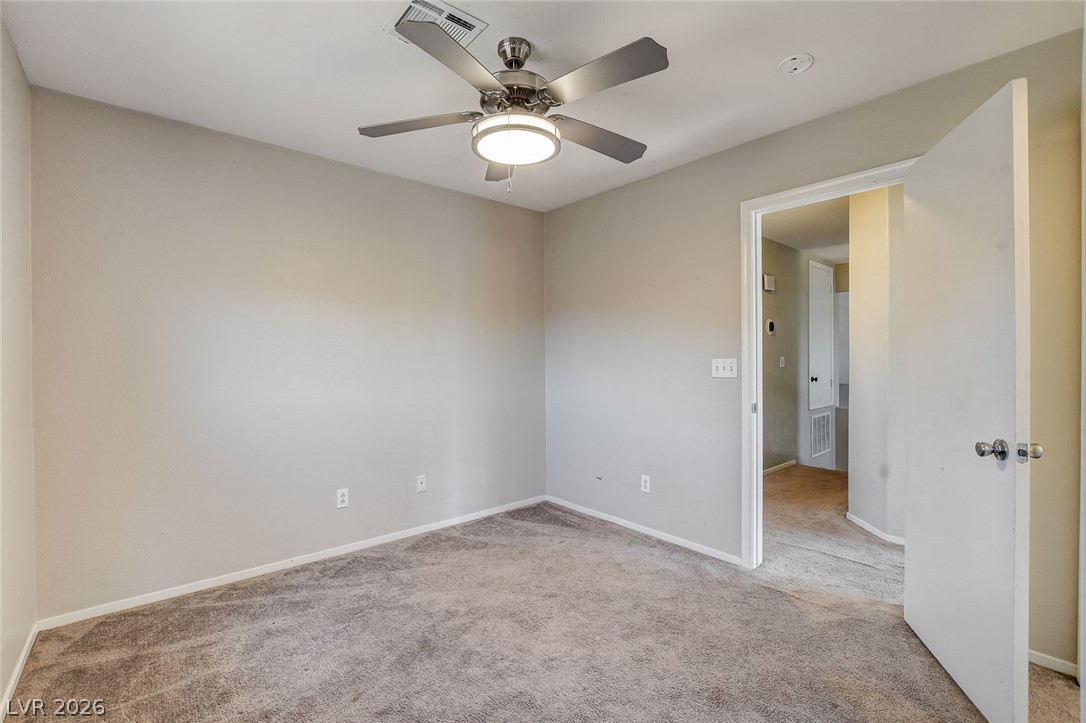
Plush carpeting anchors this versatile secondary bedroom featuring clean lines and a classic layout.
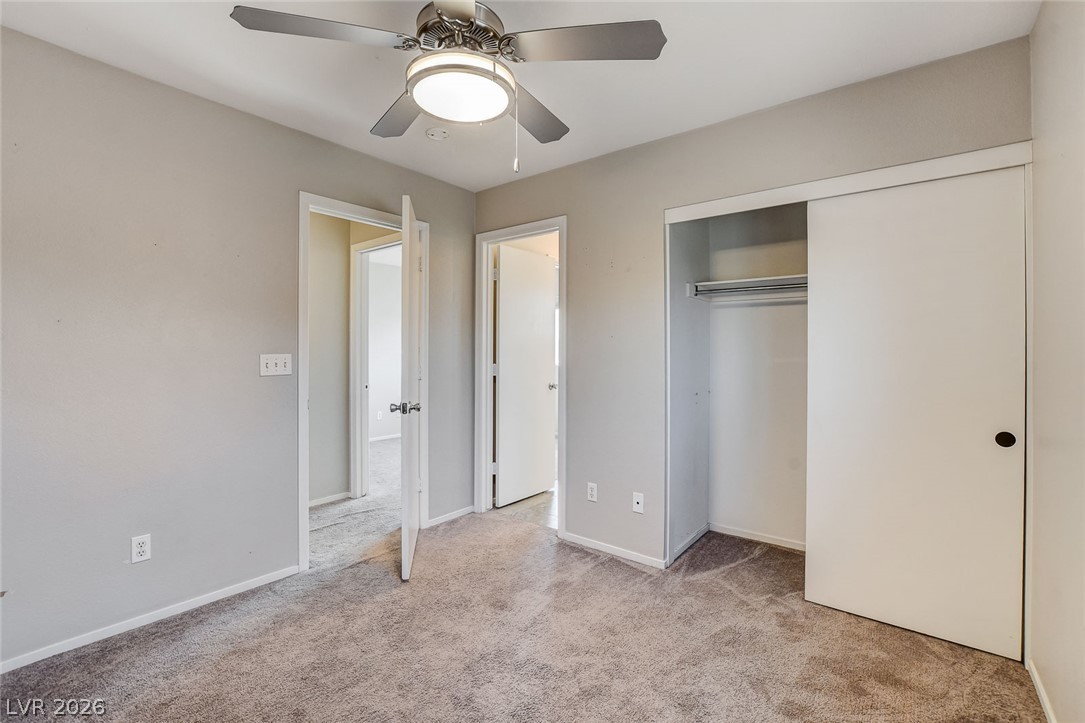
Soft plush carpeting and clean neutral walls define this versatile secondary bedroom space.
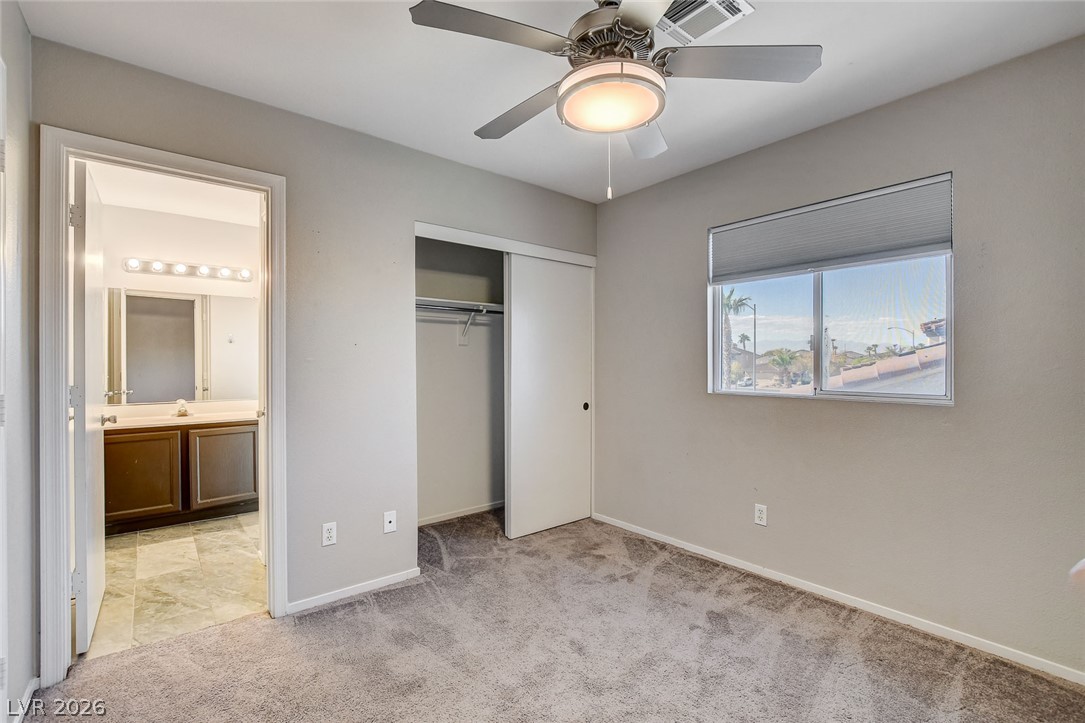
An ensuite bath connects directly to this comfortable bedroom featuring soft carpeting.
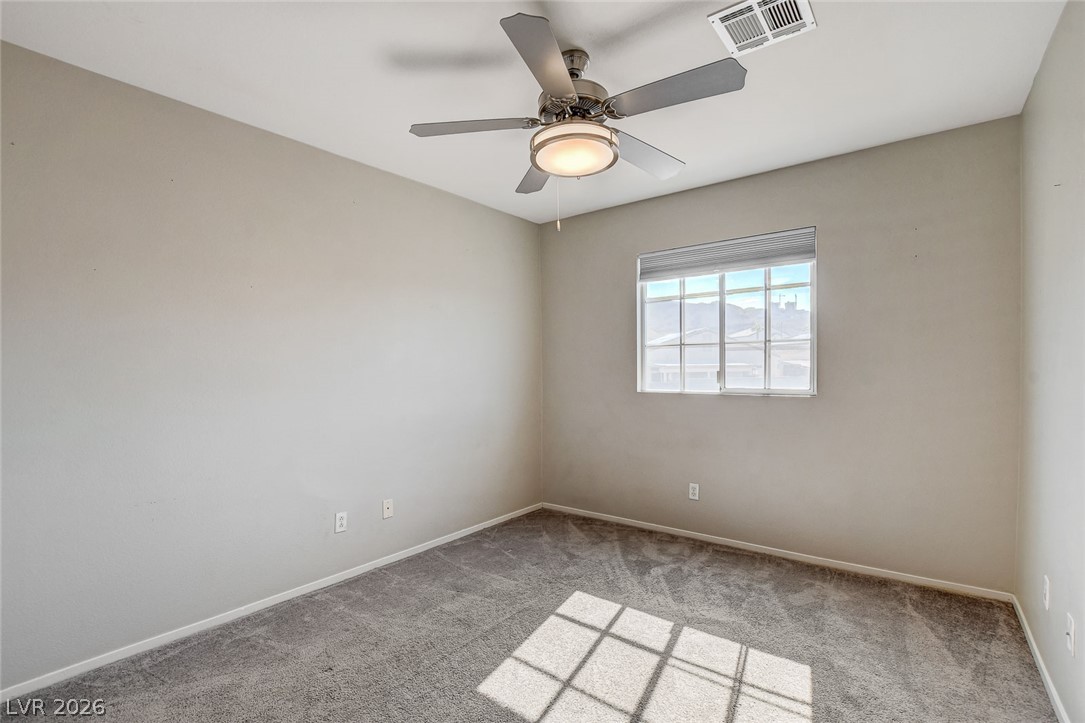
Plush carpeting and a sunny window define this versatile secondary bedroom space.
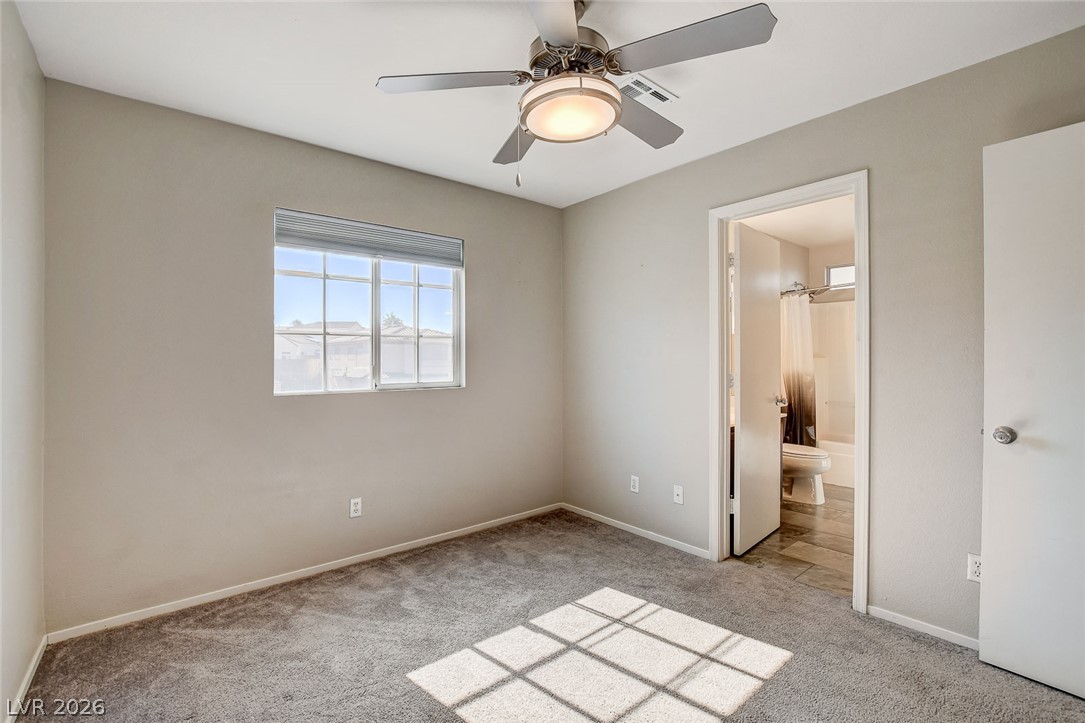
A comfortable secondary bedroom features soft carpeting and direct access to an adjacent bathroom.
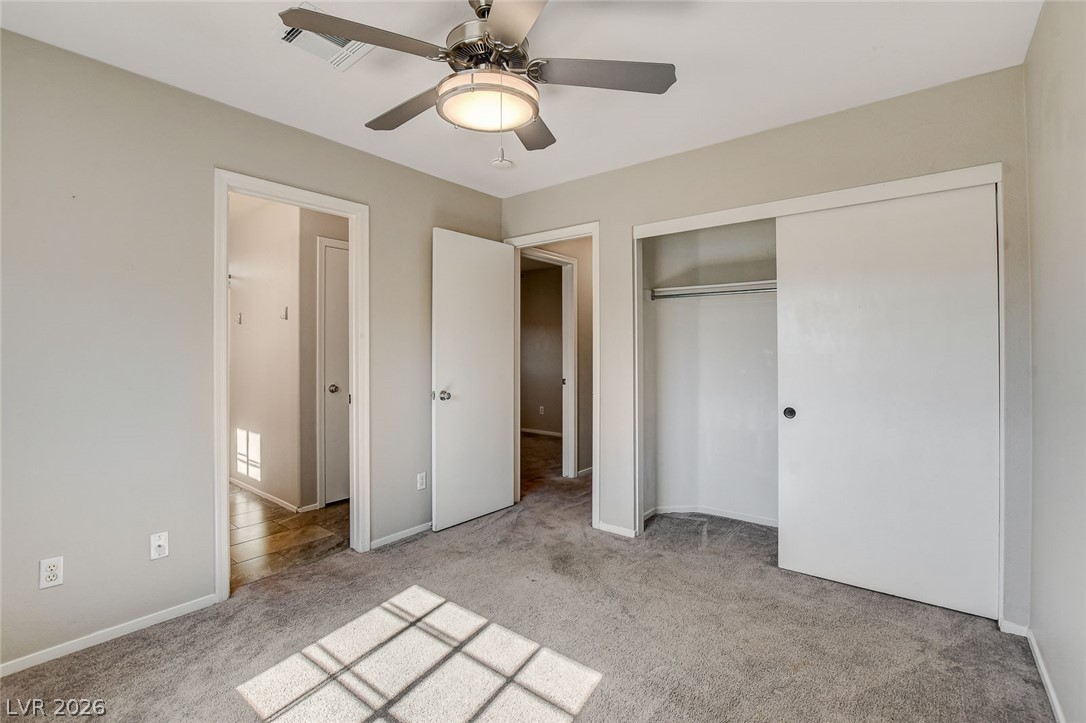
Plush carpeting anchors this comfortable bedroom featuring a sliding door closet.
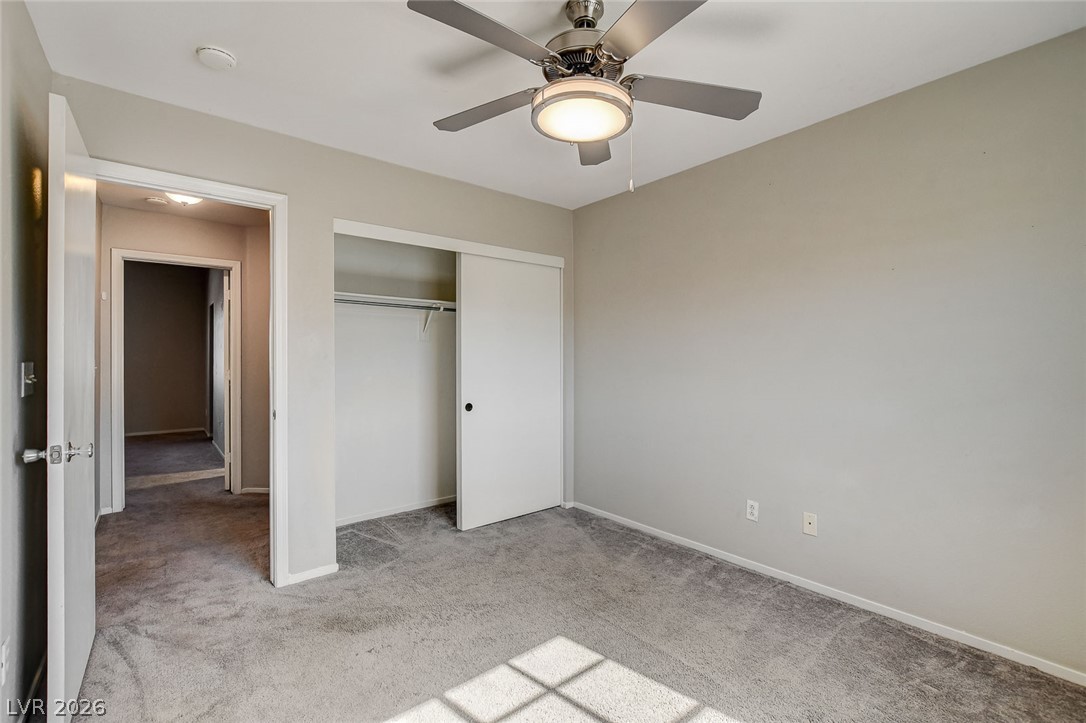
Plush carpeting and an open closet define this comfortable secondary bedroom space.
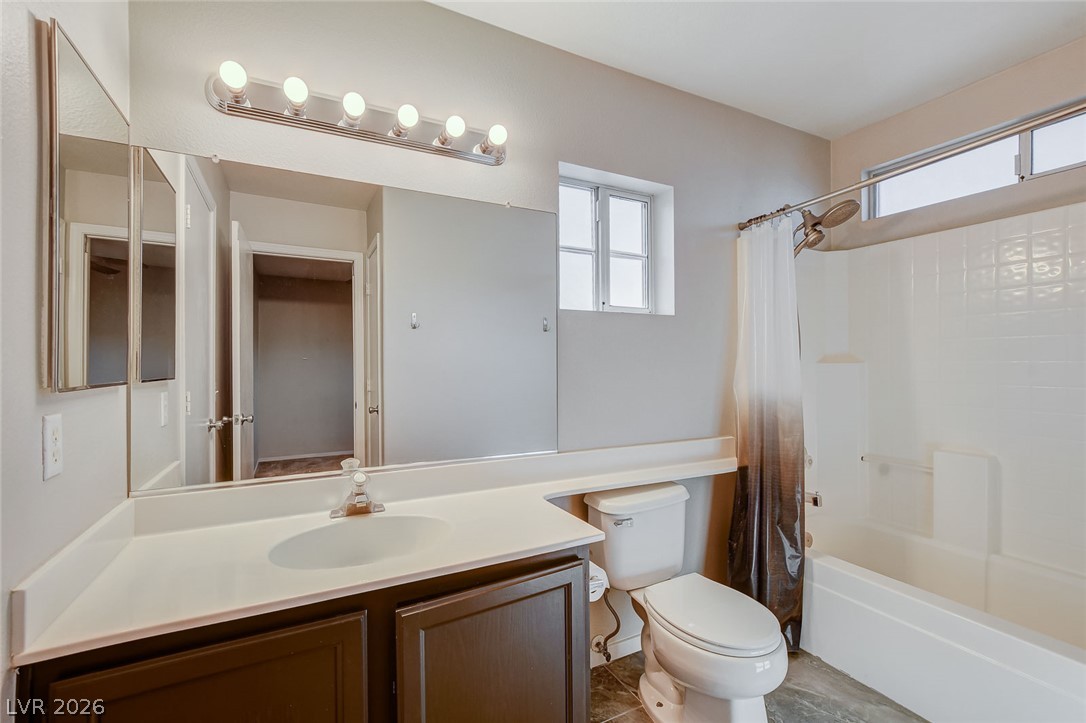
A classic bathroom layout includes a vanity station, a tiled alcove tub, and tiled flooring.
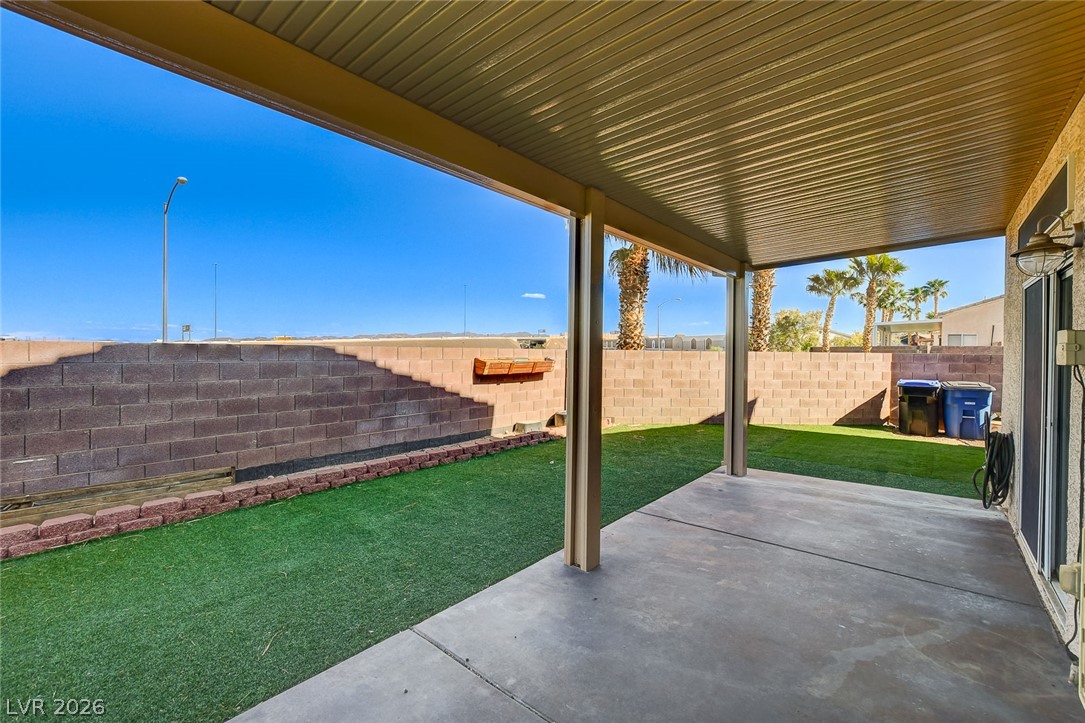
A covered concrete patio overlooks a fenced backyard lined with palm trees.
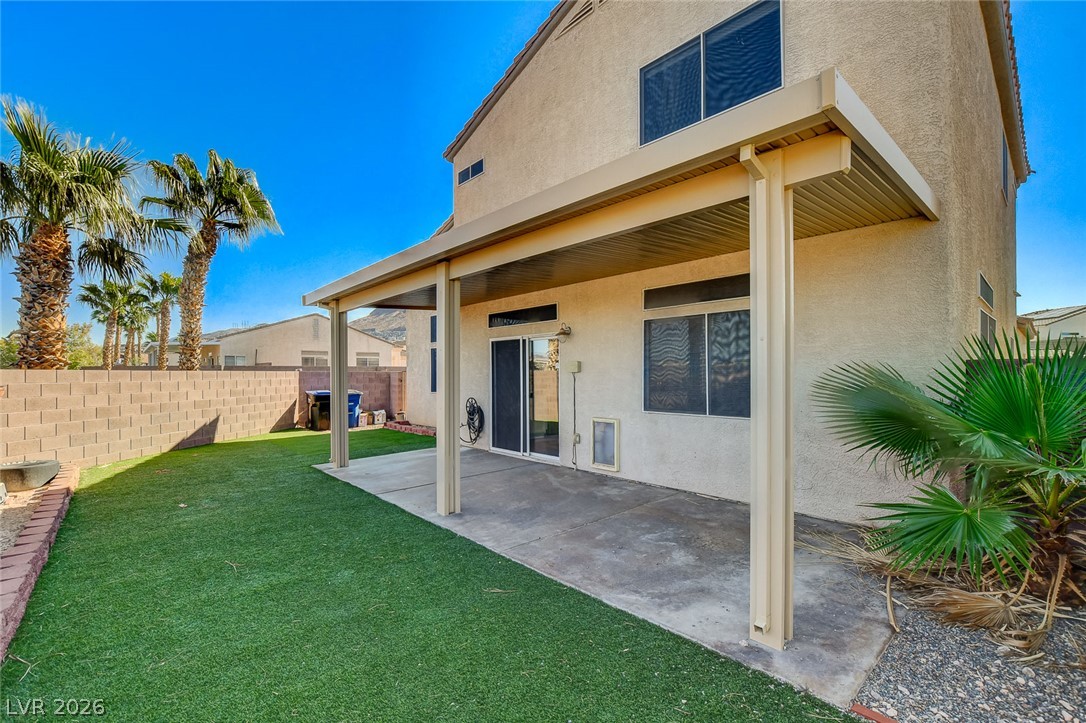
A covered concrete patio overlooks the private backyard with a block retaining wall.
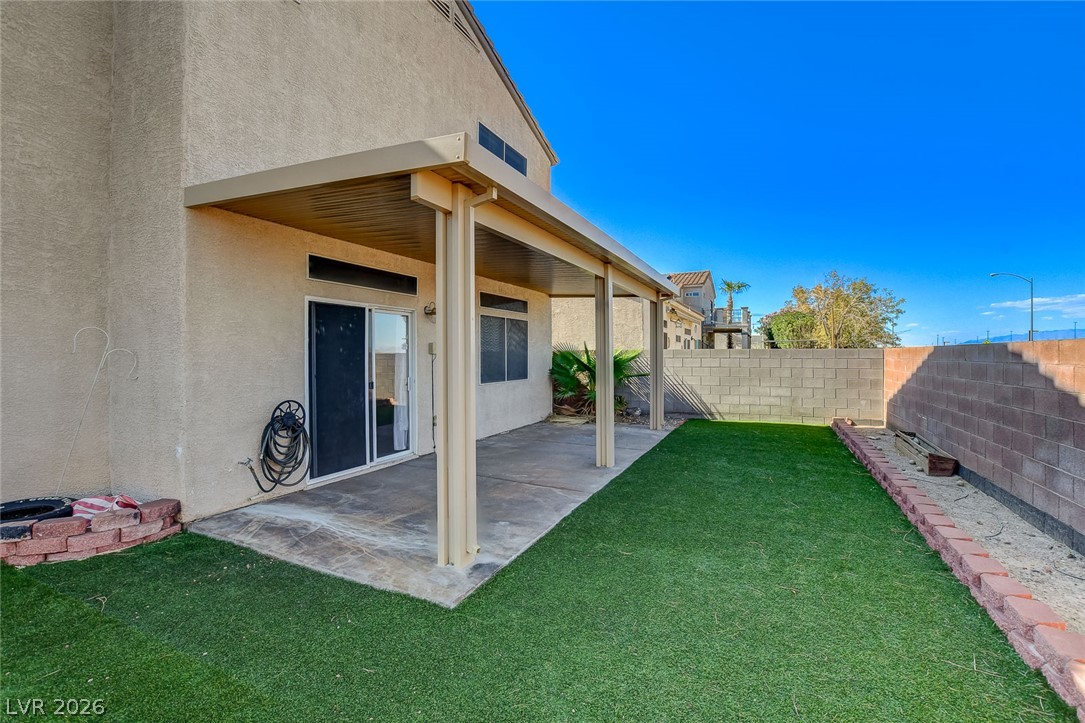
A covered patio overlooks a low-maintenance yard enclosed by block wall fencing.
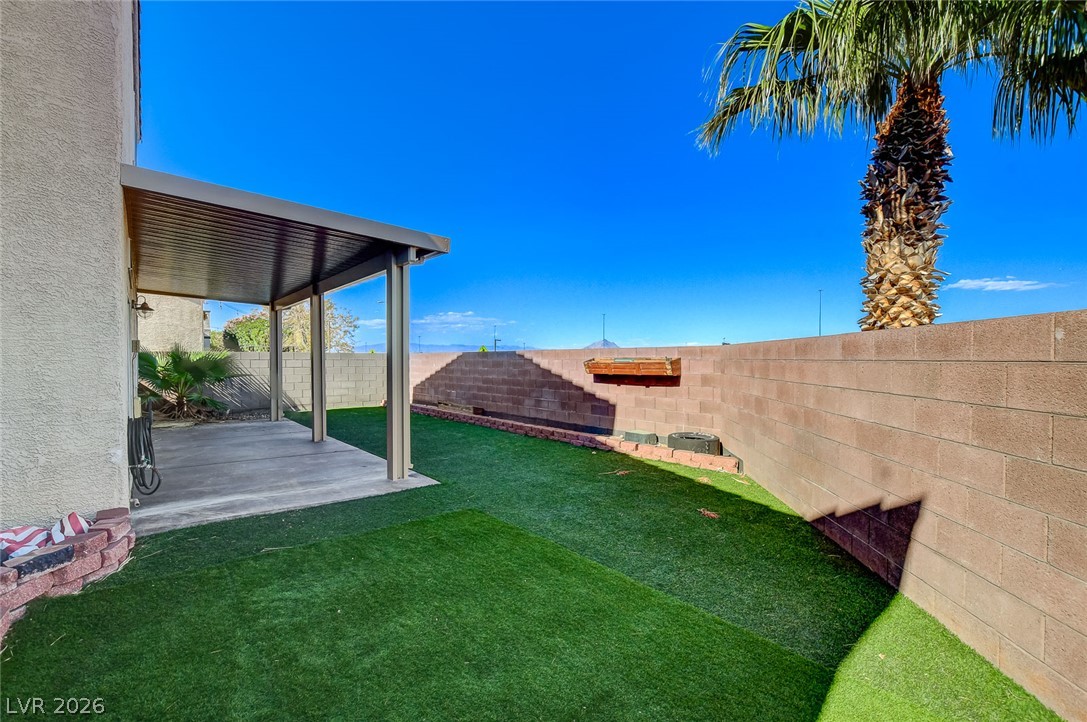
A covered concrete patio overlooks the private backyard bordered by a block wall.
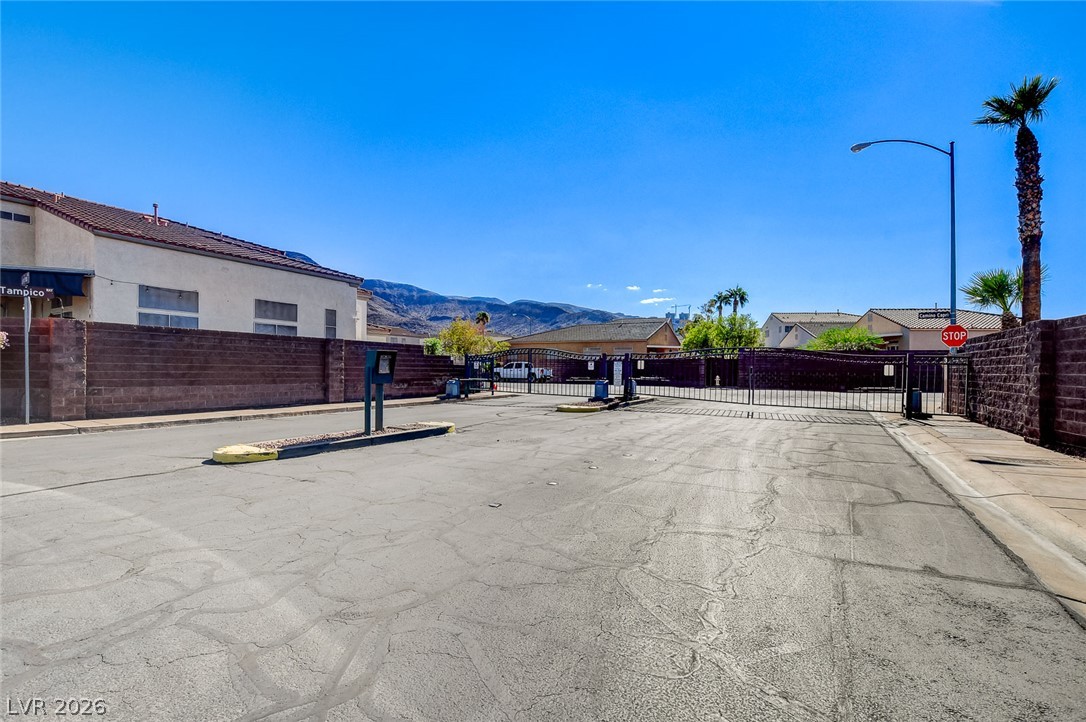
Secure gated entry welcomes you home to this quiet residential community nestled near the mountains.
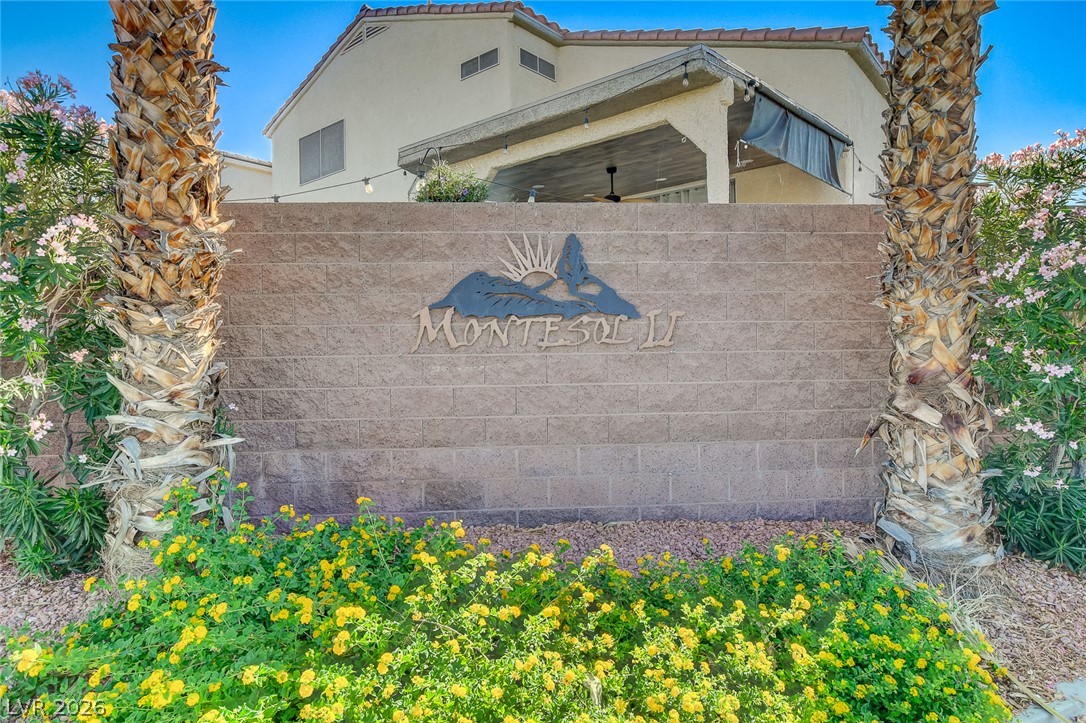
A stone-textured boundary wall framed by palm trees and native plantings creates an inviting entrance.
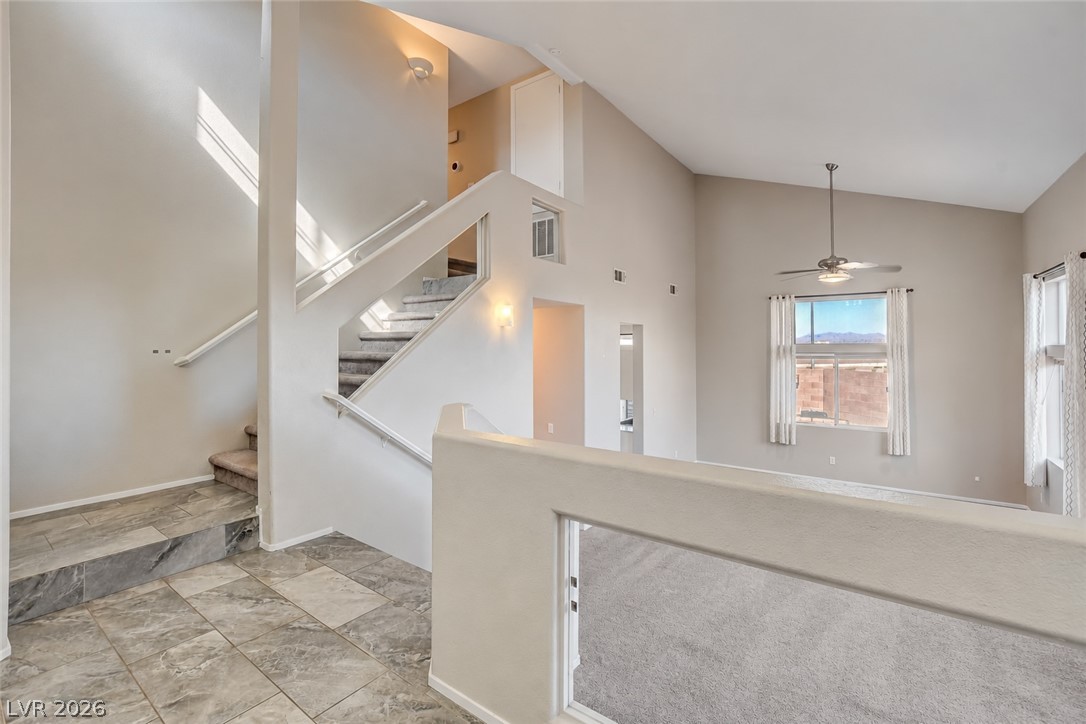
Soaring vaulted ceilings and a dramatic multi-level staircase anchor this airy, open architectural layout.
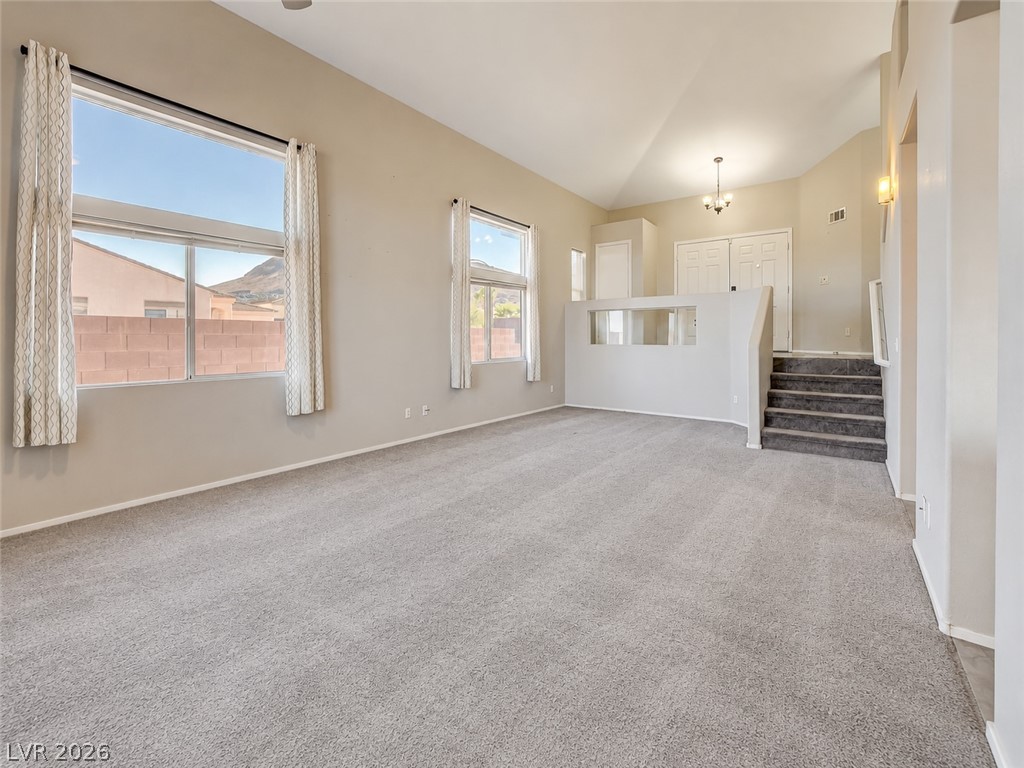
Vaulted ceilings and tall windows enhance this airy multi-level living area with neutral carpeting.
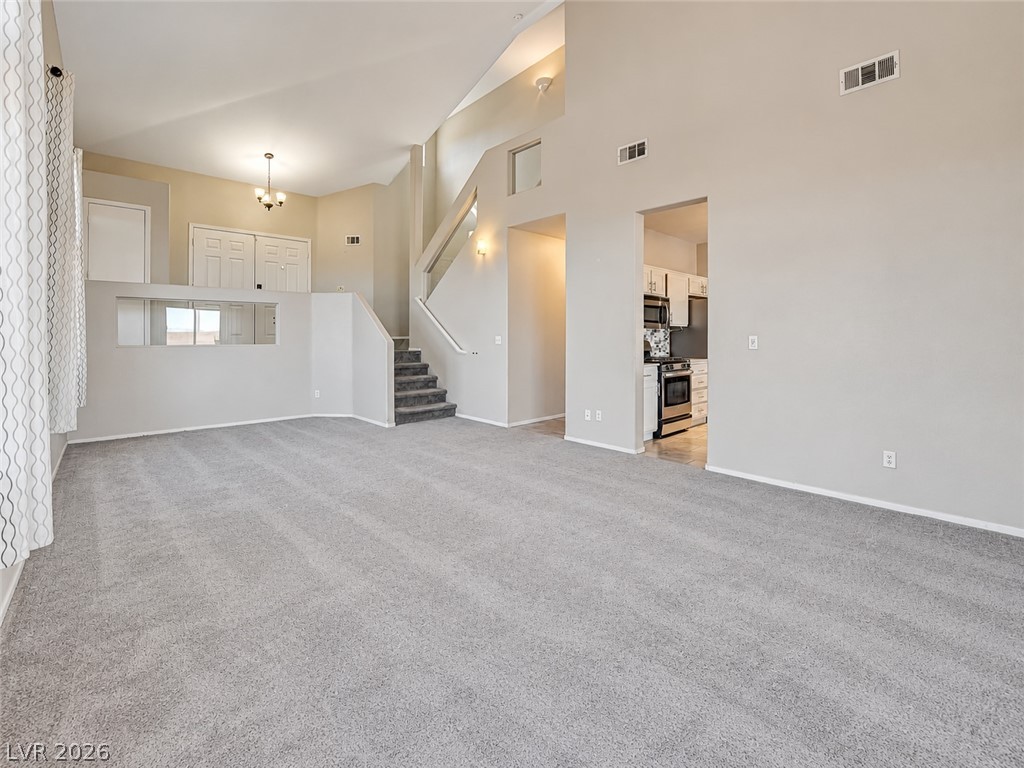
Dramatic vaulted ceilings and plush carpeting anchor this open-concept interior layout.
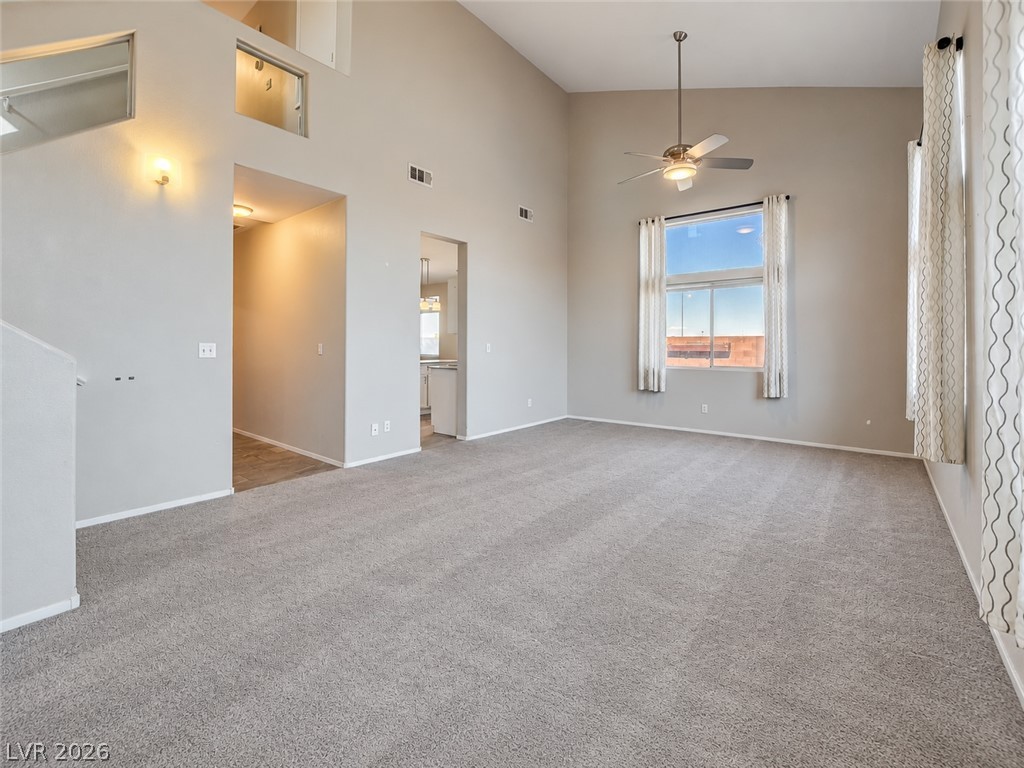
Dramatic vaulted ceilings and plush carpeting anchor this airy, open-concept living space.

Description
This spacious 2-story home in a gated HOA community in Henderson, Nevada, features 4 bedrooms, 3 full bathrooms, and a 3-car garage. The bright and airy living room boasts vaulted ceilings, while the modern kitchen and generously sized bedrooms provide comfort and convenience. Nestled in a well-maintained neighborhood close to Acacia Park, schools, shopping, and dining, this home offers the perfect combination of style, space, and location. Don't miss this opportunity-schedule a viewing today!
Details
| MLS # | 2807847 |
|---|---|
| Listing Type | For Sale |
| Style | House |
| HOA Dues | $48 |
| Sub-Type | Resale |
| Status | Active |
| Year | 2000 |
| Days On Site | 83 |
| Listing Provided By | Metropolitan Real Estate Group | Kurt E Brauner |
Features
| Bed(s) | 4 |
|---|---|
| Bath(s) | 3 Total |
| SQ Feet | 2,085 |
| Garage | 3 |
| Story(s) | 2 |
| Zoning | Single Family |
| Acreage | 0.12 |
Interior
| Cooling | Central Air, Electric |
|---|---|
| Heating | Central, Gas |
| Heating Yes / No | Yes |
| Cooling Yes / No | Yes |
| Interior Features | Bathroomon Main Level, Bedroom On Main Level, Ceiling Fans, Full Bath On Main Level |
| Furnished | Unfurnished |
| Appliances | Dryer, Dishwasher, Disposal, Gas Range, Microwave, Refrigerator, Washer |
| Fireplaces Total | 0 |
| Fireplace Yes / No | No |
Exterior
| Exterior Features | None |
|---|---|
| Roof | Tile |
| Construction Materials | Frame, Stucco |
| Lot Features | Desert Landscaping, Landscaped, Less Than Quarter Acre |
| Fencing | Block, Back Yard |
Parking
| Parking Features | Garage, Inside Entrance, Private, Workshop In Garage |
|---|---|
| Garage Yes / No | Yes |
Utilities
| Utilities | Underground Utilities |
|---|---|
| Electric | Photovoltaics None |
| Sewer | Public Sewer |
Taxes
| Tax Annual Amount | 2242 |
|---|
Location
| Senior Community Yes / No | No |
|---|
Area Information
| State | NV |
|---|---|
| County | Clark |
| City | Henderson |
| Zip Code | 89012 |
| Community Name | Montesol At La Entrada |
| School District | Foothill |
| Elementary School | Newton |
| High School | Foothill |
| Listing VS Median (in Montesol At La Entrada) | |
Price: $472,000 low | high Med: $449,999 sqft: 2,085 low | high Med: 1,538 $ / sqft: $226 low | high Med: $293 On site: 83 low | high Med: 72 | |
Market Activity 89012
Request a showing
Request a showing
Contact
Learn More About This Property

| State | NV |
|---|---|
| County | Clark |
| City | Henderson |
| Zip Code | 89012 |
| Community Name | Montesol At La Entrada |
| School District | Foothill |
| Elementary School | Newton |
| High School | Foothill |
| Listing VS Median (in Montesol At La Entrada) | |
Price: $472,000 low | high Med: $449,999 sqft: 2,085 low | high Med: 1,538 $ / sqft: $226 low | high Med: $293 On site: 83 low | high Med: 72 | |
Nearby Listings (Within 1/10 mile)
Price: $354K - $590K
sqft: 1,500 - 2,500
Listing Updated: October 20, 2026 at 10:44:00 AM PDT
