New Listing
 In-Person: 11/14 11:00 AM - 1:00 PM

Description
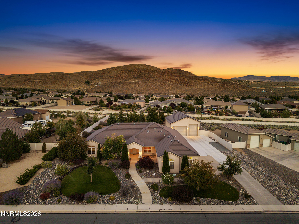
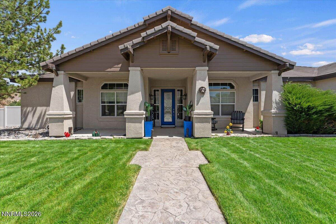
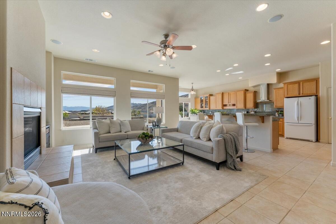
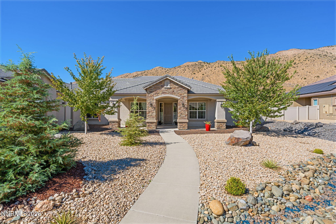
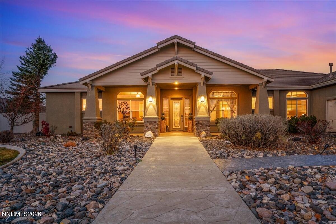
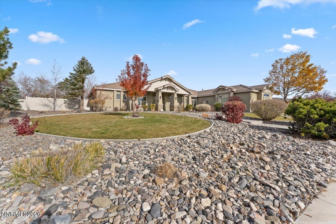
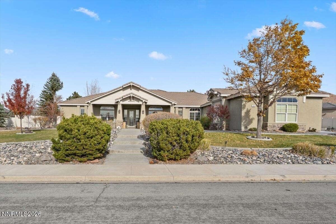
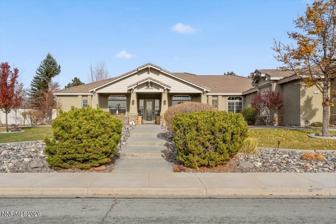
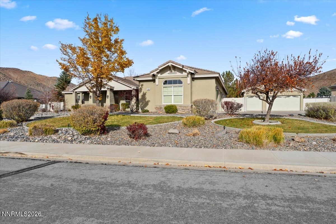
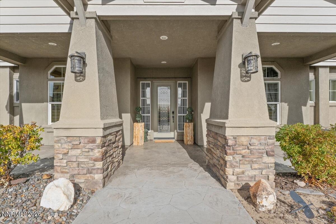
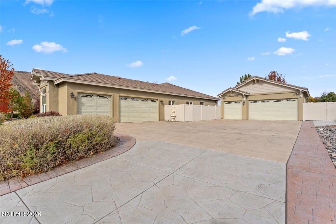
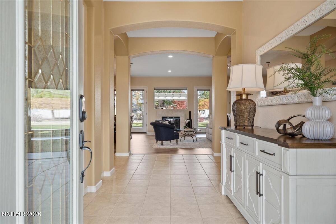
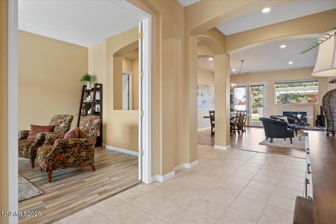
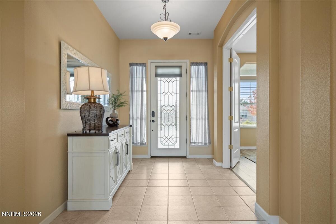
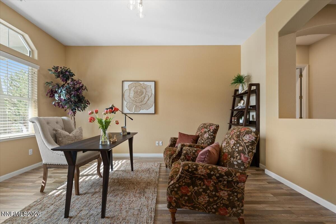
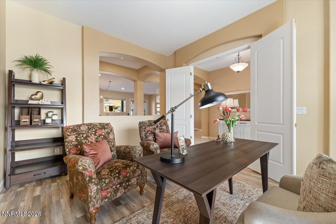
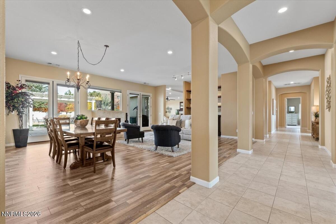
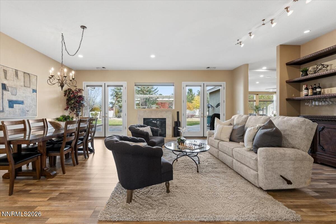
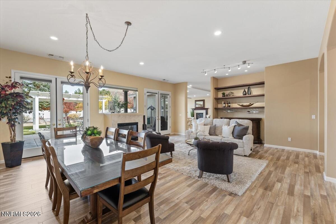
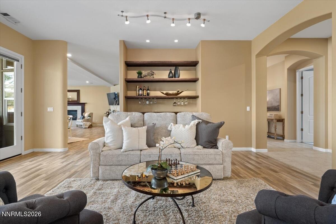
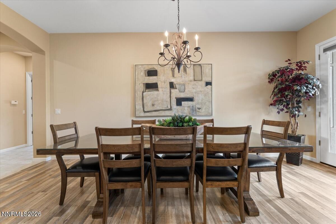
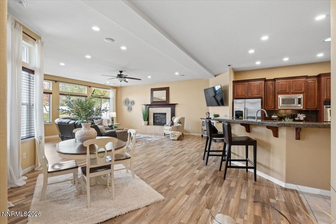
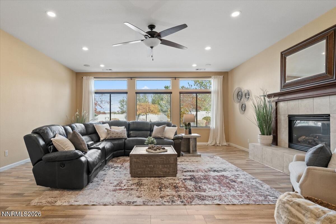
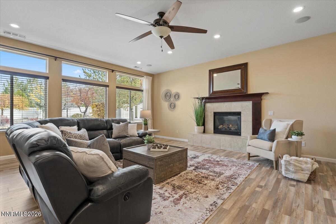
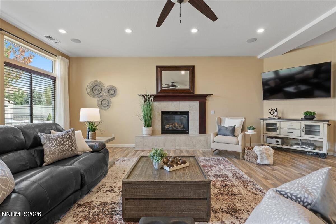
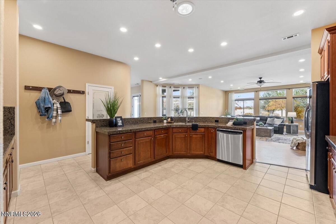
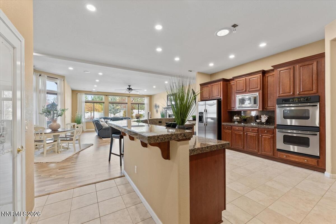
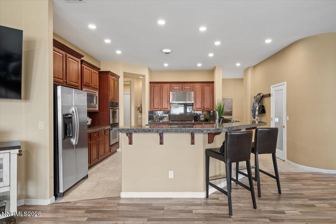
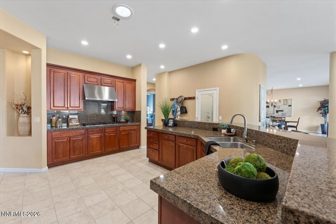
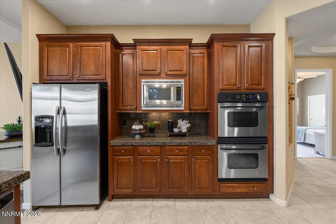
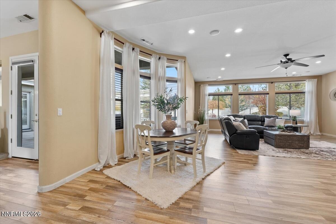
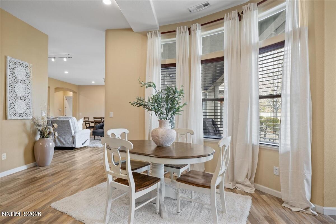
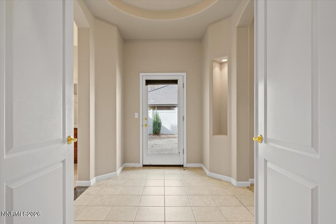
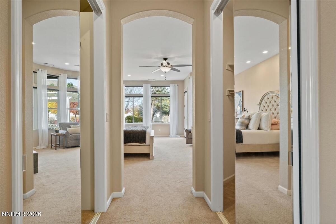
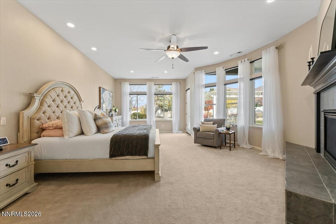
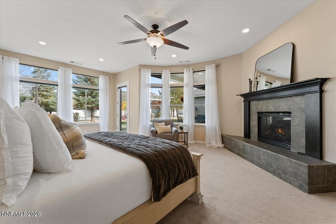
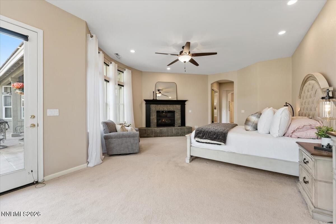
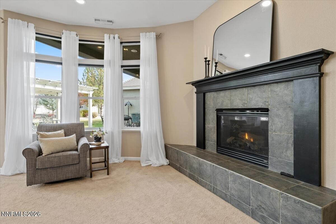
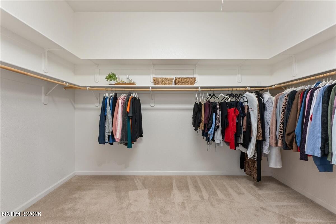
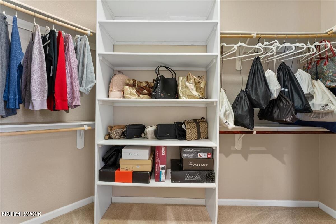
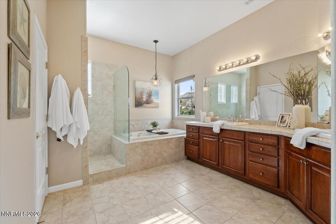
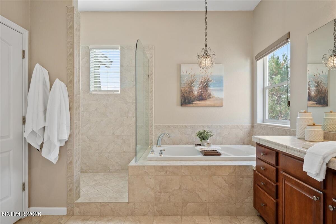
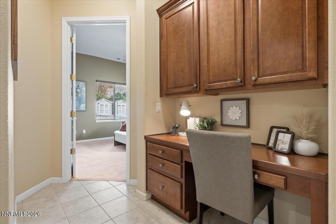
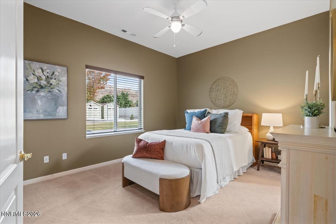
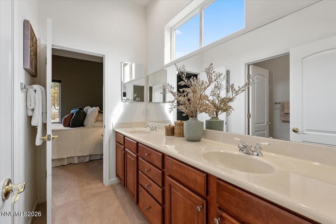
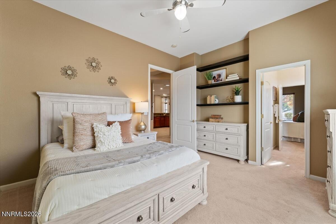
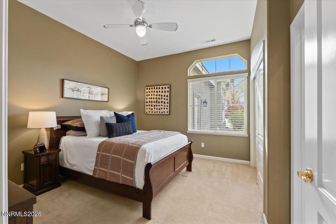
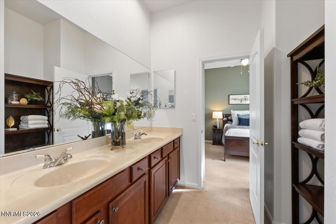
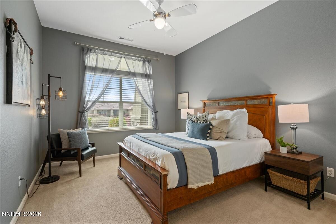
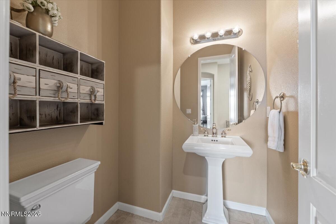
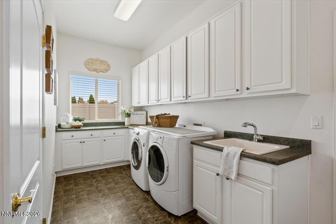
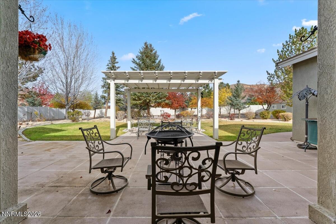
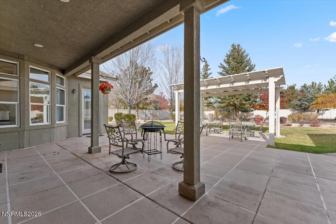
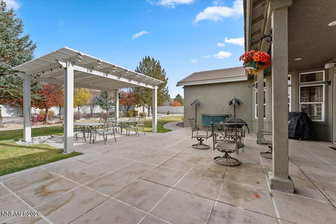
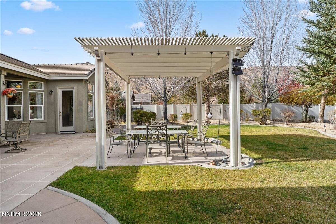
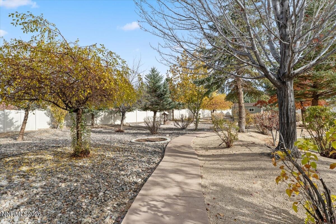
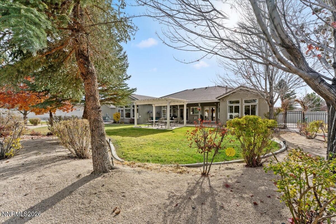
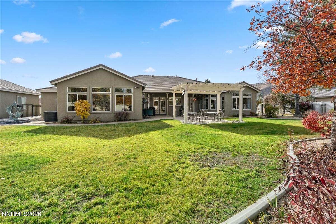
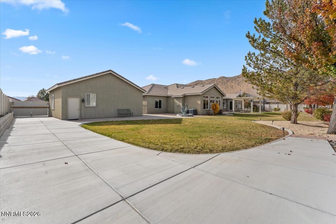
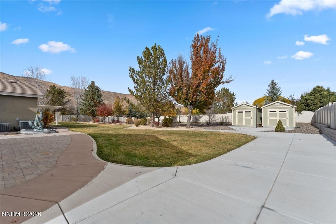
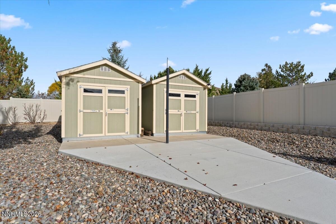
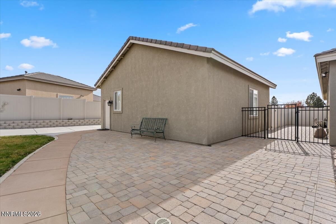
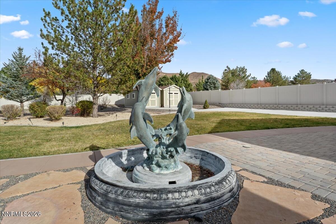
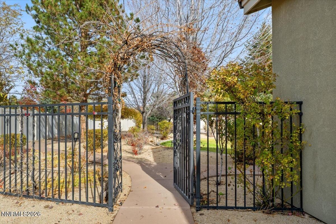
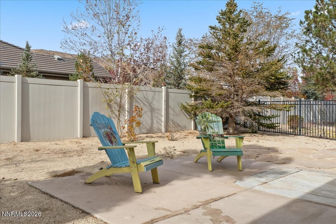
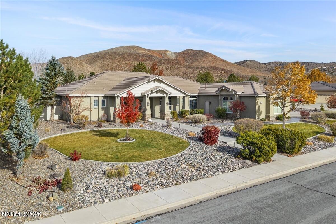
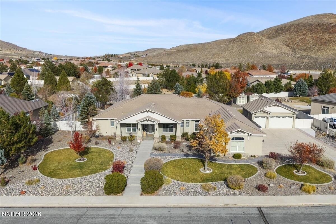
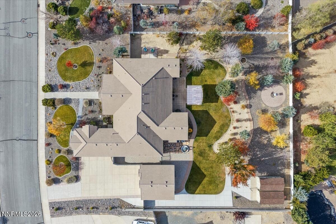
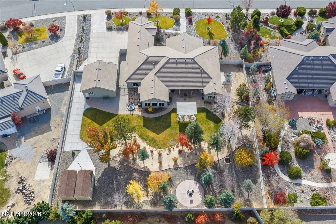
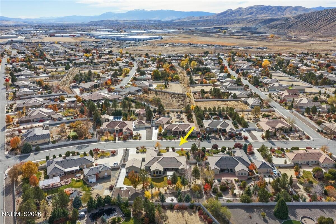
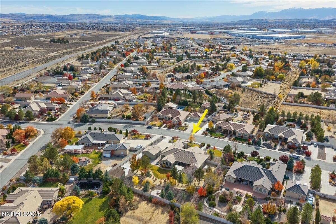
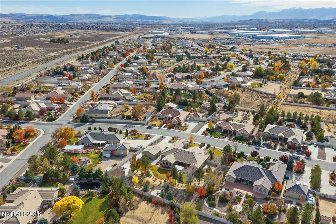
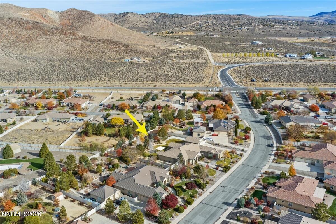
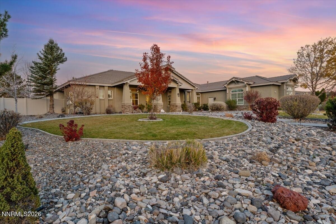
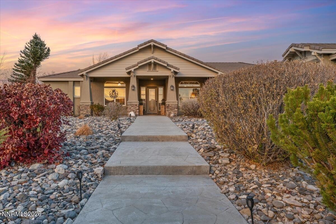
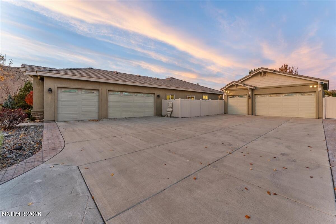
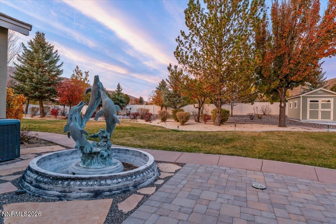
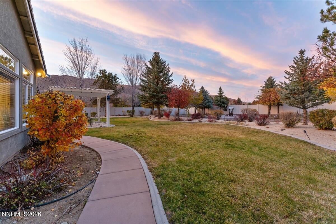
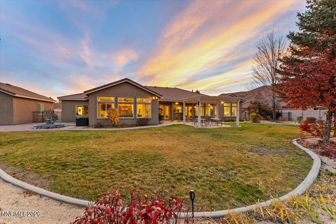
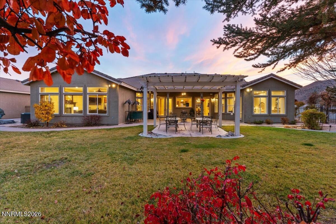
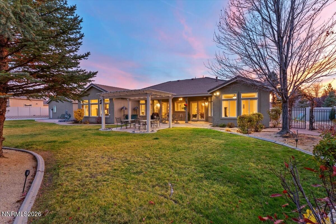
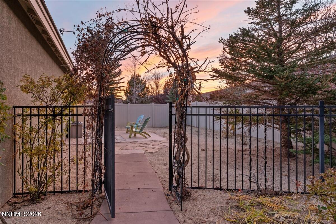
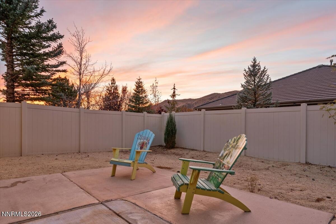
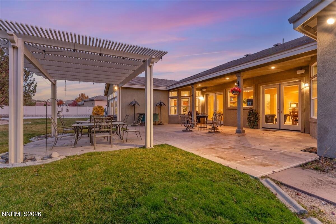
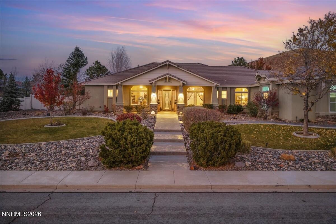
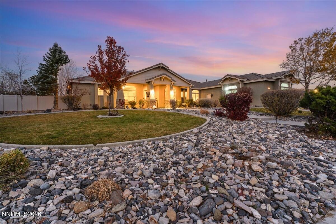
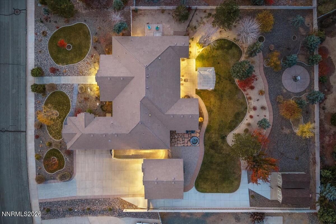
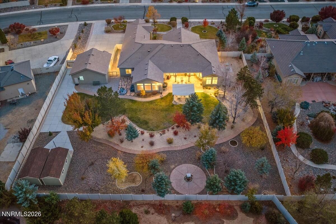
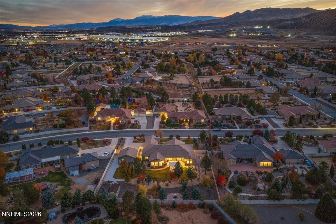
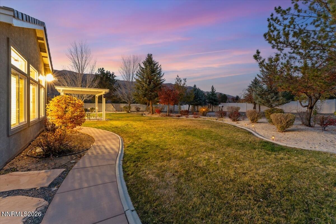
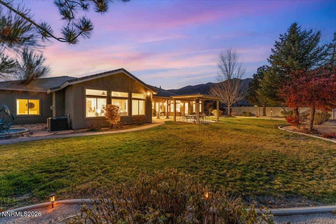
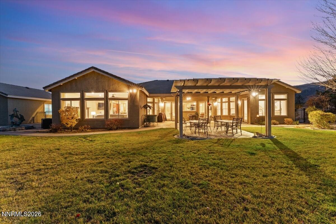
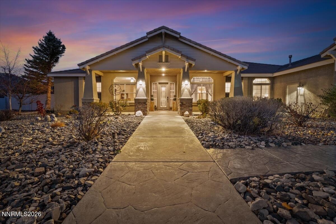
Space to spread out, room to entertain, and a backyard designed to enjoy-welcome to 145 Landmark Drive in Pebble Creek. The versatile La Jolla floor plan offers five bedrooms, a separate den/office, and generous living and dining spaces that adapt beautifully to your lifestyle. At the heart of the home, the spacious kitchen features a large island, breakfast bar, double ovens, stainless steel appliances, pantry, and abundant cabinetry. A casual dining nook and adjoining family room create a natural gathering place, while separate formal living and dining areas offer even more possibilities. Privately positioned away from the four secondary bedrooms, the expansive primary suite features a cozy fireplace, two walk-in closets, and direct access to the backyard. Its spacious bath includes dual sinks, a soaking tub, and a separate walk-in shower. Two Jack-and-Jill bathrooms serve the secondary bedrooms, creating a thoughtful layout with room for everyone. Outdoor living takes center stage with a covered patio, pergola and a secluded side yard. Whether hosting a lively gathering or enjoying a quiet evening at home, there's a space for every occasion. An attached three-car garage, a detached three-car garage, and two storage sheds provide exceptional flexibility for vehicles, recreational gear, storage, or a workshop, while a vehicle access gate adds convenience. With inviting gathering spaces and a layout that balances connection and privacy, this Pebble Creek home offers room to make it your own.
Details
| MLS # | 260014089 |
|---|---|
| Listing Type | For Sale |
| Style | House |
| HOA Dues | $325 |
| Sub-Type | Resale |
| Status | Active |
| Year | 2004 |
| Days On Site | 3 |
| Listing Provided By | RE/MAX Professionals-Sparks | Staci Nauman |
Features
| Bed(s) | 5 |
|---|---|
| Bath(s) | 4 Total |
| SQ Feet | 4,287 |
| Garage | 6 |
| Story(s) | 1 |
| Zoning | LDS |
| Acreage | 0.82 |
| Property View | Yes |
Interior
| Heating | Forced Air, Natural Gas |
|---|---|
| Heating Yes / No | Yes |
| Cooling | Central Air |
| Cooling Yes / No | Yes |
| Window Features | Blinds, Double Pane Windows, Low-Emissivity Windows, Vinyl Frames |
| Interior Features | Breakfast Bar, Ceiling Fan(s), Entrance Foyer, High Ceilings, Kitchen Island, No Interior Steps, Pantry, Primary Downstairs, Walk-In Closet(s) |
| Appliances | Dishwasher, Disposal, Double Oven, Dryer, Gas Cooktop, Microwave, Refrigerator, Washer |
| Fireplace Yes / No | Yes |
| Fireplaces Total | 3 |
Exterior
| Roof | Pitched, Tile |
|---|---|
| Exterior Features | None |
| Security Features | Smoke Detector(s) |
| Lot Features | Landscaped, Level, Sprinklers In Front, Sprinklers In Rear |
| Construction Materials | Frame, Stucco |
| Road Responsibility | Public Maintained Road |
| Foundation Details | Slab |
| Fencing | Back Yard |
Parking
| Parking Features | Attached, Detached, Garage, Garage Door Opener |
|---|---|
| Garage Yes / No | Yes |
| Attached Garage Yes / No | Yes |
Utilities
| Utilities | Cable Connected, Electricity Connected, Natural Gas Connected, Phone Connected, Sewer Connected, Water Connected, Cellular Coverage, Centralized Data Panel, Underground Utilities, Water Meter Installed |
|---|---|
| Sewer | Public Sewer |
Location
| Senior Community Yes / No | No |
|---|
Taxes
| Property | 6294 |
|---|
Area Information
| State | NV |
|---|---|
| County | Washoe |
| City | Sparks |
| Zip Code | 89441 |
| Area | Washoe |
| Community Name | Pebble Creek 3 |
| School District | Spanish Springs |
| Elementary School | Taylor |
| High School | Spanish Springs |
| Listing VS Median (in Pebble Creek 3) | |
Price: $1,385,000 low | high Med: $1,385,000 sqft: 4,287 low | high Med: 4,287 $ / sqft: $323 low | high Med: $323 On site: 3 low | high Med: 3 | |
Market Activity 89441
Request a showing
Request a showing
Contact
Learn More About This Property

| Open House |
|---|
| In-Person 11/14 11:00 AM - 1:00 PM |
| State | NV |
|---|---|
| County | Washoe |
| City | Sparks |
| Zip Code | 89441 |
| Area | Washoe |
| Community Name | Pebble Creek 3 |
| School District | Spanish Springs |
| Elementary School | Taylor |
| High School | Spanish Springs |
| Listing VS Median (in Pebble Creek 3) | |
Price: $1,385,000 low | high Med: $1,385,000 sqft: 4,287 low | high Med: 4,287 $ / sqft: $323 low | high Med: $323 On site: 3 low | high Med: 3 | |