New Listing
140 Garmisch Court,Henderson, NV 89074
Henderson, NV 89074

Description
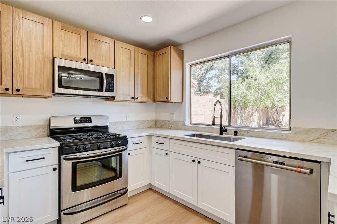
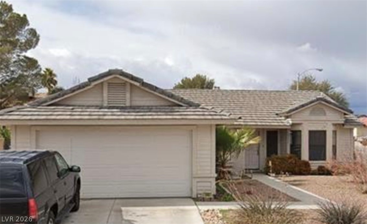
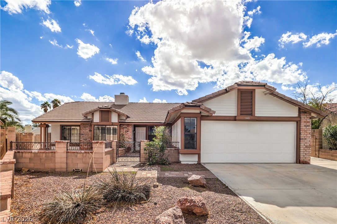
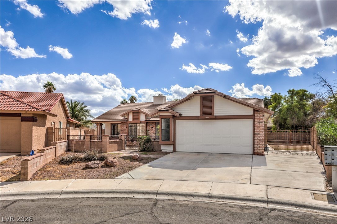
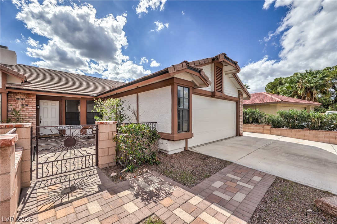
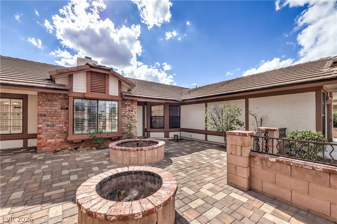
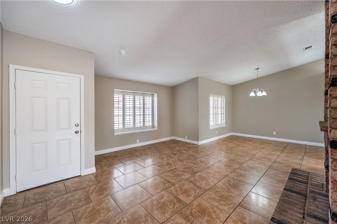
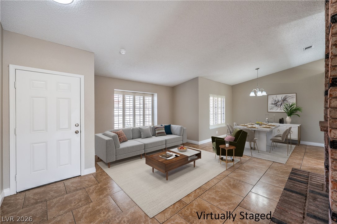
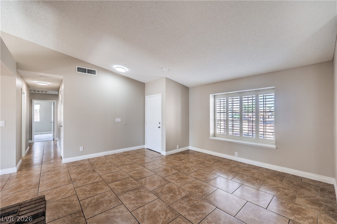
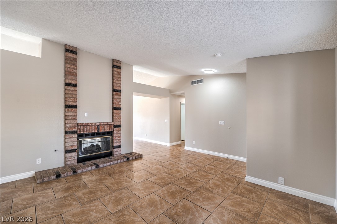
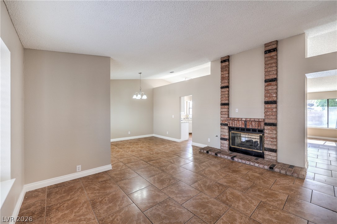
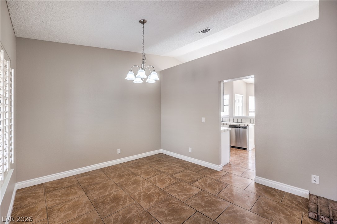
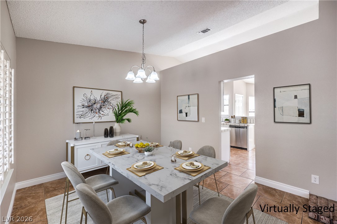
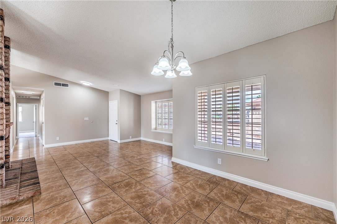
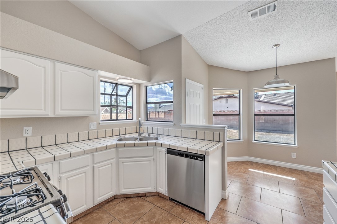
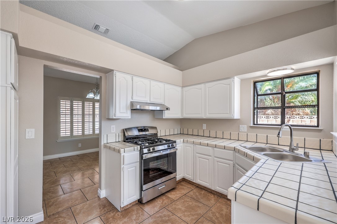
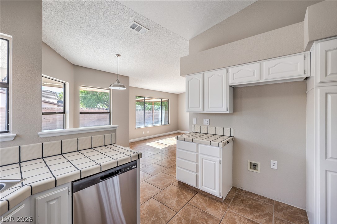
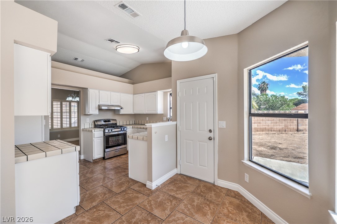
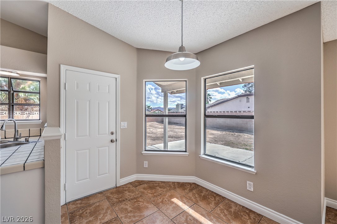
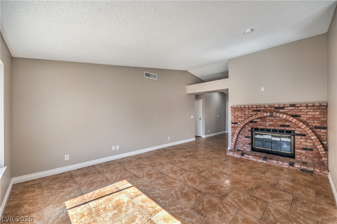
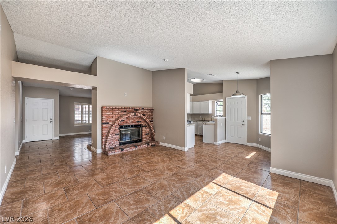
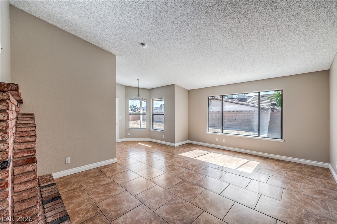
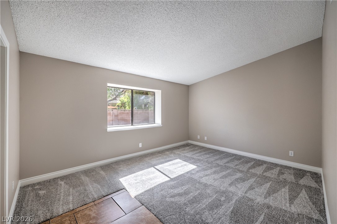
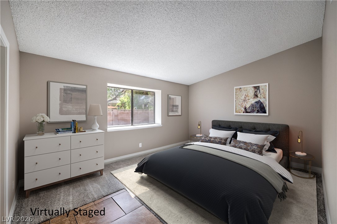
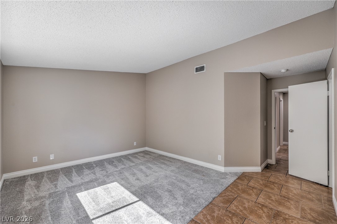
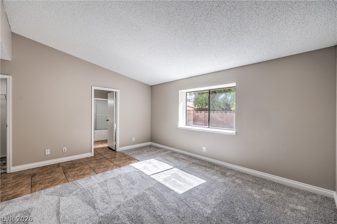
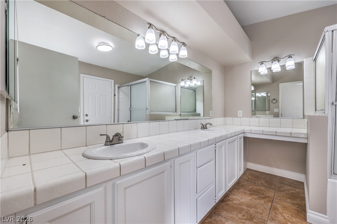
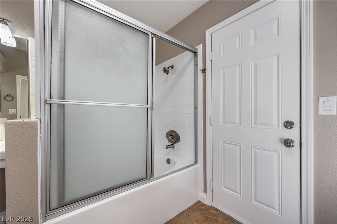
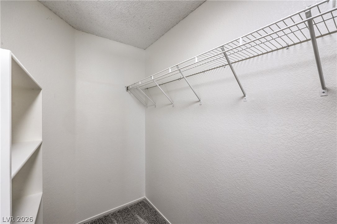
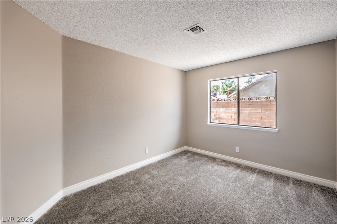
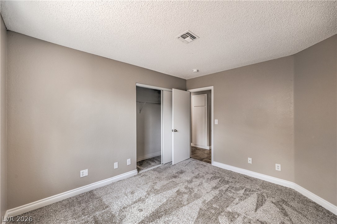
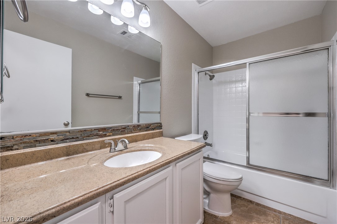
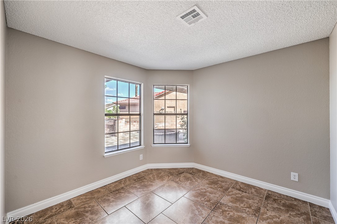
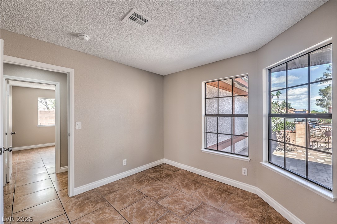
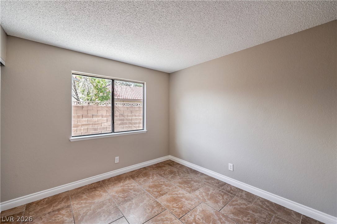
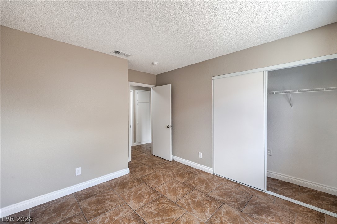
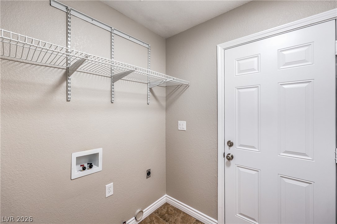
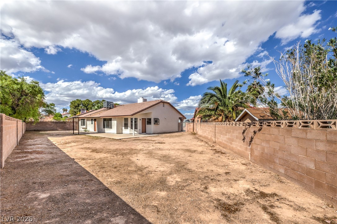
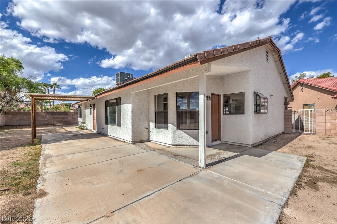
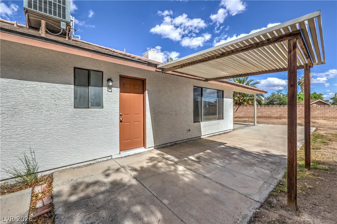
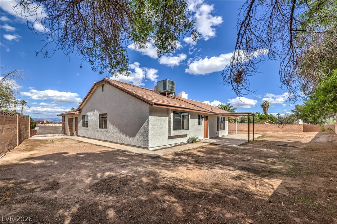
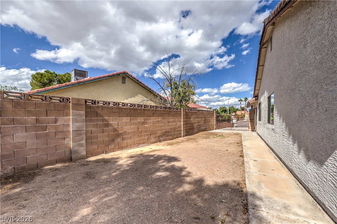
1 Story Home on a Premium Cul-de-Sac Lot with No HOA! Approximately 1,806 sqft, 4 bedrooms, 2 full bathrooms, a 2 car garage, and RV gate. Step inside through the charming gated courtyard entry, complete with pavers, raised planter, and fire pit. Fresh neutral two-tone interior and exterior paint and new carpet and padding. Formal living room and dining room with vaulted ceilings, tile flooring, and a two-way gas fireplace. Separate gathering room with fireplace (shared with living room), vaulted ceiling, and tile flooring. The kitchen features freshly painted white cabinetry, garden window, breakfast nook, tile flooring, and new stainless-steel appliances, including a gas range, range hood, and dishwasher. Primary suite featuring vaulted ceiling, walk-in closet, and bathroom with freshly painted white cabinets, dual sinks, tub/shower combination with enclosure, makeup vanity, tile flooring, and convenient access to the backyard. Three generously sized secondary bedrooms and a second bathroom with freshly painted white cabinetry, a tub/shower combination, and tile flooring. Additional highlights include a laundry room with shelving and both gas and electric dryer hookups, plus a freshly painted, finished 2 car garage with an automatic door opener and exterior access side door. Enjoy the huge, fully fenced backyard, featuring a covered patio with an extended patio and a gas BBQ stub, ready to be transformed into your dream backyard! With its desirable single-story layout, fresh updates, spacious backyard, RV gate, premium cul-de-sac location, and no HOA, this home is what you've been looking for!
Details
| MLS # | 2828620 |
|---|---|
| Listing Type | For Sale |
| Style | House |
| Sub-Type | Resale |
| Status | Active |
| Year | 1987 |
| Days On Site | 3 |
| Listing Provided By | Realty Executives Southern | Laura E. Harbison |
Features
| Bed(s) | 4 |
|---|---|
| Bath(s) | 2 Total |
| SQ Feet | 1,806 |
| Garage | 2 |
| Story(s) | 1 |
| Zoning | Single Family |
| Acreage | 0.21 |
Interior
| Cooling | Central Air, Electric |
|---|---|
| Heating | Central, Gas |
| Heating Yes / No | Yes |
| Cooling Yes / No | Yes |
| Interior Features | Bathroomon Main Level, Bedroom On Main Level, Full Bath On Main Level, Primary Downstairs, Pot Rack, Programmable Thermostat |
| Window Features | Double Pane Windows |
| Furnished | Unfurnished |
| Appliances | Dishwasher, Disposal, Gas Range, Gas Water Heater, Water Heater |
| Fireplaces Total | 1 |
| Fireplace Yes / No | Yes |
Exterior
| Exterior Features | Barbecue, Courtyard, Patio, Private Yard, Irrigation Sprinklers |
|---|---|
| Roof | Pitched, Tile |
| Construction Materials | Brick, Frame, Stucco |
| Lot Features | Cul De Sac, Desert Landscaping, Sprinklers In Front, Landscaped, Rocks, Sprinklers Timer, Less Than Quarter Acre |
| Fencing | Block, Back Yard |
Parking
| Attached Garage Yes / No | Yes |
|---|---|
| Parking Features | Attached, Exterior Access Door, Finished Garage, Garage, Garage Door Opener, Inside Entrance, Open, Private, Rv Potential, Rv Gated, Rv Access Parking |
| Garage Yes / No | Yes |
Utilities
| Utilities | Cable Available |
|---|---|
| Electric | Photovoltaics None |
| Sewer | Public Sewer |
Taxes
| Tax Annual Amount | 1941 |
|---|
Location
| Senior Community Yes / No | No |
|---|
Area Information
| State | NV |
|---|---|
| County | Clark |
| City | Henderson |
| Zip Code | 89074 |
| Community Name | Windham Hill Estate |
| School District | Silverado |
| Elementary School | Roberts |
| High School | Silverado |
| Listing VS Median (in Windham Hill Estate) | |
Price: $499,000 low | high Med: $529,450 sqft: 1,806 low | high Med: 1,626 $ / sqft: $276 low | high Med: $332 On site: 3 low | high Med: 110 | |
Market Activity 89074
Request a showing
Request a showing
Contact
Learn More About This Property

| State | NV |
|---|---|
| County | Clark |
| City | Henderson |
| Zip Code | 89074 |
| Community Name | Windham Hill Estate |
| School District | Silverado |
| Elementary School | Roberts |
| High School | Silverado |
| Listing VS Median (in Windham Hill Estate) | |
Price: $499,000 low | high Med: $529,450 sqft: 1,806 low | high Med: 1,626 $ / sqft: $276 low | high Med: $332 On site: 3 low | high Med: 110 | |