1375 Manassas Ridge,Mesquite, NV 89027
Mesquite, NV 89027

Description
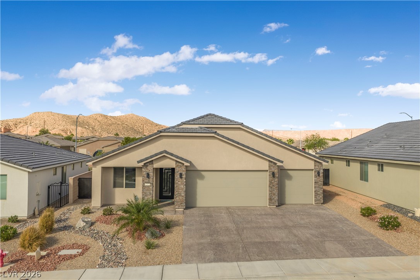
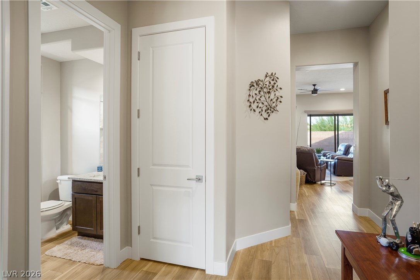
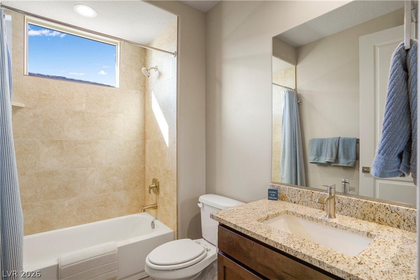
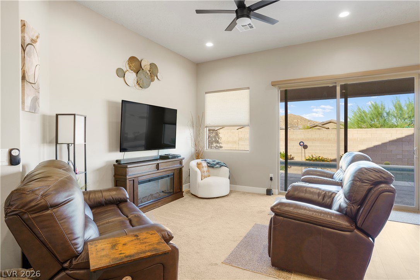
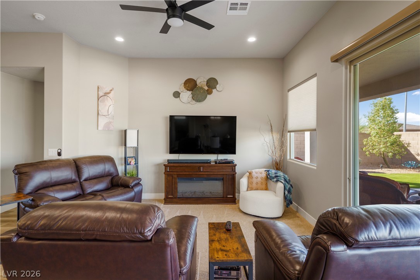
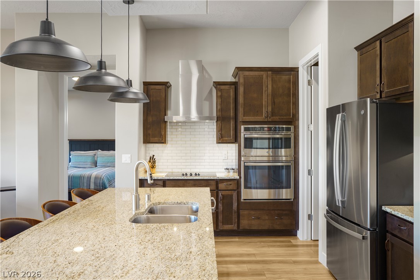
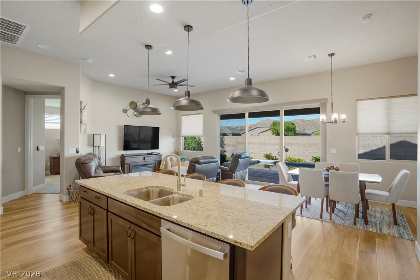
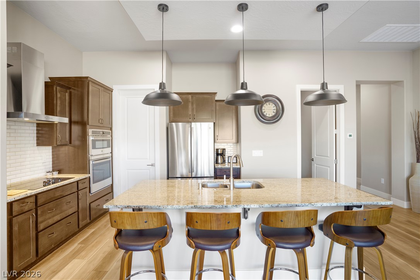
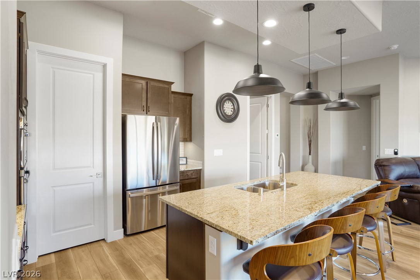
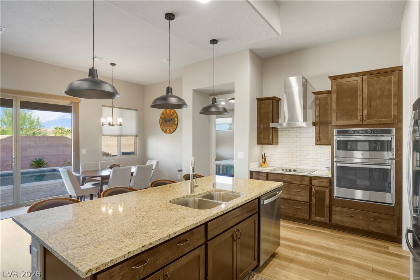
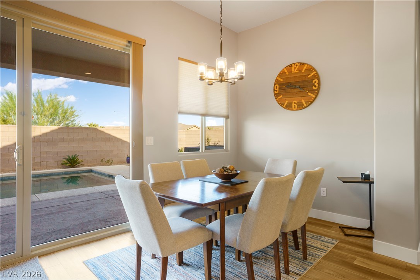
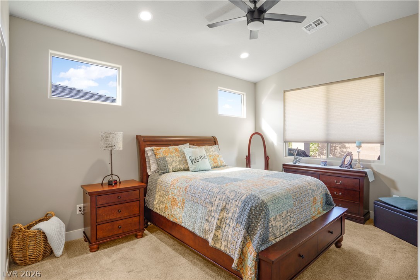
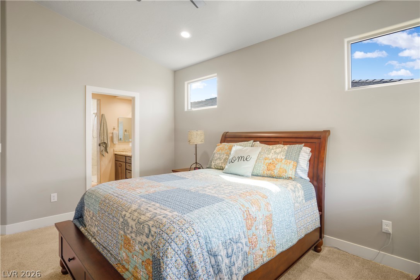
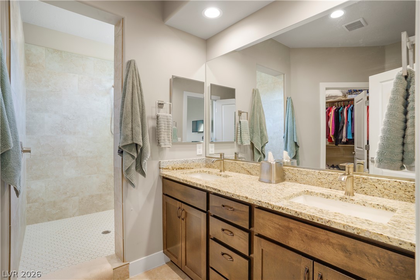
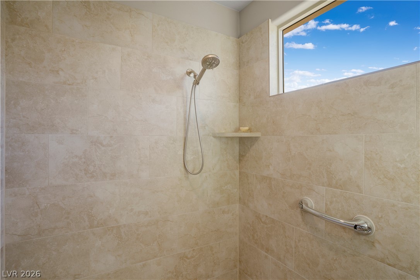
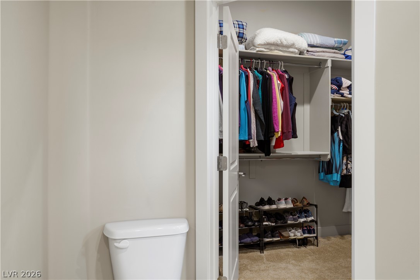
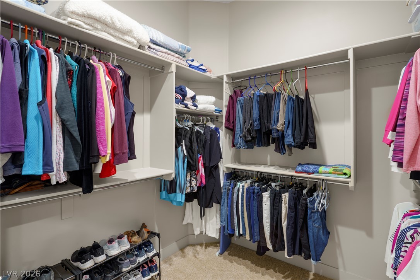
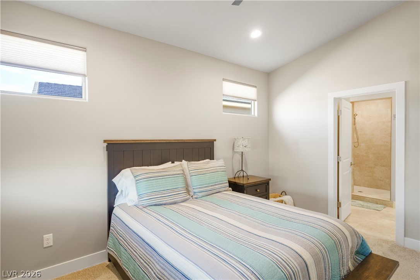
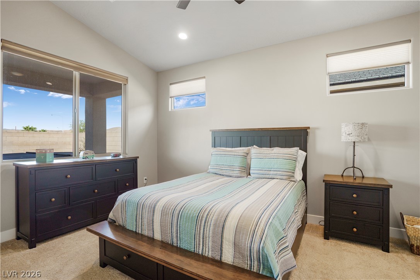
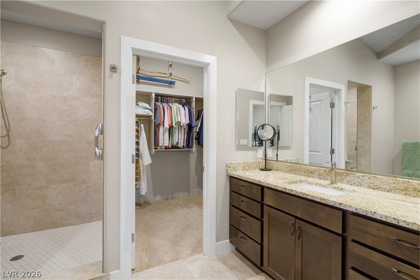
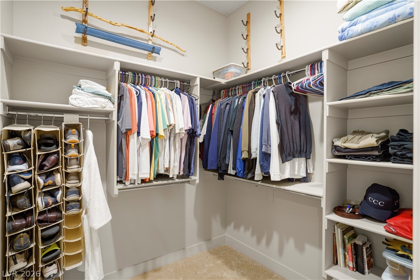
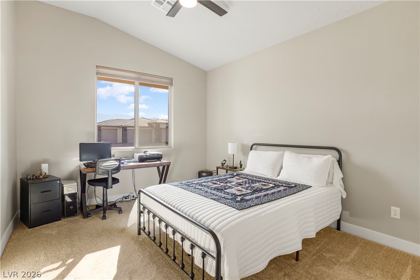
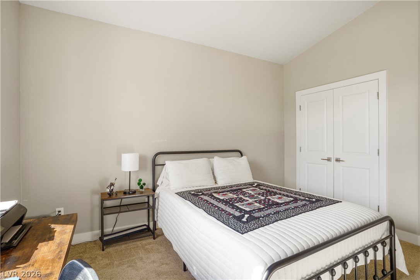
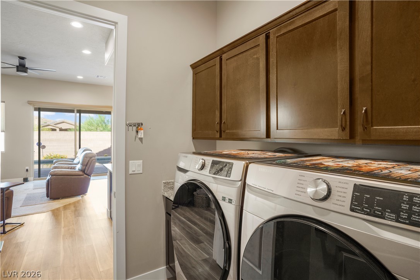
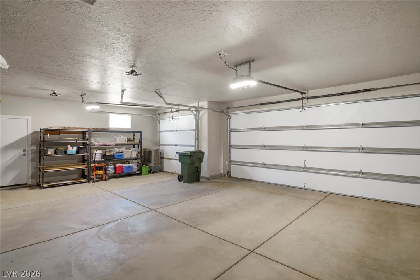
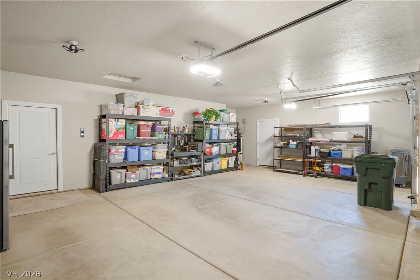
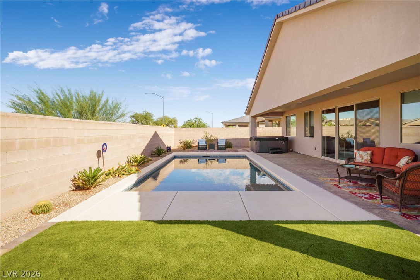
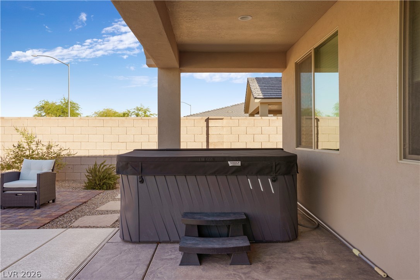
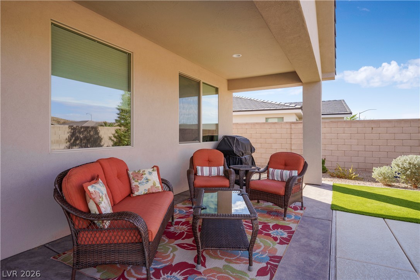
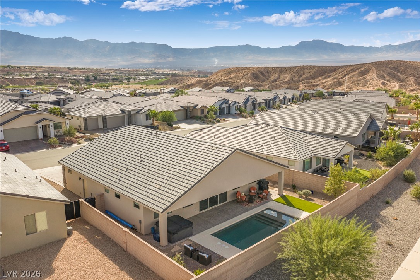
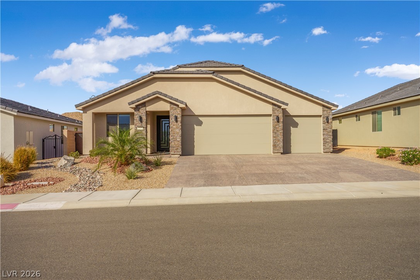
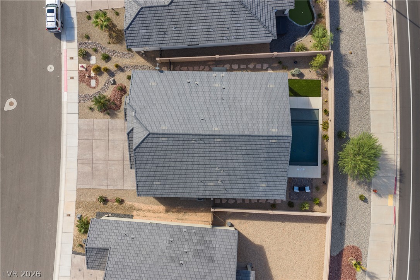
Discover a truly unique home in the desirable Cambria at Mesquite Estates community, north of I-15 in Mesquite. Built in 2024, this 1,753 sq. ft. single-story home features 3 bedrooms, 3 bathrooms, and a standout TWO PRIMARY SUITE floor plan. Each primary suite offers added privacy and flexibility, making this home especially well-suited for guests, multigenerational living, or owners who simply want more separation and comfort. The open living, dining, and kitchen areas are ideal for everyday living and entertaining. Outside, enjoy a private backyard retreat with a swimming pool, hot tub, covered patio, and low-maintenance landscaping. A spacious 3-car attached garage offers approximately 735 sq. ft. for vehicles, storage, golf carts, or recreational equipment. Additional features include central air, heat pump, laundry room, tile and carpet flooring, drip irrigation, and city utilities. Two primary suites, pool, hot tub, and a 3-car garage make this a rare find in Mesquite.
Details
| MLS # | 2826363 |
|---|---|
| Listing Type | For Sale |
| Style | House |
| HOA Dues | $80 |
| Sub-Type | Resale |
| Status | Active |
| Year | 2024 |
| Days On Site | 18 |
| Listing Provided By | RE/MAX Ridge Realty | David Neufeld |
Features
| Bed(s) | 3 |
|---|---|
| Bath(s) | 3 Total |
| SQ Feet | 1,749 |
| Garage | 3 |
| Pool | Yes |
| Story(s) | 1 |
| Zoning | Single Family |
| Acreage | 0.17 |
Interior
| Cooling | Central Air, Electric |
|---|---|
| Heating | Electric, High Efficiency |
| Heating Yes / No | Yes |
| Cooling Yes / No | Yes |
| Interior Features | Bathroomon Main Level, Bedroom On Main Level, Primary Downstairs |
| Furnished | Furnished Or Unfurnished |
| Appliances | Built In Electric Oven, Dishwasher, Disposal, Microwave, Refrigerator |
| Fireplaces Total | 0 |
| Fireplace Yes / No | No |
Exterior
| Exterior Features | Patio |
|---|---|
| Roof | Tile |
| Construction Materials | Drywall |
| Lot Features | Desert Landscaping, Landscaped, Less Than Quarter Acre |
| Fencing | Block, Back Yard |
Parking
| Attached Garage Yes / No | Yes |
|---|---|
| Parking Features | Attached, Garage, Private |
| Garage Yes / No | Yes |
Utilities
| Utilities | Electricity Available |
|---|---|
| Electric | Photovoltaics None |
| Sewer | Public Sewer |
Taxes
| Tax Annual Amount | 4540 |
|---|
Location
| Senior Community Yes / No | Yes |
|---|
Area Information
| State | NV |
|---|---|
| County | Clark |
| City | Mesquite |
| Zip Code | 89027 |
| Community Name | The Cambria Phase 4 At Mesquite Estates |
| School District | Virgin Valley |
| Elementary School | Virgin Valley |
| High School | Virgin Valley |
| Listing VS Median (in The Cambria Phase 4 At Mesquite Estates) | |
Price: $669,900 low | high Med: $669,900 sqft: 1,749 low | high Med: 1,749 $ / sqft: $383 low | high Med: $383 On site: 18 low | high Med: 18 | |
Market Activity 89027
Request a showing
Request a showing
Contact
Learn More About This Property

| State | NV |
|---|---|
| County | Clark |
| City | Mesquite |
| Zip Code | 89027 |
| Community Name | The Cambria Phase 4 At Mesquite Estates |
| School District | Virgin Valley |
| Elementary School | Virgin Valley |
| High School | Virgin Valley |
| Listing VS Median (in The Cambria Phase 4 At Mesquite Estates) | |
Price: $669,900 low | high Med: $669,900 sqft: 1,749 low | high Med: 1,749 $ / sqft: $383 low | high Med: $383 On site: 18 low | high Med: 18 | |
