 New Listing

Description
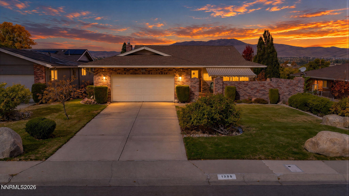
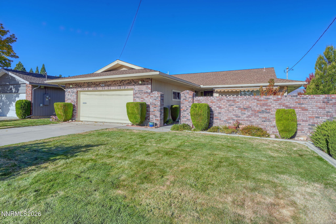
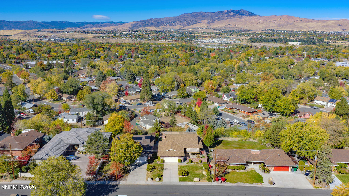
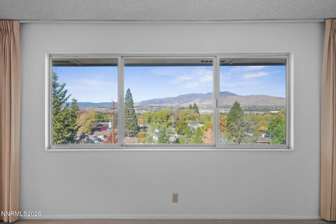
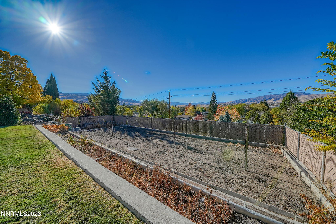
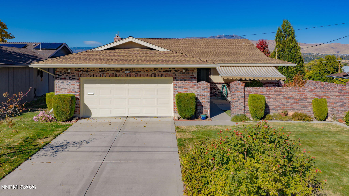
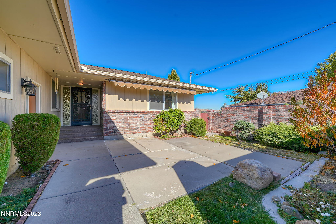
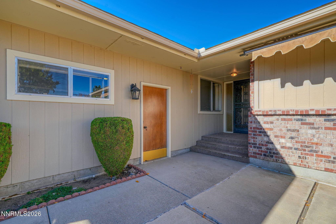
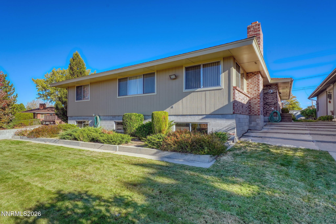
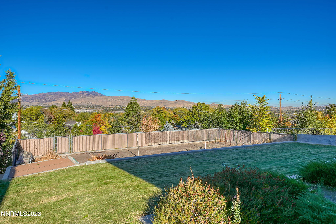
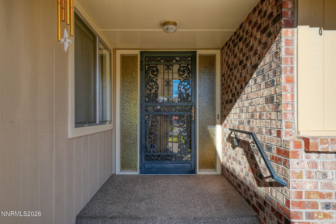
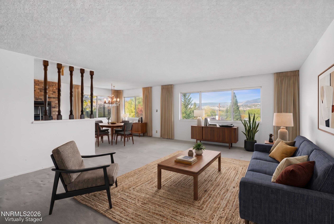
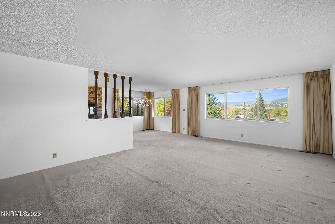
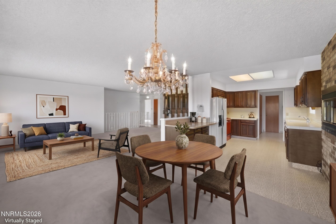
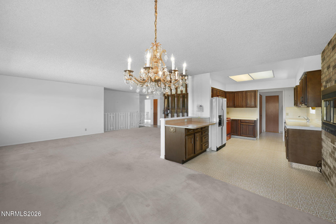
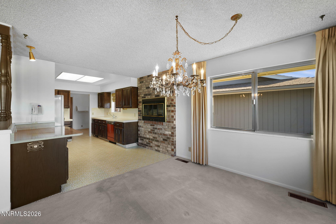
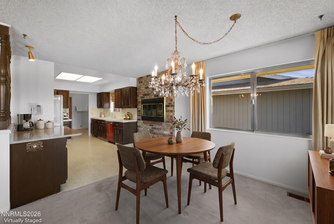
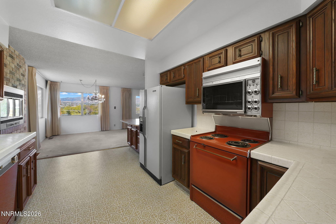
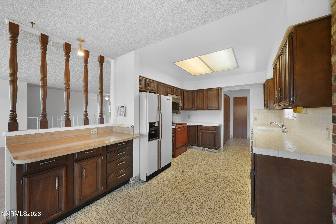
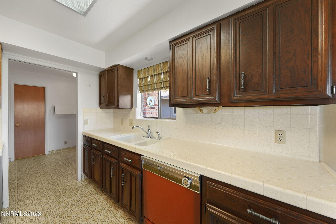
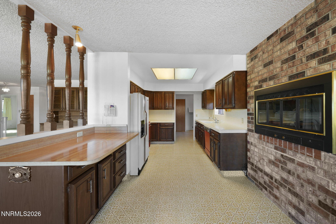
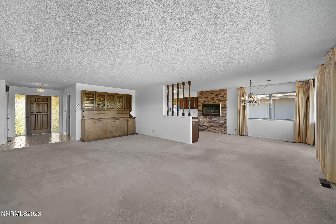
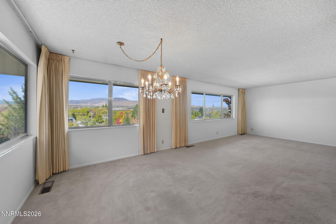
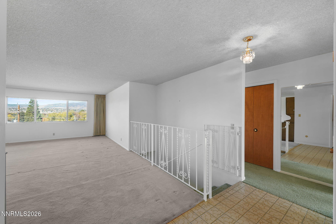
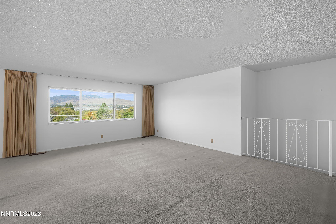
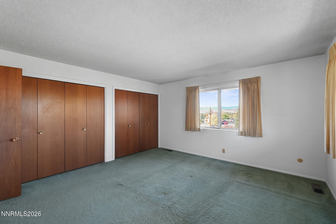
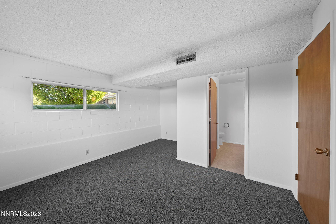
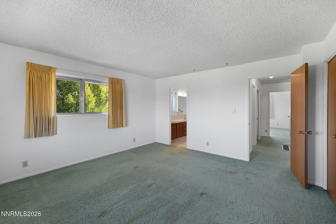
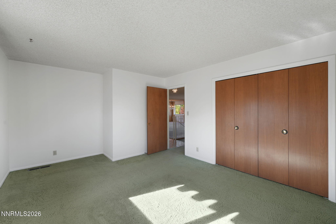
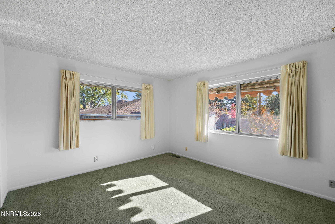
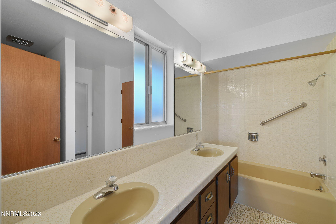
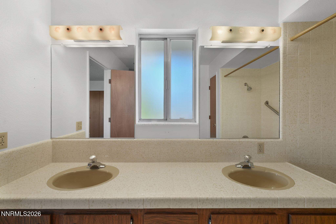
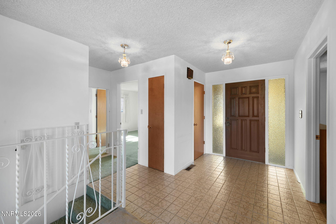
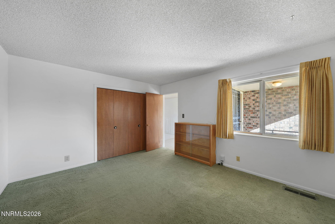
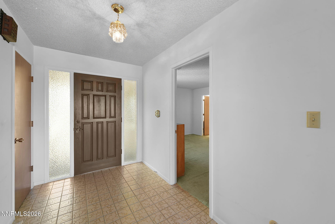
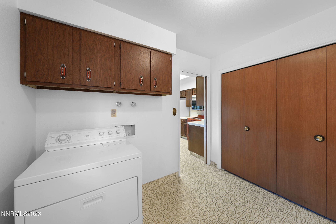
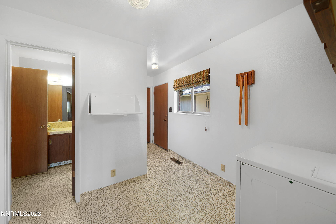
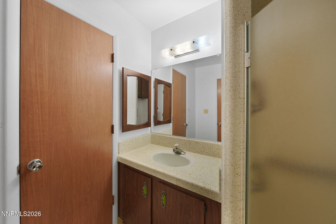
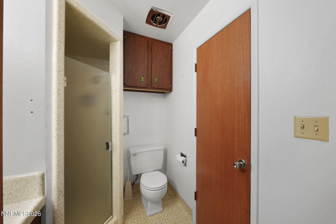
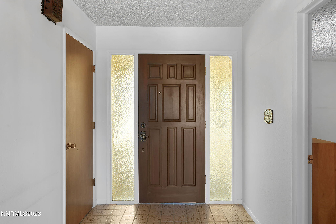
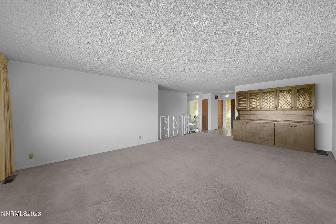
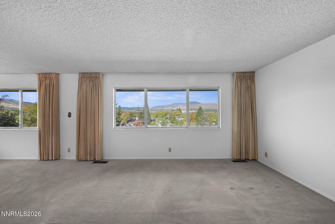
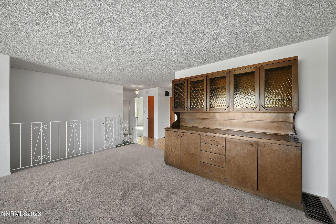
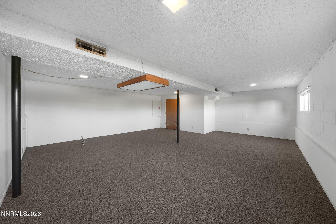
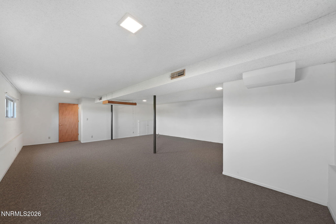
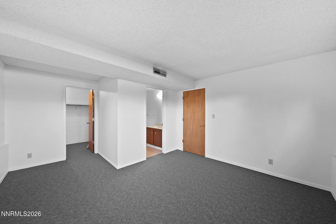
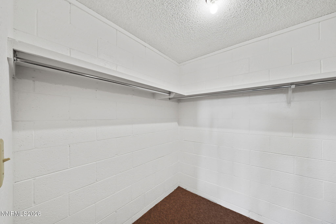
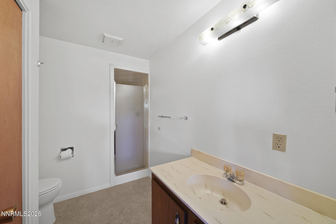
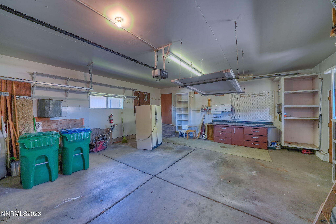
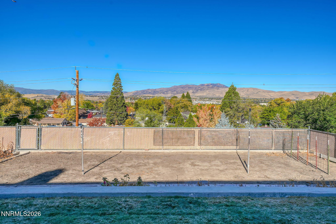
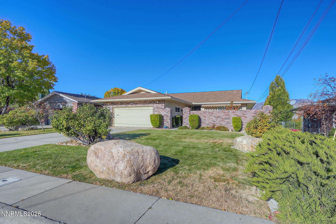
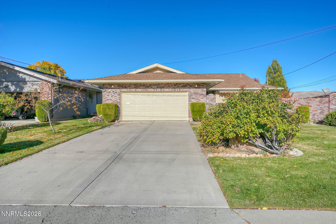
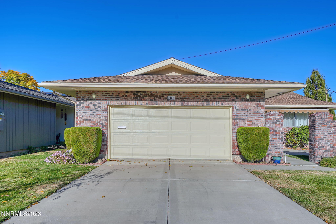
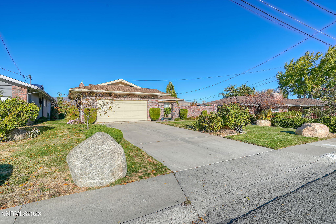
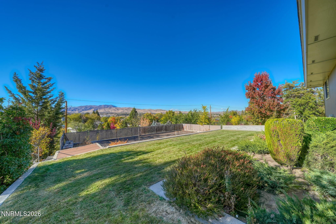
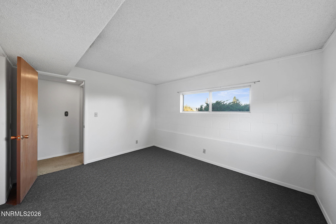
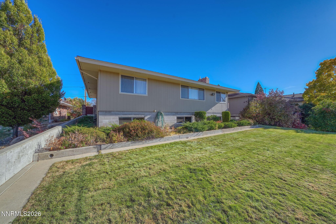
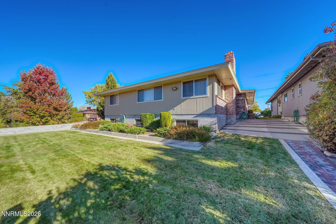
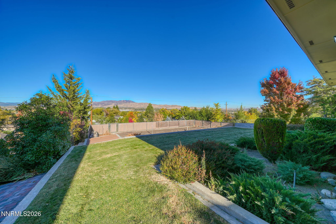
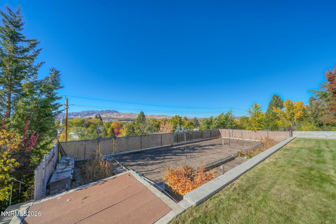
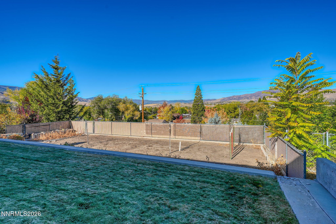
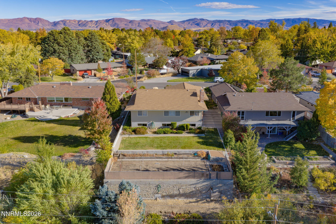
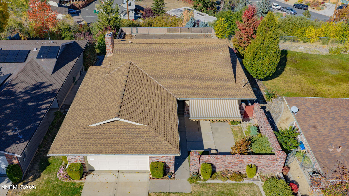
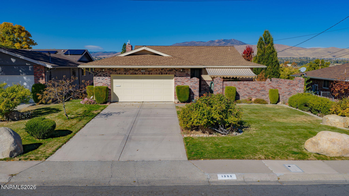
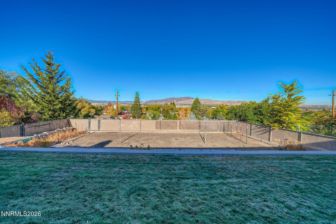
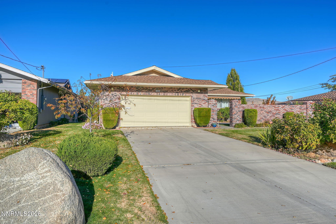
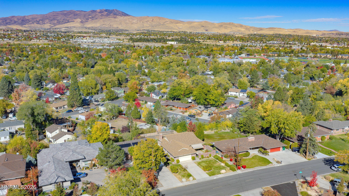
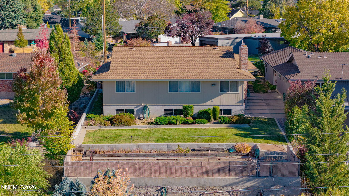
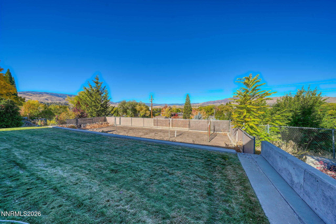
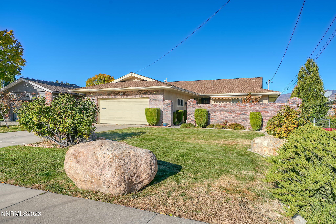
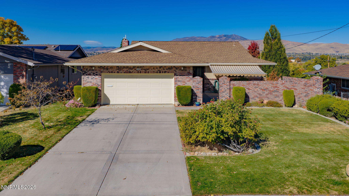
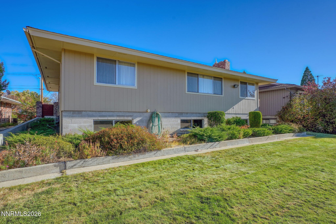
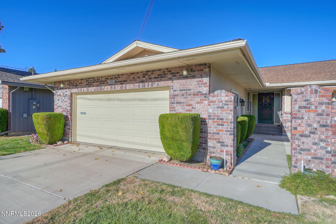
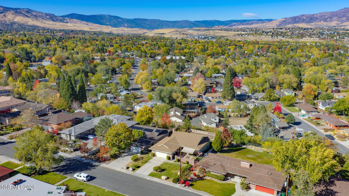
Welcome to 1355 Palisade Drive, nestled in Reno's highly sought-after Old Southwest neighborhood, where timeless charm, an unbeatable location, and breathtaking panoramic mountain views come together. Lovingly maintained by the same owners for years, this home offers a rare opportunity to enjoy one of Reno's most desirable neighborhoods, just minutes from local restaurants, shopping, parks, and everything the city has to offer. Step inside to discover a bright, inviting floor plan featuring four bedrooms, three bathrooms, and approximately 2,972 square feet of living space. The main level offers approximately 1,828 square feet of comfortable living, with an abundance of natural light, beautiful views, and the convenience of everyday living on one level. The finished basement adds approximately 1,144 square feet of flexible living space, complete with an expansive recreation room, a private fourth bedroom, and a full bathroom. Whether you're hosting guests, creating a home office, or looking for additional space to relax and entertain, the possibilities are endless. Outside, the charming and private front courtyard offers the perfect place to enjoy your morning coffee or soak up the afternoon sunshine. The spacious backyard provides plenty of room for gardening, entertaining, or simply unwinding while taking in the spectacular mountain backdrop. An attached two-car garage and a generously sized laundry room add to the home's everyday convenience. With its incredible views, versatile floor plan, and prime Old Southwest location, 1355 Palisade Drive is a wonderful opportunity to make this well-loved home your own. This is a probate sale, subject to overbid and court approval.
Details
| MLS # | 260013657 |
|---|---|
| Listing Type | For Sale |
| Style | House |
| Sub-Type | Resale |
| Status | Active |
| Year | 1973 |
| Days On Site | 3 |
| Listing Provided By | Compass | Tristan Lipschutz |
Features
| Bed(s) | 4 |
|---|---|
| Bath(s) | 3 Total |
| SQ Feet | 2,972 |
| Garage | 2 |
| Basement | Y |
| Story(s) | 1 |
| Zoning | SFS |
| Acreage | 0.22 |
| Property View | Yes |
Interior
| Heating | Electric, Forced Air |
|---|---|
| Heating Yes / No | Yes |
| Cooling | Central Air |
| Cooling Yes / No | Yes |
| Window Features | Drapes, Metal Frames, Single Pane Windows, Window Coverings |
| Interior Features | Pantry, Primary Downstairs |
| Appliances | Dishwasher, Disposal, Electric Range, Microwave, Oven, Refrigerator |
| Fireplace Features | Wood Burning Stove |
| Fireplace Yes / No | Yes |
| Fireplaces Total | 1 |
Exterior
| Roof | Composition, Shingle |
|---|---|
| Exterior Features | Awning(s), Rain Gutters |
| Security Features | Smoke Detector(s) |
| Lot Features | Gentle Sloping, Landscaped, Sprinklers In Front, Sprinklers In Rear |
| Construction Materials | Brick Veneer, Frame |
| Road Responsibility | Public Maintained Road |
| Foundation Details | Brick/Mortar |
| Fencing | Back Yard |
Parking
| Parking Features | Attached, Garage |
|---|---|
| Garage Yes / No | Yes |
| Attached Garage Yes / No | Yes |
Utilities
| Utilities | Electricity Connected, Internet Available, Phone Available, Sewer Connected, Water Connected, Cellular Coverage |
|---|---|
| Sewer | Public Sewer |
Location
| Senior Community Yes / No | No |
|---|
Taxes
| Property | 1494 |
|---|
Area Information
| State | NV |
|---|---|
| County | Washoe |
| City | Reno |
| Zip Code | 89509 |
| Area | Washoe |
| School District | Reno |
| Elementary School | Beck |
| High School | Reno |
| Listing VS Median (in 89509) | |
Price: $750,000 low | high Med: $732,500 sqft: 2,972 low | high Med: 1,550 $ / sqft: $252 low | high Med: $486 On site: 3 low | high Med: 17 | |
Market Activity 89509
Request a showing
Request a showing
Contact
Learn More About This Property

| State | NV |
|---|---|
| County | Washoe |
| City | Reno |
| Zip Code | 89509 |
| Area | Washoe |
| School District | Reno |
| Elementary School | Beck |
| High School | Reno |
| Listing VS Median (in 89509) | |
Price: $750,000 low | high Med: $732,500 sqft: 2,972 low | high Med: 1,550 $ / sqft: $252 low | high Med: $486 On site: 3 low | high Med: 17 | |
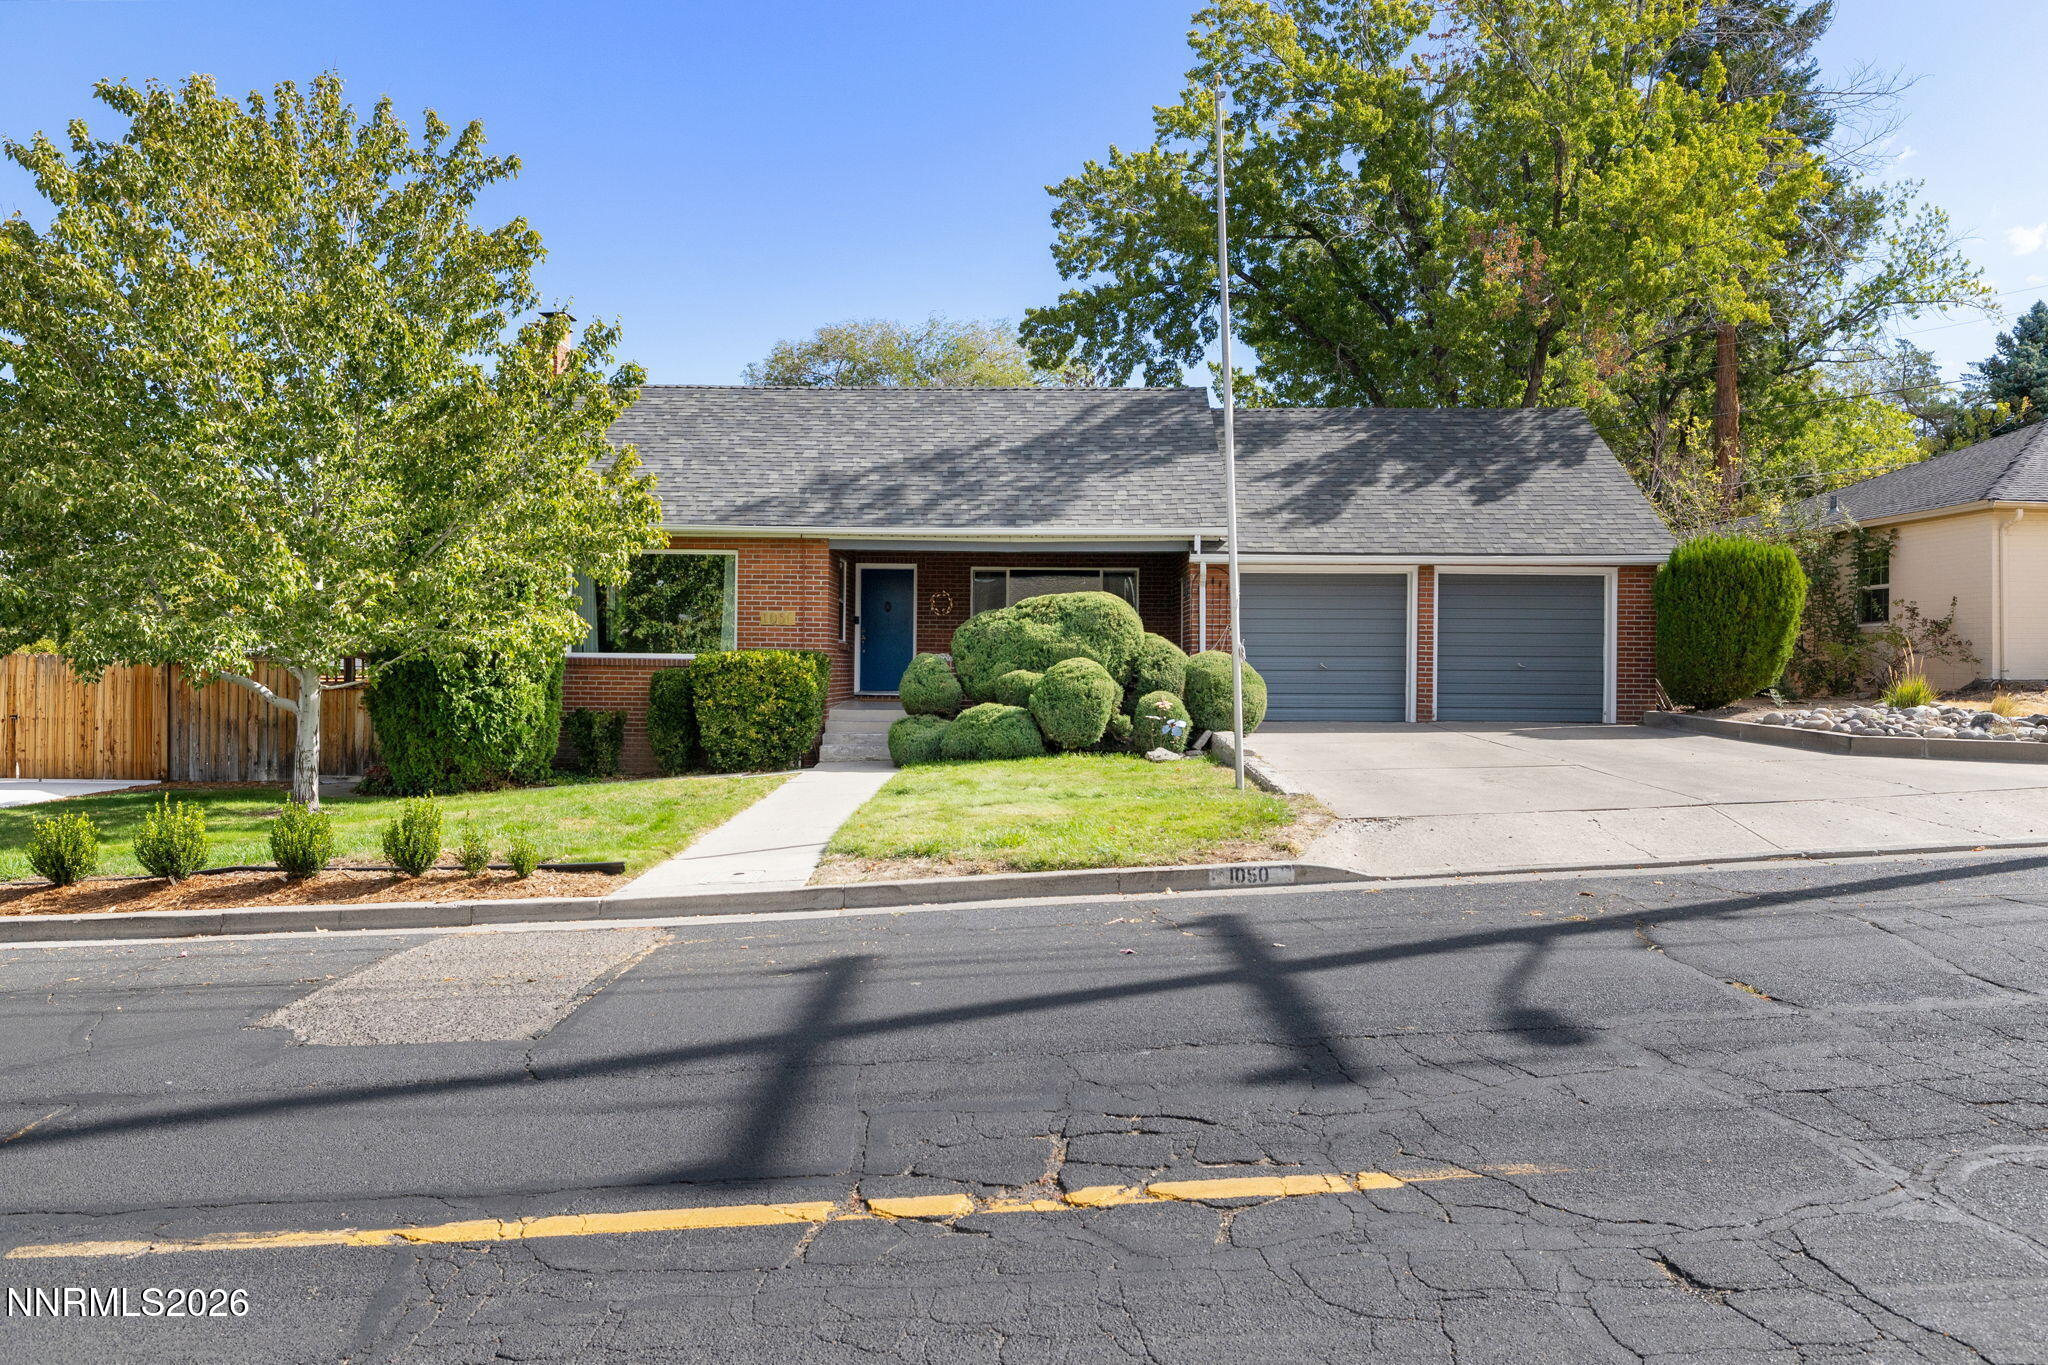 | $898,8881050 Sharon WayReno, NV 89509 |
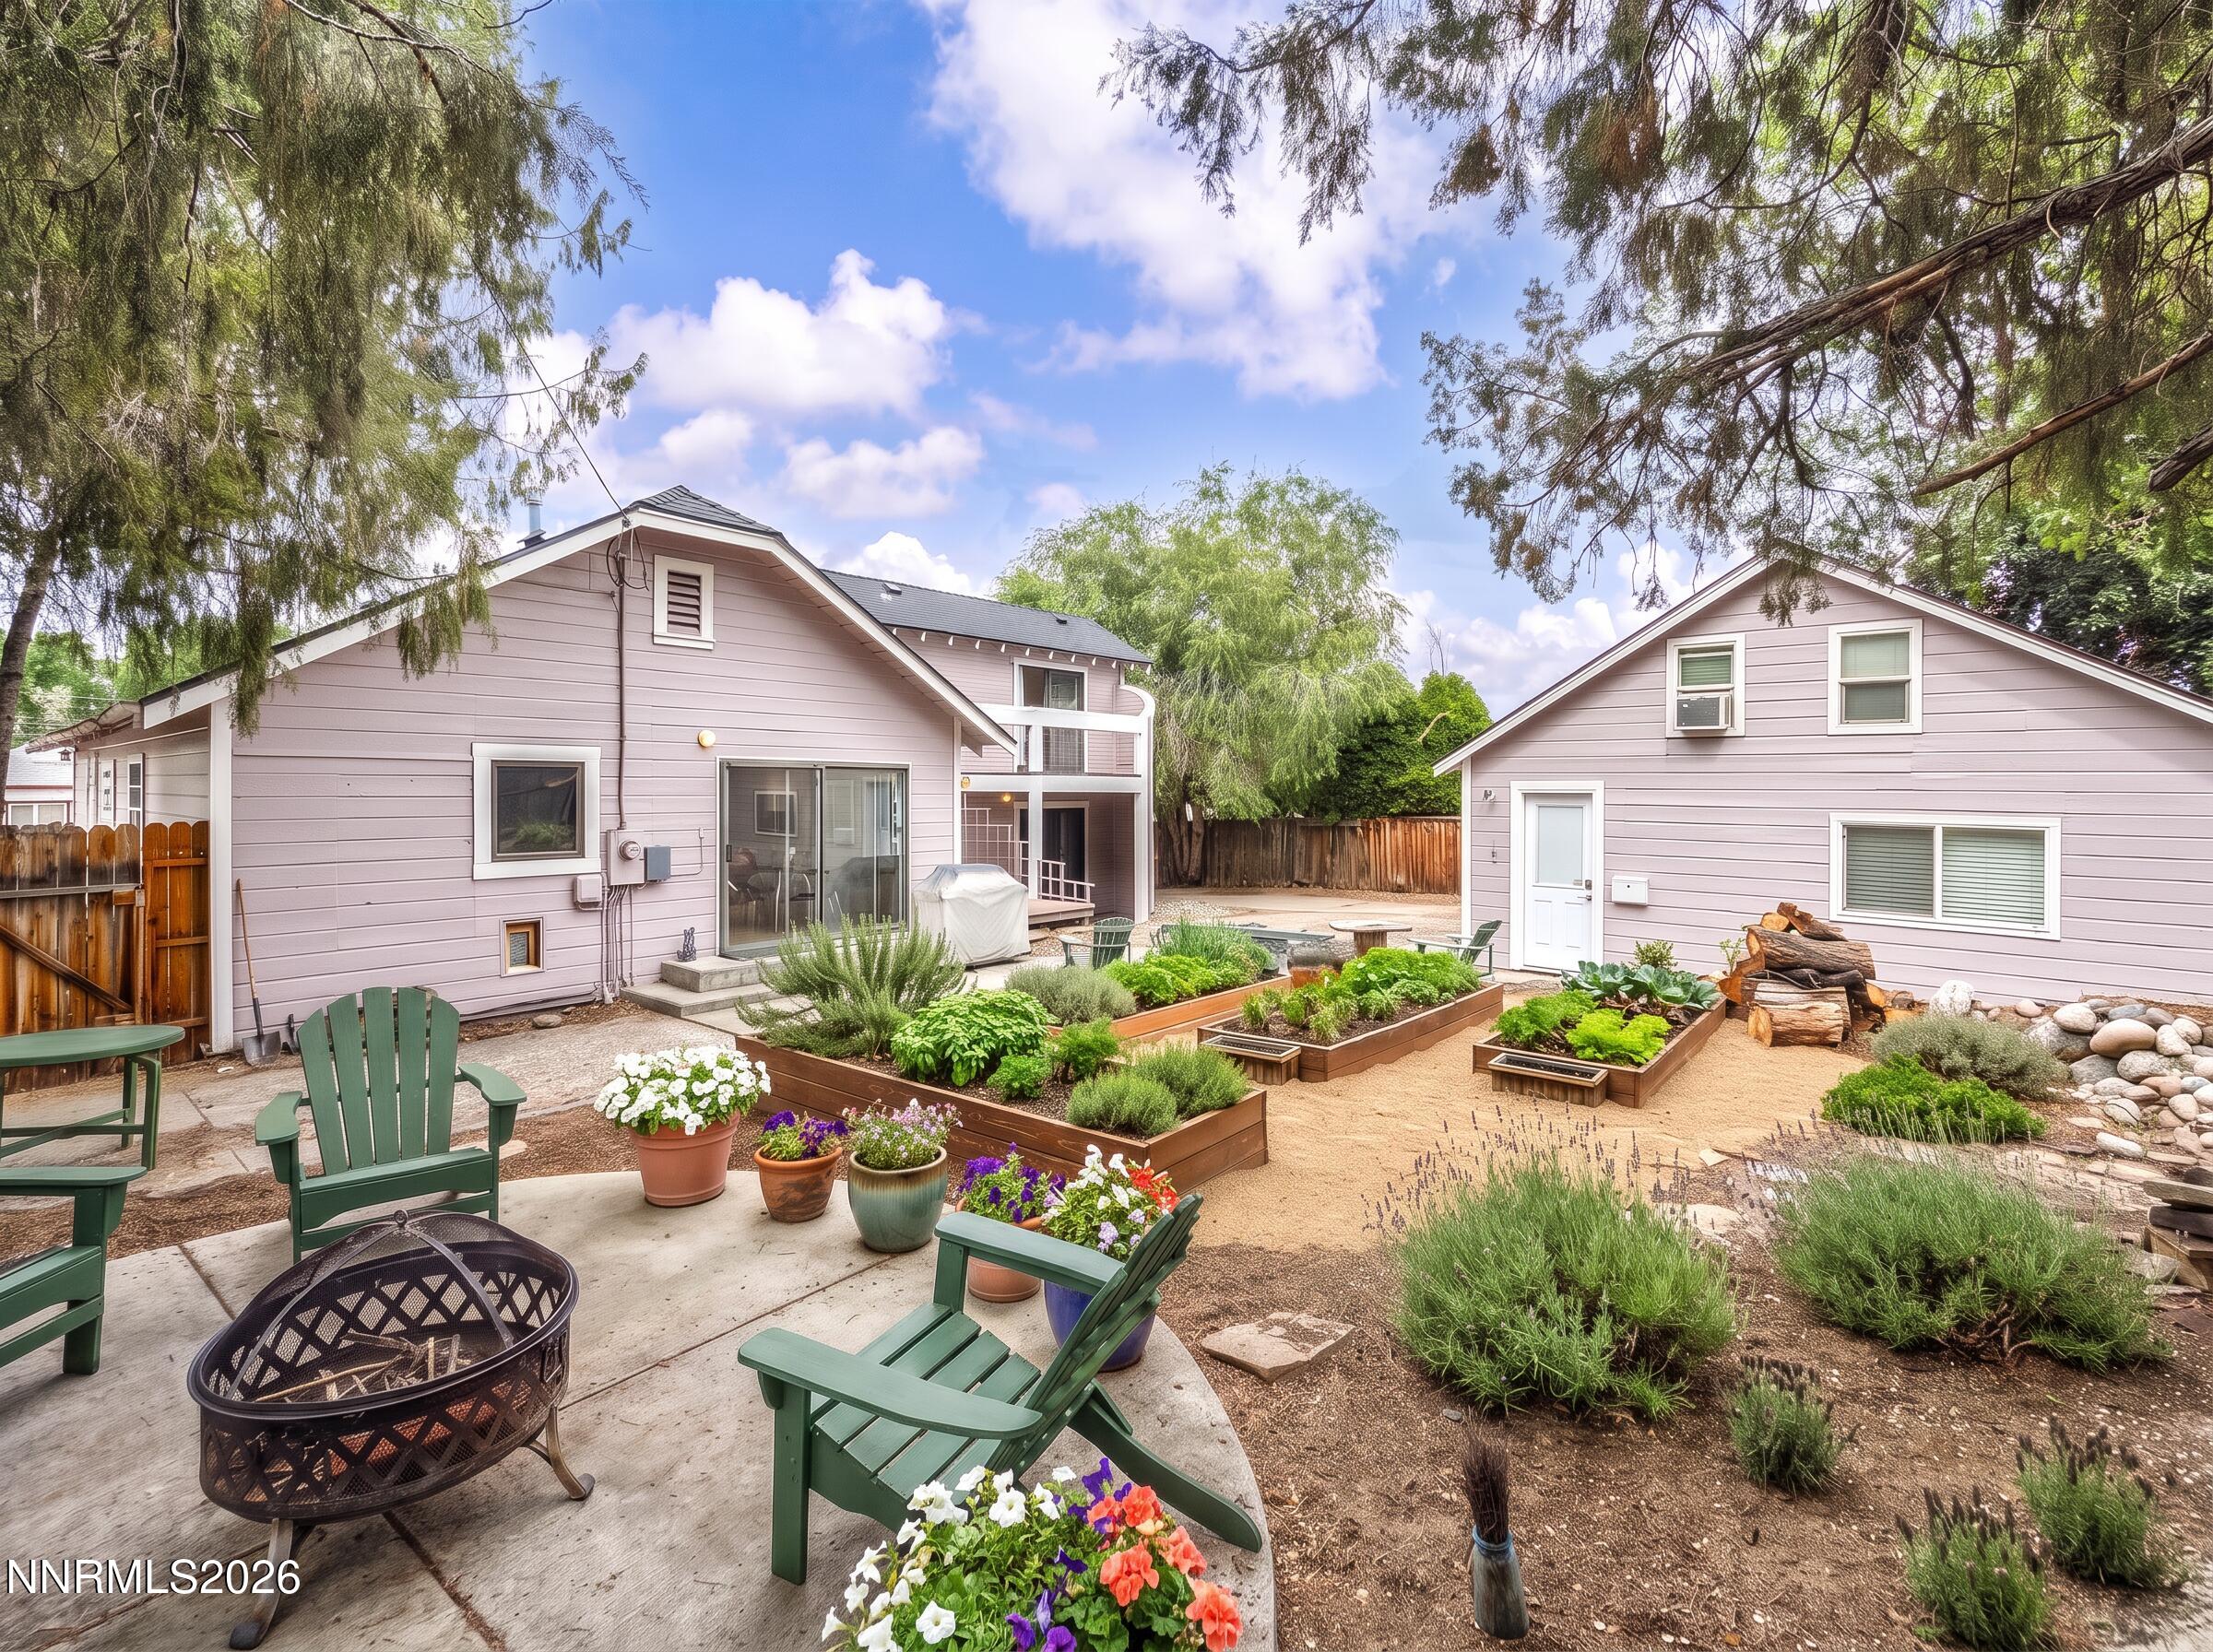 | $779,0001350 Feather WayReno, NV 89509 |
 | $840,0001435 Hunter Lake DriveReno, NV 89509 |
