127 Malpaso Street,Las Vegas, NV 89138
Las Vegas, NV 89138

Description
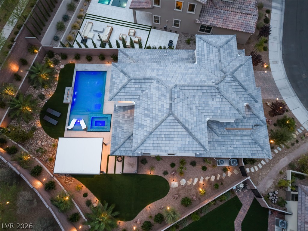
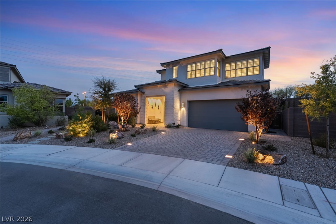
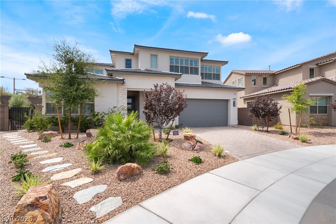
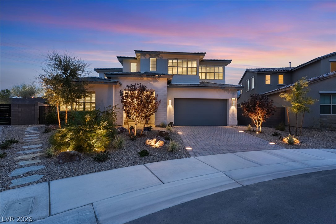
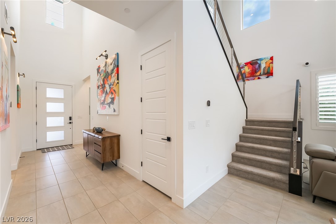
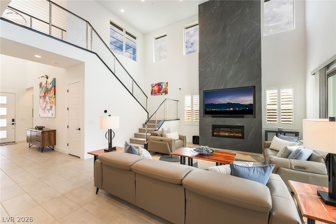
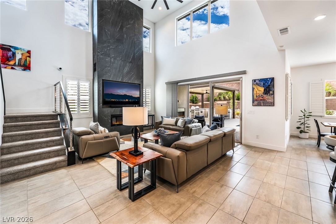
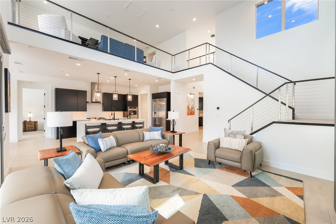
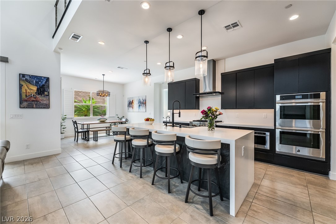
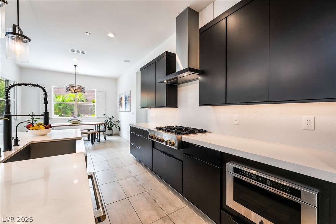
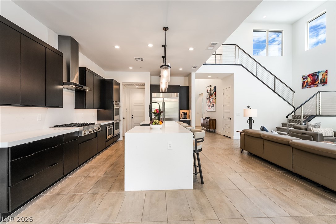
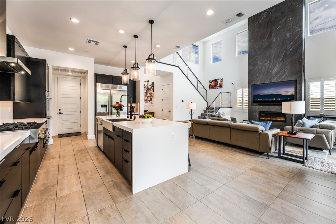
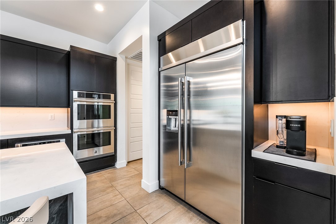
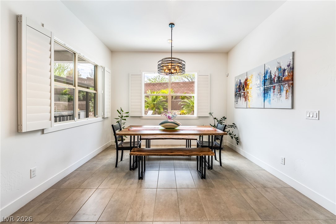
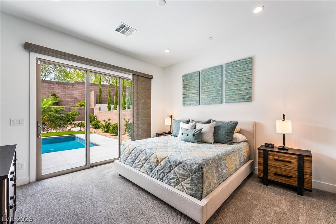
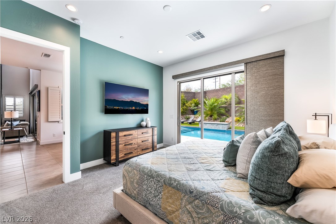
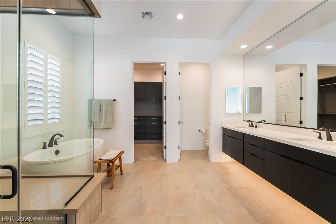
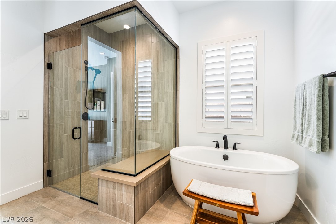
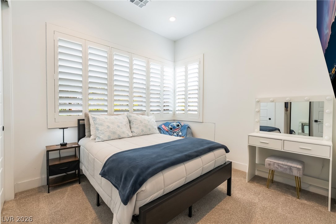
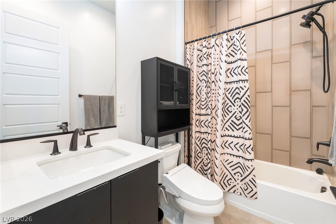
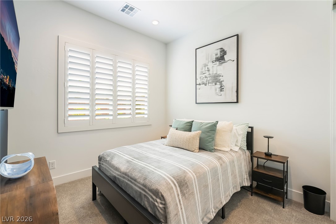
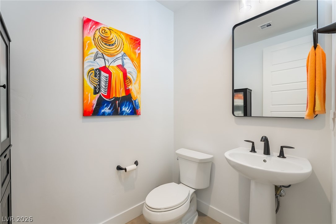
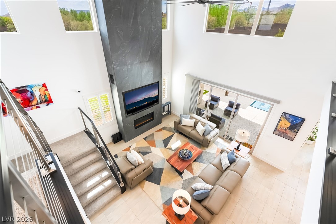
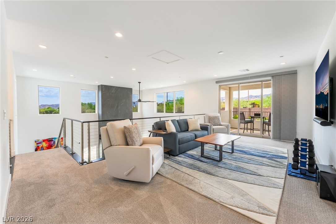
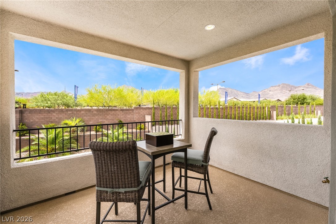
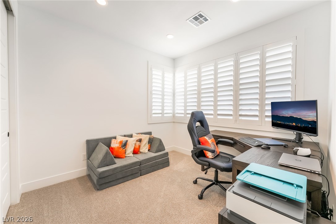
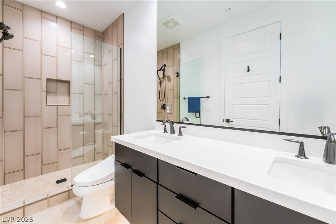
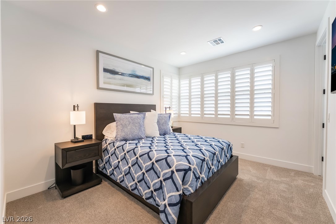
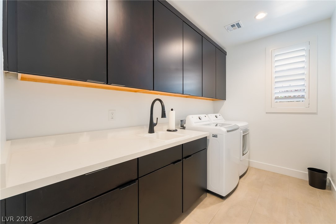
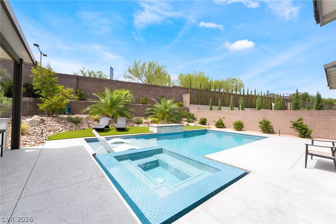
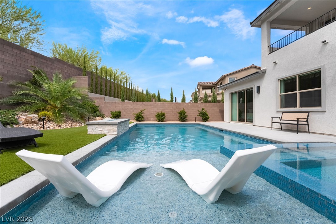
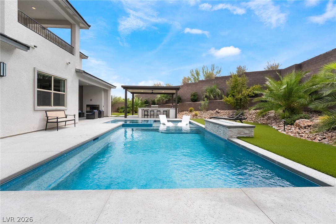
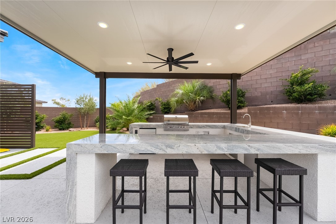
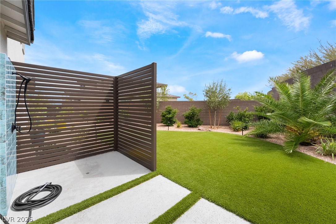
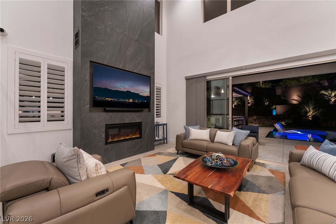
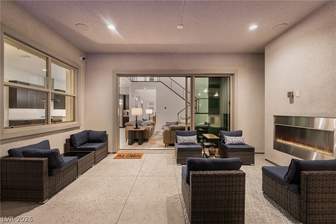
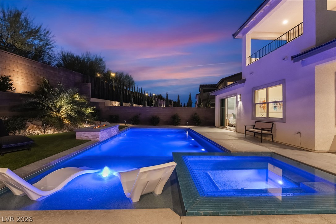
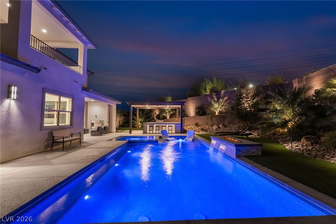
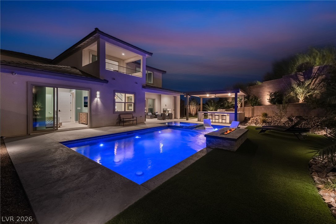
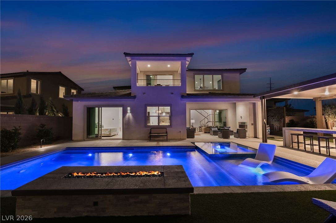
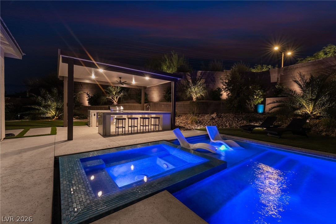
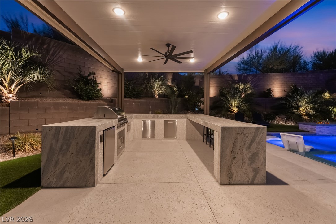
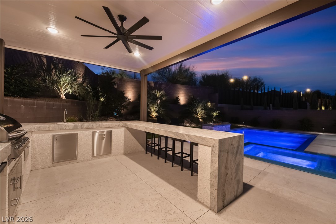
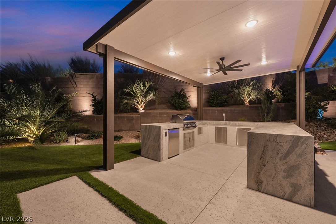
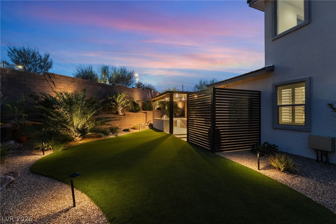
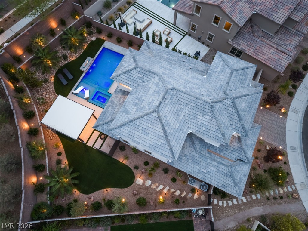
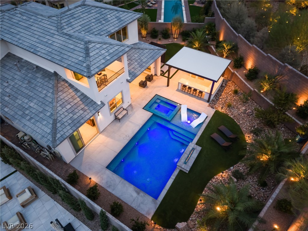
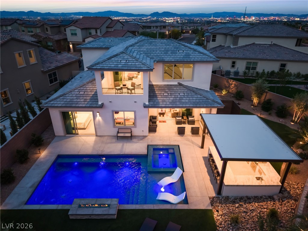
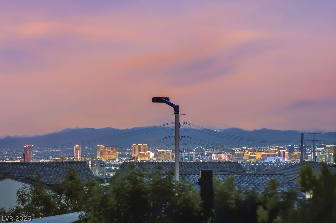
Nearly $850,000 in builder selections and owner improvements have transformed this barely two-year-old Toll Brothers Alba Elite into a completed Summerlin residence with a distinctly personal point of view. Set behind the gates of Acadia Ridge in Redpoint Village, the five-bedroom home opens into a two-story great room filled with natural light. A floor-to-ceiling designer fireplace draws the eye upward, while a 12-foot multi-slide door extends the interior toward the backyard. The kitchen is centered around an oversized waterfall island and finished with generous cabinetry, a built-in refrigerator, double ovens and a gas cooktop. An adjoining dining area keeps meals and conversation connected to the main living spaces. Three bedrooms occupy the first floor, including a primary suite that opens directly to the pool. Its spa-inspired bath features a freestanding tub, zero-threshold glass shower and custom-organized closet. Upstairs, two additional bedrooms and an expansive loft lead to a covered deck with views across the backyard toward the surrounding mountains. Outdoors, integrated swim jets, a spa, linear fire feature, covered kitchen and entertainment pavilion create a setting for swimming, dining and gathering. Mature palms, professional landscaping and dramatic lighting carry the atmosphere into the evening. Designer fixtures, plantation shutters, custom closets, whole-home water filtration, built-in security cameras, structured wiring, patio speakers, smart-home infrastructure and an epoxy-finished garage add practical substance behind the design. Close to Summerlin parks and trails, Downtown Summerlin and Red Rock Canyon, this 2,827-square-foot residence brings architecture, technology and completed outdoor living together without the wait to build.
Details
| MLS # | 2831957 |
|---|---|
| Listing Type | For Sale |
| Style | House |
| HOA Dues | $170 |
| Sub-Type | Resale |
| Status | Active |
| Year | 2024 |
| Days On Site | 10 |
| Listing Provided By | Keller Williams Realty Las Veg | Robin I. Smith |
Features
| Bed(s) | 5 |
|---|---|
| Bath(s) | 4 Total |
| SQ Feet | 2,827 |
| Garage | 2 |
| Pool | Yes |
| Story(s) | 2 |
| Zoning | Single Family |
| Acreage | 0.21 |
Interior
| Cooling | Central Air, Electric |
|---|---|
| Heating | Central, Gas |
| Heating Yes / No | Yes |
| Cooling Yes / No | Yes |
| Interior Features | Bathroomon Main Level, Bedroom On Main Level, Ceiling Fans, Primary Downstairs, Window Treatments |
| Window Features | Blinds, Double Pane Windows, Low Emissivity Windows |
| Furnished | Unfurnished |
| Appliances | Built In Gas Oven, Double Oven, Gas Cooktop, Disposal, Microwave |
| Fireplaces Total | 0 |
| Fireplace Yes / No | No |
Exterior
| Exterior Features | Built In Barbecue, Balcony, Barbecue, Patio, Private Yard, Irrigation Sprinklers |
|---|---|
| Roof | Tile |
| Security Features | Gated Community |
| Lot Features | Drip Irrigation Bubblers, Desert Landscaping, Landscaped, Synthetic Grass, Less Than Quarter Acre |
| Fencing | Block, Back Yard |
Parking
| Attached Garage Yes / No | Yes |
|---|---|
| Parking Features | Attached, Epoxy Flooring, Finished Garage, Garage, Inside Entrance, Private |
| Garage Yes / No | Yes |
Utilities
| Utilities | Underground Utilities |
|---|---|
| Electric | Photovoltaics None |
| Sewer | Public Sewer |
Taxes
| Tax Annual Amount | 10018 |
|---|
Location
| Senior Community Yes / No | No |
|---|
Area Information
| State | NV |
|---|---|
| County | Clark |
| City | Las Vegas |
| Zip Code | 89138 |
| Community Name | Summerlin Village 21 Parcel C & D Phase 2 |
| School District | Palo Verde |
| Elementary School | Givens |
| High School | Palo Verde |
| Listing VS Median (in Summerlin Village 21 Parcel C & D Phase 2) | |
Price: $1,999,990 low | high Med: $1,349,888 sqft: 2,827 low | high Med: 3,006 $ / sqft: $707 low | high Med: $449 On site: 10 low | high Med: 136 | |
Market Activity 89138
Request a showing
Request a showing
Contact
Learn More About This Property

| State | NV |
|---|---|
| County | Clark |
| City | Las Vegas |
| Zip Code | 89138 |
| Community Name | Summerlin Village 21 Parcel C & D Phase 2 |
| School District | Palo Verde |
| Elementary School | Givens |
| High School | Palo Verde |
| Listing VS Median (in Summerlin Village 21 Parcel C & D Phase 2) | |
Price: $1,999,990 low | high Med: $1,349,888 sqft: 2,827 low | high Med: 3,006 $ / sqft: $707 low | high Med: $449 On site: 10 low | high Med: 136 | |
 | $1,849,000308 Gandara StreetLas Vegas, NV 89138 |
