12331 Champions Tour Drive,Las Vegas, NV 89141
Las Vegas, NV 89141

Description
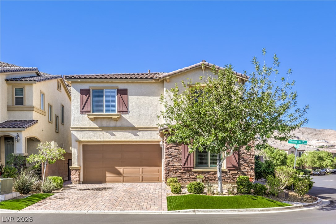
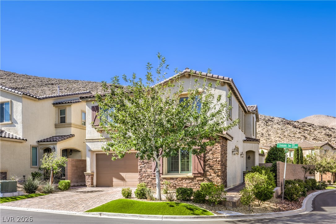
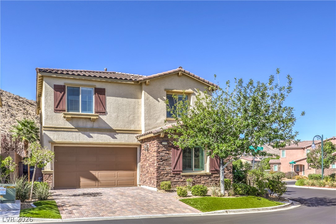
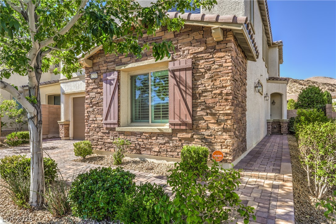
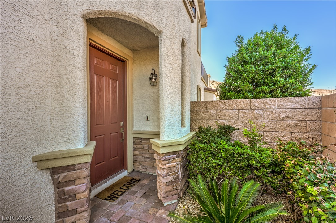
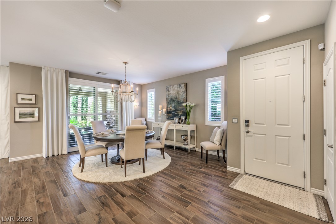
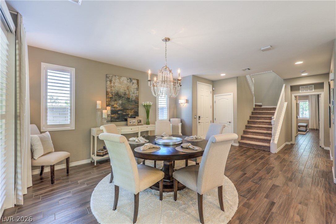
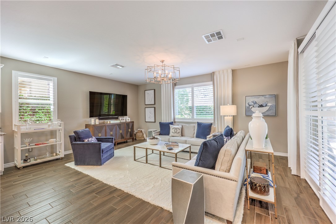
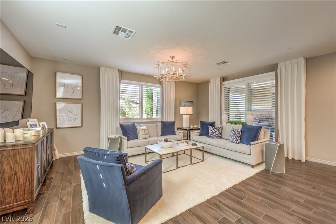
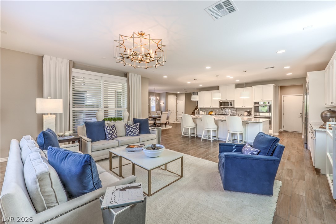
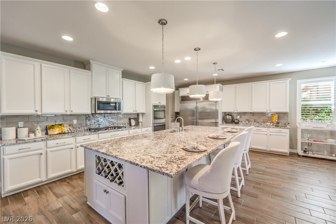
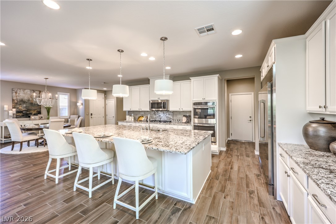
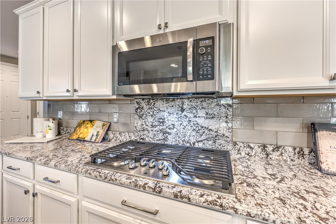
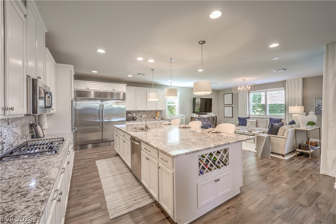
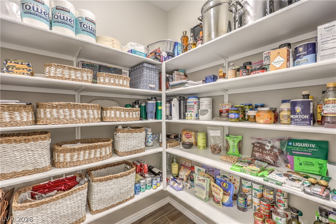
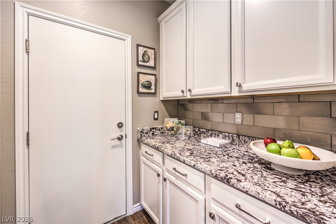
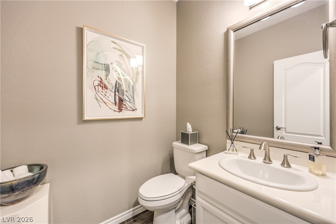
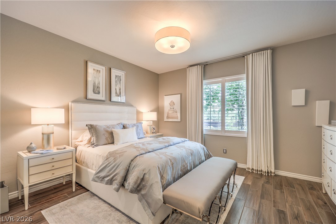
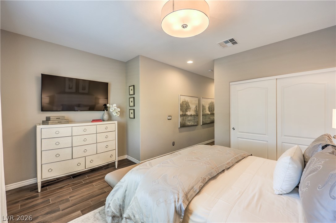
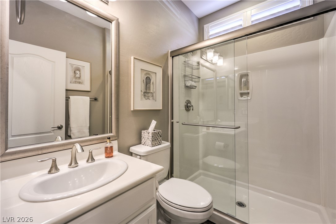
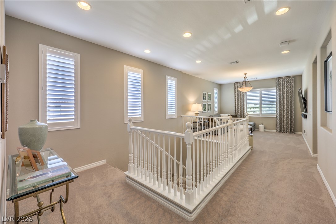
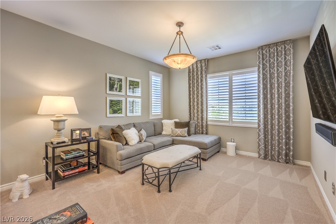
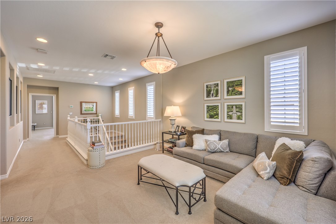
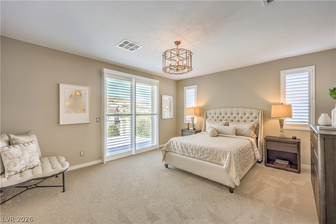
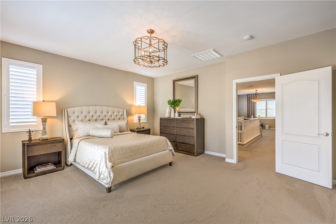
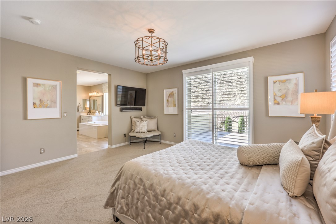
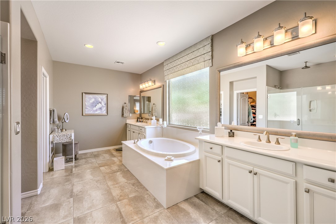
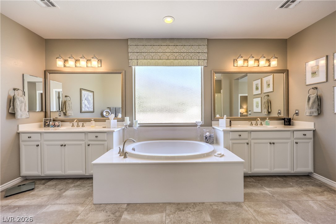
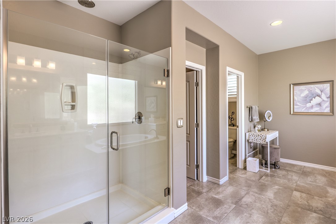
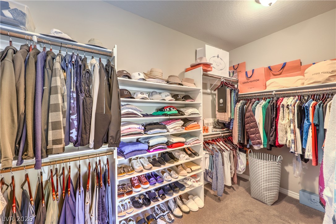
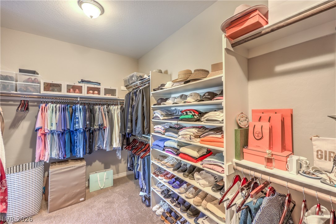
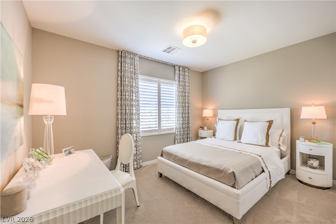
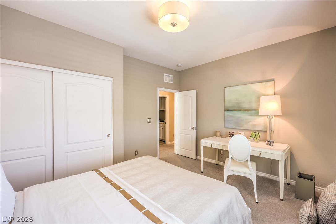
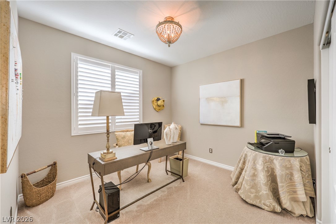
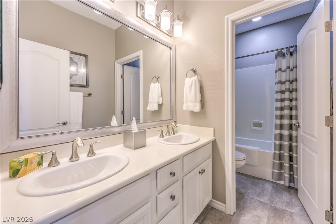
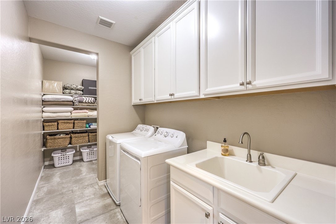
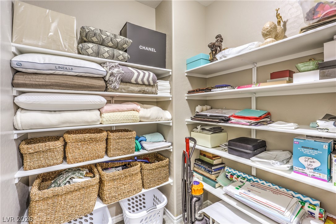
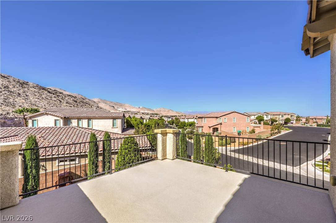
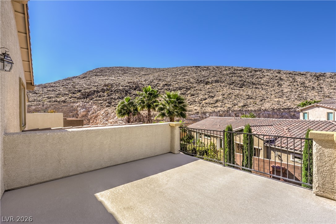
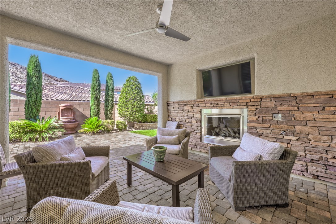
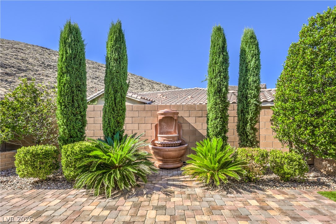
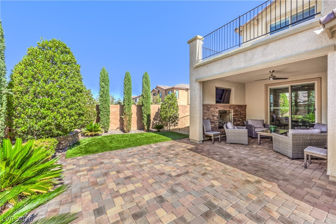
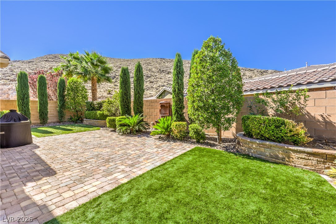
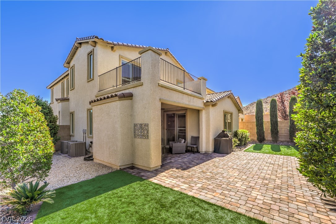
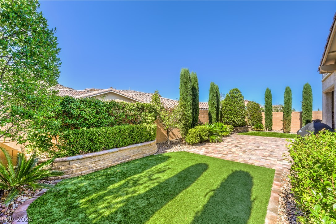
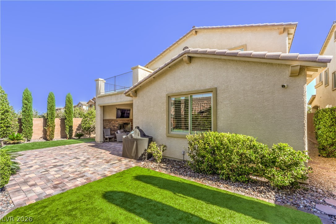
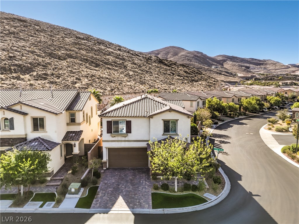
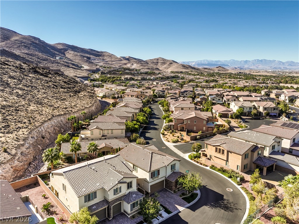
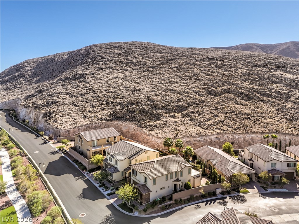
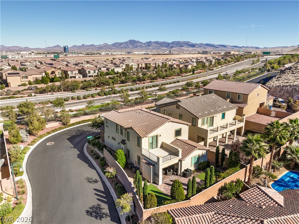
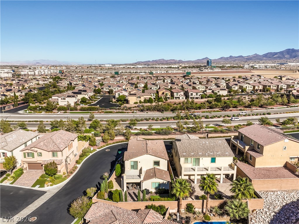
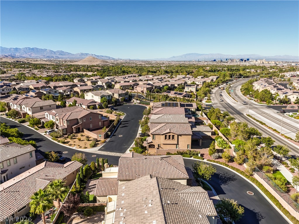
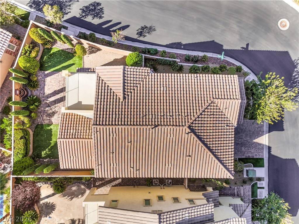
Set against the mountains in the gated Legends subdivision of Southern Highlands, this barely lived-in home pairs an open, entertaining-friendly layout w/ private backyard and beautiful mountain views. The gourmet kitchen features polished premium granite counters, custom cabinetry, backsplash and hardware, oversized island, pendant lighting, built-in refrigerator, double ovens, five-burner gas cooktop, large walk-in pantry and butler's pantry/prep area. It opens to the expansive great room and dining area, where double sliders lead to a covered patio w/ romantic fireplace, outdoor TV, extended pavers, mature landscaping, artificial turf, planters and tranquil fountain. A downstairs bedroom w/ its own bathroom offers flexible space for guests or a home office. Upstairs, the primary suite includes a large balcony w/ mountain and city views, spacious walk-in closet, bath w/ separate sinks, soaking tub and shower. Two additional bedrooms, a full bath, loft-style family room, large laundry room w/ cabinets, sink, washer and dryer complete the upper level. Additional features include wood-look tile, carpet, shutters, drapes, custom lighting, tankless water heater and water-filtration system. The home also includes smart-home features such as Hue exterior lighting, Lutron electrical switches, security equipment, plus five Smart TVs, three Sonos soundbars and a subwoofer in the downstairs great room plus pre-wired surround sound in great room. More efficiency features include Low E-Windows, Energy-Efficient Appliances and Enhanced Climate Architecture to balance airflow. The home offers abundant storage, including a large under-stair area on the first floor, walk-in kitchen pantry and laundry room that opens to a substantial storage area w/ 10 shelves upstairs. Another feature is the Taexx Built-In Pest Control System, serviced by HomeTeam Pest Defense. A rare setting w/ no homes directly across the street or along one side adds an extra sense of privacy and openness.
Details
| MLS # | 2828701 |
|---|---|
| Listing Type | For Sale |
| Style | House |
| HOA Dues | $184 |
| Sub-Type | Resale |
| Status | Active |
| Year | 2018 |
| Days On Site | 25 |
| Listing Provided By | Vegas Dream Homes Inc | Tina Cimmino |
Features
| Bed(s) | 4 |
|---|---|
| Bath(s) | 4 Total |
| SQ Feet | 2,882 |
| Garage | 2 |
| Story(s) | 2 |
| Zoning | Single Family |
| Acreage | 0.12 |
| Property View | Yes |
Interior
| Cooling | Central Air, Electric, Energy Star Qualified Equipment, High Efficiency, Two Units |
|---|---|
| Heating | Central, Gas, High Efficiency, Zoned |
| Heating Yes / No | Yes |
| Cooling Yes / No | Yes |
| Interior Features | Bathroomon Main Level, Bedroom On Main Level, Ceiling Fans, Three Quarter Bathon Main Level, Window Treatments, Additional Living Quarters, Programmable Thermostat |
| Window Features | Blinds, Double Pane Windows, Drapes, Insulated Windows, Low Emissivity Windows, Plantation Shutters, Window Treatments |
| Furnished | Unfurnished |
| Appliances | Built In Gas Oven, Convection Oven, Double Oven, Dryer, Dishwasher, Energy Star Qualified Appliances, Gas Cooktop, Disposal, Gas Water Heater, Microwave, Refrigerator, Tankless Water Heater, Water Purifier, Washer |
| Fireplaces Total | 1 |
| Fireplace Yes / No | Yes |
Exterior
| Exterior Features | Balcony, Barbecue, Patio, Private Yard, Irrigation Sprinklers, Water Feature |
|---|---|
| Roof | Tile |
| Security Features | Security System Owned, Gated Community |
| Construction Materials | Frame, Stucco |
| Lot Features | Corner Lot, Drip Irrigation Bubblers, Desert Landscaping, Landscaped, Synthetic Grass, Trees, Less Than Quarter Acre |
| Fencing | Block, Back Yard |
| Topography | Mountainous |
Parking
| Attached Garage Yes / No | Yes |
|---|---|
| Parking Features | Attached, Finished Garage, Garage, Garage Door Opener, Inside Entrance, Private |
| Garage Yes / No | Yes |
Utilities
| Utilities | Cable Available, High Speed Internet Available, Underground Utilities |
|---|---|
| Electric | Photovoltaics None |
| Sewer | Public Sewer |
Taxes
| Tax Annual Amount | 5003 |
|---|
Location
| Senior Community Yes / No | No |
|---|
Area Information
| State | NV |
|---|---|
| County | Clark |
| City | Las Vegas |
| Zip Code | 89141 |
| Community Name | Parcel 422 At Southern Highlands |
| School District | Desert Oasis |
| Elementary School | Stuckey |
| High School | Desert Oasis |
| Listing VS Median (in Parcel 422 At Southern Highlands) | |
Price: $799,900 low | high Med: $401,875 sqft: 2,882 low | high Med: 2,682 $ / sqft: $278 low | high Med: $140 On site: 25 low | high Med: 44 | |
Market Activity 89141
Request a showing
Request a showing
Contact
Learn More About This Property

| State | NV |
|---|---|
| County | Clark |
| City | Las Vegas |
| Zip Code | 89141 |
| Community Name | Parcel 422 At Southern Highlands |
| School District | Desert Oasis |
| Elementary School | Stuckey |
| High School | Desert Oasis |
| Listing VS Median (in Parcel 422 At Southern Highlands) | |
Price: $799,900 low | high Med: $401,875 sqft: 2,882 low | high Med: 2,682 $ / sqft: $278 low | high Med: $140 On site: 25 low | high Med: 44 | |