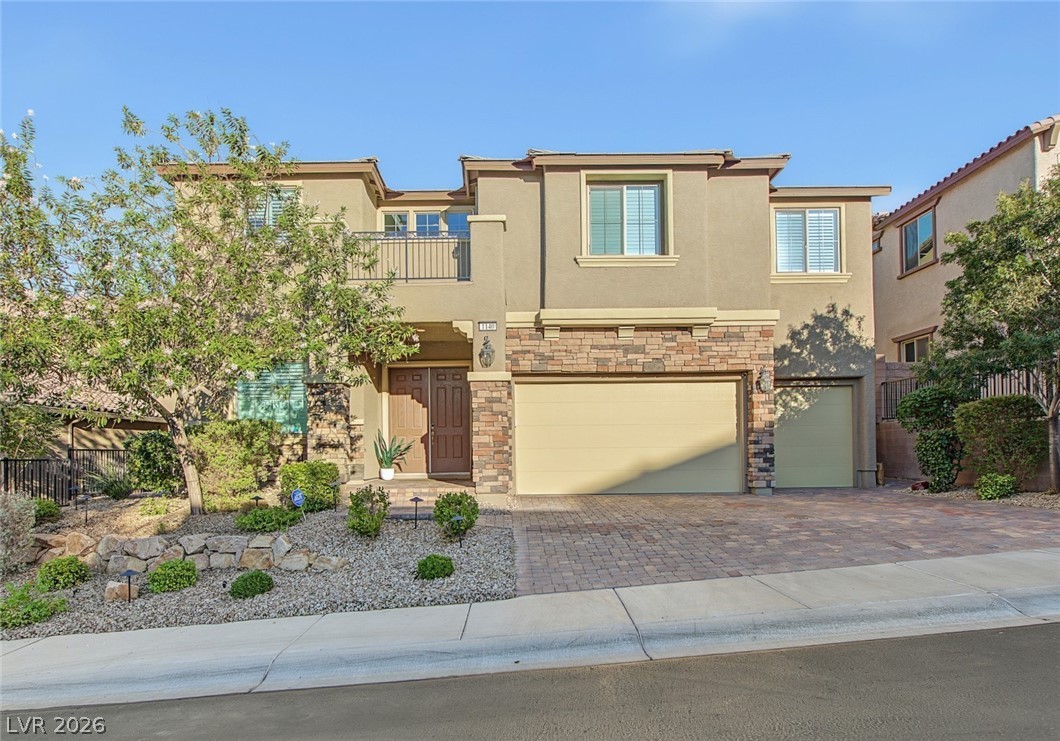
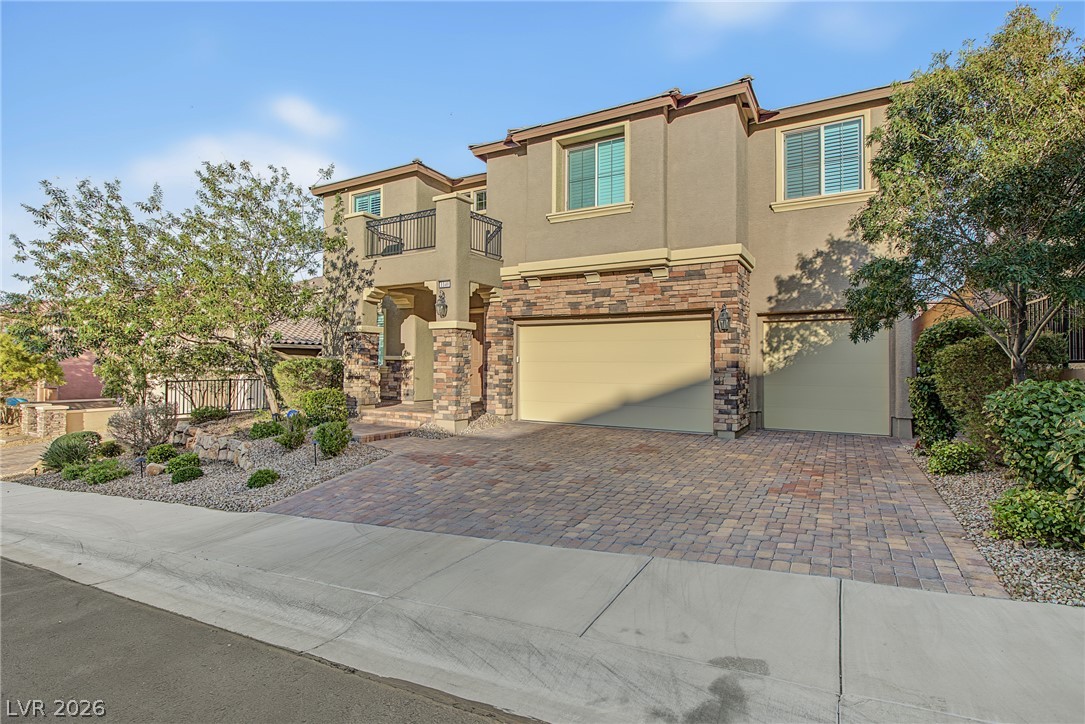
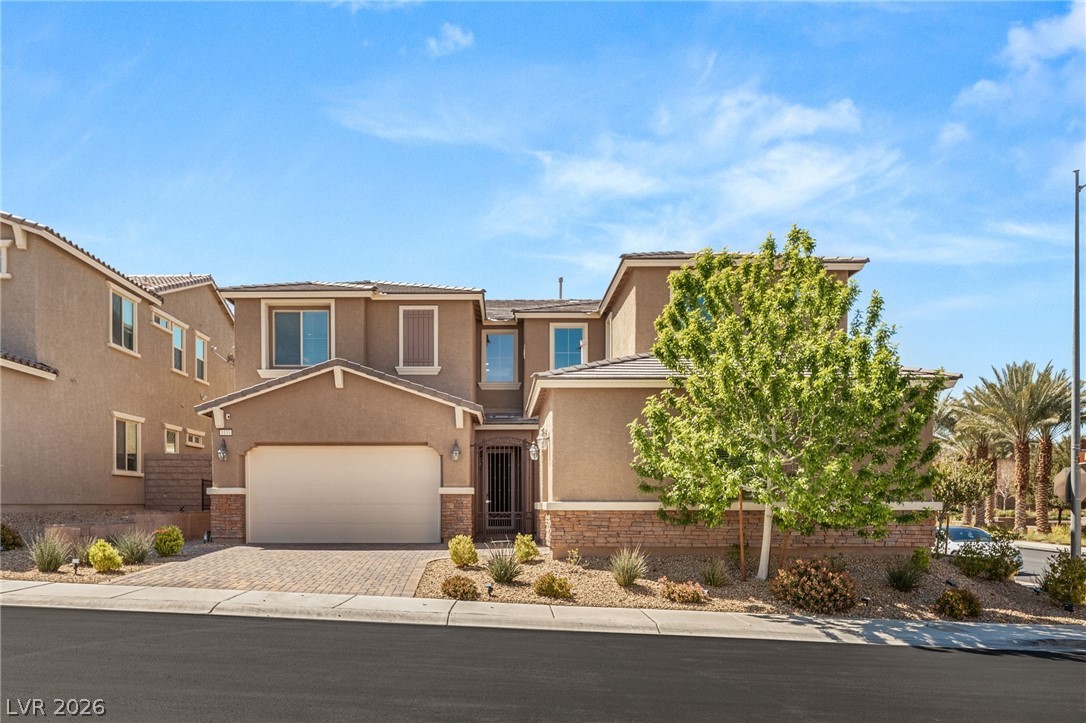
Stone accents and a paved driveway enhance the striking exterior of this multi-level home.
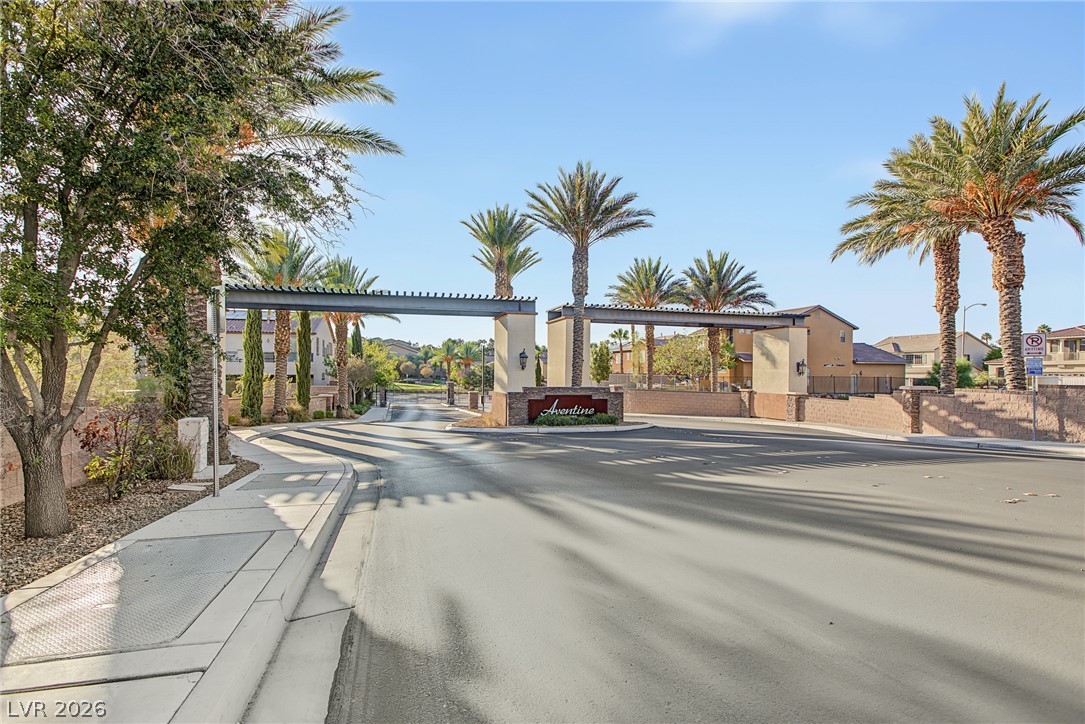
Palm trees frame the paved entry monument of a gated community under blue skies.
A stone-accented facade and paver driveway create impressive street appeal.
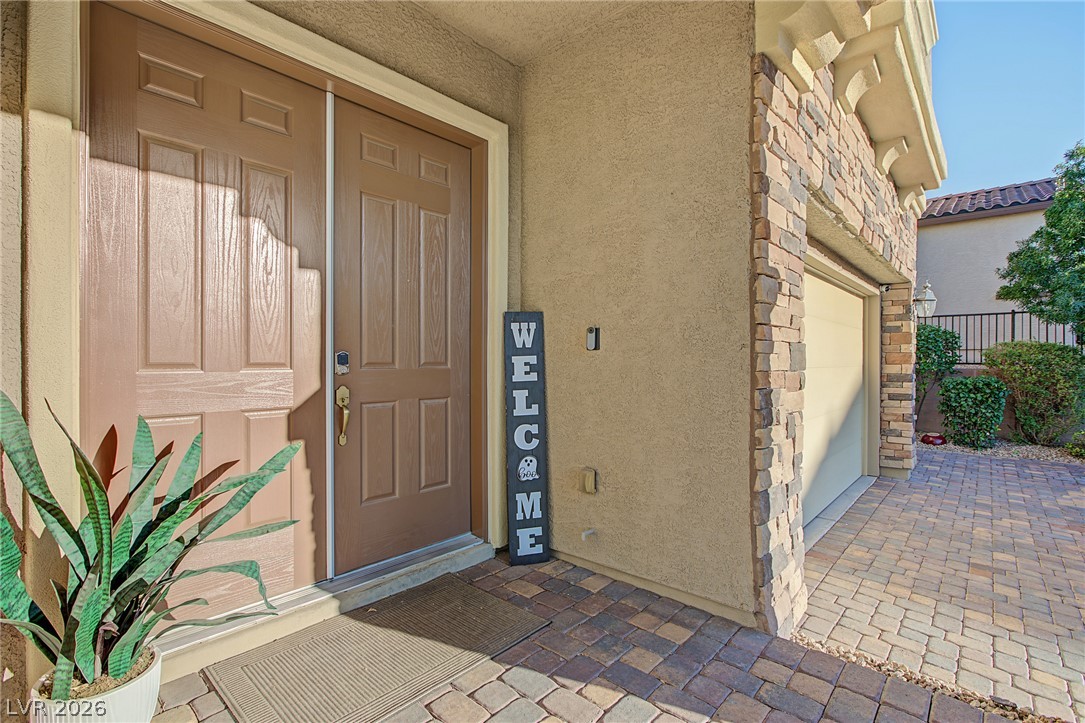
Double front doors invite entry to a home finished in stucco and rustic stone.
Double entry doors and tile flooring create an inviting transition into the home.
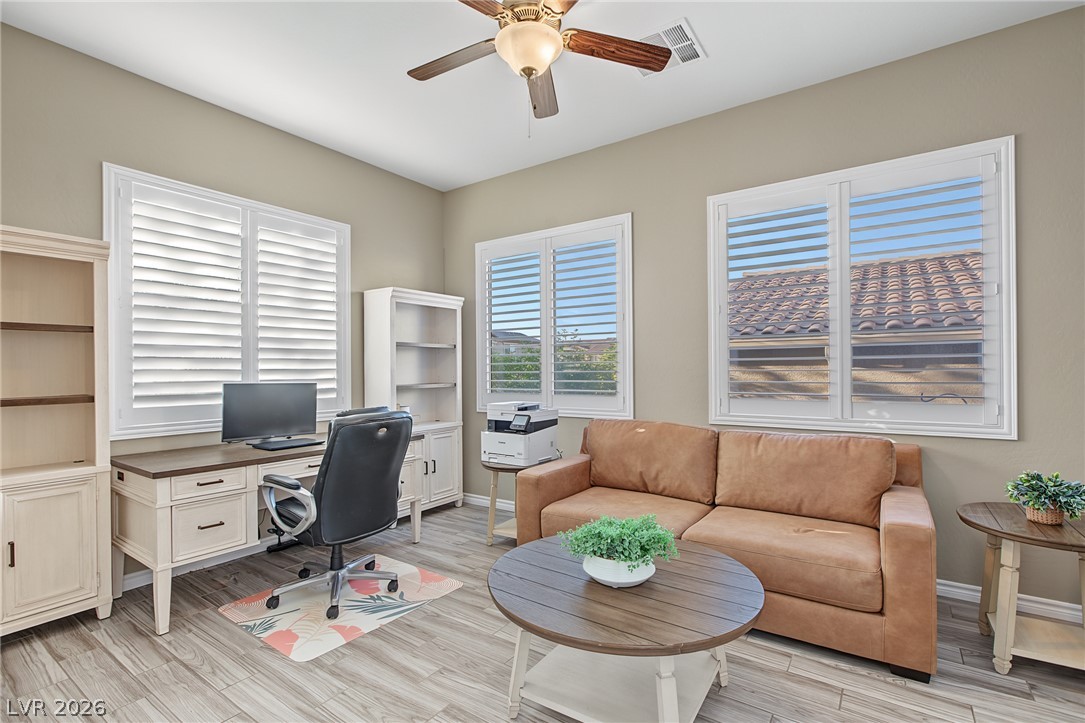
Crisp plantation shutters and wood-look flooring define this den, office or 6th bedroom.
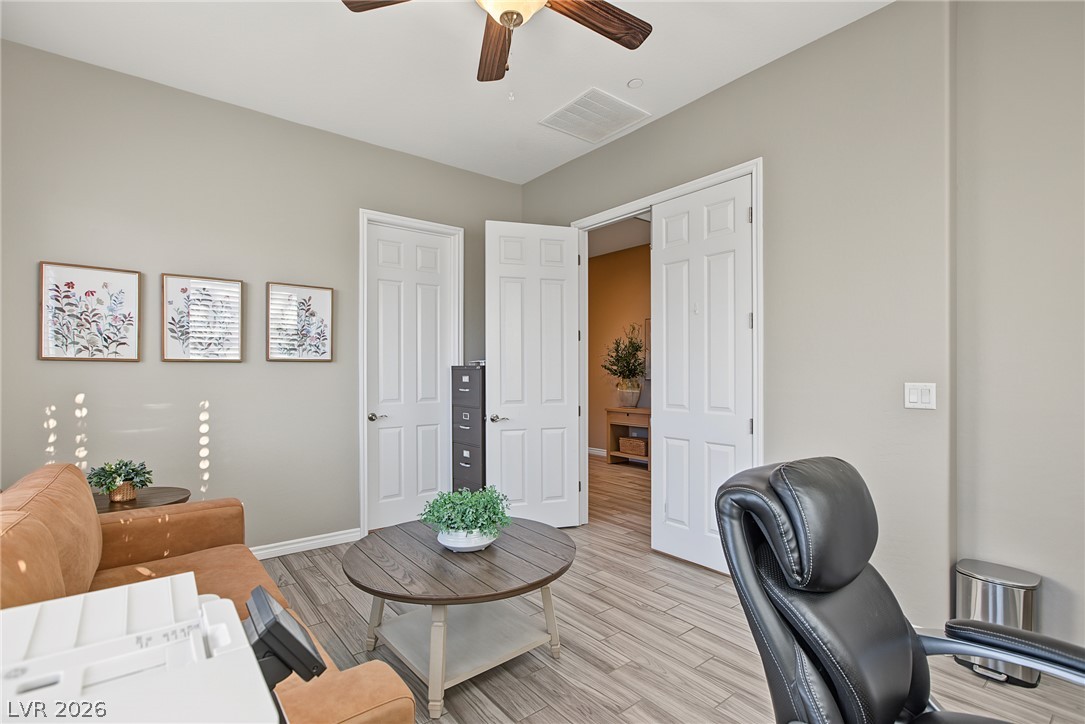
Smooth wood-look flooring and tall double doors create an inviting entryway to this den, office or 6th bedroom.
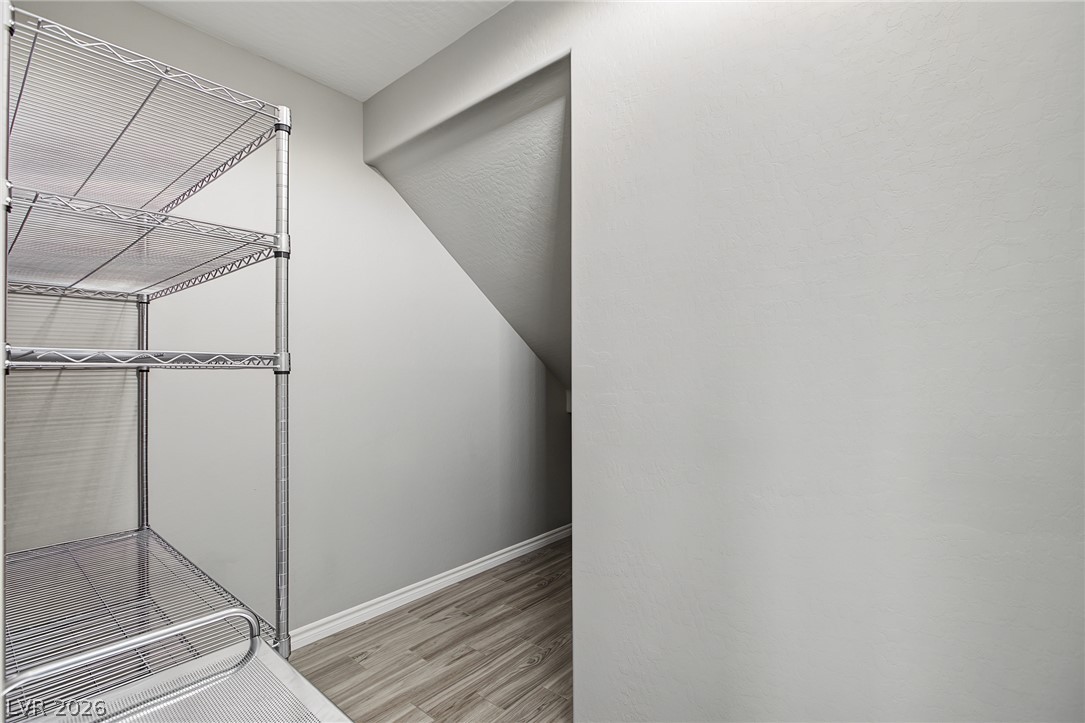
Smooth walls and wood-look flooring define this versatile storage space nestled under the stairs.
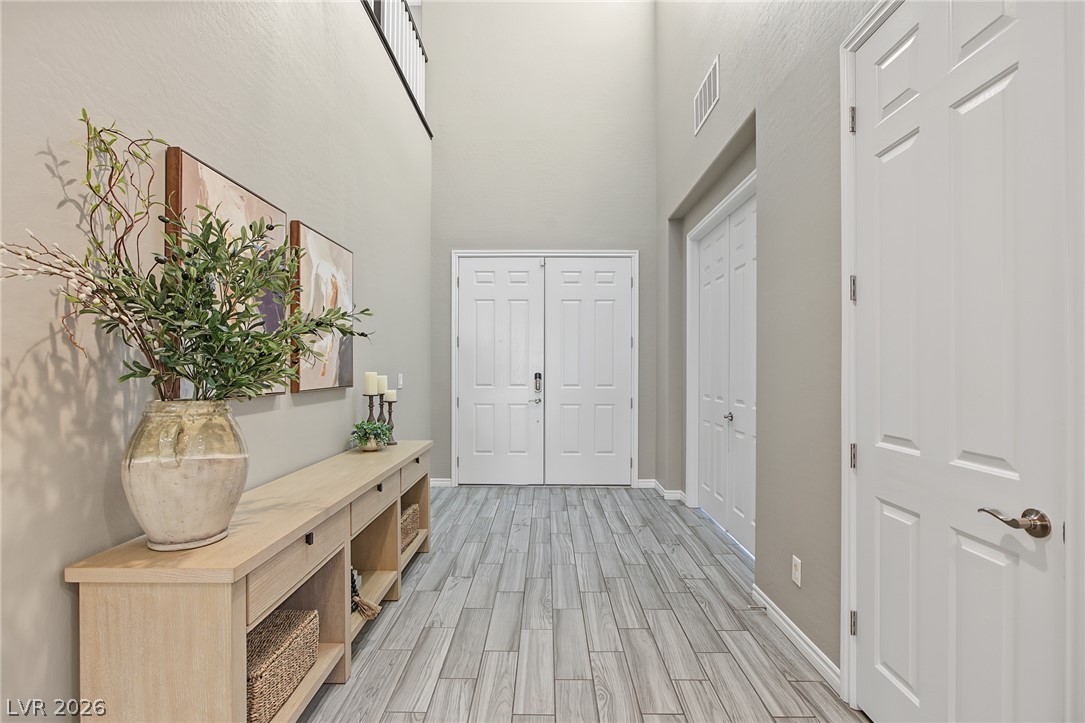
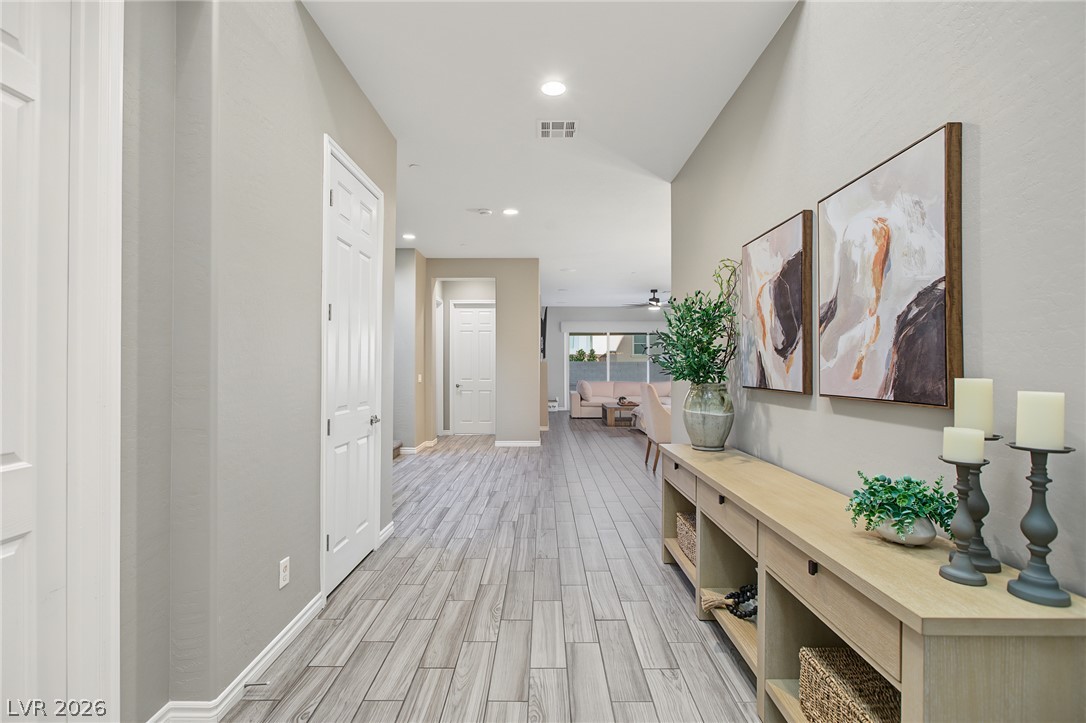
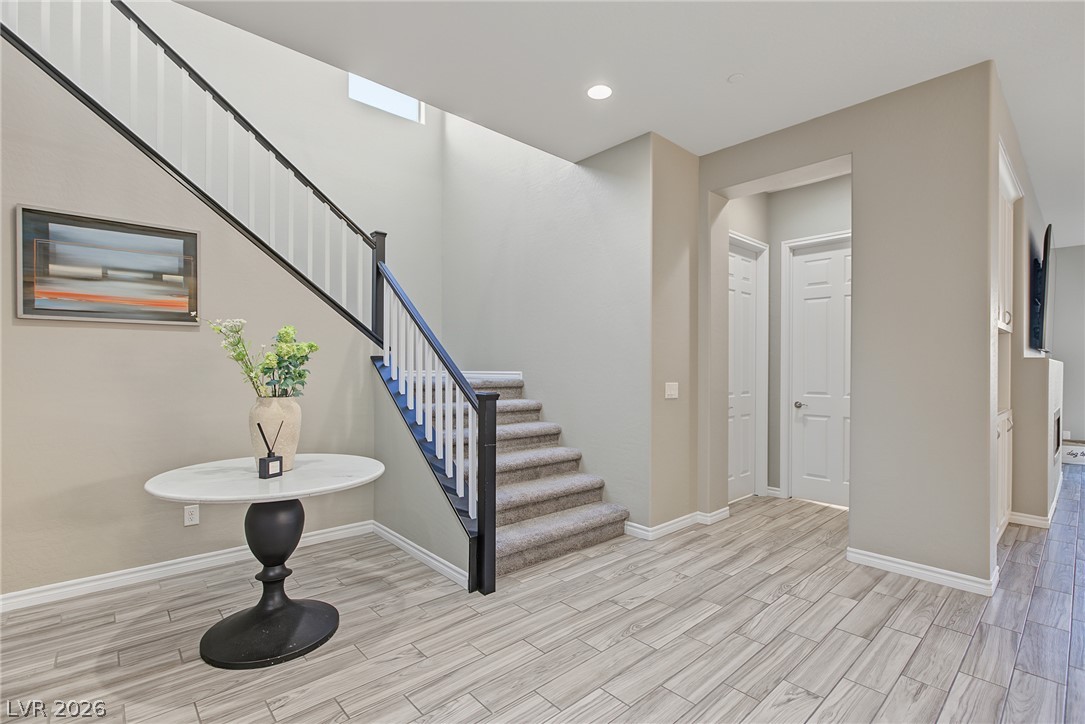
An inviting entrance foyer showcases wood-look tile flooring and recessed lighting under high ceilings.
An inviting entrance foyer welcomes guests with modern wood-look tile flooring and carpeted stairs.
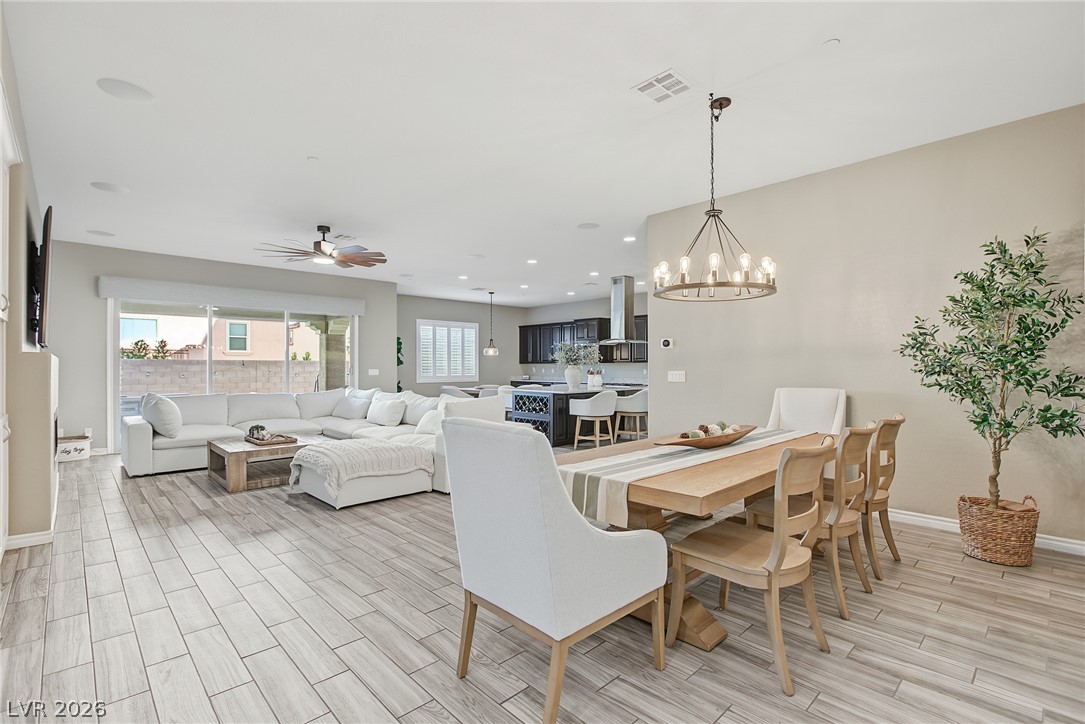
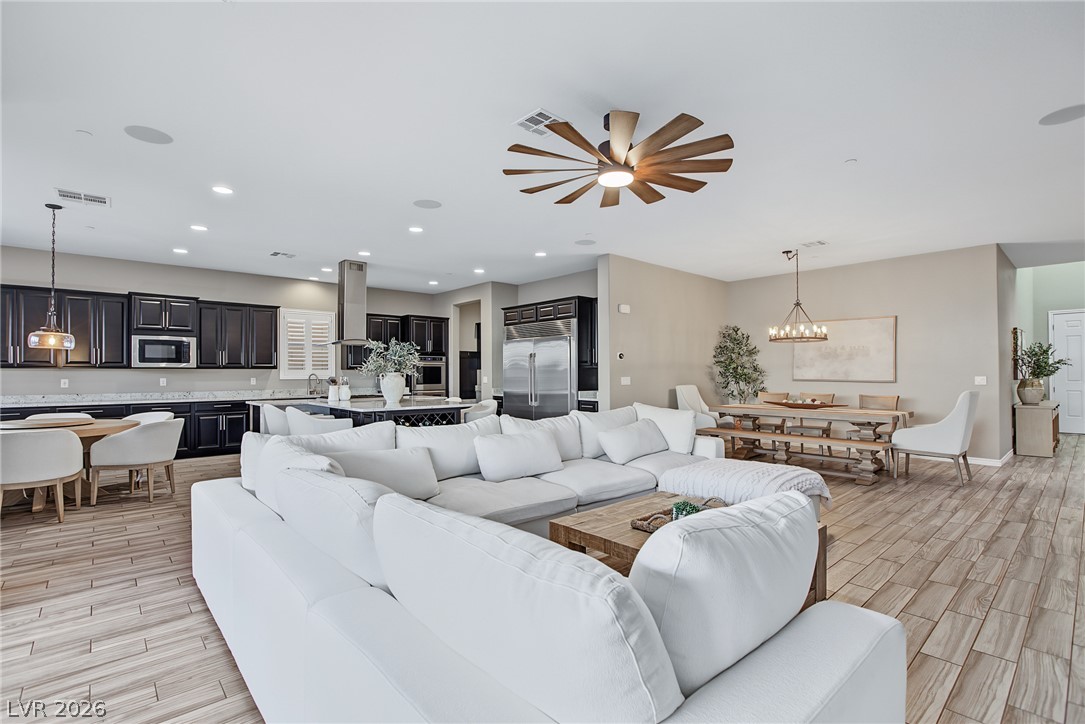
An open concept floor plan seamlessly connects the main living spaces over tile flooring.
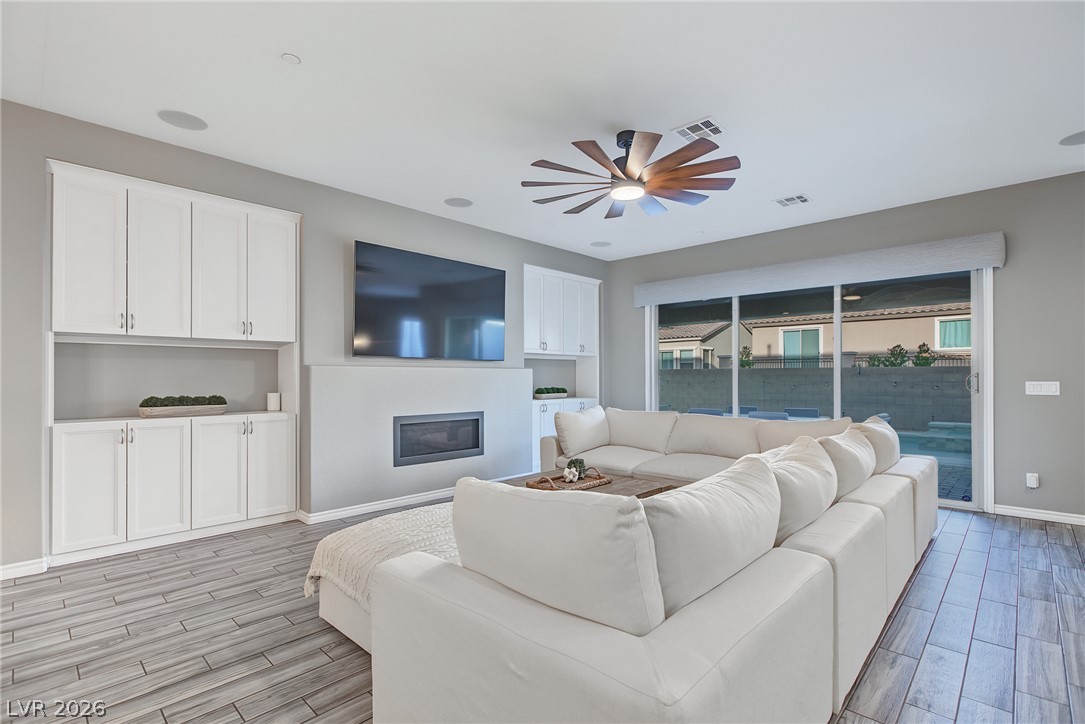
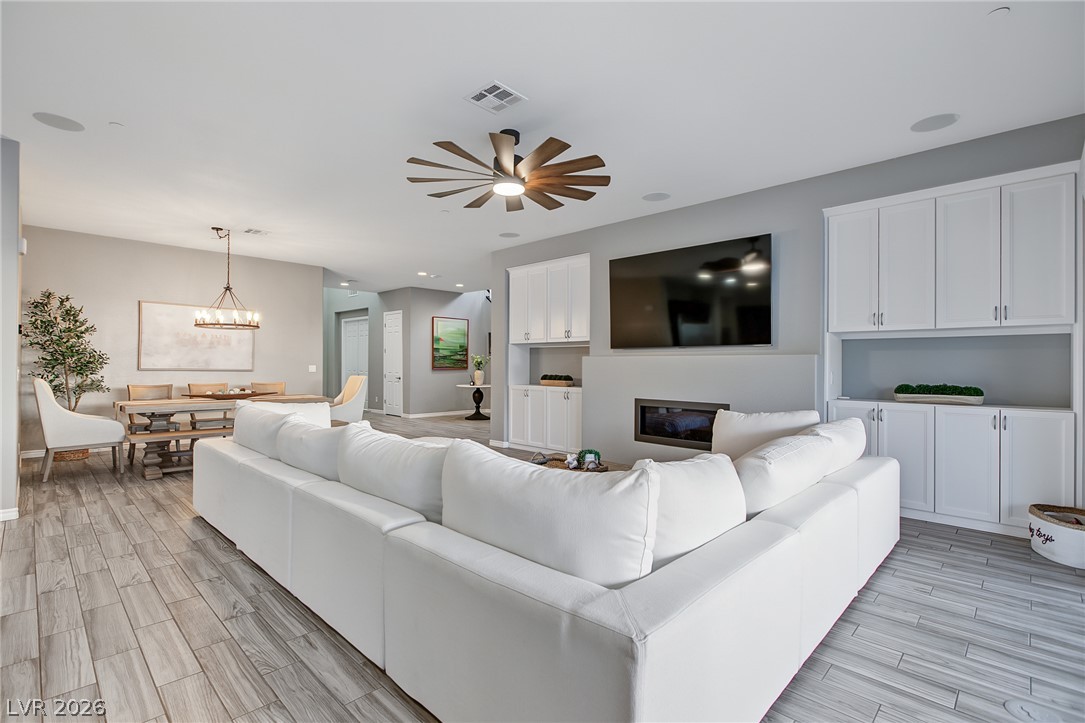
A modern fireplace and custom built-in cabinetry anchor this inviting living space.
Gleaming wood-look tile floors complement the custom built-in cabinetry and modern fireplace design.
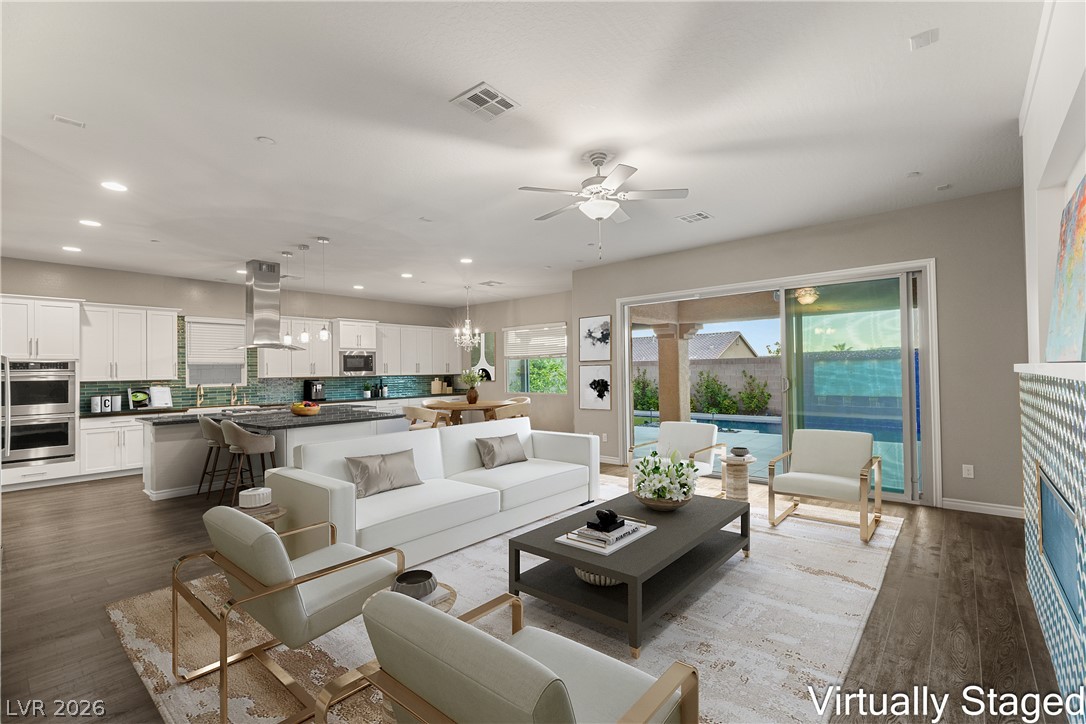
An open floorplan seamlessly connects the airy living space with the kitchen and dining areas.
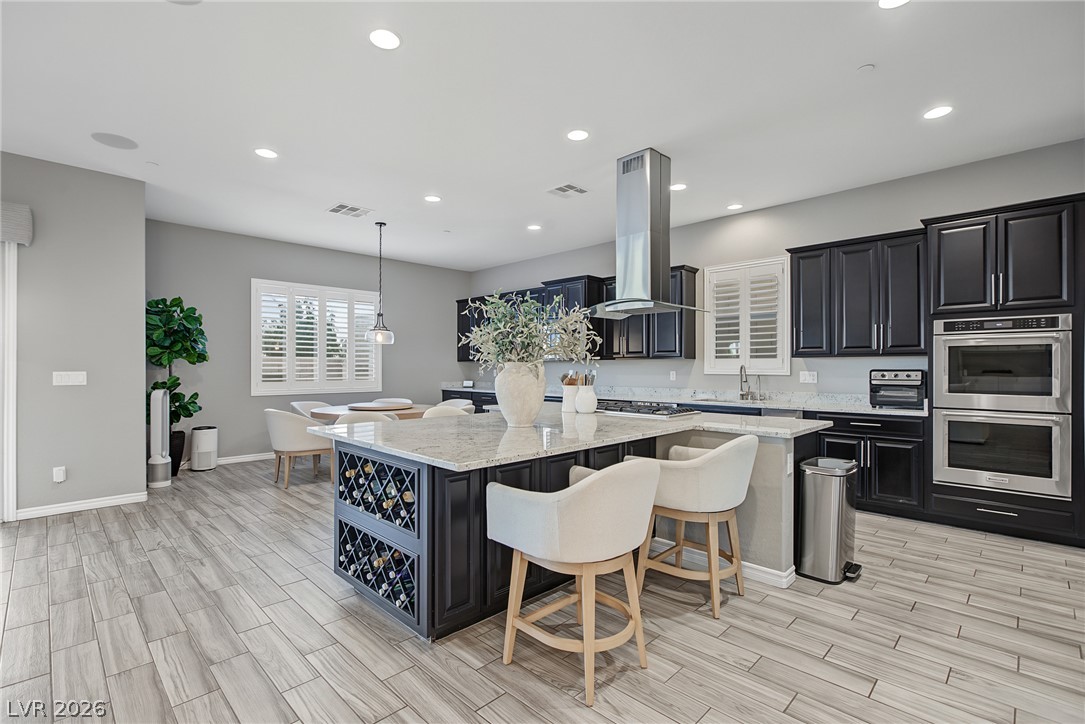
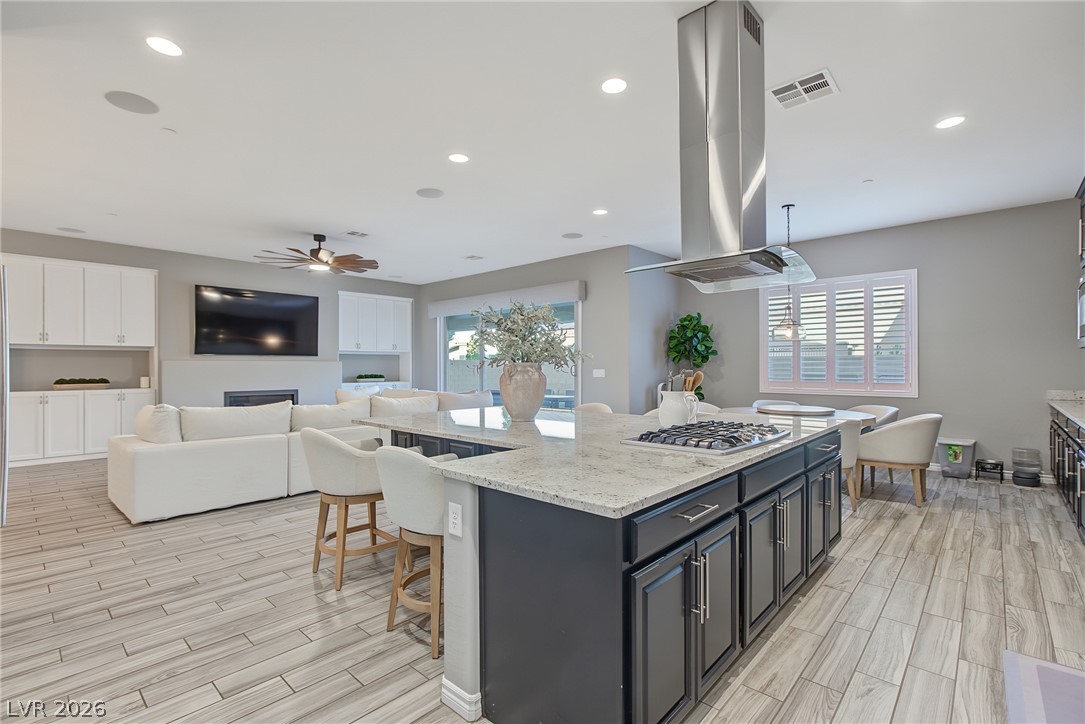
Gleaming stone countertops and dark cabinetry anchor this beautifully lit modern culinary space.
Gleaming stone countertops and dark cabinetry anchor this beautifully designed modern workspace.
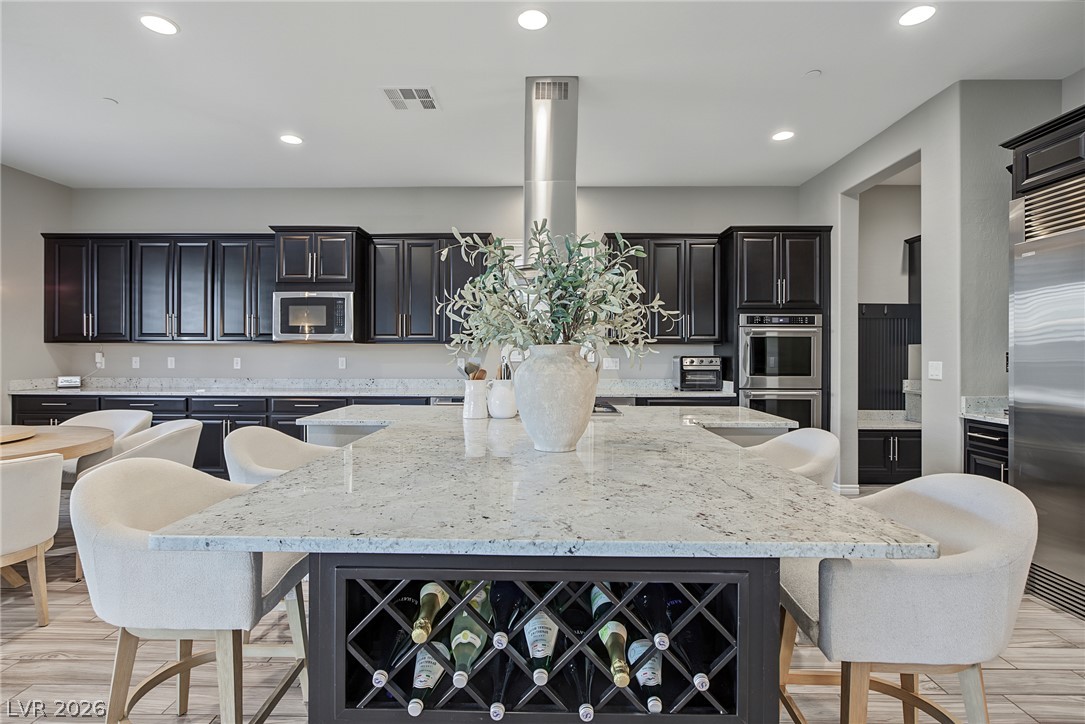
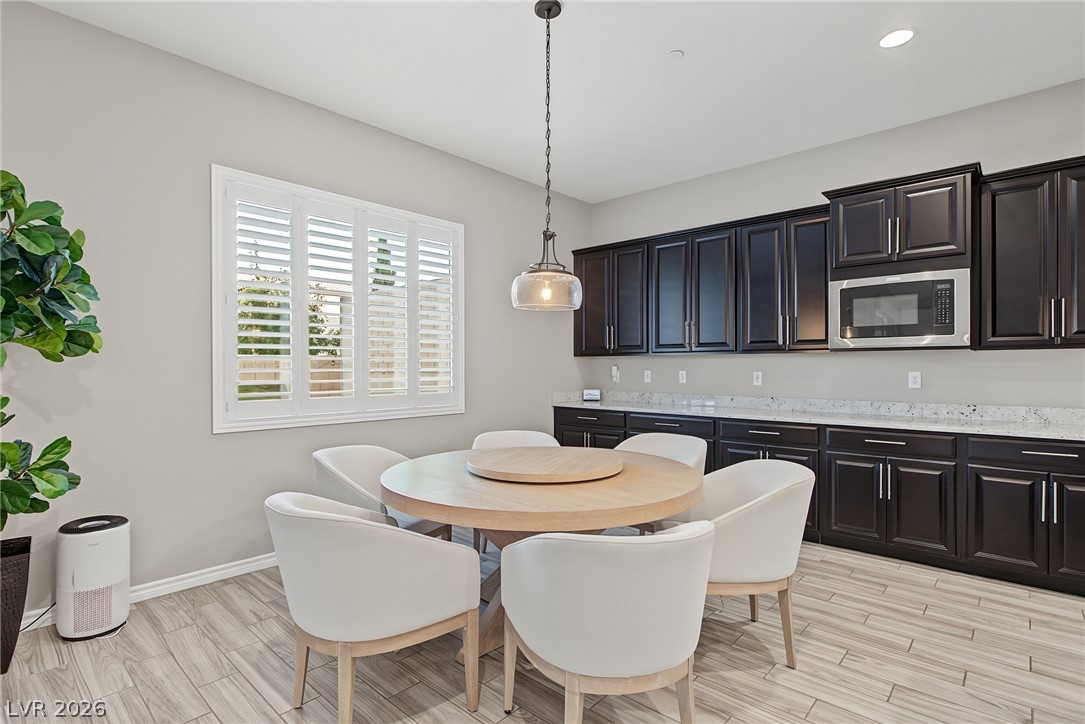
Gleaming stone countertops and rich cabinetry define this modern dining and serving area.
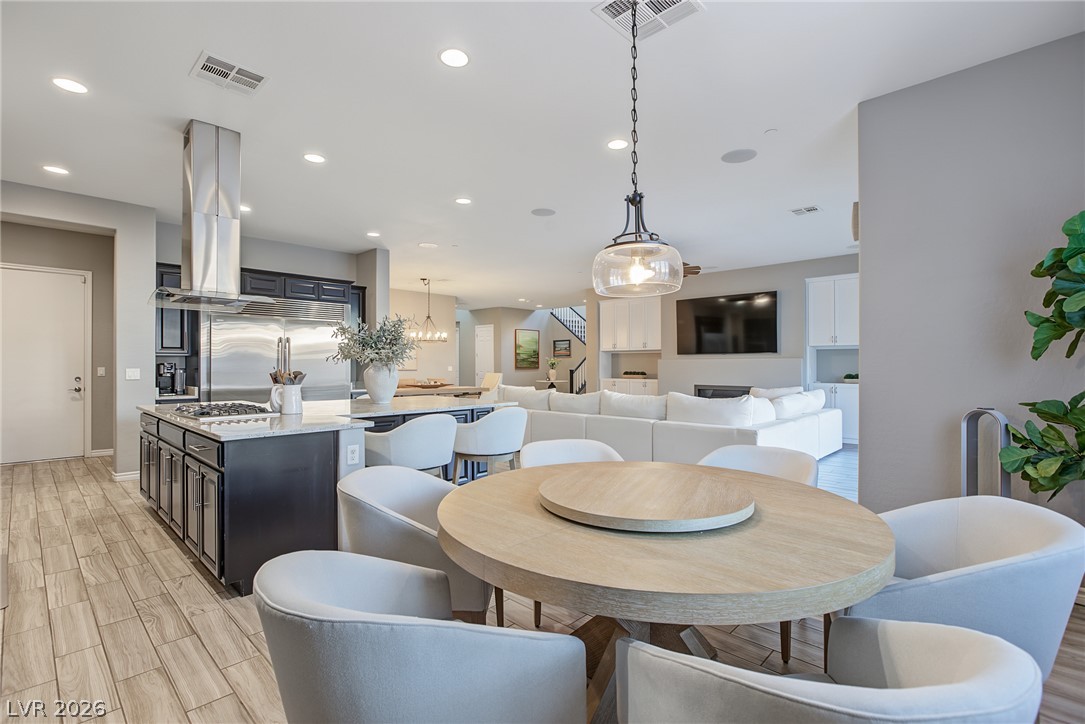
A spacious dining area integrates seamlessly with the gourmet kitchen and adjacent living room.
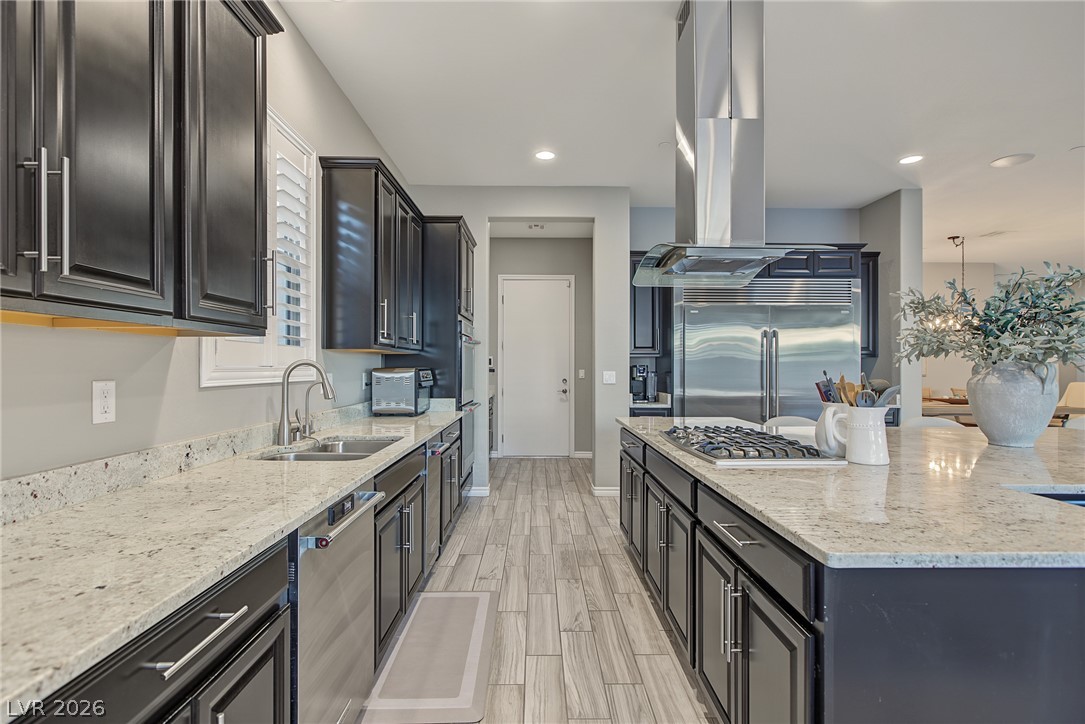
Granite countertops and dark cabinetry define this modern kitchen with a large center island.
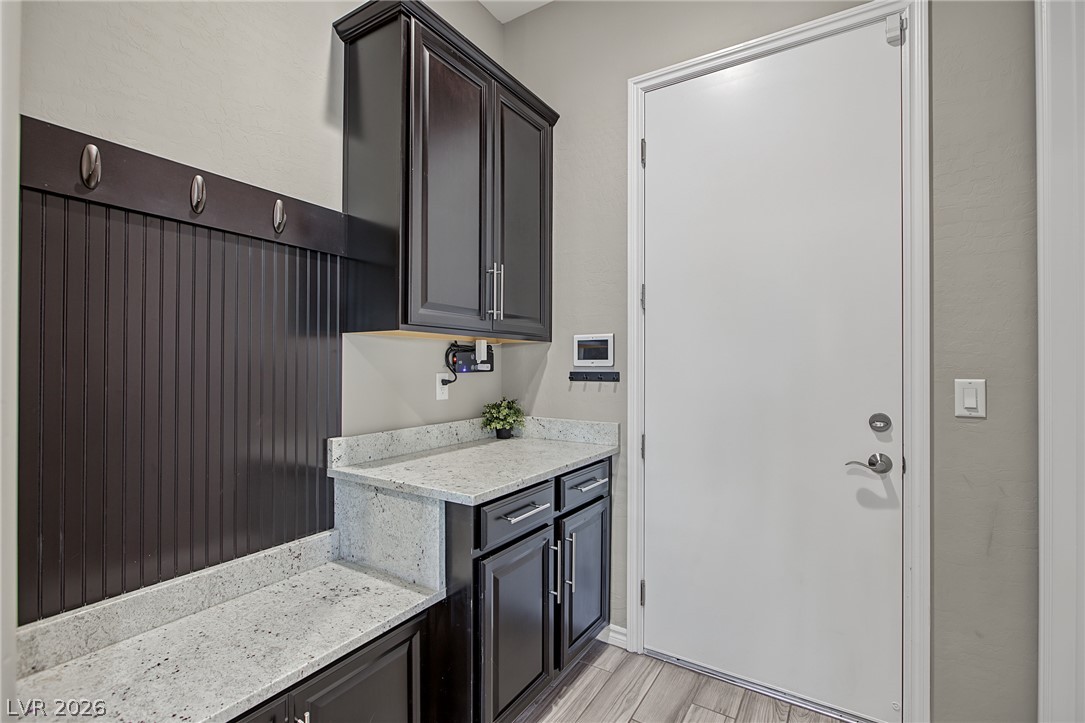
Functional entry drop zone showcases custom cabinetry, stone counters, and durable tile flooring.
An open floorplan seamlessly connects the stone-countertop kitchen island to the bright living space.
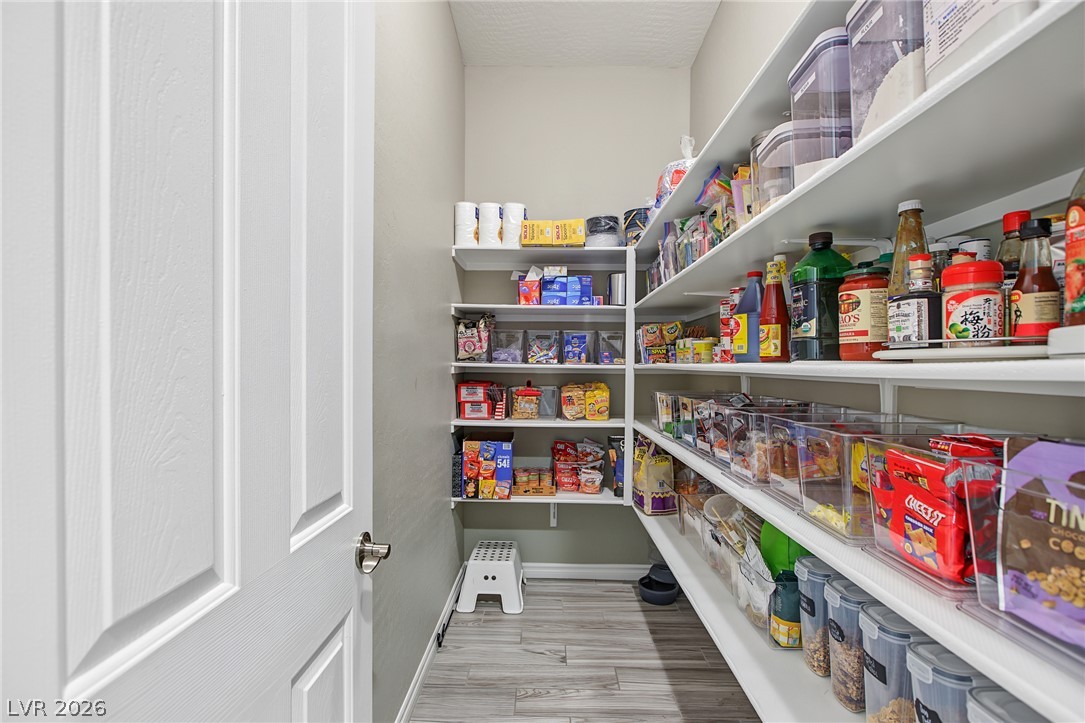
A walk-in pantry provides generous storage space with built-in shelving and wood-look flooring.
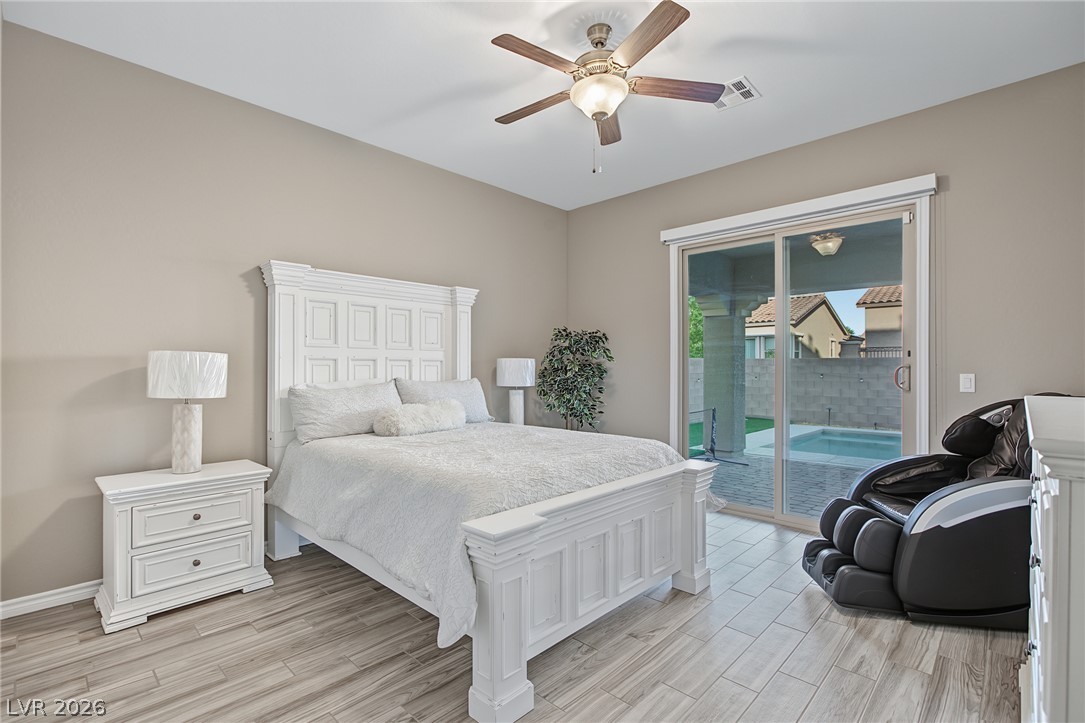
Sliding glass doors open directly to the patio and pool area from this serene bedroom.
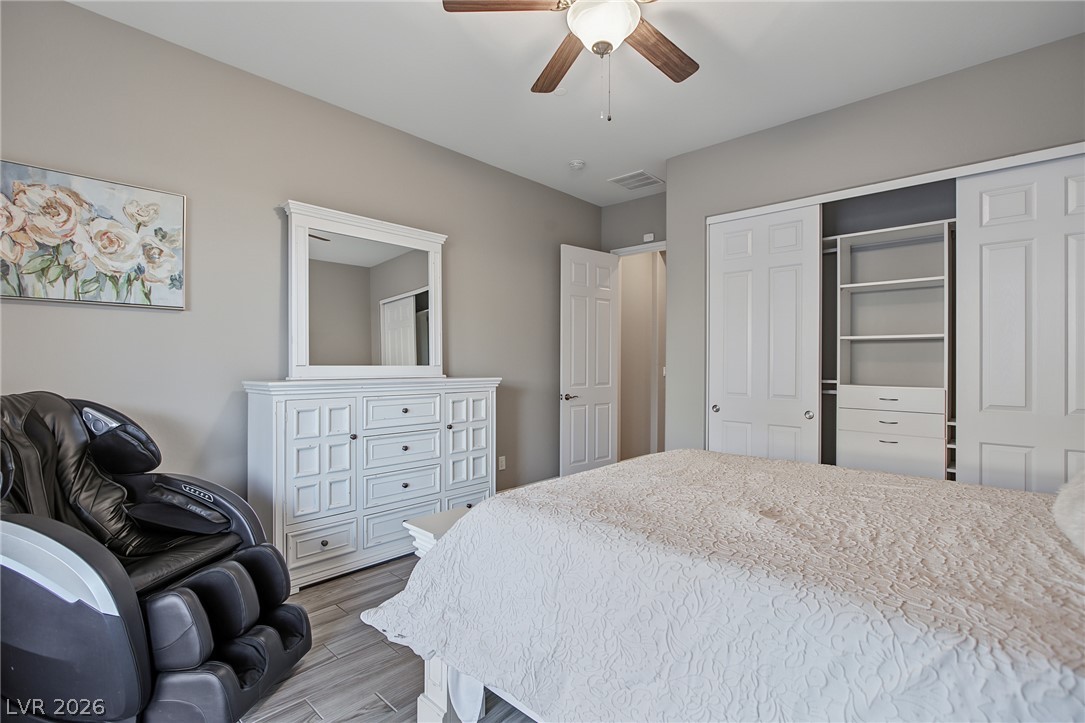
Smooth wood-look tile flooring and a spacious built-in closet define this tranquil bedroom.
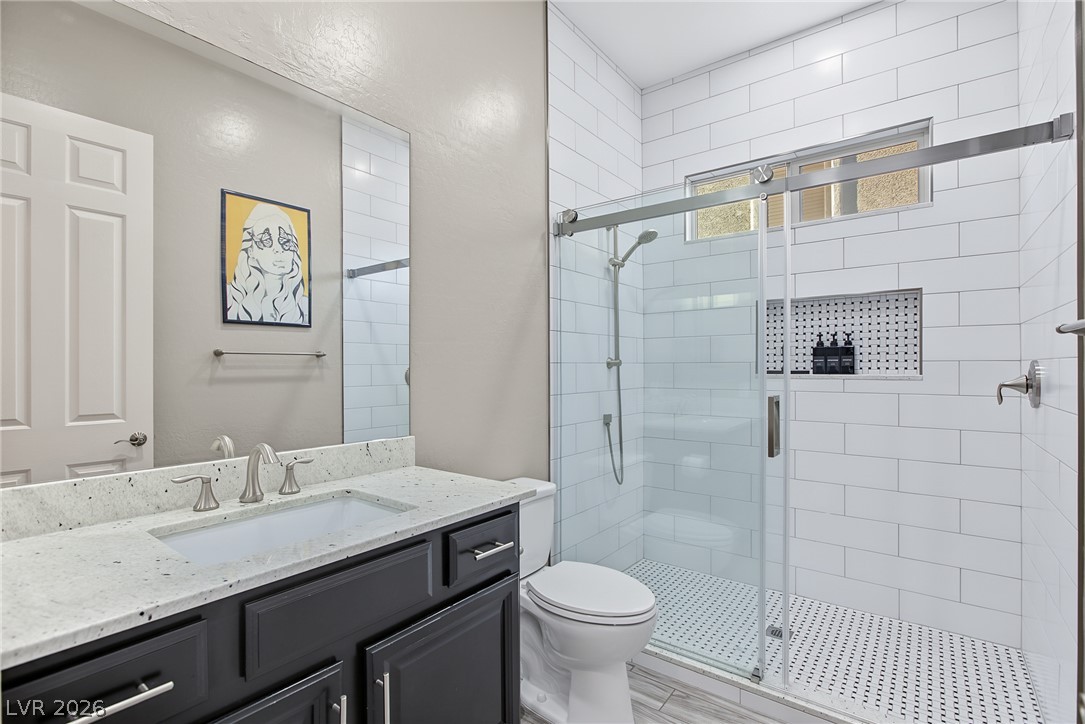
Clean modern finishes define this sleek bathroom featuring stone counters and a glass-enclosed walk-in shower.
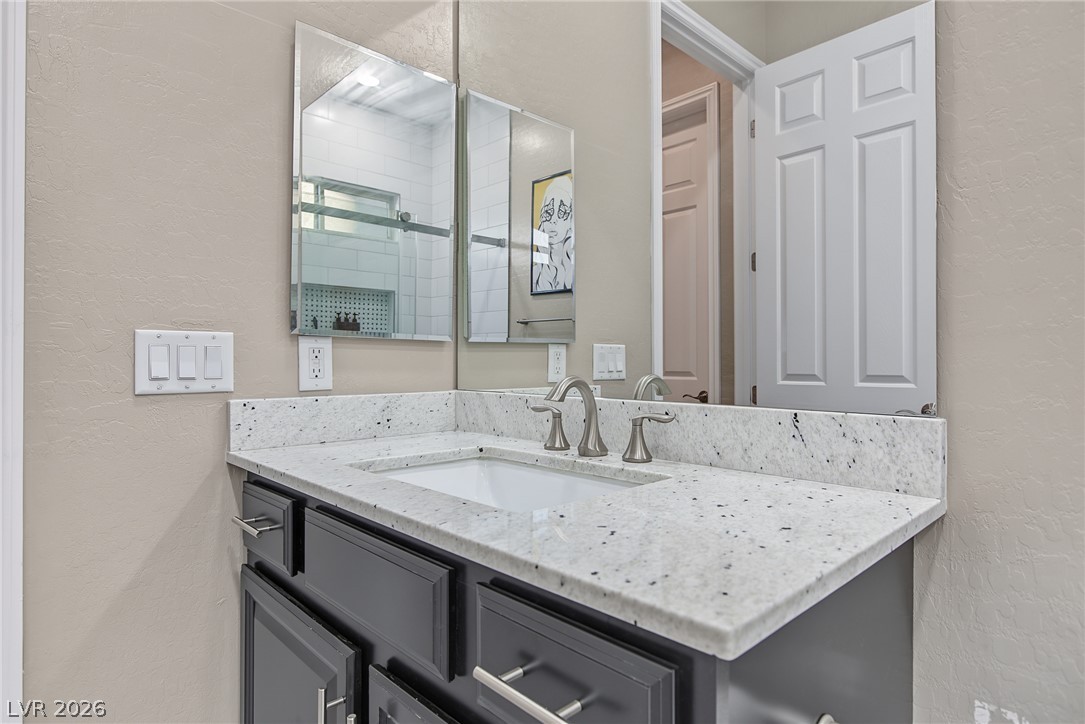
Polished granite countertops complement the dark under-sink cabinetry in this guest bath.
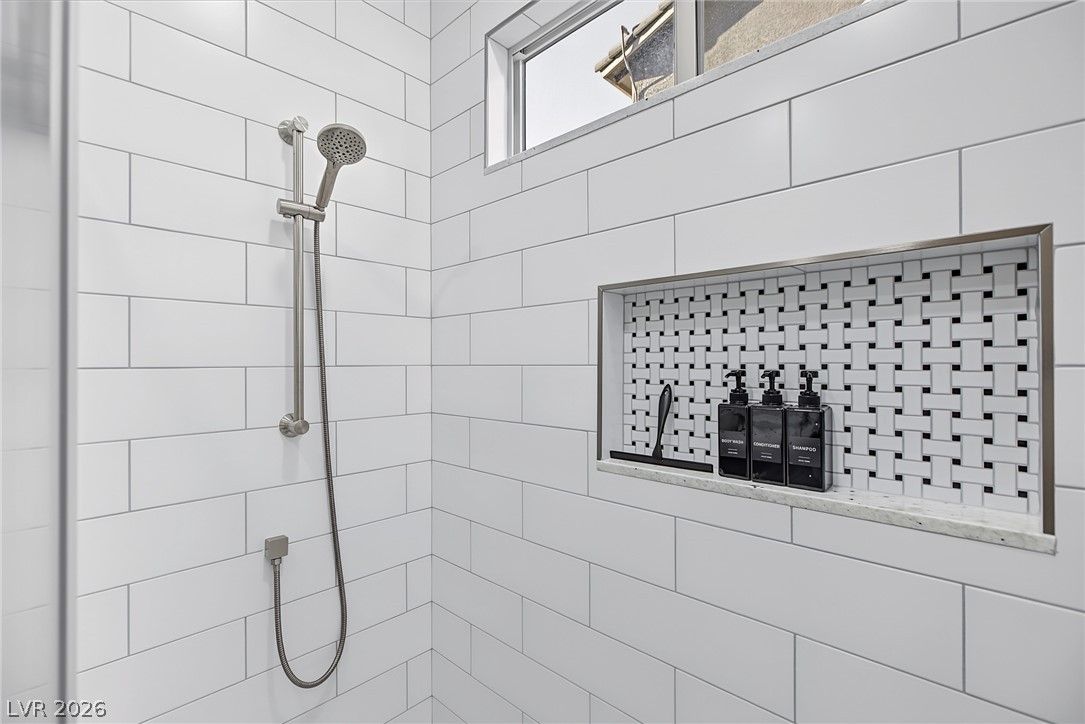
Crisp subway tile surrounds a modern walk-in shower featuring a built-in shampoo niche.
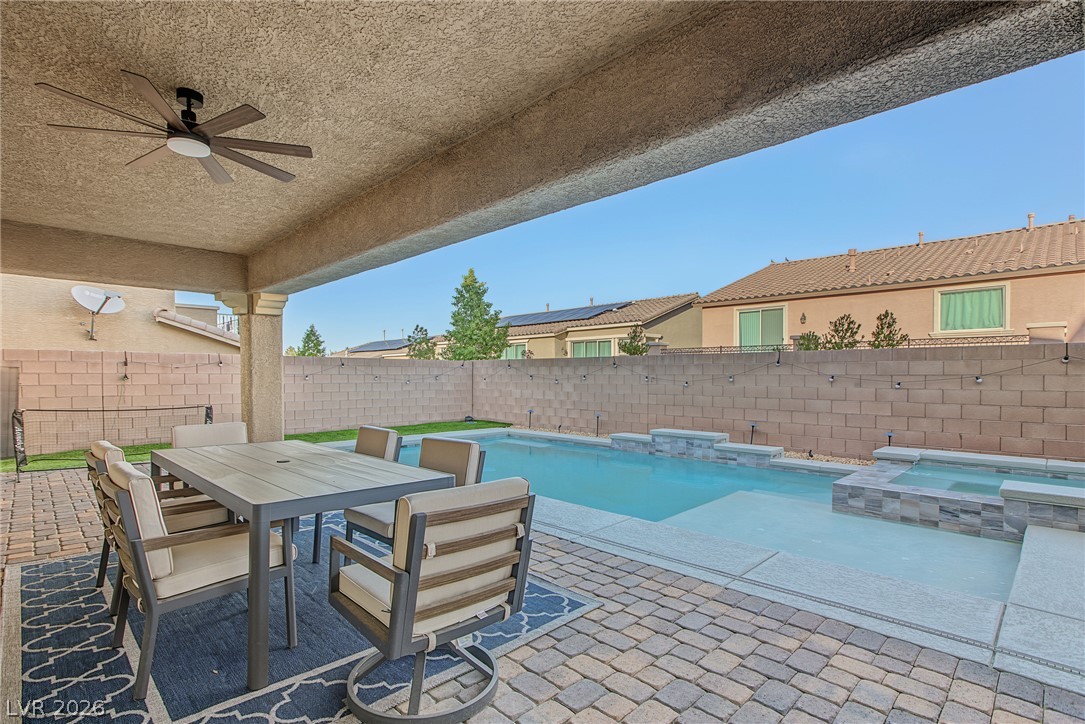
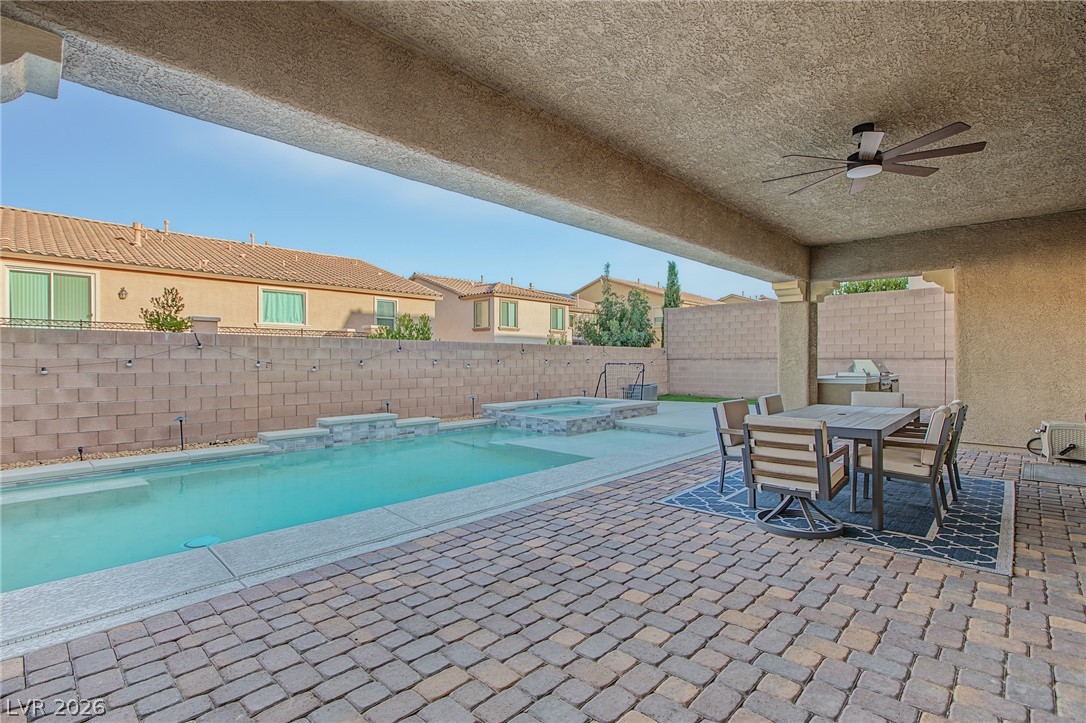
An inviting covered patio overlooks the sparkling pool and custom spa in this private backyard.
A spacious covered patio overlooks a private sparkling pool and spa surrounded by brick pavers.
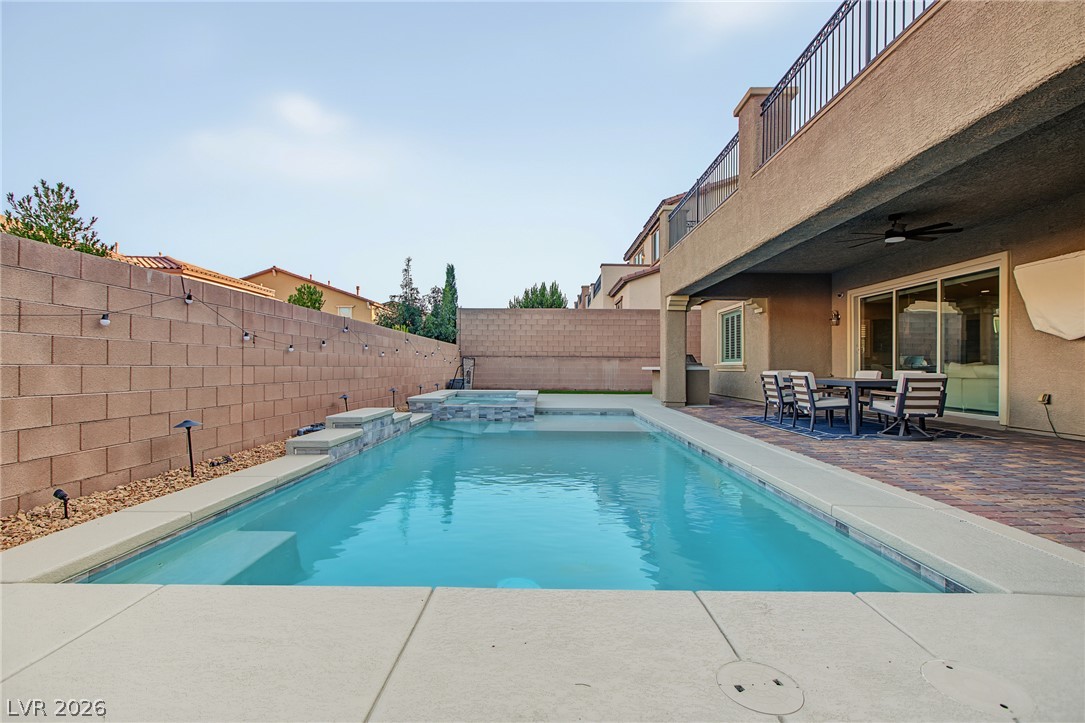
An inviting swimming pool and integrated spa sit adjacent to a spacious covered patio.
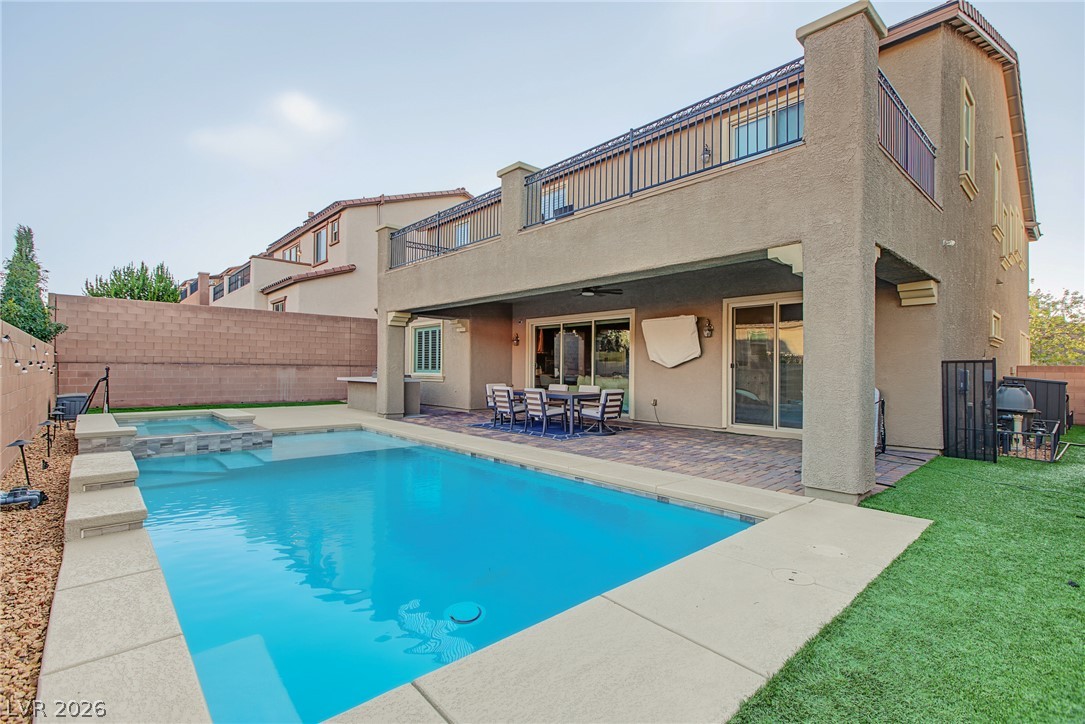
A private backyard oasis features a swimming pool with spa and a spacious covered patio.
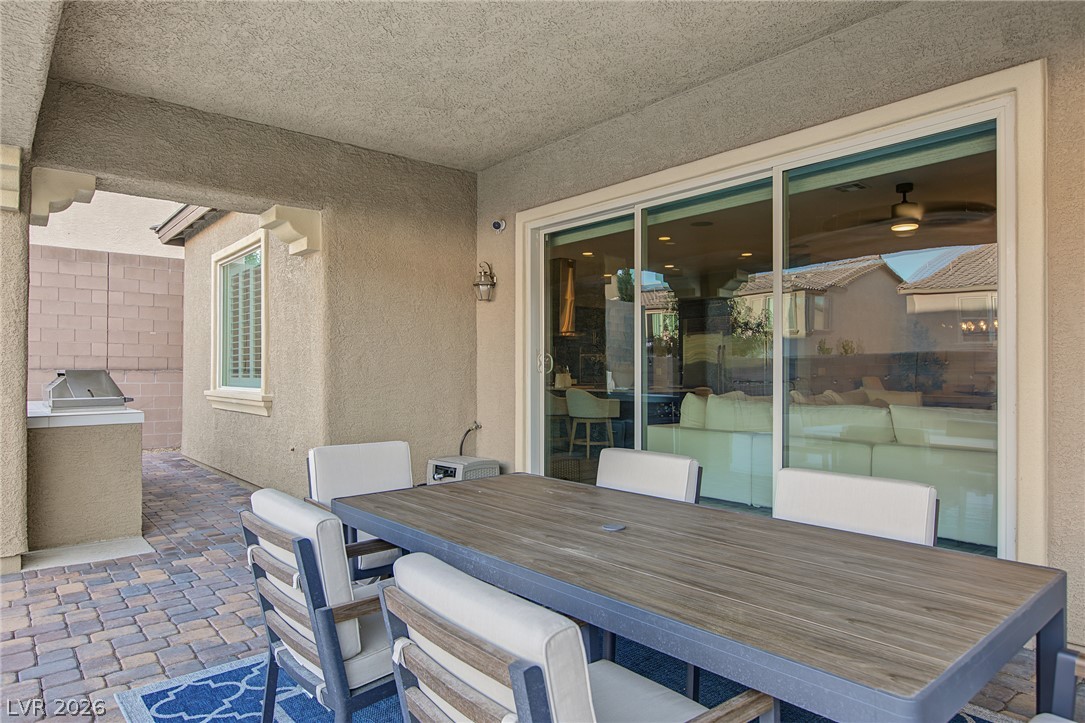
Shaded outdoor dining space features durable paver flooring and seamless sliding glass door access.
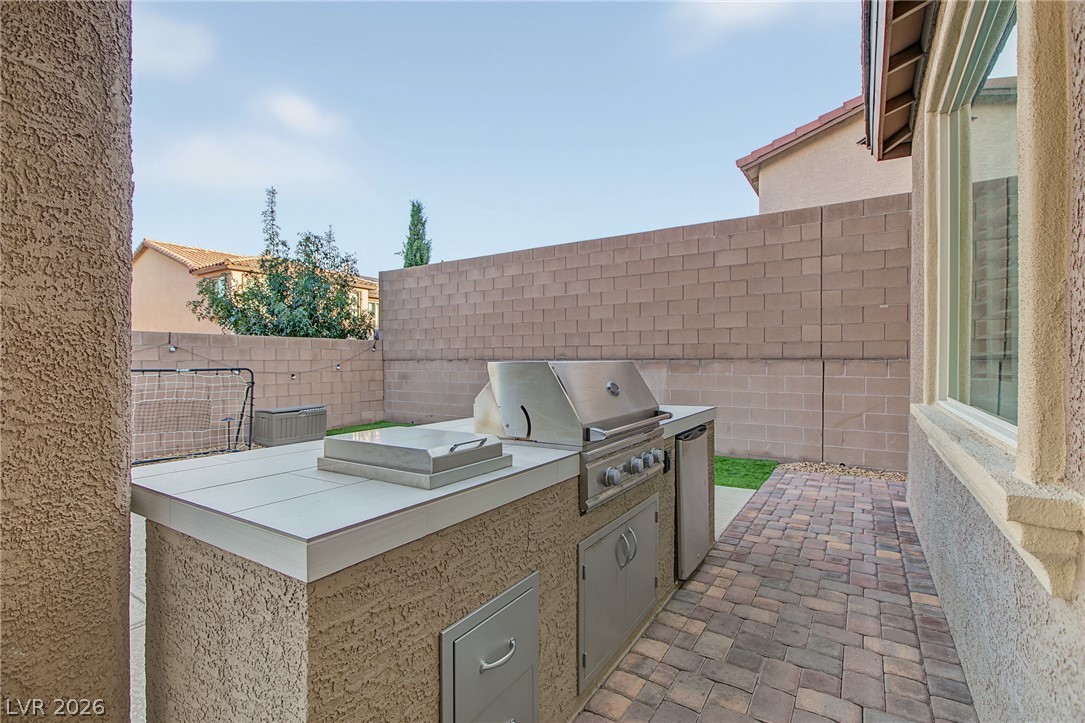
An outdoor kitchen features a built-in barbecue grill alongside a paved brick walkway.
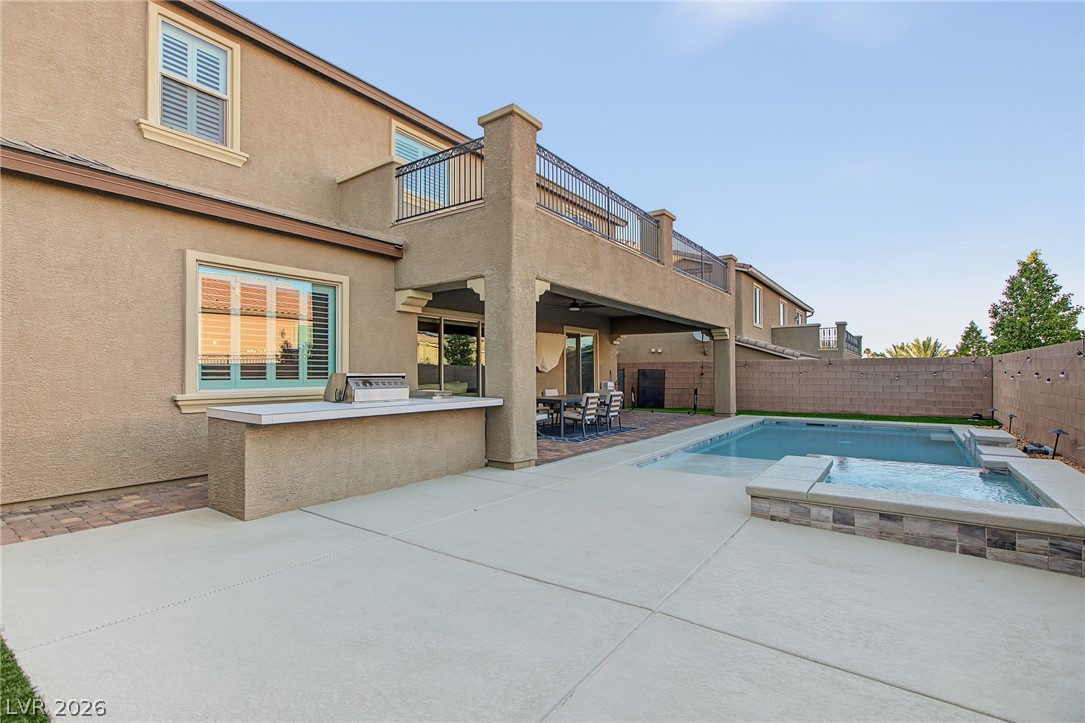
A sparkling pool and integrated spa sit alongside a spacious outdoor kitchen and covered patio.
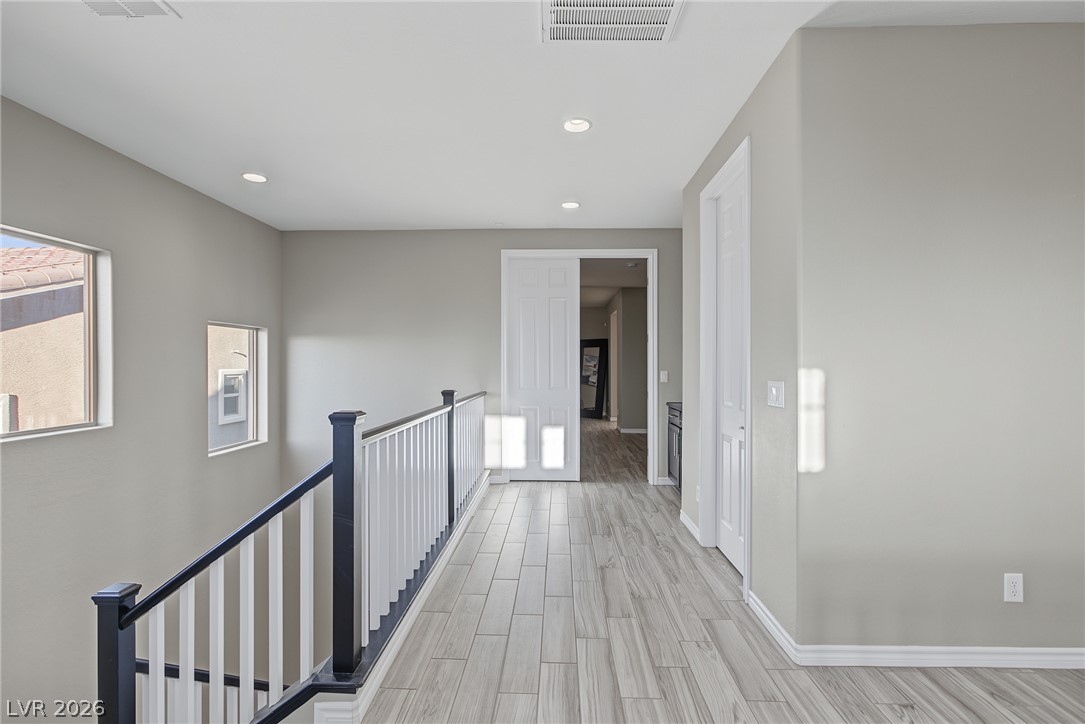
An upper landing features wood-look tile flooring, clean lines, and a sleek modern railing.
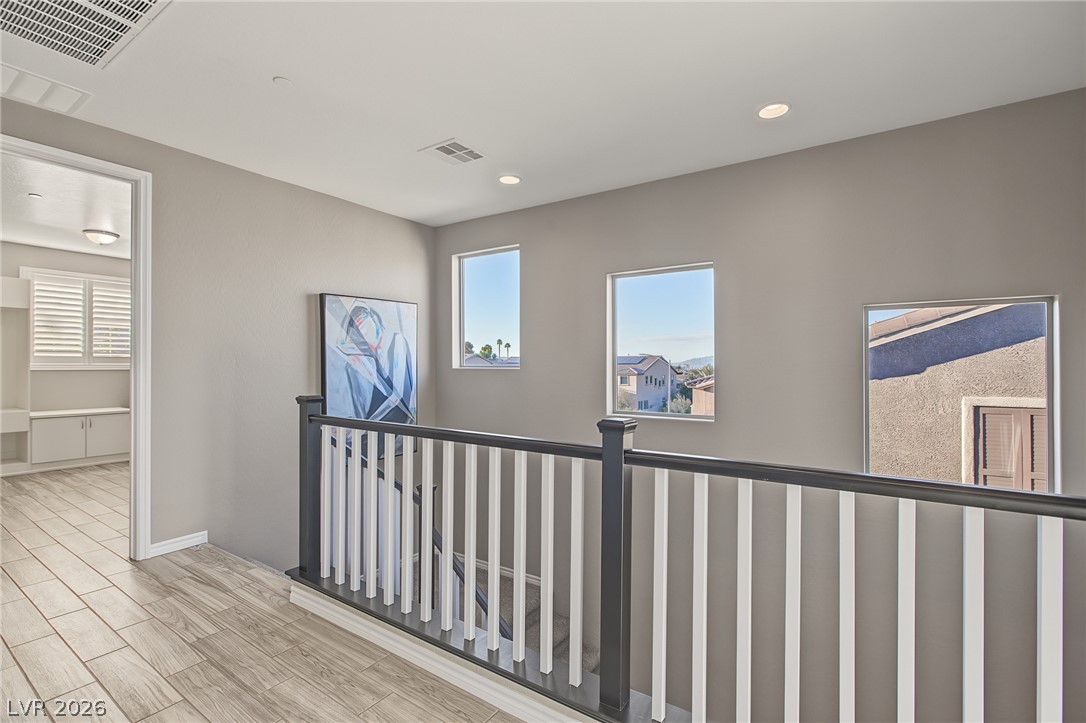
An upper landing features wood-look tile flooring and recessed lighting overlooking the staircase.
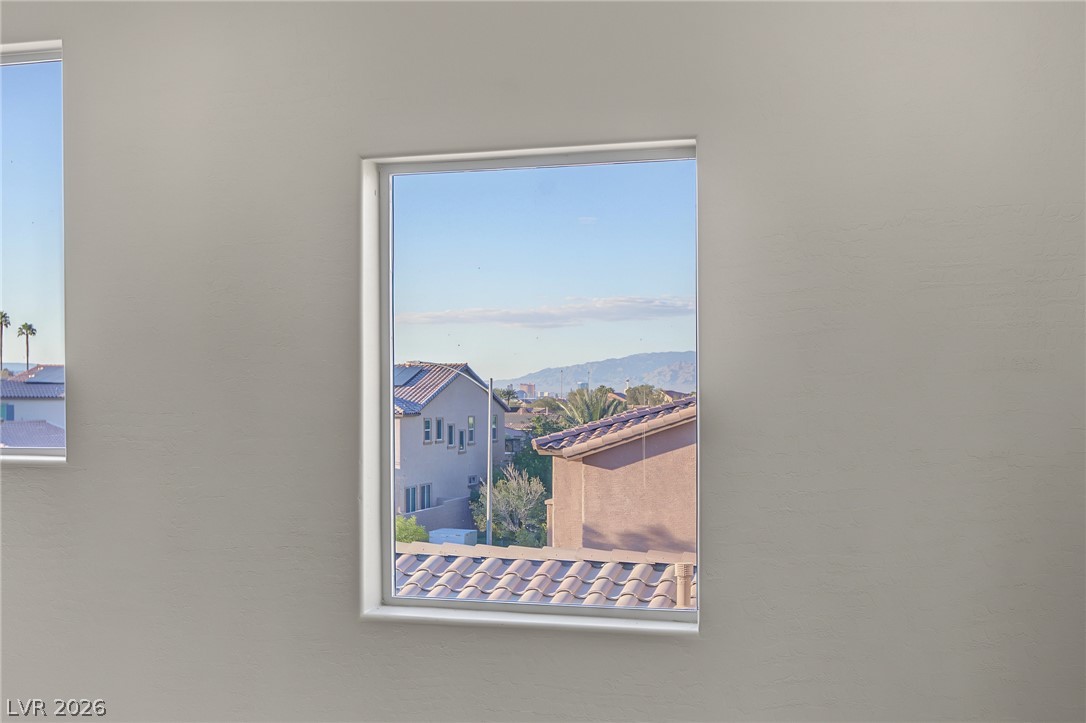
A well-placed window frames scenic neighborhood and STRIP views.
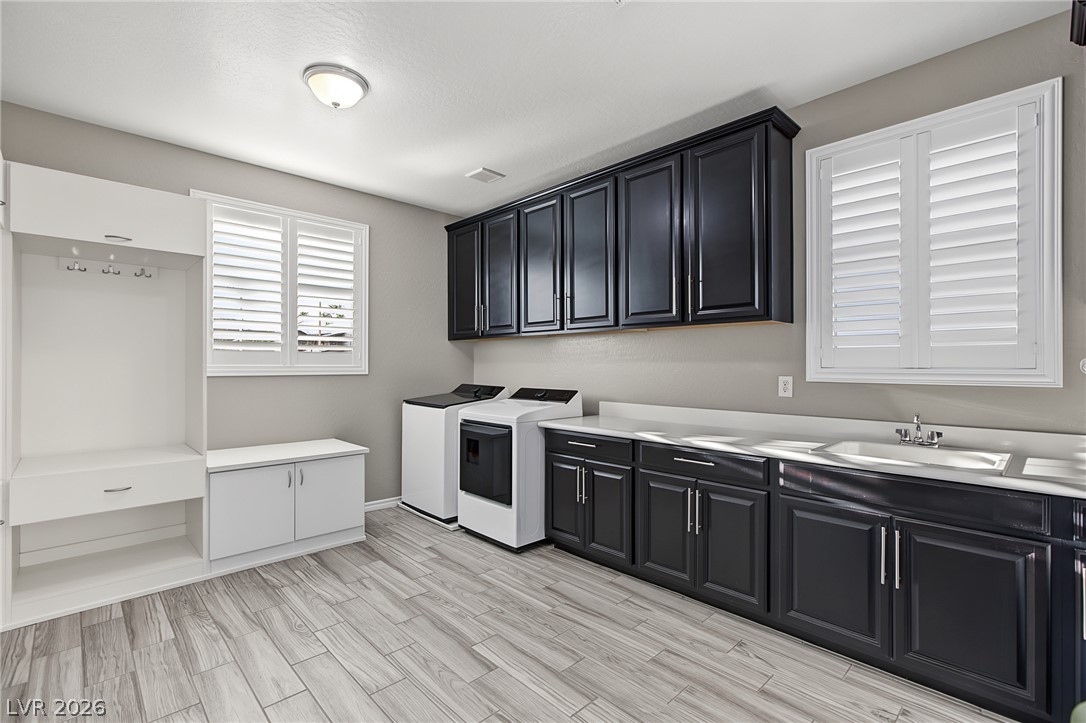
Ample cabinetry, a utility sink, and built-in drop zone highlight this functional workspace.
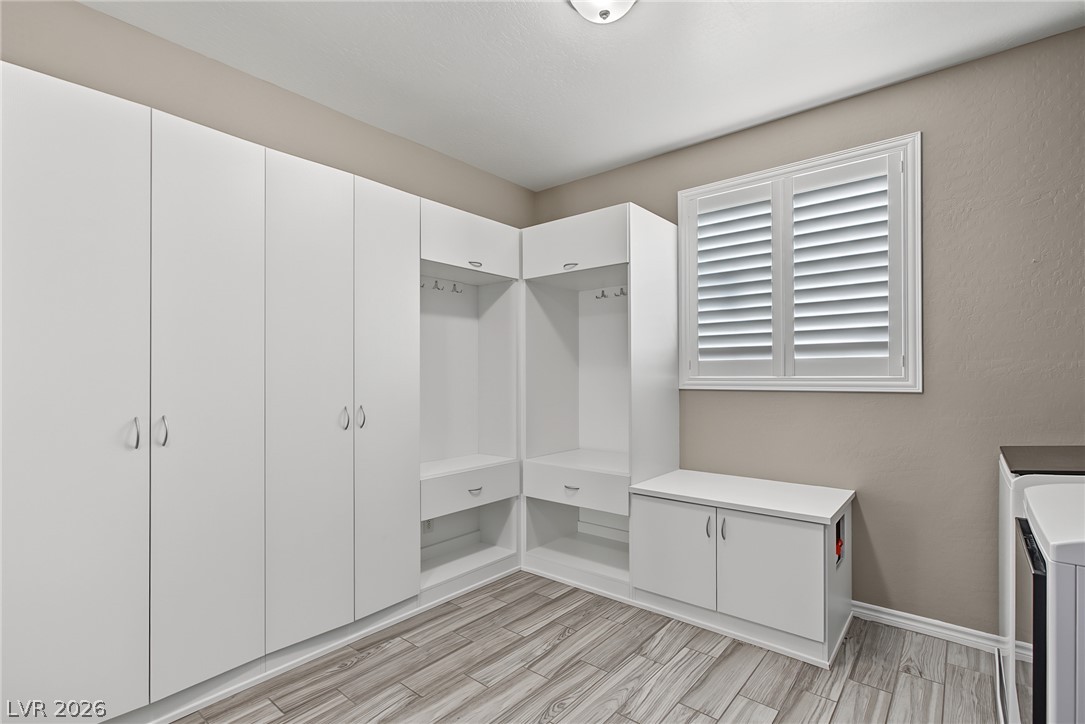
Abundant built-in storage cabinets and wood-look tile flooring define this functional utility space.
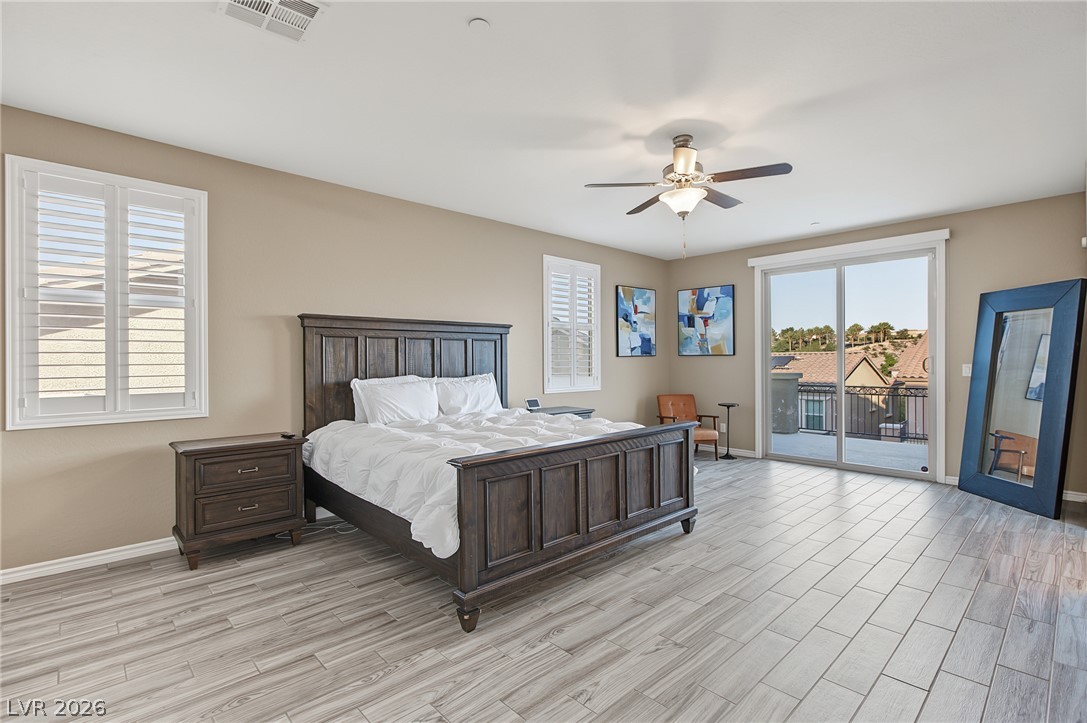
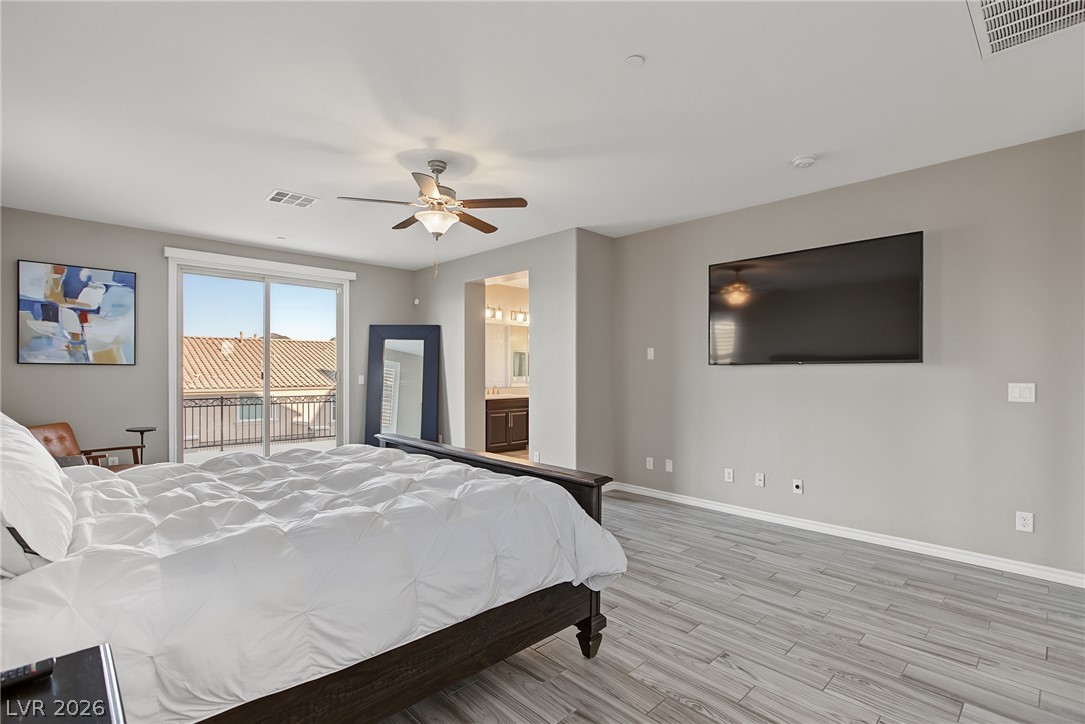
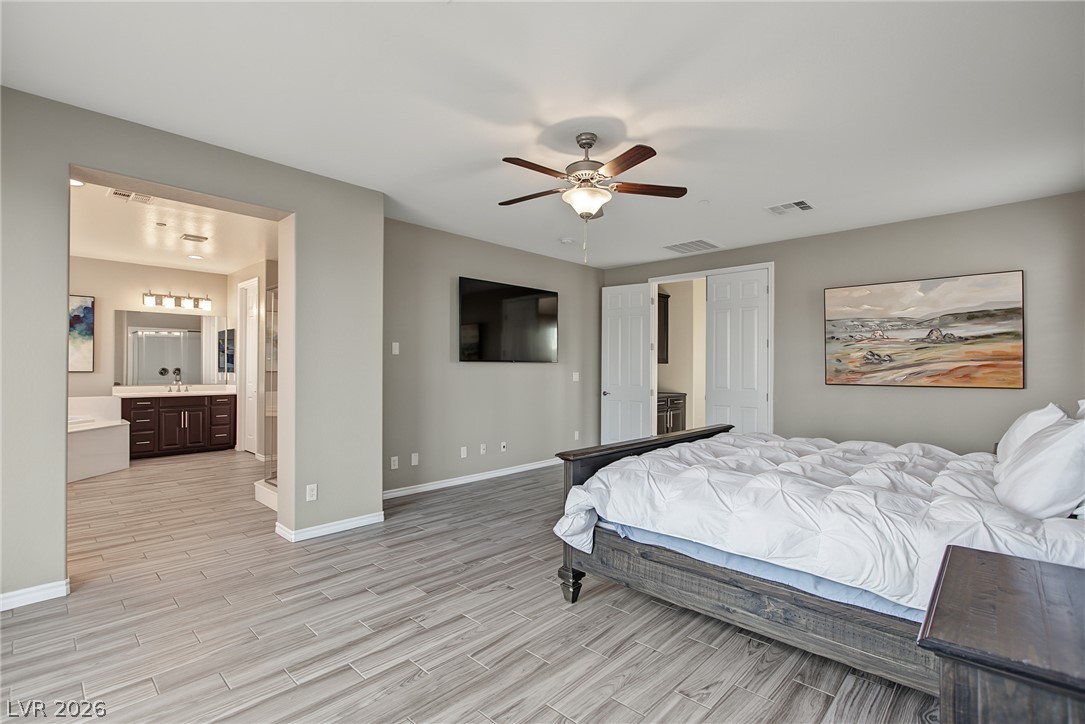
Sliding glass doors open to a private balcony from this spacious bedroom with tile floors.
Sliding glass doors open to a private balcony from this spacious bedroom with wood-look tile flooring.
A spacious bedroom features sleek plank flooring and connects directly to an en suite bathroom.
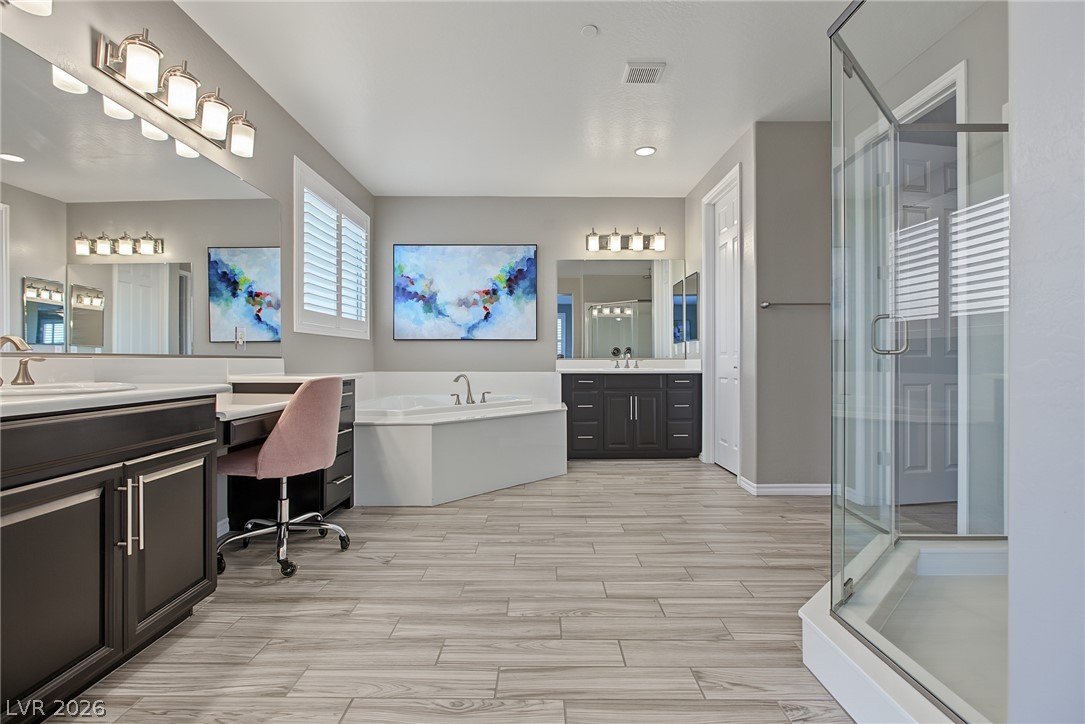
An integrated soaking tub, dual vanities, and wood-look tile flooring elevate this bathroom design.
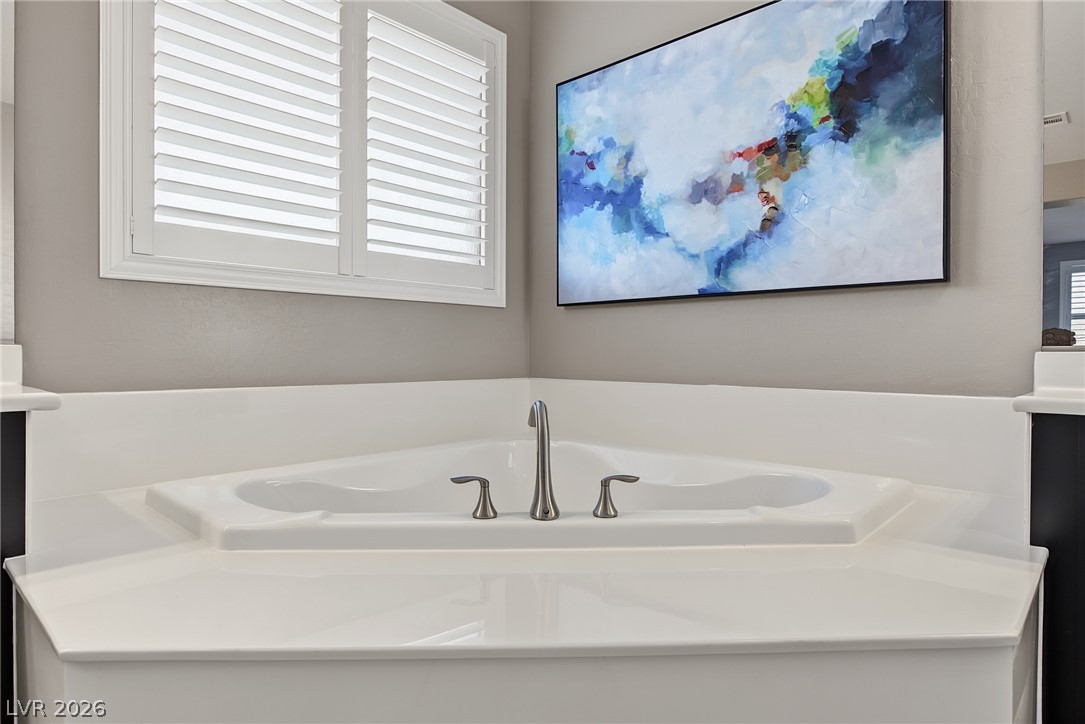
A deep soaking tub sits nestled beneath large windows fitted with plantation shutters.
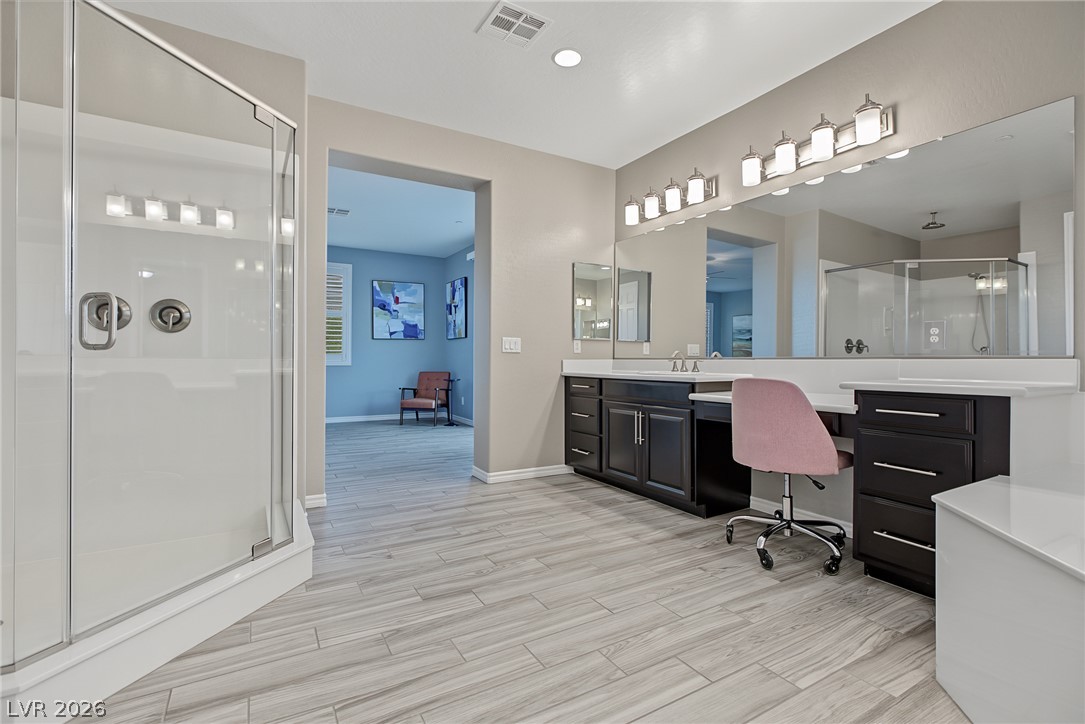
A spacious vanity area anchors this modern bathroom with a glass-enclosed shower.
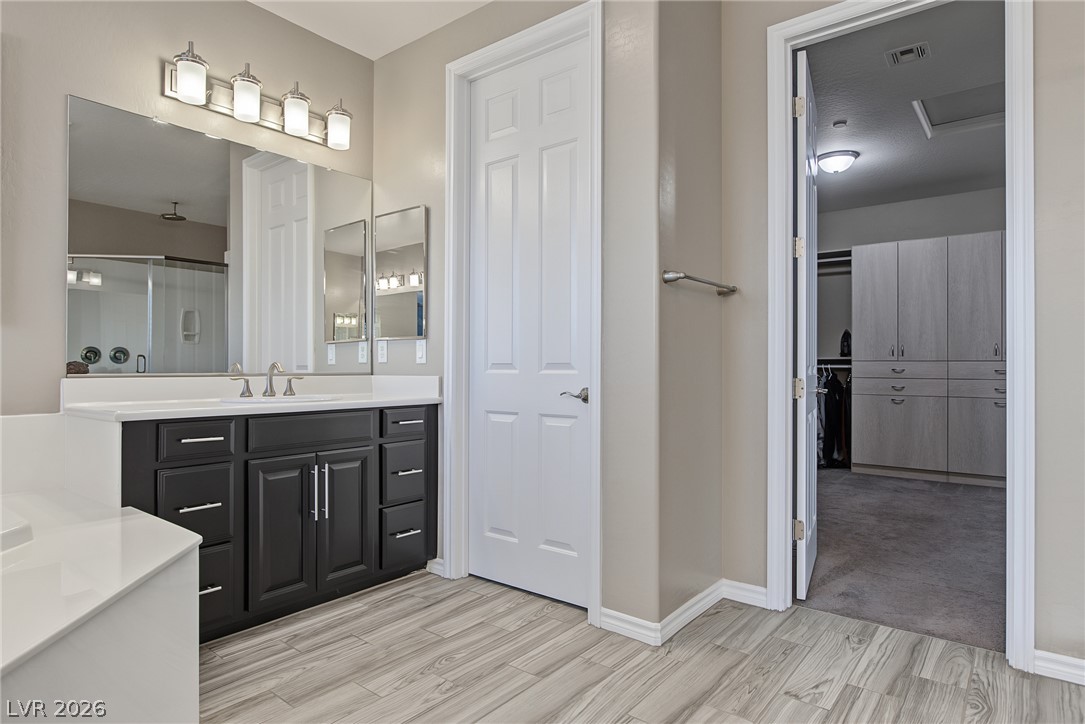
Clean lines and a spacious layout define this modern bathroom with adjacent closet storage.
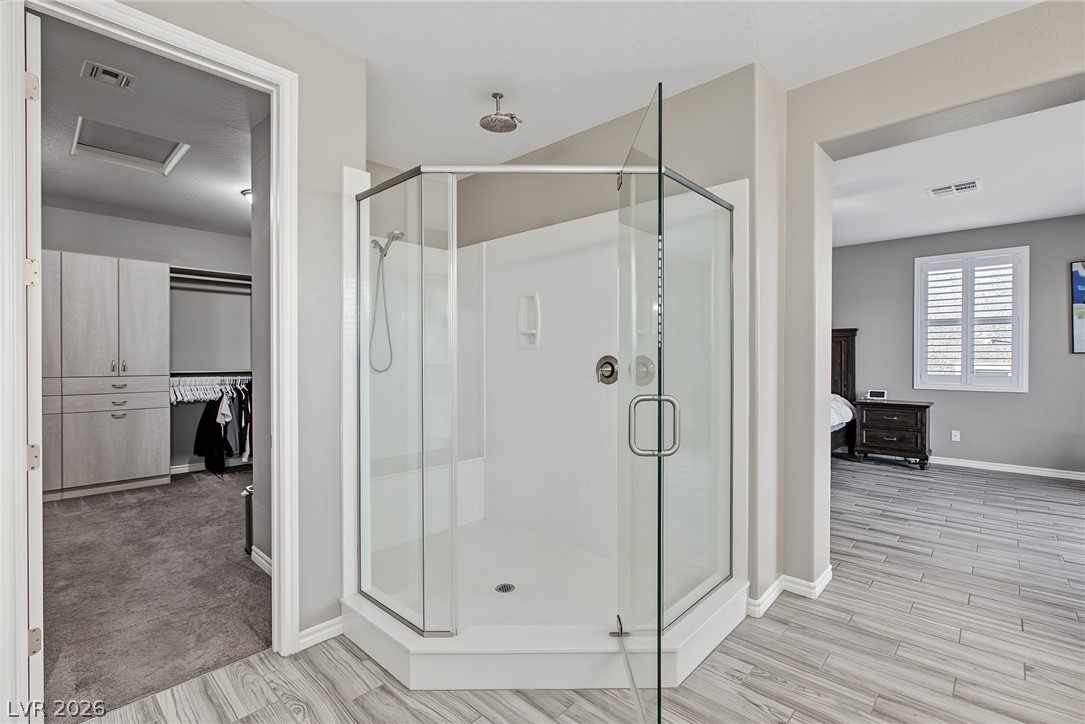
A glass-enclosed shower stands adjacent to a spacious walk-in closet and bedroom entryway.
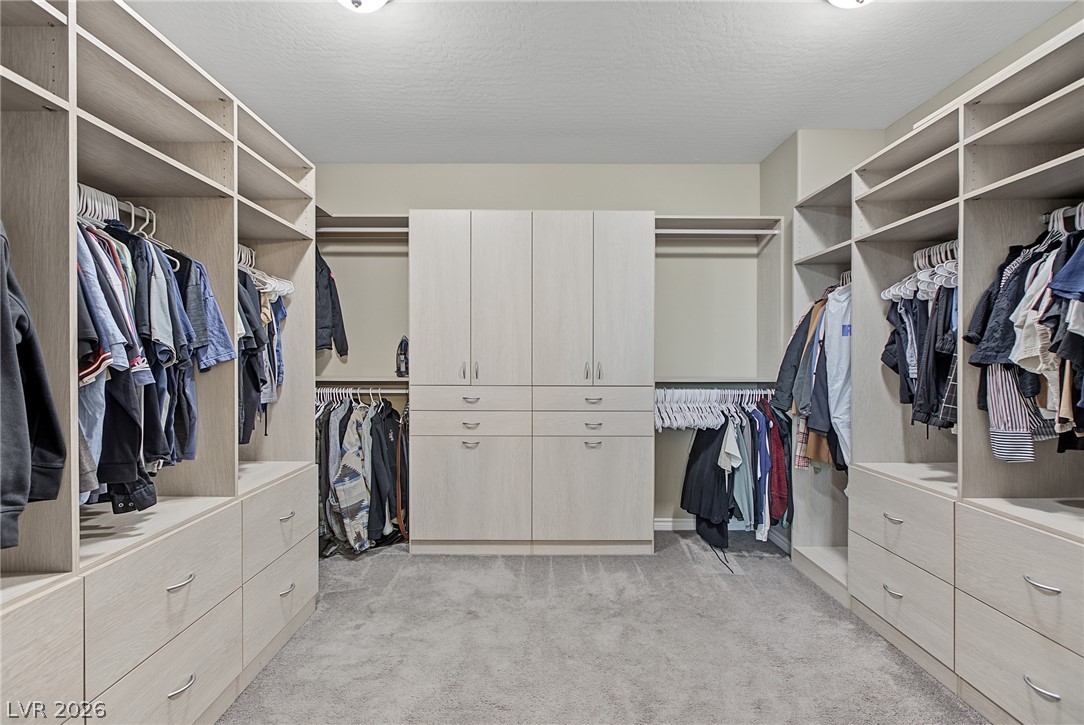
Custom built-in shelving and ample storage options define this expansive carpeted closet space.
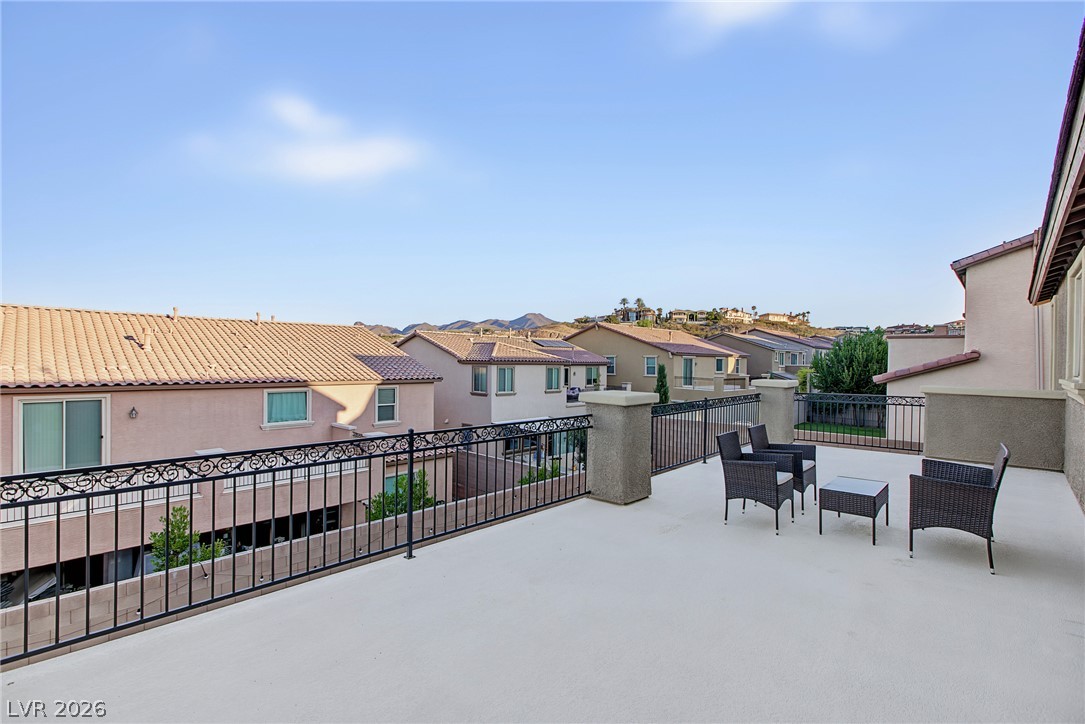
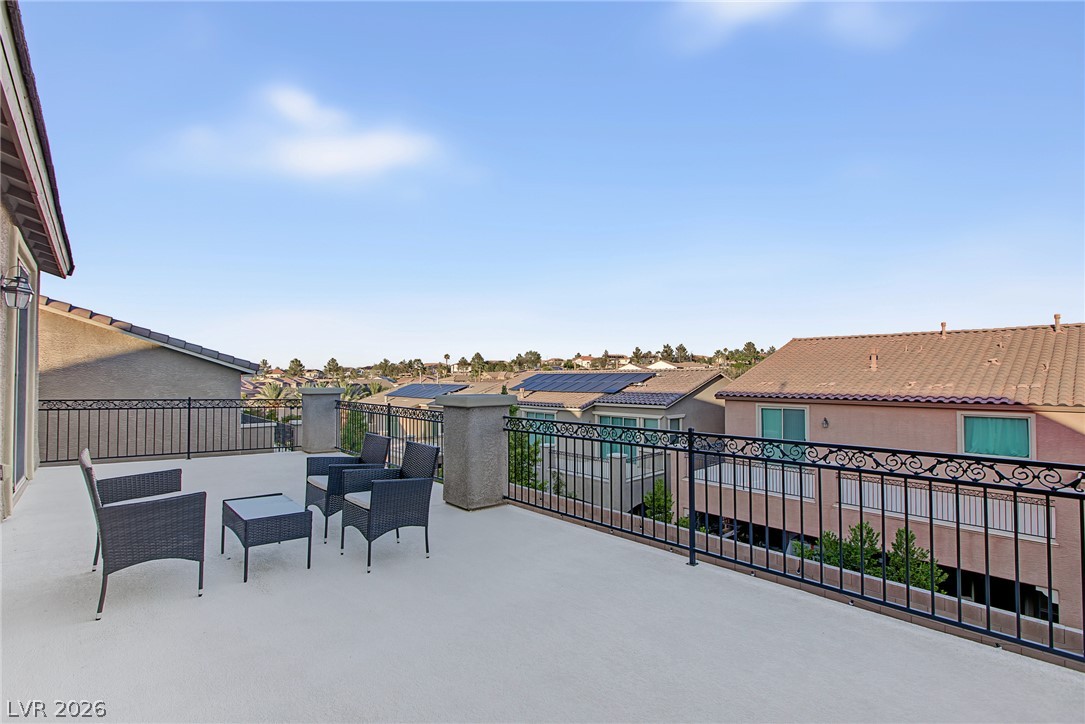
An elevated stone patio offers sweeping neighborhood and hillside vistas under open skies.
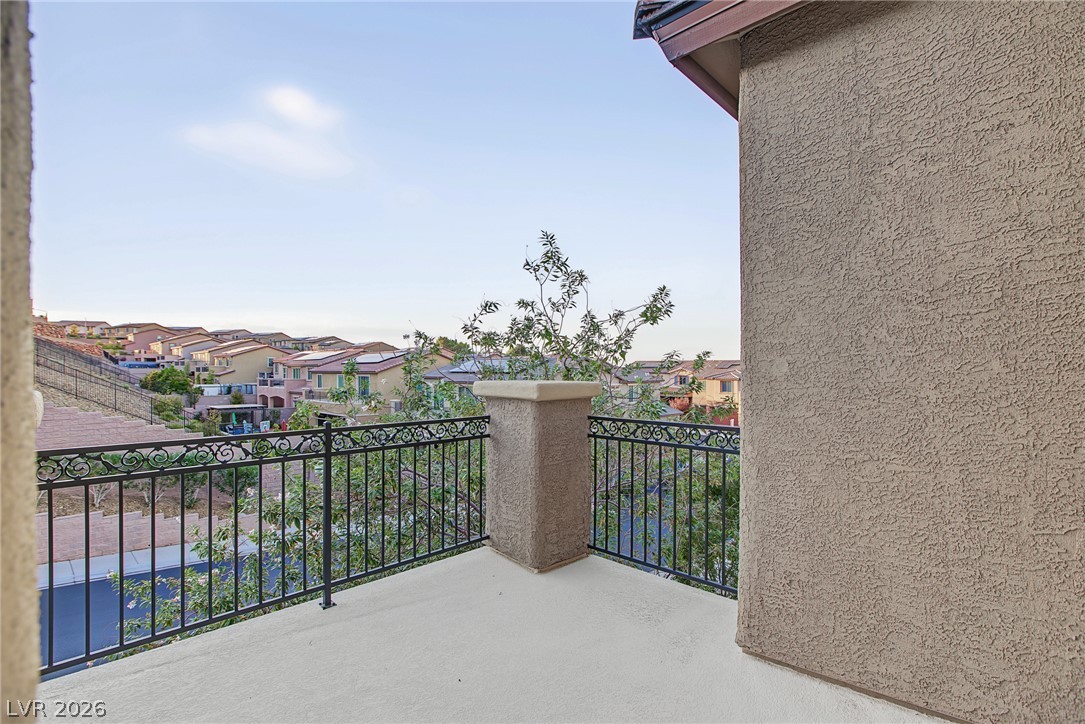
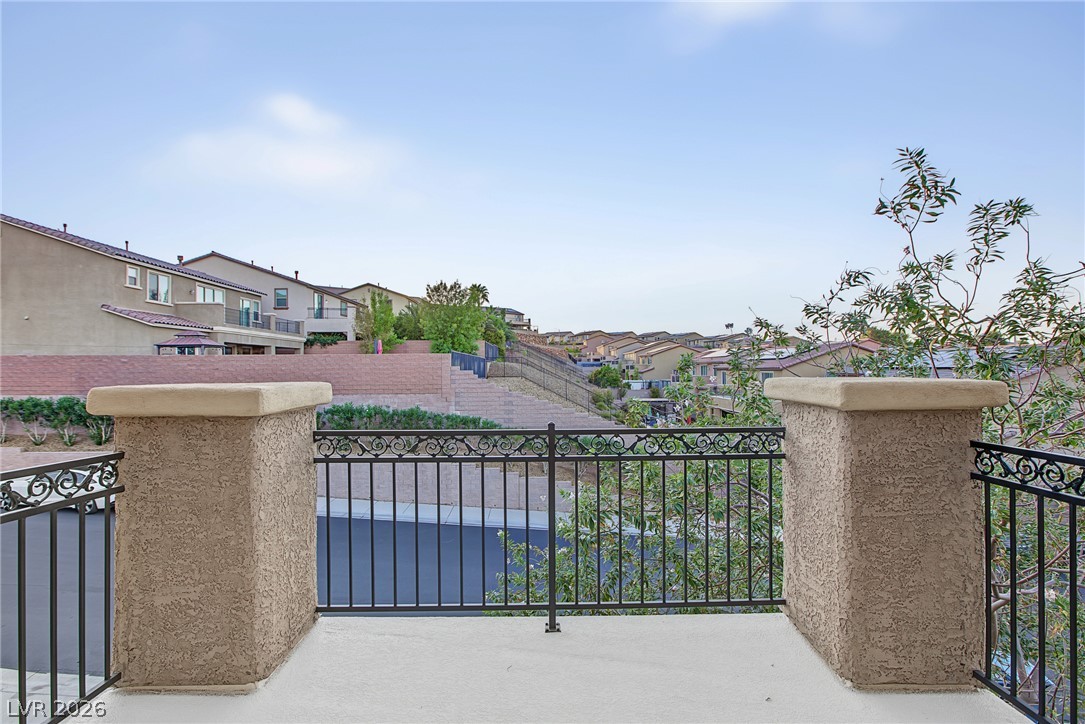
A spacious rooftop terrace features durable wrought iron railings and panoramic neighborhood views.
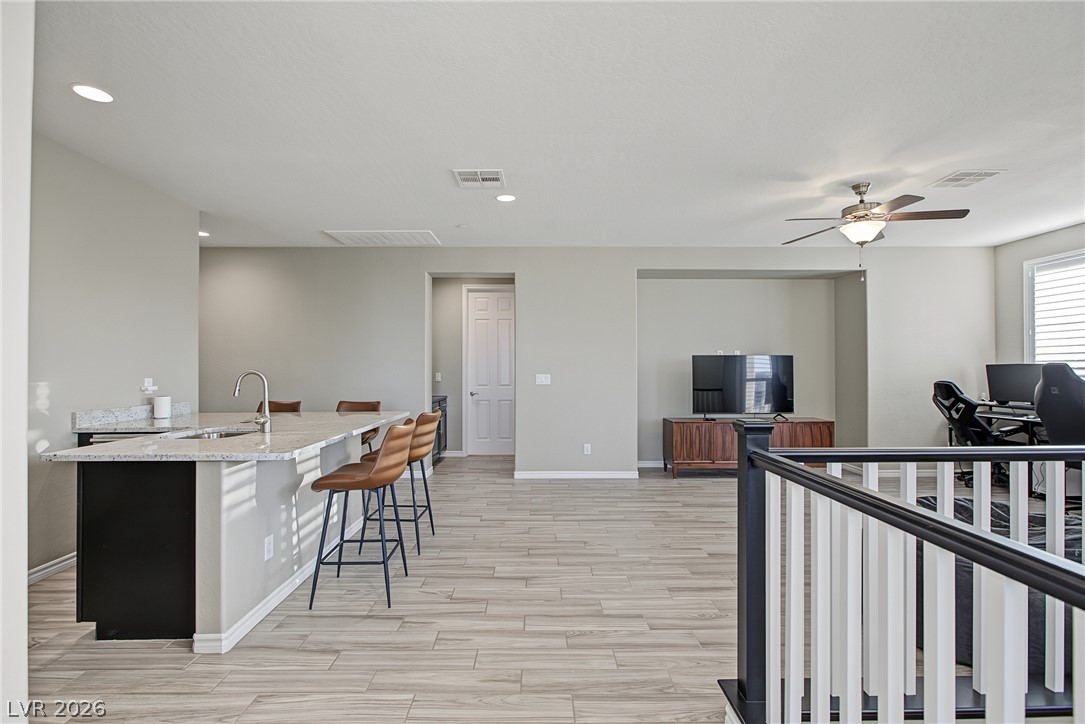
An open floorplan seamlessly connects the stone-counter kitchen island with the light-filled main living area.
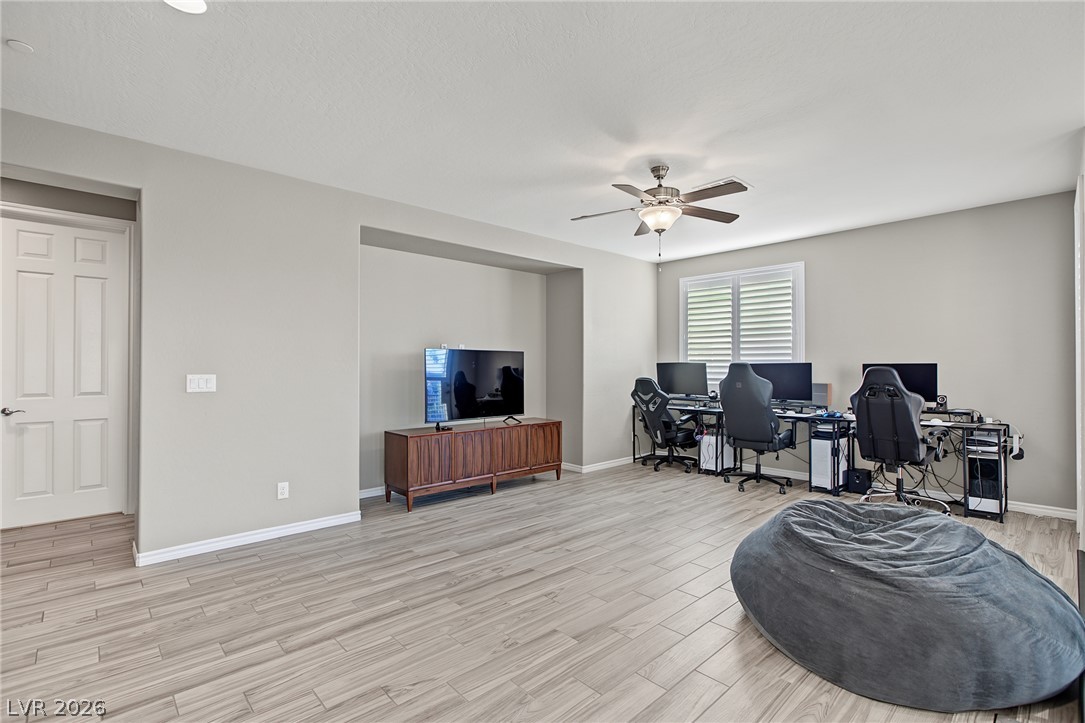
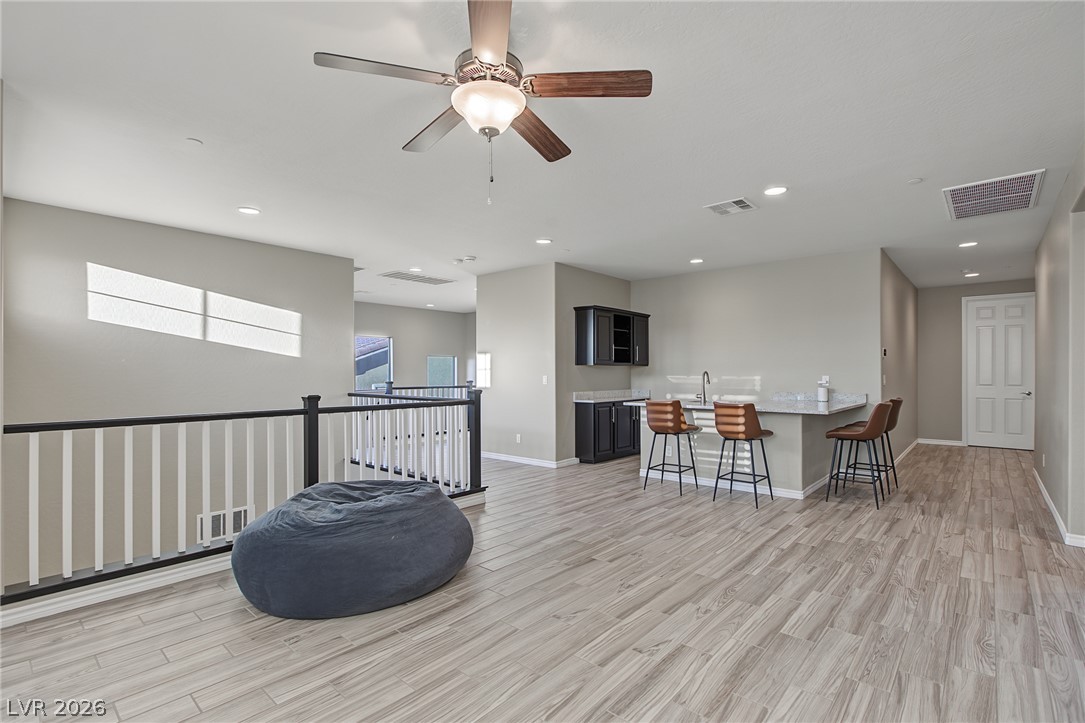
Smooth wood-look tile flooring runs through this versatile second-floor recreation space.
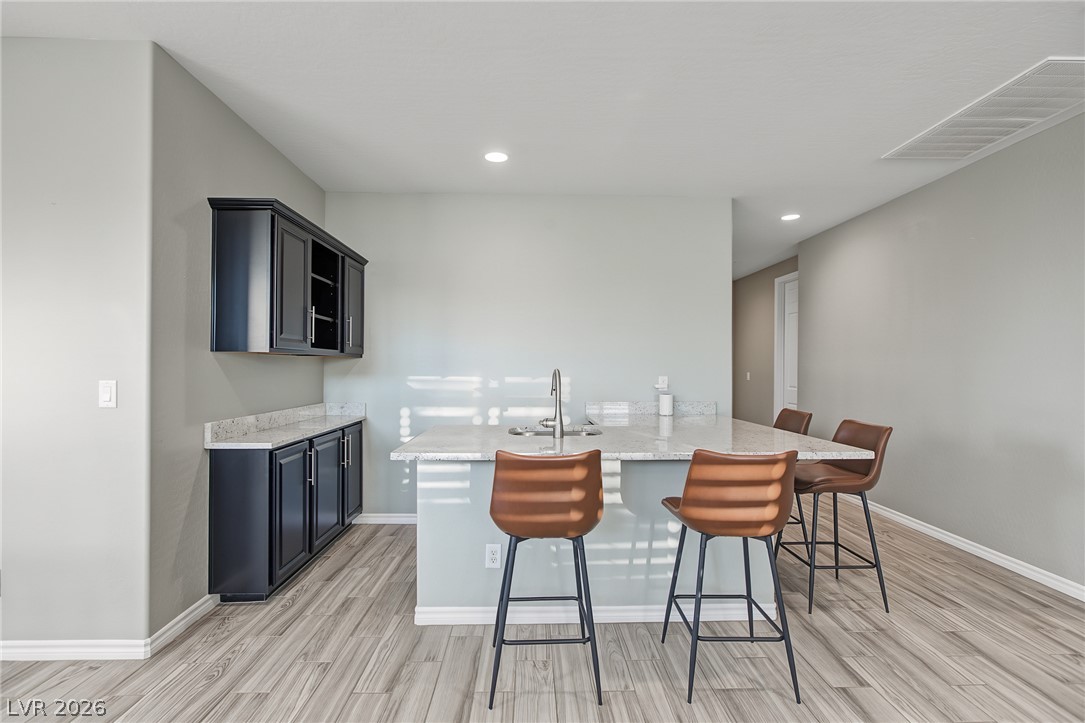
A spacious upper-level landing showcases durable wood-look flooring and a functional wet bar.
Polished stone countertops and wood-look tile flooring define this modern wet bar space.
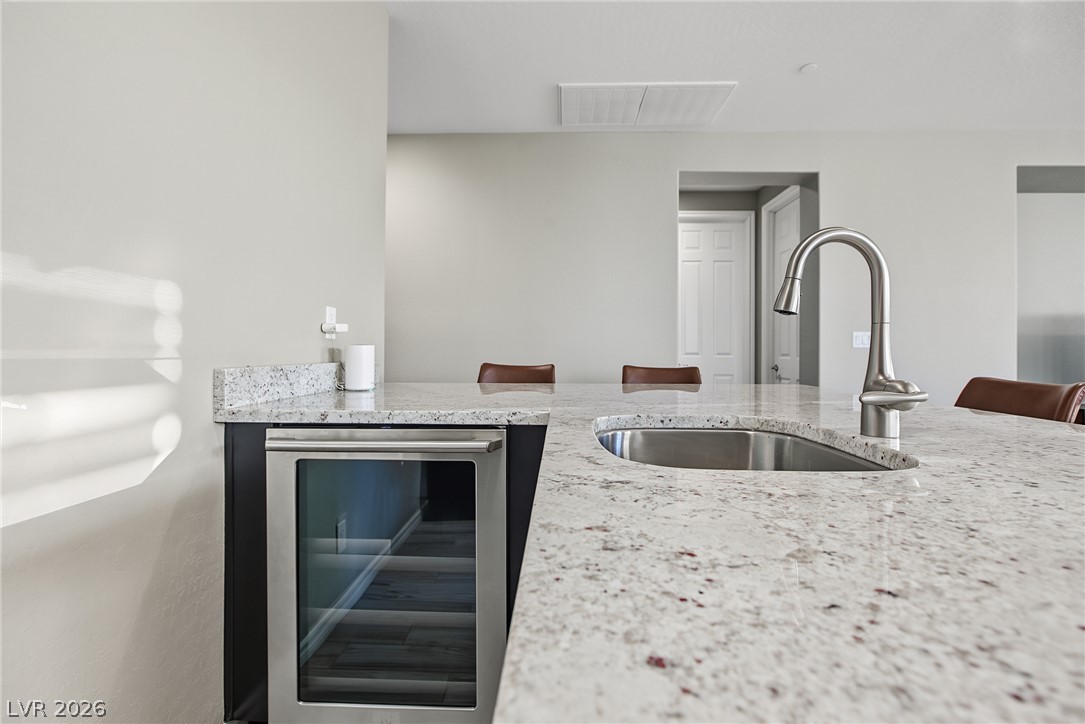
Granite countertops and an integrated beverage cooler highlight this contemporary home bar area.
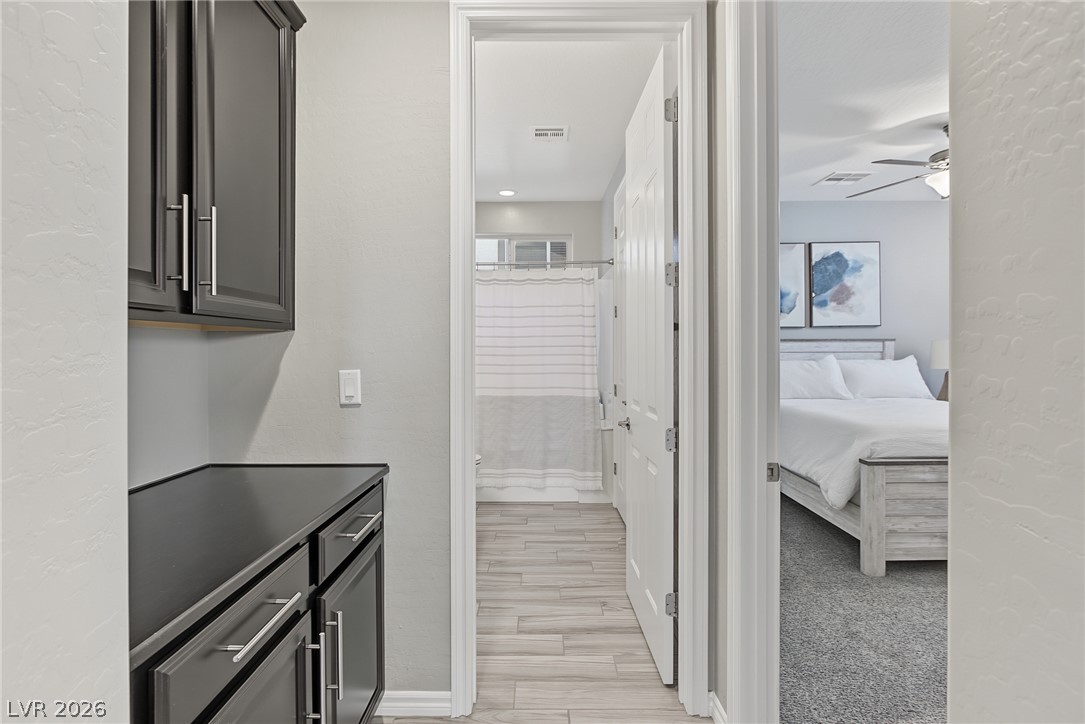
Hallway built-ins provide seamless utility steps away from the private bedroom and bath.
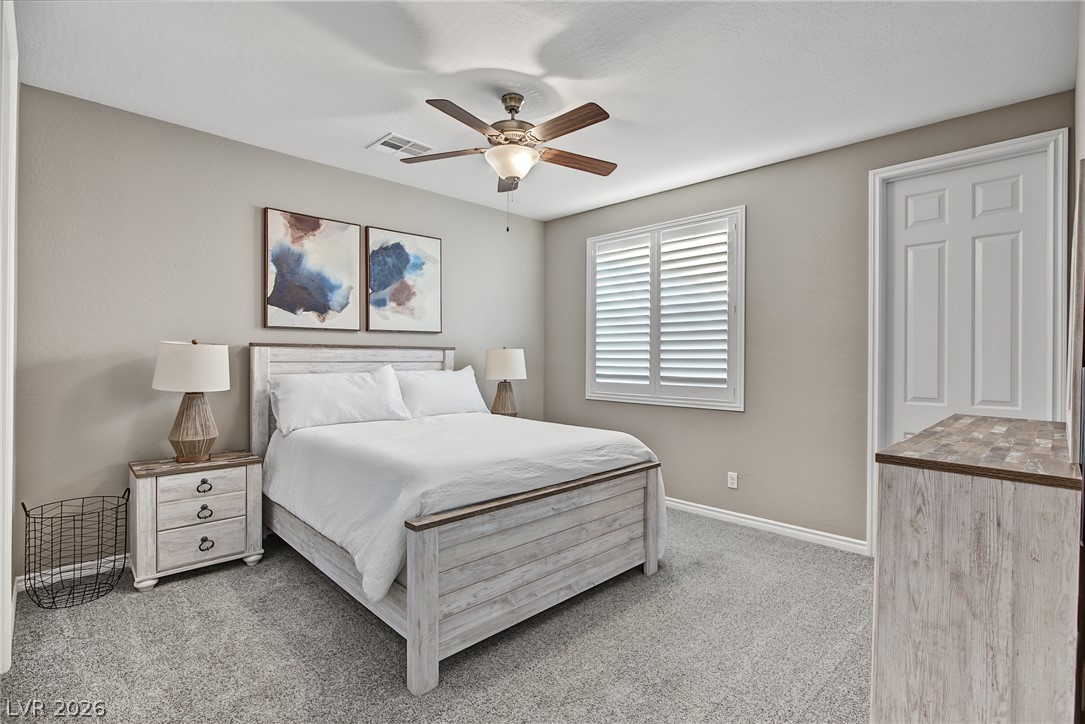
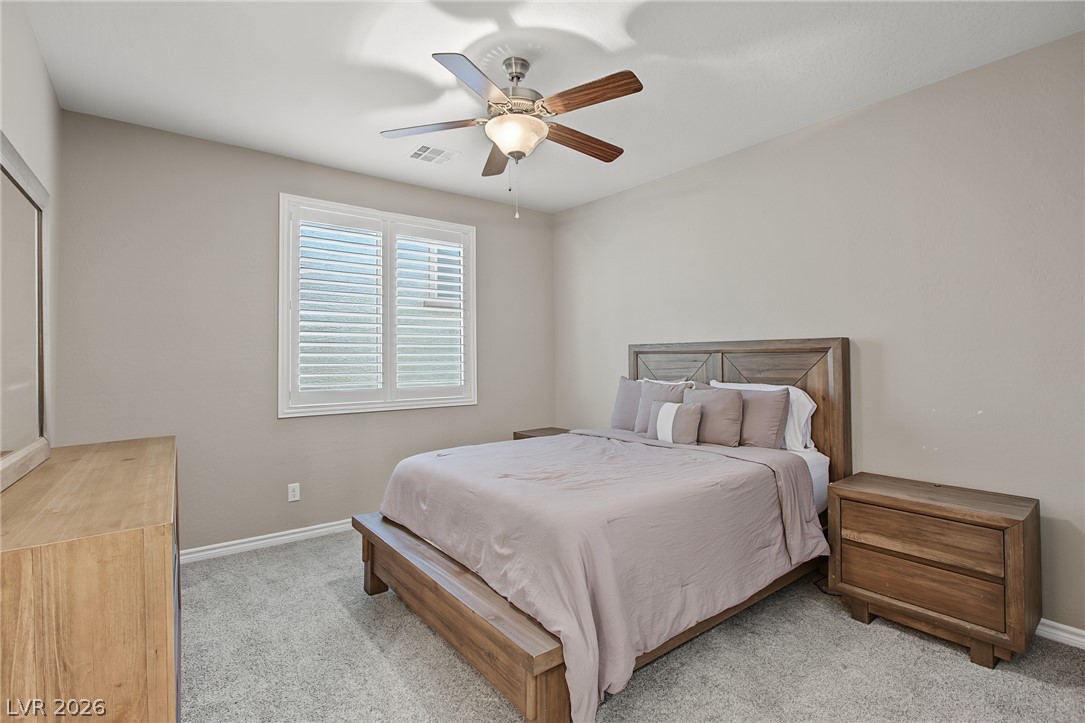
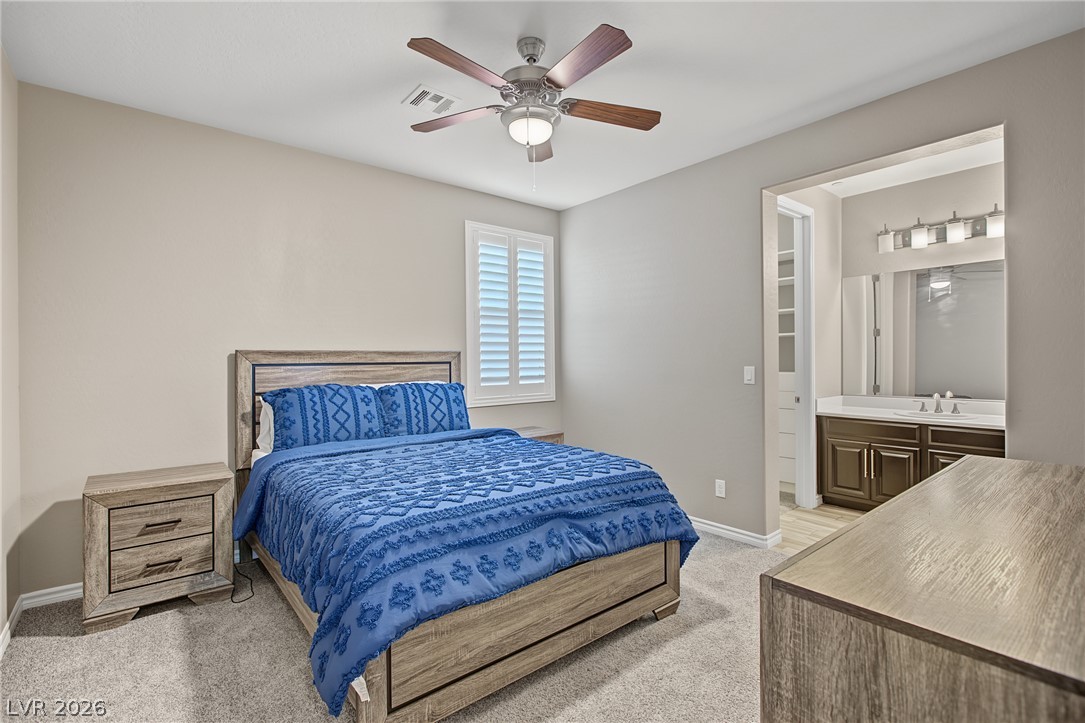
Plush carpeting and plantation shutters highlight this inviting bedroom retreat.
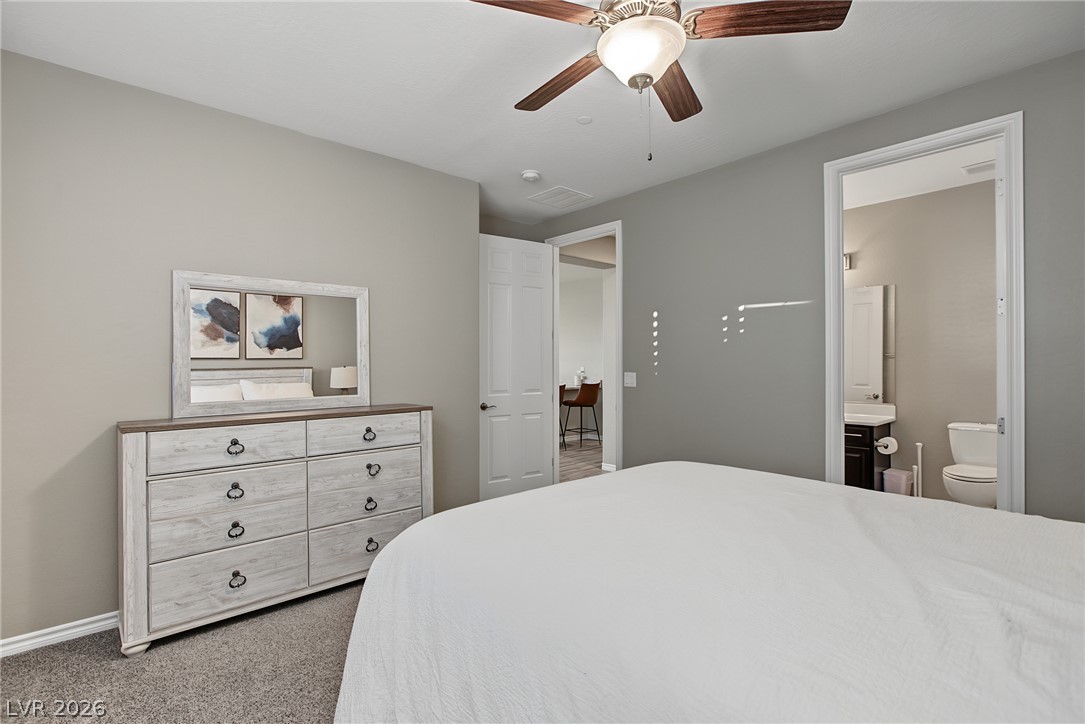
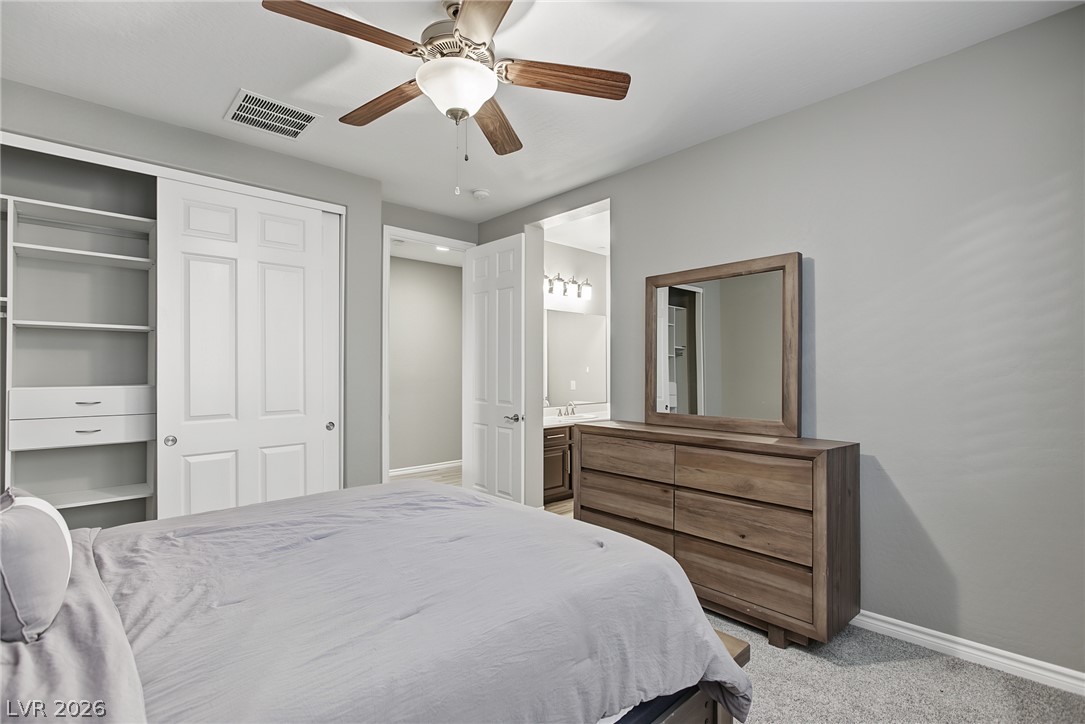
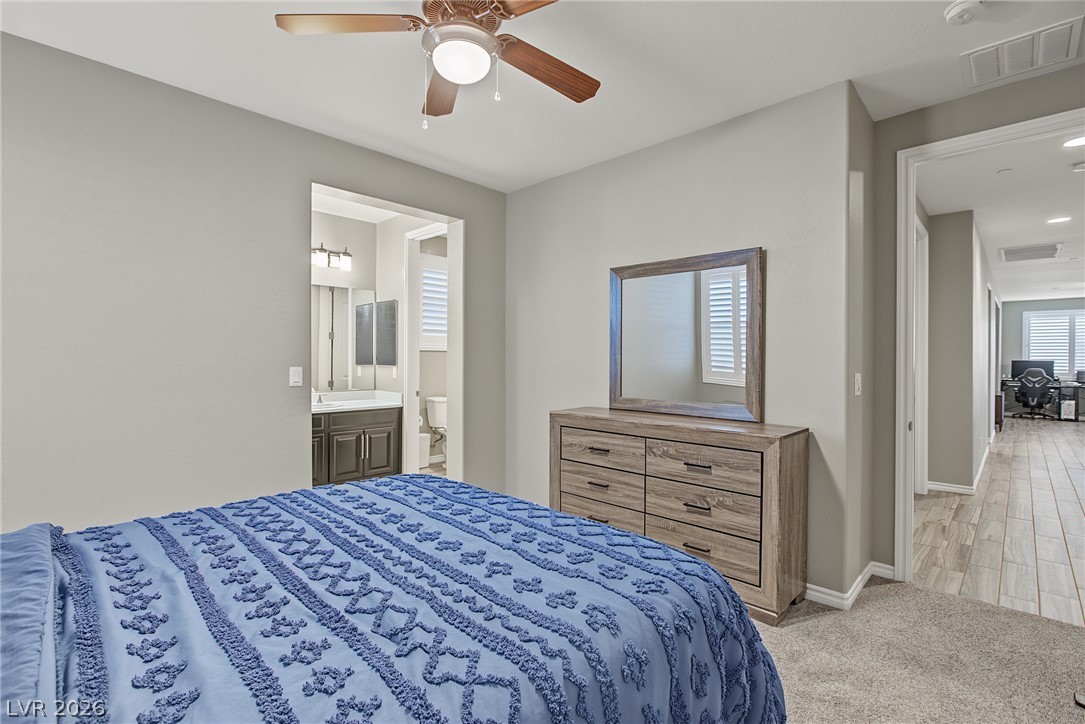
Plush carpeting anchors this comfortable bedroom suite complete with an attached private bath.
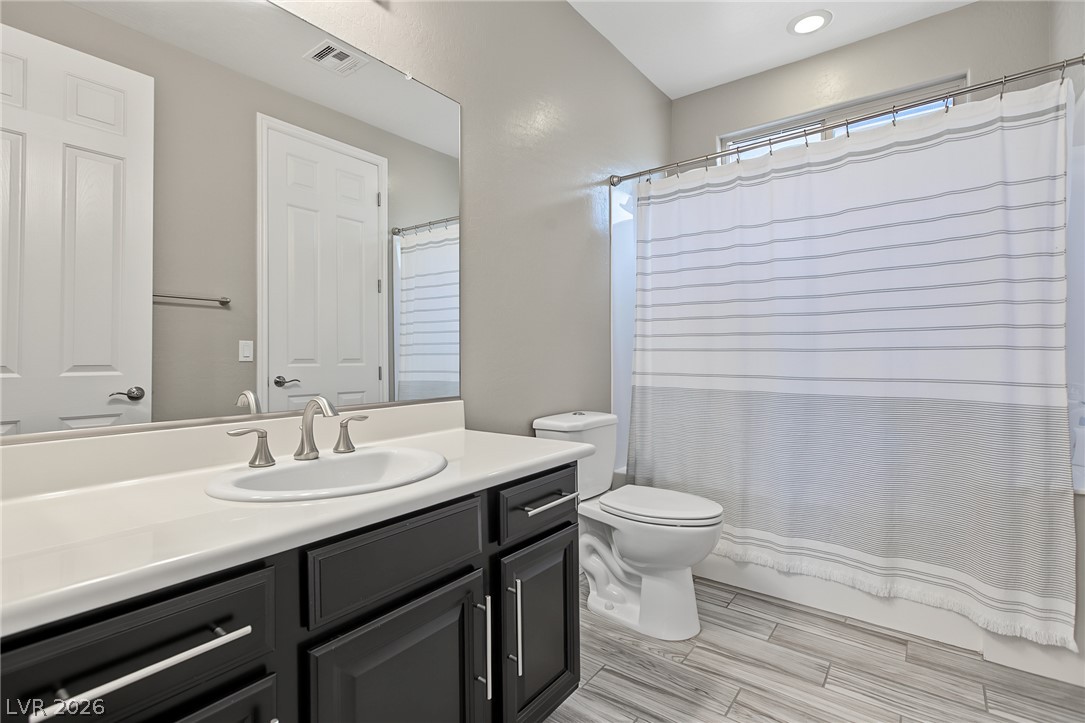
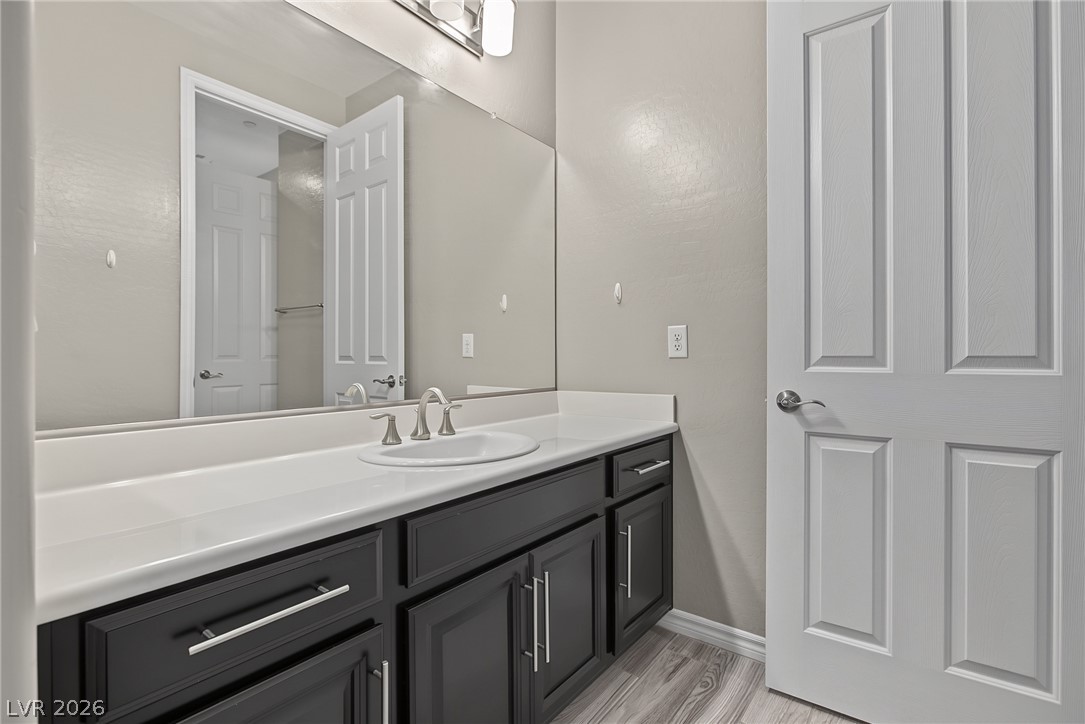
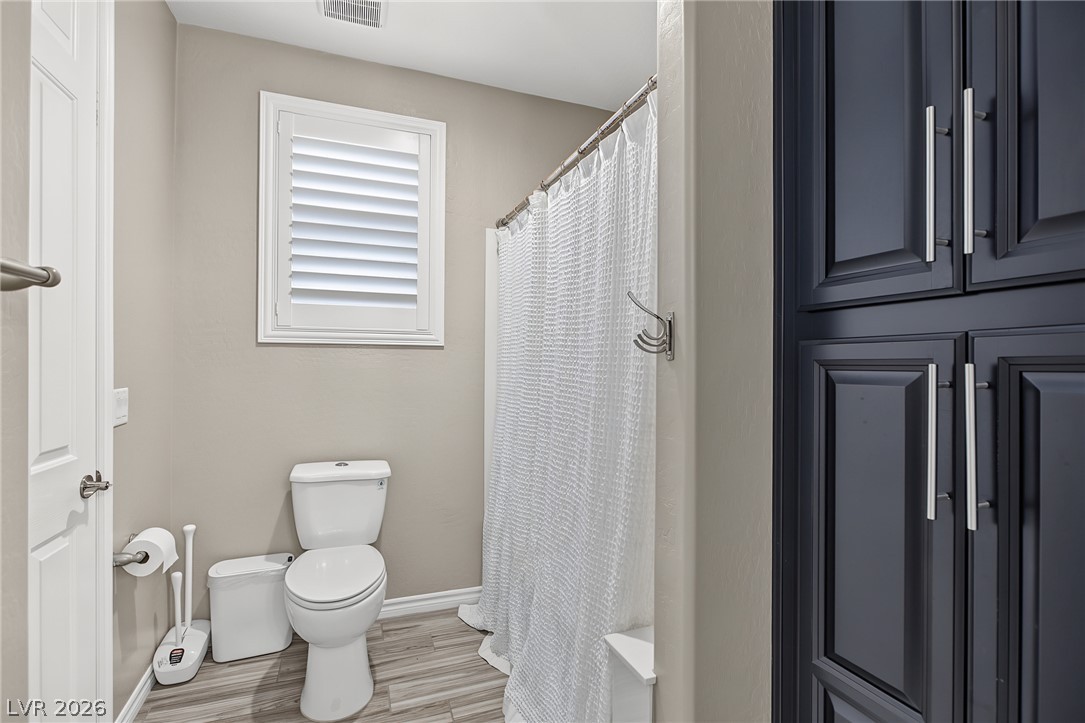
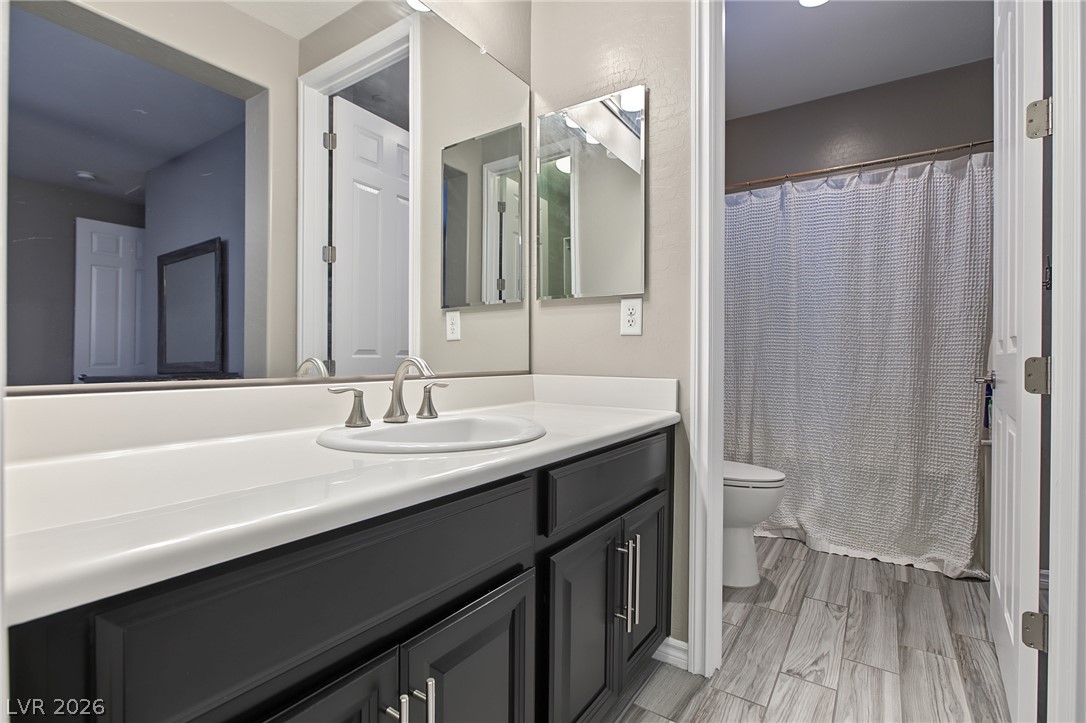
Clean lines and modern tile floors define this sleek secondary bathroom.
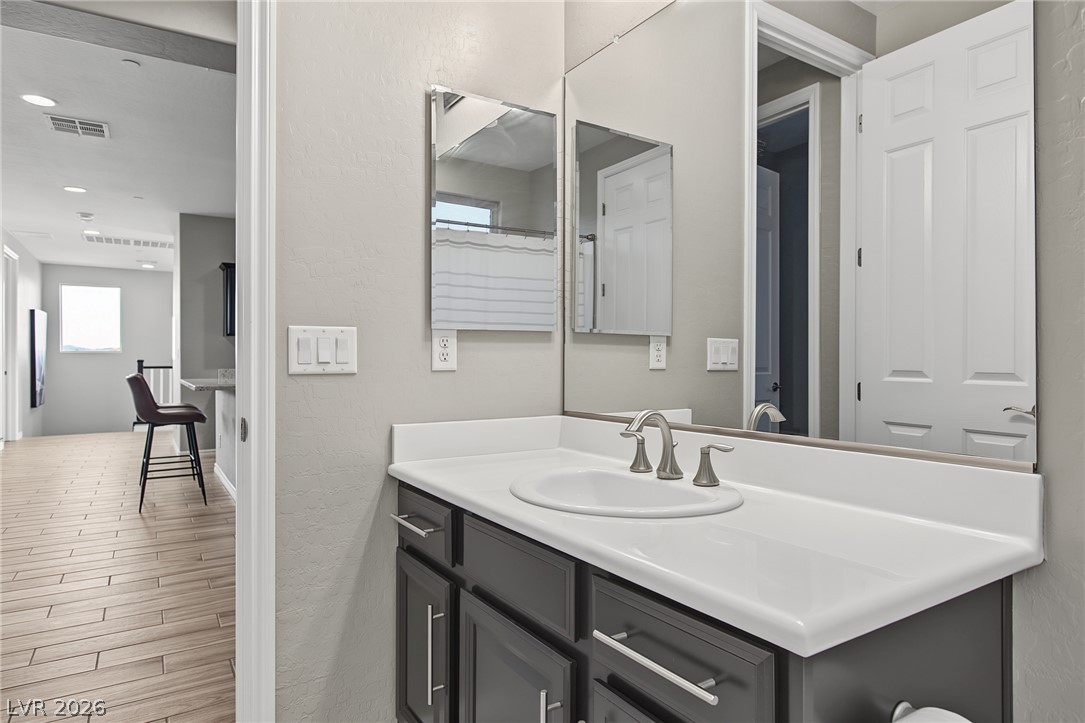
Modern cabinetry and clean countertops define this secondary washroom space.
A tranquil sleeping space featuring plush wall-to-wall carpeting and classic plantation shutters.
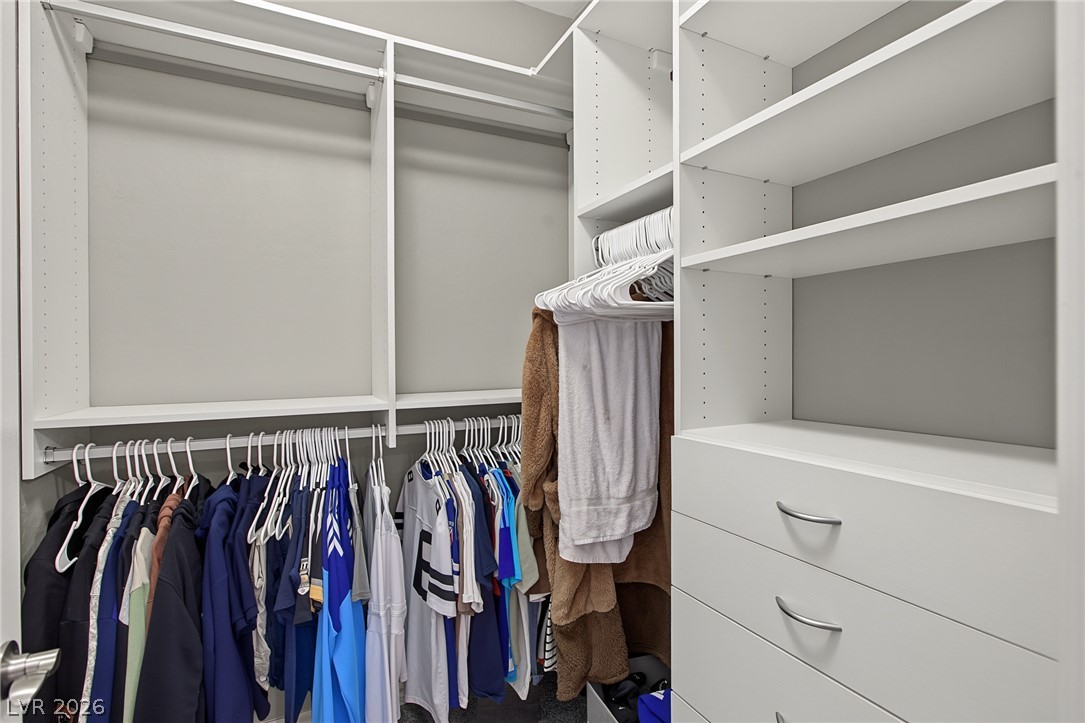
Plush carpeting and built-in closet shelving define this comfortable private retreat.
Clean modern finishes define this sleek powder room complete with a dark vanity.
Inset cabinetry and durable vinyl plank flooring define this clean, updated bathroom space.
An inviting bedroom features plush carpeting, neutral walls, and a convenient adjoining private bathroom.
Plush carpeting and an en-suite bathroom enhance this comfortable bedroom retreat.
Clean lines and a stylish vanity define this functional modern bathroom.
Custom built-in shelving and ample hanging rods maximize storage in this walk-in closet.
A private upper-level balcony overlooks the surrounding neighborhood rooftops.
A spacious elevated overlook takes in sweeping views of the surrounding neighborhood rooftops.
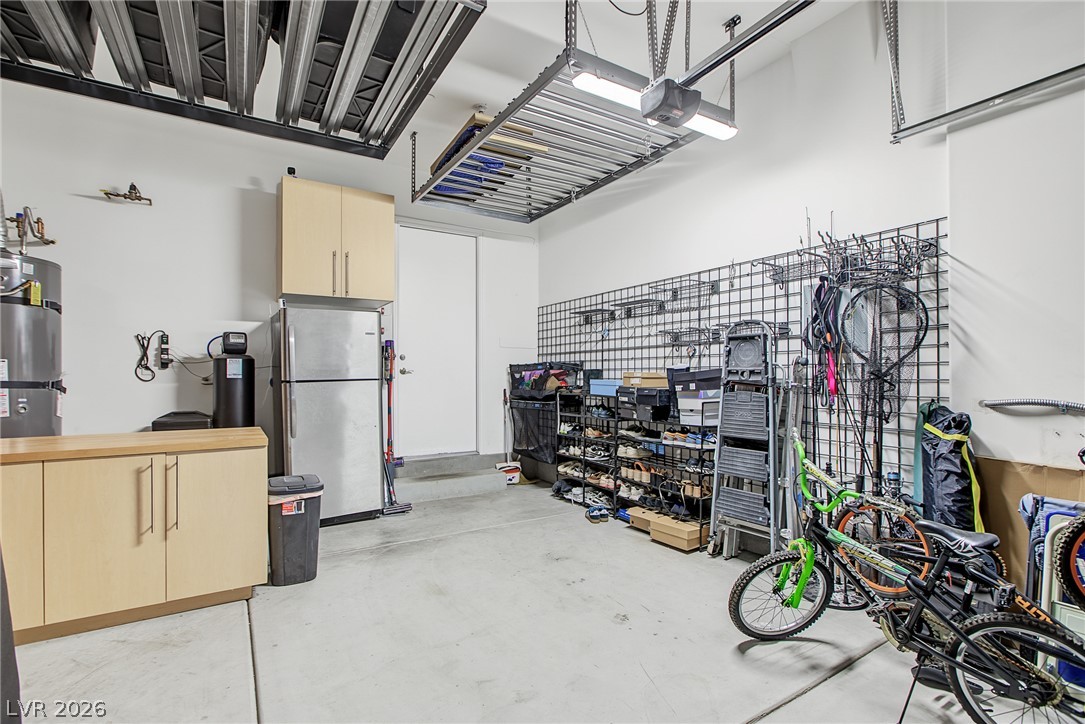
A spacious garage features durable concrete flooring, built-in cabinetry, and overhead storage racks.
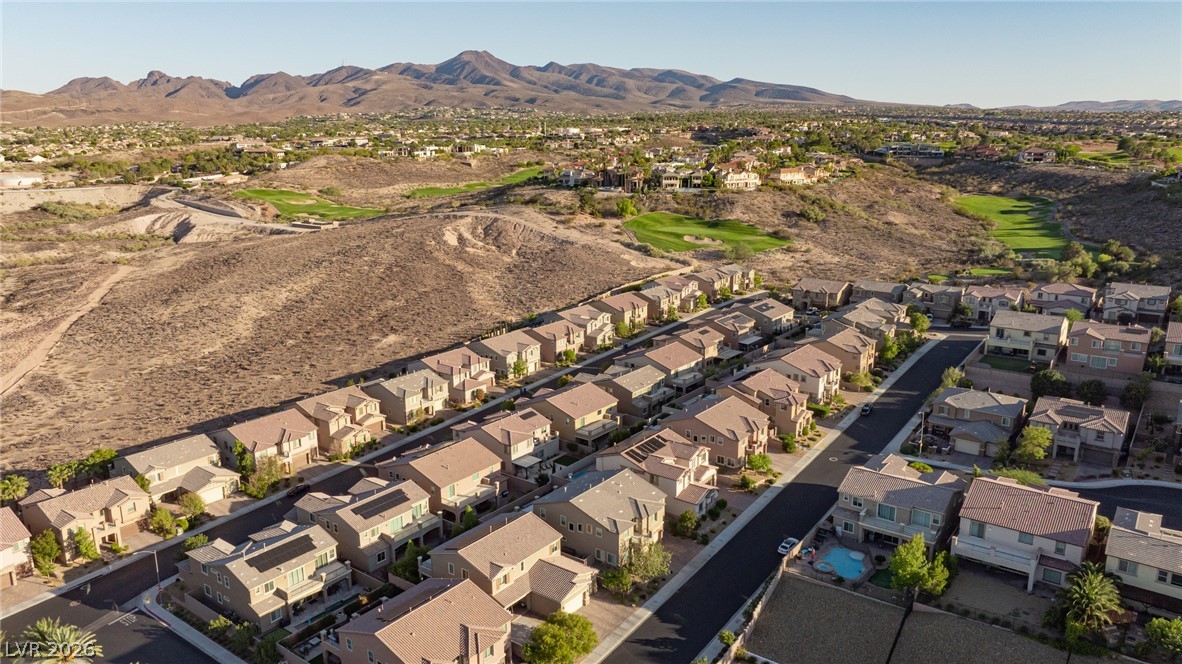
Elevated views showcase the surrounding neighborhood and rugged mountain terrain behind the community.
Rolling hills and dramatic mountain backdrops frame this peaceful desert neighborhood.
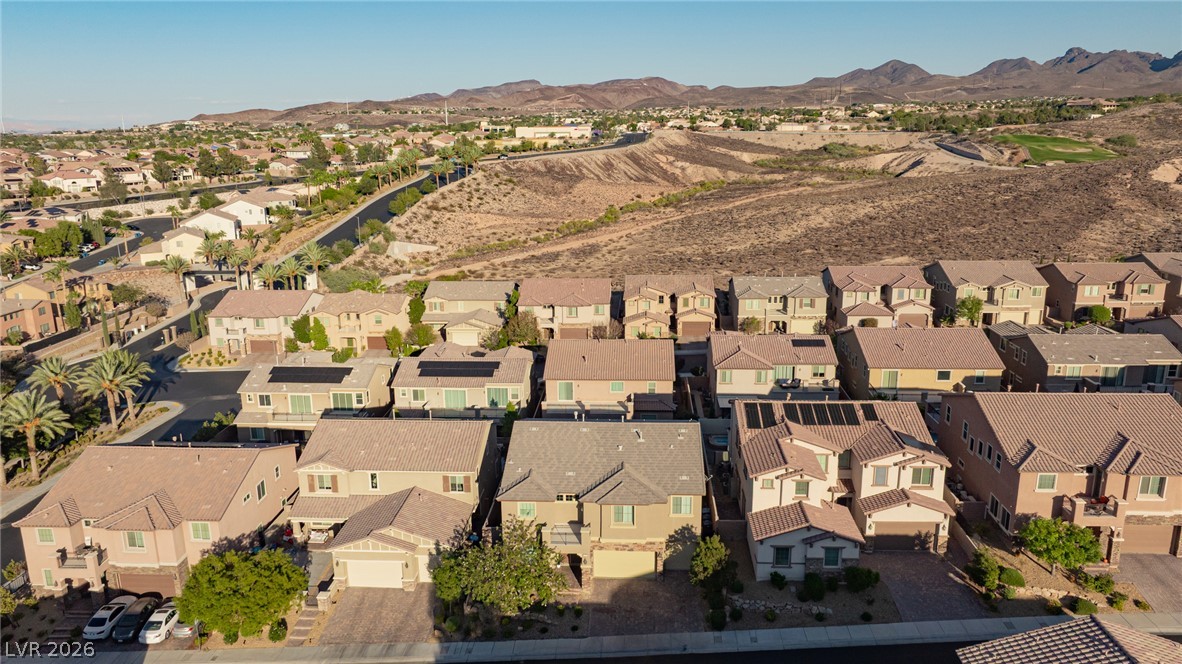
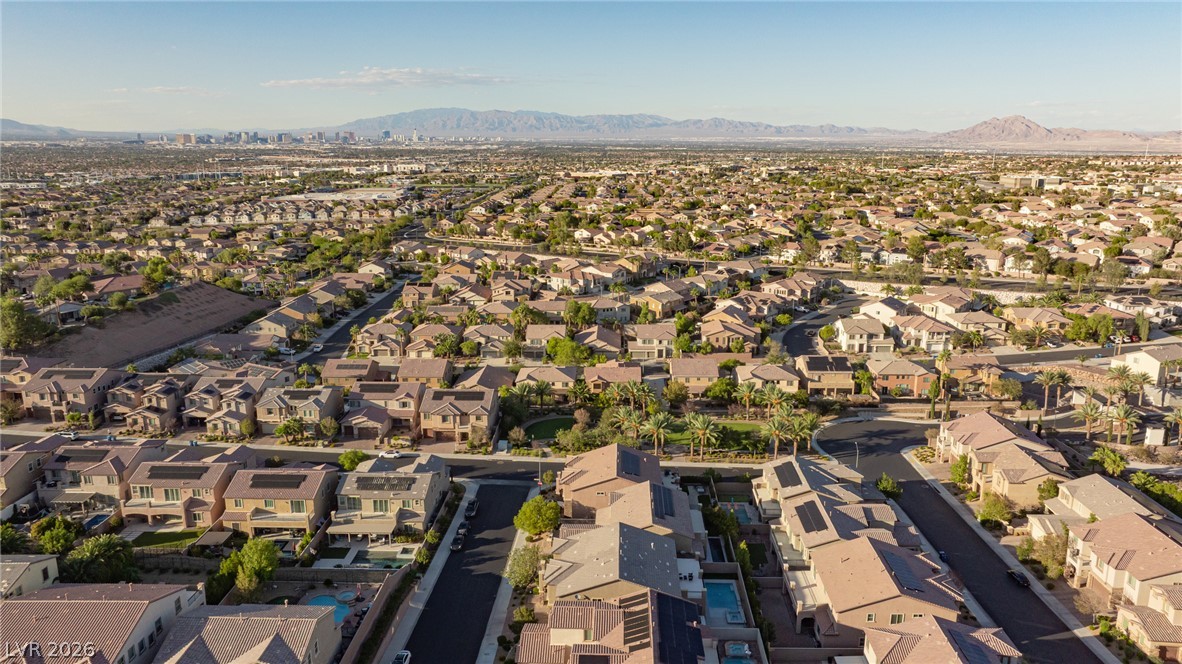
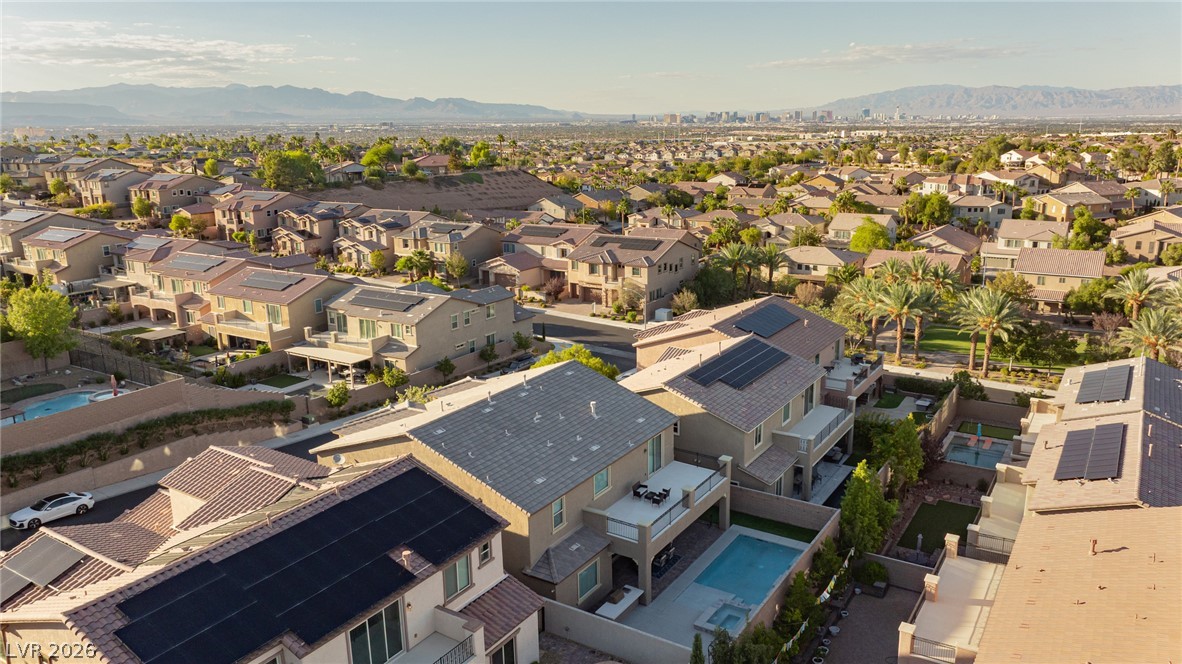
An aerial perspective overlooks a sprawling suburban neighborhood set against a distant mountain backdrop.
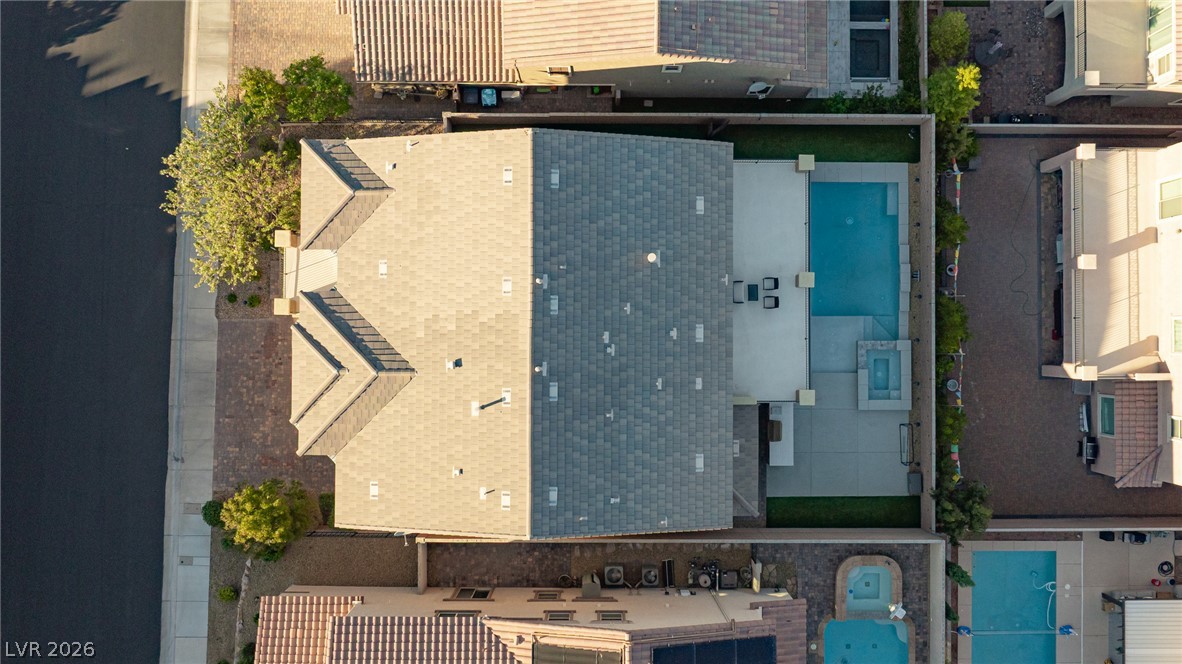
An aerial perspective reveals the structured layout of the residence, including the pool and patio.
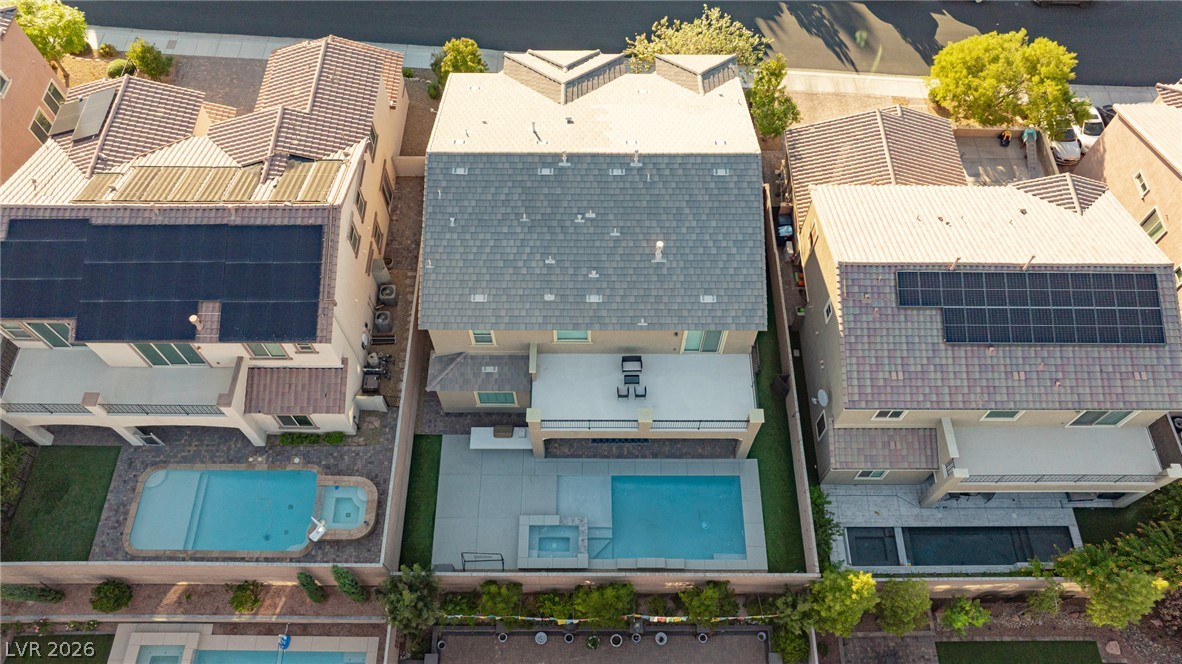
An aerial perspective showcases the tiled rooflines, a second-story balcony, and a private pool below.
Distant mountains frame a sprawling suburban neighborhood featuring private backyard pools and tile roofs.