Price Reduced Listing
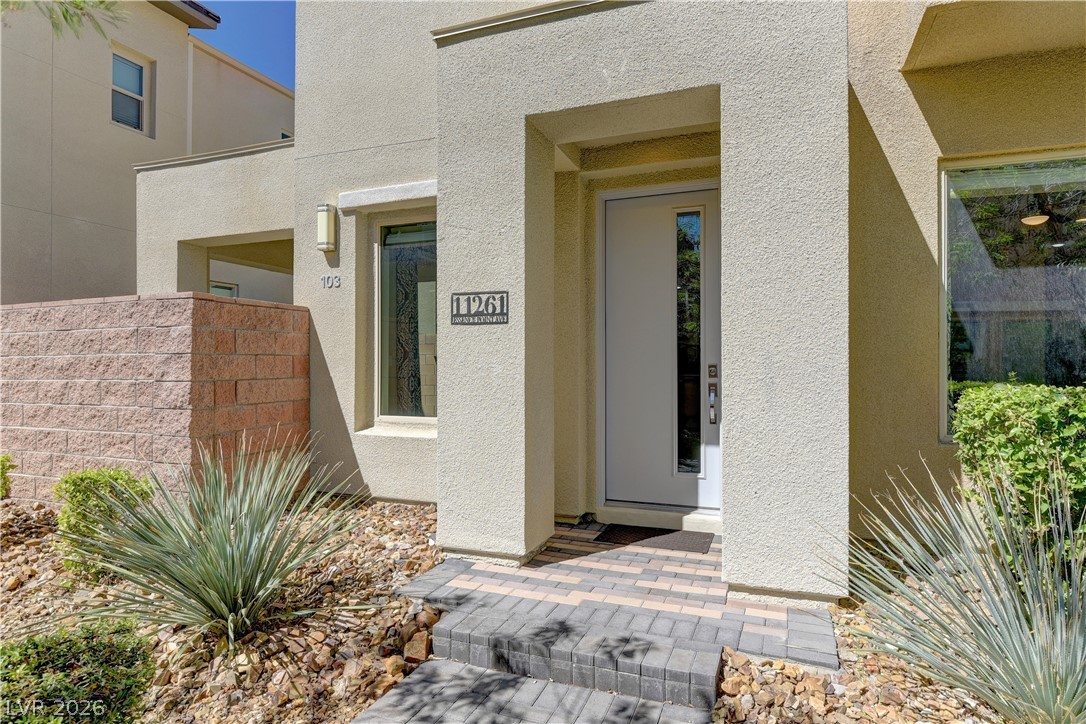
11261 Essence Point Avenue 103,Las Vegas, NV 89135
Las Vegas, NV 89135

Description
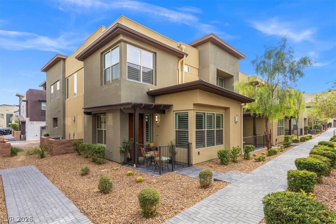
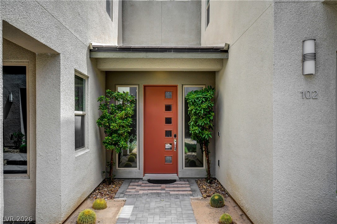
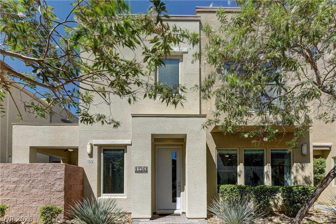
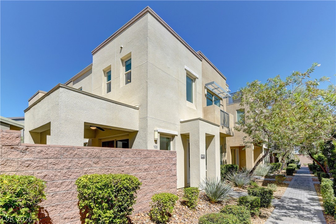
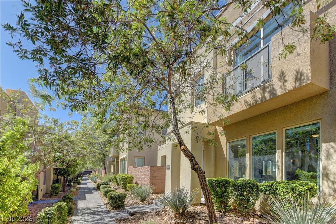
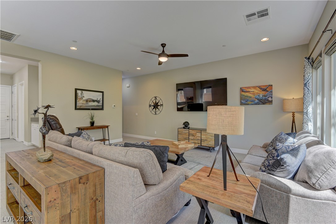
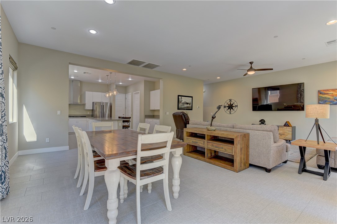
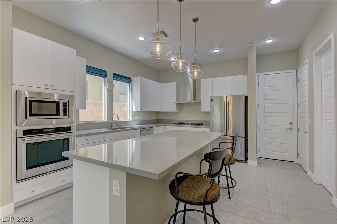
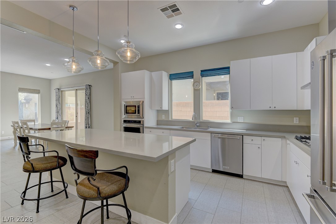
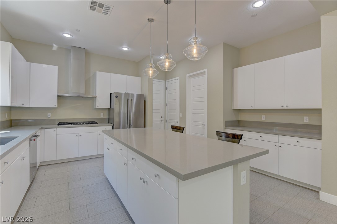
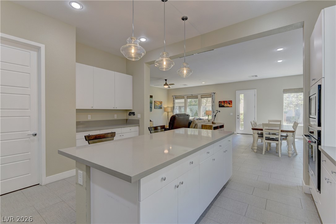
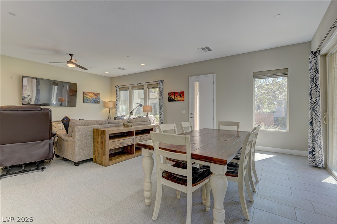
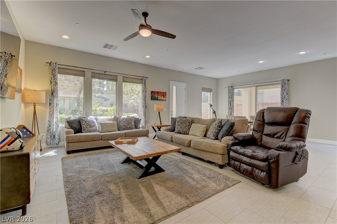
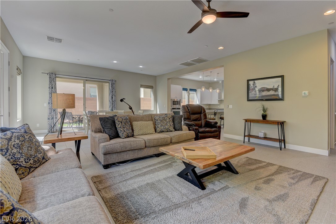
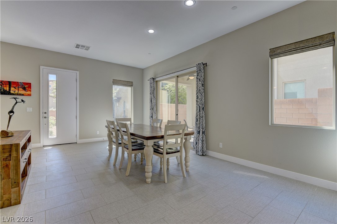
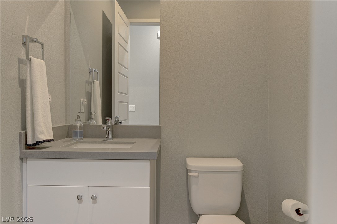
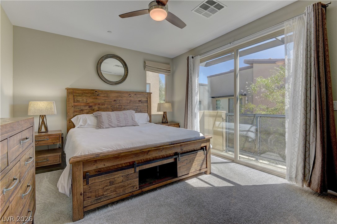
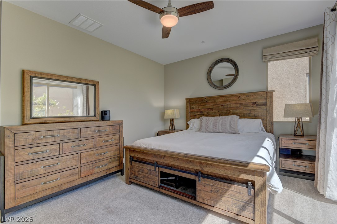
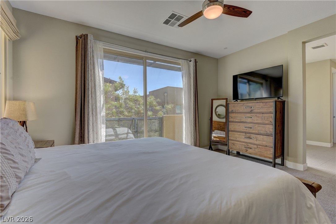
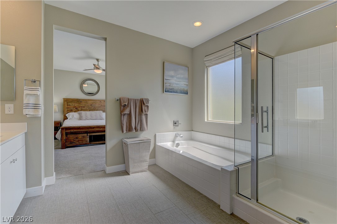
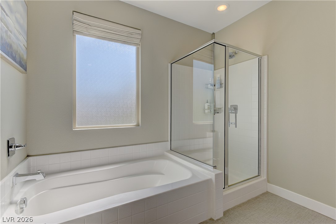
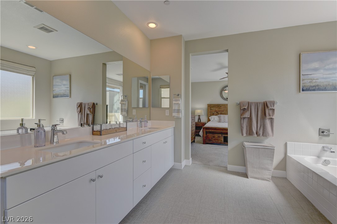
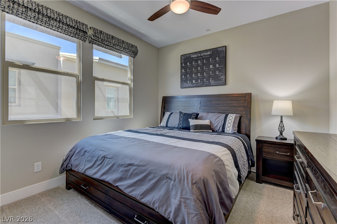
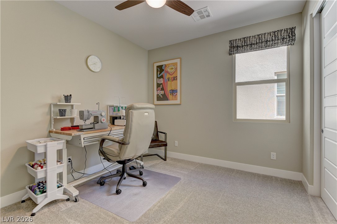
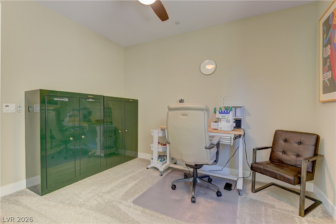
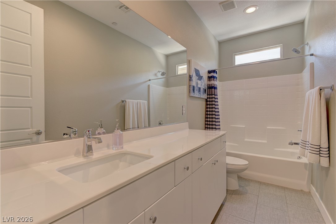
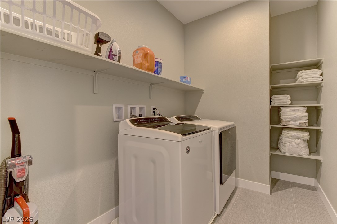
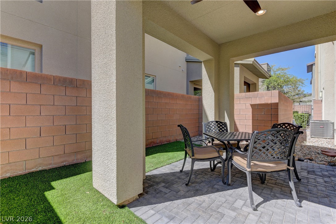
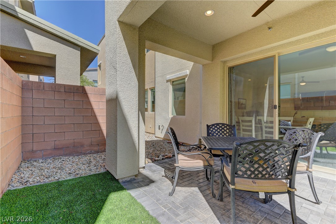
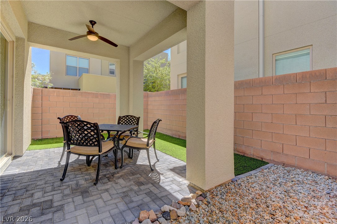
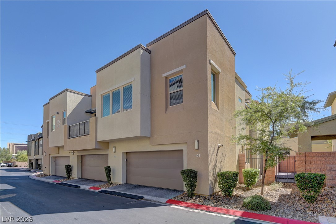
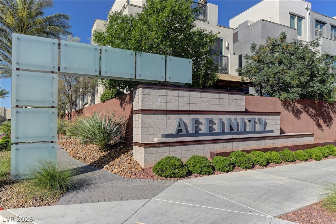
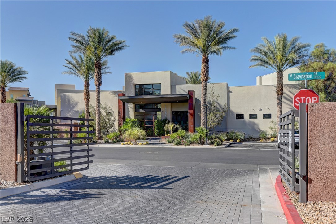
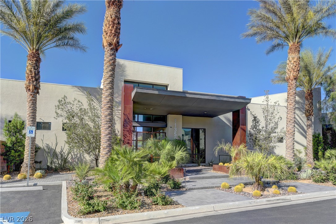
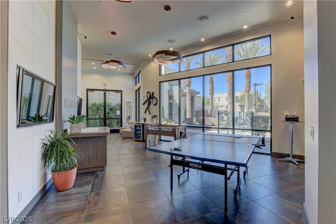
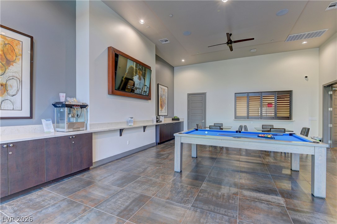
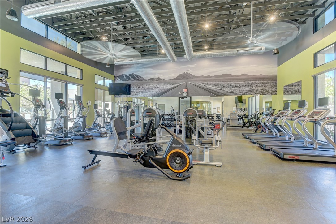
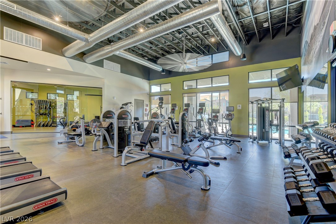
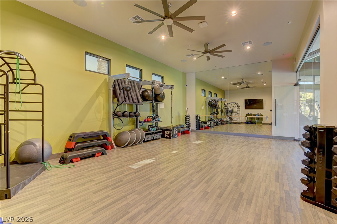
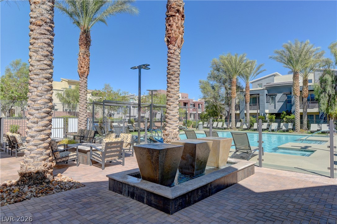
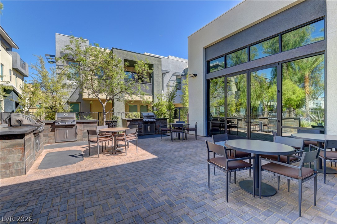
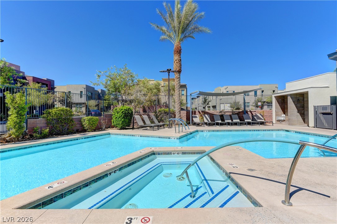
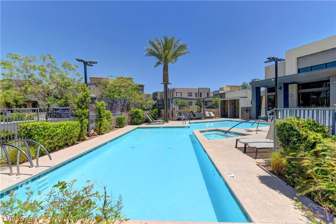
Enjoy the best of Summerlin living in this spacious 3-bedroom, 3-bath home with over 2,000 sq. ft, open floor plan, 10-foot ceilings, and abundant natural light. The large living area and separate dining area create plenty of space for everyday living and entertaining. The kitchen features a large island, pendant lighting, stainless steel appliances, and walk-in pantry. The primary suite includes a private balcony, walk-in closet, and bath with soaking tub and separate shower. Upgraded interior doors, custom window coverings, and ceiling fans are featured throughout. Outside, enjoy a private enclosed outdoor space with a covered patio and low-maintenance artificial turf, perfect for outdoor dining or relaxing. Additional features include an attached 2-car garage with built-in shelving and a tankless water heater. The gated community offers two resort-style pools and spas, large fitness center, fire pits, BBQ area, a social calendar, and a clubhouse available to reserve for private events at no additional cost. This home's low-maintenance design and gated setting make it equally appealing as a full-time residence or an easy lock-and-leave Las Vegas retreat. Ideally located near Downtown Summerlin, Red Rock Casino Resort, City National Arena, and Las Vegas Ballpark.
Details
| MLS # | 2820541 |
|---|---|
| Listing Type | For Sale |
| Style | Town House |
| HOA Dues | $387 |
| Sub-Type | Resale |
| Status | Active |
| Year | 2017 |
| Days On Site | 52 |
| Listing Provided By | Simply Vegas | Amanda Orton |
Features
| Bed(s) | 3 |
|---|---|
| Bath(s) | 3 Total |
| SQ Feet | 2,031 |
| Garage | 2 |
| Story(s) | 2 |
| Zoning | Single Family |
Interior
| Cooling | Central Air, Electric |
|---|---|
| Heating | Central, Gas |
| Heating Yes / No | Yes |
| Cooling Yes / No | Yes |
| Interior Features | Bathroomon Main Level, Ceiling Fans, Window Treatments |
| Window Features | Window Treatments |
| Furnished | Unfurnished |
| Appliances | Built In Gas Oven, Dryer, Dishwasher, Gas Cooktop, Disposal, Microwave, Refrigerator, Washer |
| Fireplaces Total | 0 |
| Fireplace Yes / No | No |
Exterior
| Exterior Features | Balcony, Patio, Private Yard, Fire Pit |
|---|---|
| Roof | Tile |
| Security Features | Gated Community |
| Lot Features | Desert Landscaping, Landscaped, Synthetic Grass, Less Than Quarter Acre |
| Fencing | Block, Back Yard |
Parking
| Attached Garage Yes / No | Yes |
|---|---|
| Parking Features | Attached, Garage, Garage Door Opener, Inside Entrance, Private, Storage, Guest |
| Garage Yes / No | Yes |
Utilities
| Utilities | Underground Utilities |
|---|---|
| Electric | Photovoltaics None |
| Sewer | Public Sewer |
Taxes
| Tax Annual Amount | 5485 |
|---|
Location
| Community Features | Pool |
|---|---|
| Senior Community Yes / No | No |
Area Information
| State | NV |
|---|---|
| County | Clark |
| City | Las Vegas |
| Zip Code | 89135 |
| Community Name | Charleston & 215 Aka Affinity |
| School District | Palo Verde |
| Elementary School | Goolsby |
| High School | Palo Verde |
| Listing VS Median (in Charleston & 215 Aka Affinity) | |
Price: $584,900 low | high Med: $177,450 sqft: 2,031 low | high Med: 1,700 $ / sqft: $288 low | high Med: $129 On site: 52 low | high Med: 130 | |
Market Activity 89135
Request a showing
Request a showing
Contact
Learn More About This Property

| State | NV |
|---|---|
| County | Clark |
| City | Las Vegas |
| Zip Code | 89135 |
| Community Name | Charleston & 215 Aka Affinity |
| School District | Palo Verde |
| Elementary School | Goolsby |
| High School | Palo Verde |
| Listing VS Median (in Charleston & 215 Aka Affinity) | |
Price: $584,900 low | high Med: $177,450 sqft: 2,031 low | high Med: 1,700 $ / sqft: $288 low | high Med: $129 On site: 52 low | high Med: 130 | |