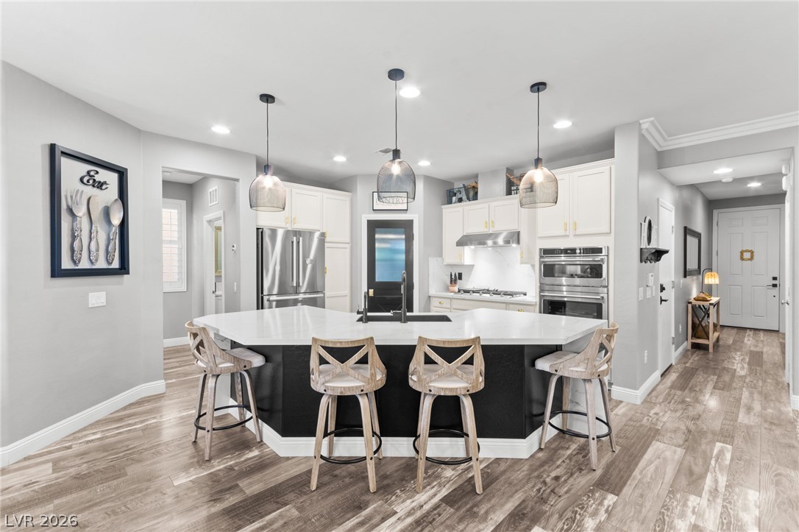
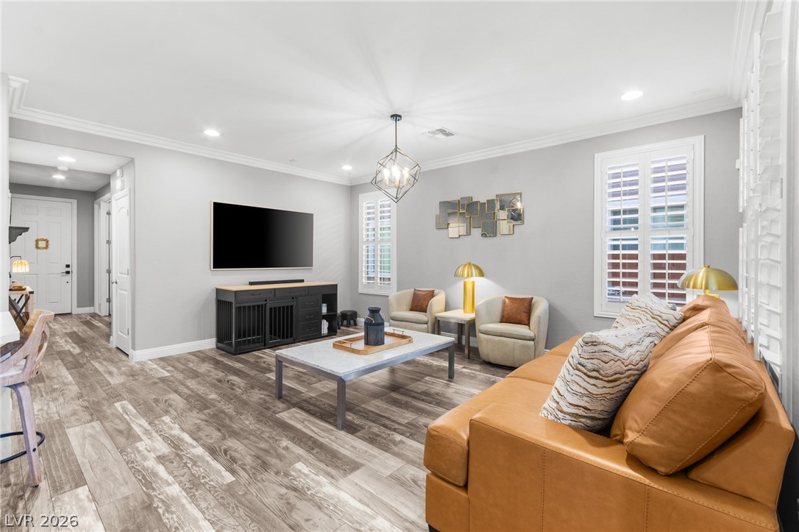
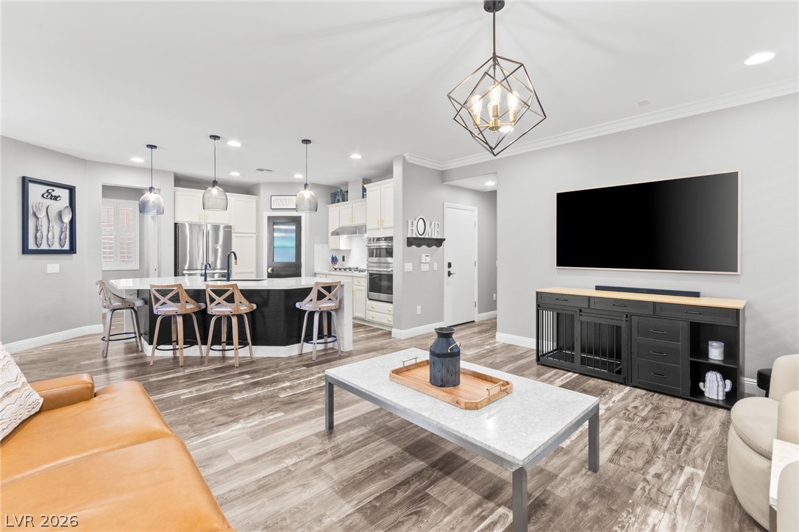
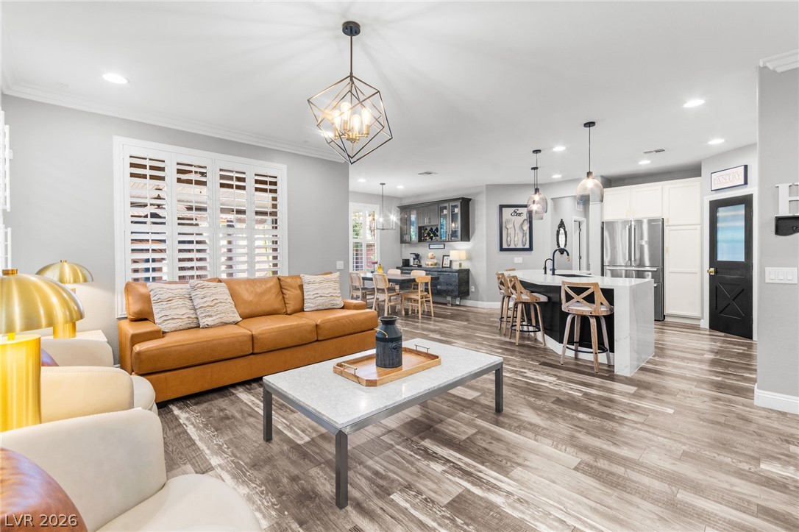
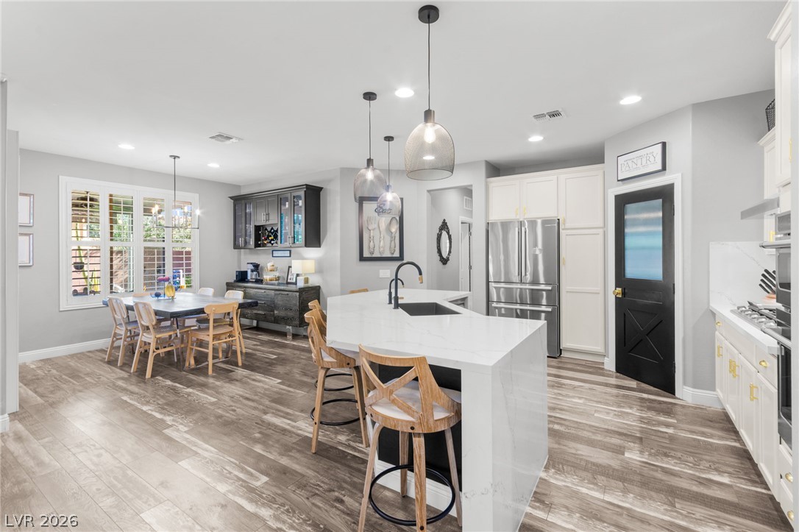
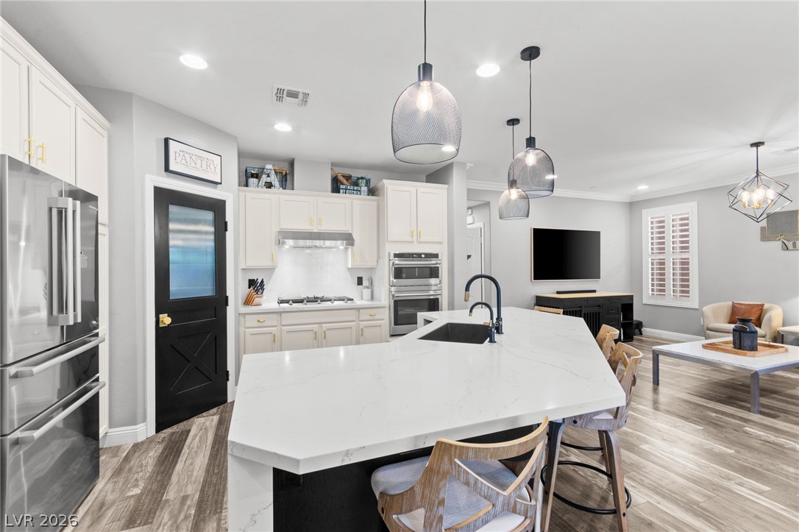
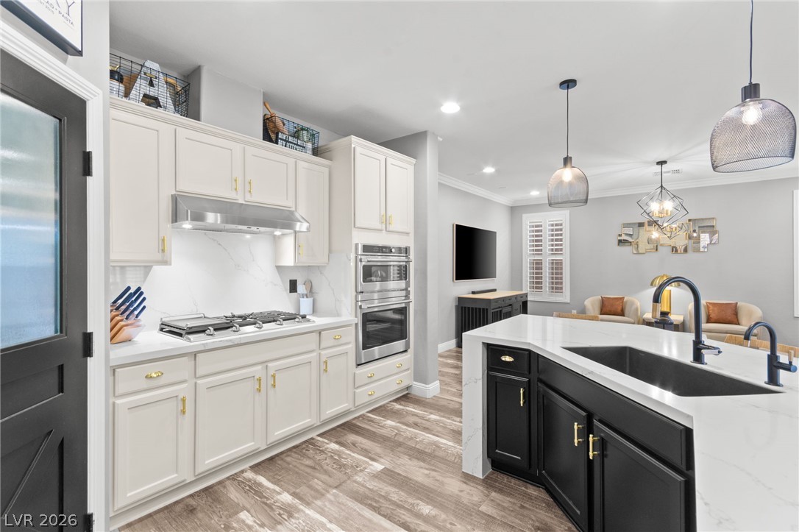
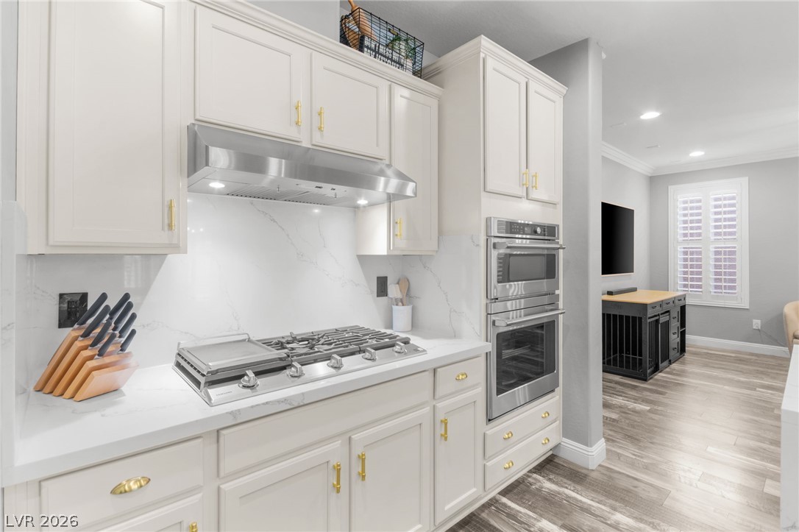
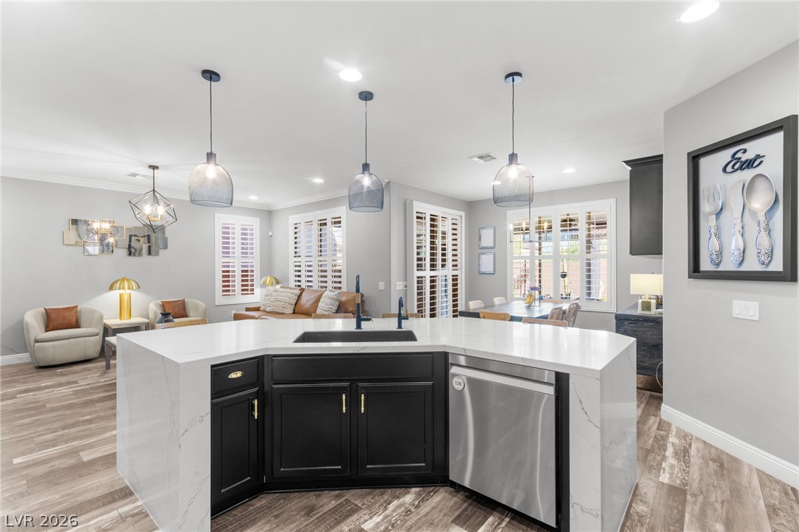
An expansive kitchen layout showcases structured cabinetry, a sweeping breakfast island, and detailed molding.
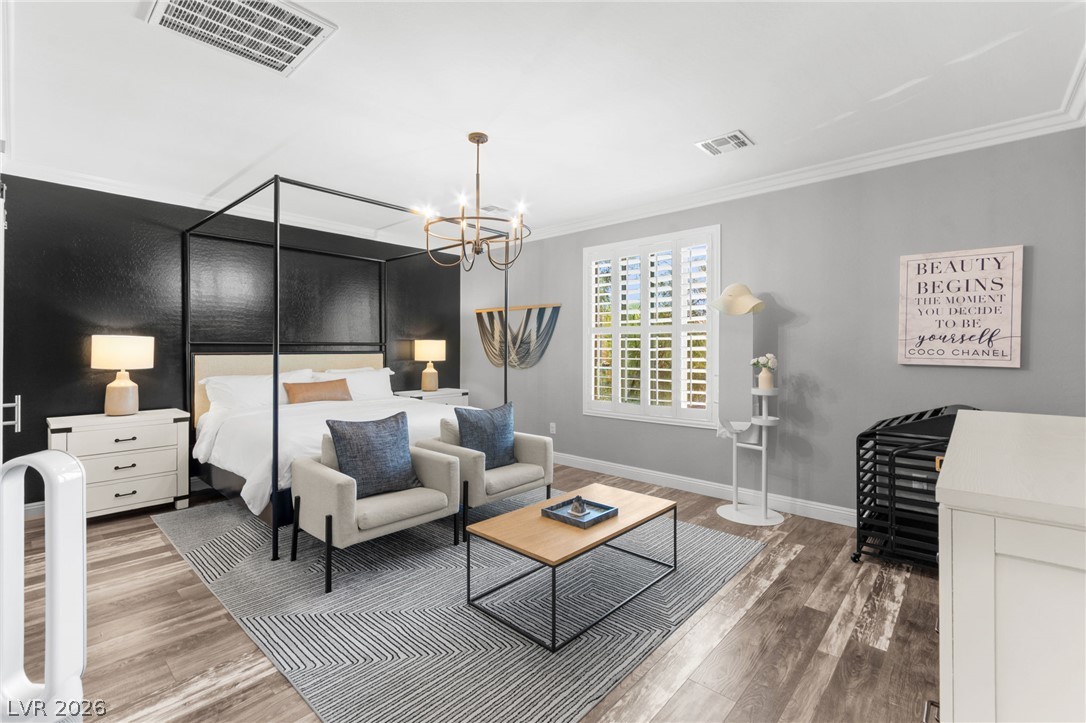
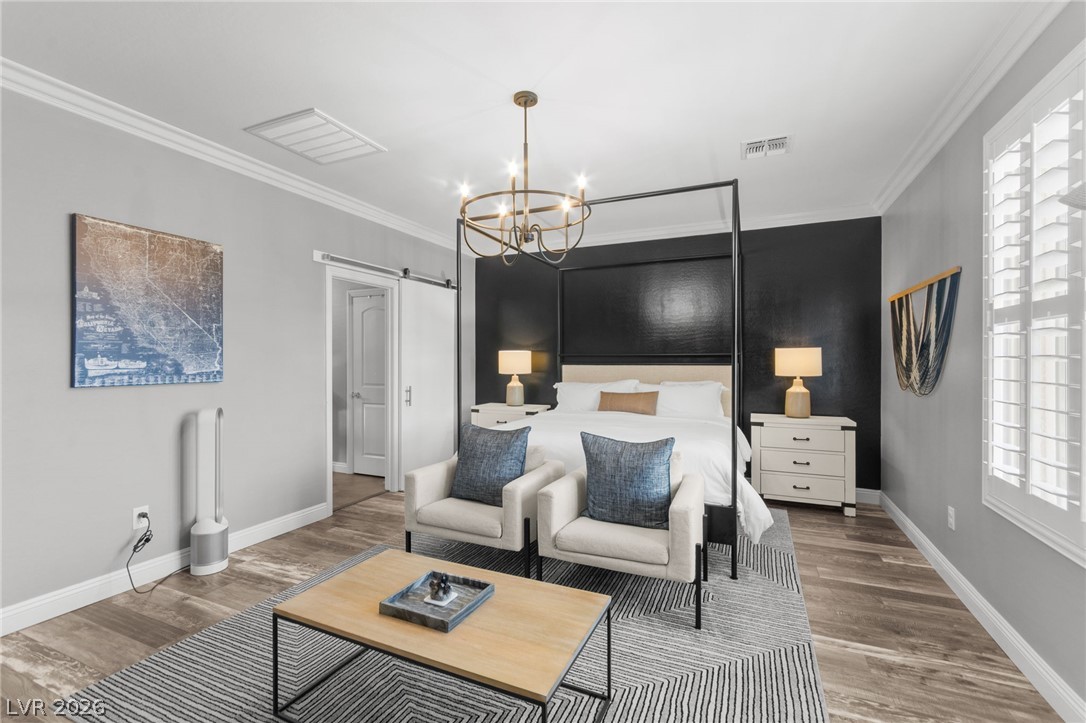
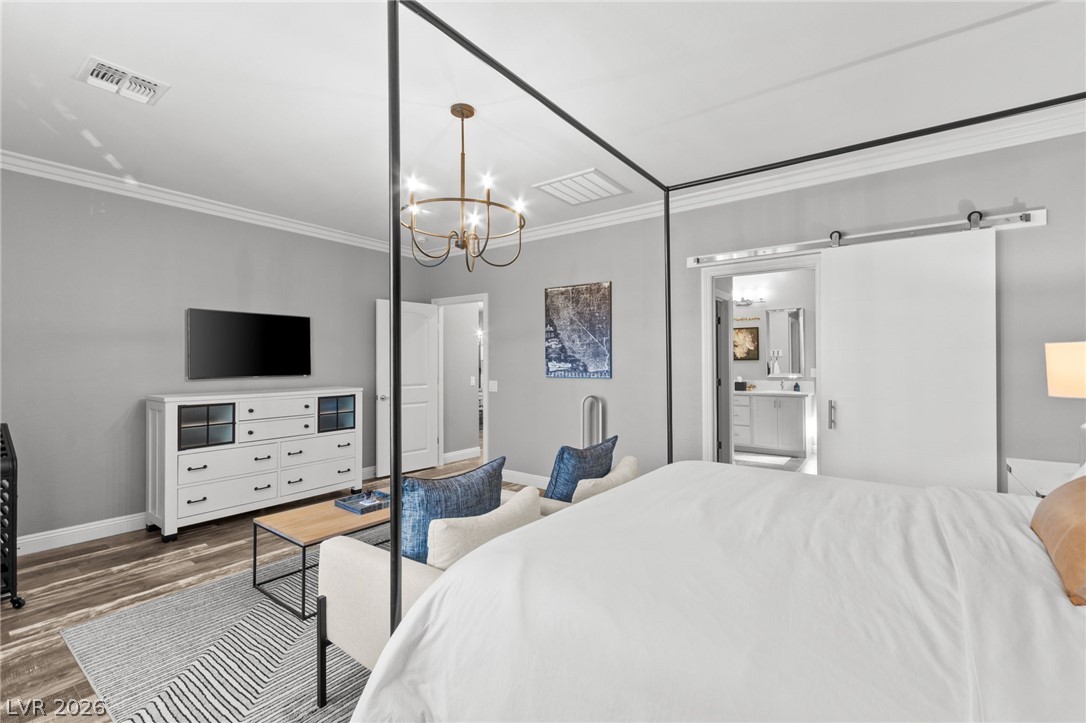
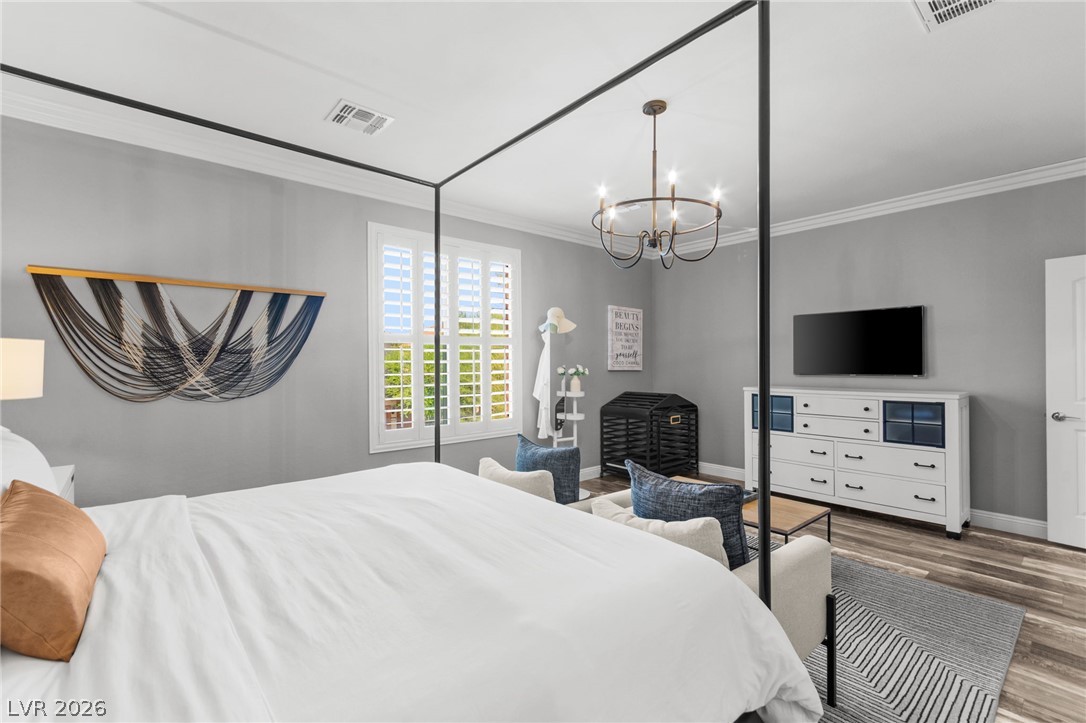
Elegant crown molding and warm wood floors anchor this spacious master suite.
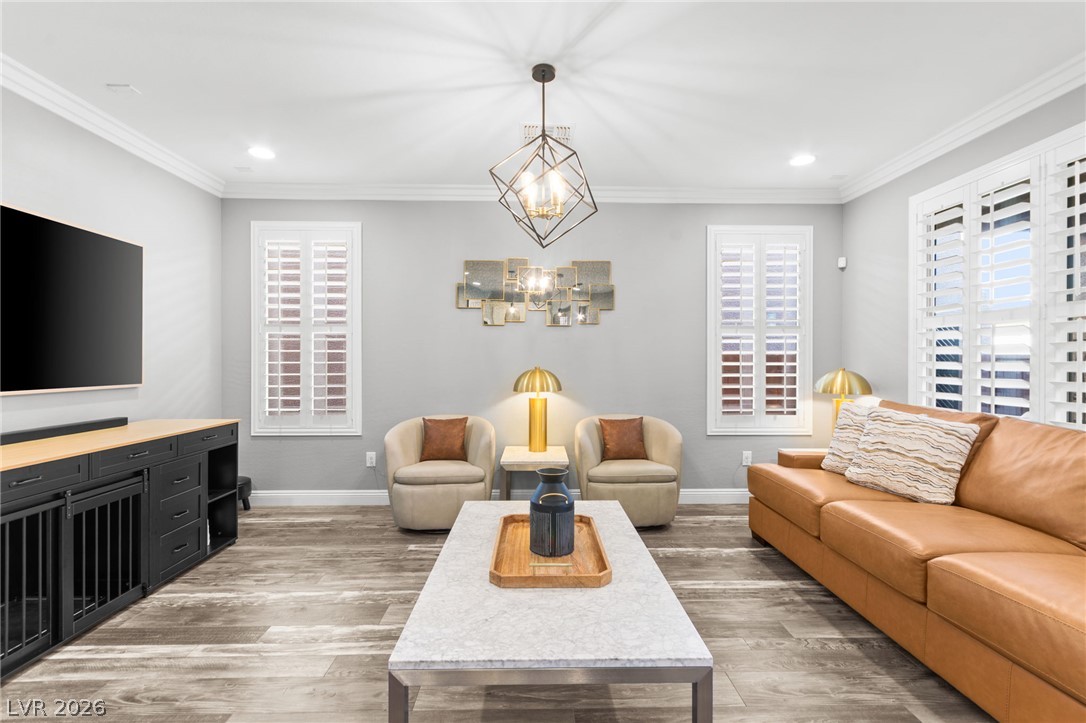
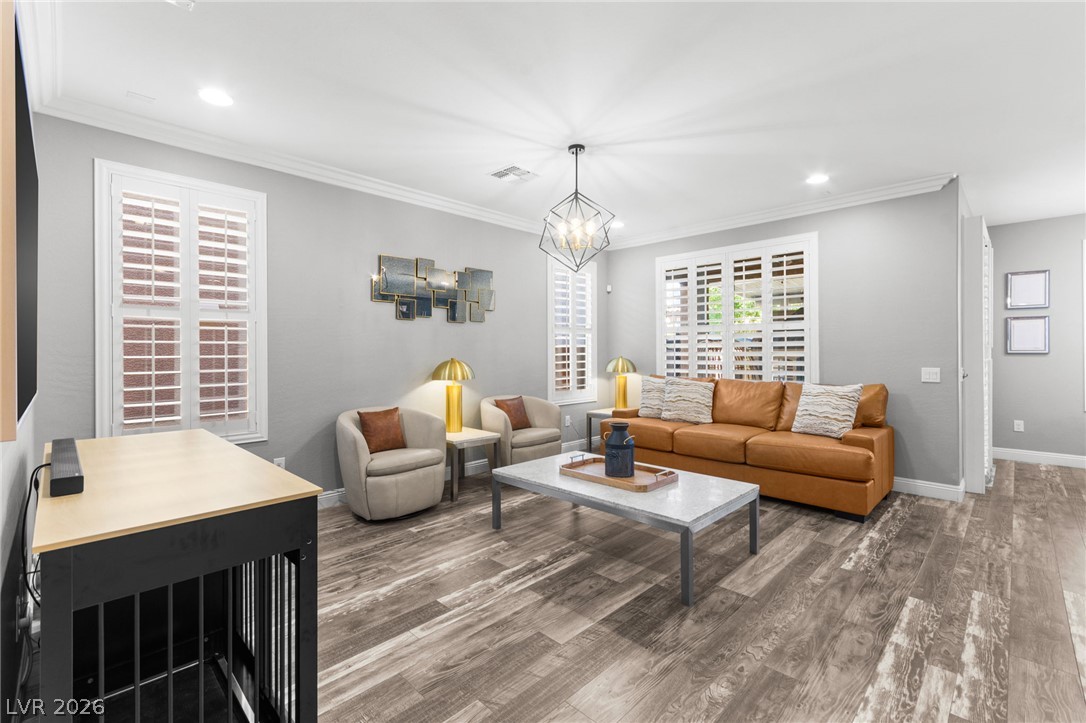
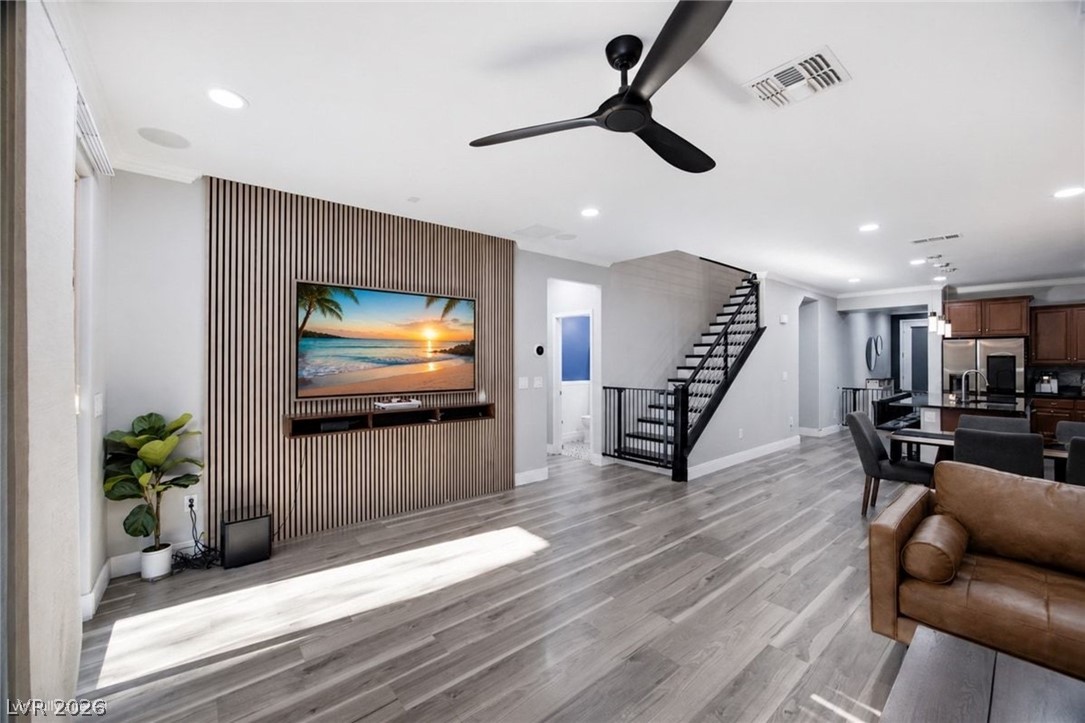
Warm wood flooring and classic crown molding anchor this open living room space.
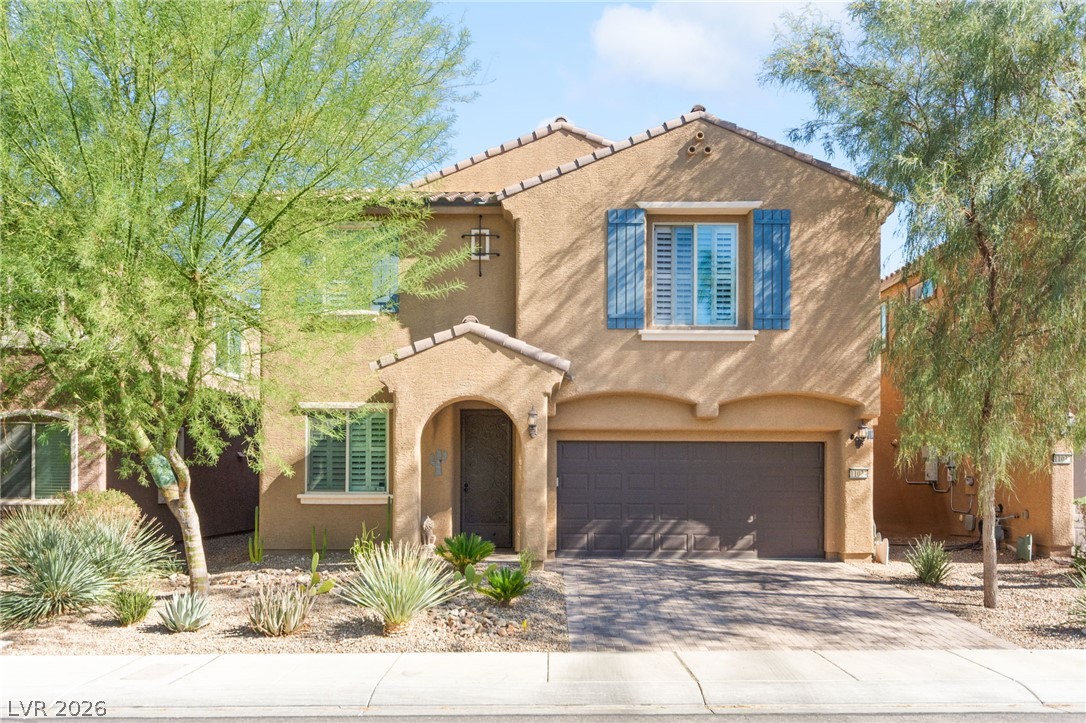
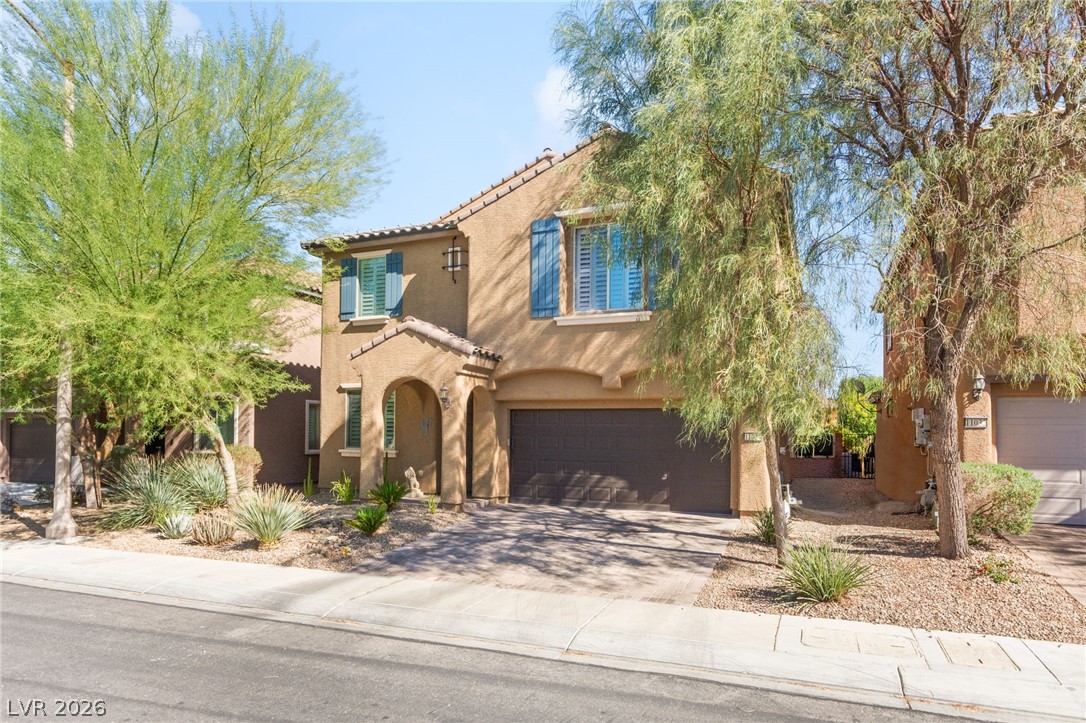
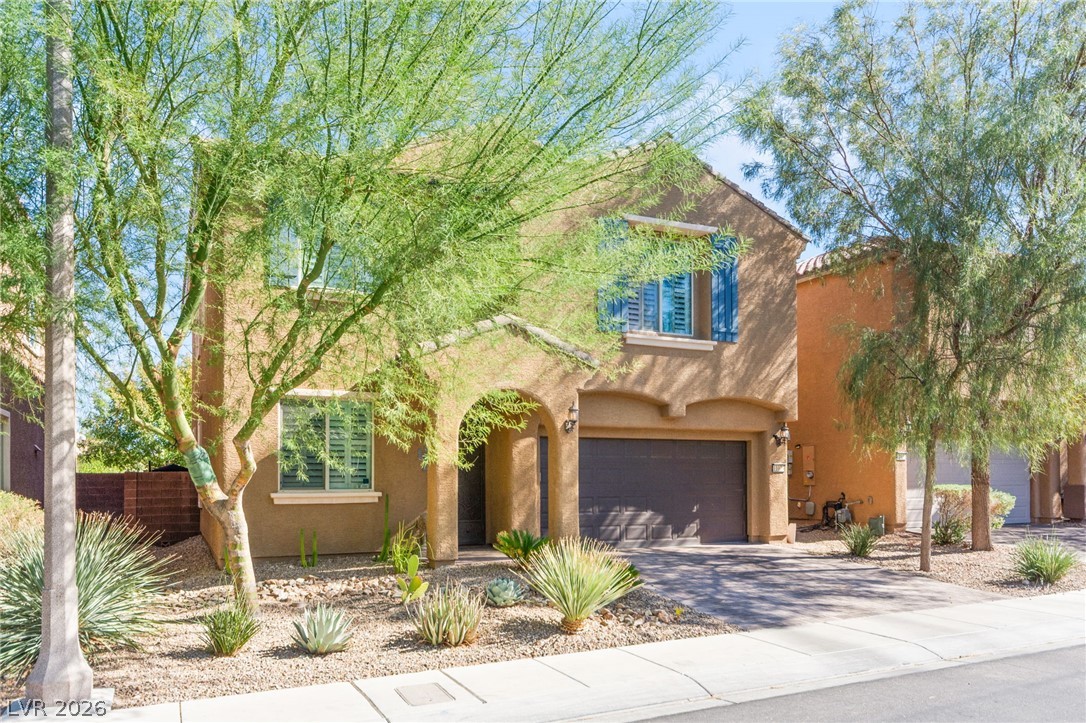
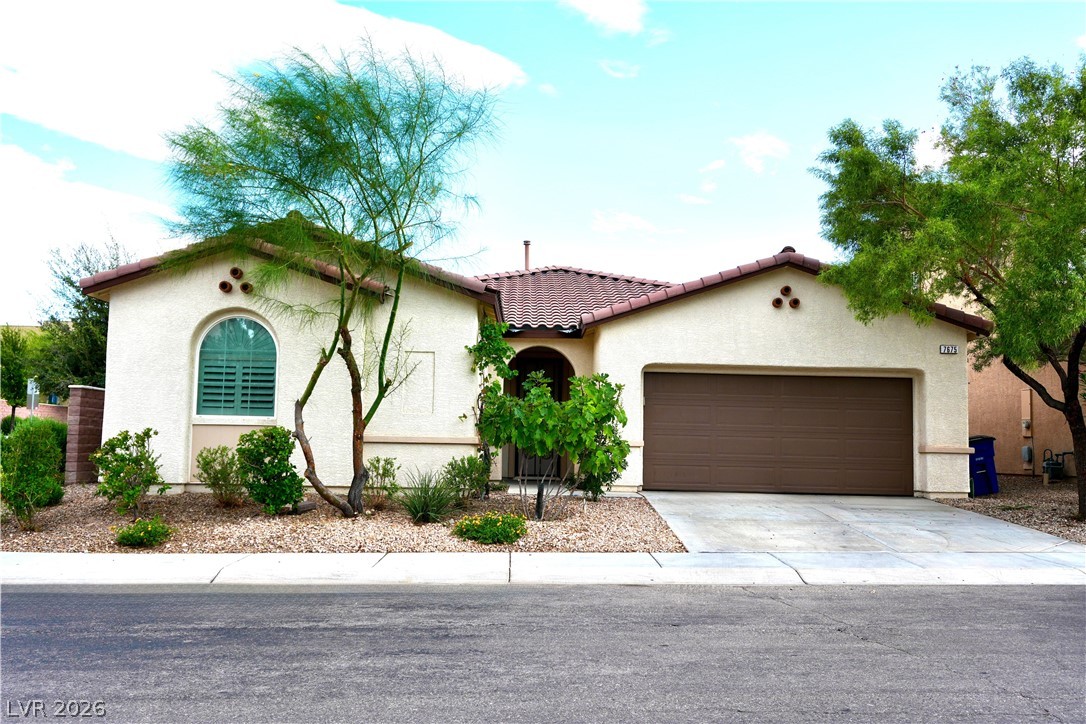
An inviting stucco facade showcases arched architectural details, decorative shutters, and low-maintenance desert landscaping.
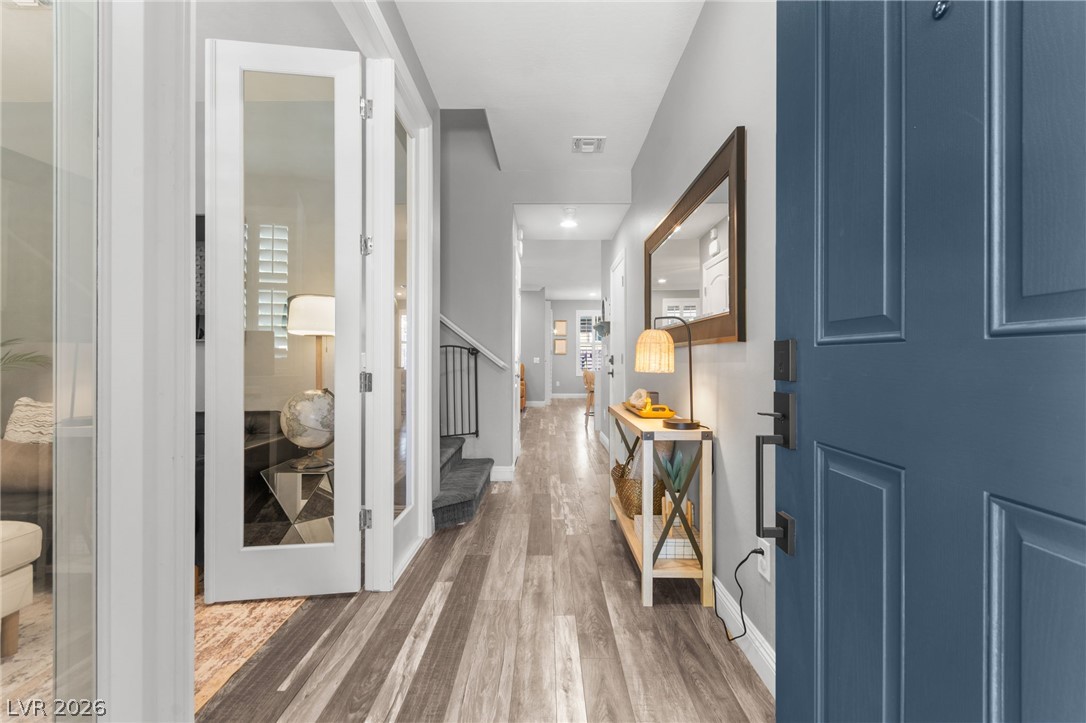
Welcoming front entrance reveals handsome wood-look flooring extending throughout the long central hallway.
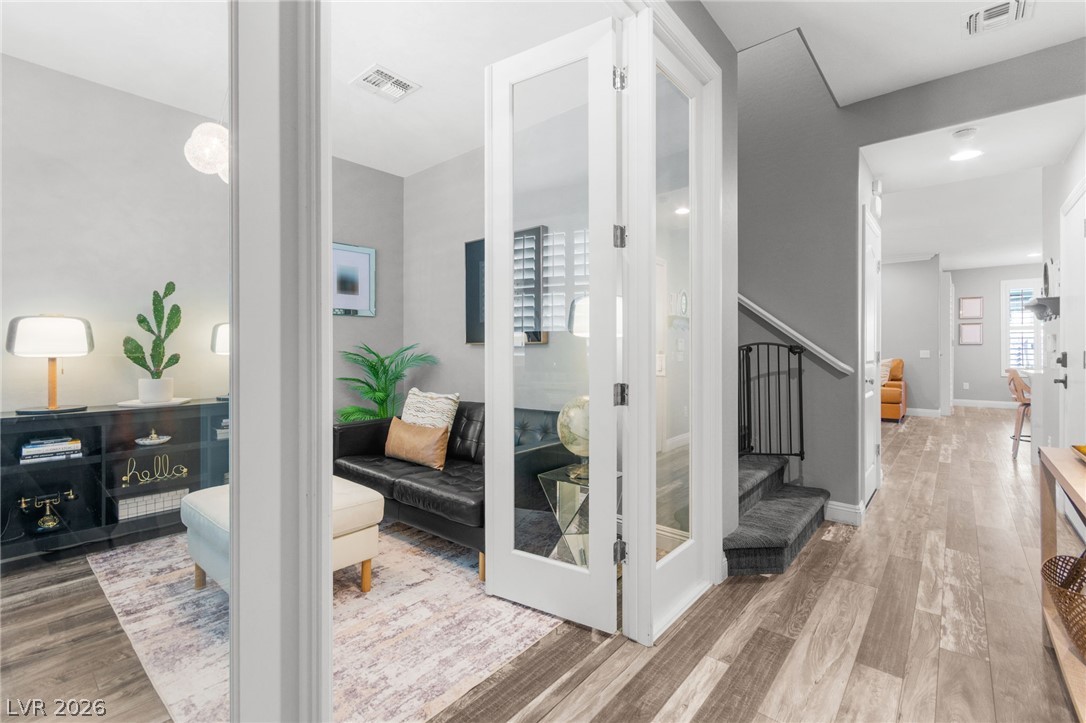
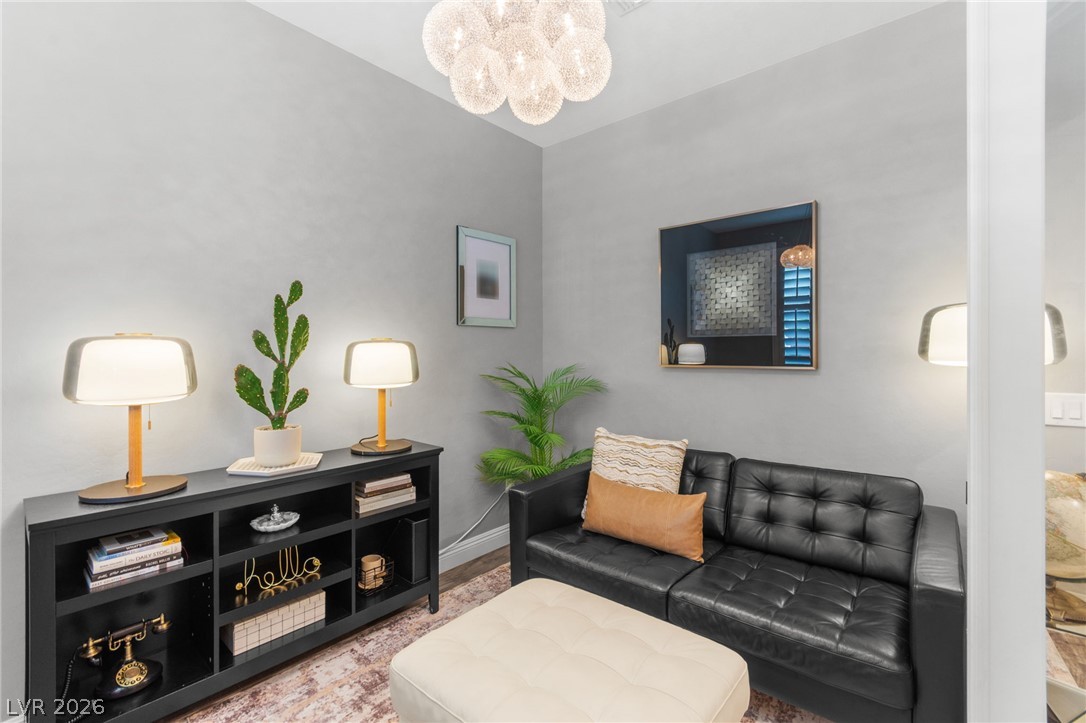
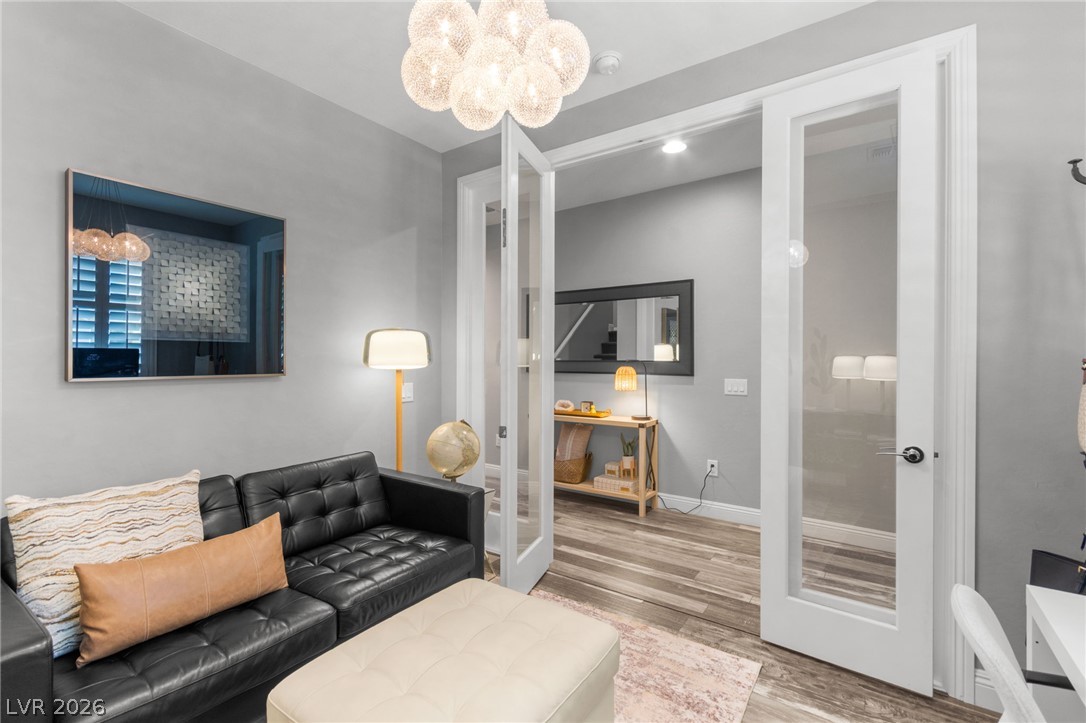
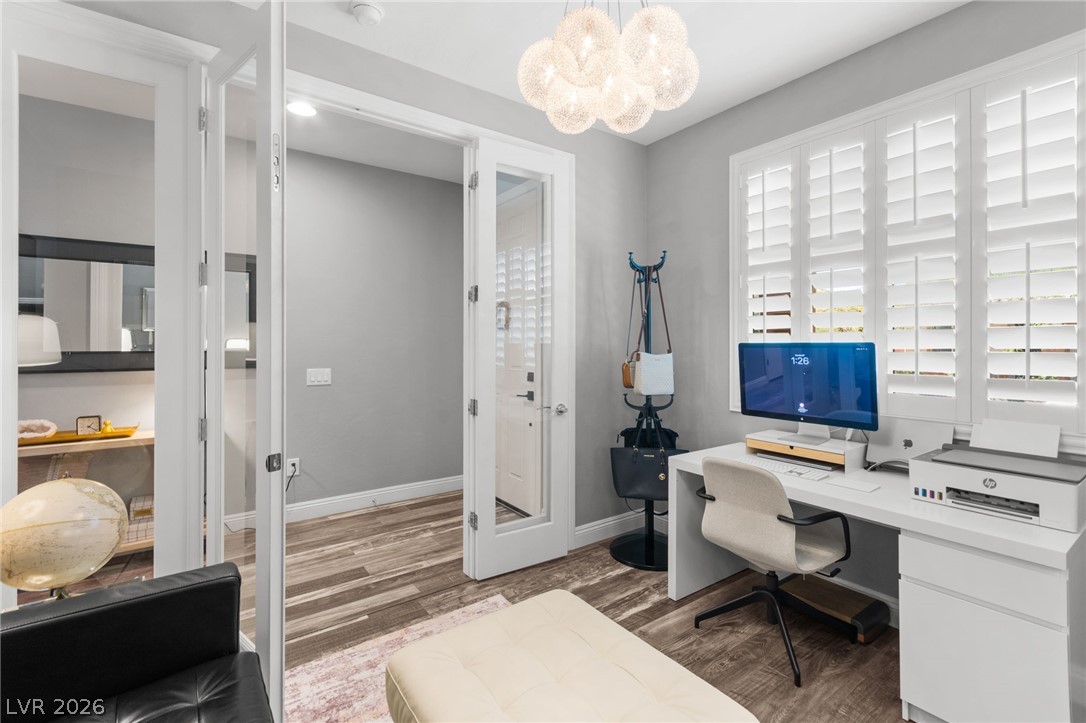
Double glass doors open into a versatile home office space with durable wood-look flooring.
An open floor plan connects the living area, kitchen, and dining space seamlessly.
Rich wood-look flooring and crown molding define this open living space filled with natural light.
Gleaming wood-look floors complement clean white trim in this open living area.
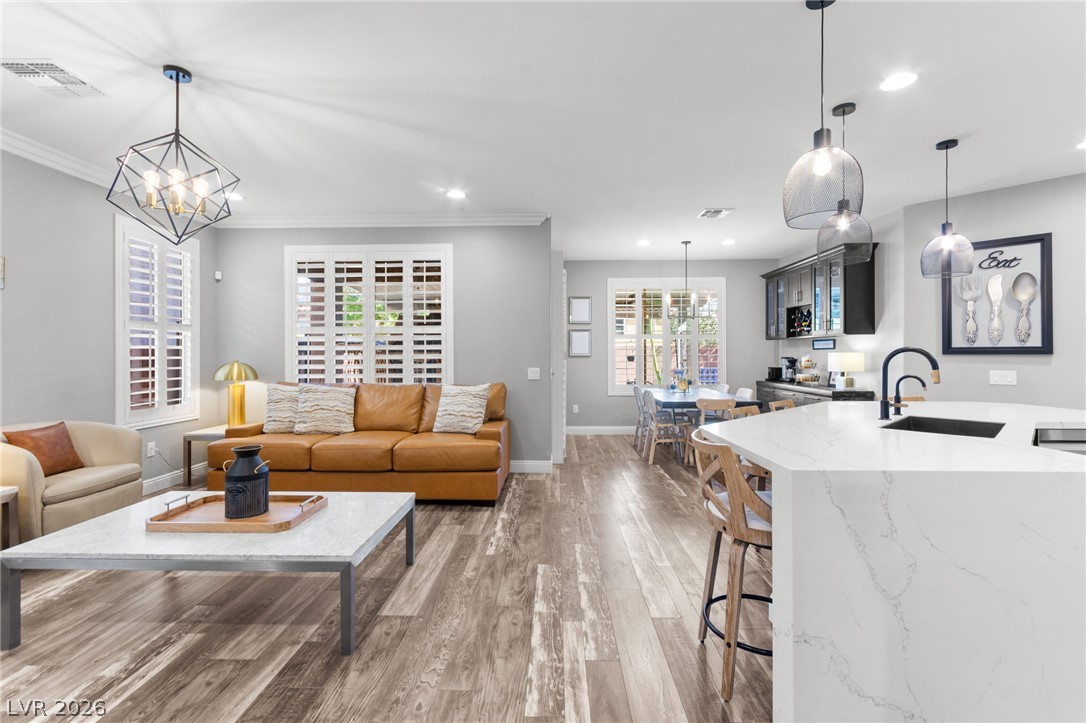
An open-concept living area flows seamlessly into the modern kitchen with stylish wood-look flooring.
Polished wood-style floors flow seamlessly through this modern open-concept living area and kitchen.
An open kitchen and dining area with hardwood floors, a stone island, and matching cabinetry.
An open floor plan connects the kitchen and living areas over durable wood-look flooring.
An open kitchen integrates stone countertops and warm wood floors flowing into the living area.
Modern culinary details meet classic millwork and sleek solid surface backsplashes in this kitchen.
Crisp white quartz counters cap a modern island overlooking an airy, open layout.
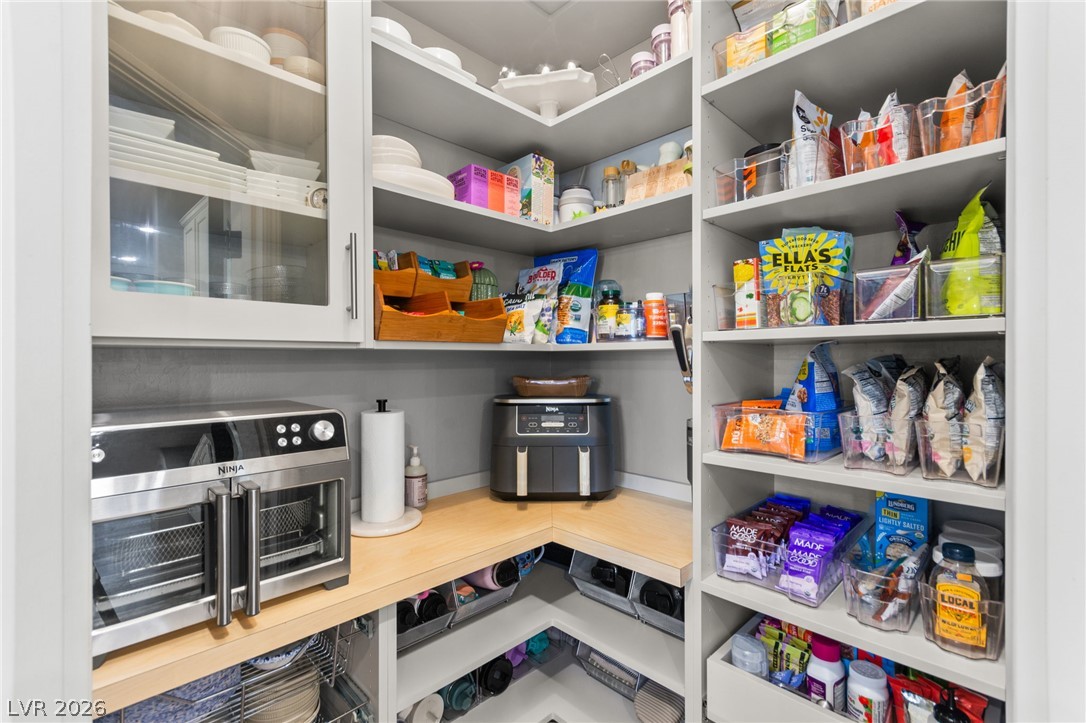
Custom built-in shelving and ample counter space maximize organization in this walk-in pantry.
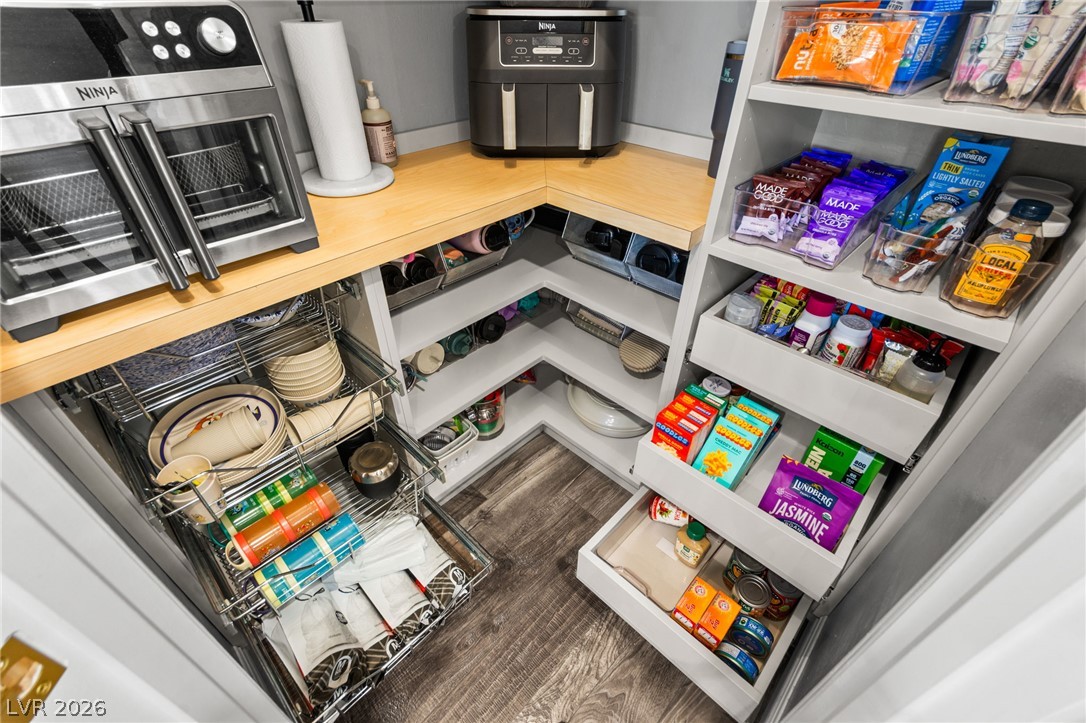
Ample built-in shelving and custom slide-out organizers maximize storage efficiency in this well-appointed space.
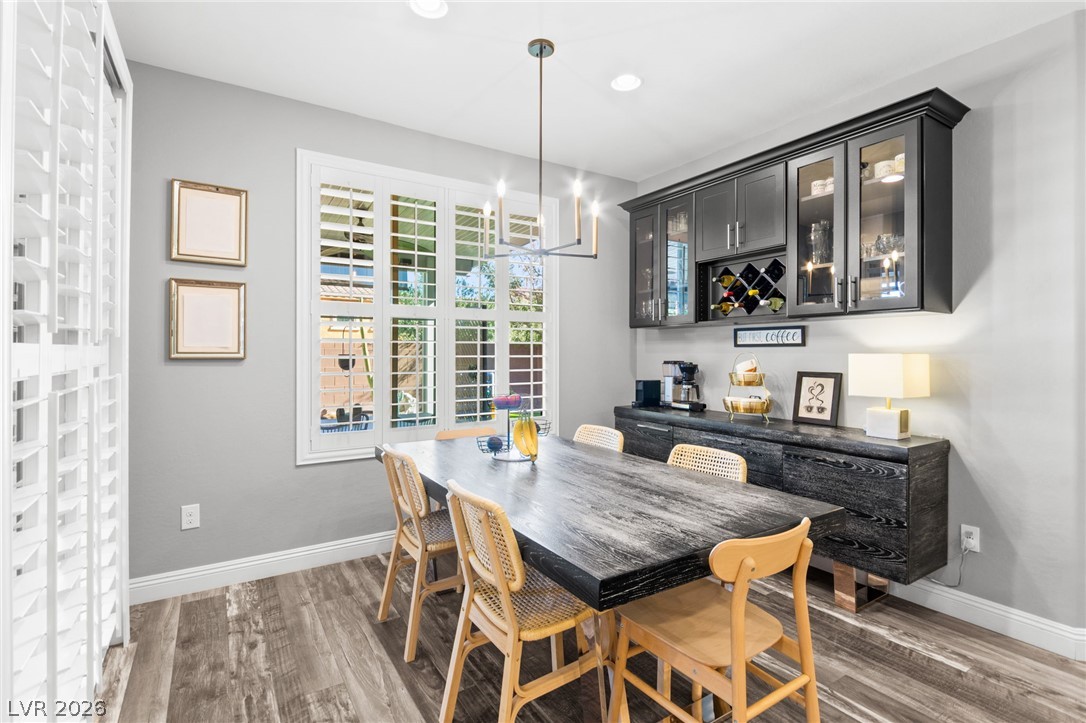
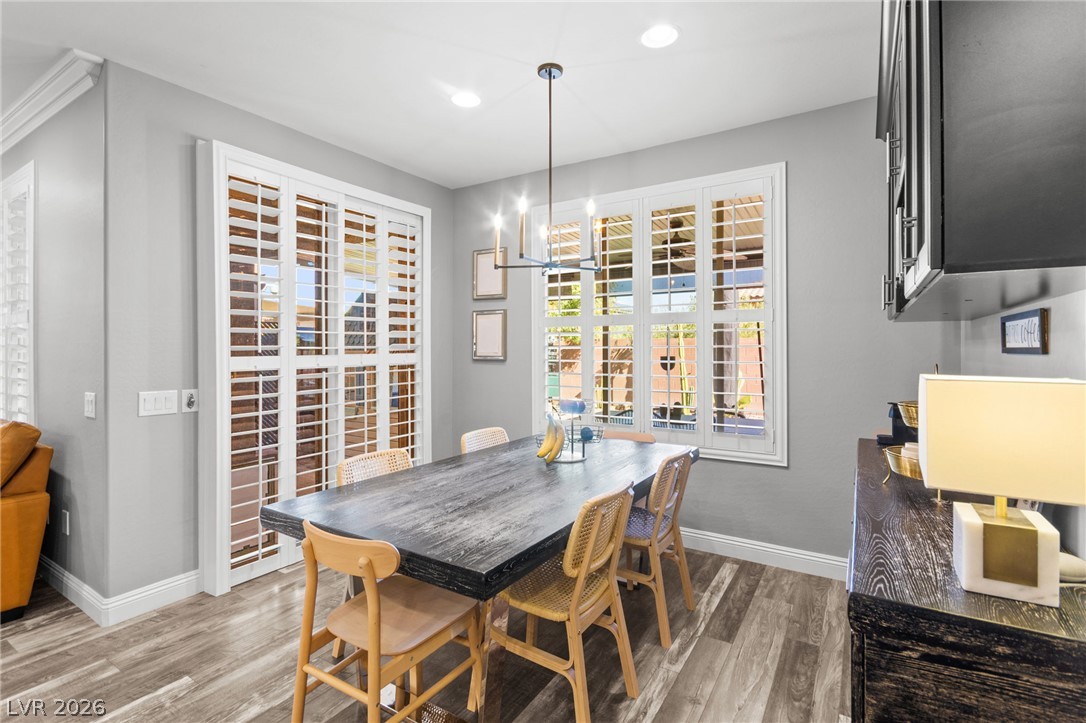
Handsome wood flooring anchors a comfortable dining space featuring built-in cabinetry and plantation shutters.
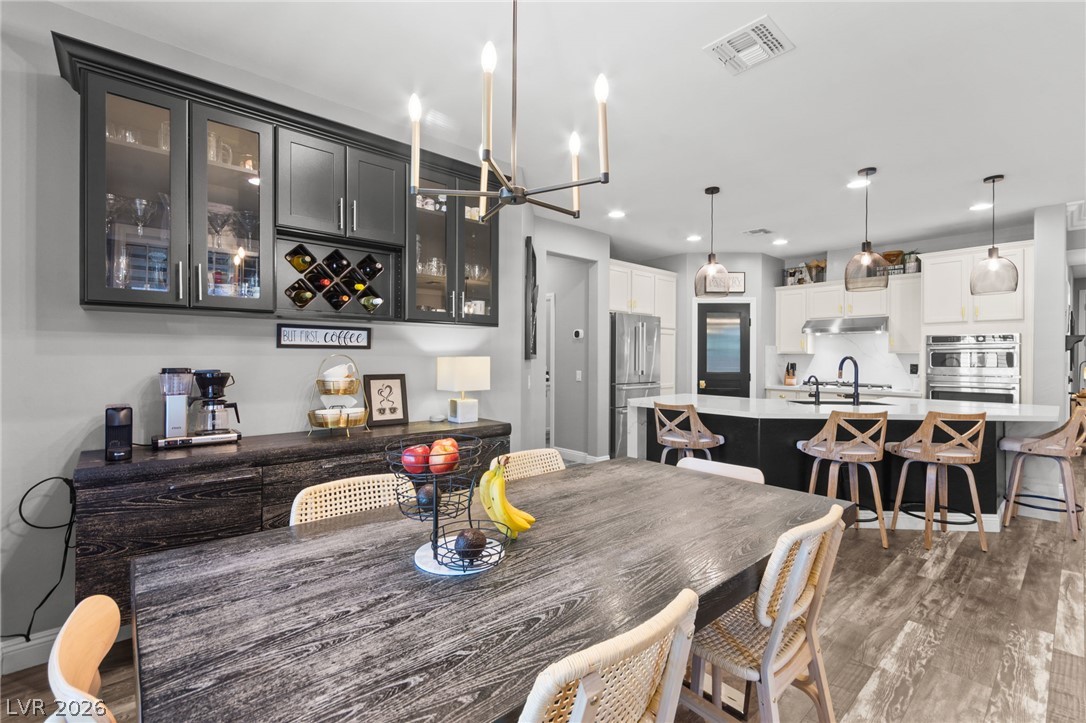
Elegant dining room boasts a custom built-in dry bar and plantation shutters over large windows.
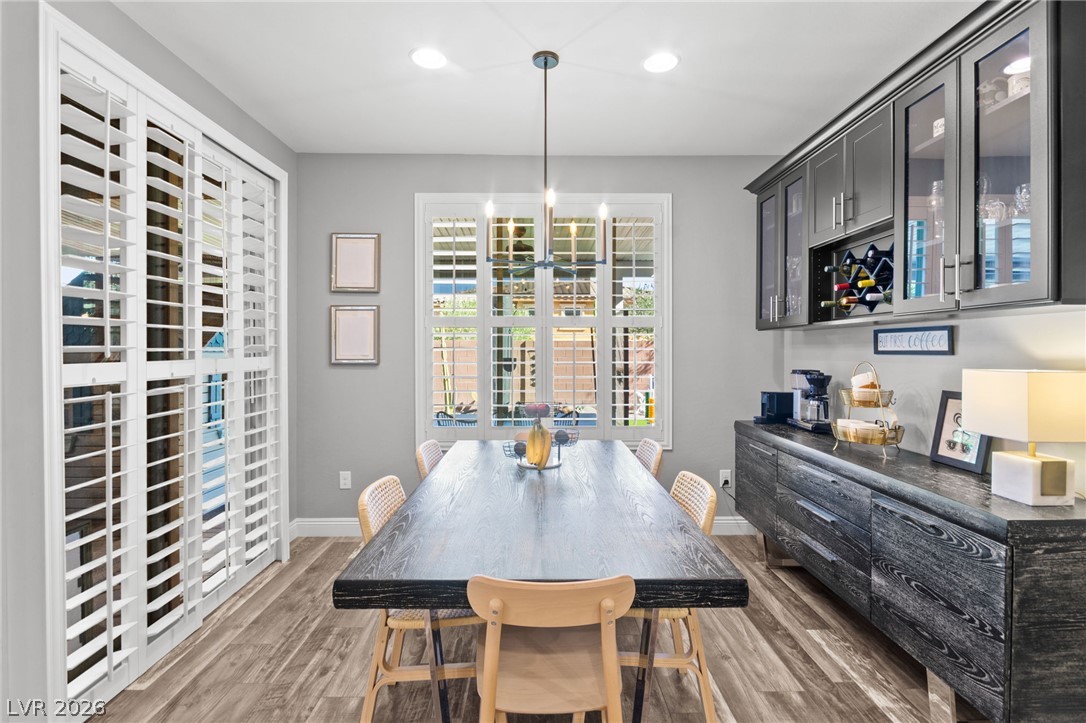
An inviting dining space is enhanced by recessed lighting and classic plantation shutters.
An open dining area flows into the modern kitchen with clean lines and recessed lighting.
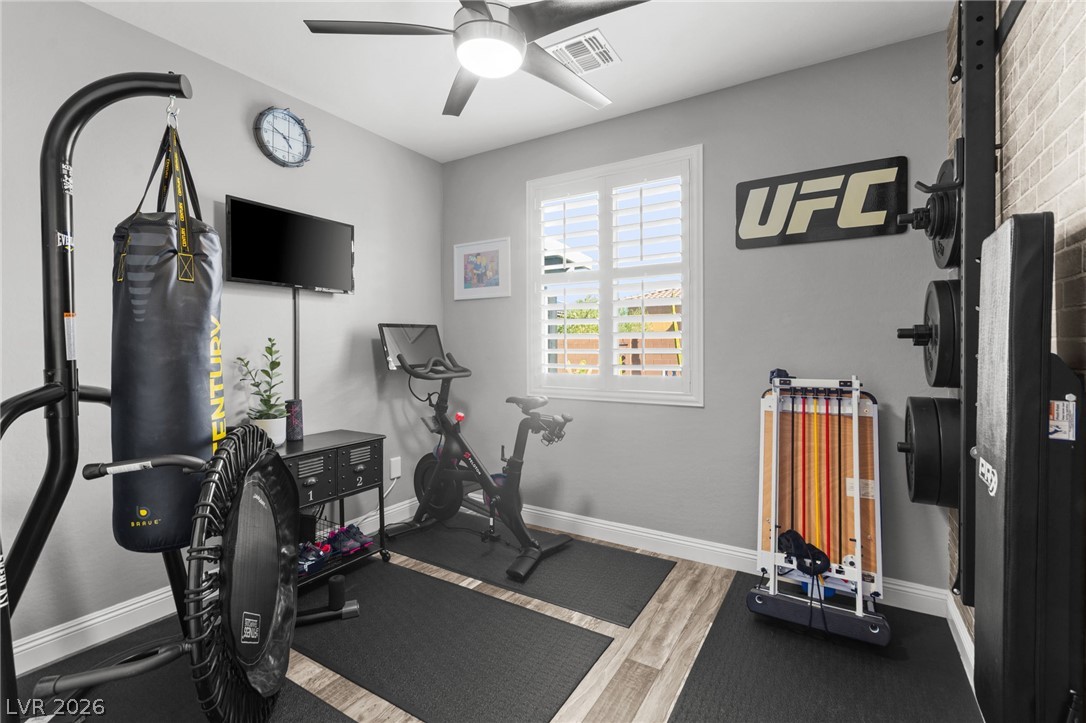
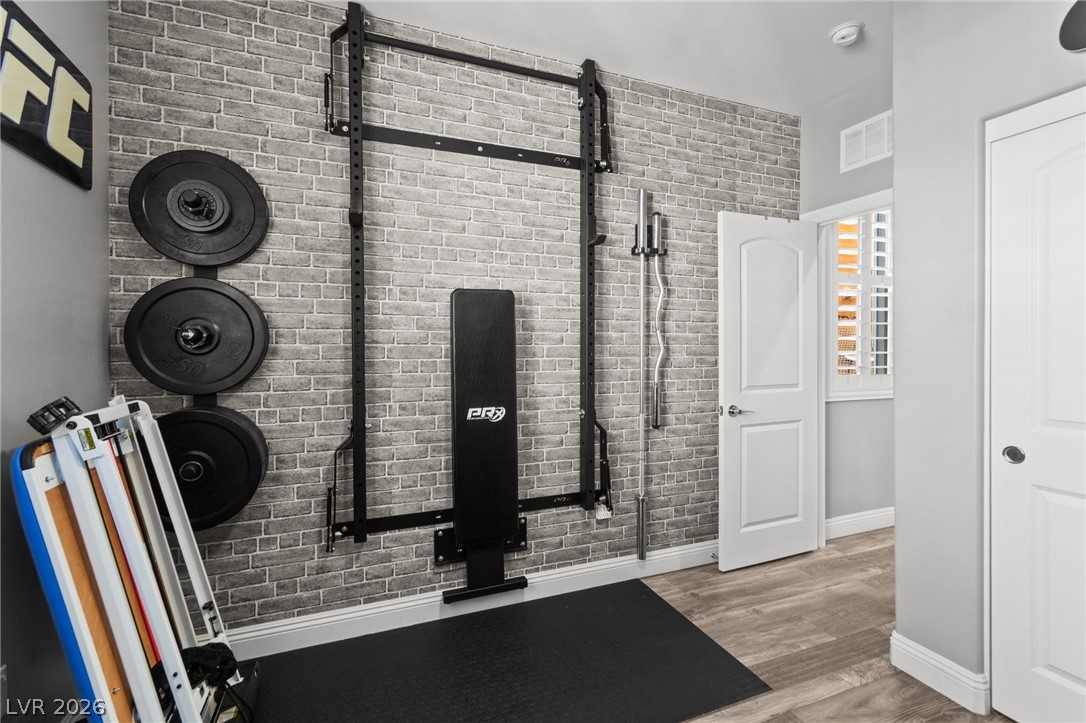
A versatile home fitness space features clean wood-look flooring and a bright shuttered window.
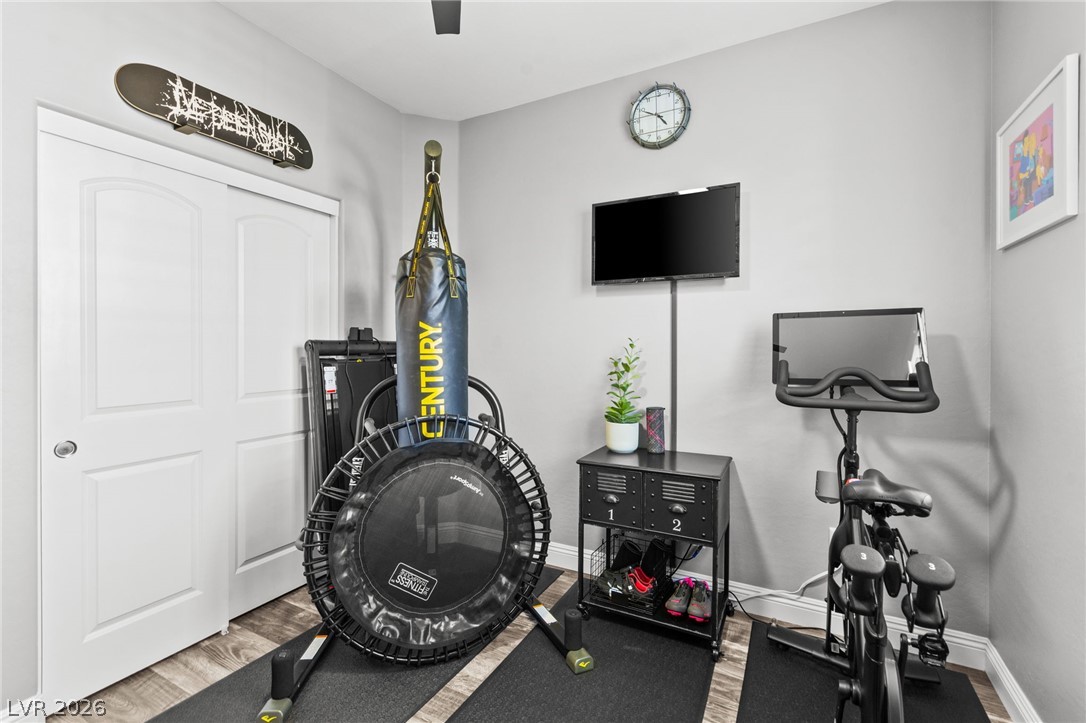
Smooth wood-look flooring and crisp white trim define this versatile fitness space.
An inviting home gym features a textured brick accent wall paired with durable wood-look flooring.
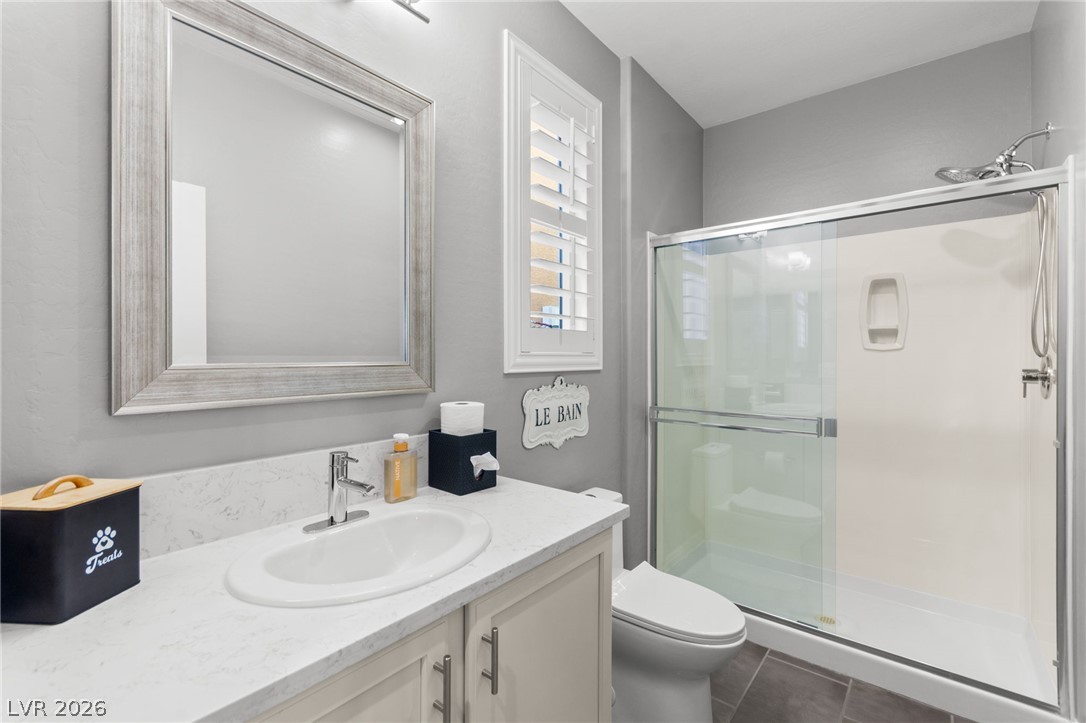
A contemporary vanity with stone counters complements the sleek walk-in shower in this updated bathroom.
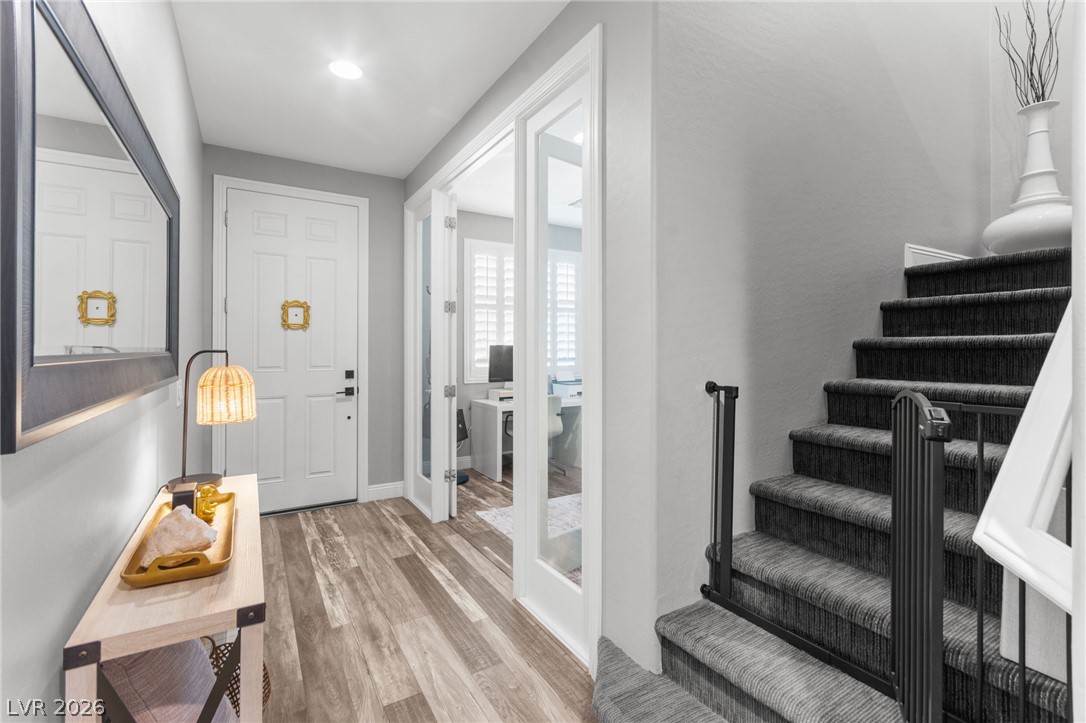
Welcoming entryway features stylish wood-look flooring and a carpeted staircase leading upward.
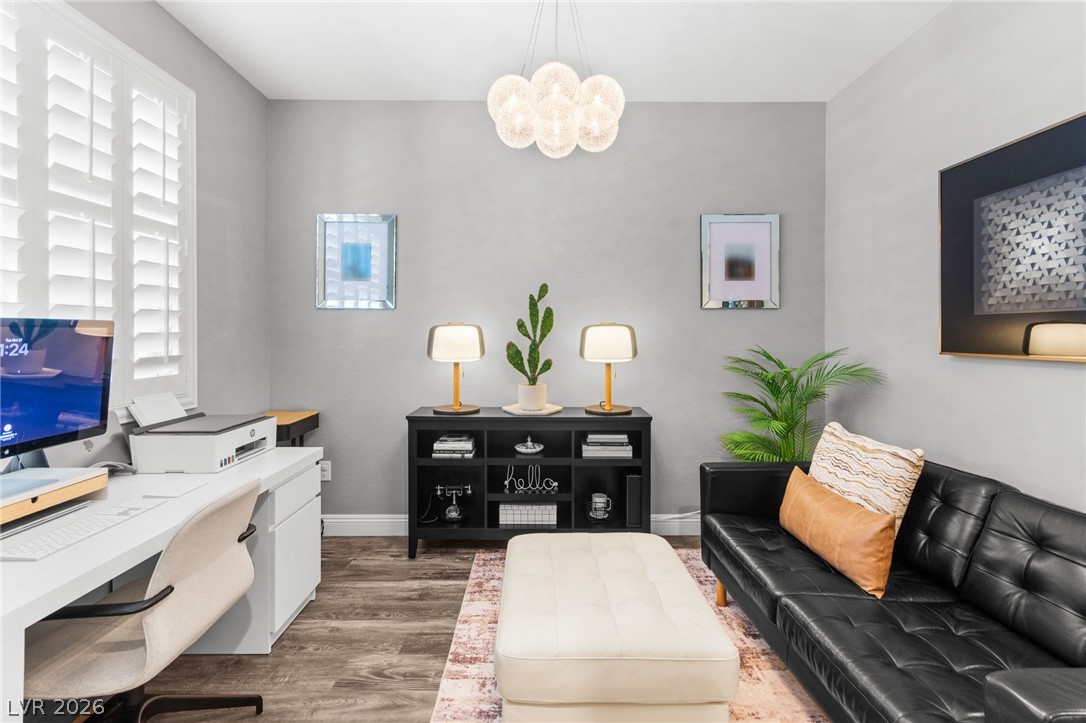
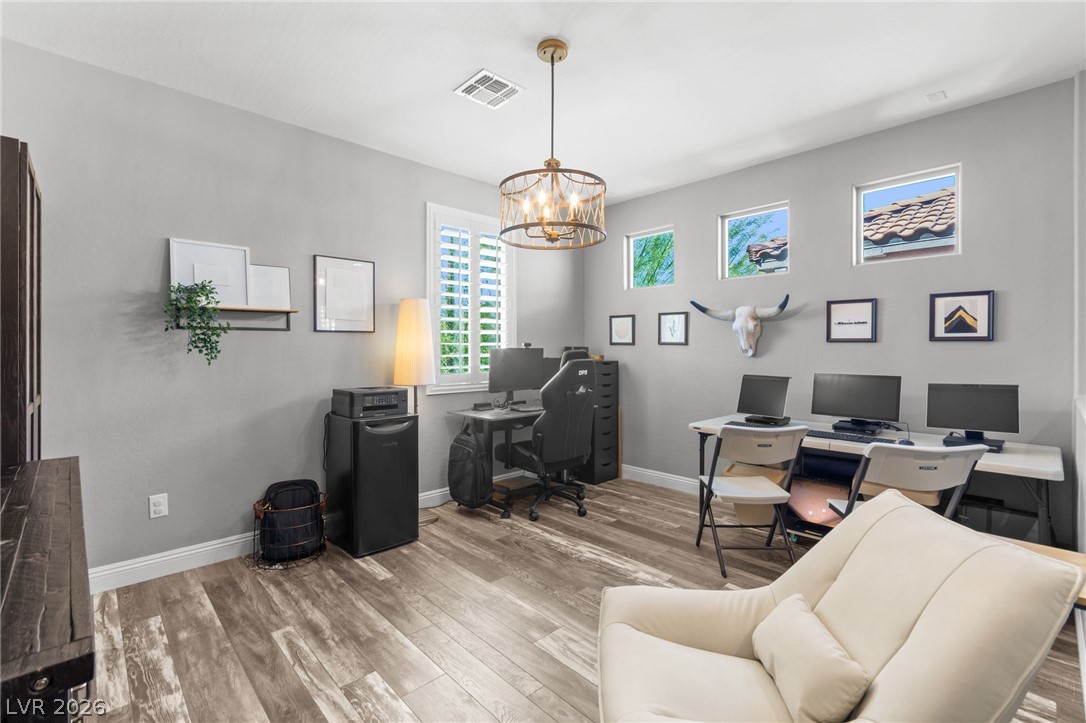
Wood flooring and built-in window shutters define this versatile home workspace.
Smooth plaster walls and a textured ceiling sphere light create a cozy architectural retreat.
Elegant glass doors open to reveal a versatile home office or den with wood floors.
Double glass French doors open into a bright home office featuring rich wood flooring.
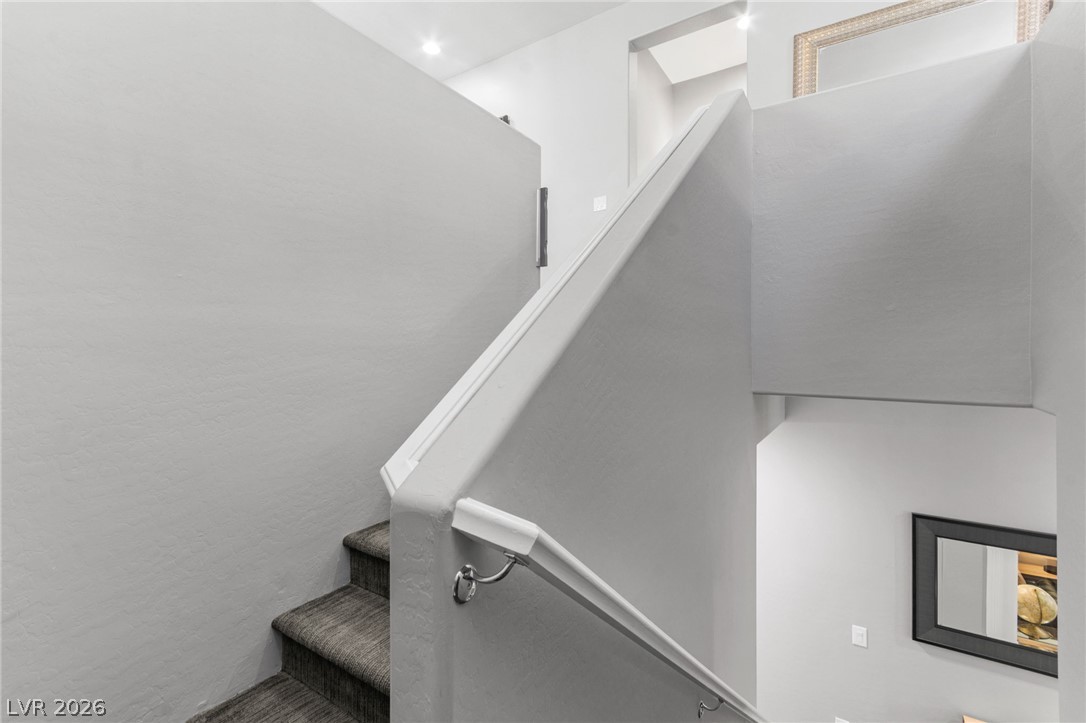
Carpeted stairs ascend between clean-lined walls under recessed ceiling lights.
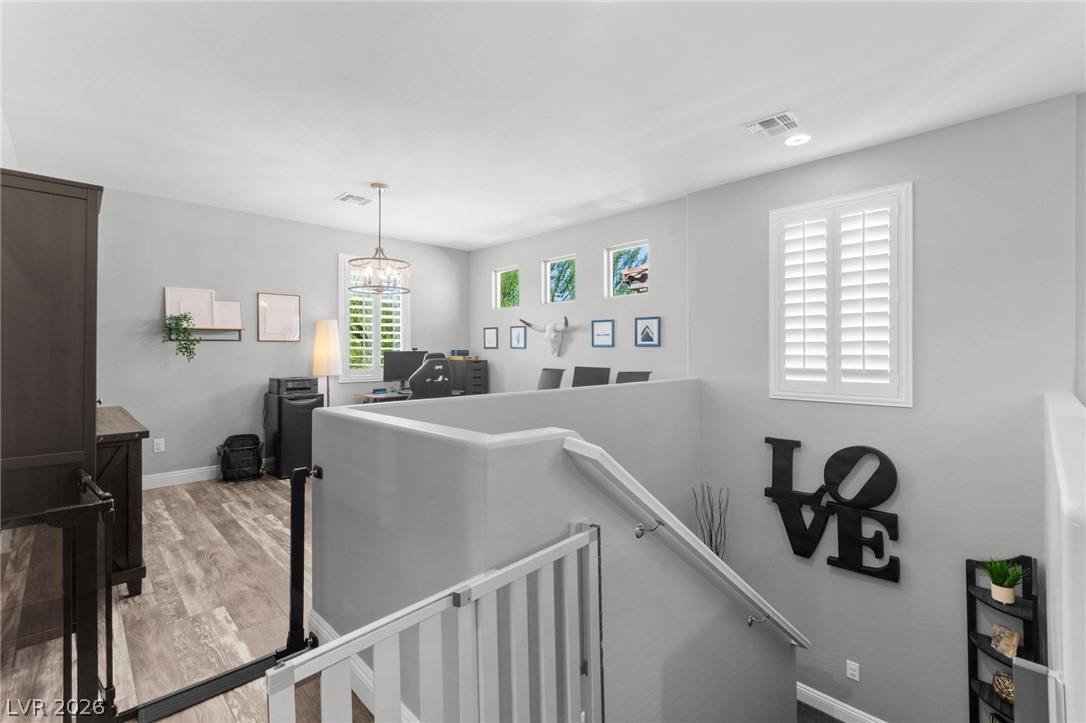
Wood flooring and built-in shutters highlight this functional upper landing space.
High windows and handsome wood-patterned floors define this versatile home workspace.
Plank-style flooring and overhead light fixtures define this versatile study area.
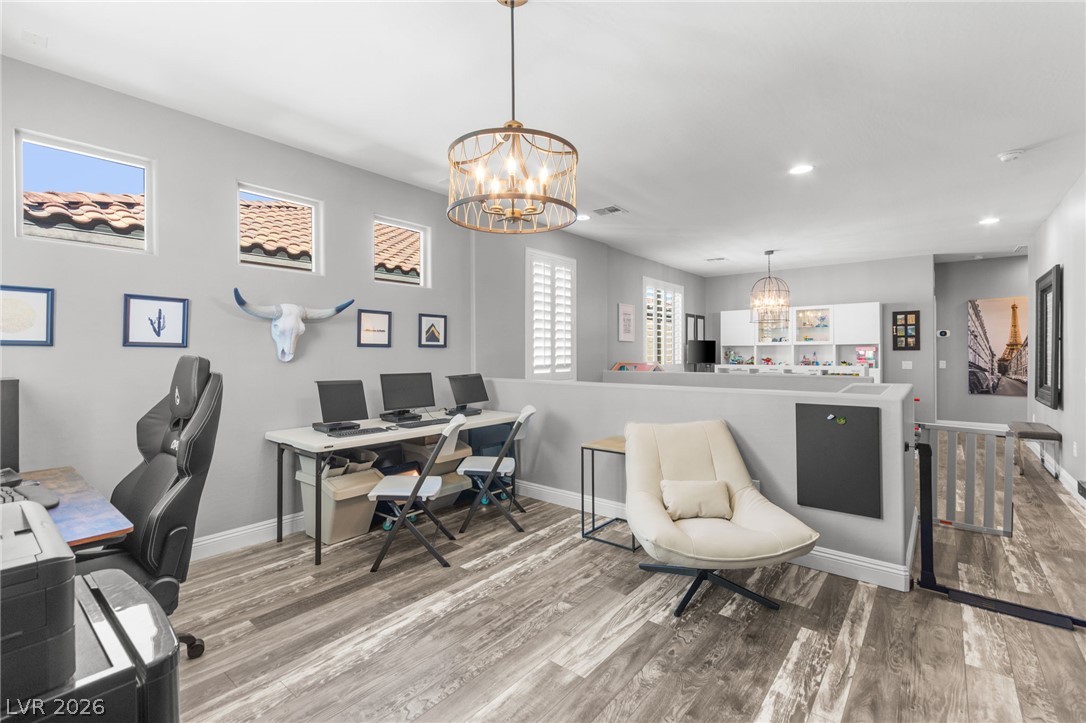
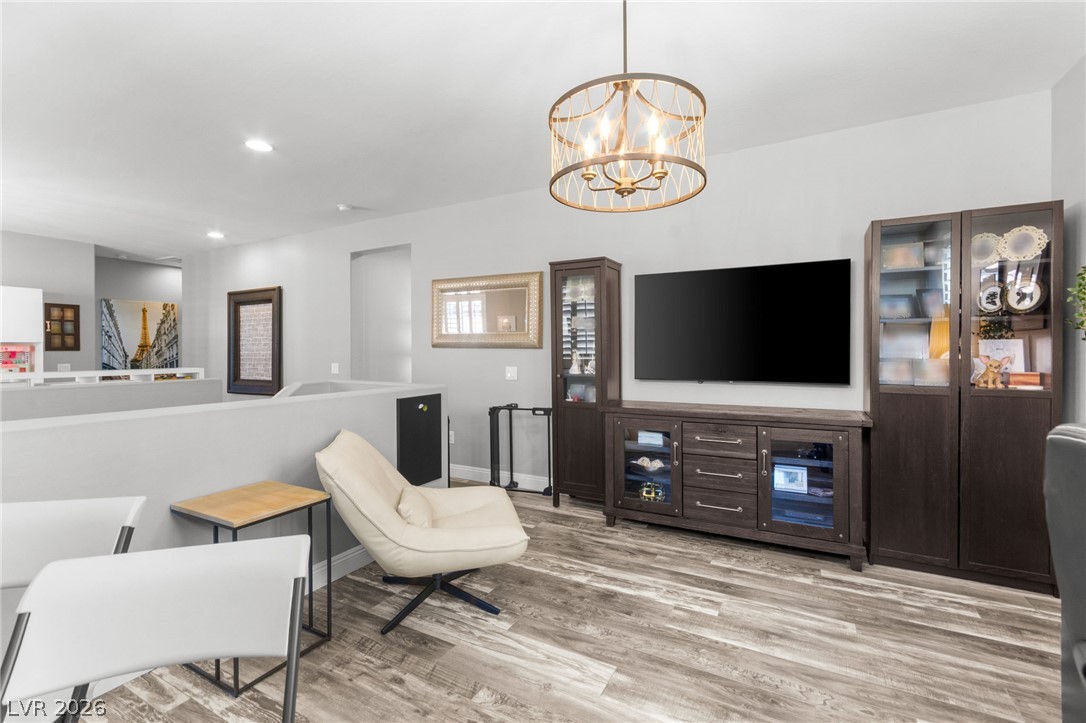
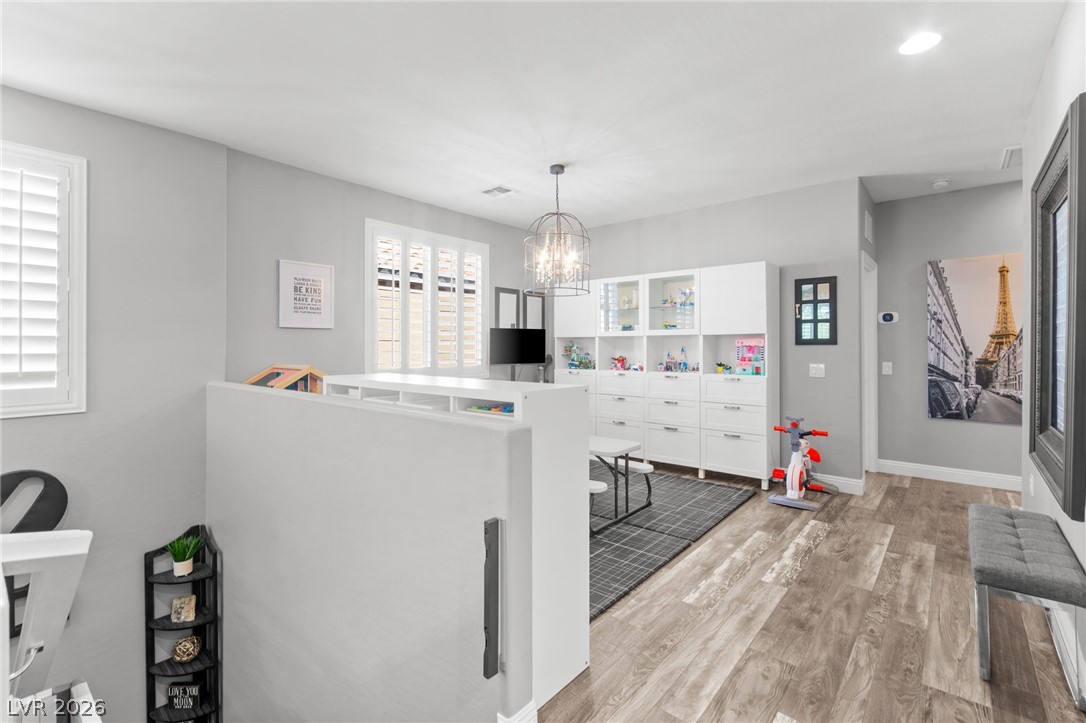
Polished hard-surface flooring and crisp neutral walls define this versatile second-level living space.
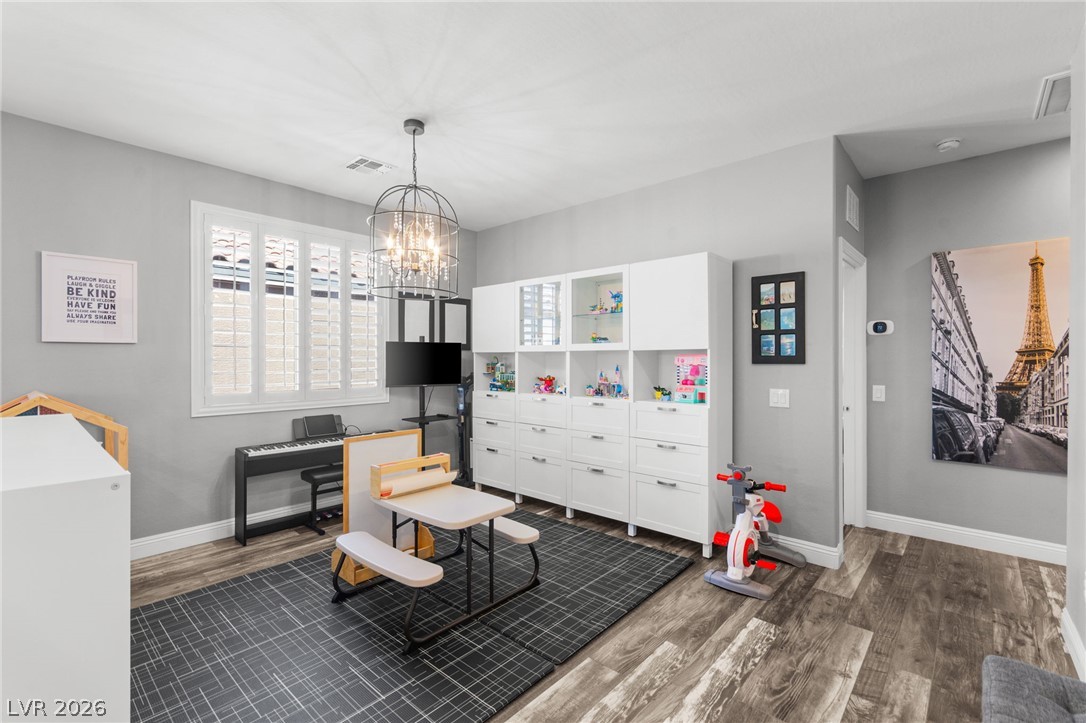
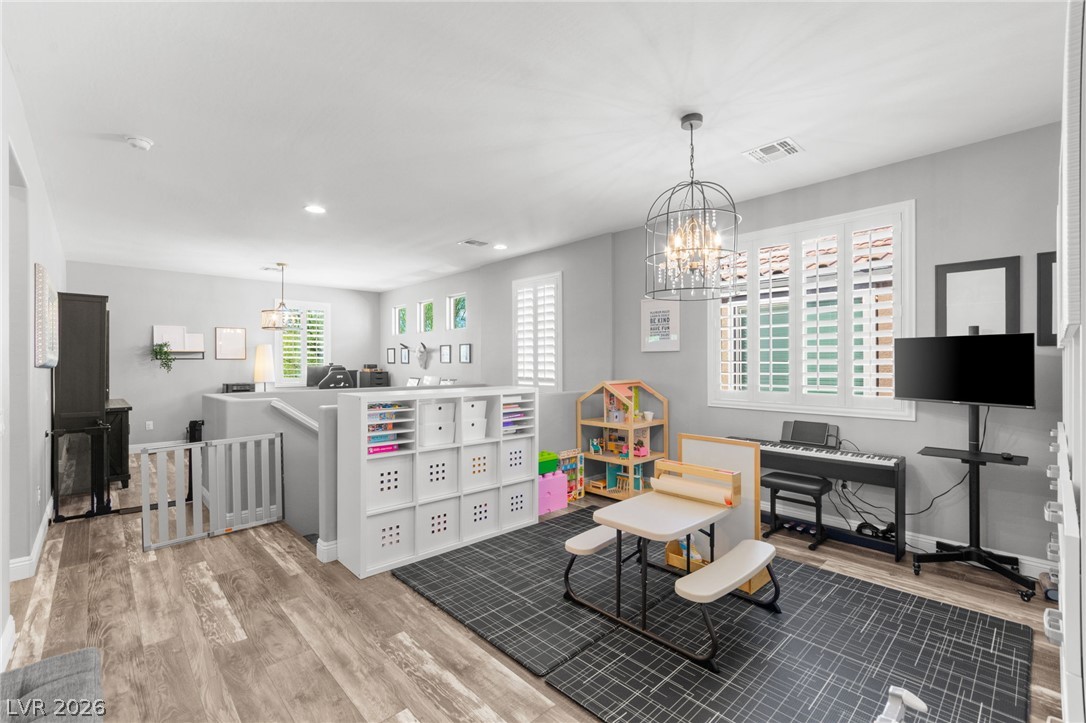
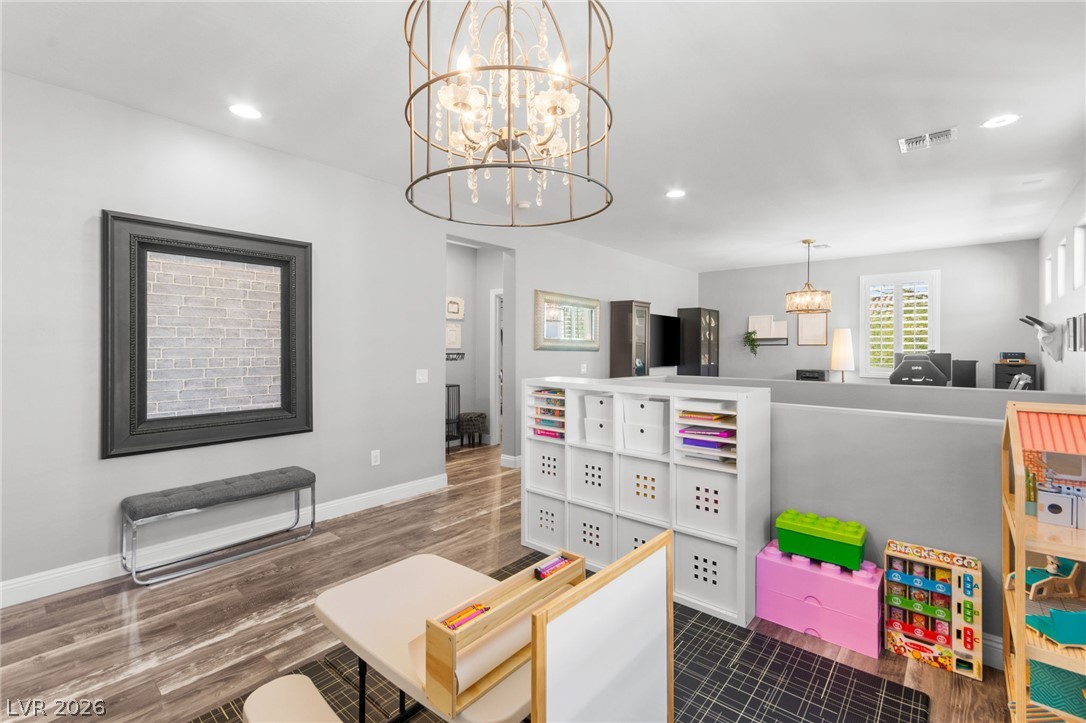
An open and versatile loft space with durable plank flooring and plantation shutters.
Smooth wood floors and tall windows frame this versatile bonus space.
Plentiful windows with interior shutters illuminate this versatile upstairs loft space with wood-look flooring.
Polished hardwood floors and recessed lighting anchor this versatile living space.
Crisp crown molding and durable wood-look flooring define this refined, comfortable bedroom retreat.
Elegant crown molding and wood flooring define this private suite with an attached bathroom.
Refined crown molding and clean flooring anchor this comfortable bedroom retreat.
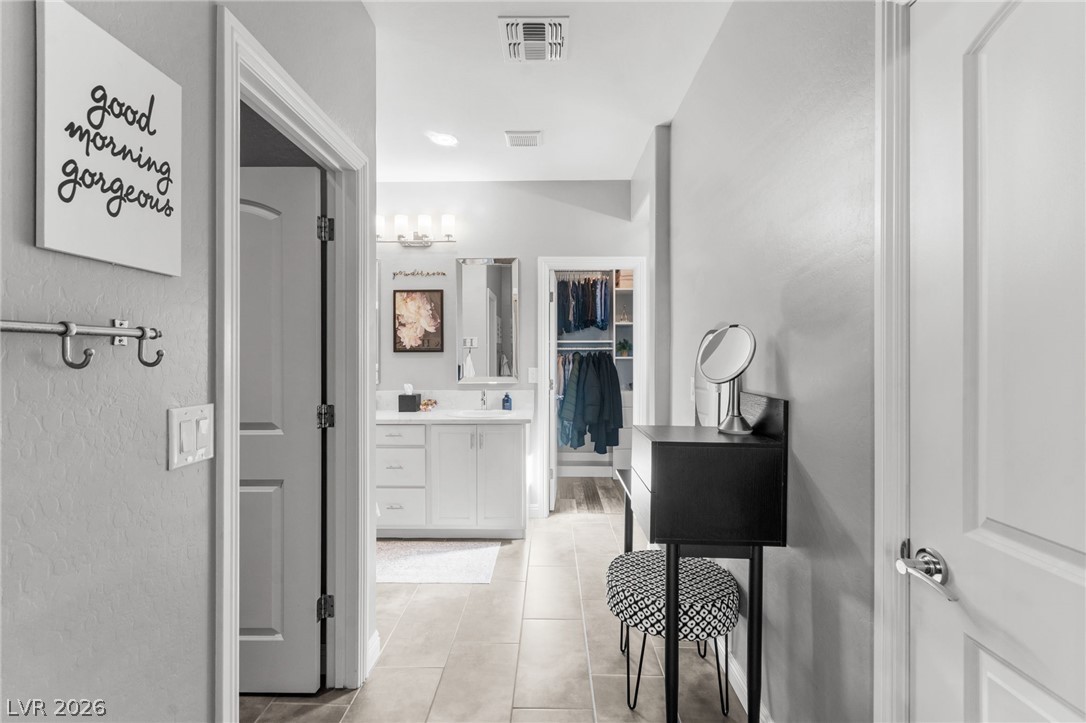
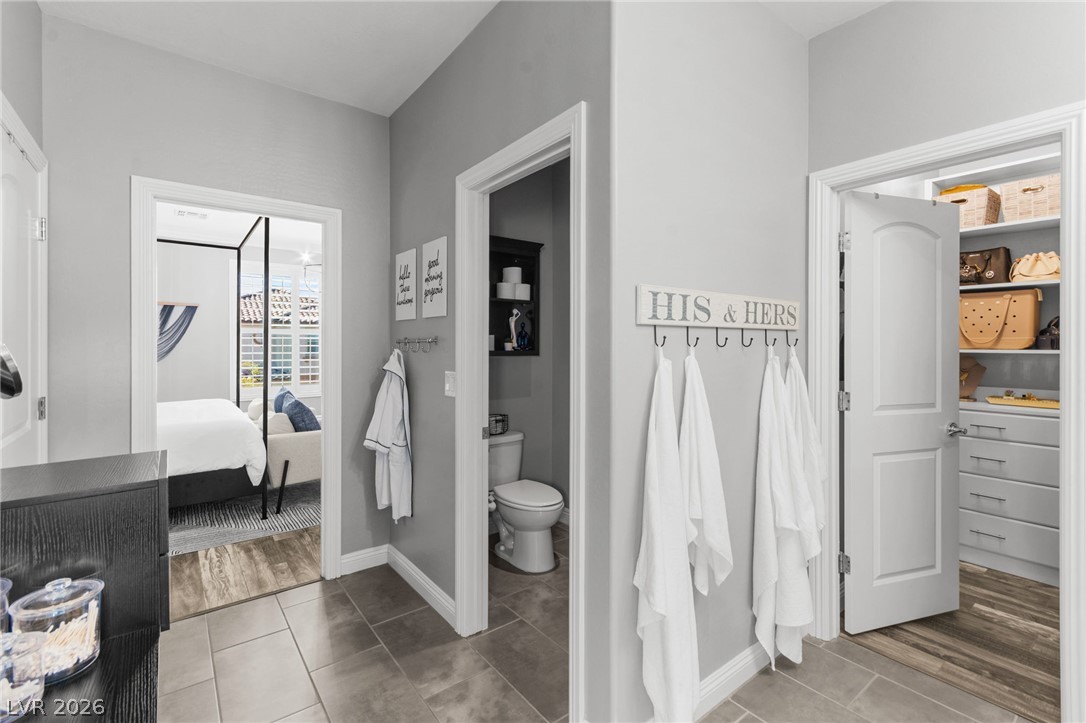
Tiled flooring flows through a hallway connecting the vanity area and walk-in closet.
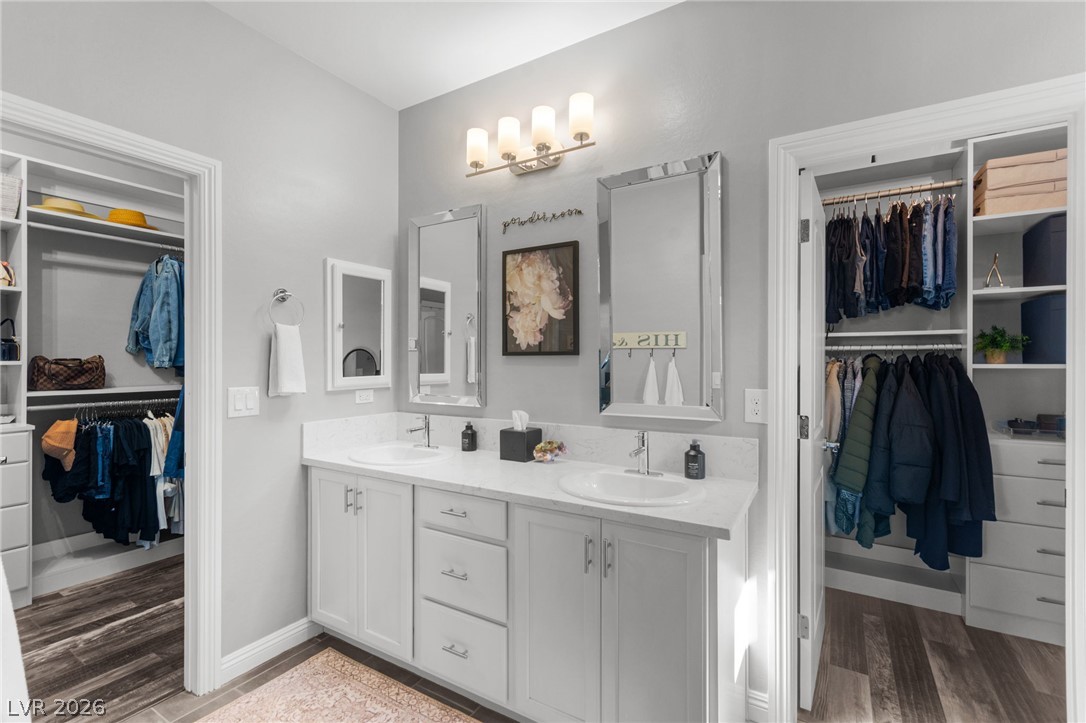
Double vanities and crisp stone counters define this modern bathroom with dual walk-in closets.
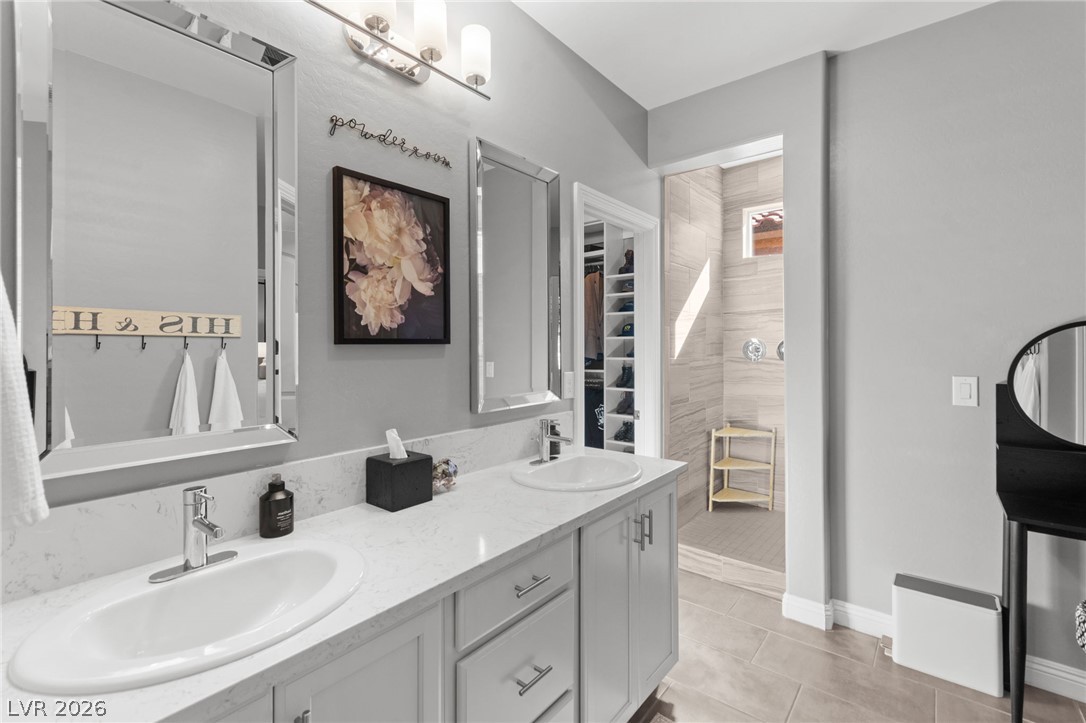
Double vanities with stone counters flank an open entrance to a tiled shower.
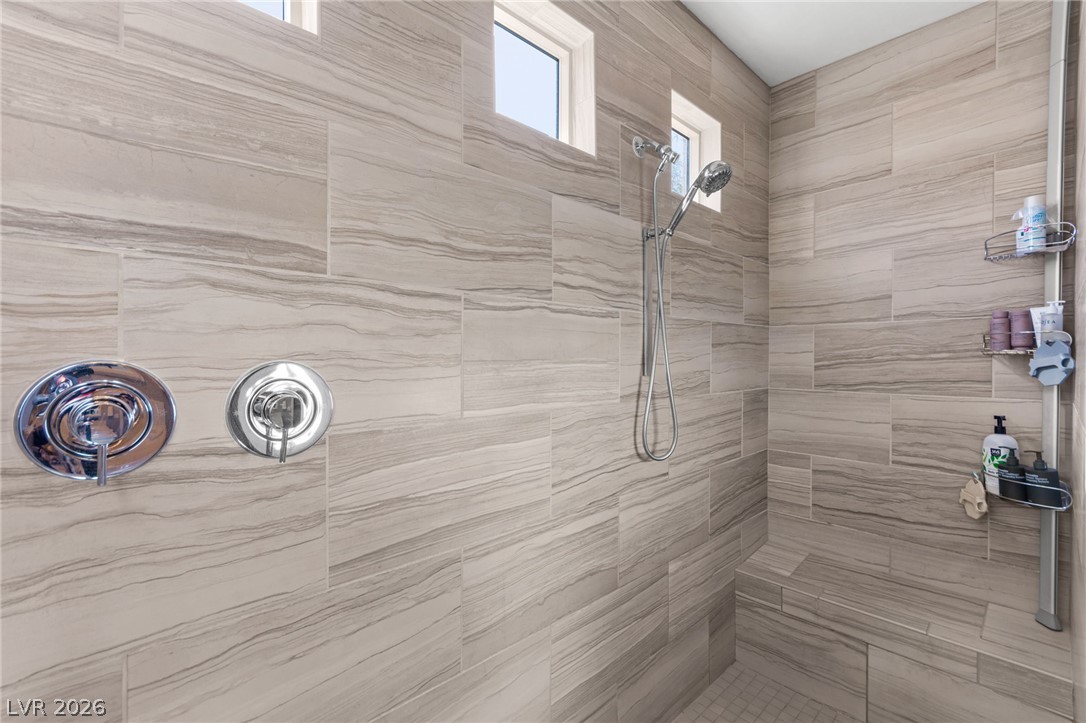
Floor-to-ceiling textured tiles and high clerestory windows define this walk-in shower with a built-in bench.
An elegant hallway entry features durable tile flooring, crown molding, and high???????????????????????????????? ceilings.
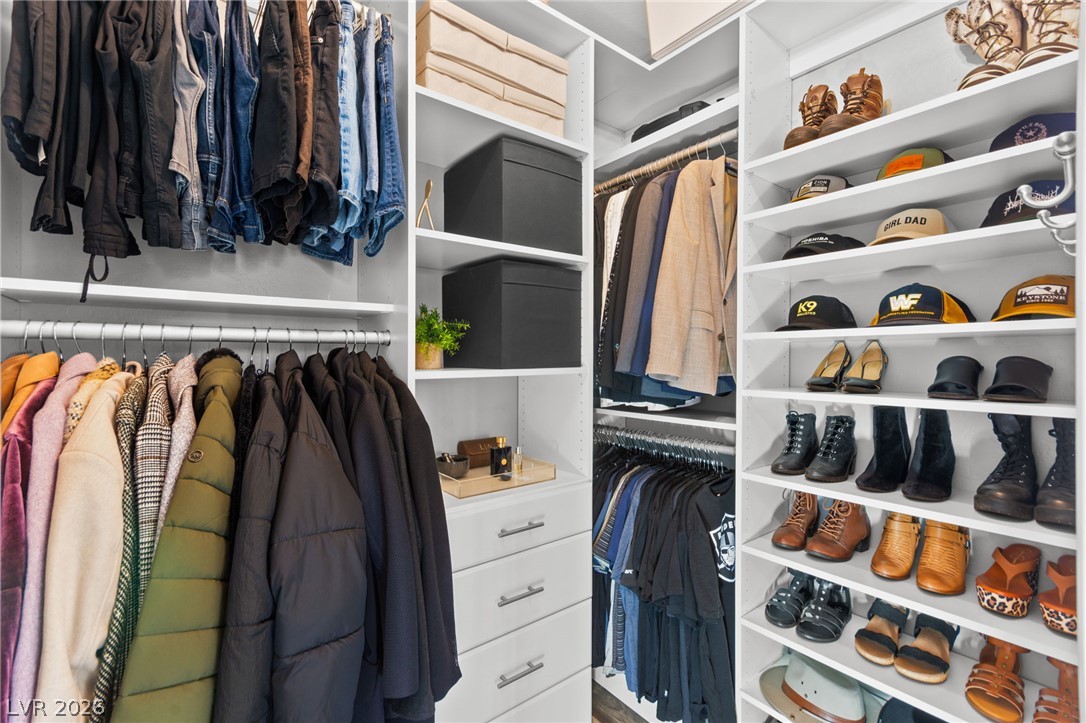
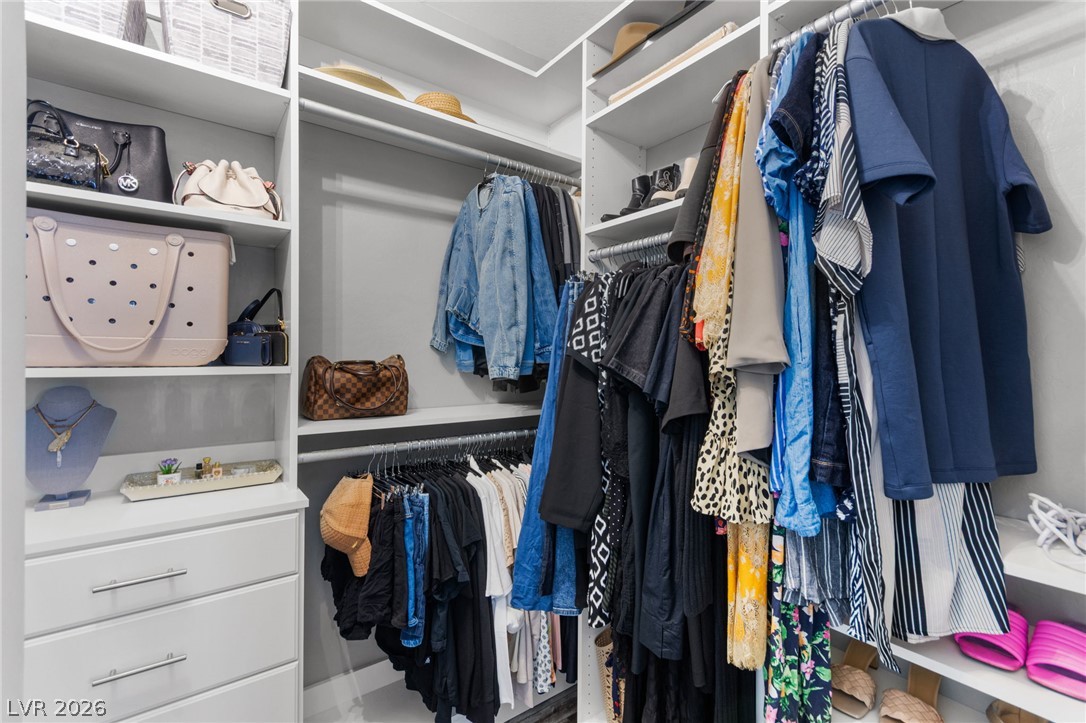
Custom built-in shelving and dual hanging rods maximize storage in this organized closet space.
Custom built-in shelving and hanging rods maximize storage in this walk-in closet.
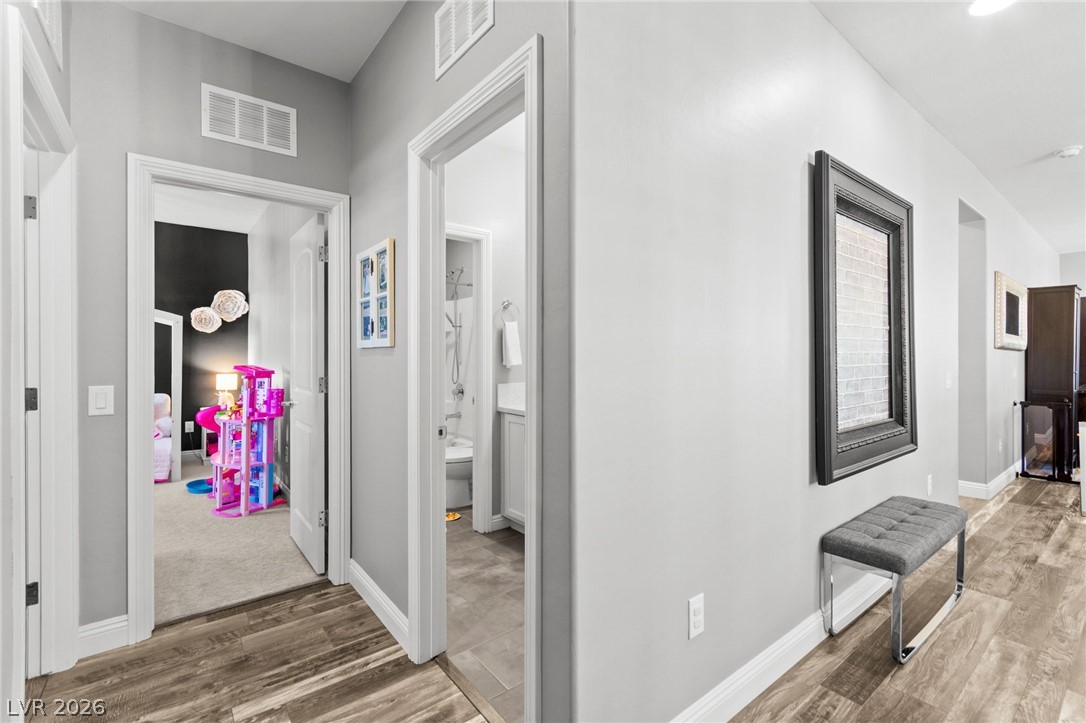
Smooth wood-look flooring and crisp white trim line this modern hallway leading to multiple rooms.
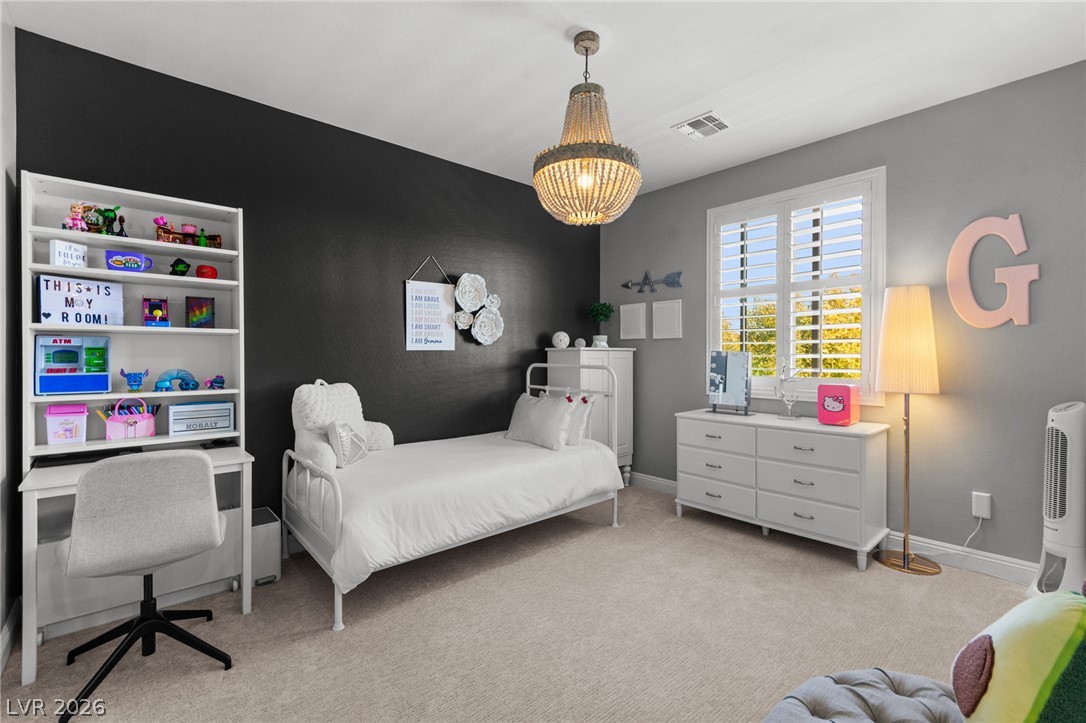
An inviting bedroom features a distinct dark feature wall, soft carpeting, and plantation shutters.
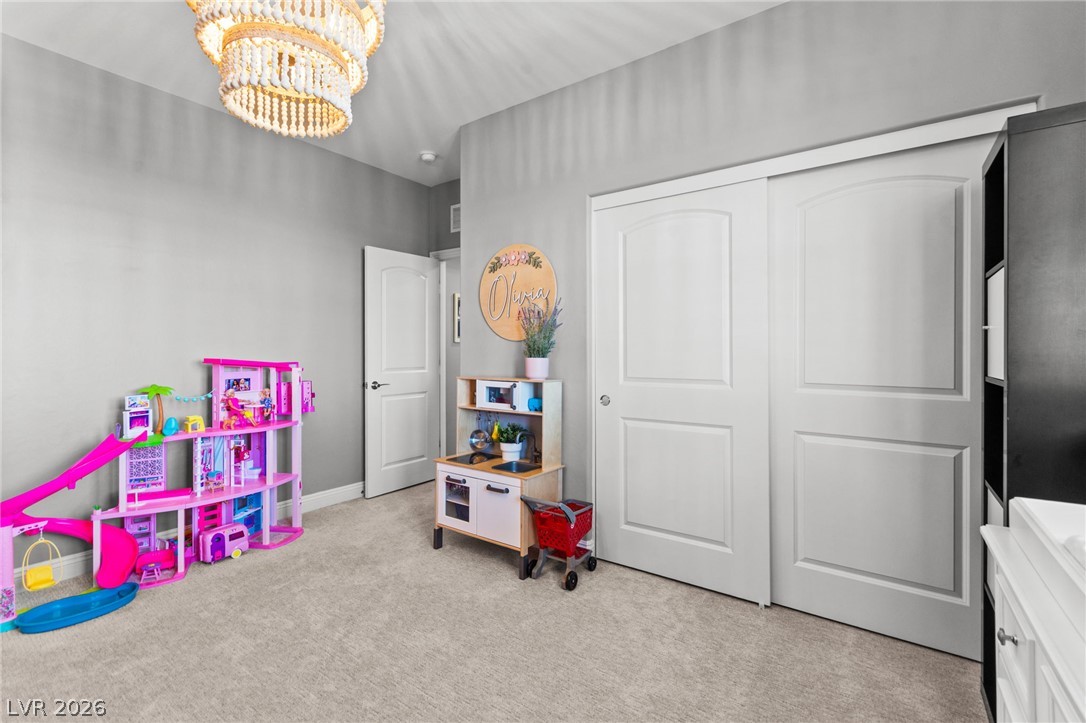
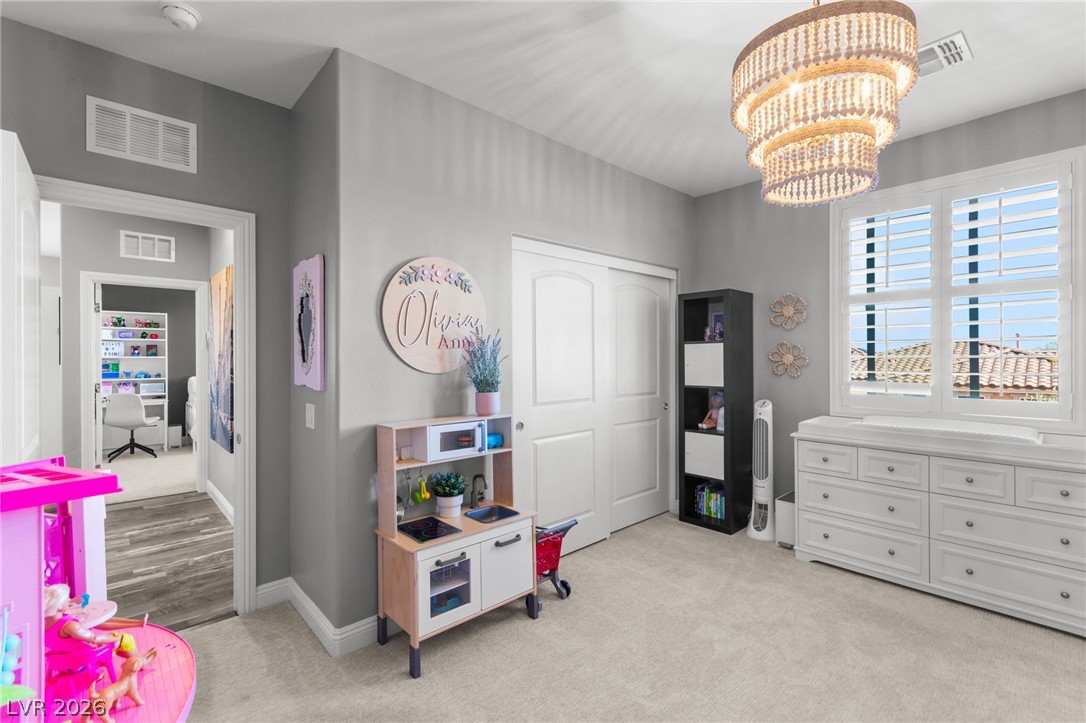
High ceilings and neutral carpeting define this versatile secondary bedroom space.
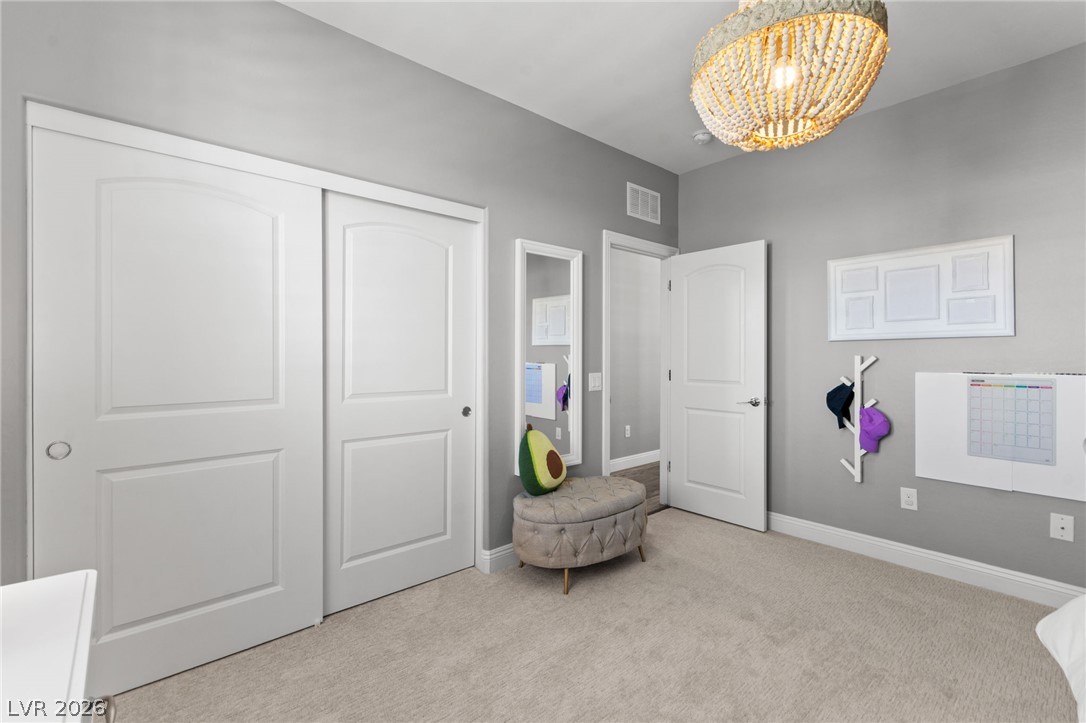
High ceilings and neutral carpet define this secondary bedroom featuring a large multi-tier light fixture.
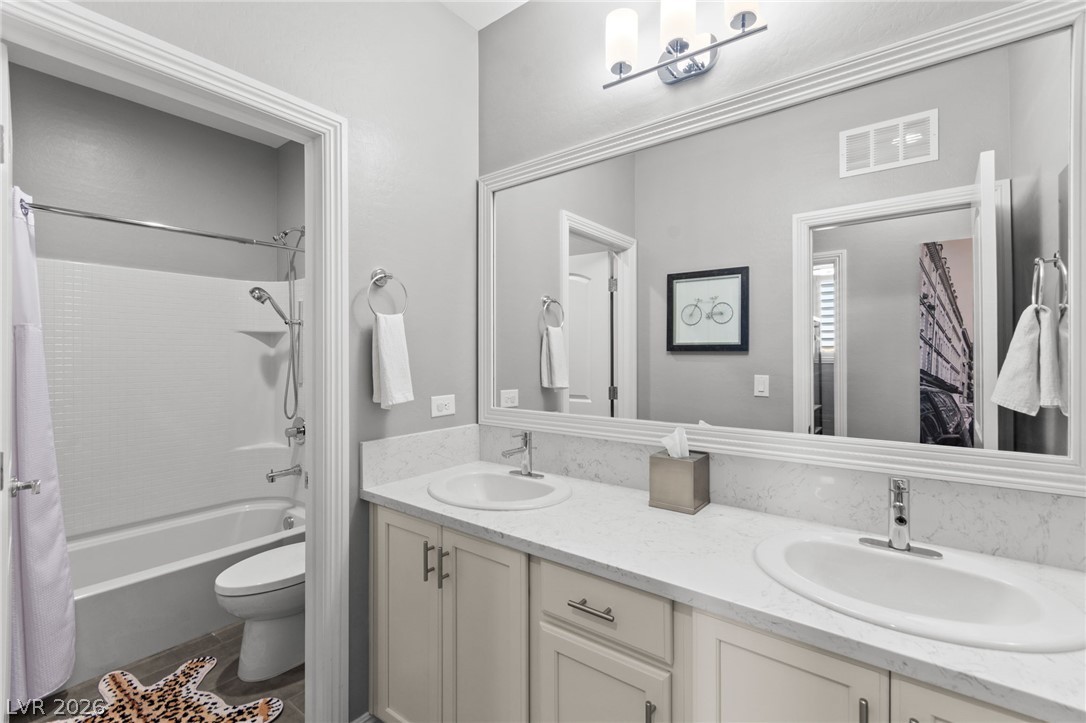
Clean lines and a double vanity define this functional, well-designed washroom space.
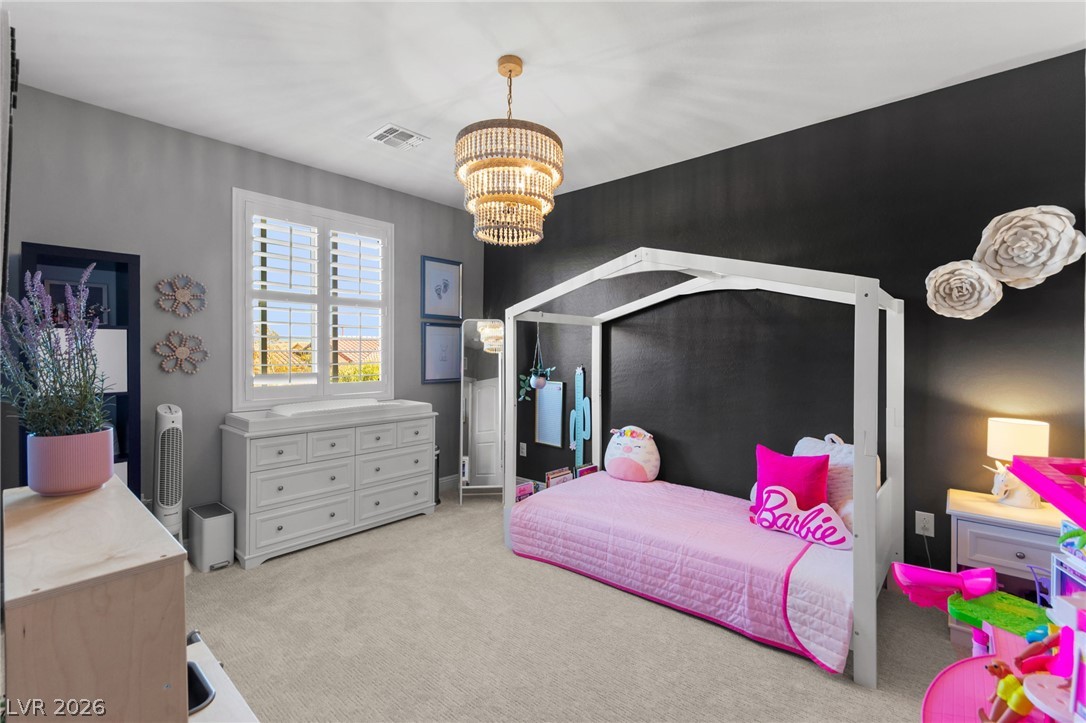
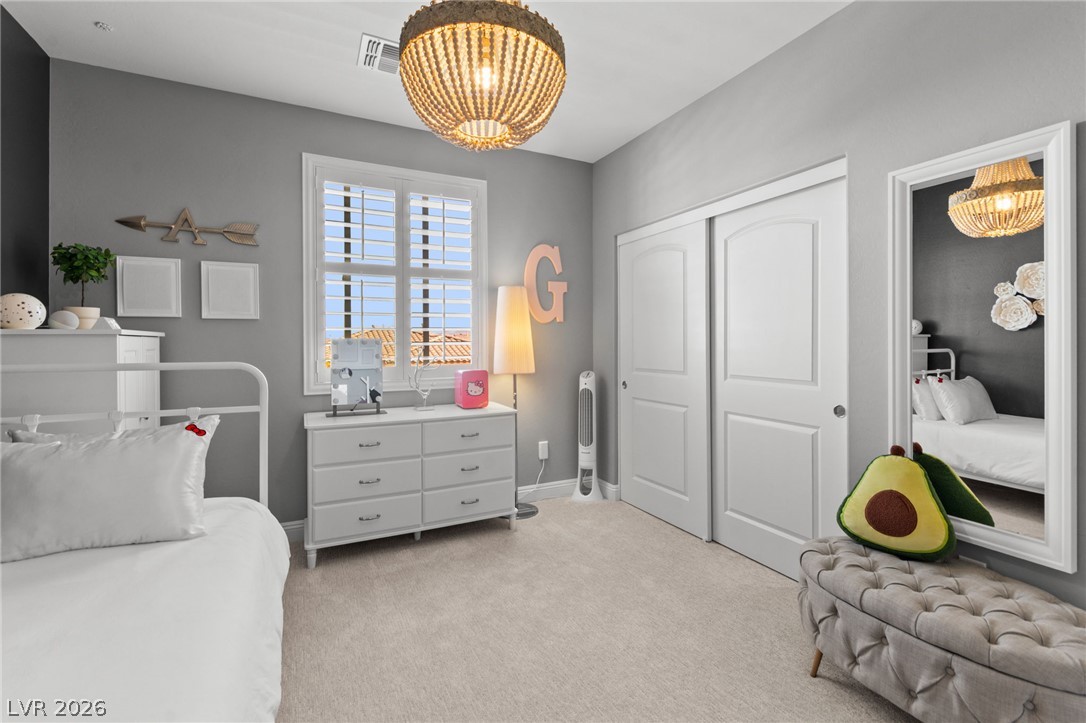
An elegant light fixture illuminates this inviting bedroom with plush carpeting and plantation shutters.
Plush carpeting and plantation shutters define this serene space.
Soft carpeting pairs with neutral walls and a decorative beaded fixture in this cozy bedroom.
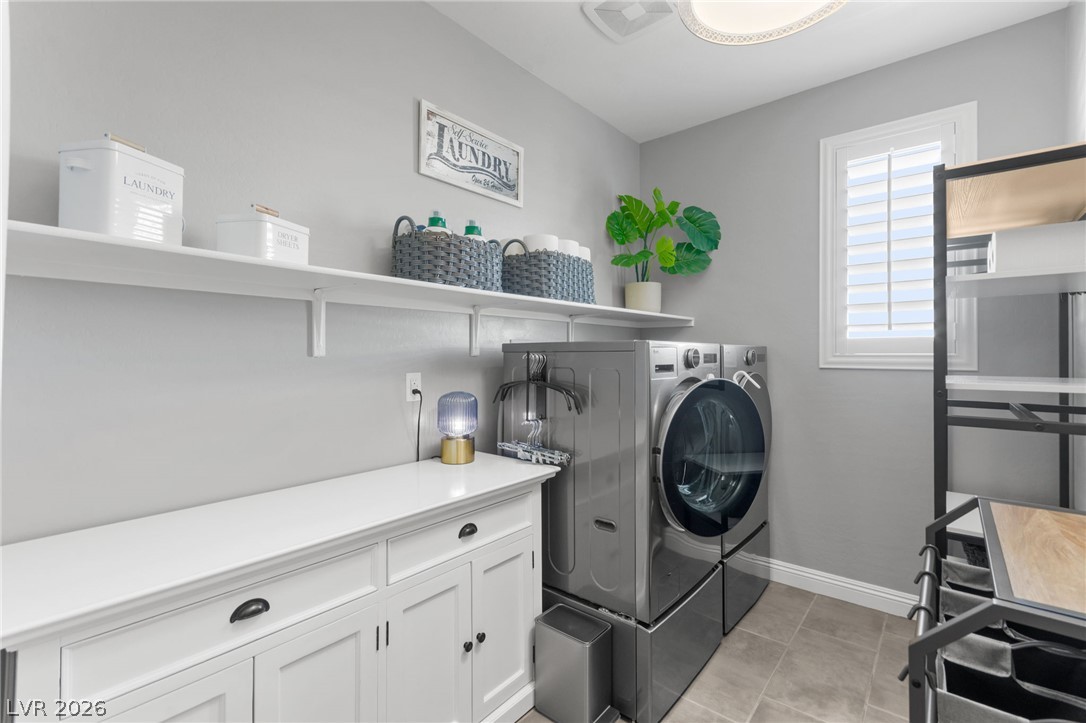
Functional utility space with tile floors, a long storage shelf, and built-in white cabinetry.
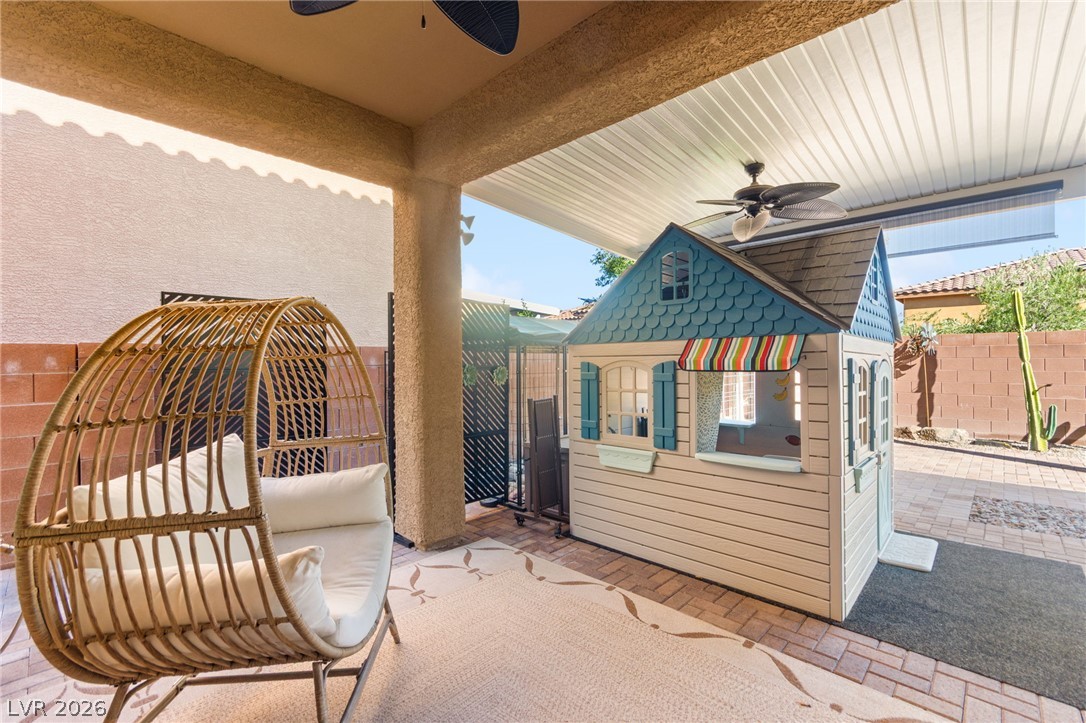
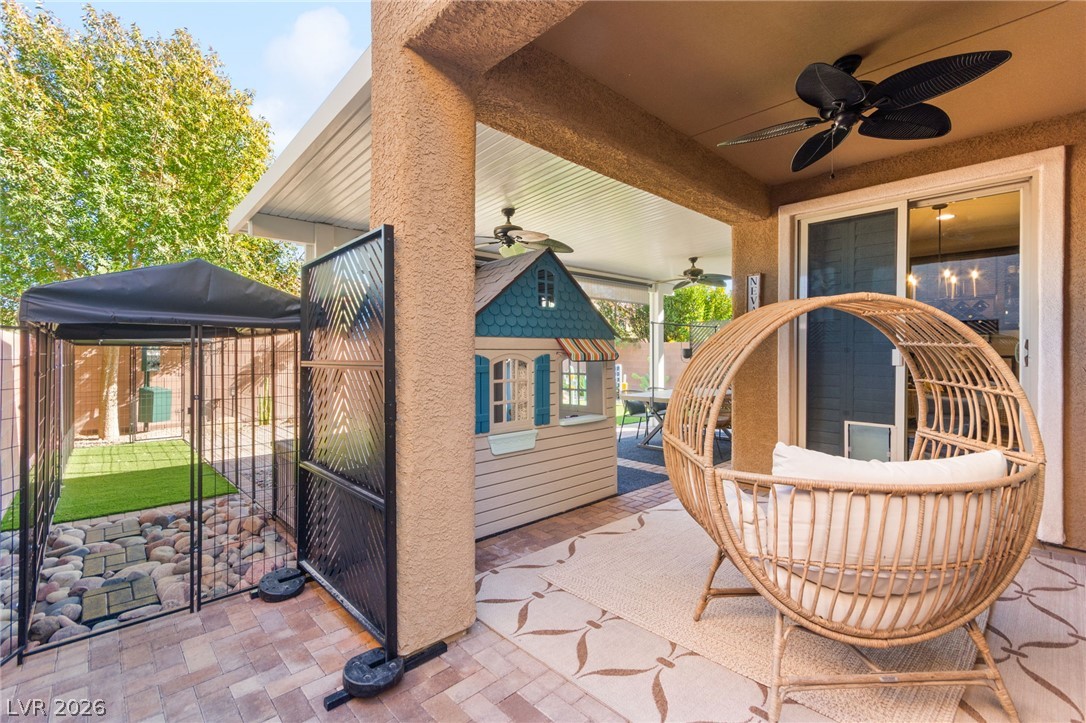
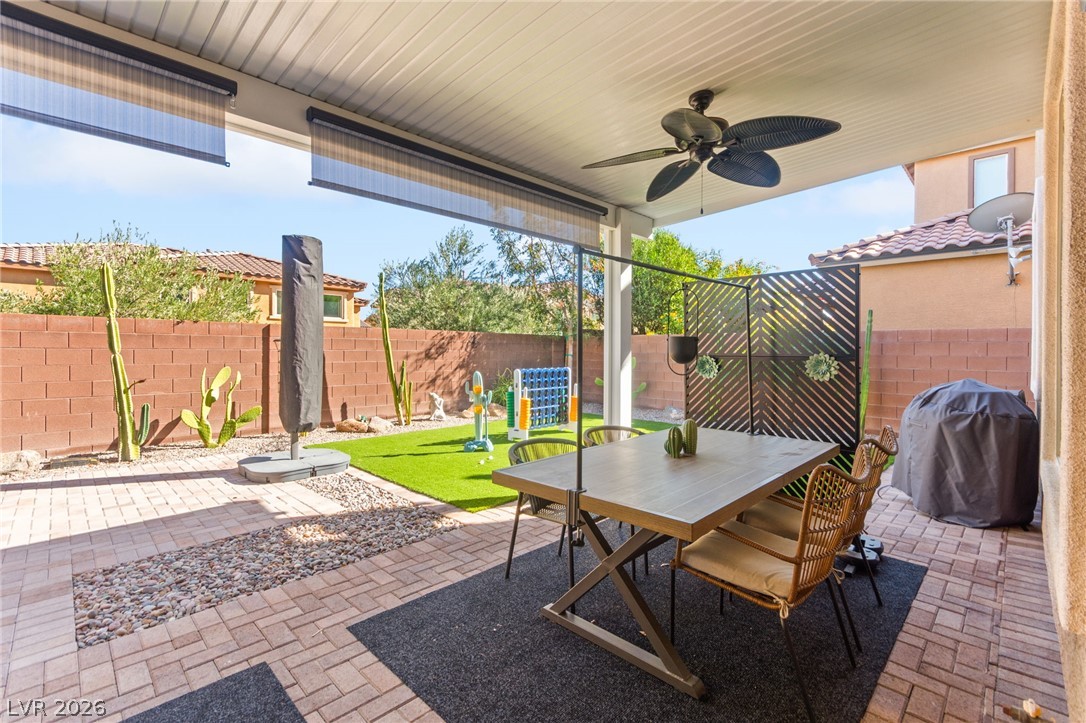
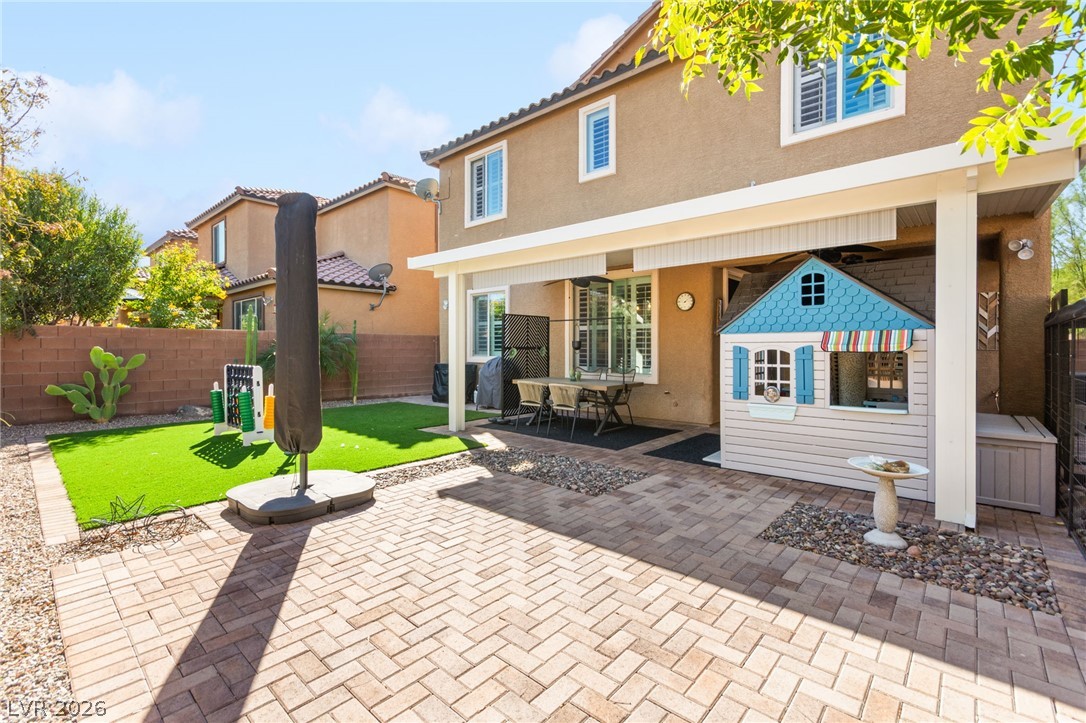
Shaded outdoor living spaces connect seamlessly to a paved patio area.
A spacious covered patio with paved flooring connects seamlessly to the indoor living areas.
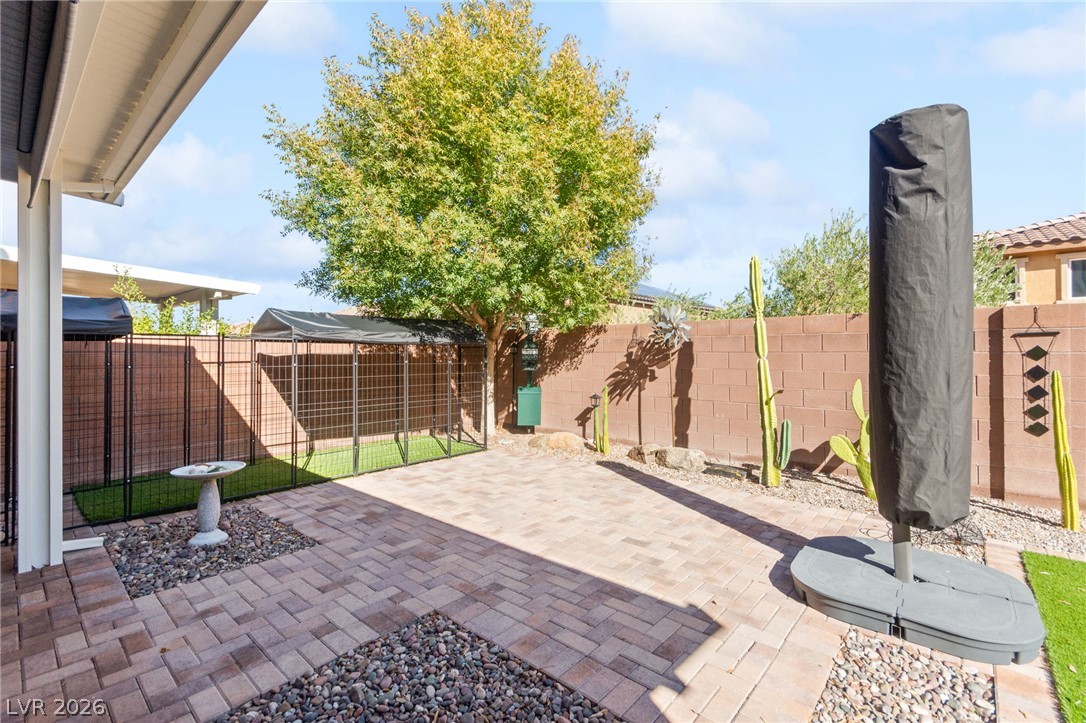
Shaded brick pavers extend from the covered patio to a low-maintenance artificial turf yard.
A spacious stone paved patio area is bordered by block fencing and low maintenance landscaping.
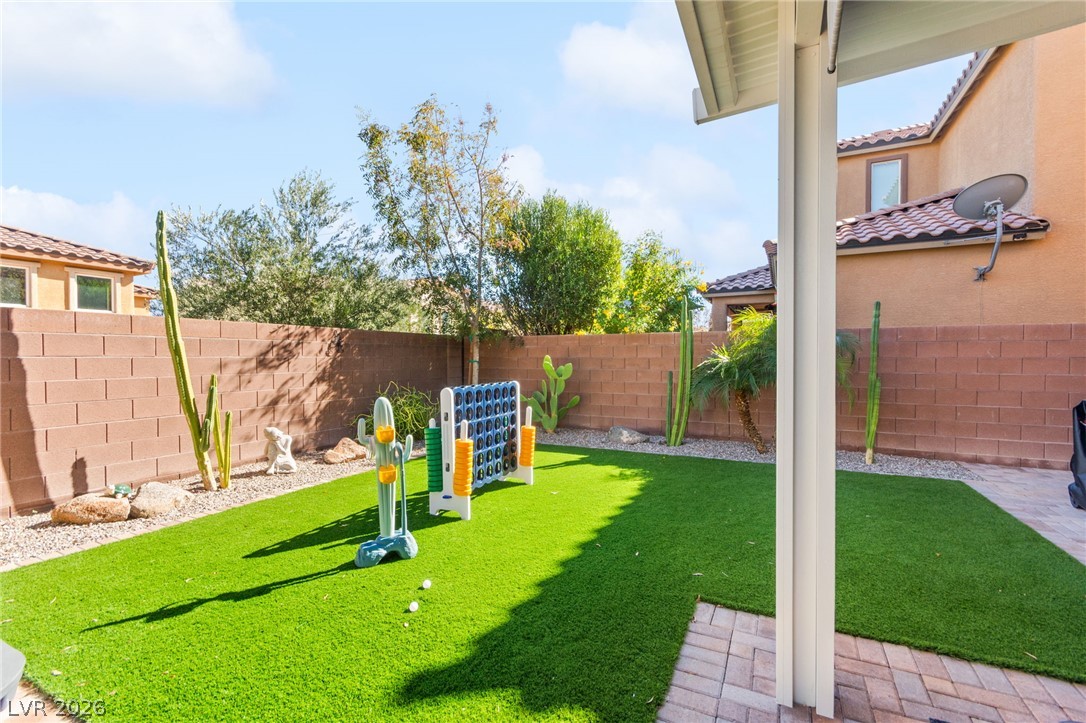
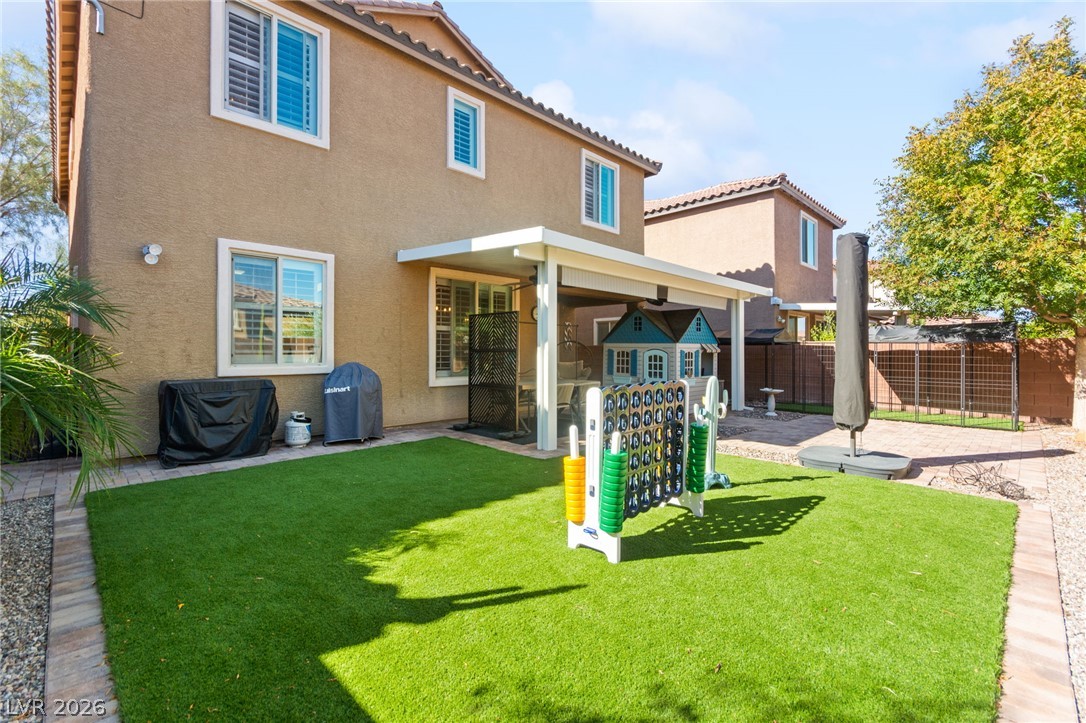
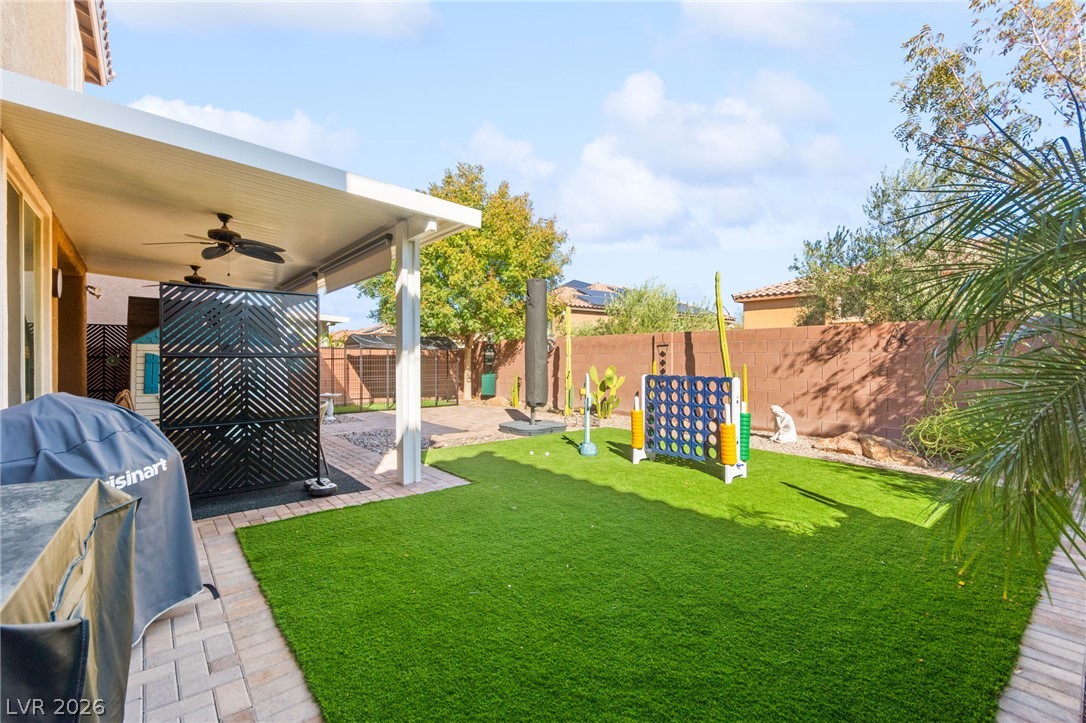
An enclosed backyard features a low-maintenance lawn flanked by clean block-wall fencing.
Brick pavers lead to a covered patio and a manicured lawn area.
A manicured lawn and covered patio highlight this inviting backyard space.
An inviting covered patio opens directly onto a neat, low-maintenance grassy lawn and yard.
Desert landscaping and mature trees frame this two-story stucco home featuring a paved driveway.
Desert landscaping and mature trees frame the stucco exterior of this two-story home.
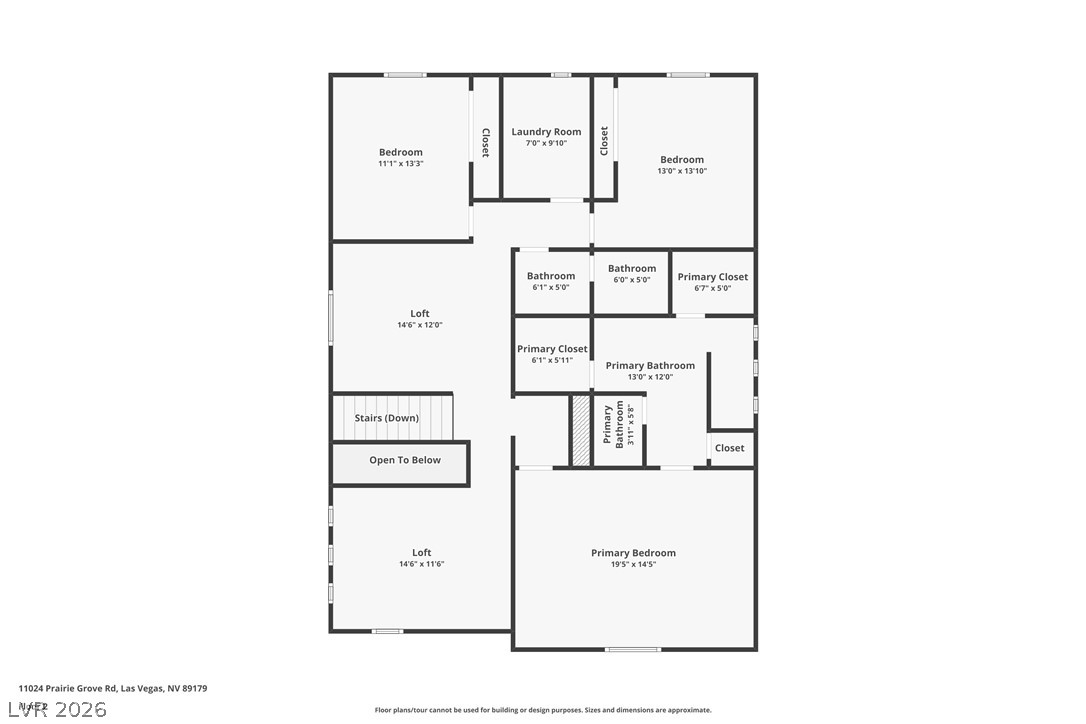
An organized floor plan outlines the spacious upper level featuring multiple bedrooms and a loft.
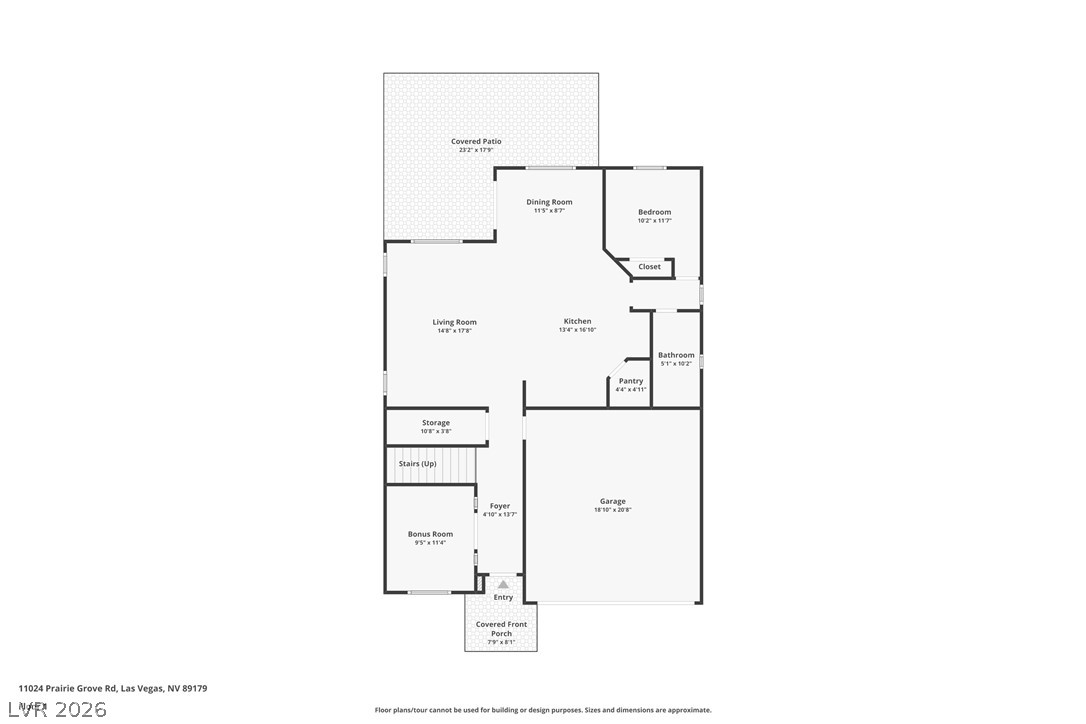
An organized schematic overview of the first-floor layout showing rooms and dimensions.
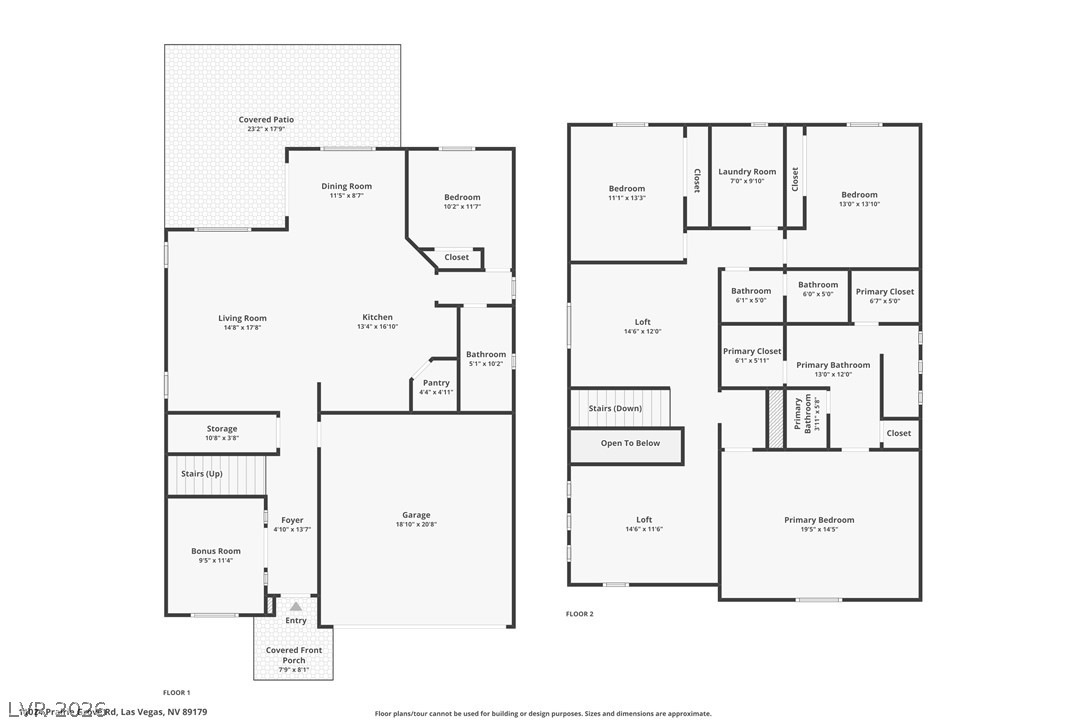
An intuitive two-story layout optimizes space and highlights functional flow throughout the home.
 New Listing