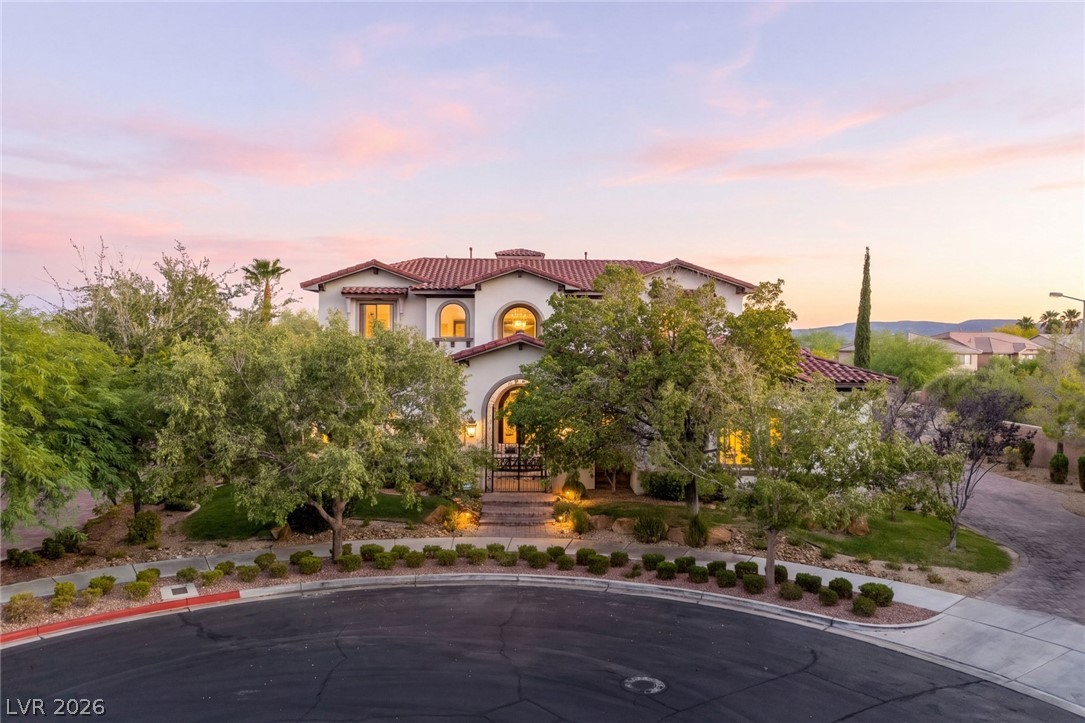
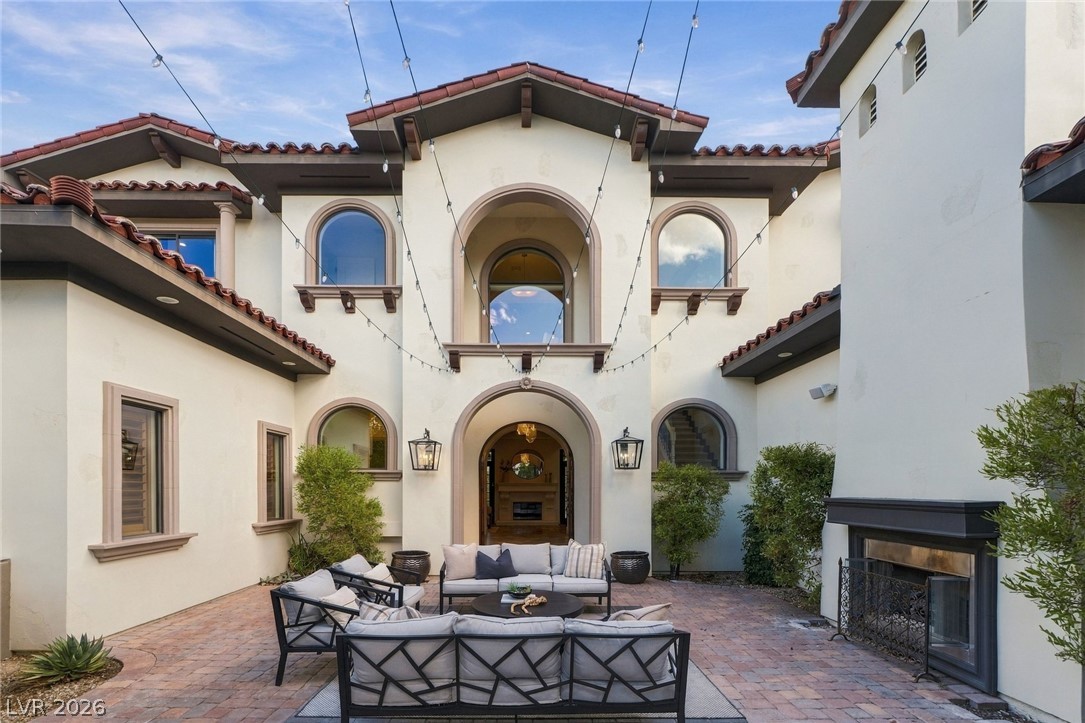
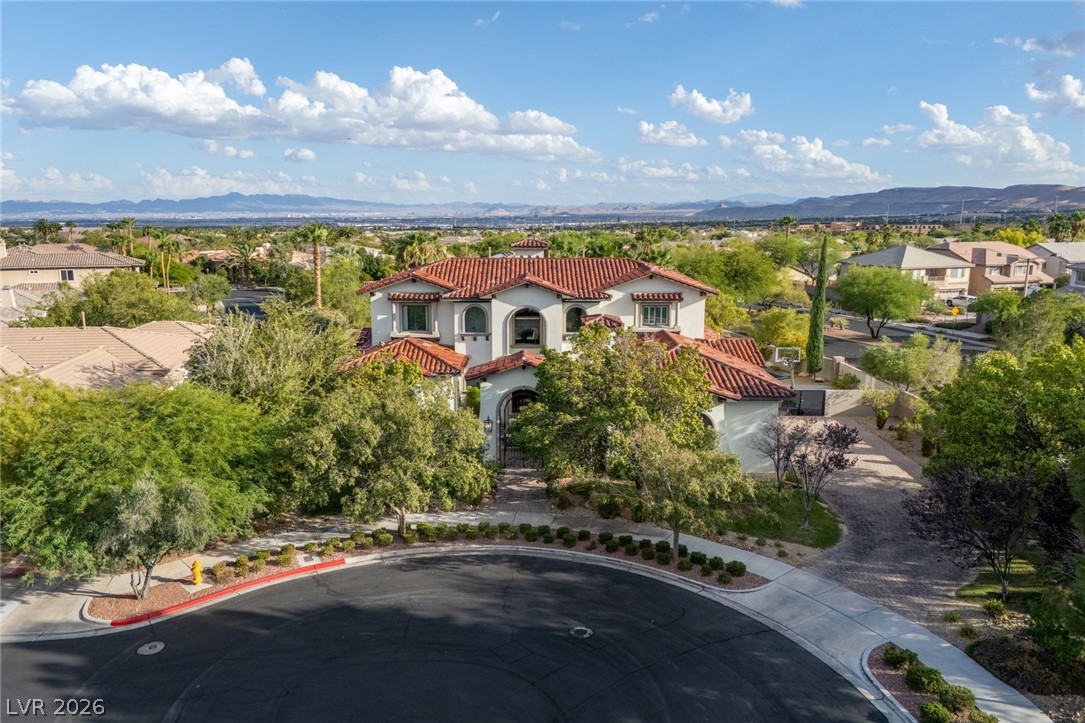
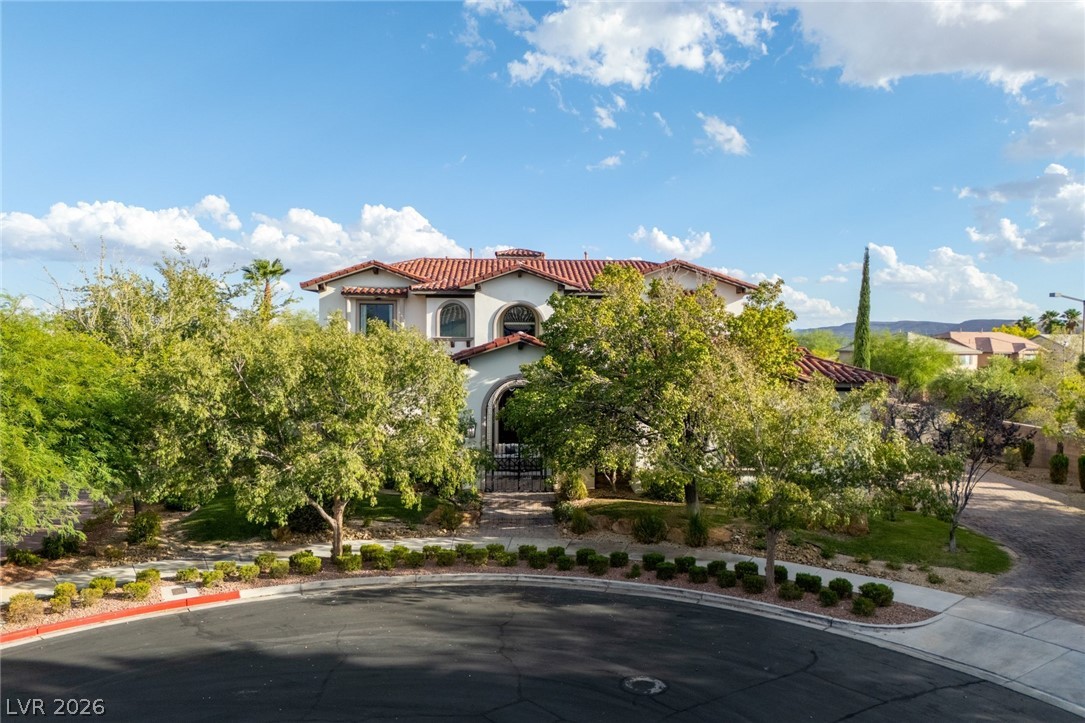
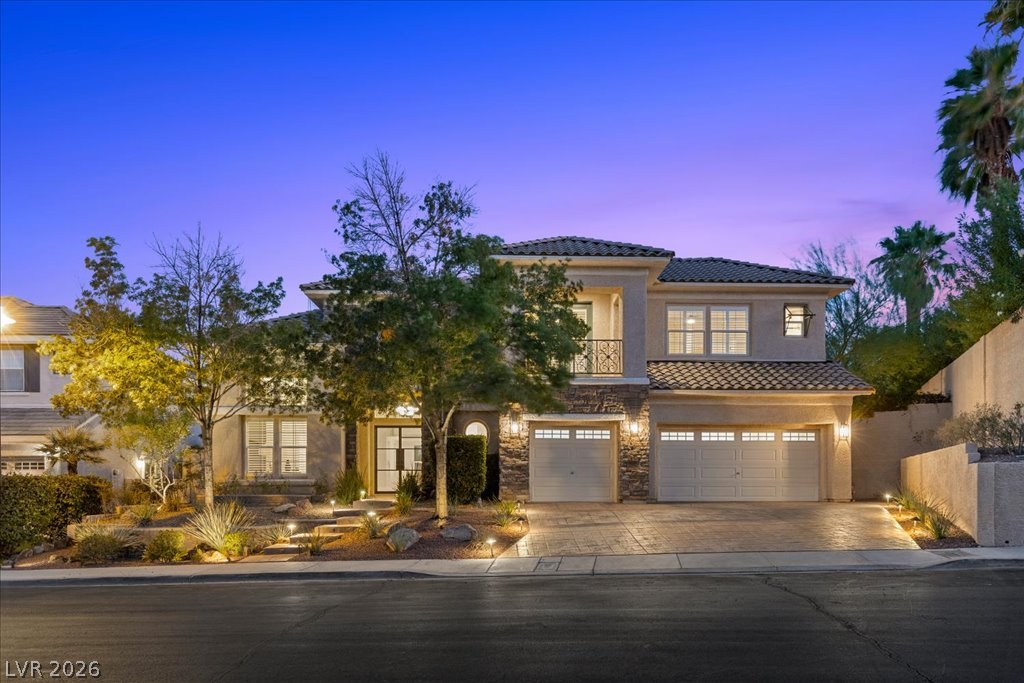
Elegant Spanish-style architecture stands beautifully framed by mature landscaping under a soft sunset sky.
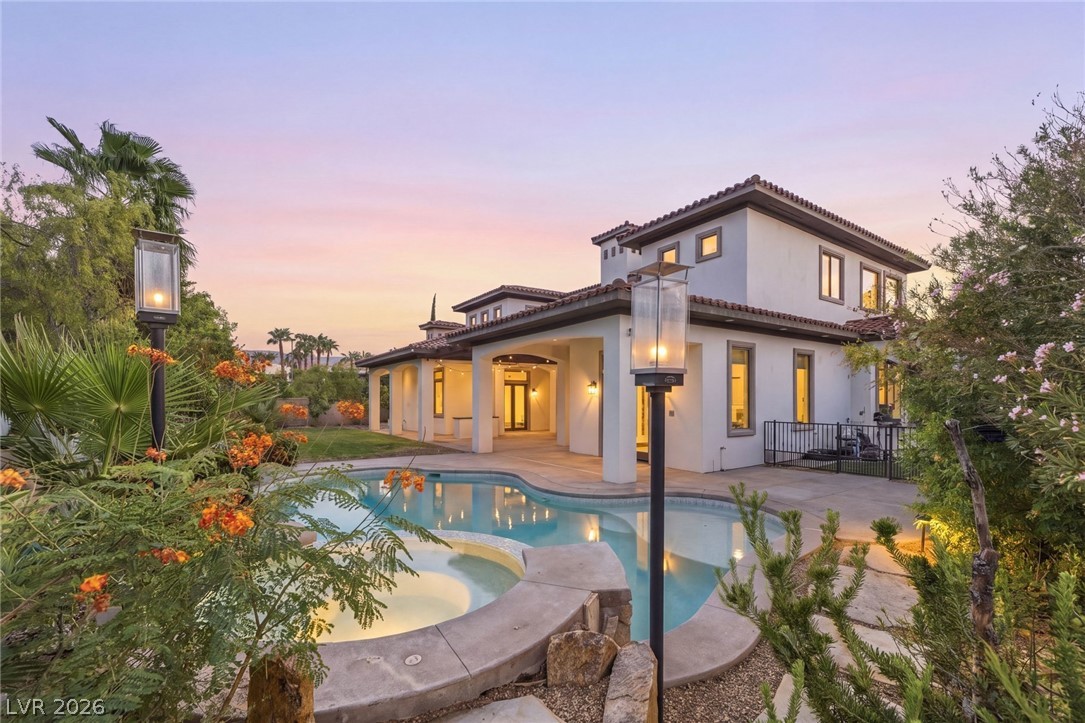
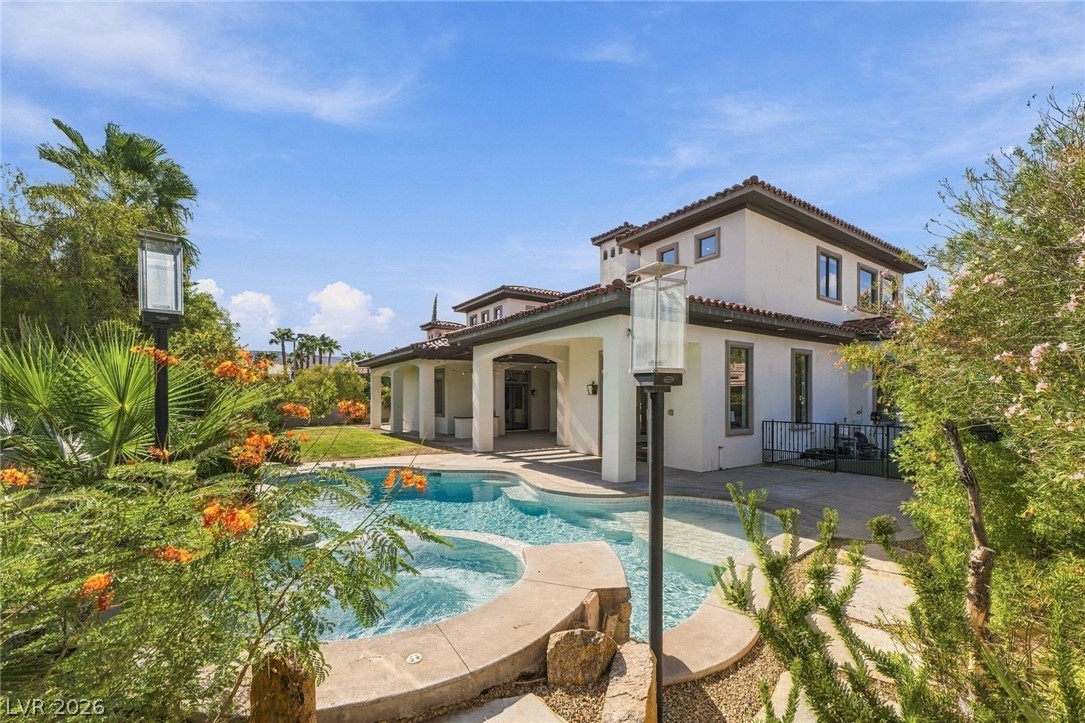
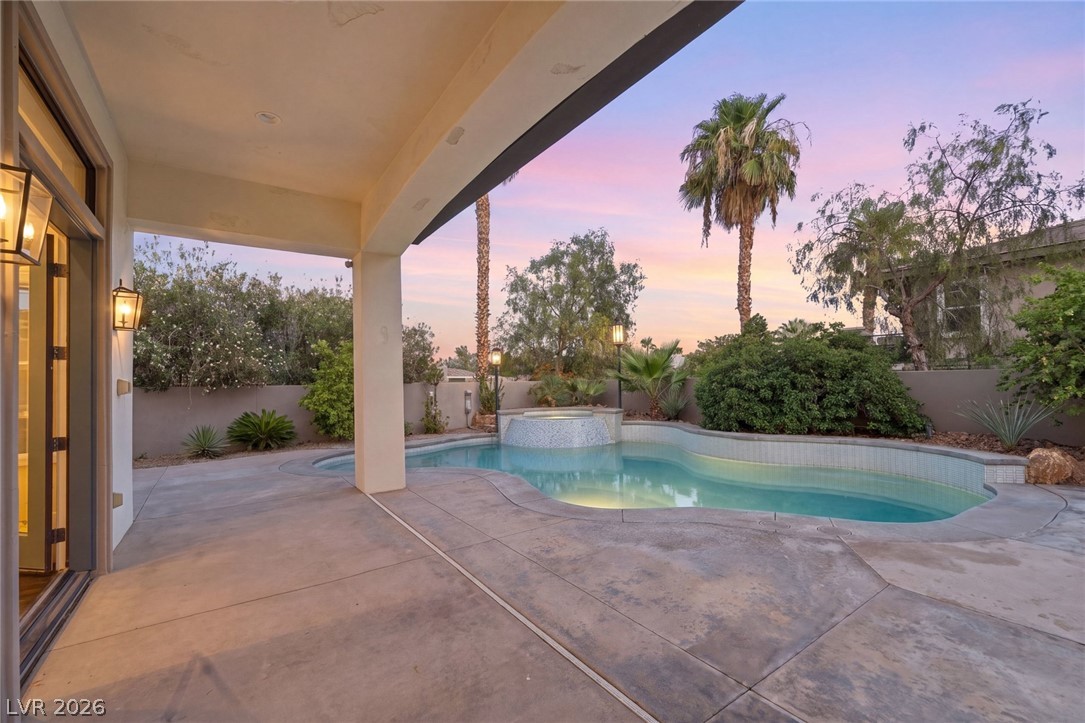
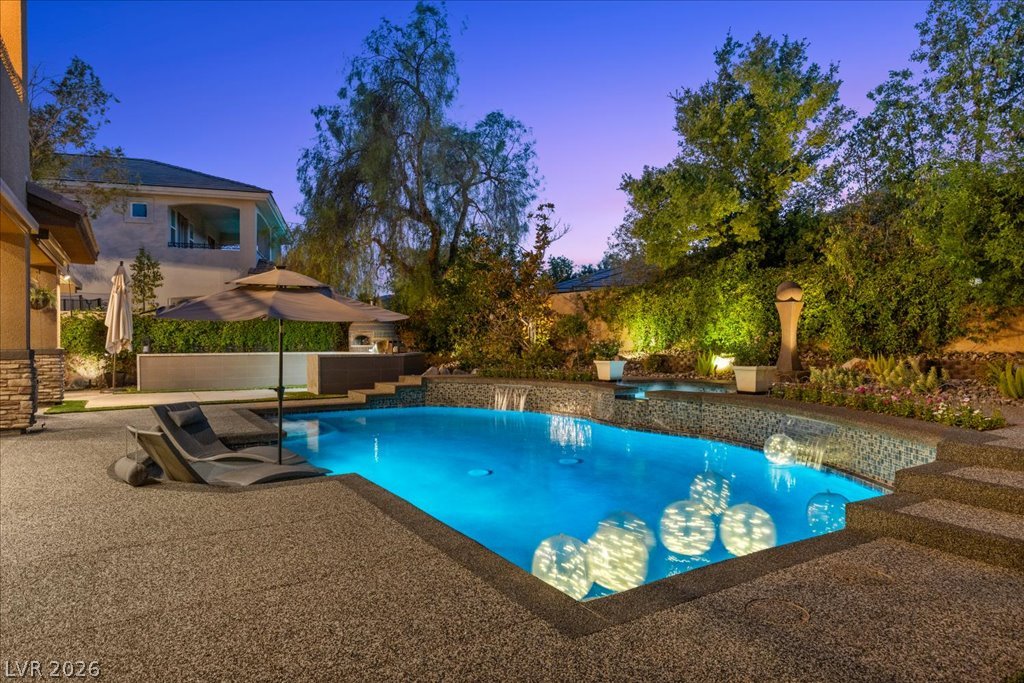
An inviting backyard oasis features a curved pool and spa under a twilight sky.
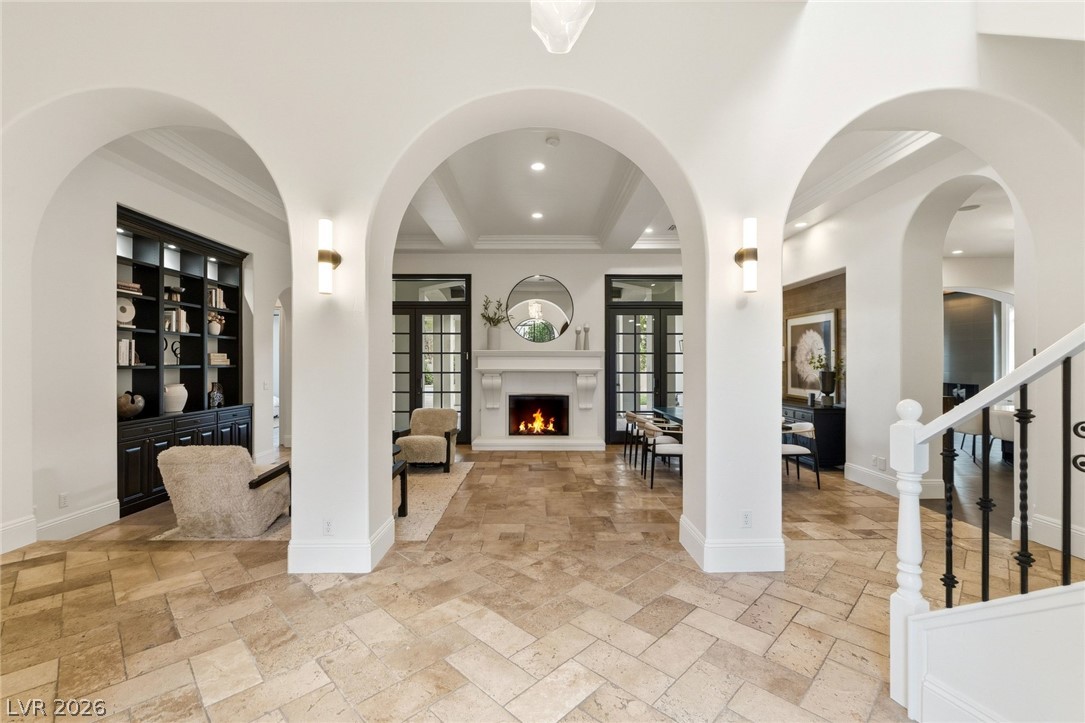
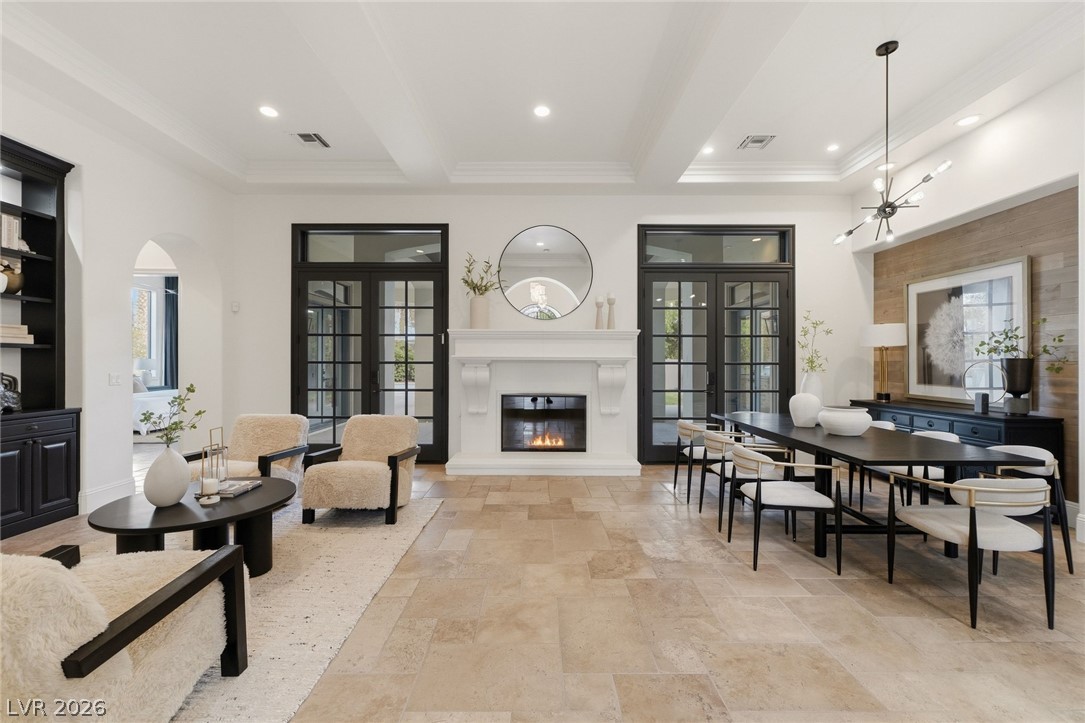
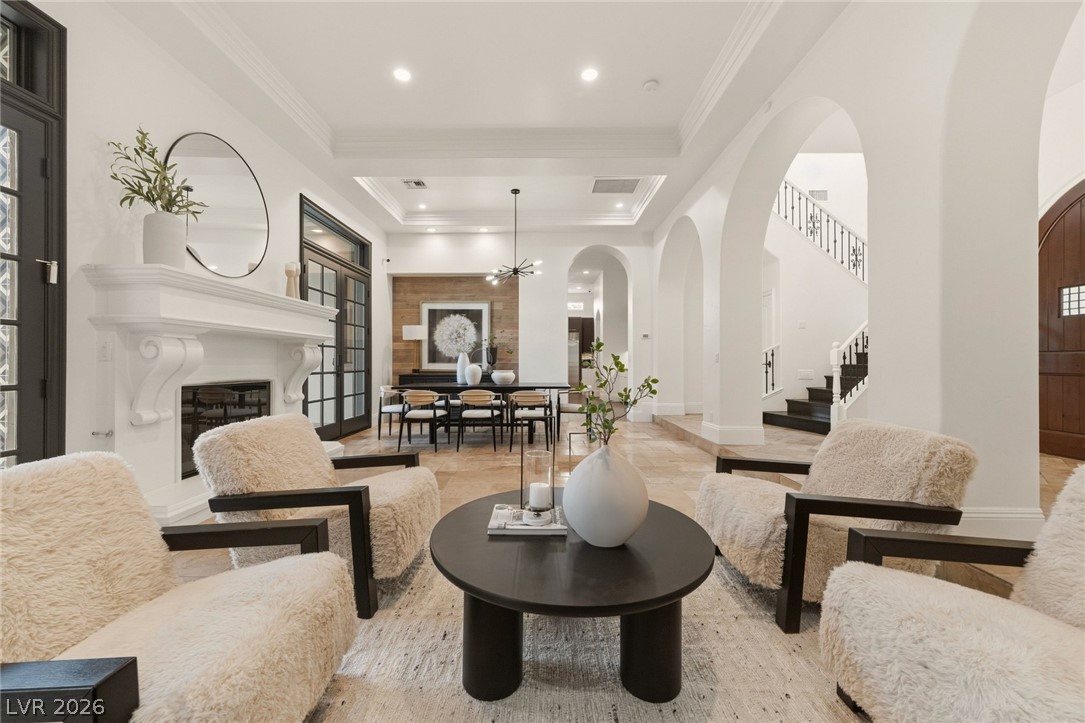
Grand arched entryways reveal a warm living space complete with a fireplace and stone tile flooring.
Graceful archways and stone flooring define this welcoming foyer and fireside seating area.
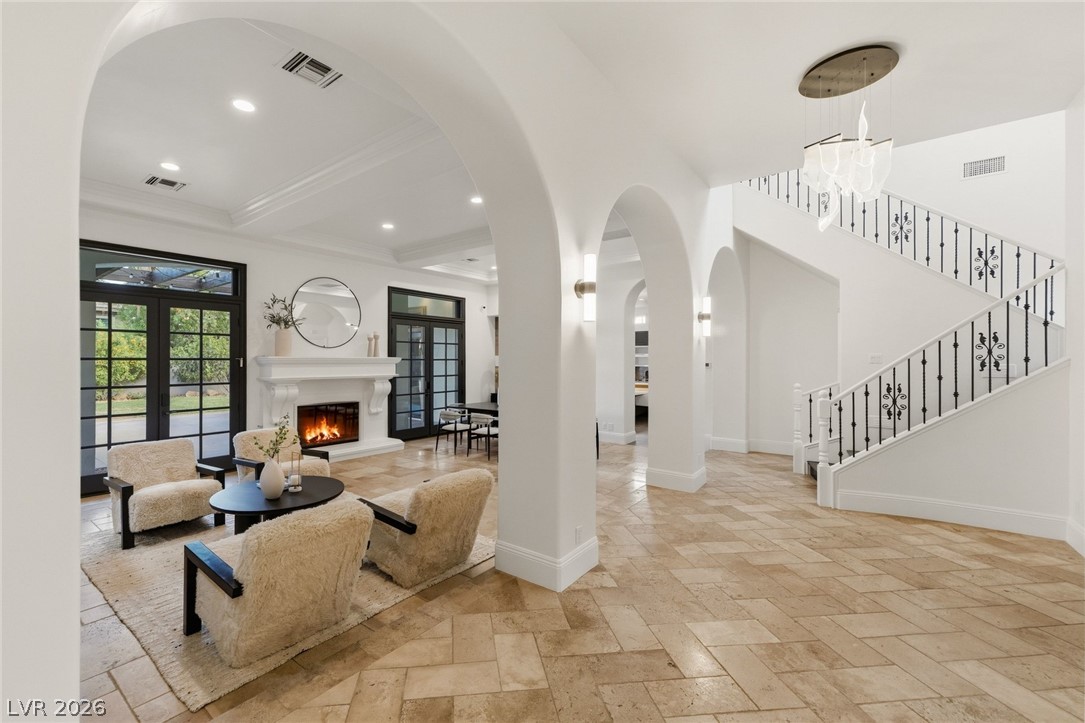
Exquisite craftsmanship highlights this open-concept space featuring a grand fireplace and timeless tile flooring.
A spacious layout showcases soaring ceilings, arched passageways, and a classic fireplace mantle.
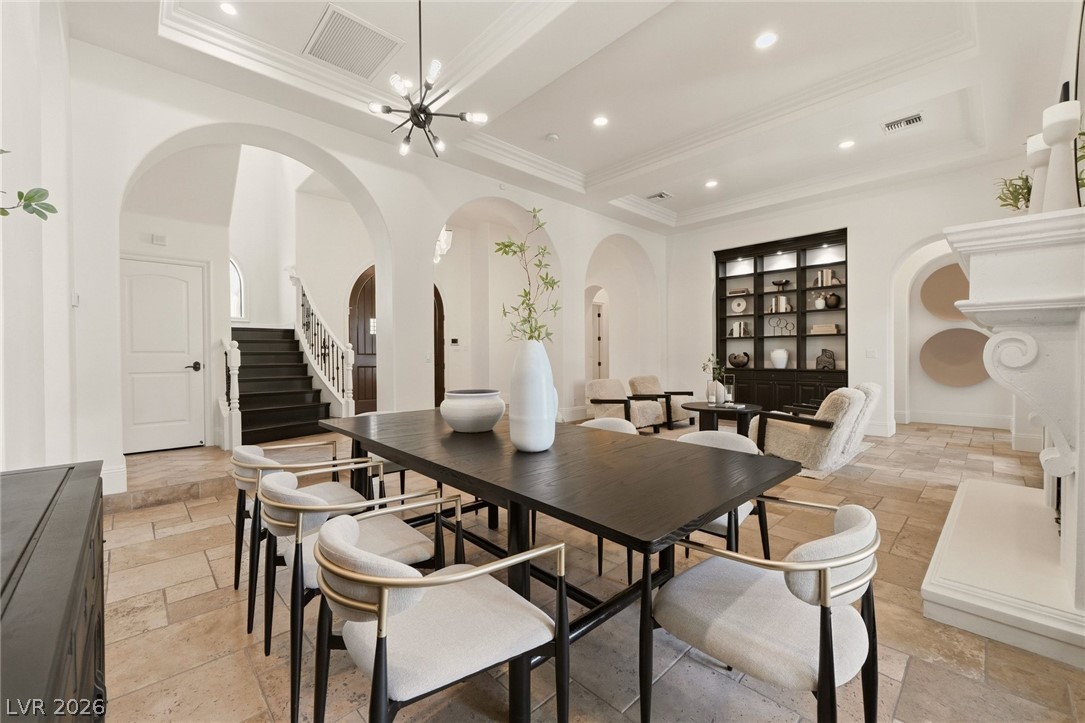
Elegant arched entryways, recessed lighting, and stone tile flooring define this spacious dining area.
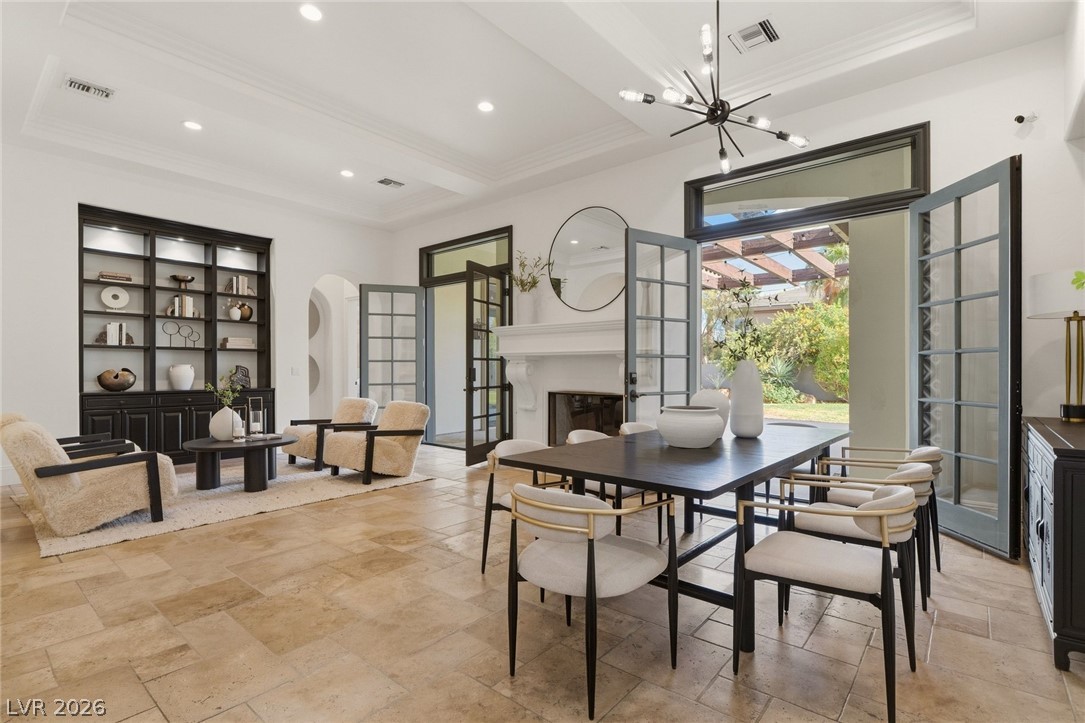
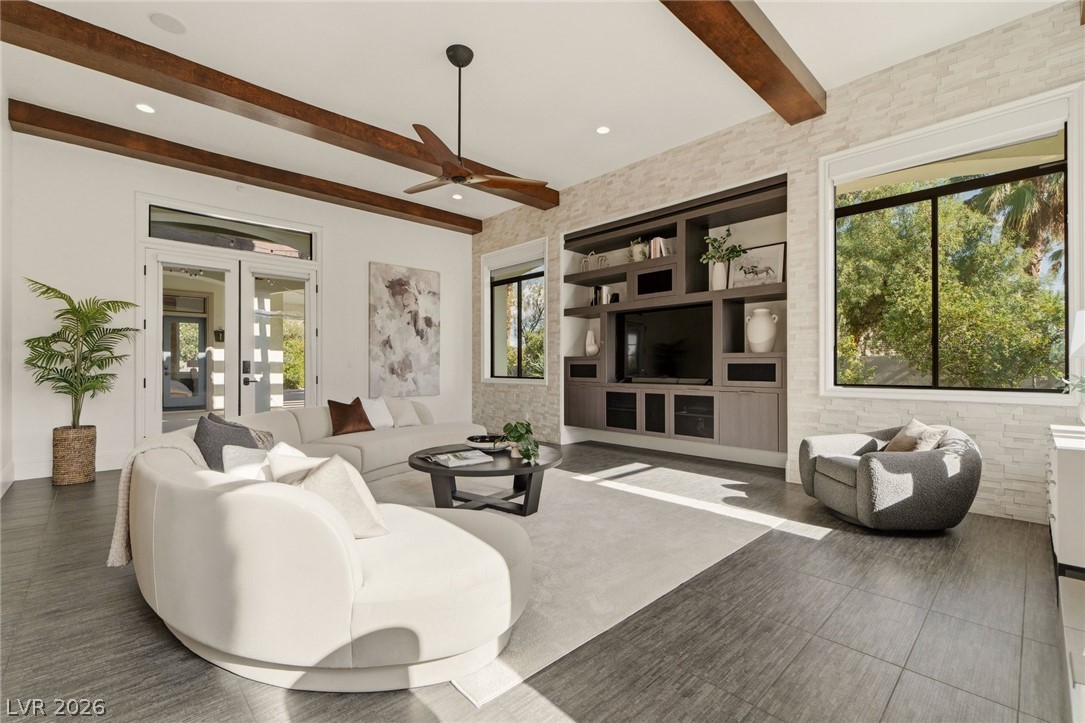
Double French doors open to a sun-drenched patio, seamlessly blending indoor and outdoor living areas.
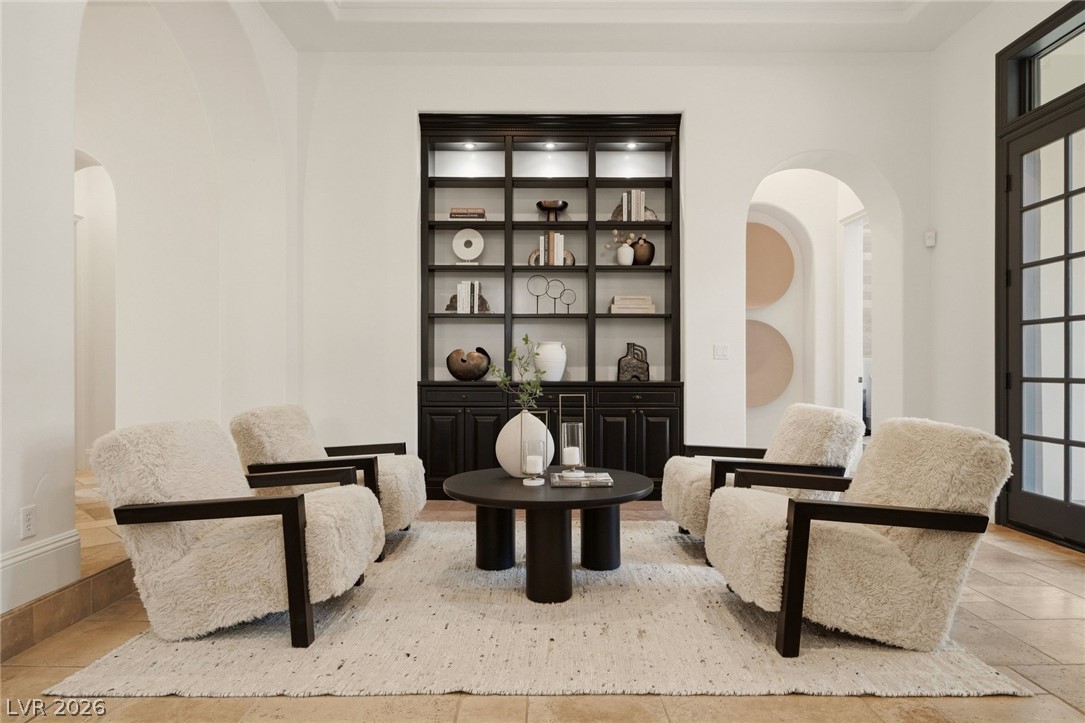
Arched doorways and tile flooring frame this inviting sitting area showcasing a custom built-in bookcase.
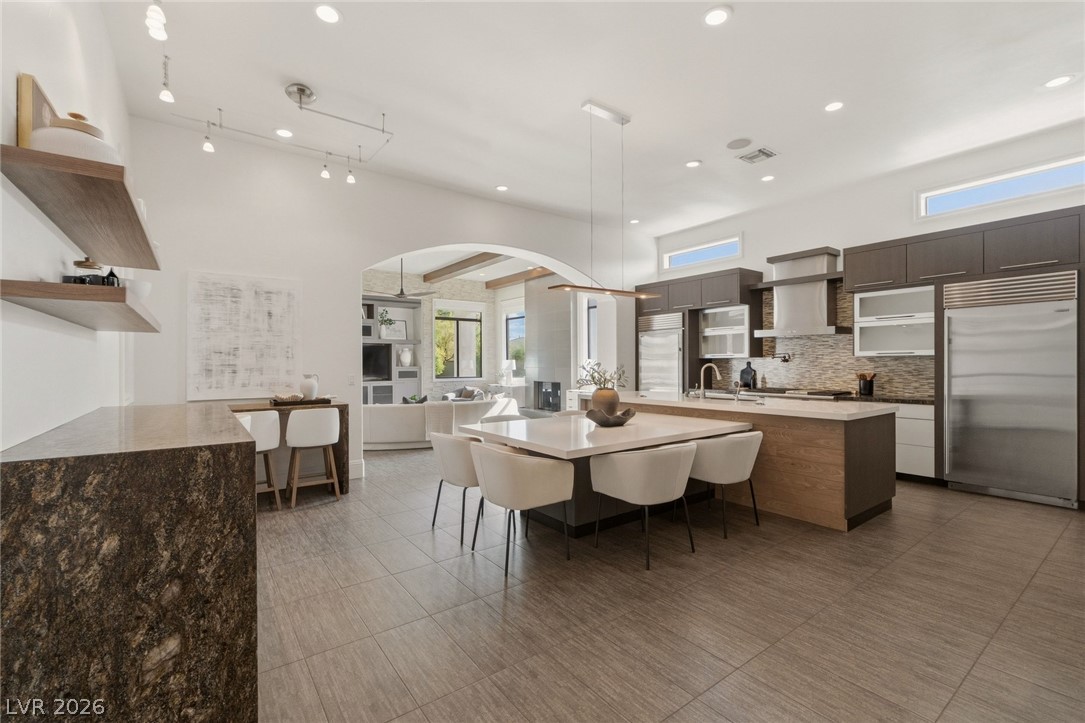
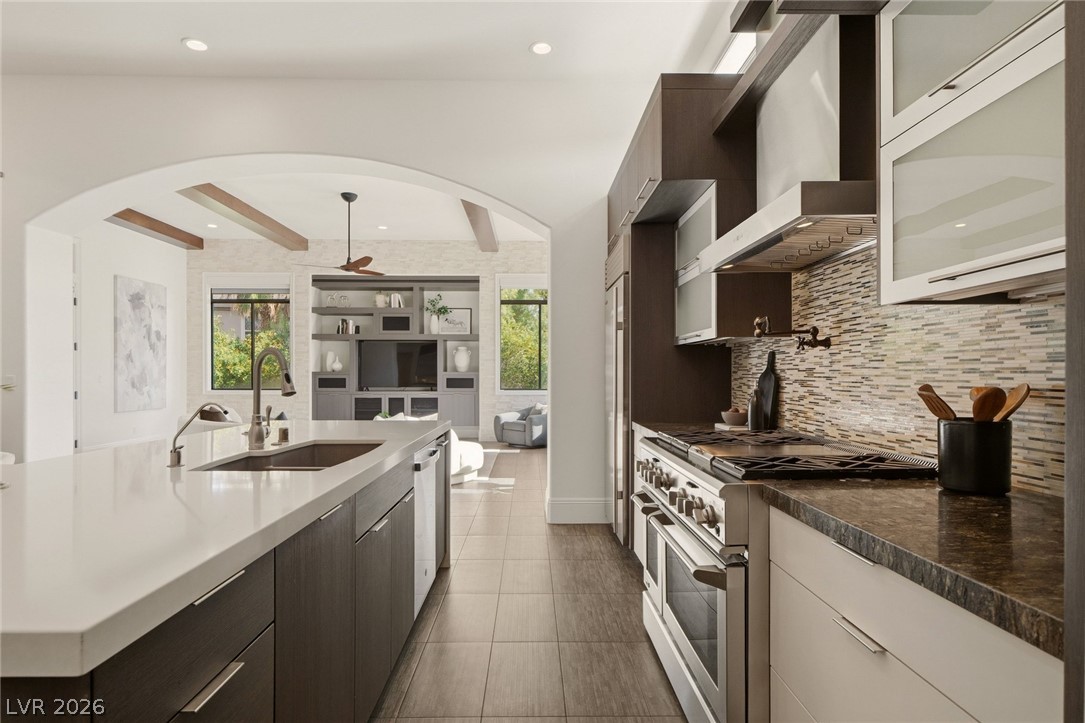
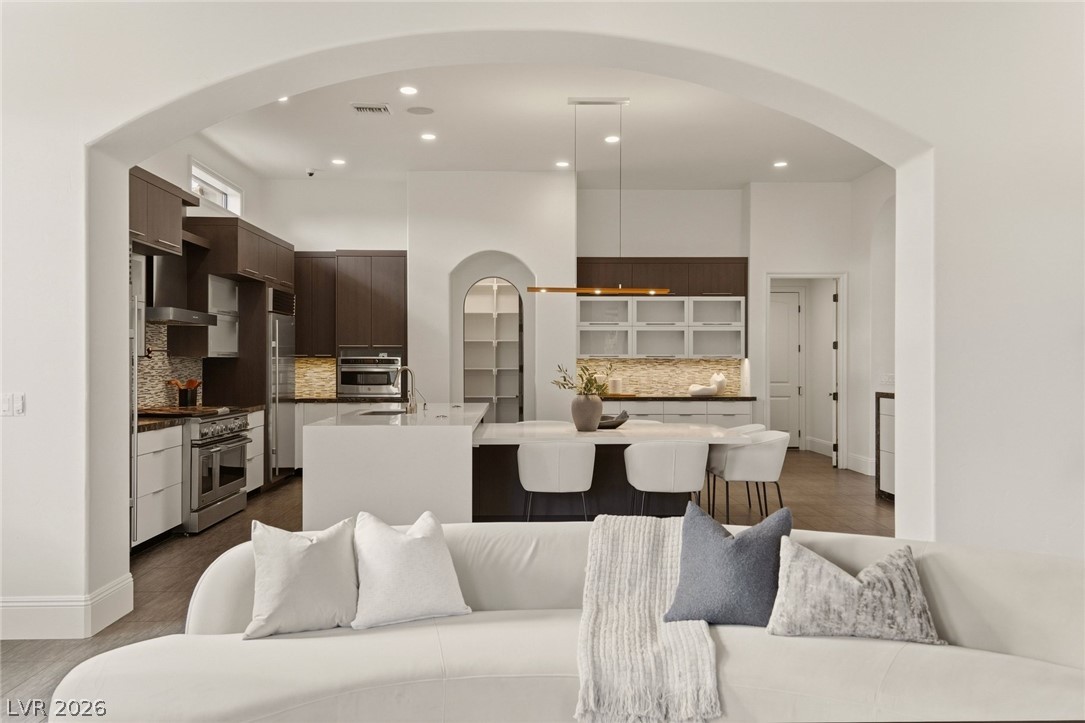
An arched doorway connects the open kitchen to an inviting living area with stone elements.
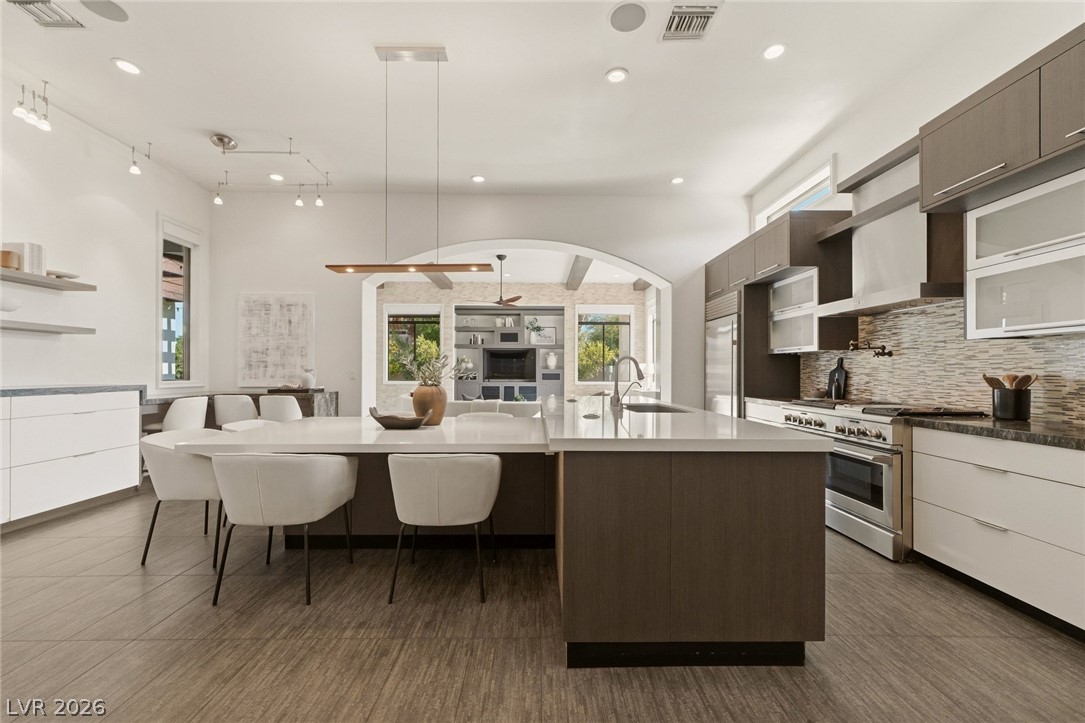
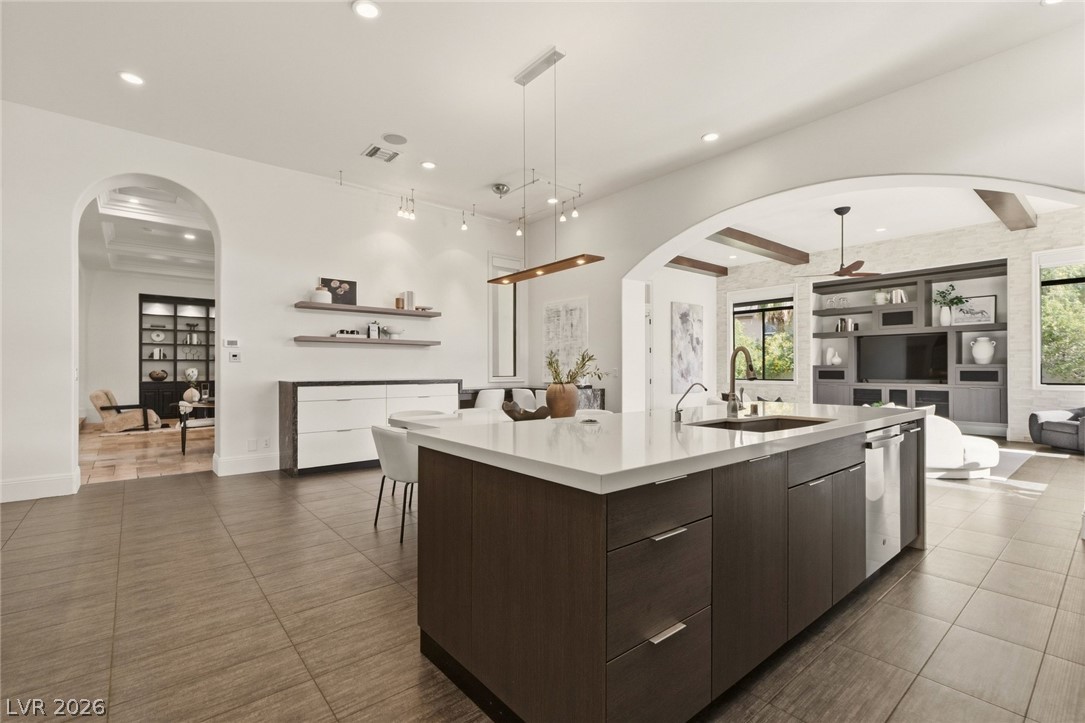
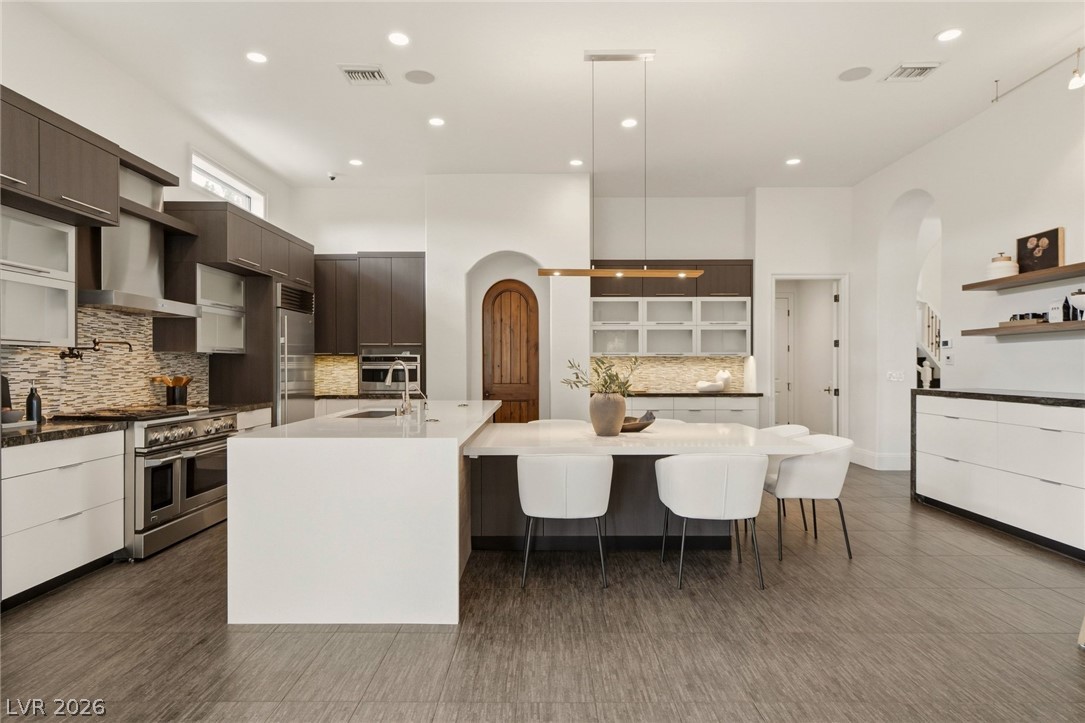
An expansive central island grounds this contemporary culinary space, flowing seamlessly into adjoining living areas.
Clean architectural lines flow seamlessly across this open design featuring a spacious center island.
An arched doorway connects the sleek culinary kitchen to an adjacent, light-filled living area.
High ceilings and sleek stone surfaces define this architecturally refined gourmet kitchen space.
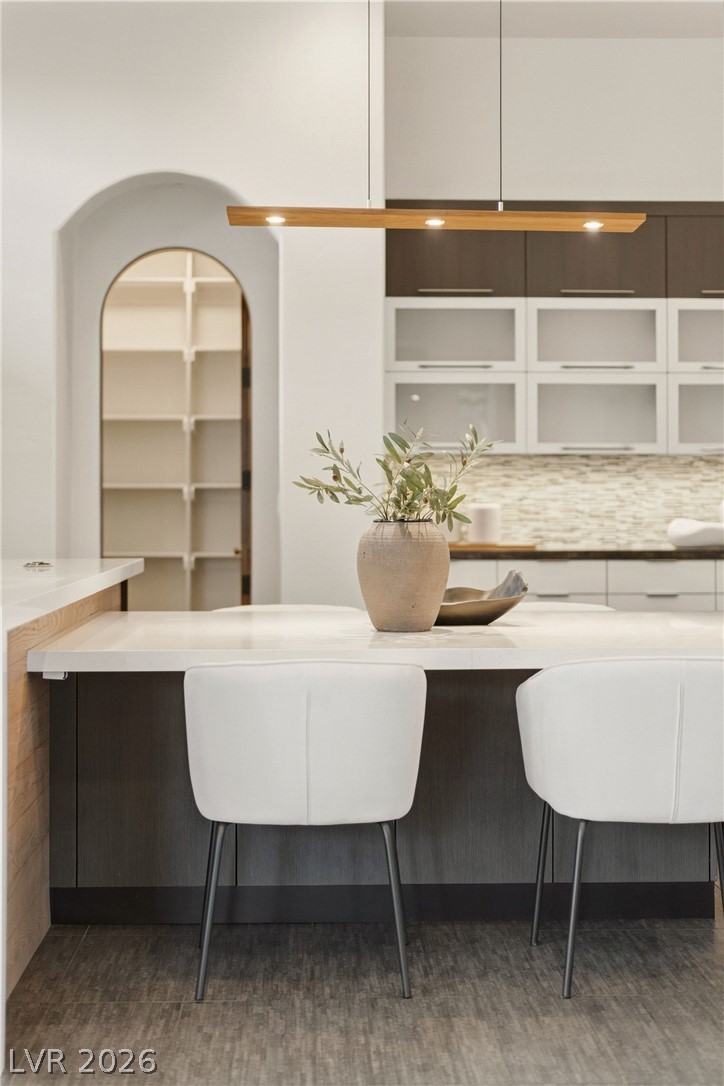
An arched doorway leads to a walk-in pantry adjacent to the modern kitchen island.
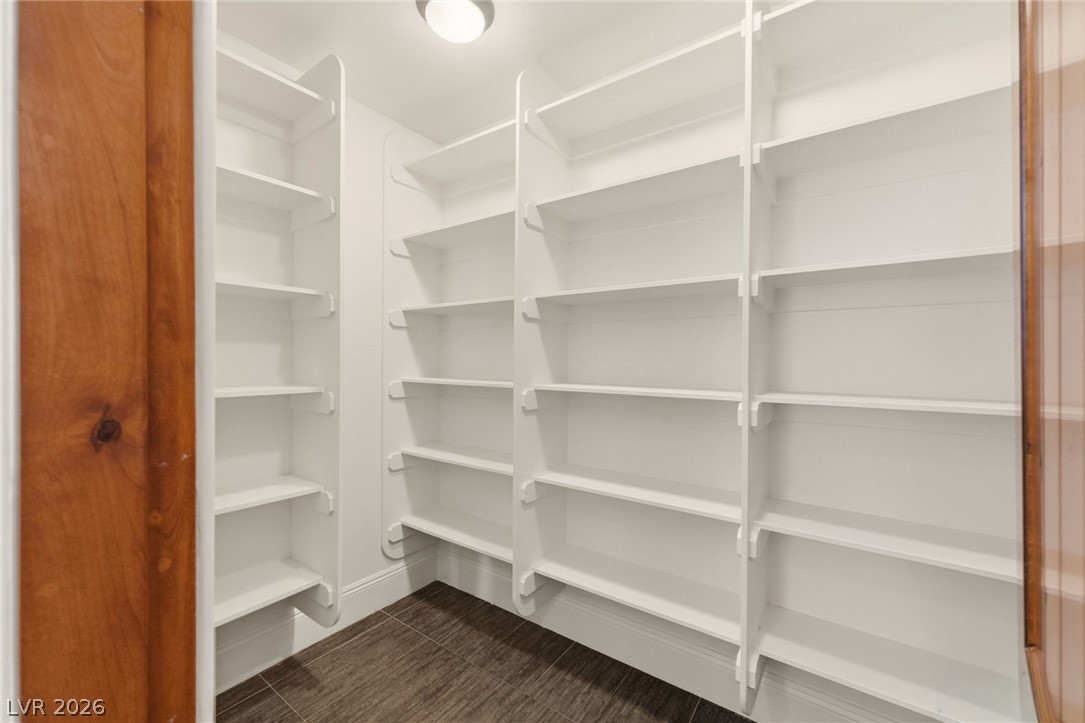
Floor-to-ceiling shelving maximizes storage space in this organized walk-in pantry.
Exposed ceiling beams and a stone feature wall with integrated built-ins define this modern space.
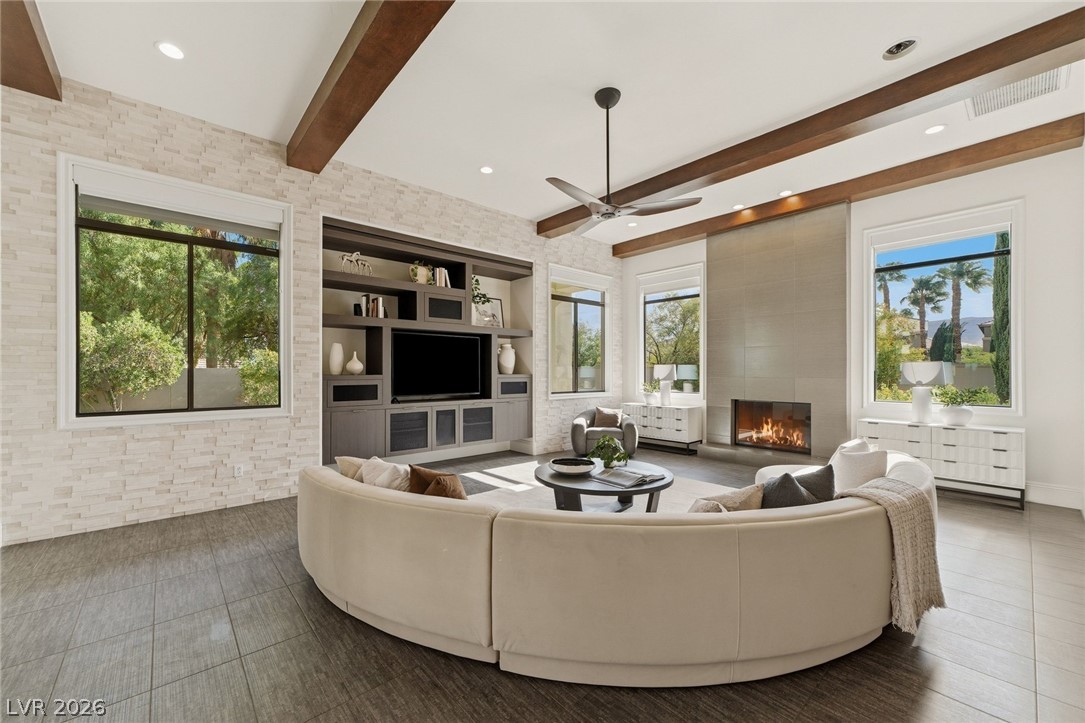
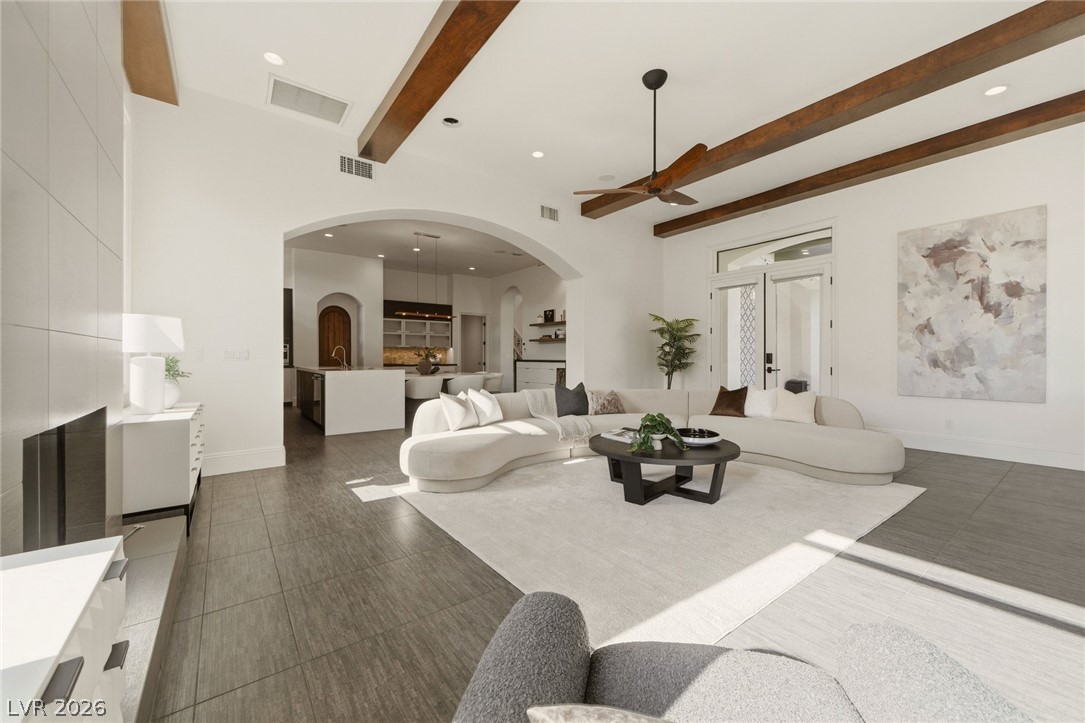
Exposed ceiling beams and a stone fireplace anchor this warm, tile-floored living area.
An arched doorway frames a modern open-concept kitchen featuring dual islands and recessed lighting.
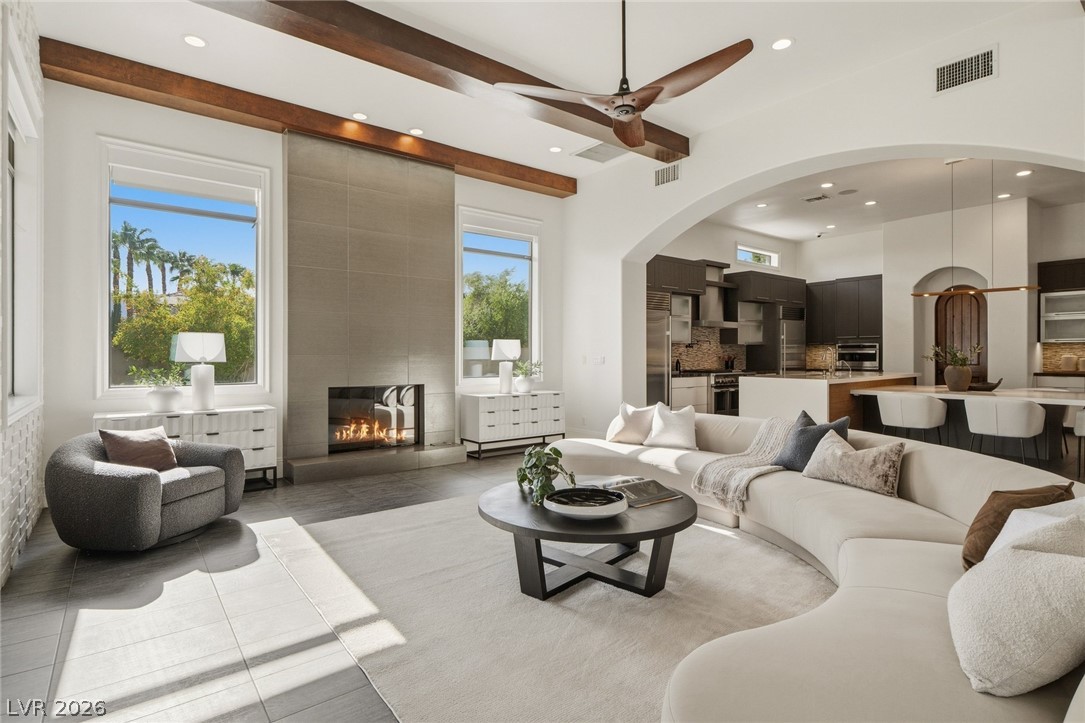
Exposed wood beams and a sleek modern fireplace define this open living space.
Exposed ceiling beams and a modern fireplace anchor this expansive open-concept living space.
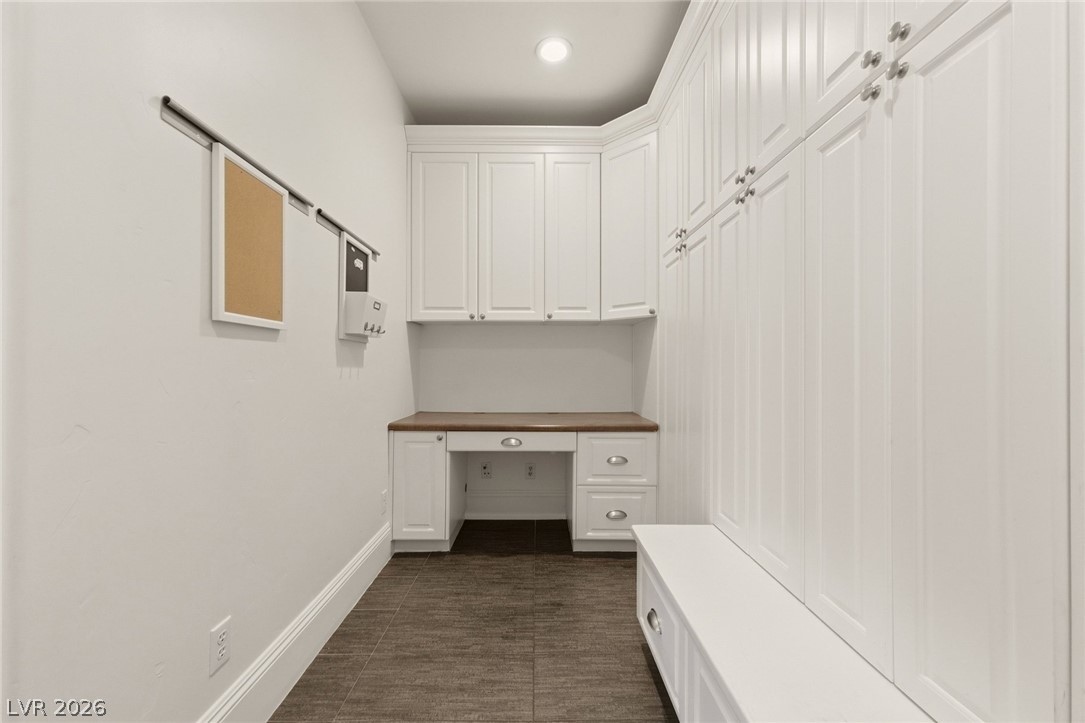
Floor-to-ceiling custom cabinetry pairs seamlessly with integrated desk workspace and durable tiled flooring.
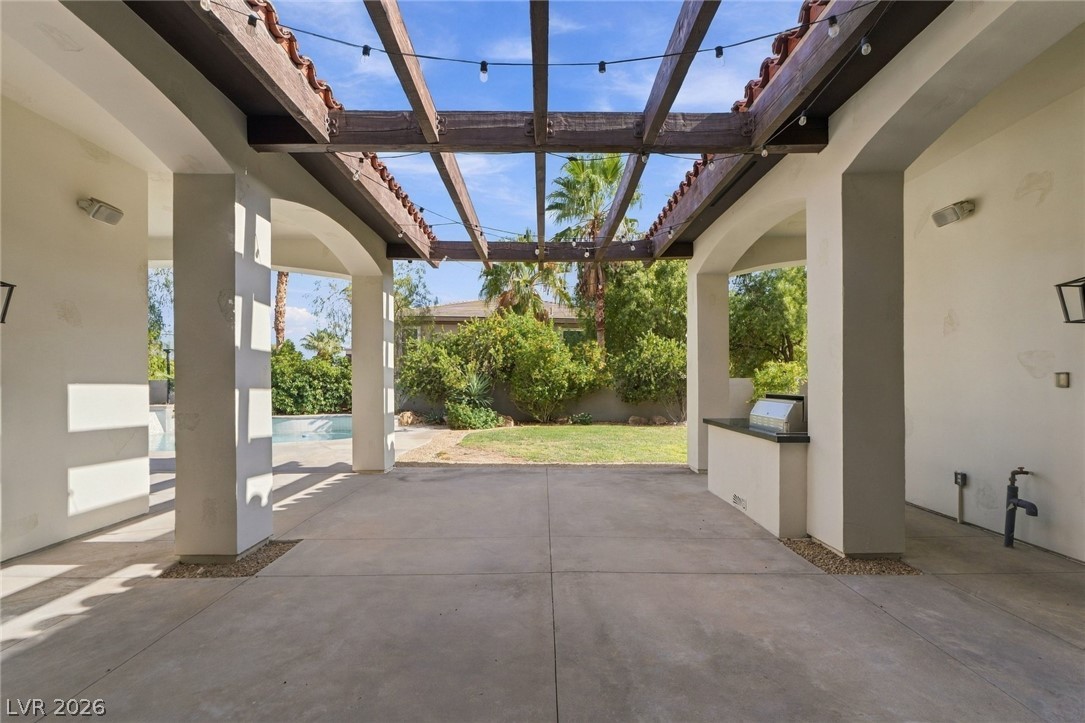
A spacious covered patio features an integrated outdoor kitchen and overlooking view of the yard.
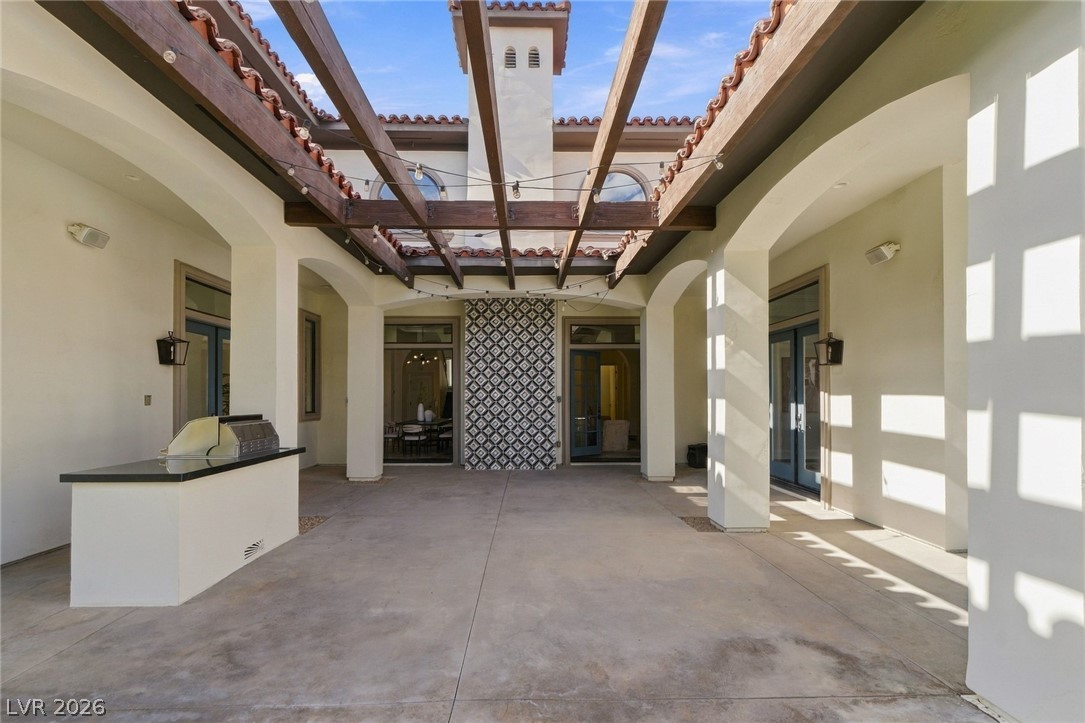
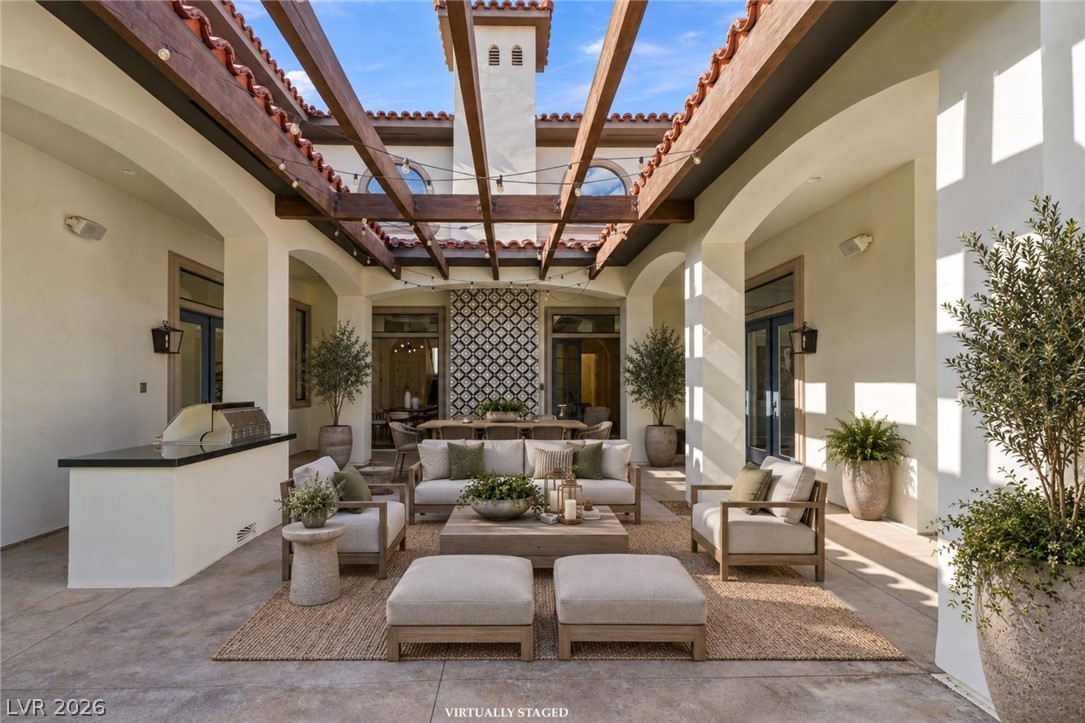
An inviting open-air courtyard features a built-in outdoor kitchen, elegant arches, and a wooden pergola structure.
An open-air central courtyard features a wood trellis ceiling and integrated outdoor kitchen.
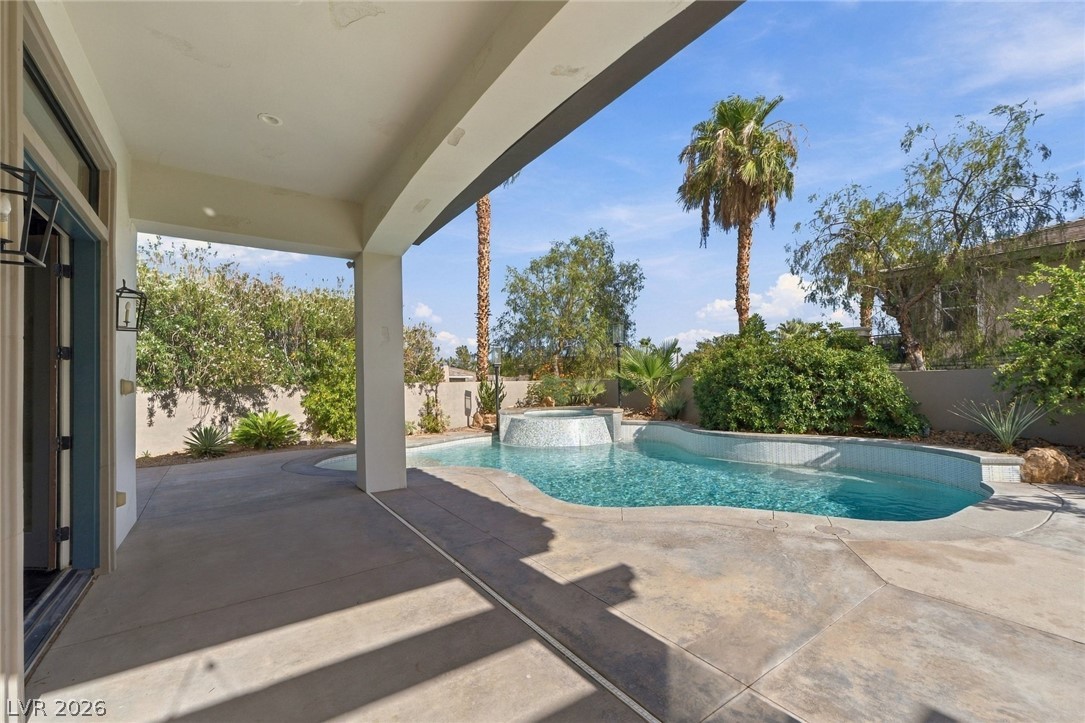
An inviting covered patio steps down to a custom swimming pool framed by tropical palms.
Mediterranean-inspired architecture frames a sparkling private pool and integrated spa under clear skies.
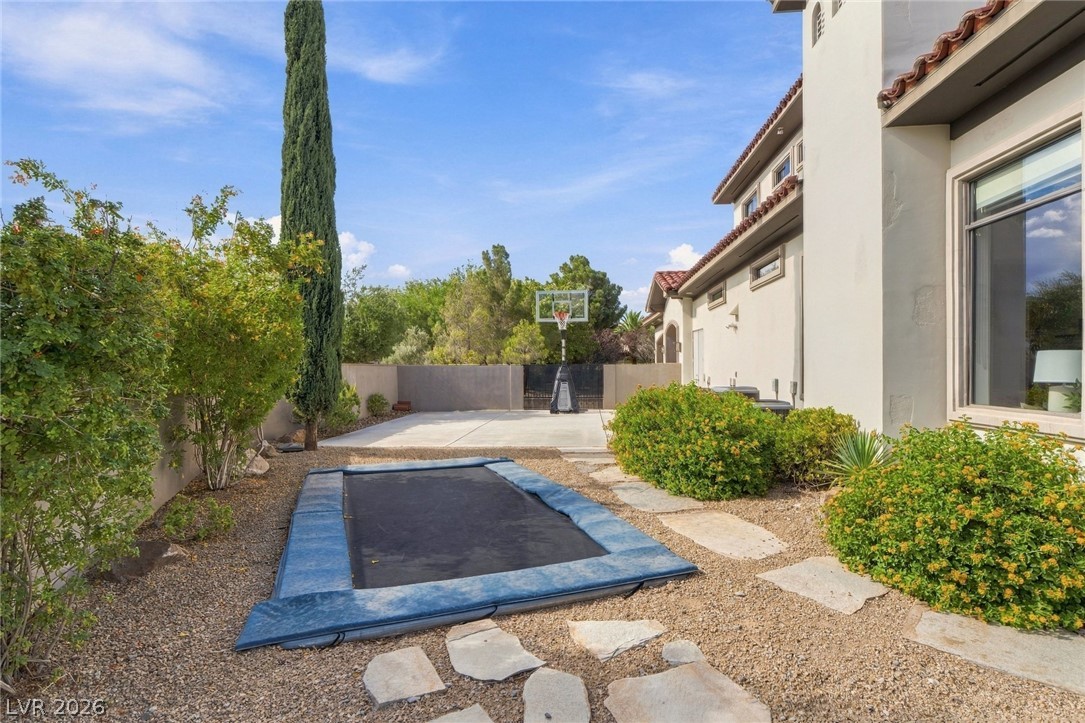
A spacious side yard features stone pathways and a dedicated concrete basketball court area.
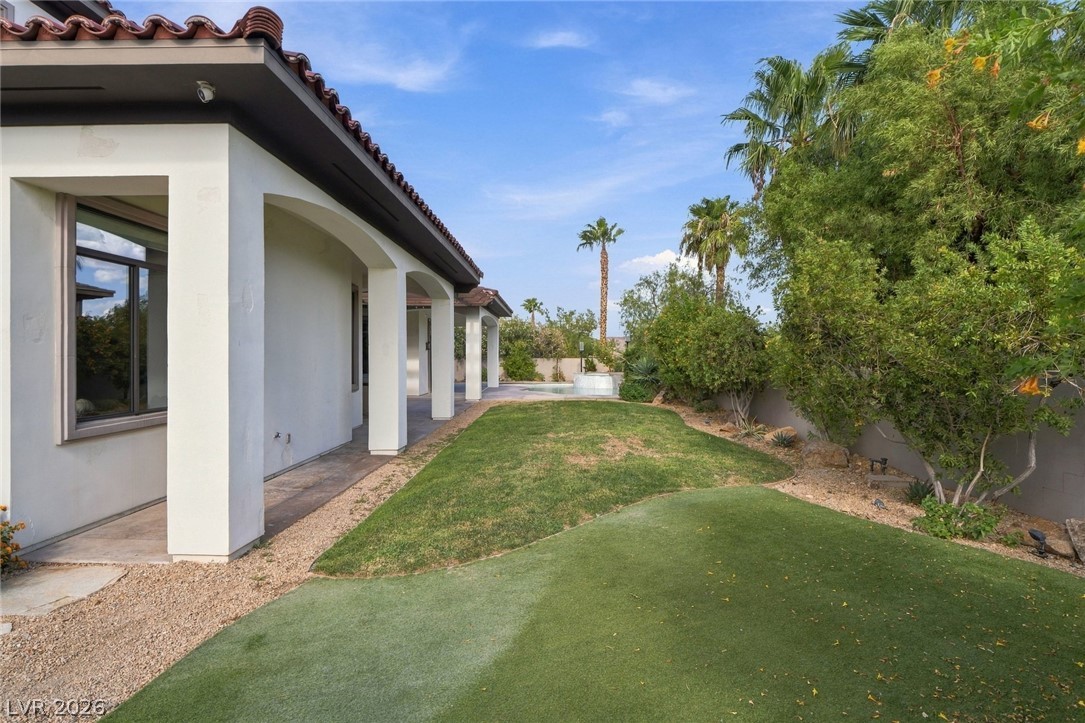
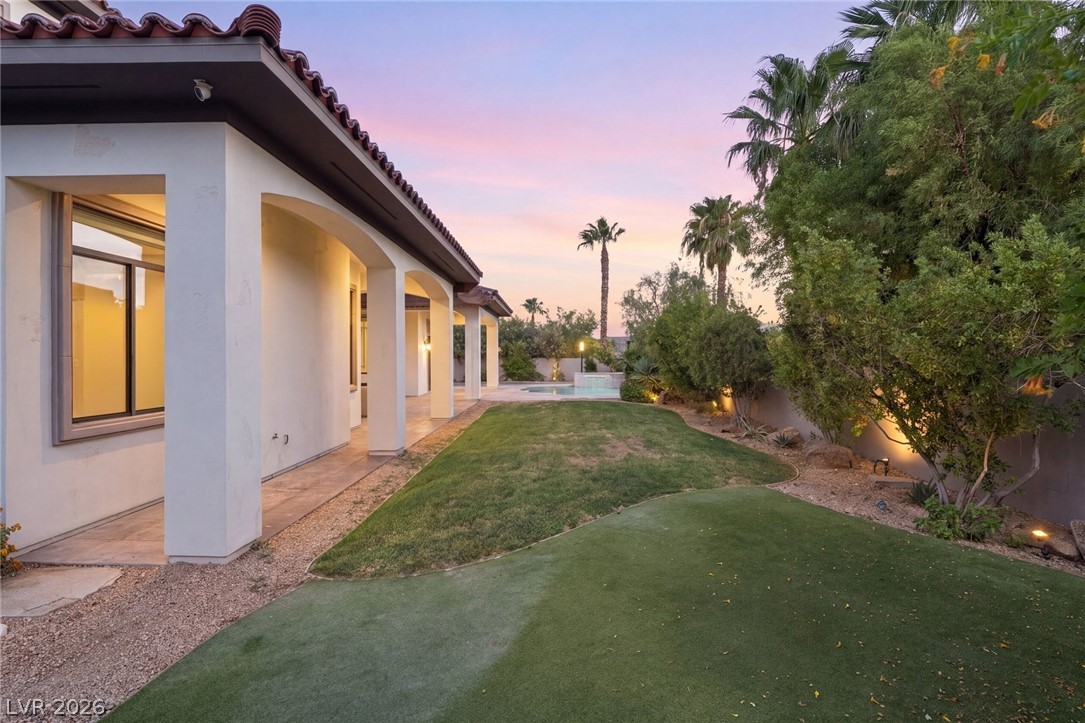
Mediterranean architectural details frame a lush green lawn set against mature desert plantings.
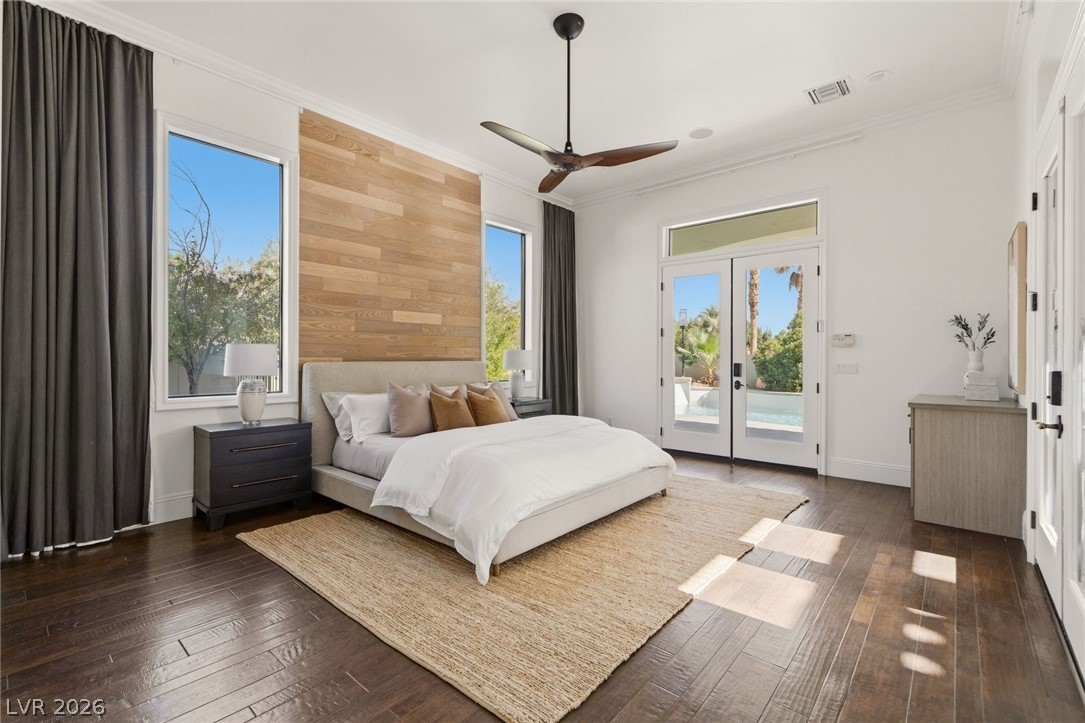
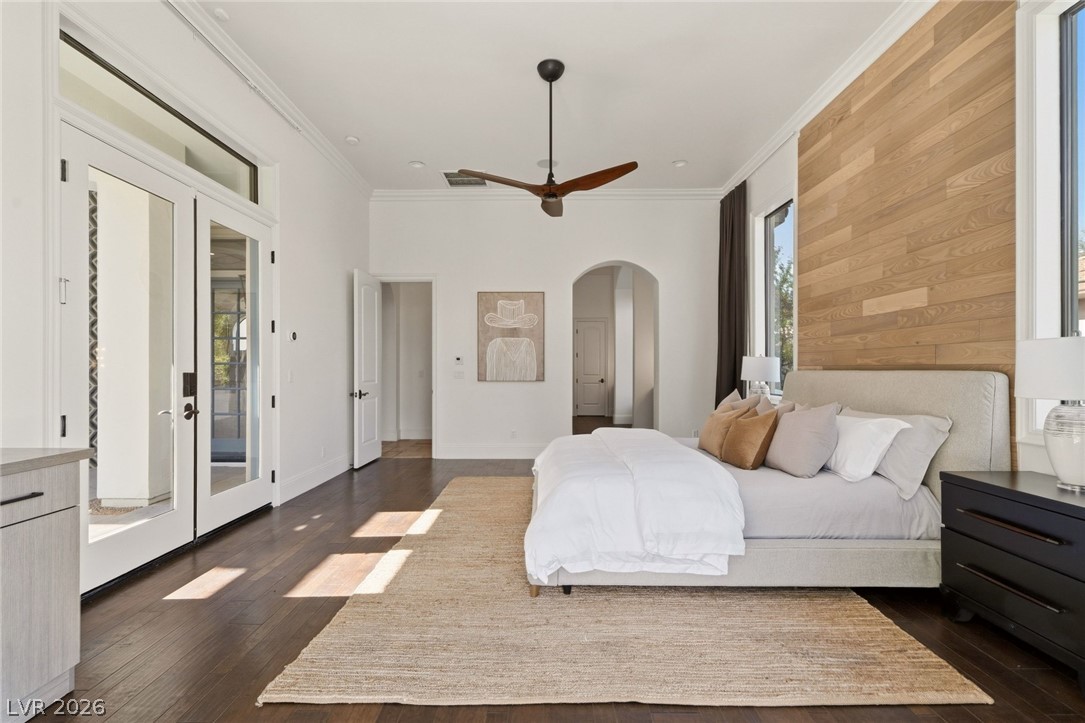
French doors open directly to the outdoor patio from this master suite with wood flooring.
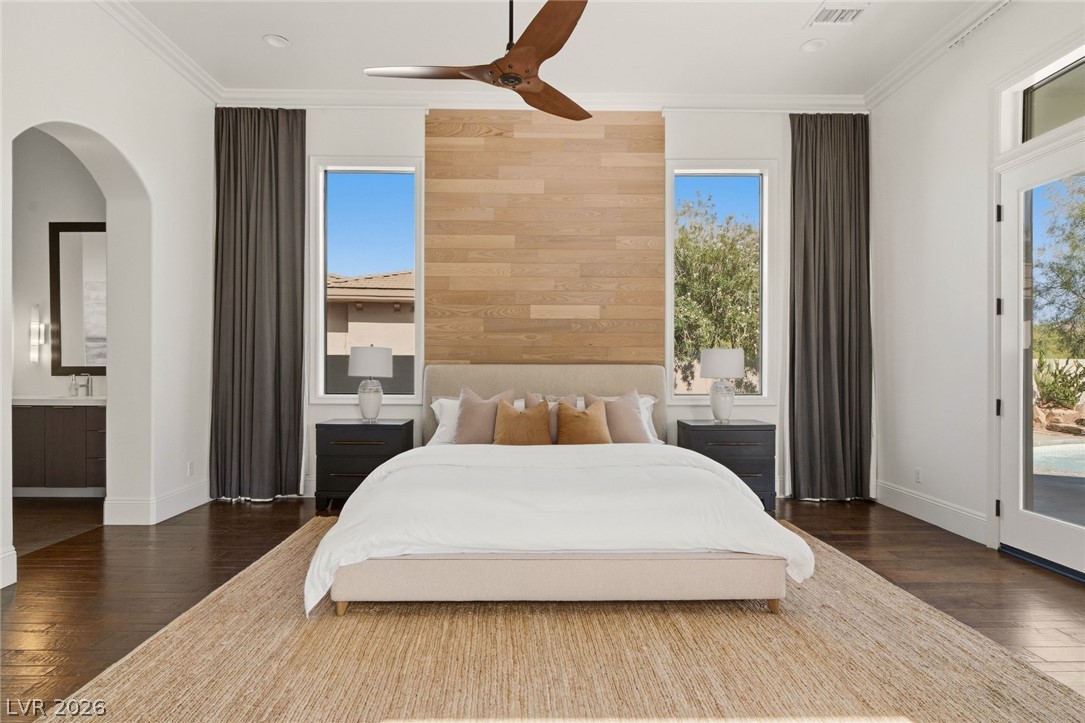
Rich hardwood flooring pairs beautifully with a prominent natural wood accent panel and classic crown molding.
Rich hardwood flooring pairs with a wood-paneled accent wall in this airy bedroom.
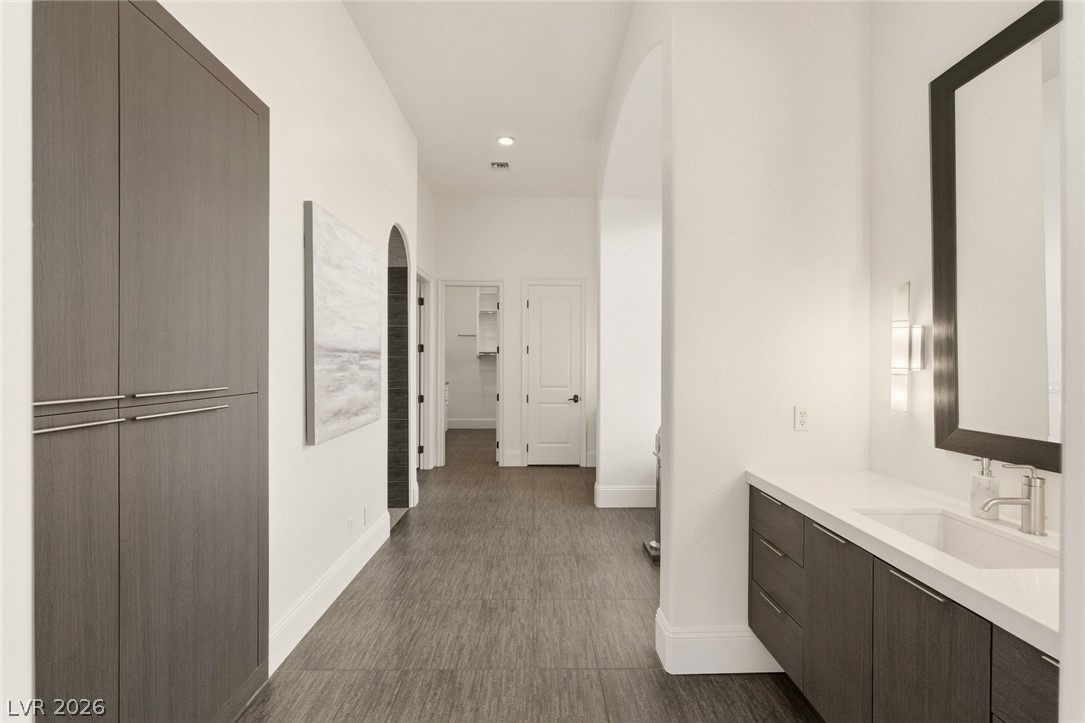
Smooth tile flooring, clean architectural arches, and custom built-in cabinetry define this modern hallway layout.
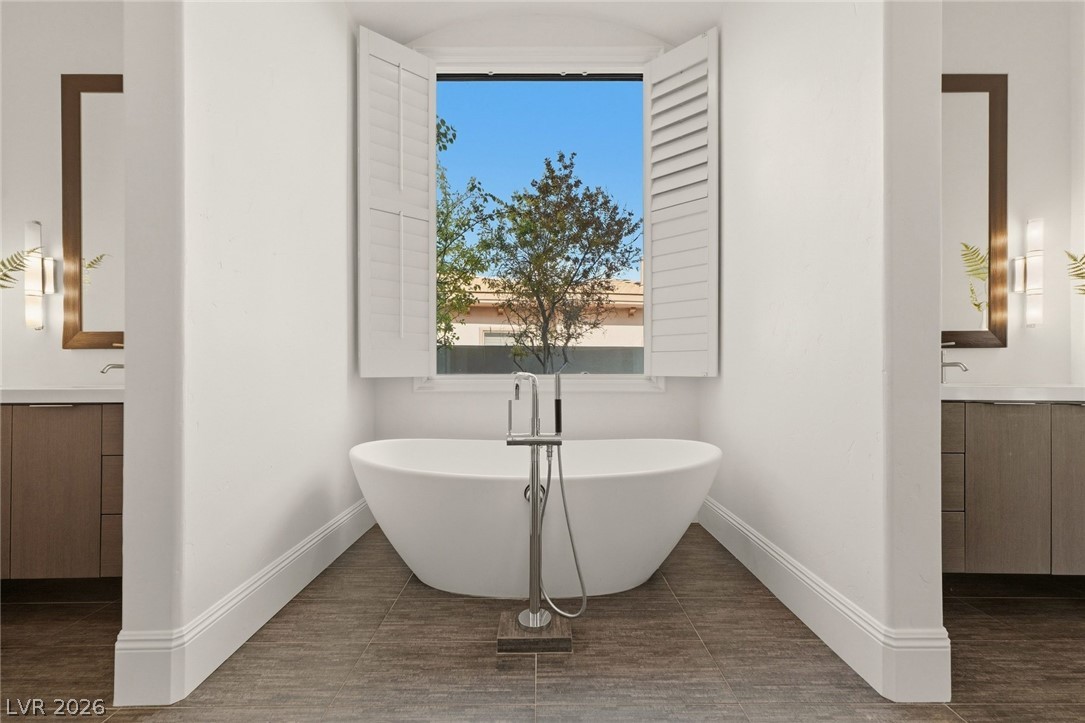
A freestanding soaking tub is positioned below a window looking out to the yard.
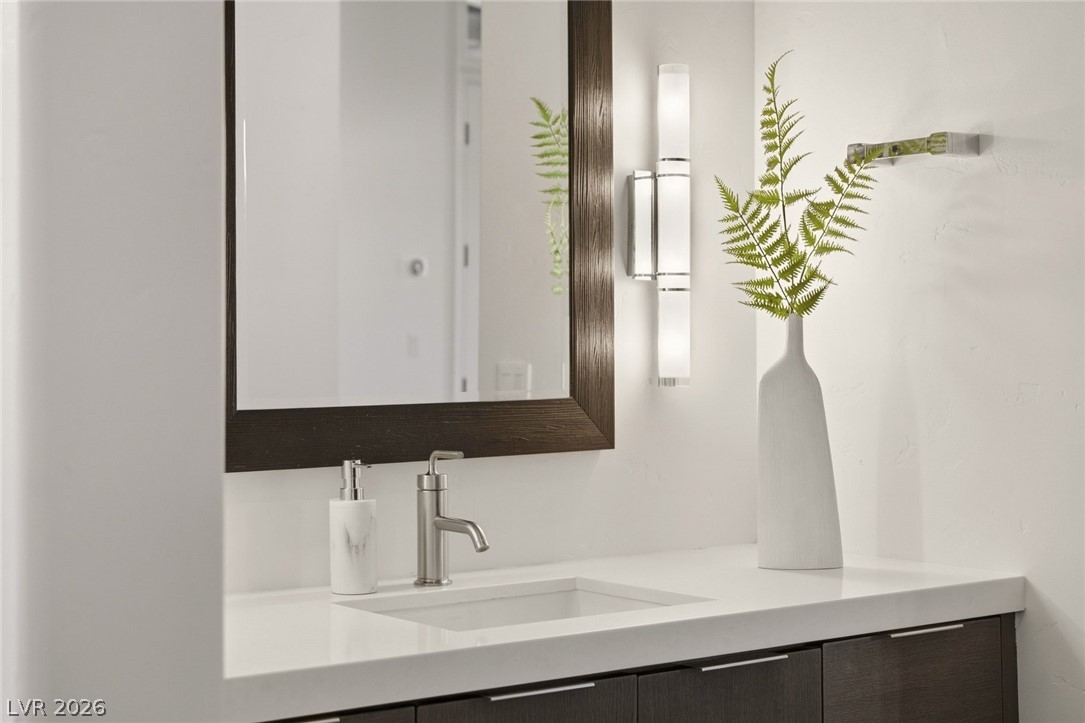
A sleek stone vanity paired with modern lighting defines this contemporary bathroom space.
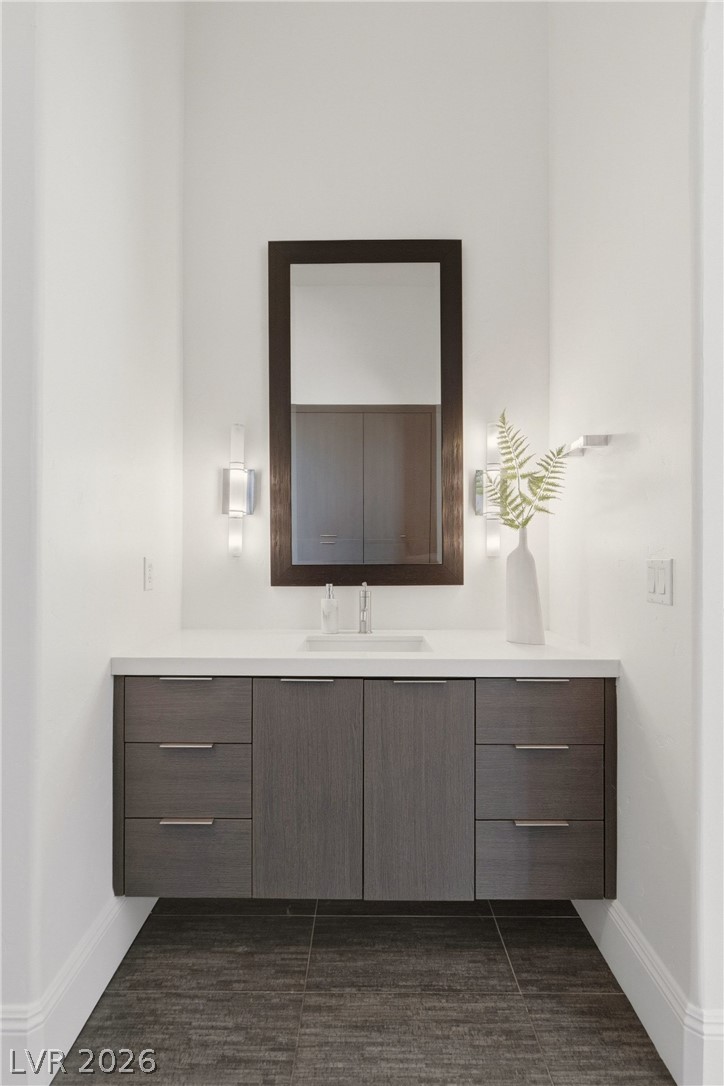
Sleek floating vanity anchors this powder room alcove beneath towering high ceilings.
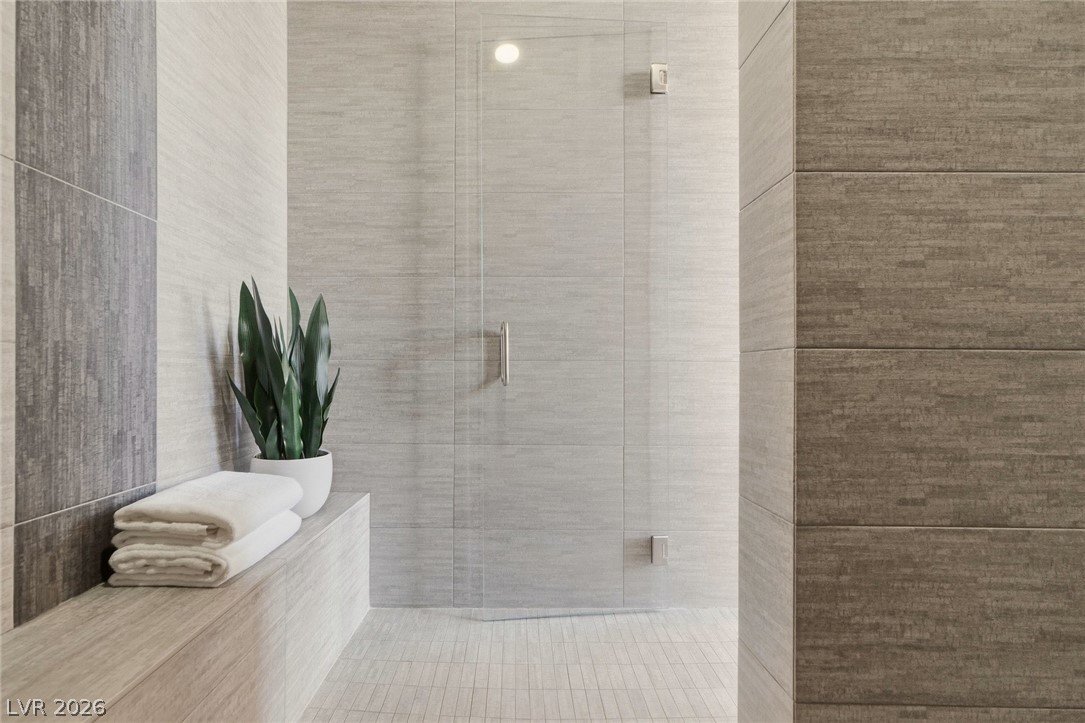
Textured wall tile and a frameless glass door create a modern spa-like shower experience.
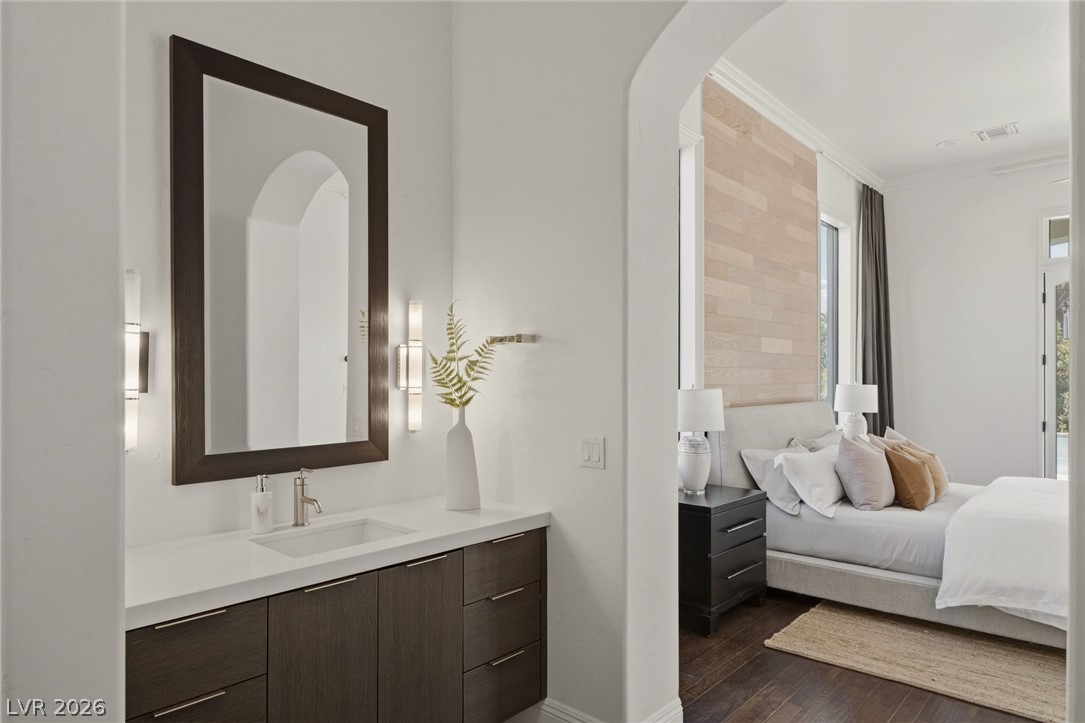
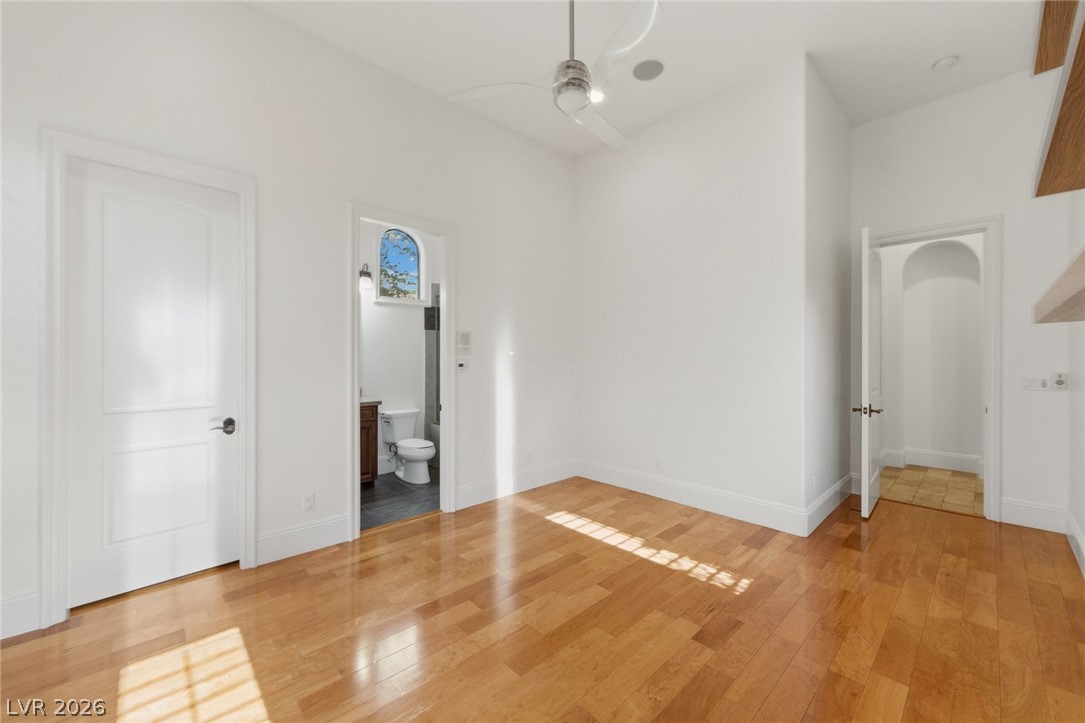
An arched doorway connects a clean-lined vanity area to the main sleeping quarters.
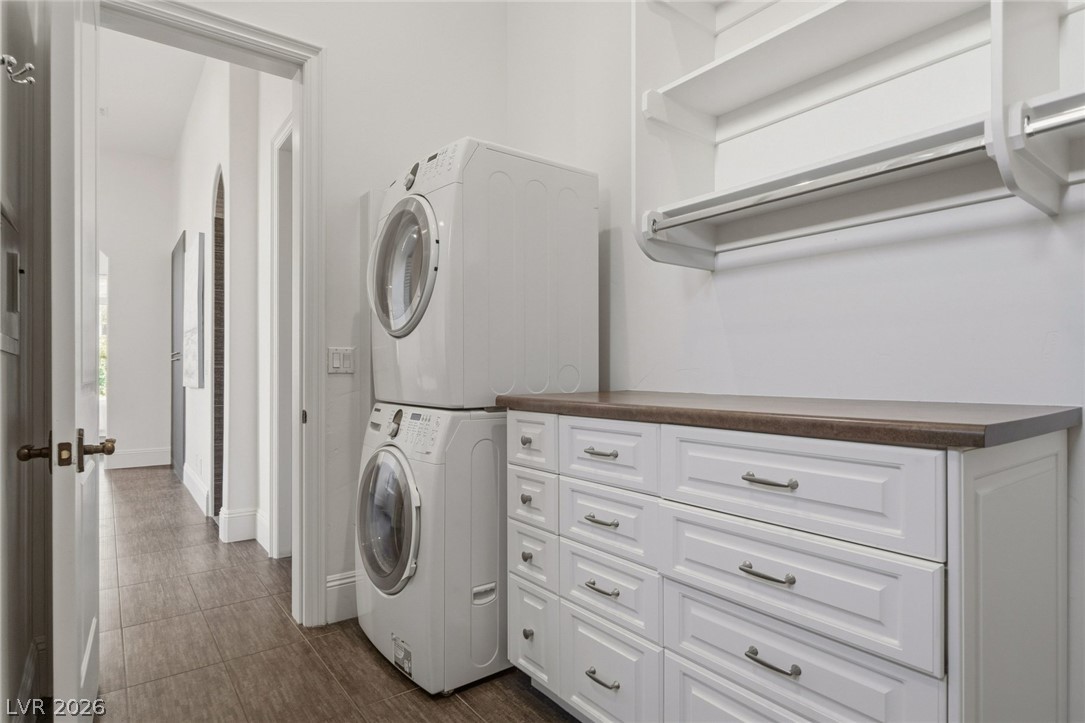
Functional workspace includes durable tile flooring, custom cabinetry, and a robust folding counter.
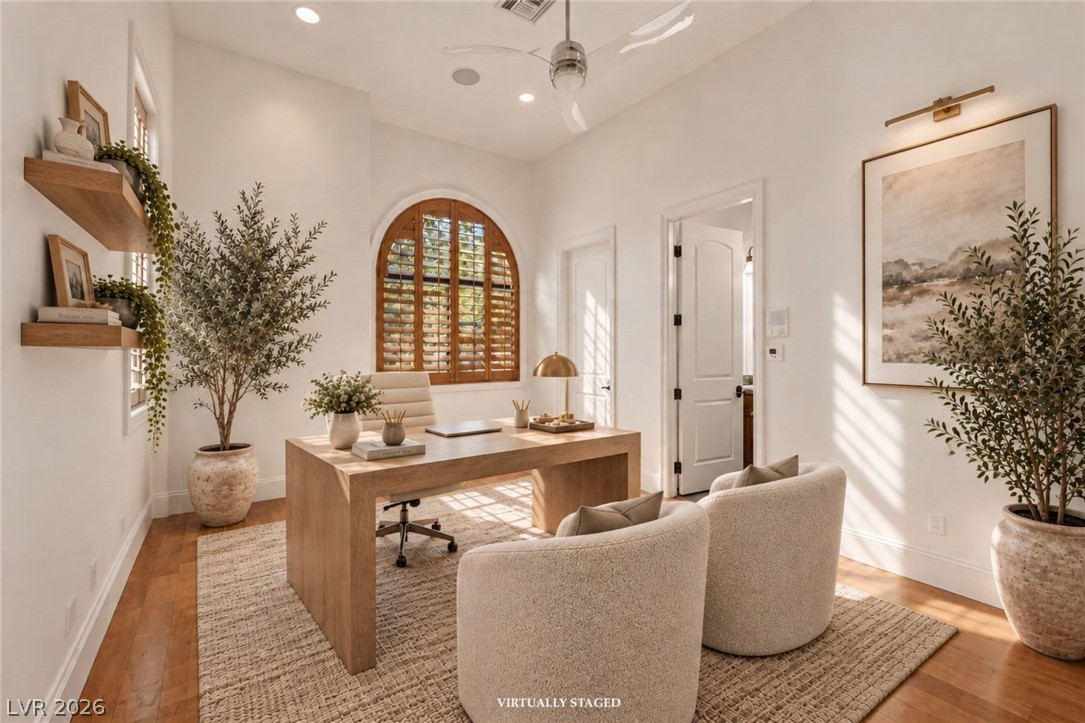
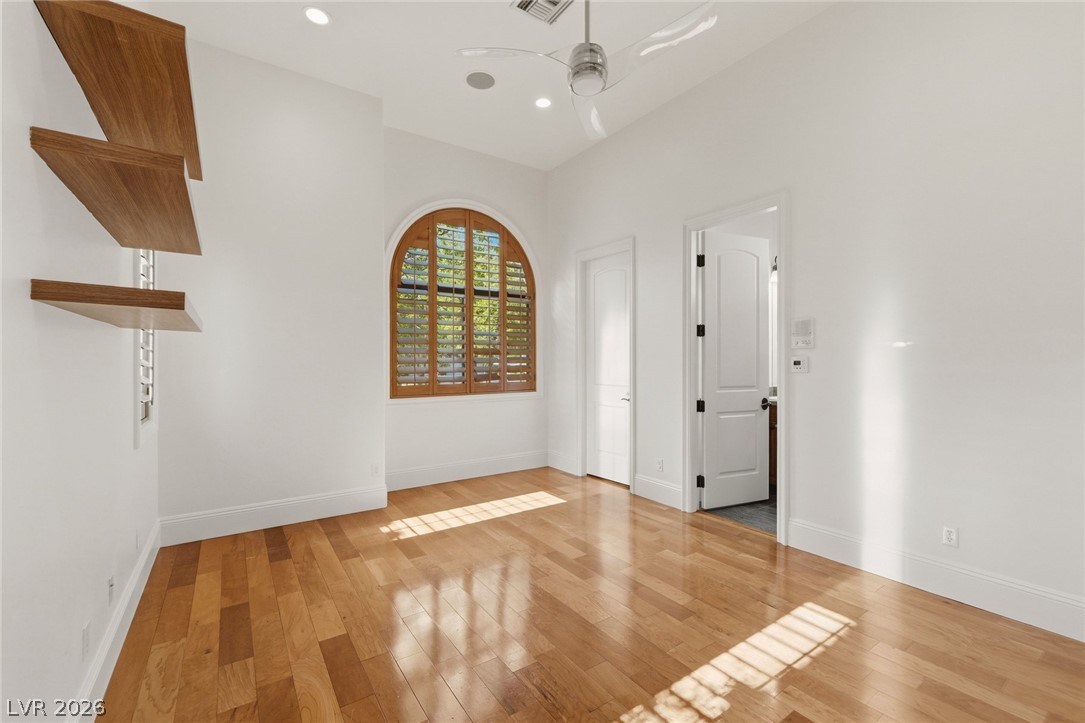
Rich hardwood flooring pairs with an arched shuttered window to create an elegant office retreat.
Rich hardwood flooring complements the soaring walls and character-rich arched window with interior shutters.
Luminous interior showcasing warm hardwood flooring, high ceilings, and smooth plaster finishes.
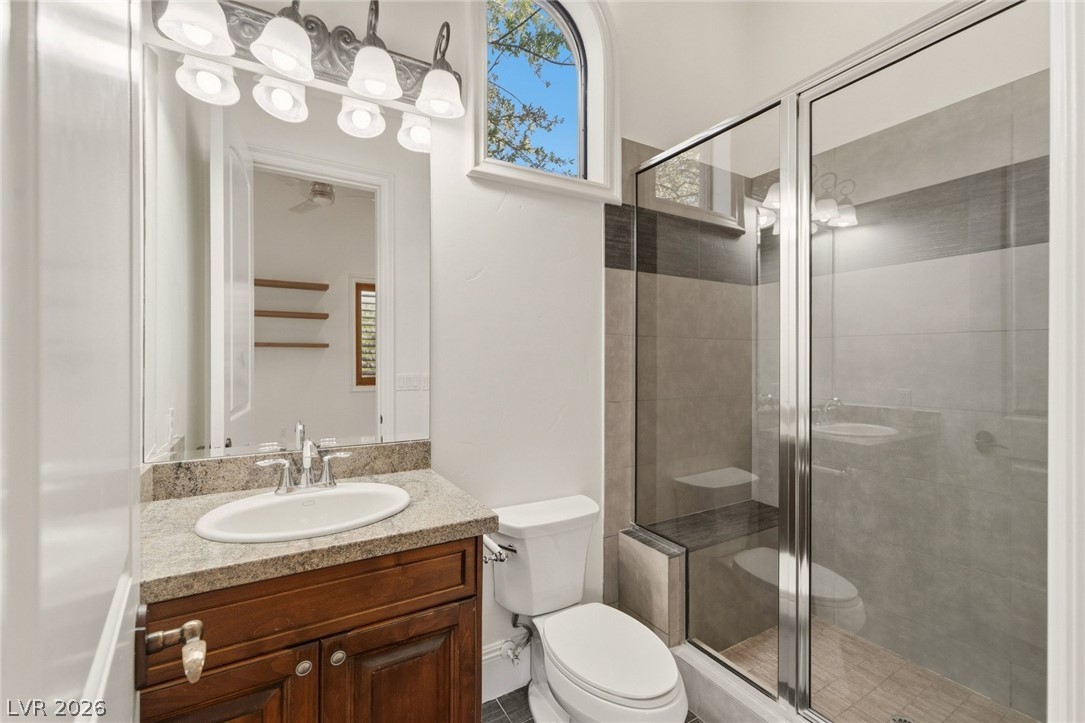
An arched window and walk-in glass shower define this contemporary bathroom space.
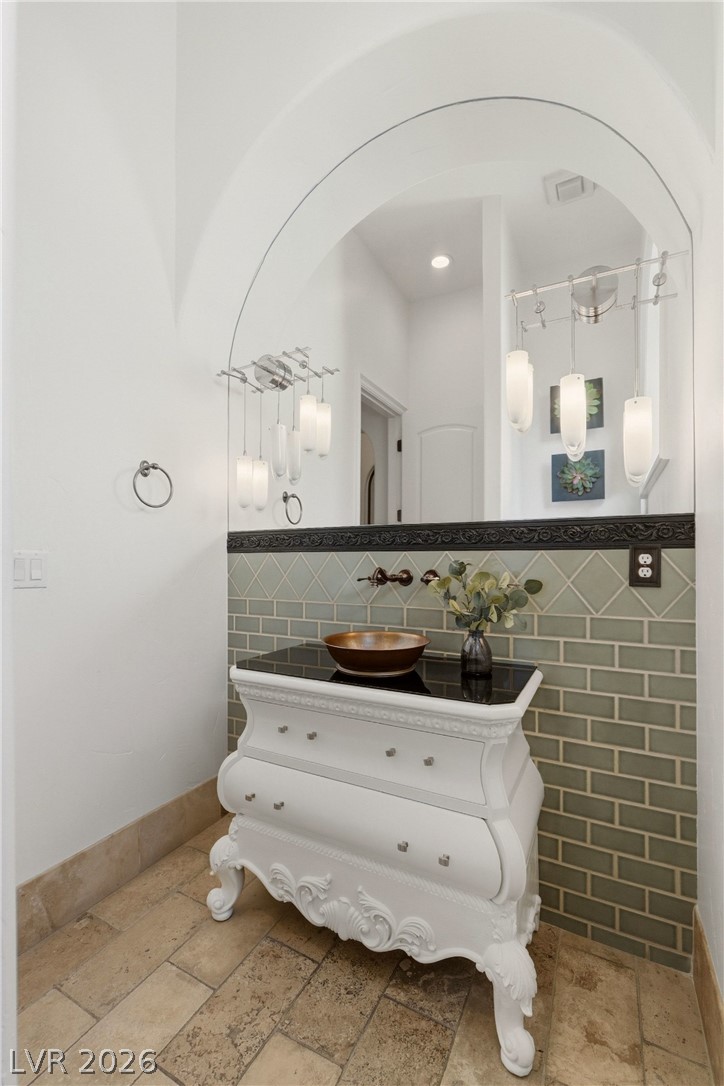
An arched mirror highlights this vanity alcove featuring a unique vessel sink and classic tiled wall.
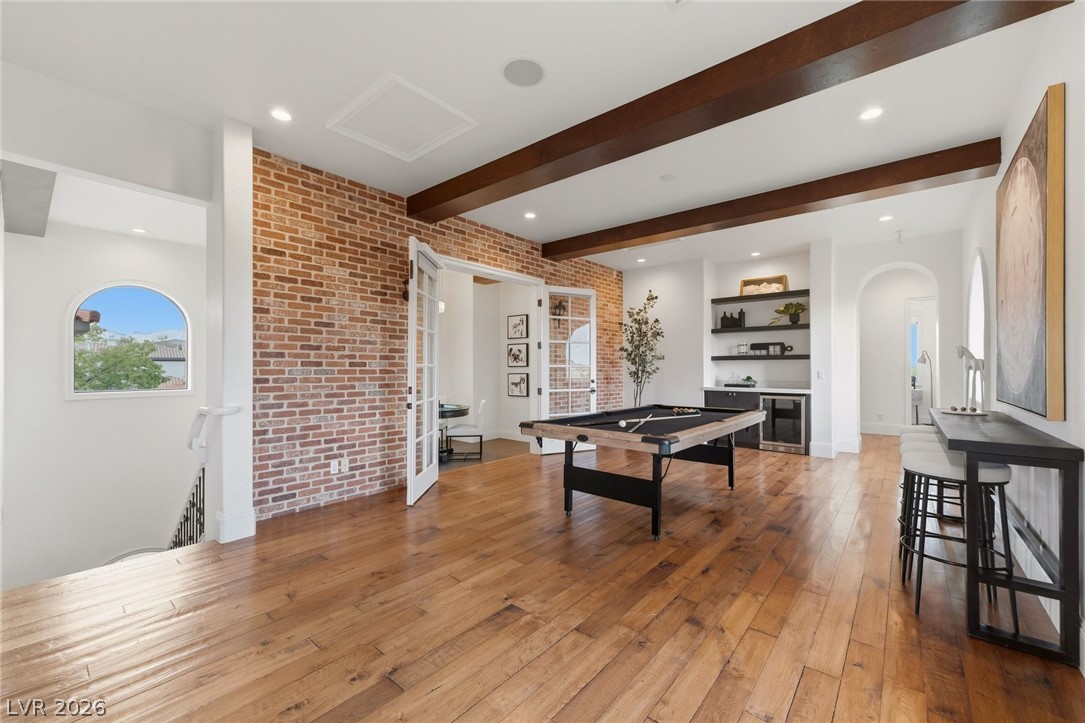
Rich wood floors and exposed brick accents frame this inviting upper-level recreation room with beamed ceilings.
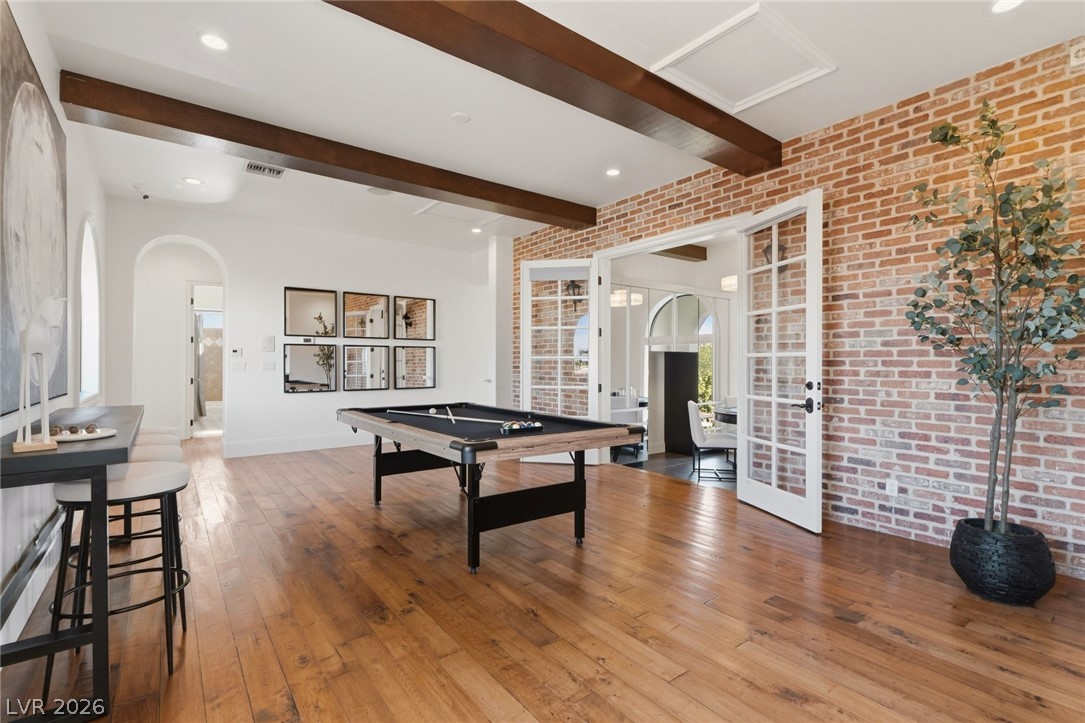
Rich hardwood floors and exposed brick walls frame this light-filled recreation room.
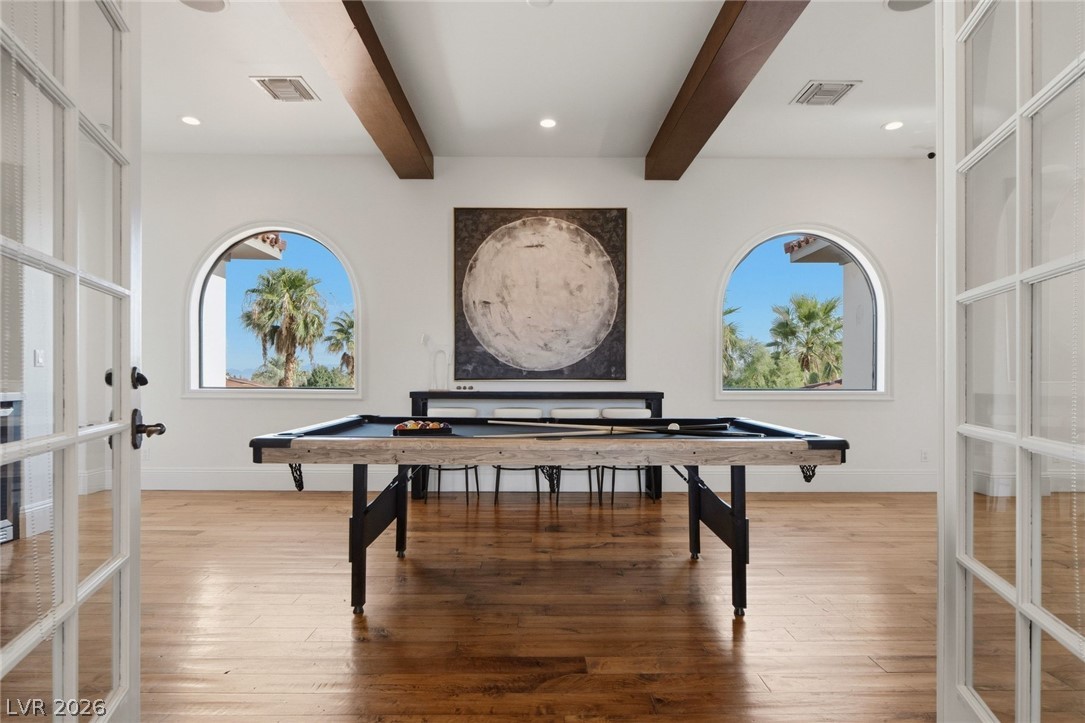
Rich hardwood flooring pairs beautifully with rustic ceiling beams in this inviting recreational space.
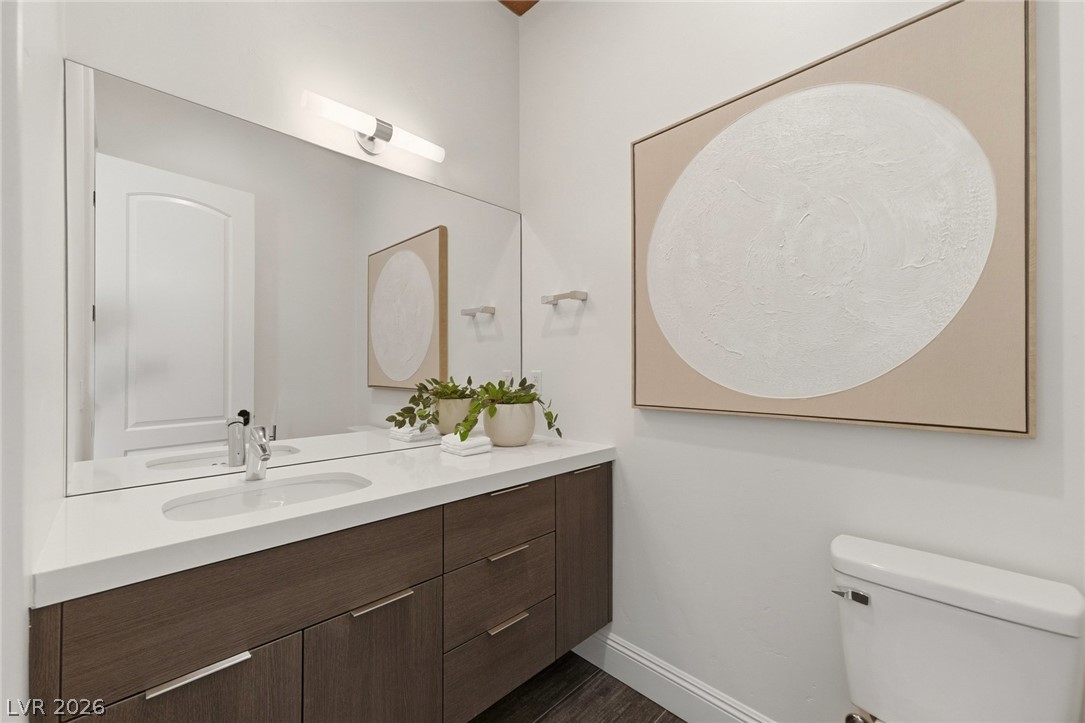
Clean lines and a spacious floating vanity define this modern powder room.
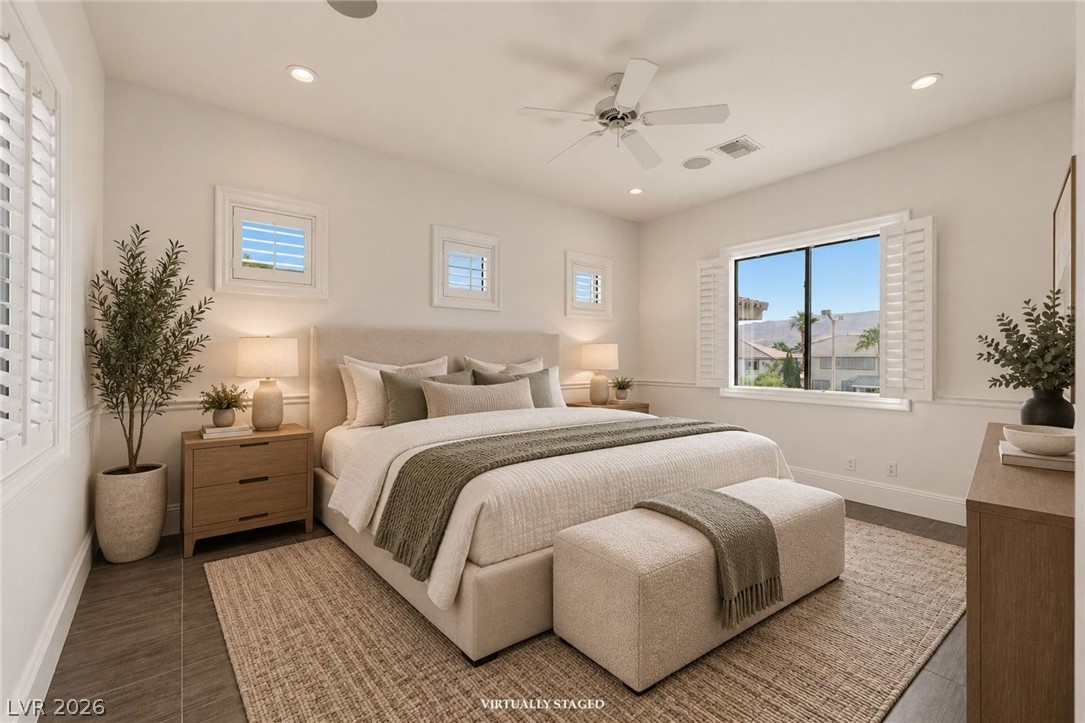
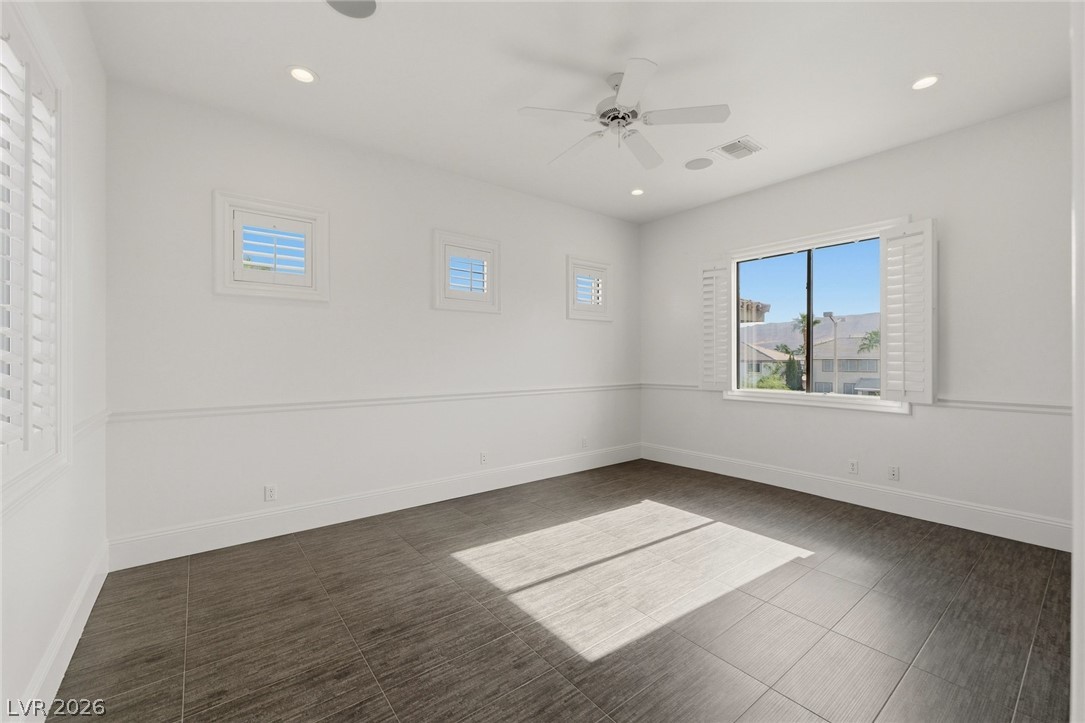
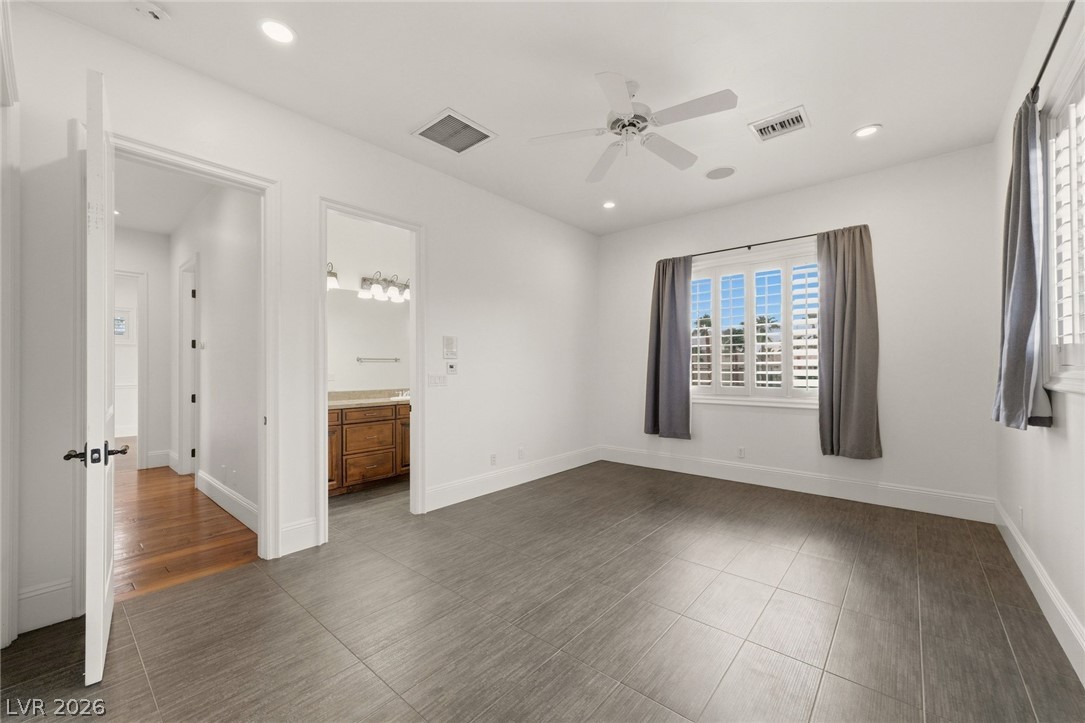
Recessed lighting, wood-look flooring, and plantation shutters create a polished, inviting retreat.
Elegant crown molding and classic plantation shutters define this versatile and airy secondary bedroom.
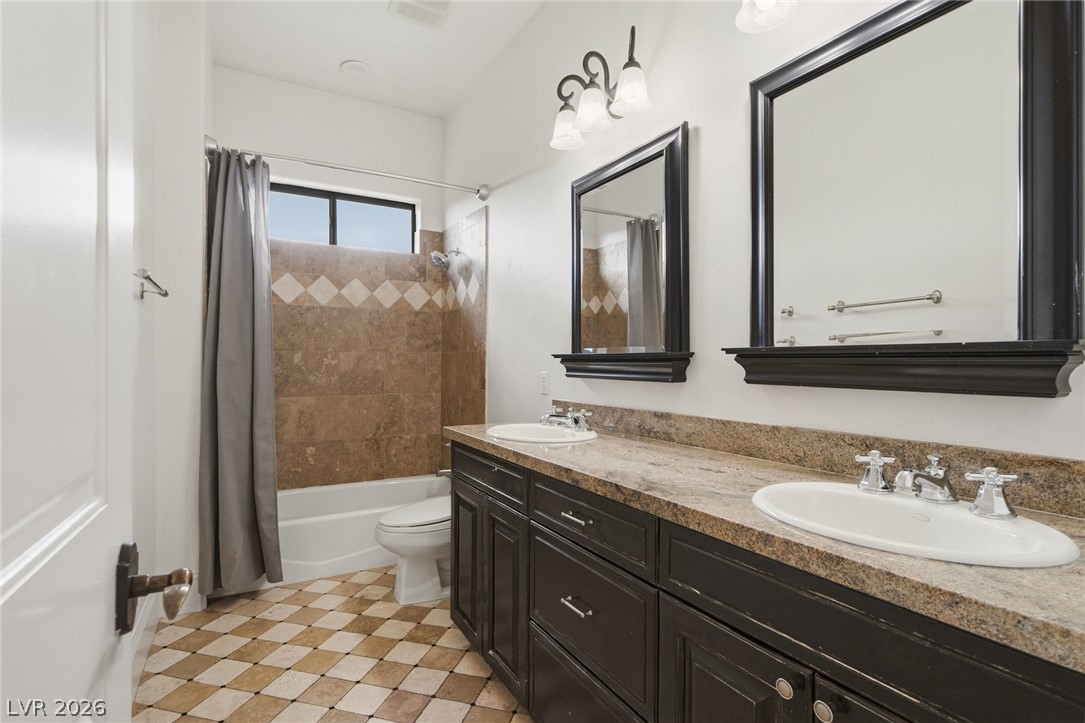
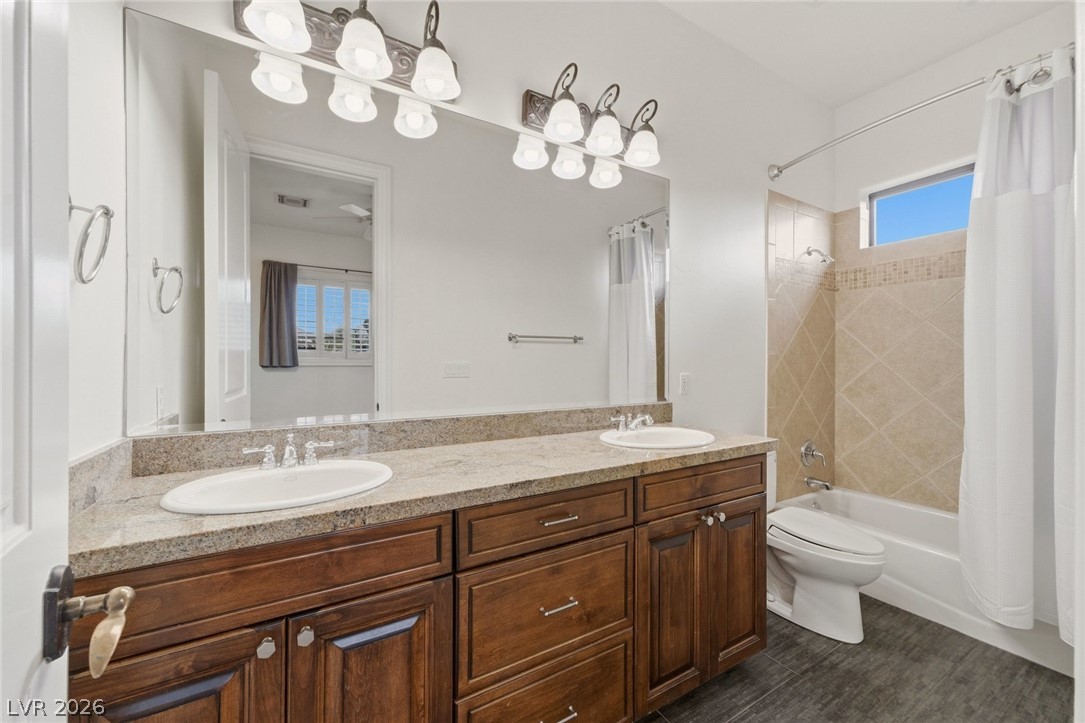
Granite counters and dual sinks elevate this modern bathroom featuring a tiled tub-shower combination.
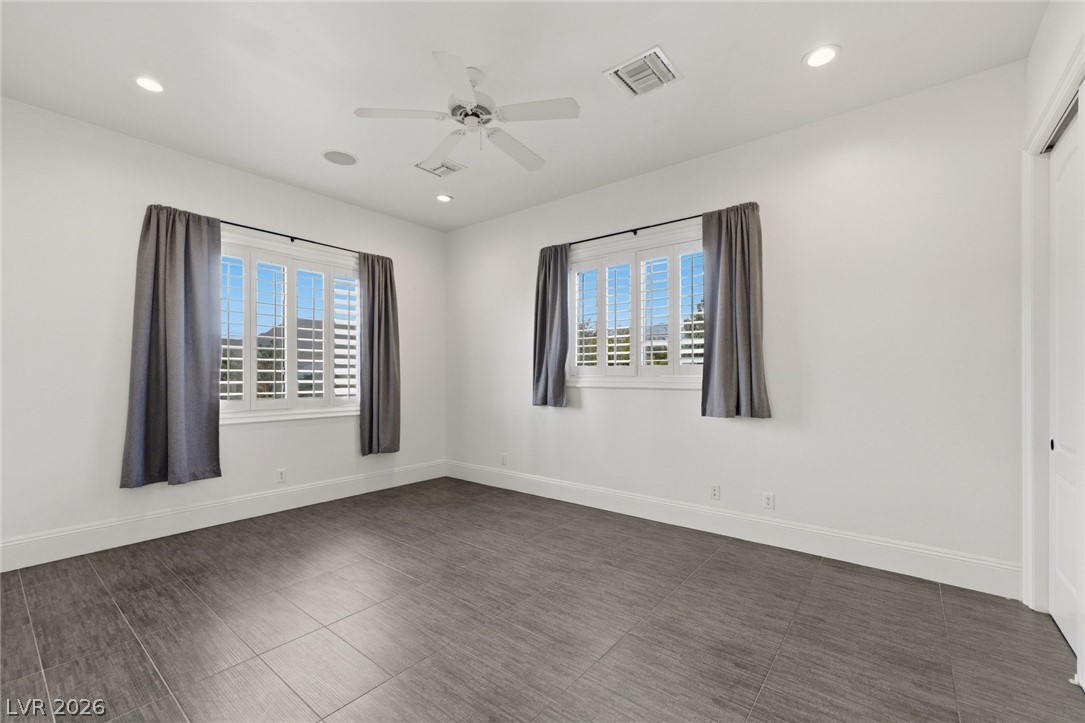
Crisp design elements combine with clean flooring and multiple windows to maximize comfort.
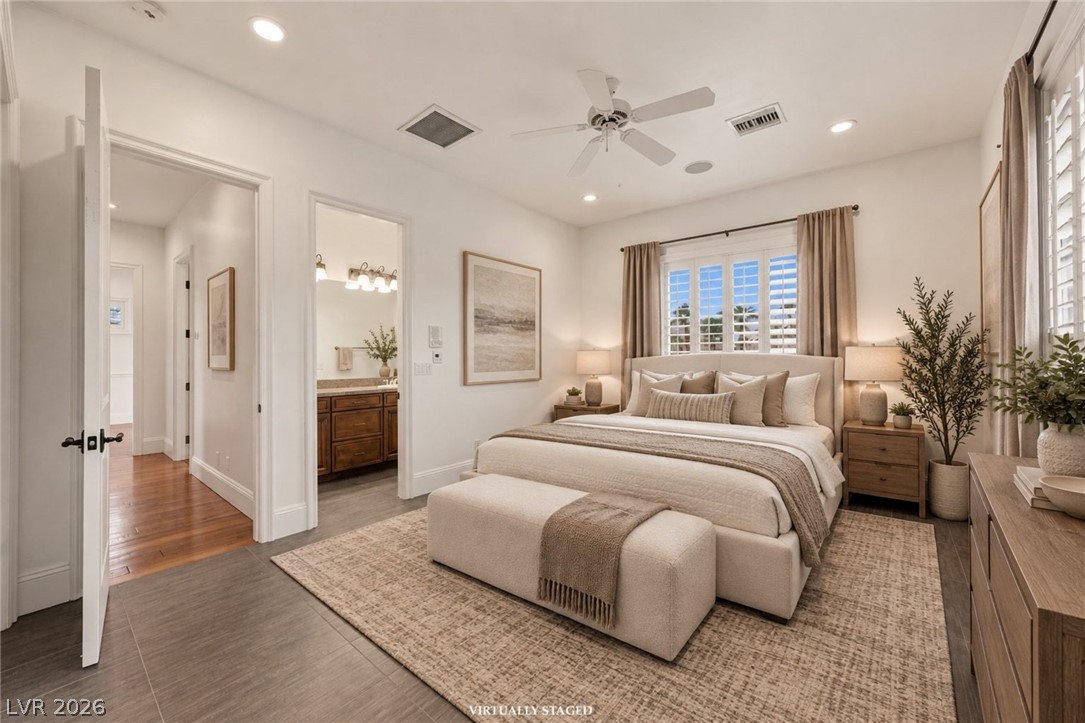
High ceilings and recessed lighting define this tranquil bedroom retreat.
Tiled flooring and recessed lighting define this versatile room with an adjacent private bathroom.
Rich wood cabinetry and stone counters anchor this clean, functional bathroom layout.
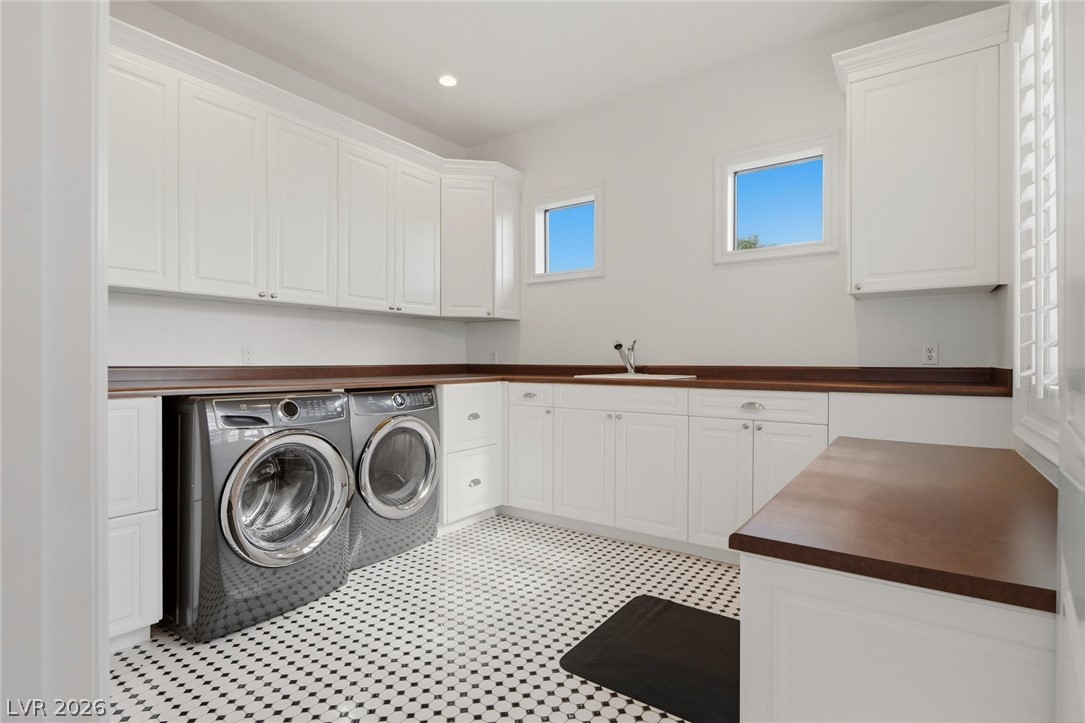
Ample counter space and classic tile flooring define this functional utility work area.
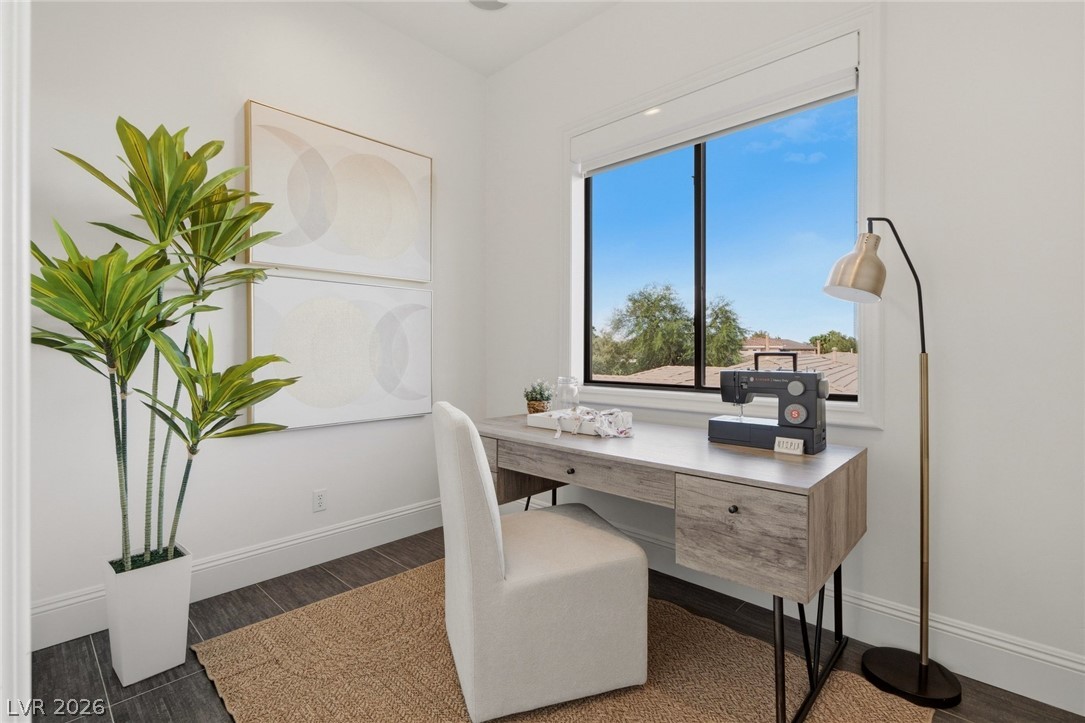
Sunlight streams through a large window overlooking the neighborhood in this modern work alcove.
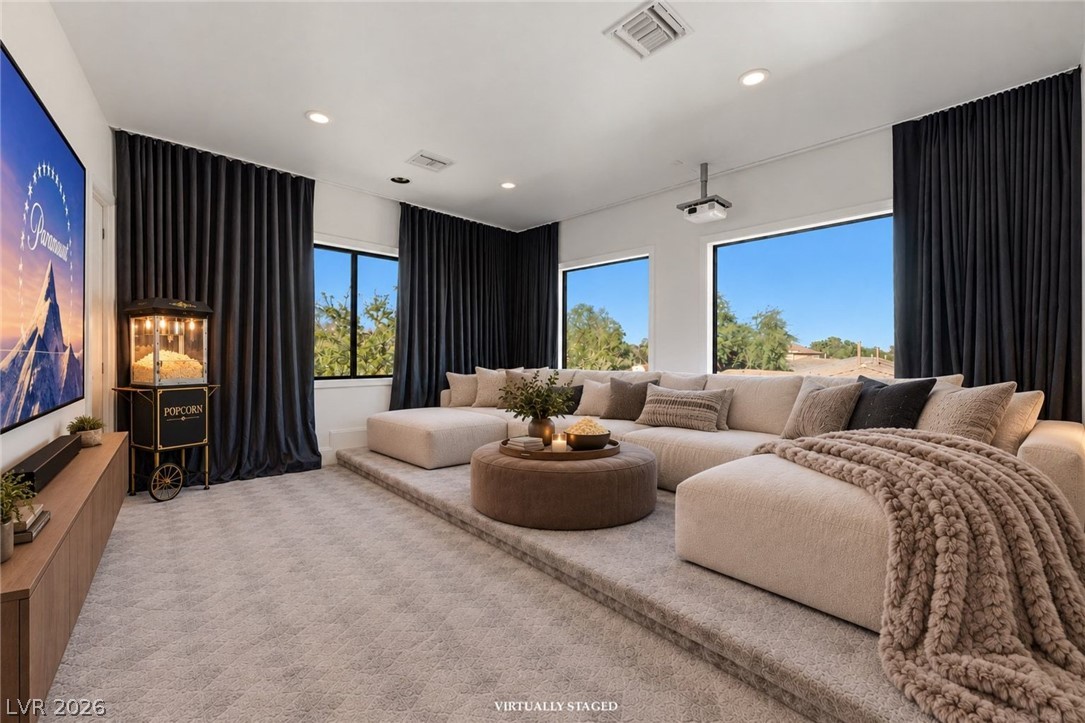
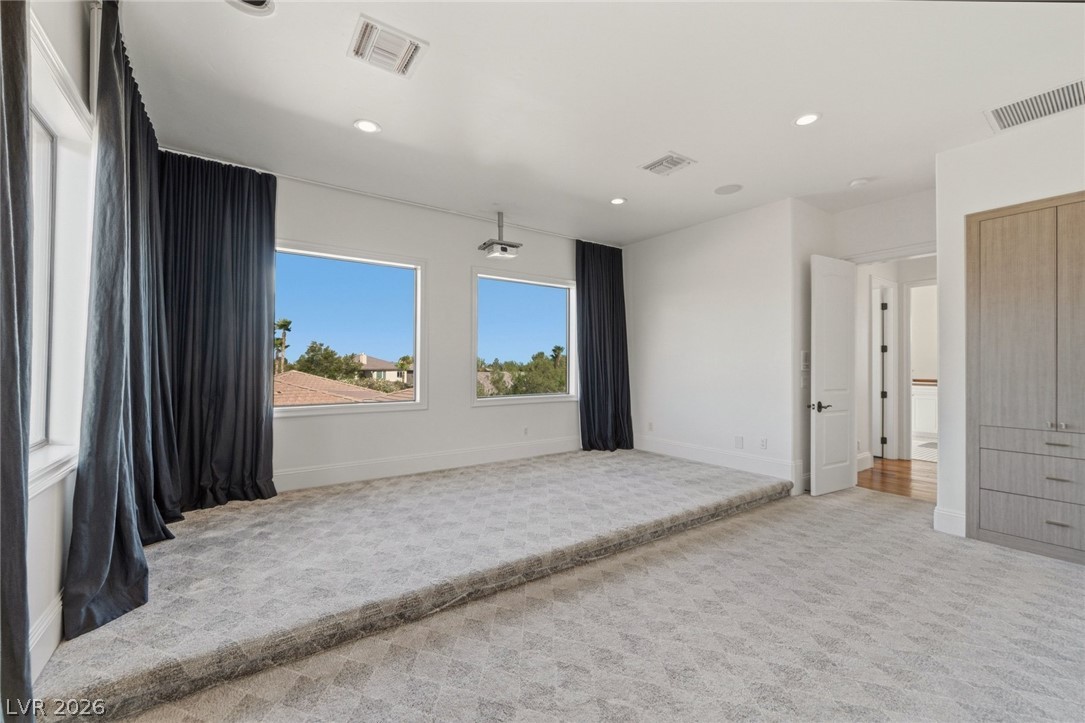
Plush carpeting and large windows define this relaxed modern home theater space.
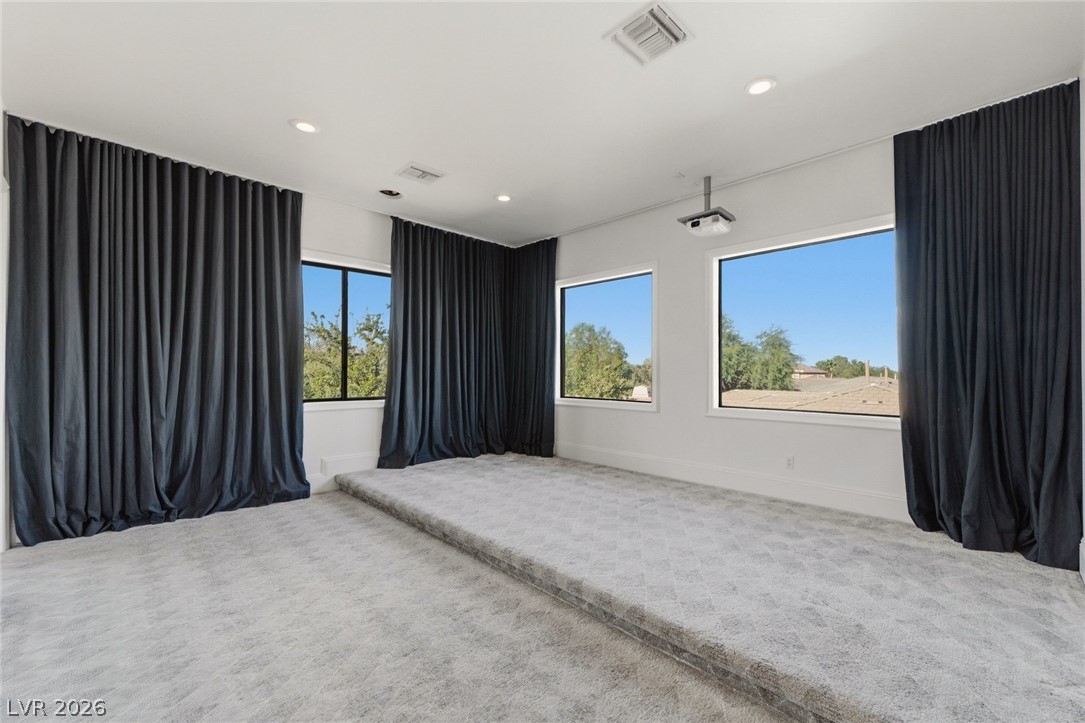
Multi-level carpeting and large windows create a perfect environment for a home theater setup.
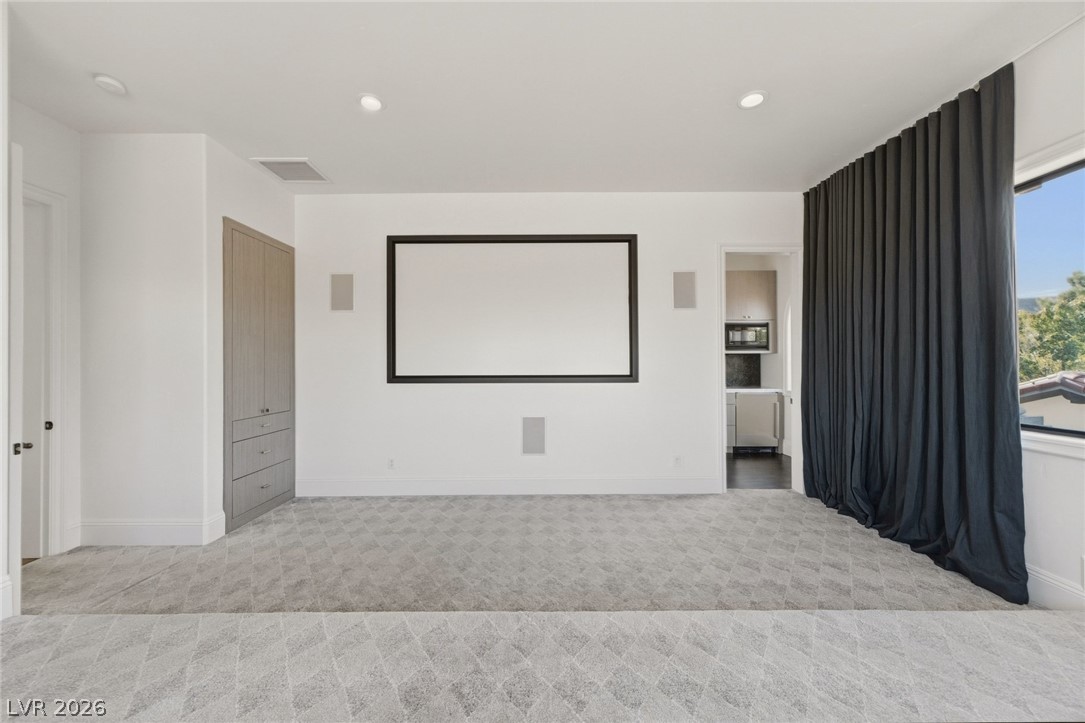
A spacious media room showcases soft pattern carpeting, recessed lighting, and a large projection screen.
An elevated carpeted platform sits beneath large windows showcasing clear blue sky views.
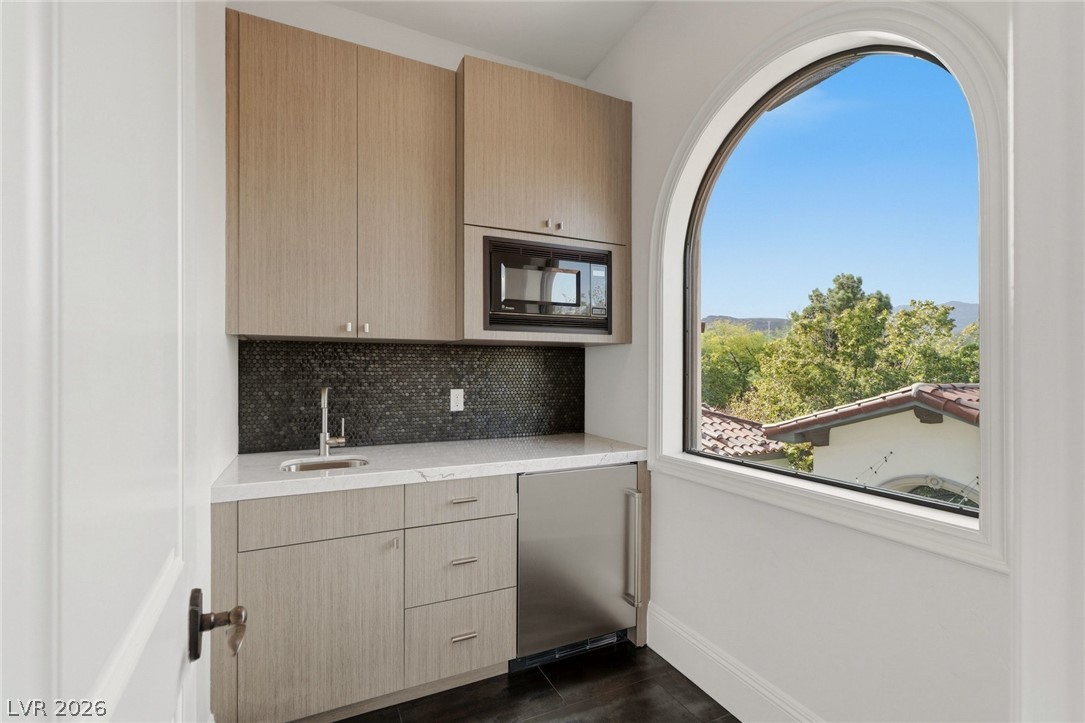
An arched window frames serene leafy views beside a modern built-in wet bar setup.
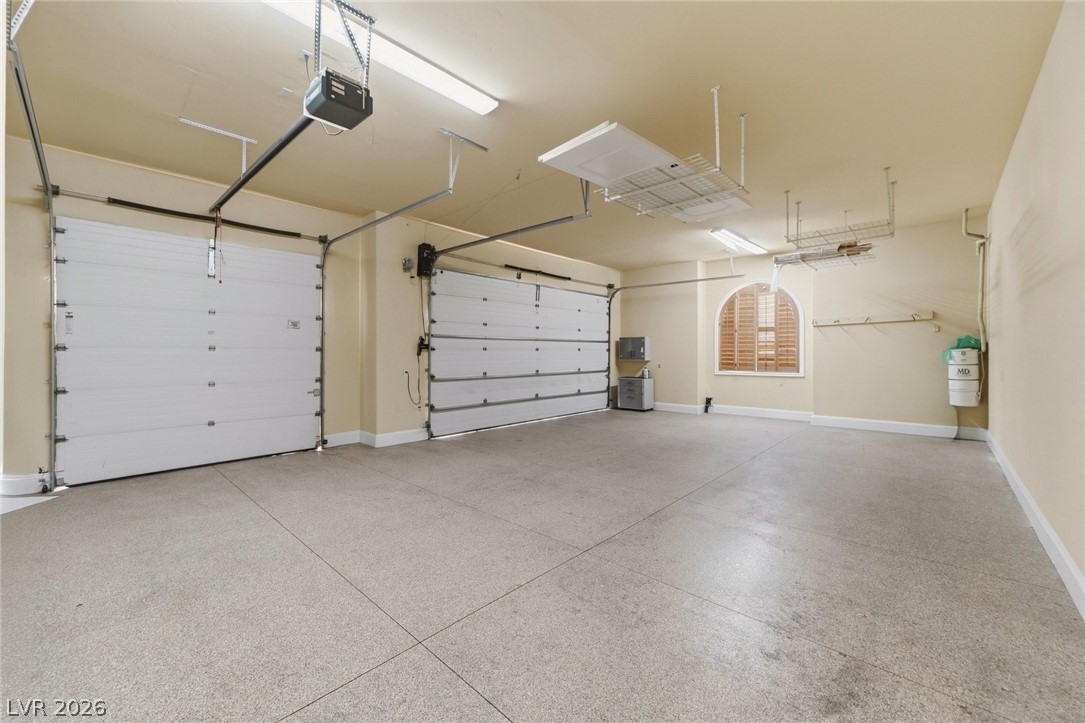
An immaculate multi-car garage provides extensive storage space and finished concrete flooring.
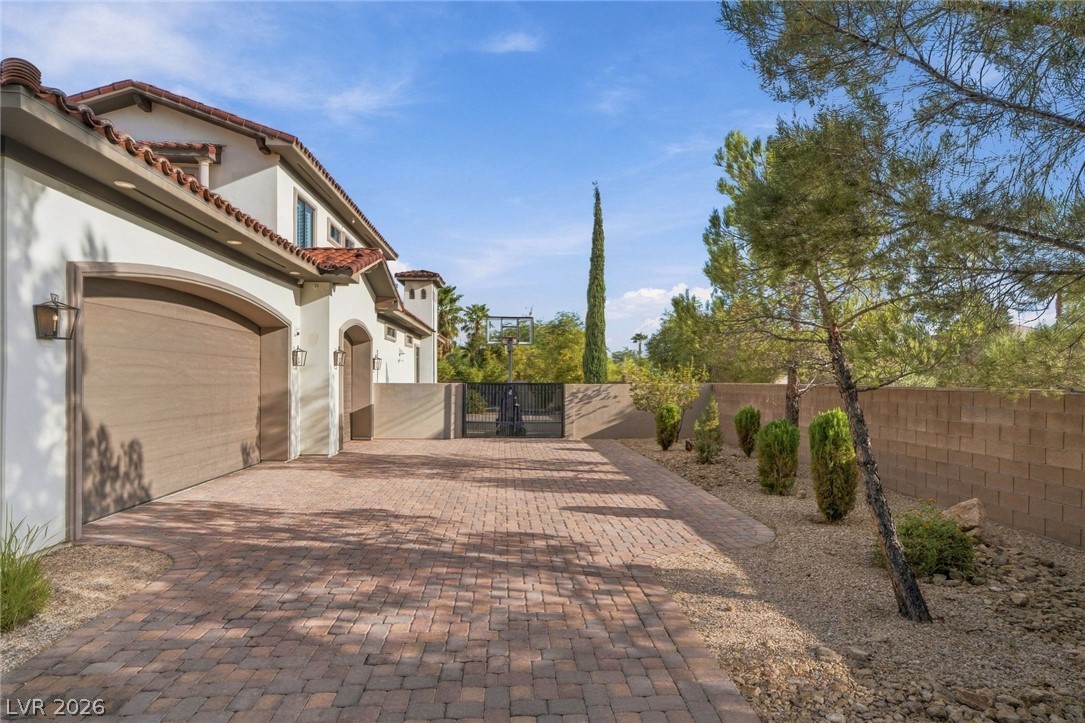
An expansive paver driveway leads past mature landscaping to the attached garage.
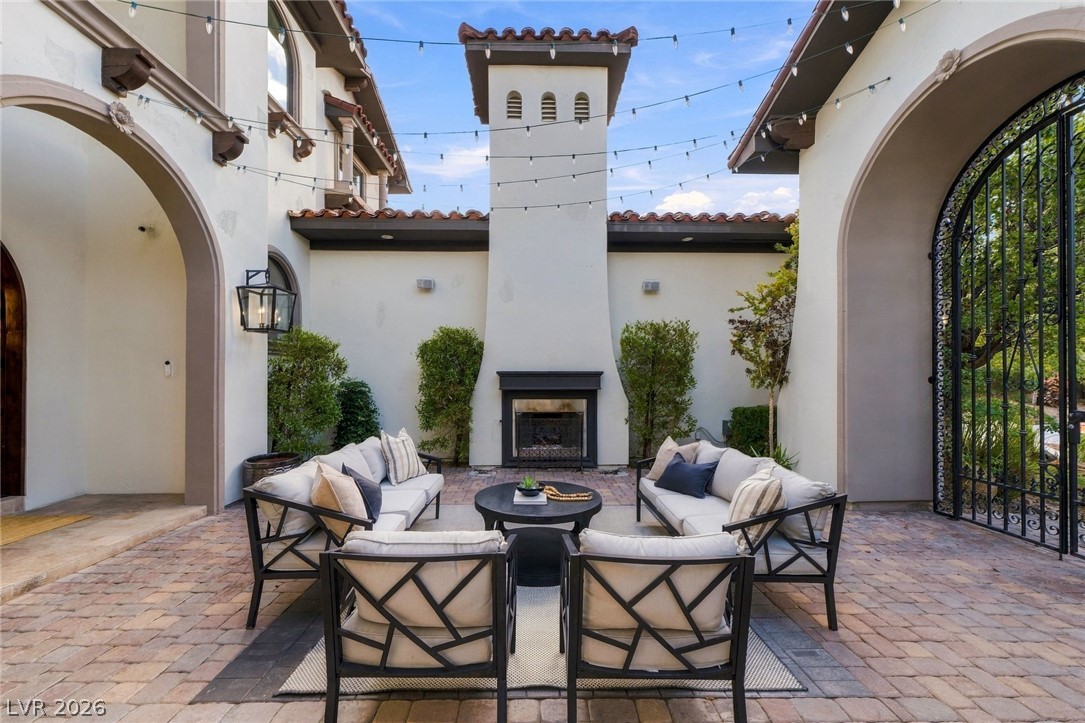
An inviting courtyard features warm paver flooring below towering arched architecture and a cozy fireplace.
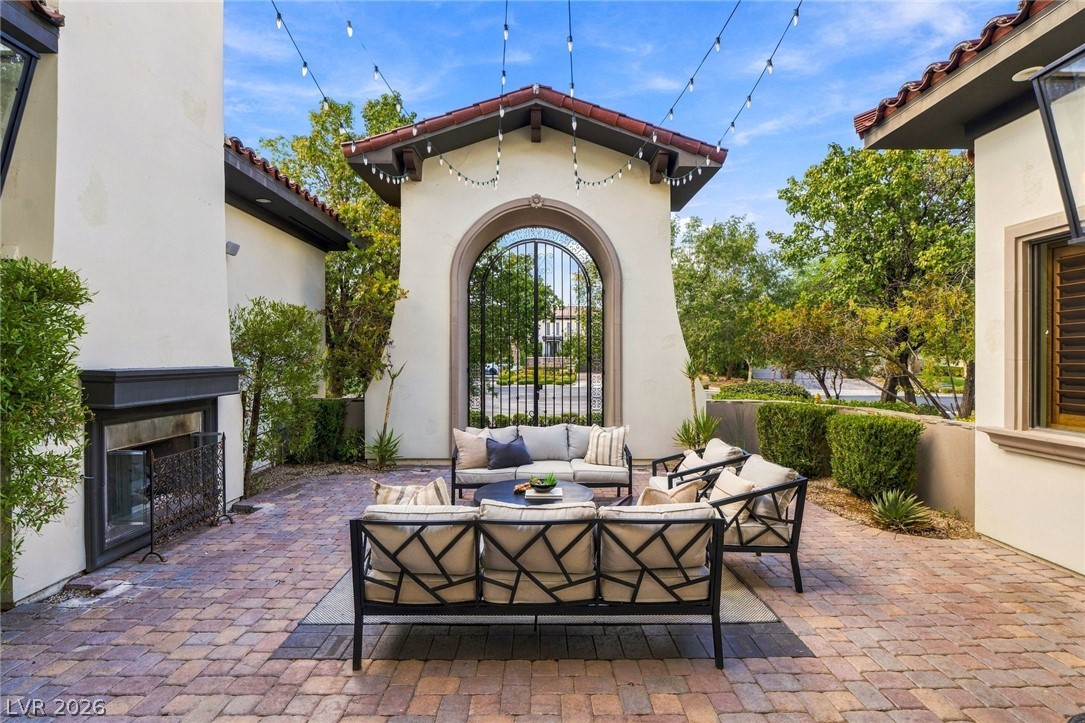
An inviting stone patio sits anchored by a grand arched gateway and cozy outdoor fireplace.
An inviting outdoor fireplace highlights this Spanish-style brick courtyard.
Arched stucco pillars frame the covered walkway alongside a manicured lawn and private pool.
An inviting covered patio opens directly to a custom pool and spa under twilight skies.
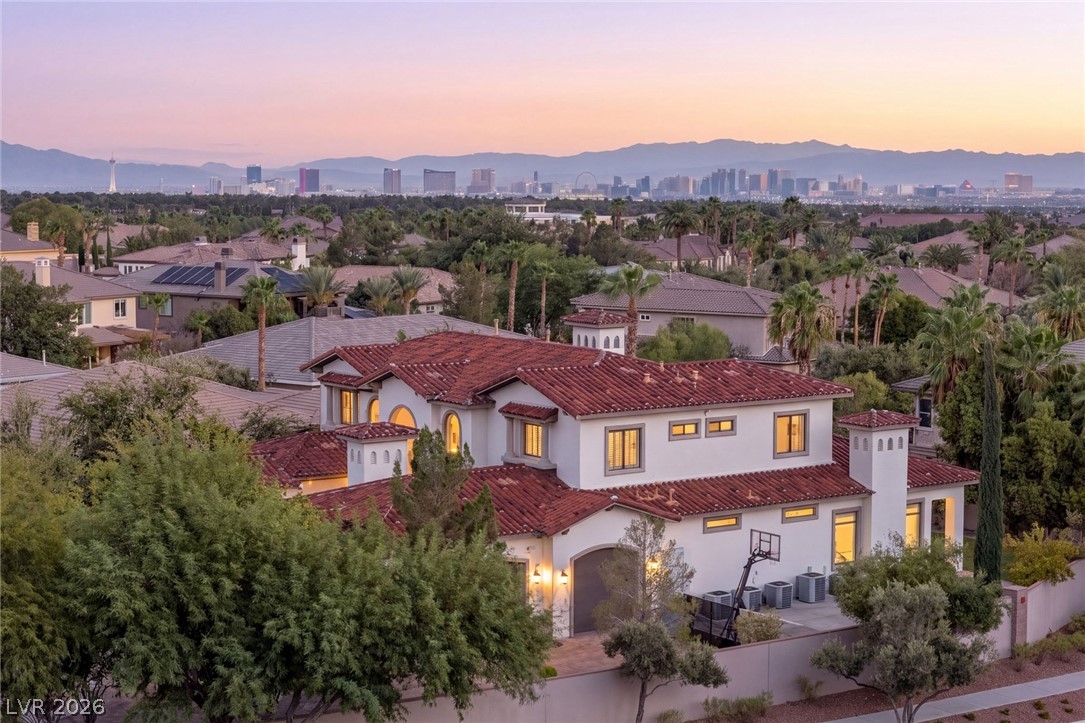
Majestic multi-level architecture highlights this residence set against a breathtaking skyline panorama.
Majestic mountain ridges provide a dramatic backdrop for this elegant Spanish-tile estate.
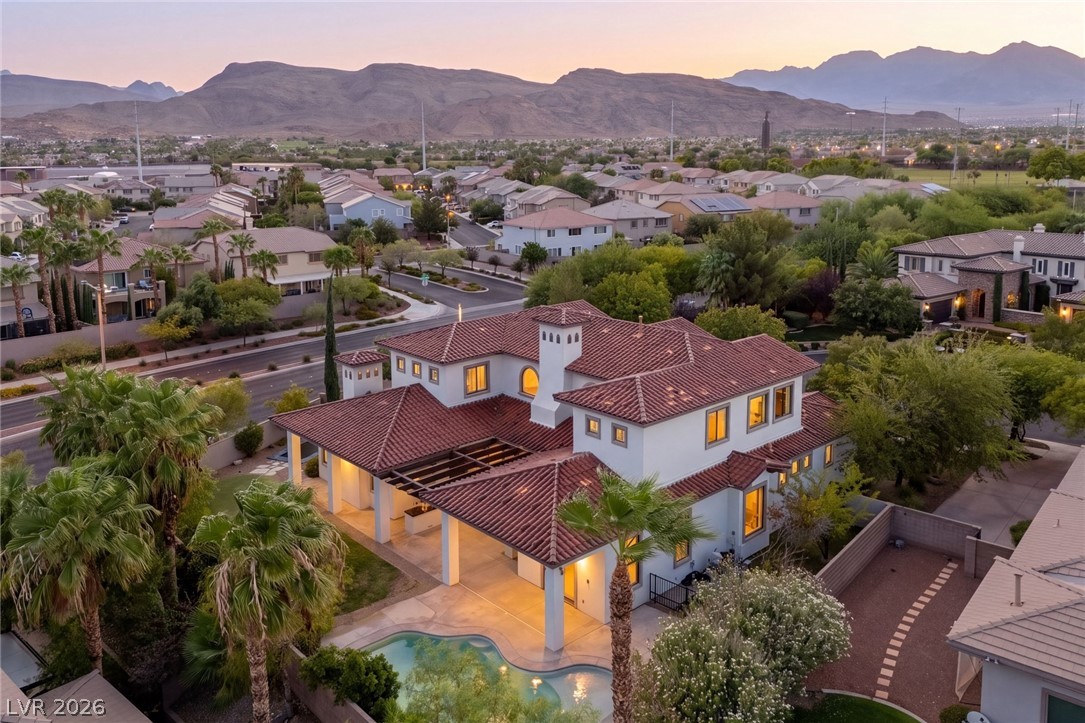
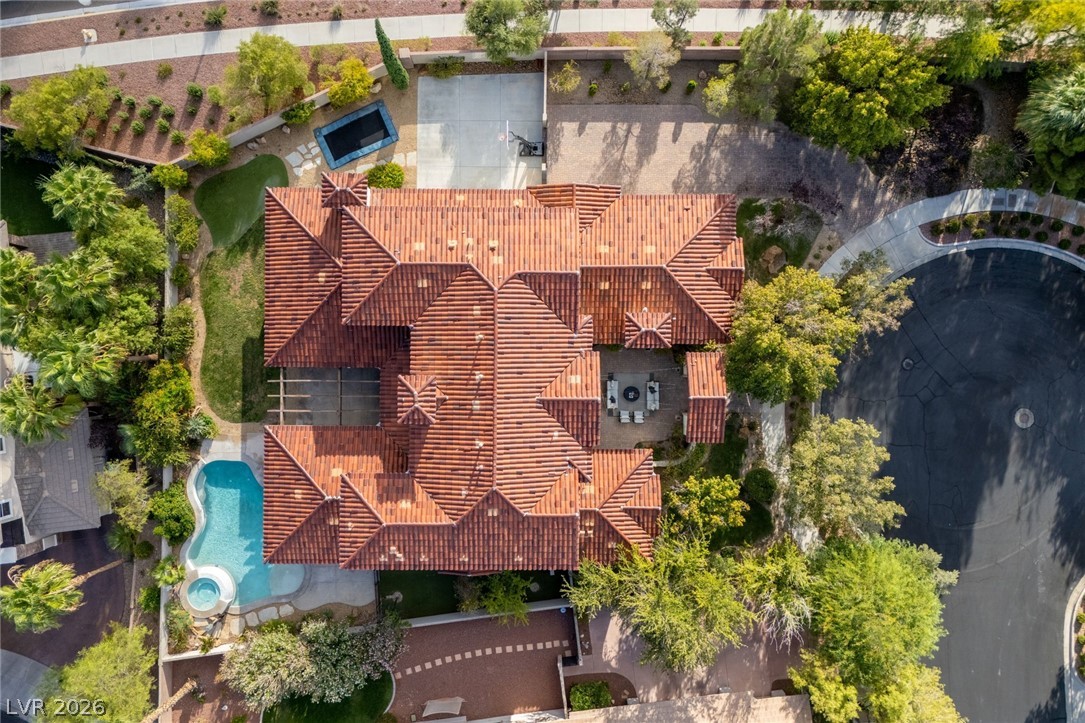
A sweeping aerial view showcases the tiled rooflines and curved driveway of this desert estate.
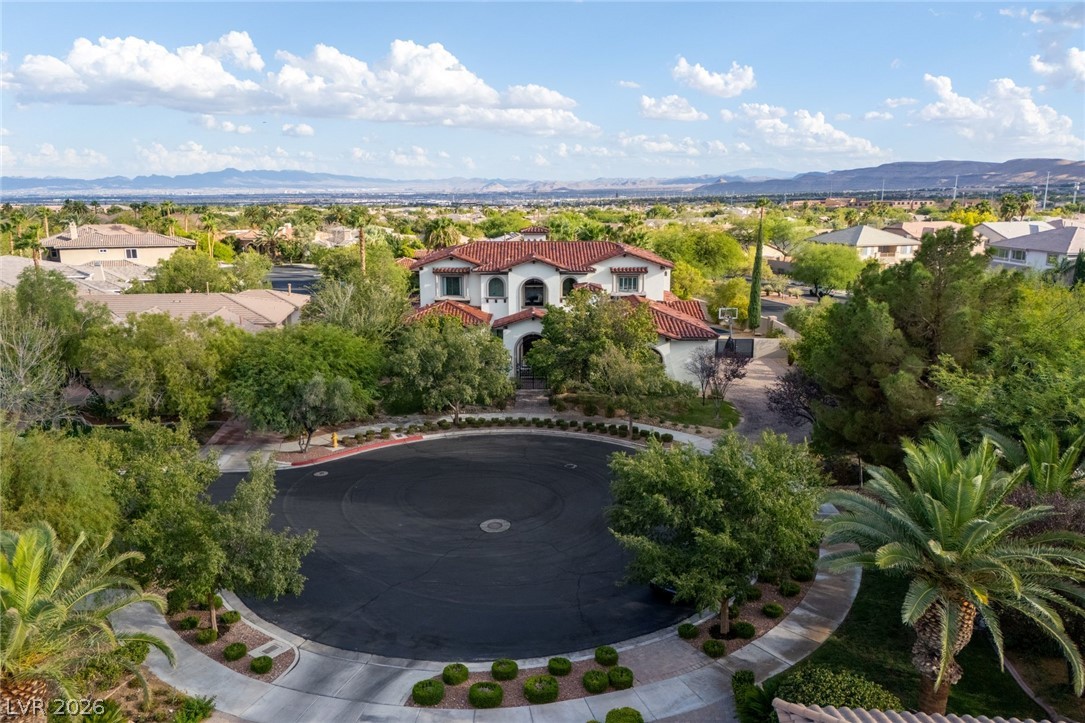
Mediterranean-inspired architecture with distinctive red clay tile roofing occupies a prominent cul-de-sac location.
Mediterranean-inspired facade with terracotta tile roofing, arched windows, and mature perimeter trees.
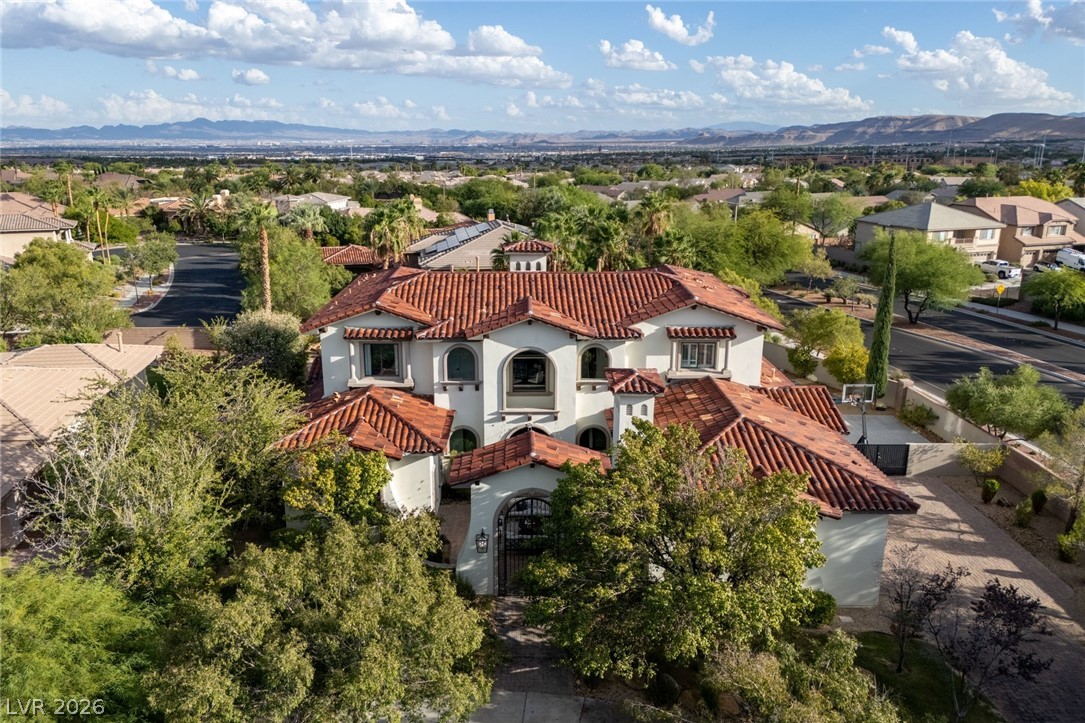
Spanish tile roofing and grand arched windows define this impressive multi-level estate.
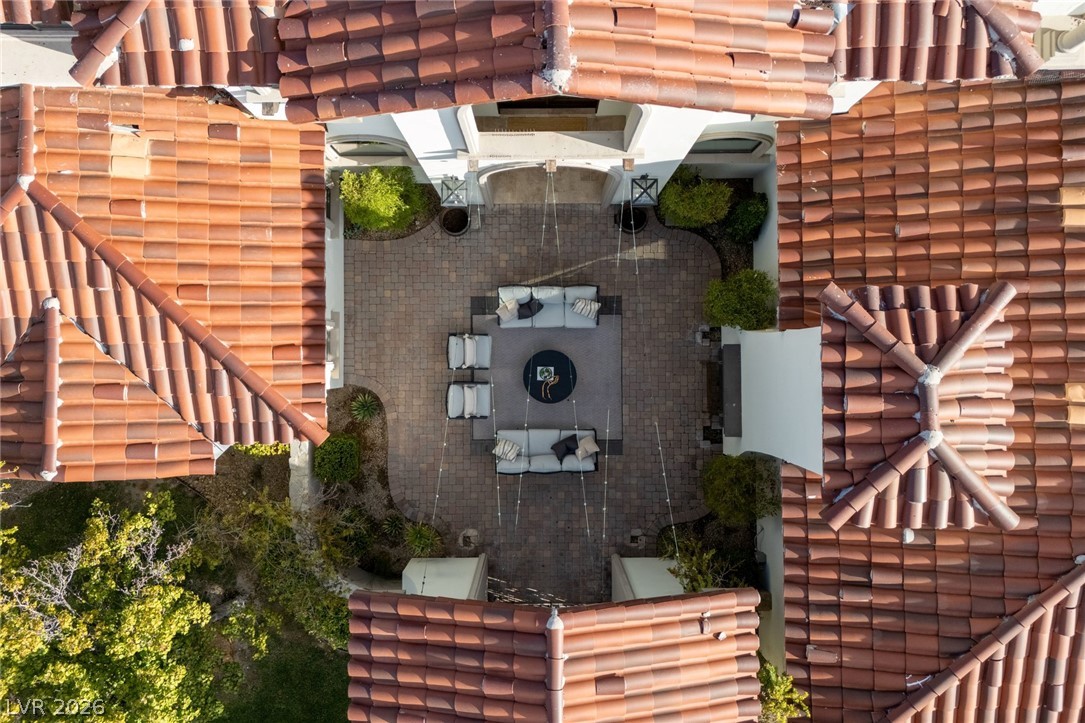
An aerial view highlights the elegant Spanish tile rooflines framing a private stone courtyard.
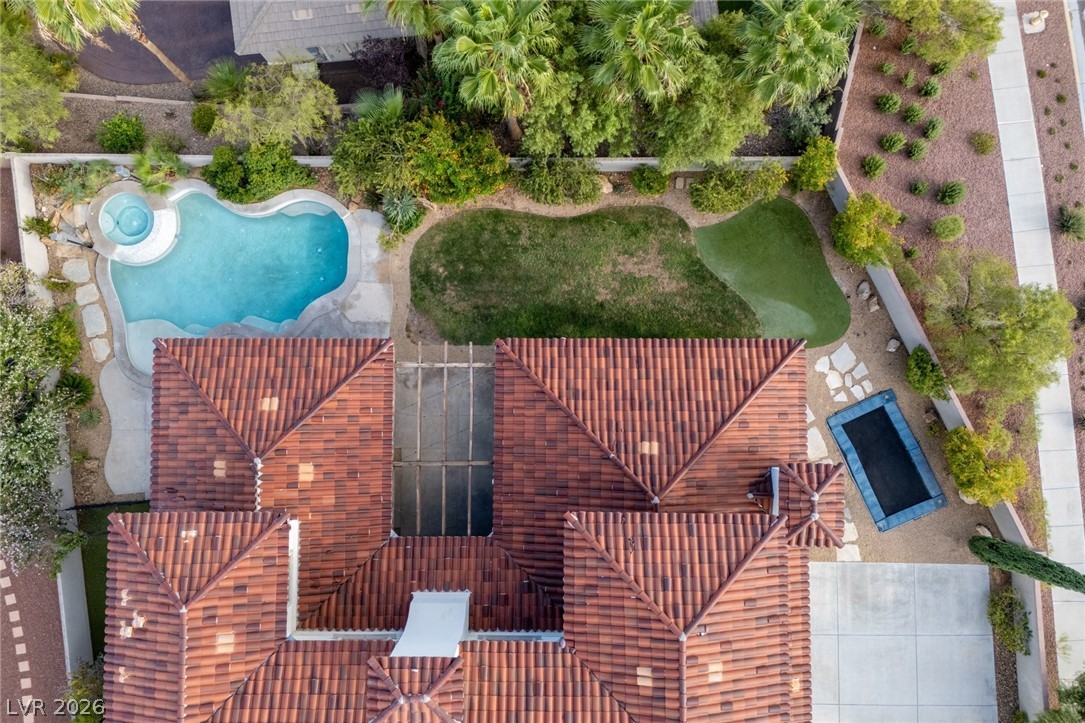
An aerial perspective showcases the tiled roofline, in-ground pool, and sprawling grounds.
An aerial perspective showcases the tiled rooflines alongside a backyard oasis with a sparkling pool.
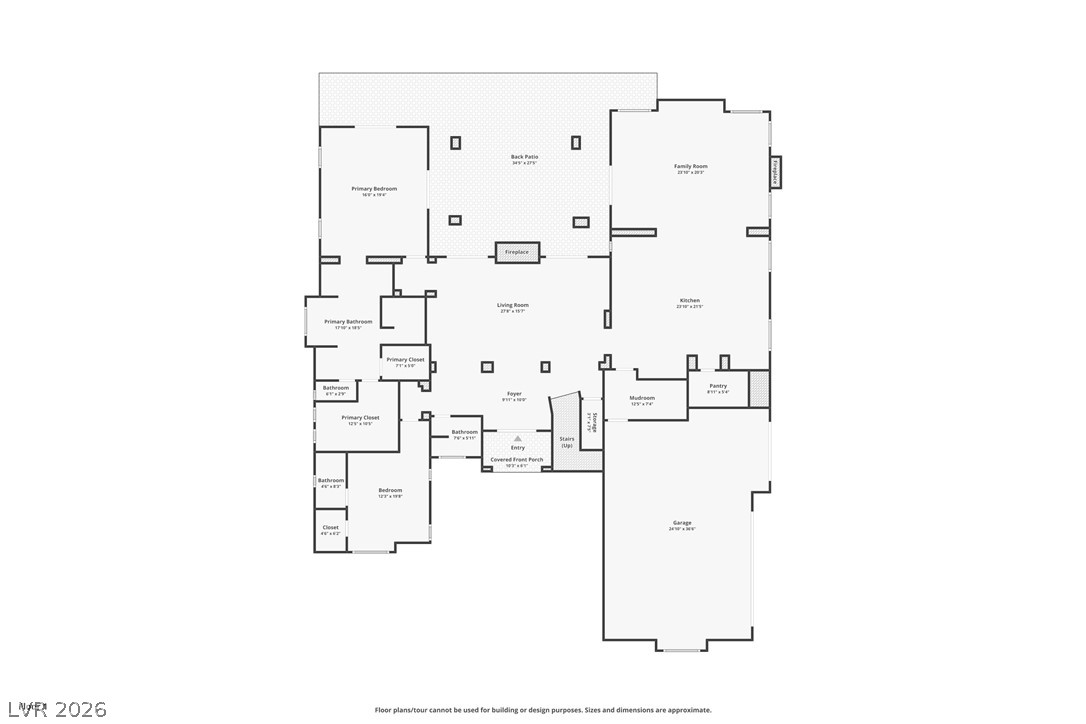
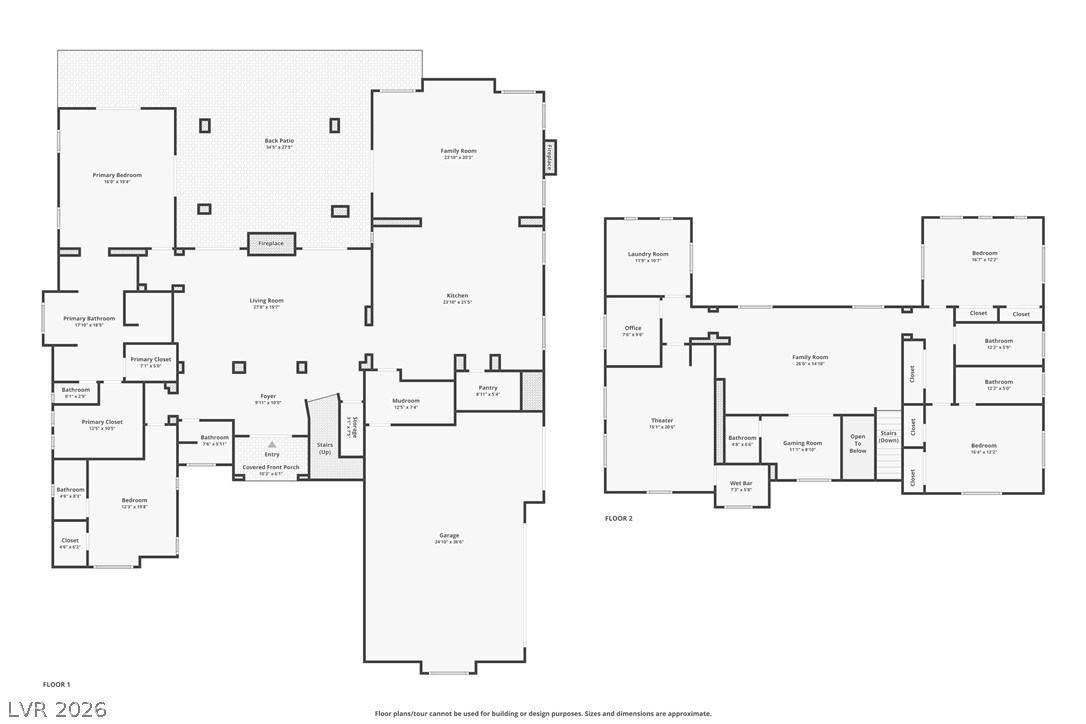
Thoughtfully planned layout features comfortable living areas and highly functional spaces throughout the home.
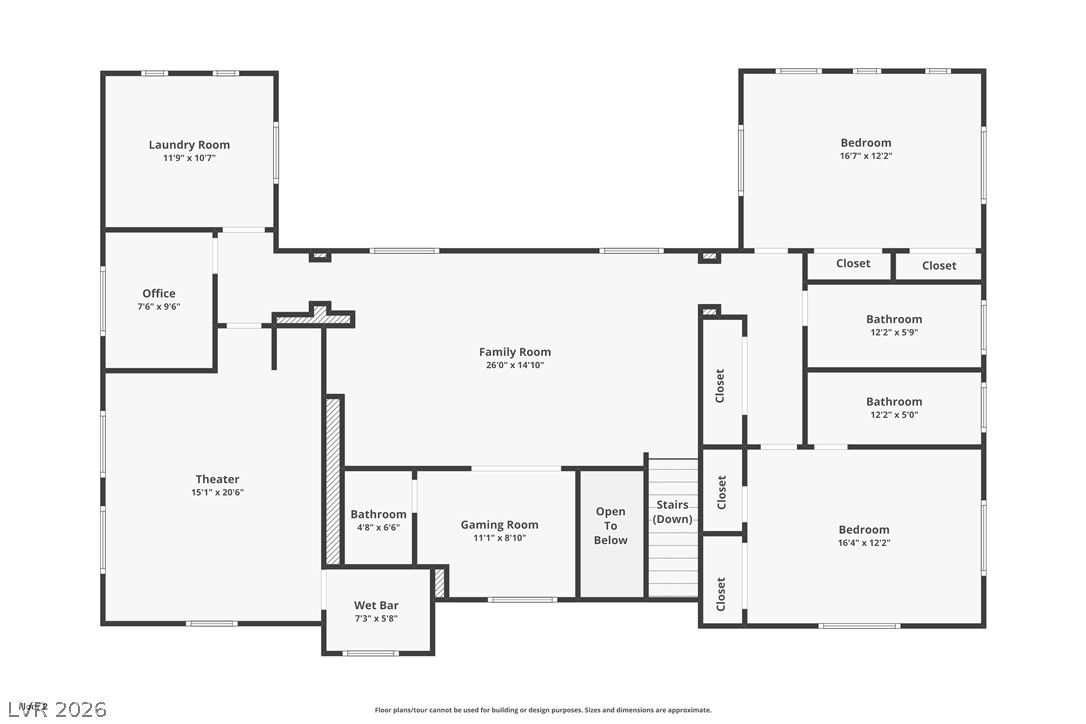
A detailed layout of the upper level showcases bedrooms, recreational areas, and storage spaces.
Thoughtfully designed floor plan mapping a spacious layout optimized for modern living.