Price Reduced Listing
10756 Bayview House Avenue,Las Vegas, NV 89166
Las Vegas, NV 89166

Description
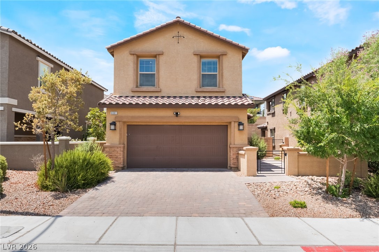
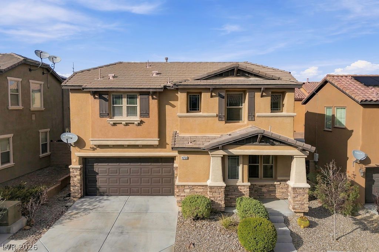
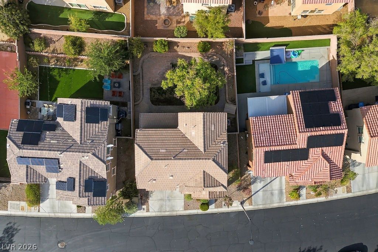
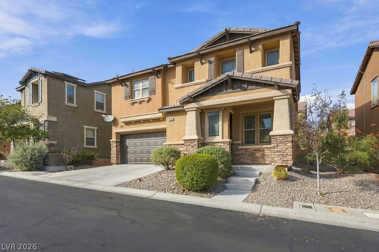
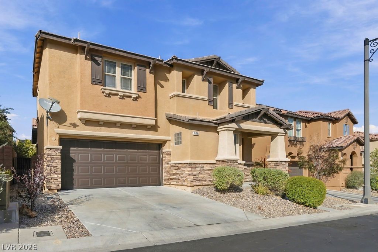
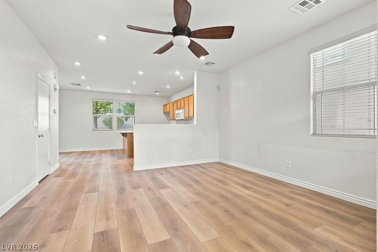
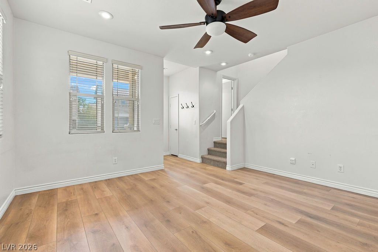
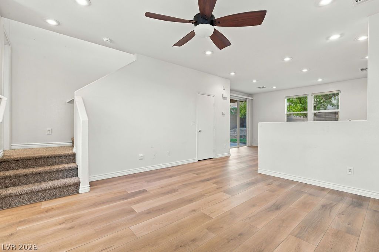
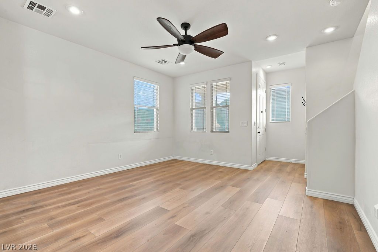
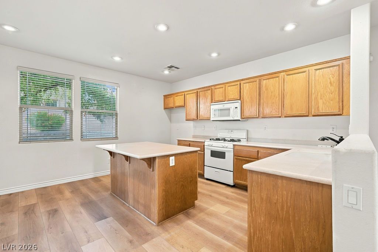
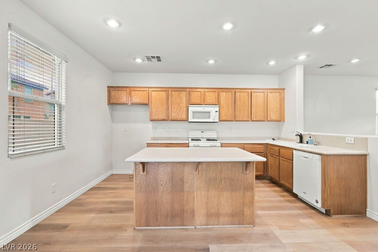
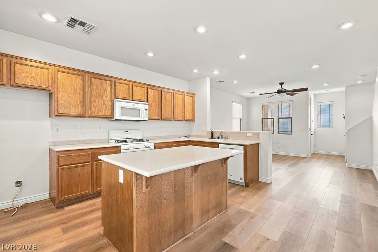
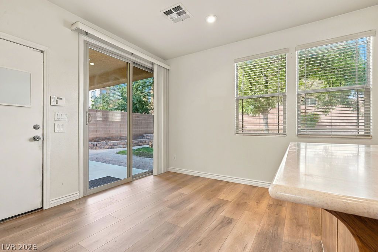
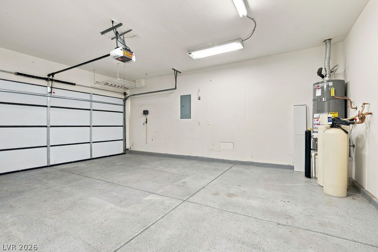
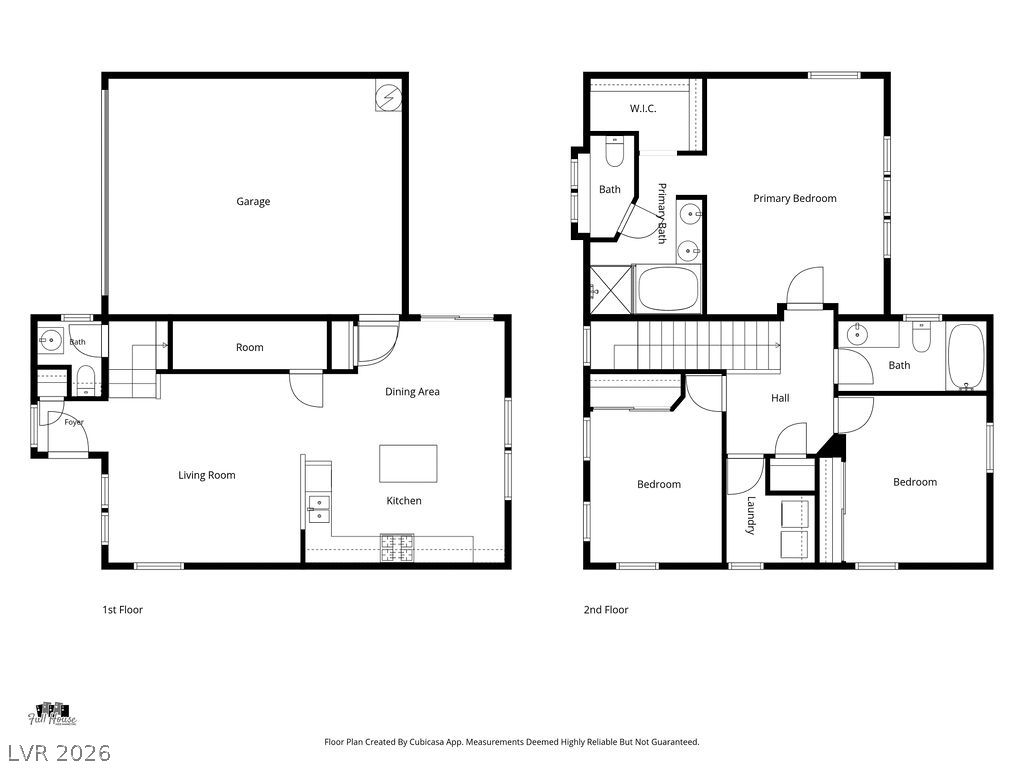
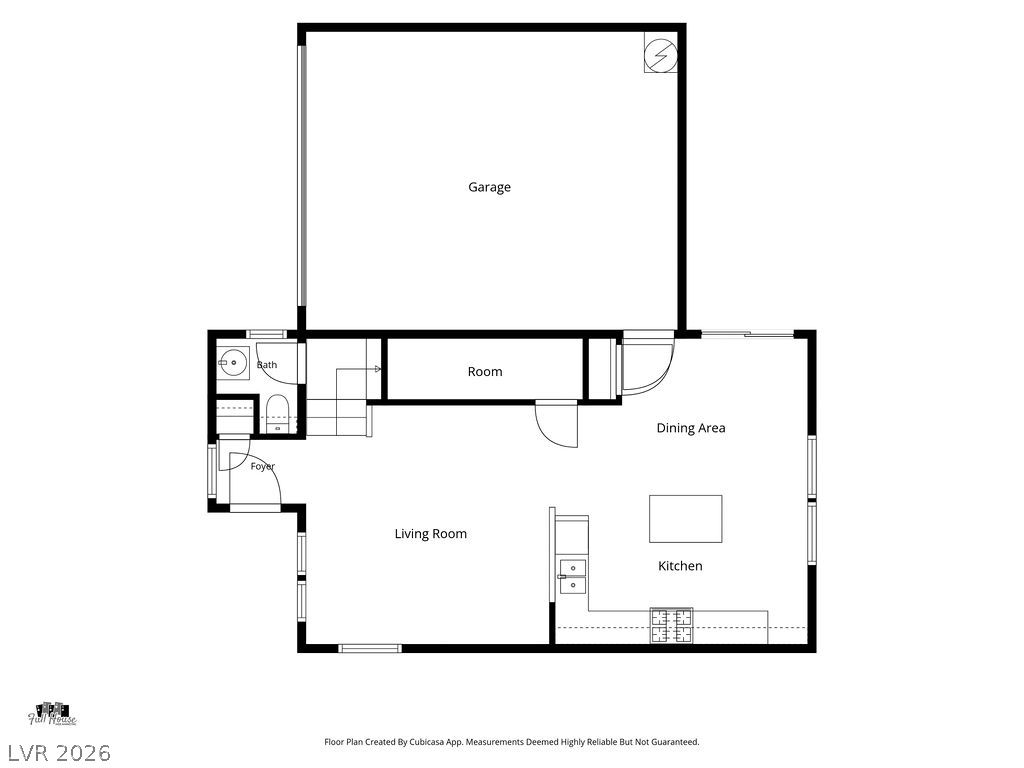
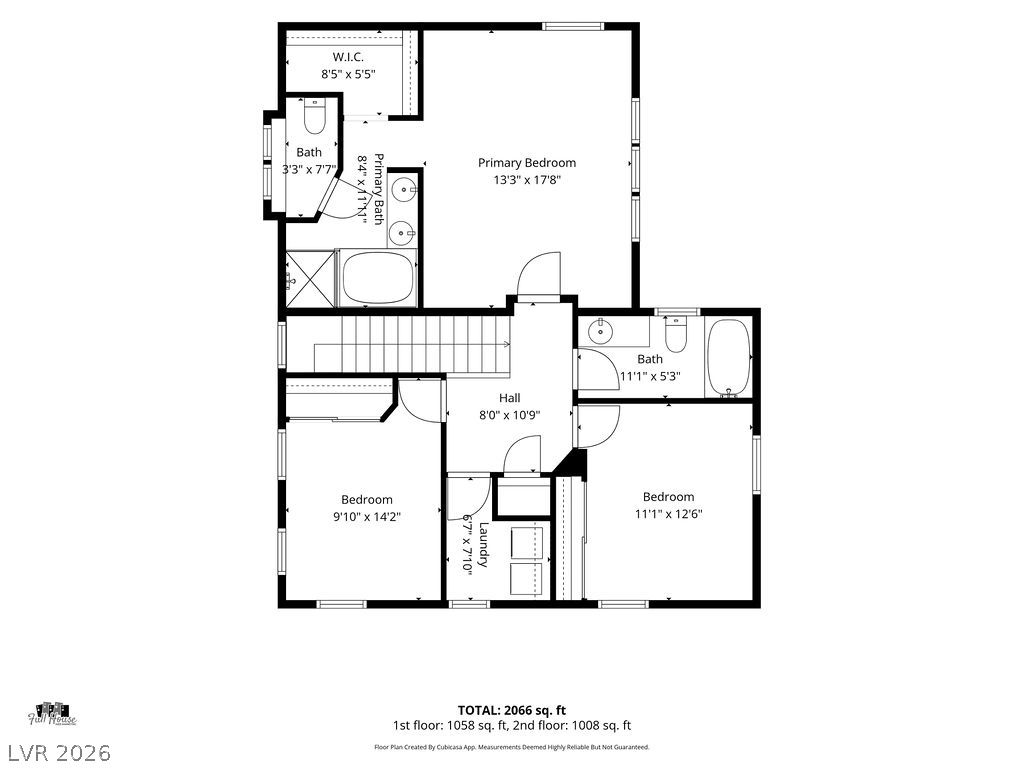
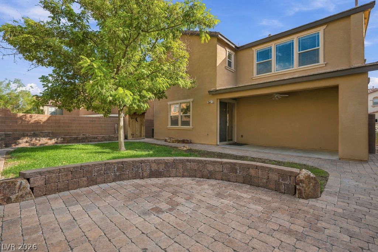
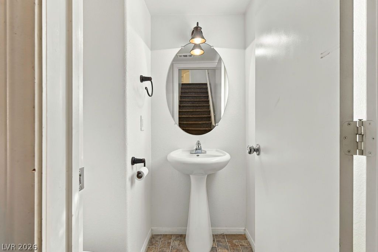
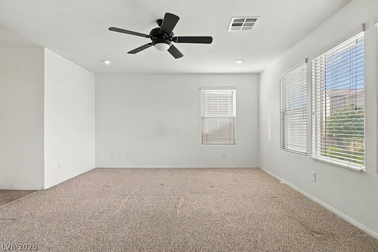
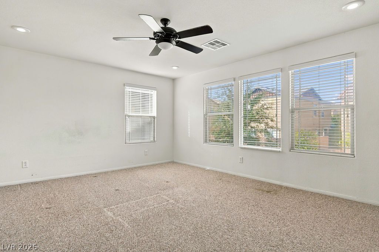
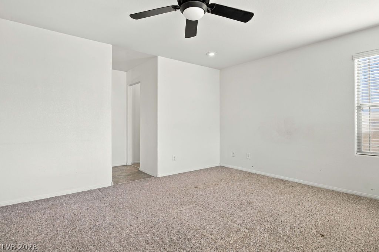
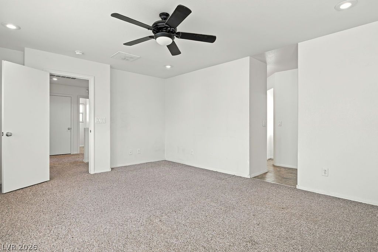
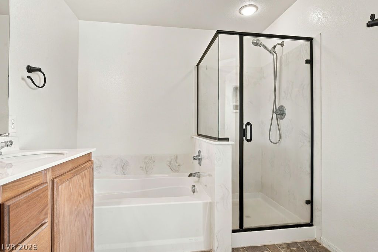
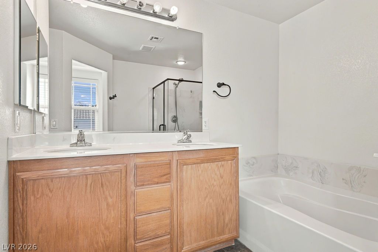
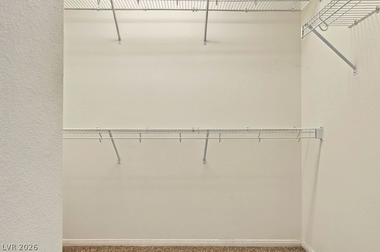
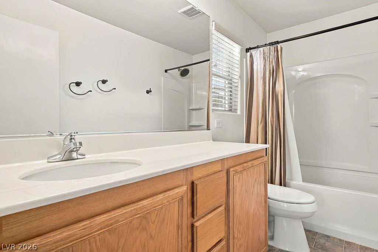
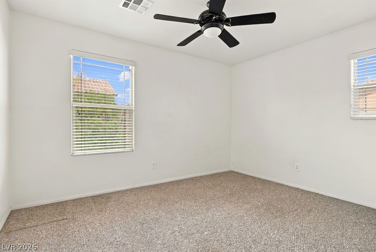
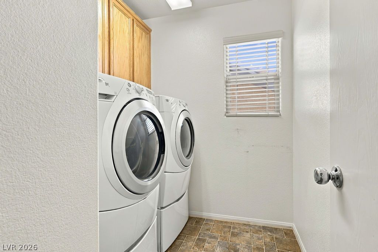
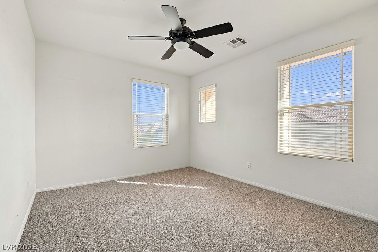
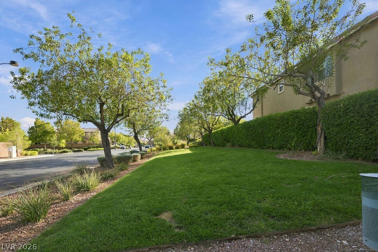
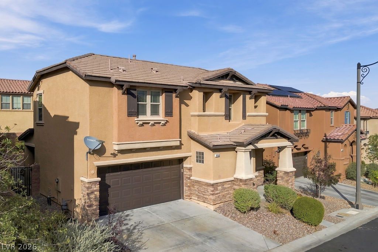
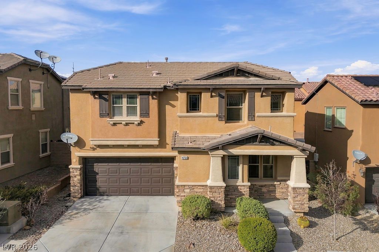
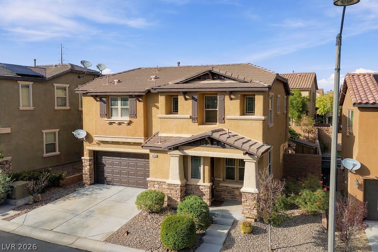
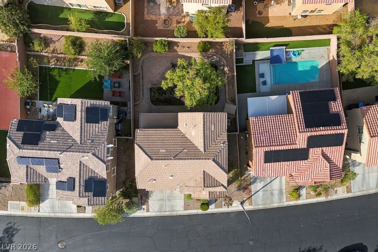
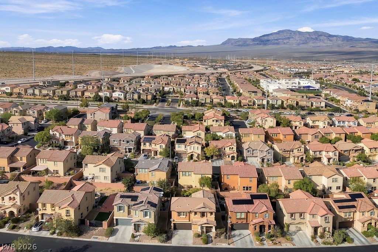
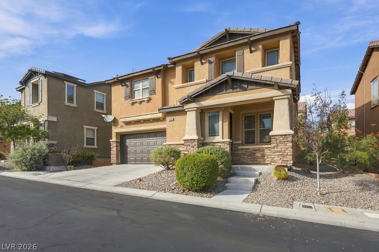
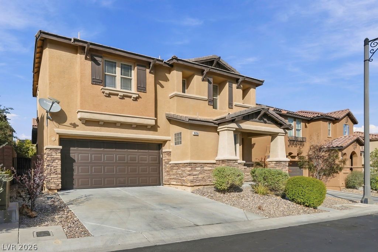
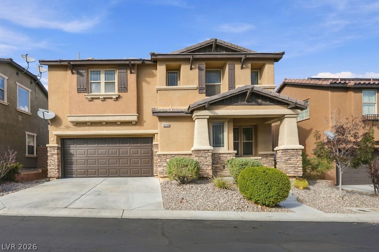
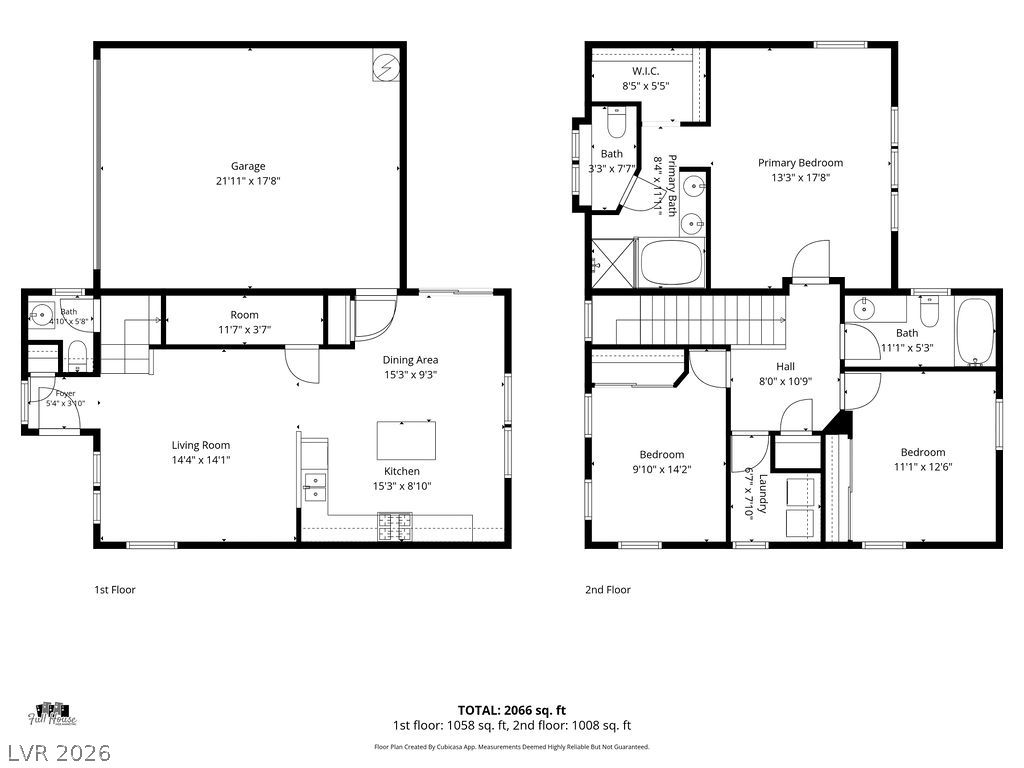
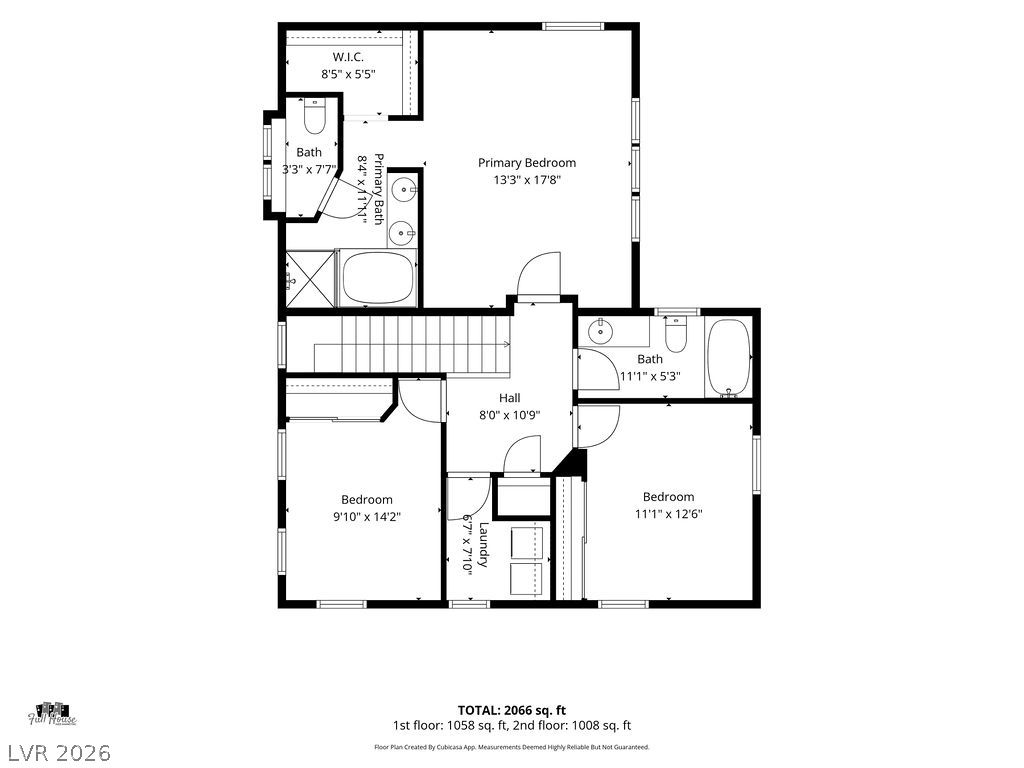
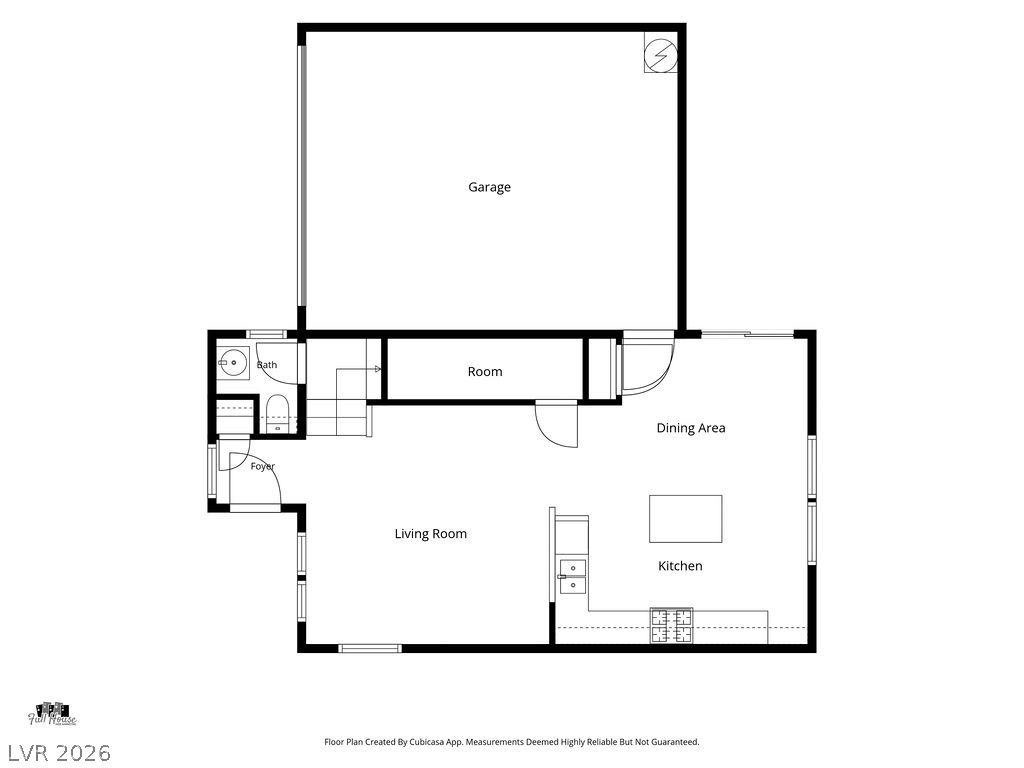
Welcome to 10756 Bayview House Avenue-a pristine, thoughtfully designed single-story home in the highly desirable master-planned community of Providence in Northwest Las Vegas. This 1,544 sq ft residence delivers the ideal blend of comfort, function, and low-maintenance living, with the major upgrades already handled so you can simply move in and enjoy.Step into a bright, open floor plan where the living, dining, and kitchen areas flow seamlessly. The spacious primary suite serves as a private retreat with walk-in closet, while two versatile secondary bedrooms adapt perfectly for family, guests, a home office, or hobbies. Year-round comfort is ensured by a newly upgraded HVAC system, and a built-in water softener adds everyday convenience. Providence lifestyle awaits with tree-lined walking trails, manicured neighborhood parks, dog parks, and regular community events. Quick, easy access to the 215 Beltway puts shopping, dining, and the scenic beauty of Mt. Charleston just minutes away. Builder Upgrades Options Picked:Here's a list of builder options:First level has 9'-0" ceilingsBuilt-in patio cover (builder option)Fully insulated garageAdditional dedicated 20 amp garage outlets for freezer.Blown-in cellulose attic insulation Zoned HVAC (2 thermostats paired with automatic motorized dampers)Soft water systemrecirculating pump for hot waterfully wired for home security system36" high vanity in second bathroom Upper cabinet package - Powder Room & Laundry Room for extra storage."Super Primary Bathroom" Configuration includesupgraded dual sinks, separate shower/tub configurations, and upgraded 36-inch high comfort-height vanities.18" tall elongated toiletsCraftsman Elevation: The front entryway features a premium stone accent facade Upgrade.Can light package in Livingroom and Primary Bedroom.Corian Quartz solid surface countertops in Kitchen New LVP flooring throughout first levelCeiling fans in all bedrooms and Livingroom
Details
| MLS # | 2828516 |
|---|---|
| Listing Type | For Sale |
| Style | House |
| HOA Dues | $204 |
| Sub-Type | Resale |
| Status | Active |
| Year | 2007 |
| Days On Site | 25 |
| Listing Provided By | eXp Realty | Stanley J. King |
Features
| Bed(s) | 3 |
|---|---|
| Bath(s) | 3 Total |
| SQ Feet | 1,544 |
| Garage | 2 |
| Story(s) | 2 |
| Zoning | Single Family |
| Acreage | 0.09 |
Interior
| Cooling | Central Air, Electric |
|---|---|
| Heating | Central, Gas |
| Heating Yes / No | Yes |
| Cooling Yes / No | Yes |
| Interior Features | Bathroomon Main Level, Half Bathon Main Level |
| Furnished | Unfurnished |
| Appliances | Dishwasher, Disposal, Gas Range |
| Fireplaces Total | 0 |
| Fireplace Yes / No | No |
Exterior
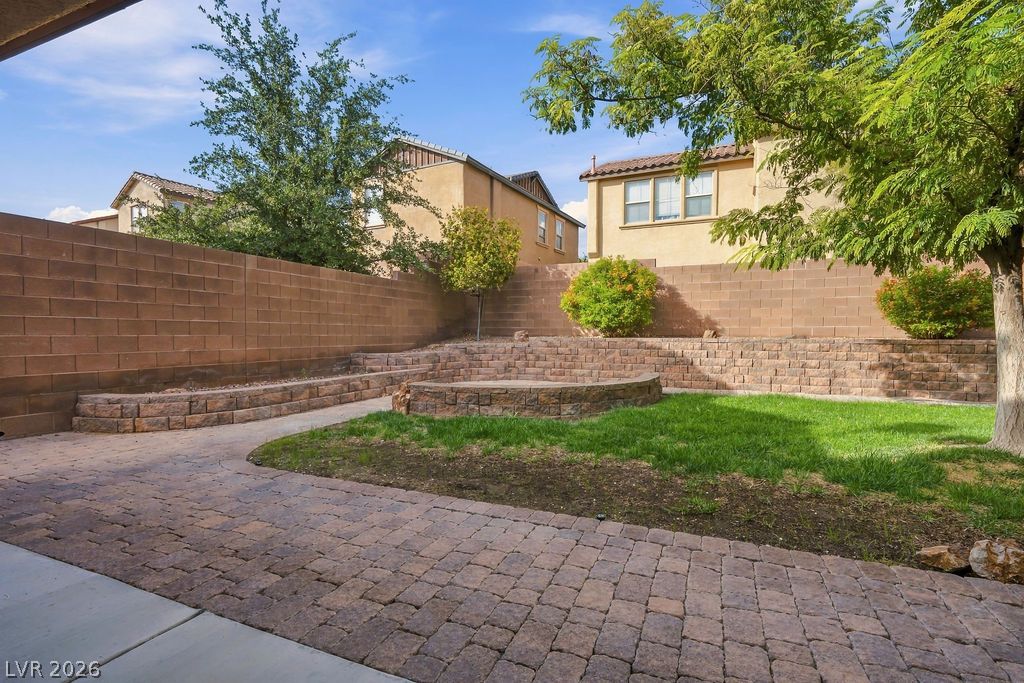
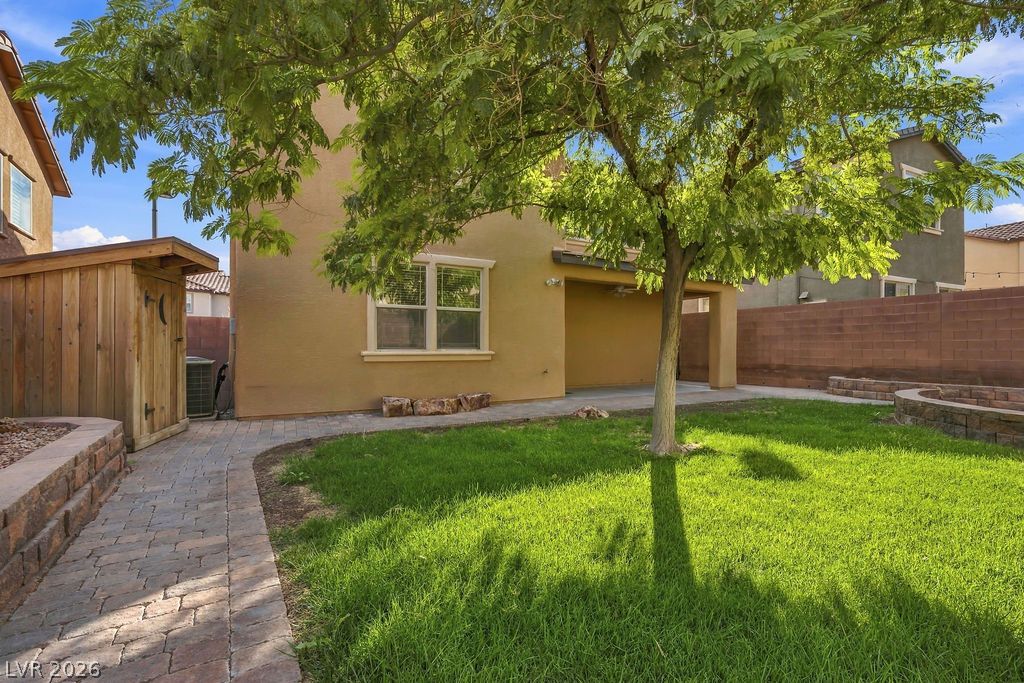
| Exterior Features | Private Yard |
|---|---|
| Roof | Tile |
| Construction Materials | Drywall |
| Lot Features | Desert Landscaping, Landscaped, Less Than Quarter Acre |
| Fencing | Block, Back Yard |
Parking
| Attached Garage Yes / No | Yes |
|---|---|
| Parking Features | Attached, Garage, Private |
| Garage Yes / No | Yes |
Utilities
| Utilities | Underground Utilities |
|---|---|
| Electric | Photovoltaics None |
| Sewer | Public Sewer |
Taxes
| Tax Annual Amount | 1789 |
|---|
Location
| Senior Community Yes / No | No |
|---|
Area Information
| State | NV |
|---|---|
| County | Clark |
| City | Las Vegas |
| Zip Code | 89166 |
| Community Name | Cliffs Edge Pods 201 & 203 |
| School District | Arbor View |
| Elementary School | Bozarth |
| High School | Arbor View |
| Listing VS Median (in Cliffs Edge Pods 201 & 203) | |
Price: $399,000 low | high Med: $386,975 sqft: 1,544 low | high Med: 1,544 $ / sqft: $258 low | high Med: $251 On site: 25 low | high Med: 64 | |
Market Activity 89166
Request a showing
Request a showing
Contact
Learn More About This Property

| State | NV |
|---|---|
| County | Clark |
| City | Las Vegas |
| Zip Code | 89166 |
| Community Name | Cliffs Edge Pods 201 & 203 |
| School District | Arbor View |
| Elementary School | Bozarth |
| High School | Arbor View |
| Listing VS Median (in Cliffs Edge Pods 201 & 203) | |
Price: $399,000 low | high Med: $386,975 sqft: 1,544 low | high Med: 1,544 $ / sqft: $258 low | high Med: $251 On site: 25 low | high Med: 64 | |