 New Listing
10612 Angelo Tenero Avenue,Las Vegas, NV 89135
Las Vegas, NV 89135

Description
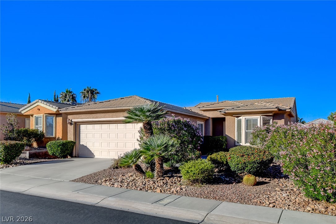
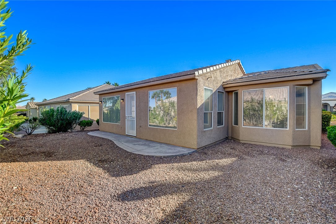
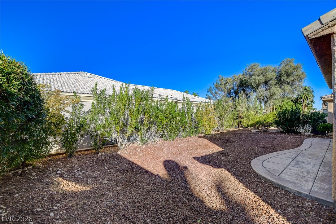
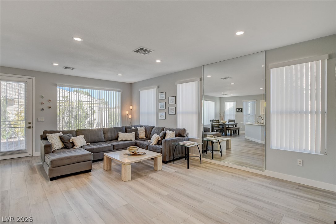
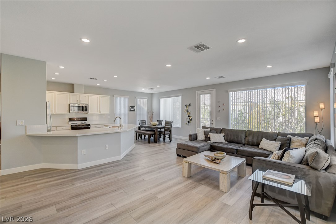
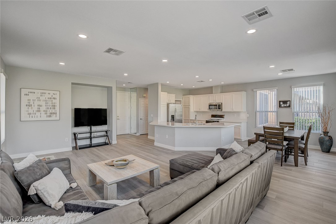
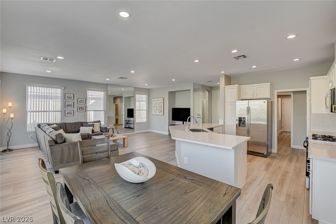
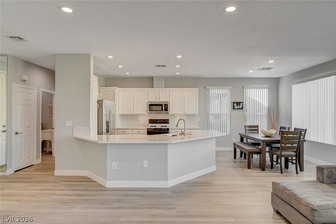
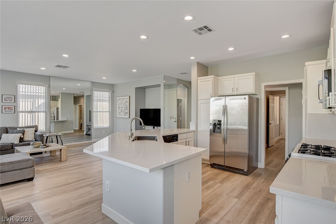
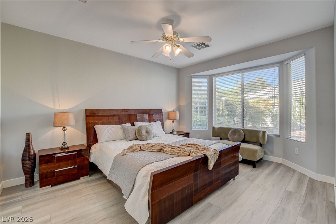
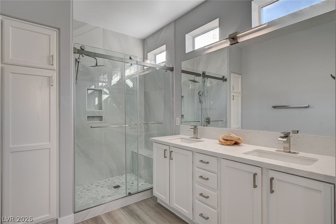
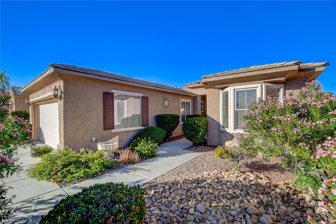
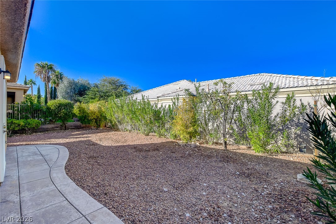
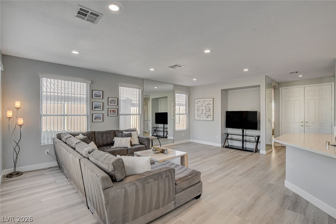
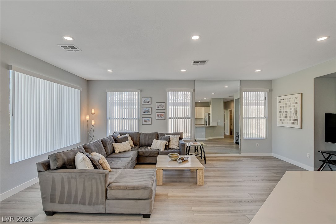
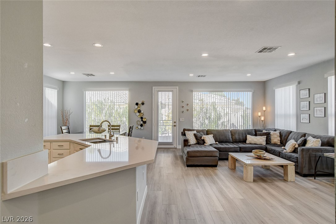
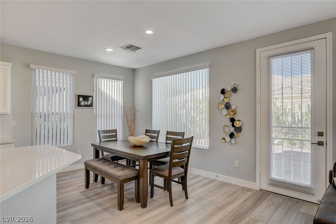
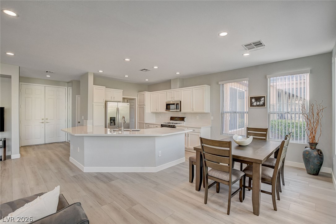
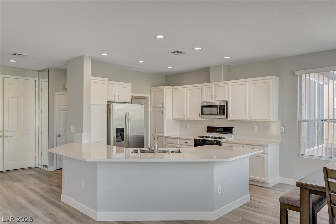
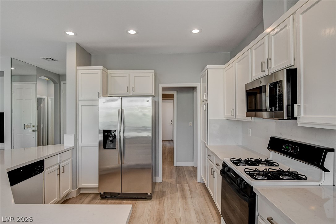
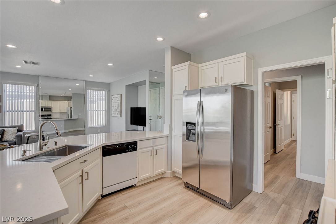
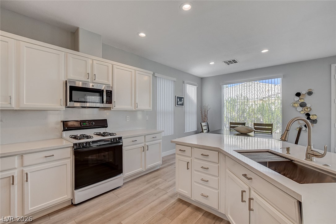
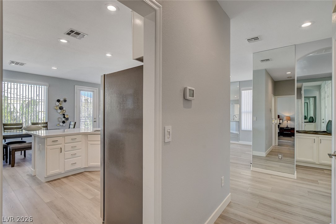
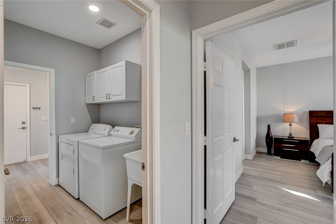
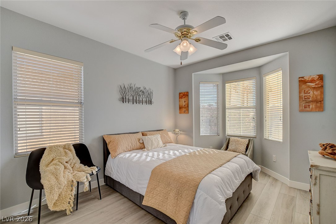
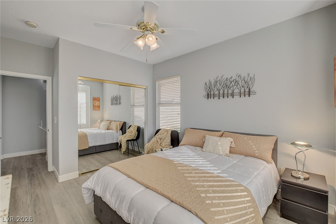
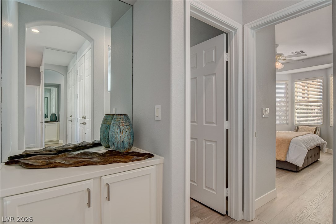
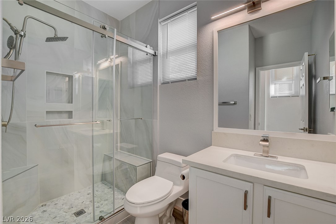
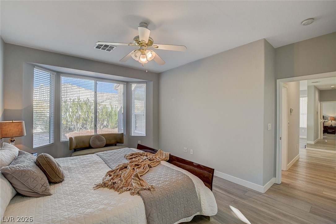
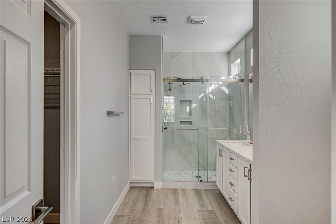
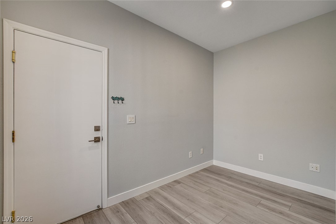
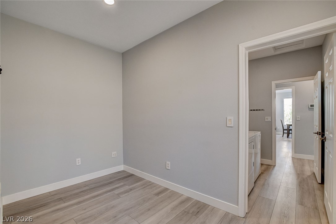
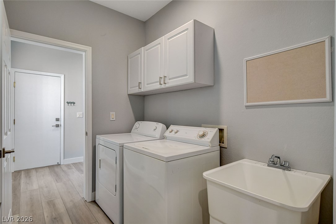
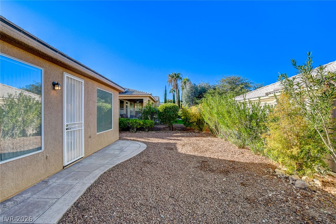
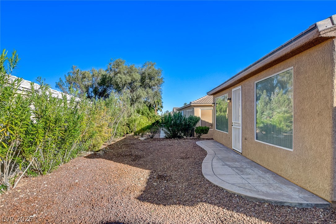
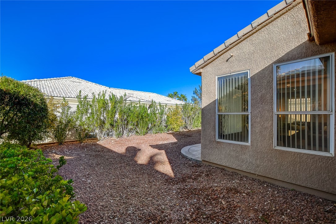
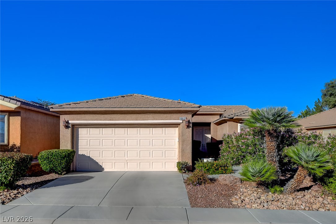
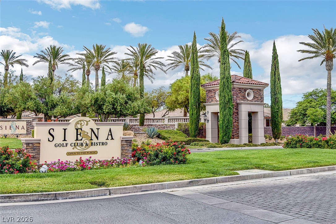
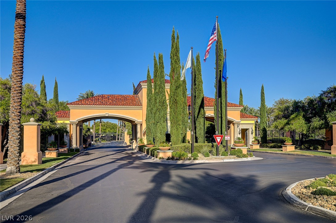
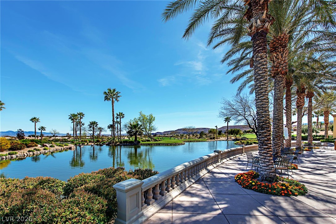
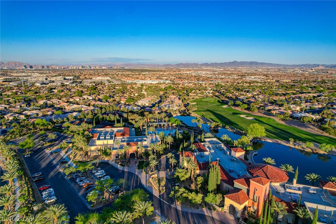
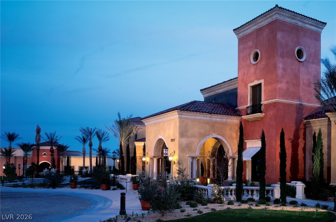
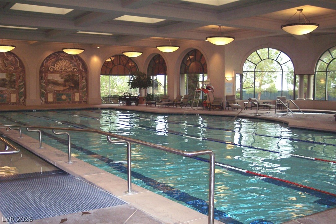
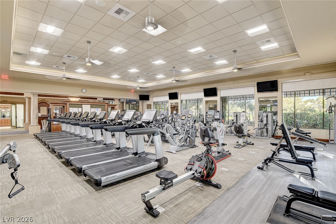
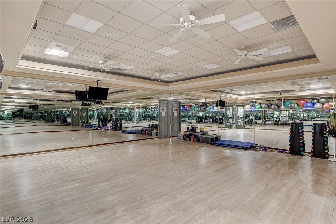
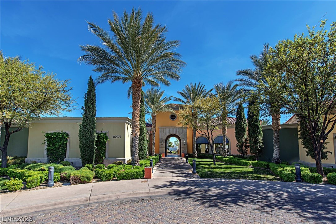
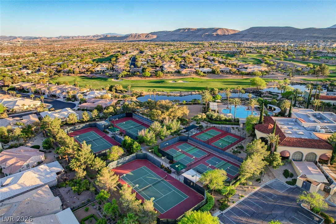
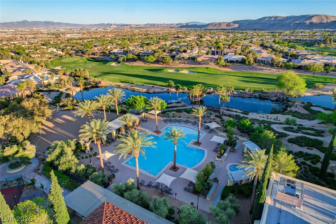
REMODELED & UPGRADED WITH EXTENSION OF THE GREAT ROOM TO MAKE THE INTERIOR MORE OPEN AND SPACIOUS FOR ENTERTAINING OR JUST RELAXING, POSITIONED IN THE AWARD WINNING 'SIENA' IN SUMMERLIN, AGE-QUALIFIED COMMUNITY, THIS '5110' FLOOR PLAN WILL IMPRESS YOU WITH APPROX 1429/SF, 2 BED EACH WITH BAY WINDOWS, 2 BATH EACH W/ TILE WALLS & FLOOR IN THE GLASS DOOR SHOWERS, DEN/HOBBY RM, KITCHEN W/ QUARTZ COUNTERTOPS, WHITE CABINETRY & STAINLESS REFRIGERATOR & MICROWAVE, LAUNDRY RM WITH WASHER & DRYER, SINK & CABINETS, LUXURY VINYL FLOORING THROUGHOUT, MIRROR ACCENTED WALLS, LED RECESSED LIGHTING, ROCKS & SHRUBS MAKE THE LANDSCAPING EASY TO MAINTAIN, REAR W/ TREES COVERING THE NEIGHBOR'S SIDE GIVING THE PROPERTY PRIVACY AND SPACE, 2 CAR GARAGE, PLUS MORE, INCLUDING ALL THE AMENITIES SIENA HAS TO OFFER!
Details
| MLS # | 2834049 |
|---|---|
| Listing Type | For Sale |
| Style | House |
| HOA Dues | $331 |
| Sub-Type | Resale |
| Status | Active |
| Year | 2001 |
| Days On Site | 3 |
| Listing Provided By | Award Realty | Karen Bye |
Features
| Bed(s) | 2 |
|---|---|
| Bath(s) | 2 Total |
| SQ Feet | 1,429 |
| Garage | 2 |
| Story(s) | 1 |
| Zoning | Single Family |
| Acreage | 0.13 |
Interior
| Cooling | Central Air, Electric |
|---|---|
| Heating | Central, Gas |
| Heating Yes / No | Yes |
| Cooling Yes / No | Yes |
| Interior Features | Bathroomon Main Level, Bedroom On Main Level, Ceiling Fans, Primary Downstairs, Three Quarter Bathon Main Level, Window Treatments |
| Window Features | Blinds, Double Pane Windows, Low Emissivity Windows |
| Furnished | Unfurnished |
| Appliances | Dryer, Dishwasher, Disposal, Gas Range, Microwave, Refrigerator, Washer |
| Fireplaces Total | 0 |
| Fireplace Yes / No | No |
Exterior
| Exterior Features | Deck, Irrigation Sprinklers |
|---|---|
| Roof | Tile |
| Construction Materials | Frame, Stucco |
| Lot Features | Drip Irrigation Bubblers, Desert Landscaping, Landscaped, Less Than Quarter Acre |
| Fencing | None |
Parking
| Attached Garage Yes / No | Yes |
|---|---|
| Parking Features | Attached, Finished Garage, Garage, Inside Entrance, Private |
| Garage Yes / No | Yes |
Utilities
| Utilities | Underground Utilities |
|---|---|
| Electric | Photovoltaics None |
| Sewer | Public Sewer |
Taxes
| Tax Annual Amount | 3683 |
|---|
Location
| Community Features | Pool |
|---|---|
| Senior Community Yes / No | Yes |
Area Information
| State | NV |
|---|---|
| County | Clark |
| City | Las Vegas |
| Zip Code | 89135 |
| Community Name | Sun Colony At Summerlin |
| School District | Durango |
| Elementary School | Abston |
| High School | Durango |
| Listing VS Median (in Sun Colony At Summerlin) | |
Price: $549,000 low | high Med: $677,450 sqft: 1,429 low | high Med: 1,574 $ / sqft: $384 low | high Med: $433 On site: 3 low | high Med: 15 | |
Market Activity 89135
Request a showing
Request a showing
Contact
Learn More About This Property

| State | NV |
|---|---|
| County | Clark |
| City | Las Vegas |
| Zip Code | 89135 |
| Community Name | Sun Colony At Summerlin |
| School District | Durango |
| Elementary School | Abston |
| High School | Durango |
| Listing VS Median (in Sun Colony At Summerlin) | |
Price: $549,000 low | high Med: $677,450 sqft: 1,429 low | high Med: 1,574 $ / sqft: $384 low | high Med: $433 On site: 3 low | high Med: 15 | |

