1052 Coronado Peak Avenue,Las Vegas, NV 89183
Las Vegas, NV 89183


Description
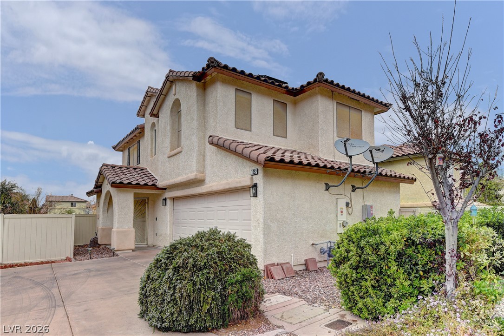
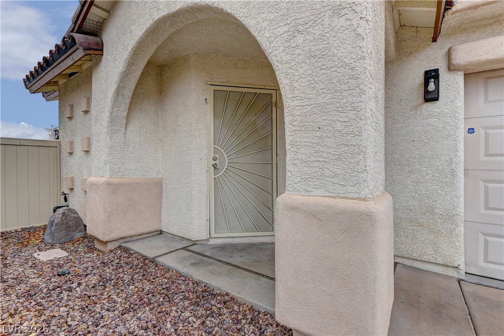
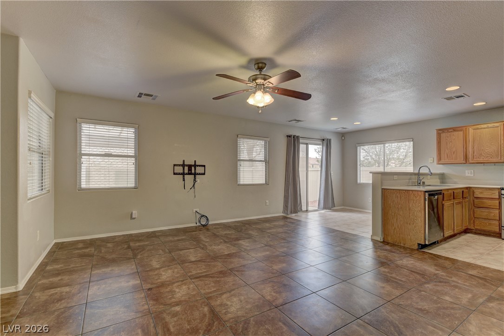
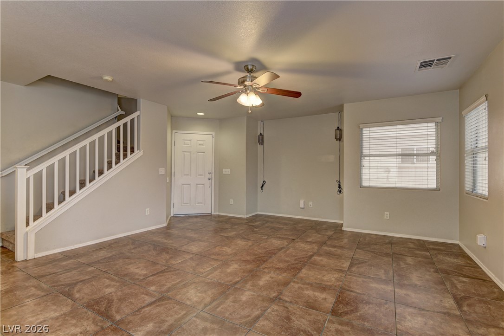
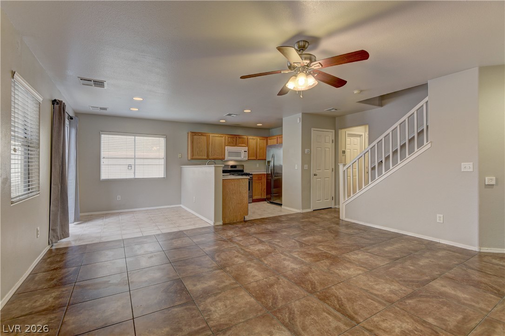
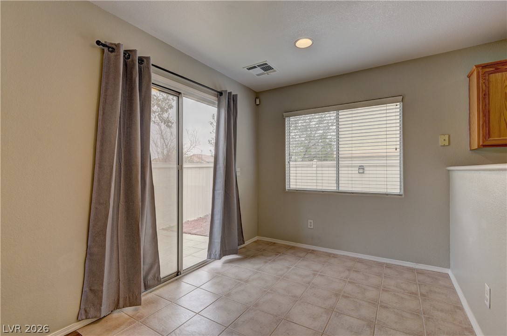
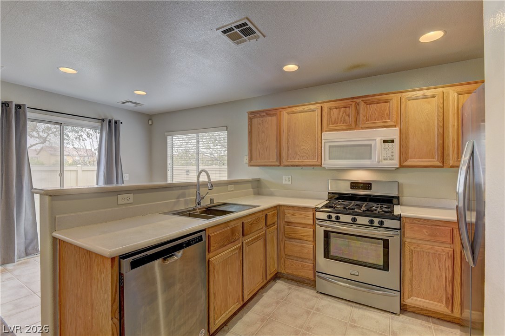
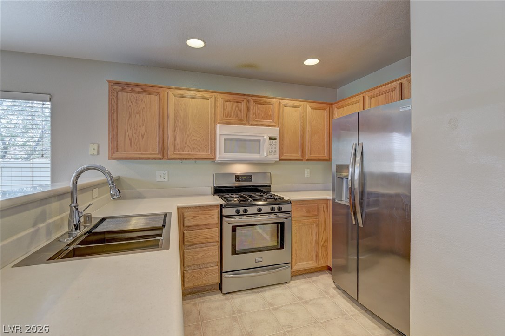
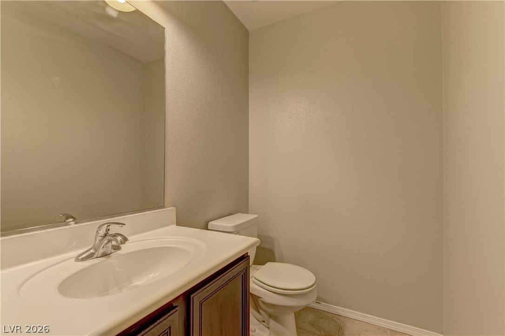
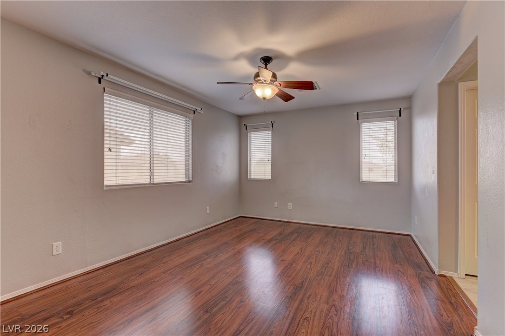
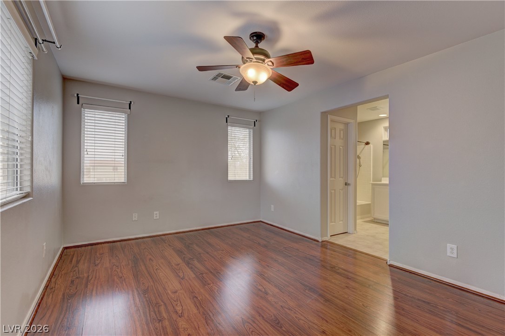
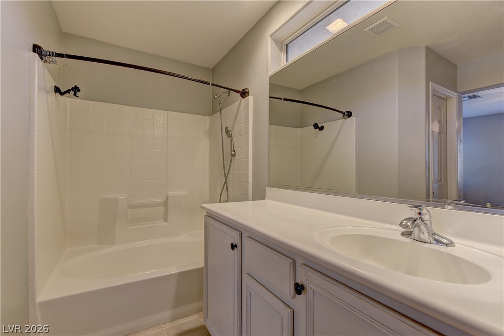
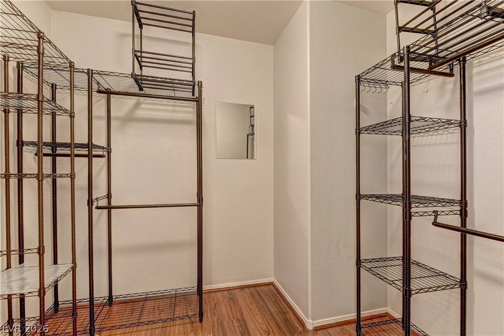
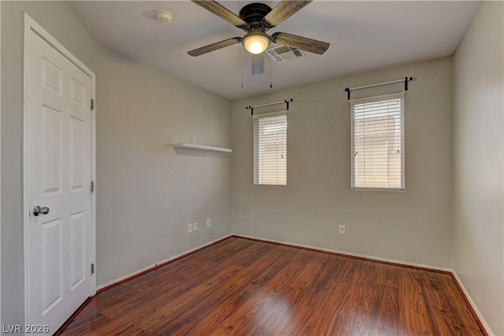
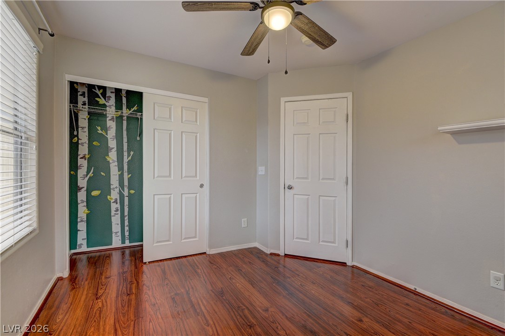
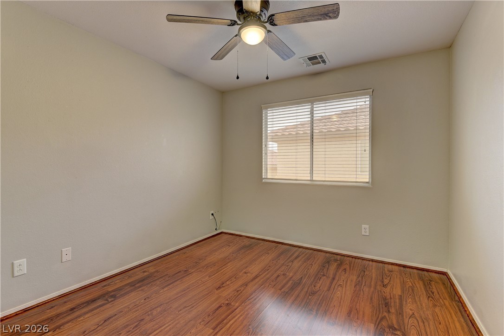
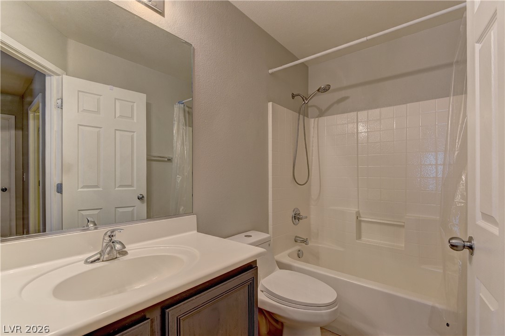
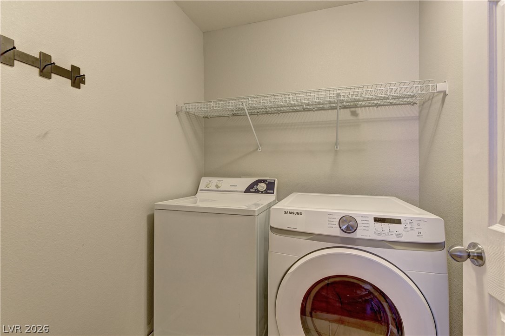
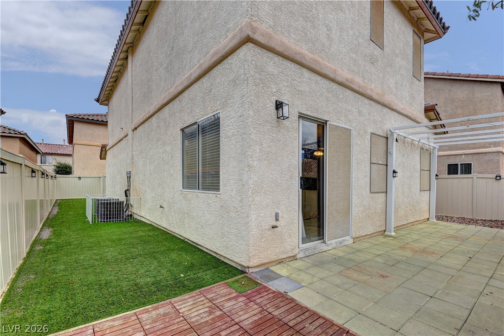
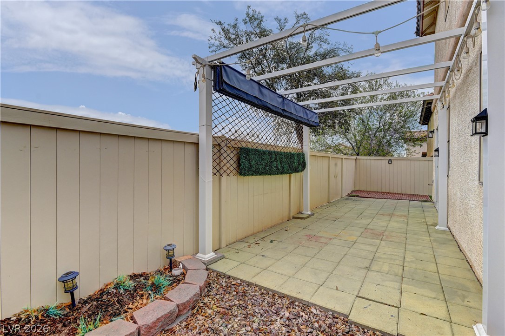
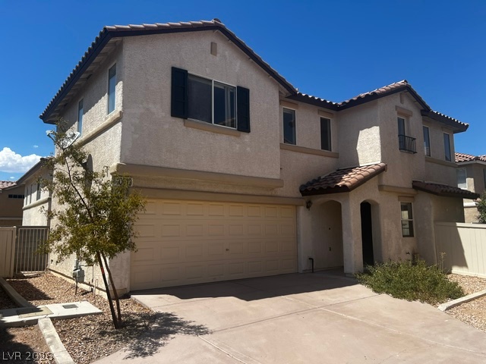
Welcome to 1052 Coronado Peak Ave-an inviting move-in ready home in the highly sought-after Silverado Ranch area, known for its proximity to shopping, dining, and entertainment. Ideally located near Costco, restaurants, casinos, parks, and major roadways, this home offers both convenience and lifestyle.This well-maintained 3-bedroom, 3-bath home features solid surface flooring throughout, fresh two-tone paint, and 2" faux wood blinds, creating a modern and low-maintenance living environment. The open-concept kitchen with breakfast bar seamlessly connects to the living and dining areas, making it ideal for everyday living and entertaining.The spacious primary suite includes a walk-in closet and oversized vanity, providing comfort and functionality. Two additional bedrooms and a convenient half bath downstairs offer flexibility for guests, a home office, or growing households.Step outside to a private backyard perfect for entertaining, relaxing, or enjoying outdoor living year-round. The home also includes solar panels to help reduce energy costs, adding long-term value and efficiency.Located near a community park and desirable neighborhood amenities, this property is perfect for buyers seeking a turnkey home with modern updates, energy efficiency, and a prime location.If you're searching for a Silverado Ranch home with space, convenience, and upgrades, this is a must-see opportunity.
Details
| MLS # | 2785663 |
|---|---|
| Listing Type | For Sale |
| Style | House |
| HOA Dues | $44 |
| Sub-Type | Resale |
| Status | Pending |
| Year | 2004 |
| Days On Site | 171 |
| Listing Provided By | RE/MAX Legacy | Dale Jones |
Features
| Bed(s) | 3 |
|---|---|
| Bath(s) | 3 Total |
| SQ Feet | 1,351 |
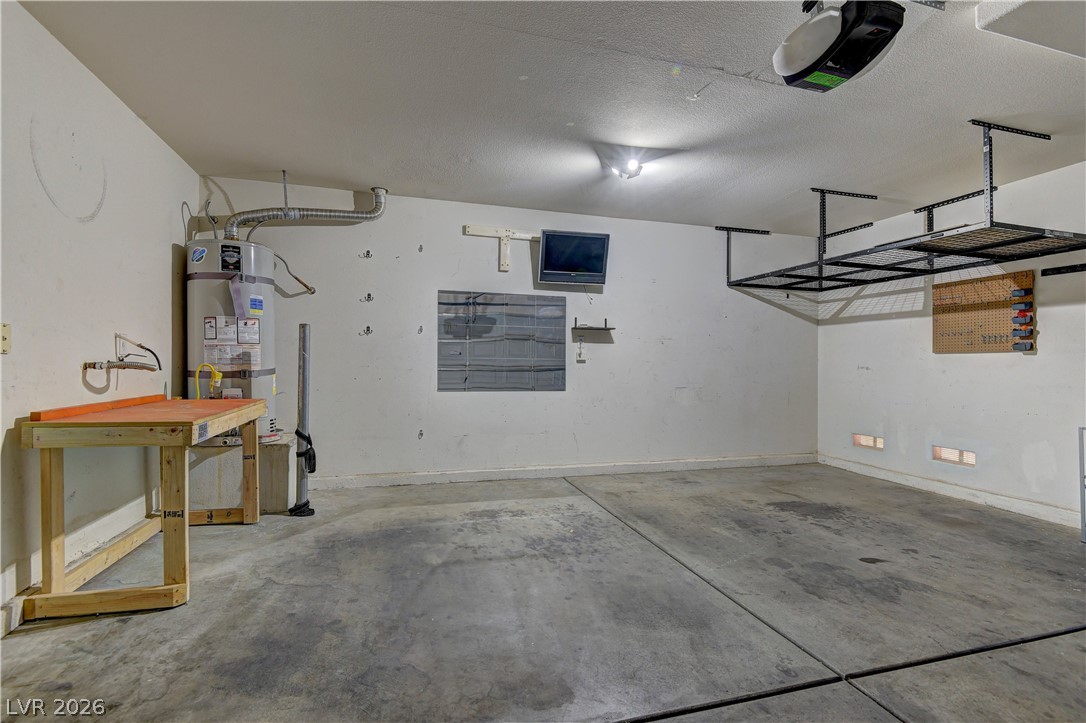
| Garage | 2 |
| Story(s) | 2 |
| Zoning | Single Family |
| Acreage | 0.06 |
Interior
| Cooling | Central Air, Electric |
|---|---|
| Heating | Central, Gas |
| Heating Yes / No | Yes |
| Cooling Yes / No | Yes |
| Interior Features | Window Treatments |
| Window Features | Blinds |
| Furnished | Unfurnished |
| Appliances | Built In Gas Oven, Disposal |
| Fireplaces Total | 0 |
| Fireplace Yes / No | No |
Exterior
| Exterior Features | None, Sprinkler Irrigation |
|---|---|
| Roof | Tile |
| Lot Features | Drip Irrigation Bubblers, Desert Landscaping, Landscaped, Less Than Quarter Acre |
| Fencing | Block, Back Yard, Vinyl |
Parking
| Attached Garage Yes / No | Yes |
|---|---|
| Parking Features | Attached, Garage, Private |
| Garage Yes / No | Yes |
Utilities
| Utilities | Underground Utilities |
|---|---|
| Electric | Photovoltaics Third Party Owned |
| Sewer | Public Sewer |
Taxes
| Tax Annual Amount | 1969 |
|---|
Location
| Senior Community Yes / No | No |
|---|
Area Information
| State | NV |
|---|---|
| County | Clark |
| City | Las Vegas |
| Zip Code | 89183 |
| Community Name | Cactus Maryland Seasons |
| School District | Liberty |
| Elementary School | Bass |
| High School | Liberty |
| Listing VS Median (in Cactus Maryland Seasons) | |
Price: $369,999 low | high Med: $2,100 sqft: 1,351 low | high Med: 1,930 $ / sqft: $274 low | high Med: $1 On site: 171 low | high Med: 10 | |
Market Activity 89183
Request a showing
Request a showing
Contact
Learn More About This Property

| State | NV |
|---|---|
| County | Clark |
| City | Las Vegas |
| Zip Code | 89183 |
| Community Name | Cactus Maryland Seasons |
| School District | Liberty |
| Elementary School | Bass |
| High School | Liberty |
| Listing VS Median (in Cactus Maryland Seasons) | |
Price: $369,999 low | high Med: $2,100 sqft: 1,351 low | high Med: 1,930 $ / sqft: $274 low | high Med: $1 On site: 171 low | high Med: 10 | |
 | $370,000Las Vegas, NV 89183 |
