10512 Nantucket Ridge Avenue,Las Vegas, NV 89166
Las Vegas, NV 89166

Description
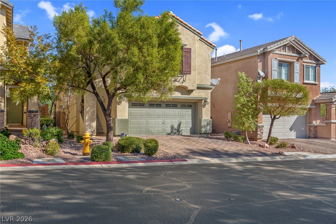
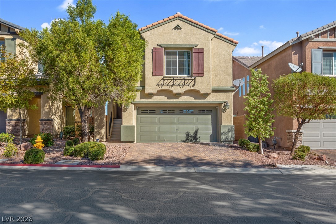
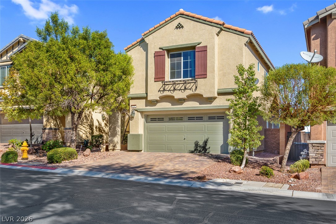
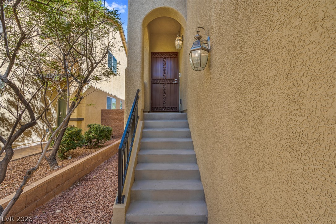
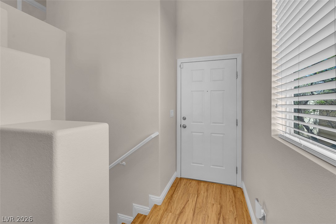
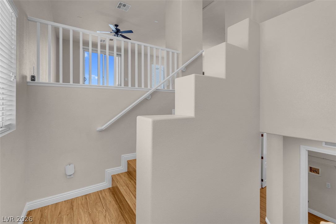
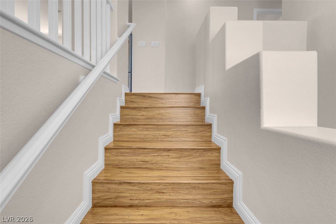
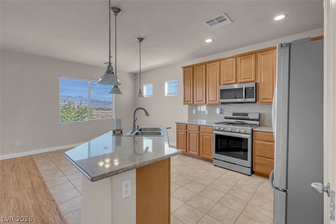
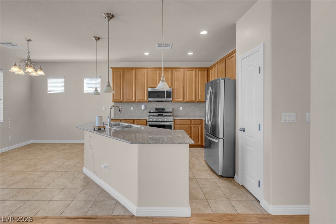
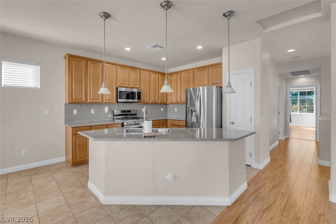
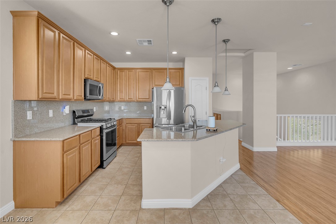
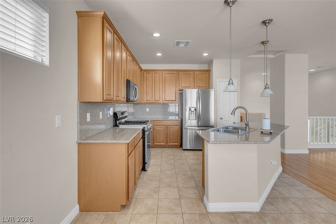
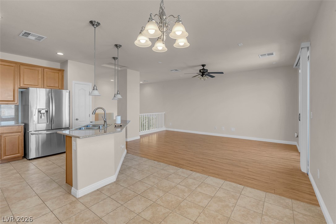
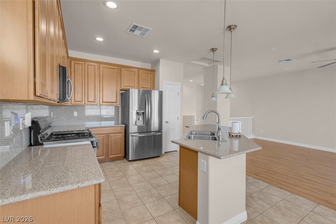
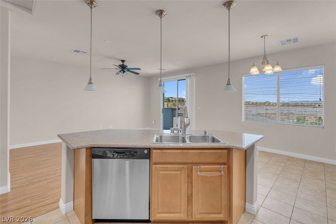
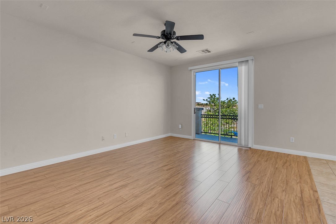
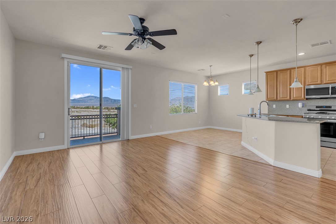
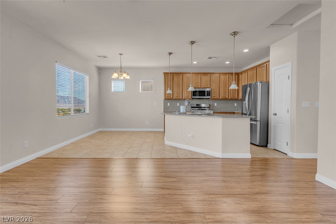
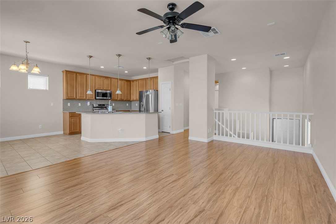
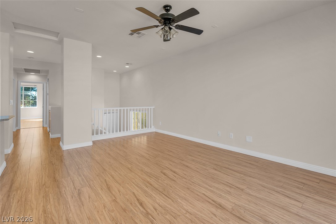
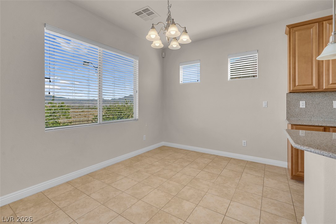
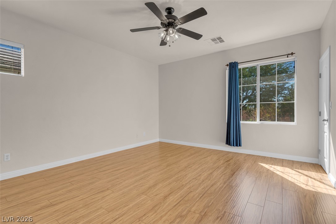
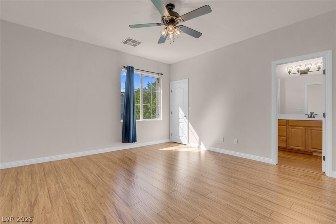
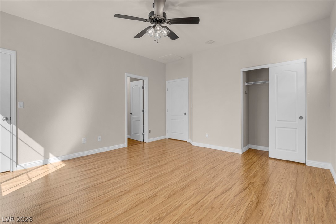
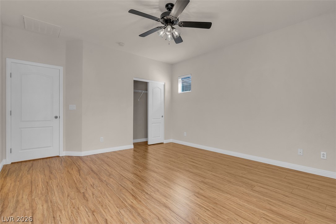
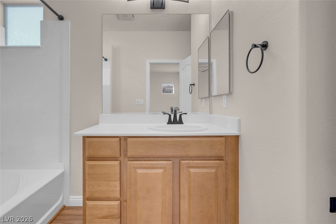
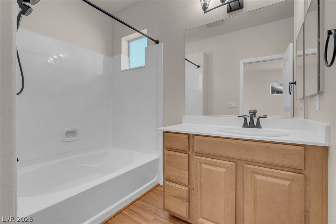
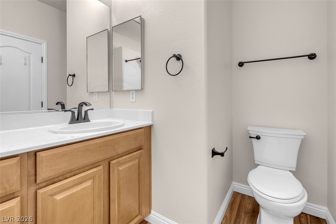
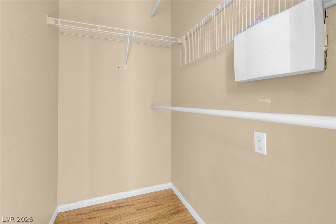
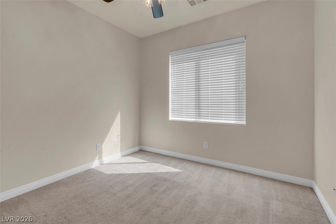
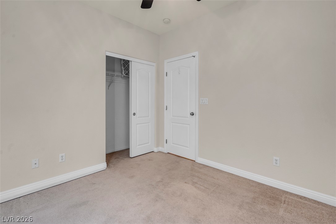
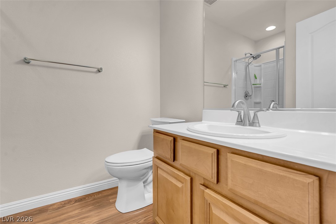
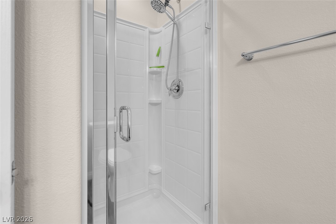
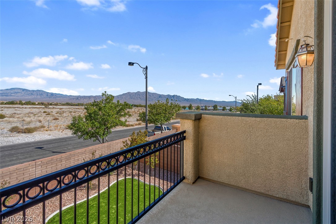
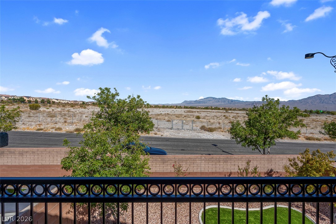
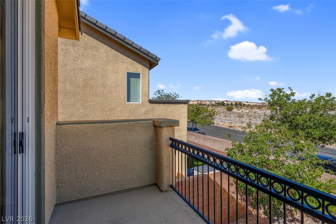
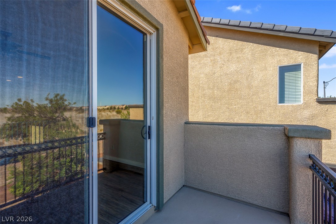
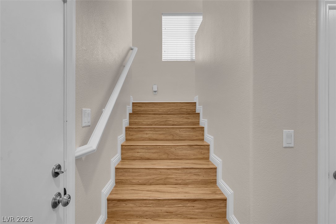
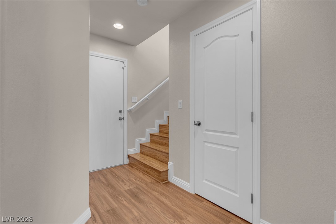
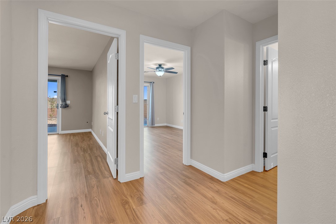
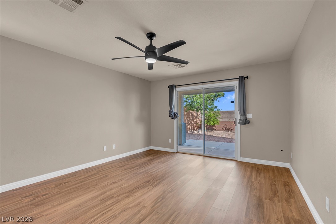
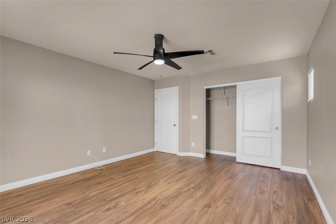
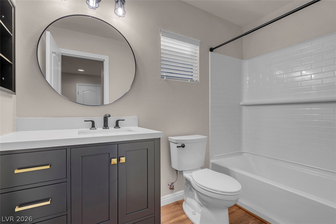
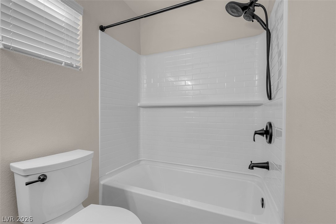
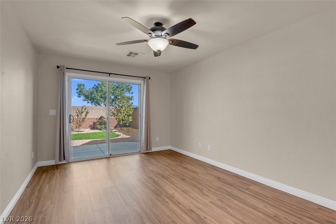
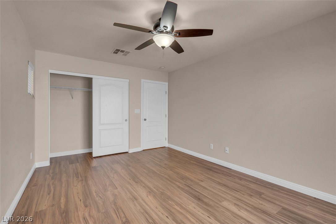
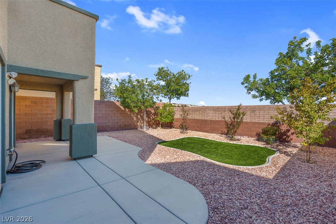
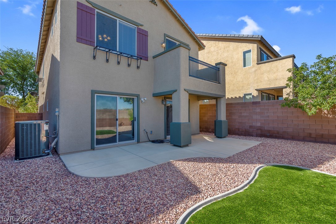
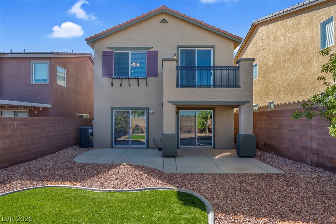
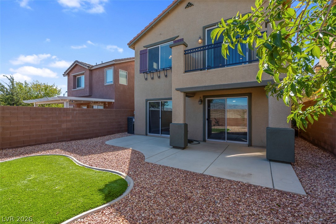
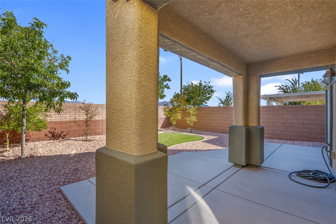
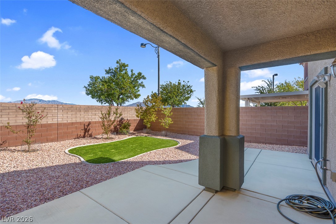
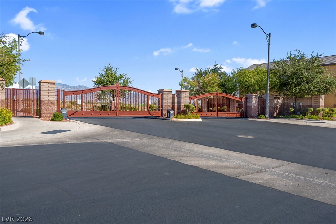
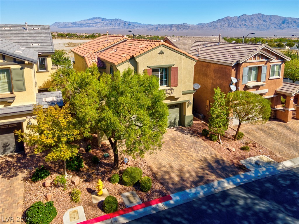
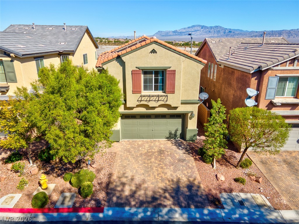
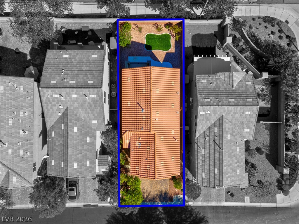
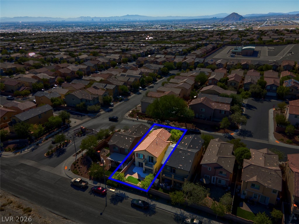
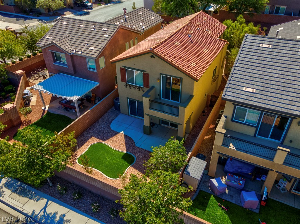
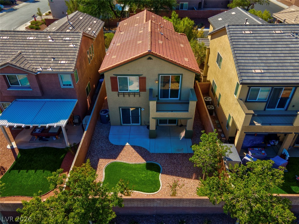
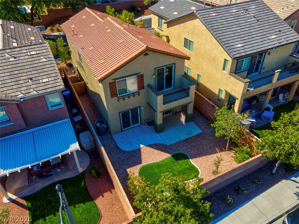
WELCOME TO PROVIDENCE - ESTABLISHED MASTER-PLANNED LIVING IN ONE OF NORTHWEST LAS VEGAS' MOST DESIRABLE LOCATIONS. This fantastic 4-bedroom, 3-bath home offers 1,809 sq. ft. of comfortable, versatile living space in a community that feels tucked away from the city while still being surrounded by the continued growth and expansion of Northwest Las Vegas. The home has been freshly painted after the owners moved out and features upgraded hardwood-look flooring throughout nearly the entire home, with carpet remaining in just one guest bedroom. The well-designed two-story floor plan includes family room and kitchen that have fantastic mountain views from the windows AND balcony! The kitchen has granite countertops, island and pantry. Two bedrooms are located downstairs, providing excellent flexibility for guests, a home office or multi-generational living. Upstairs, the primary suite includes a walk-in closet, with additional space for everyday living. Outside the home, Providence offers something increasingly difficult to duplicate: an established neighborhood atmosphere with tree-lined streets, community parks, recreational areas and miles of walking trails-while shopping, dining, services and new development continue expanding throughout the surrounding Northwest Las Vegas corridor.LOCATION ADVANTAGE: Enjoy the convenience and future growth of Northwest Las Vegas without giving up the quieter, established feel of Providence. And for those considering a move from out of state, Nevada has no state individual income tax, offering another potential advantage to Nevada residency. Move-in ready, refreshed and ideally positioned within one of Northwest Las Vegas' established master-planned communities.
Details
| MLS # | 2823216 |
|---|---|
| Listing Type | For Sale |
| Style | House |
| HOA Dues | $150 |
| Sub-Type | Resale |
| Status | Active |
| Year | 2009 |
| Days On Site | 40 |
| Listing Provided By | eXp Realty | Sandy Brooks |
Features
| Bed(s) | 4 |
|---|---|
| Bath(s) | 3 Total |
| SQ Feet | 1,809 |
| Garage | 2 |
| Story(s) | 2 |
| Zoning | Single Family |
| Acreage | 0.08 |
Interior
| Cooling | Central Air, Electric |
|---|---|
| Heating | Central, Gas |
| Heating Yes / No | Yes |
| Cooling Yes / No | Yes |
| Interior Features | Bathroomon Main Level, Bedroom On Main Level, Window Treatments |
| Window Features | Blinds |
| Furnished | Unfurnished |
| Appliances | Dishwasher, Disposal, Gas Range, Microwave, Refrigerator |
| Fireplaces Total | 0 |
| Fireplace Yes / No | No |
Exterior
| Exterior Features | Balcony, Porch, Patio, Sprinkler Irrigation |
|---|---|
| Roof | Tile |
| Lot Features | Drip Irrigation Bubblers, Desert Landscaping, Landscaped, Less Than Quarter Acre |
| Fencing | Block, Back Yard |
Parking
| Attached Garage Yes / No | Yes |
|---|---|
| Parking Features | Attached, Garage, Private |
| Garage Yes / No | Yes |
Utilities
| Utilities | Cable Available, Underground Utilities |
|---|---|
| Electric | Photovoltaics None |
| Sewer | Public Sewer |
Location
| Senior Community Yes / No | No |
|---|
Other
| List Aor | Greater Las Vegas Association Of Realtors Inc |
|---|
Taxes
| Property | 2778 |
|---|
Area Information
| State | NV |
|---|---|
| County | Clark |
| City | Las Vegas |
| Zip Code | 89166 |
| Community Name | Cliffs Edge Pod 115 116 & 117 |
| Listing VS Median (in Cliffs Edge Pod 115 116 & 117) | |
Price: $424,999 low | high Med: $419,000 sqft: 1,809 low | high Med: 1,617 $ / sqft: $235 low | high Med: $259 On site: 40 low | high Med: 45 | |
Market Activity 89166
Request a showing
Request a showing
Contact
Learn More About This Property

| State | NV |
|---|---|
| County | Clark |
| City | Las Vegas |
| Zip Code | 89166 |
| Community Name | Cliffs Edge Pod 115 116 & 117 |
| Listing VS Median (in Cliffs Edge Pod 115 116 & 117) | |
Price: $424,999 low | high Med: $419,000 sqft: 1,809 low | high Med: 1,617 $ / sqft: $235 low | high Med: $259 On site: 40 low | high Med: 45 | |

