10417 Walworth Avenue,Las Vegas, NV 89166
Las Vegas, NV 89166
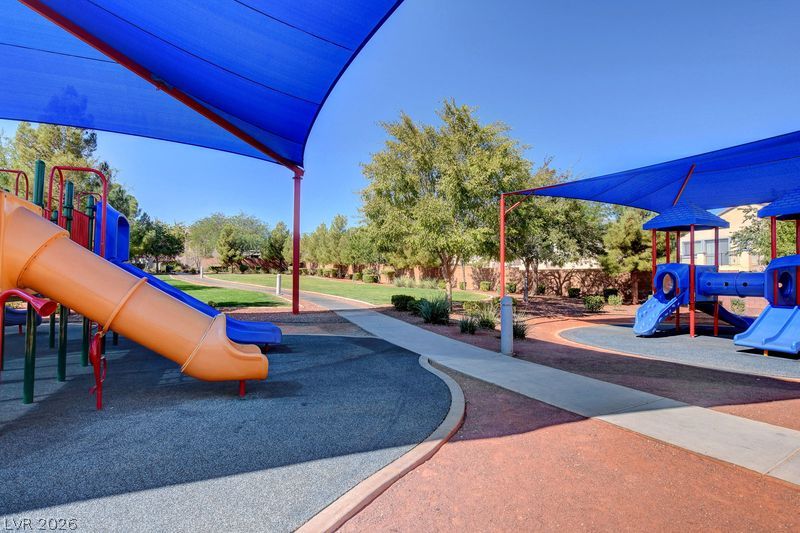
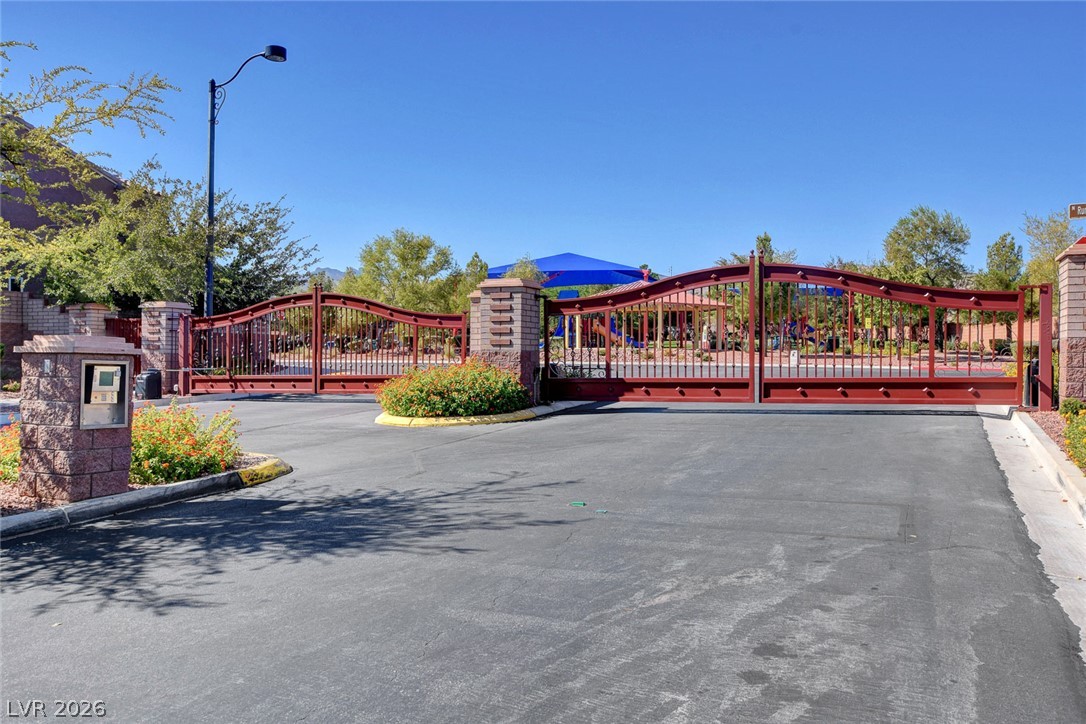

Description
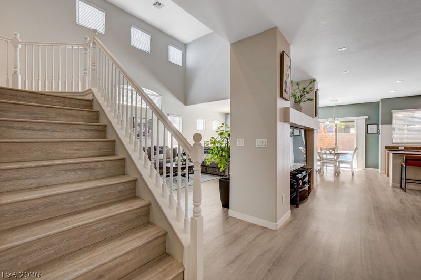
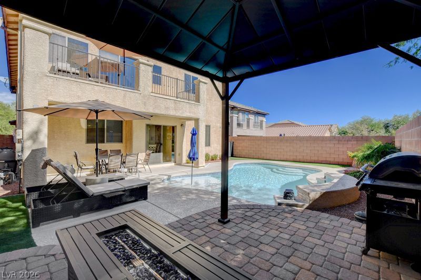
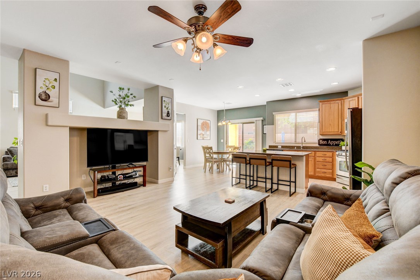
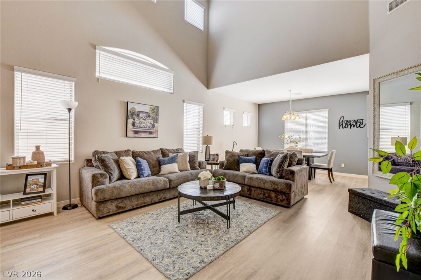
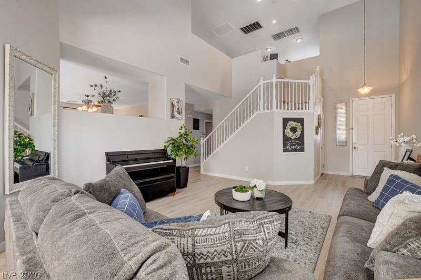
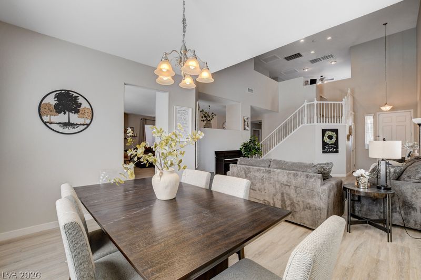
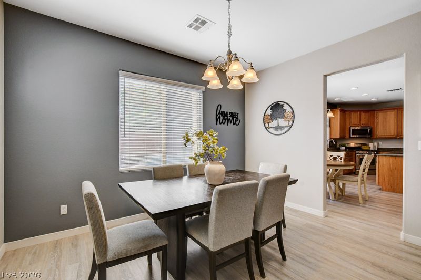
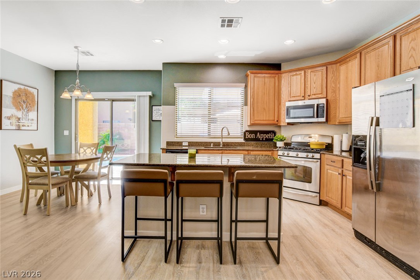
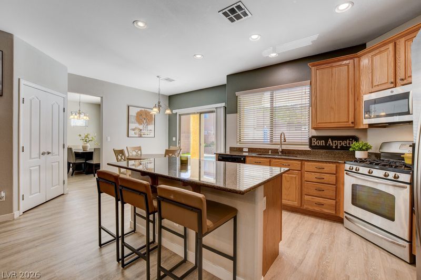
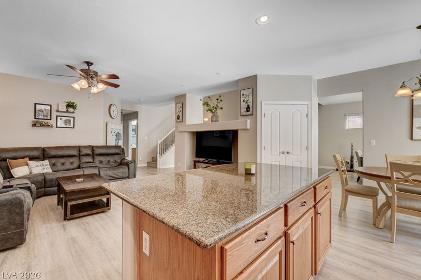
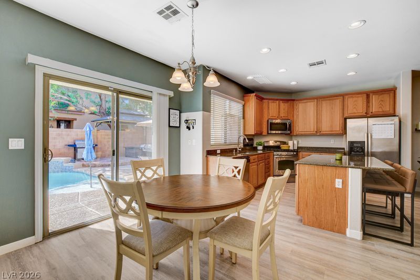
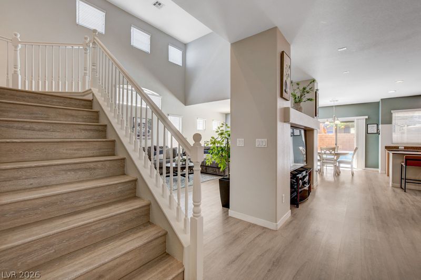
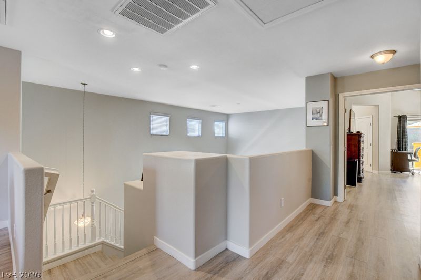
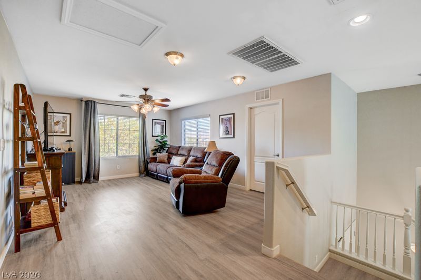
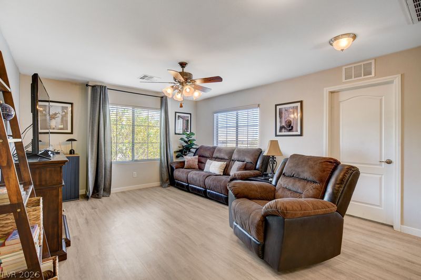
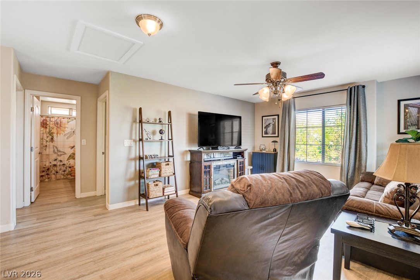
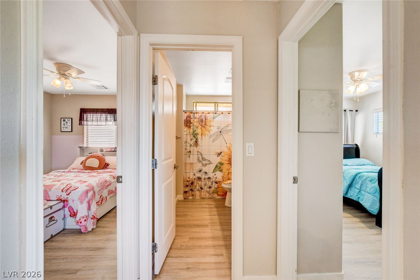
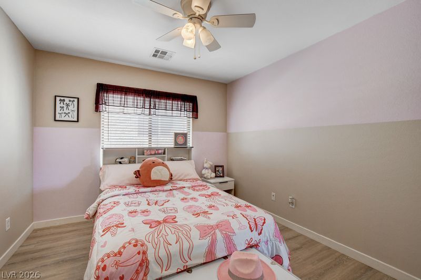
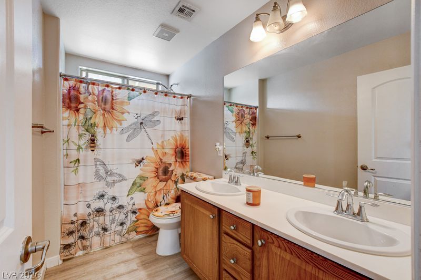
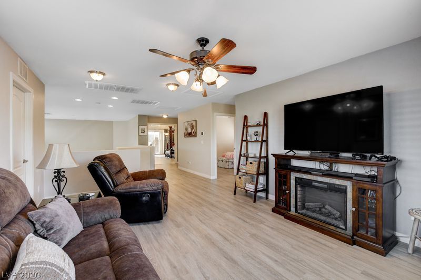
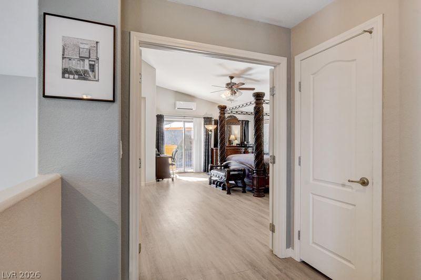
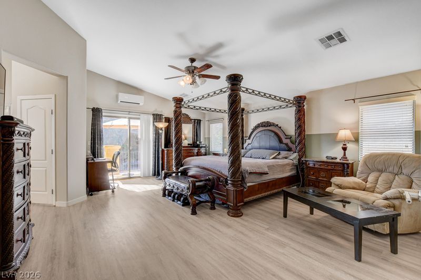
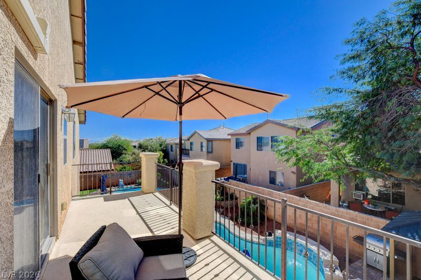
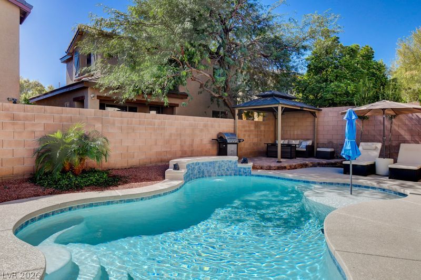
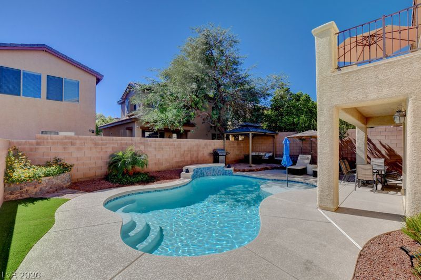
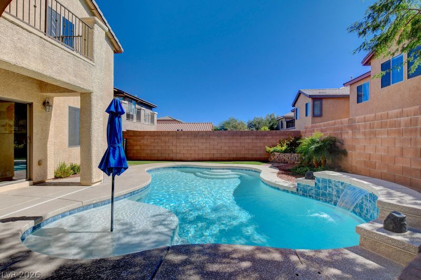
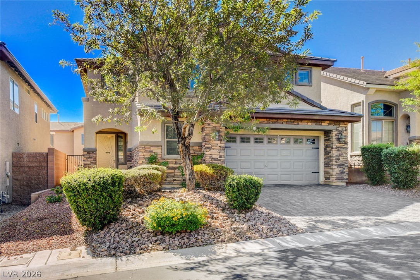
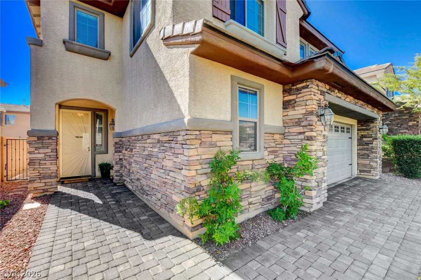
Do you have an EV car? This house is for you. Plus come and see this beautiful home, freshly painted move in ready 4 bedrooms 3 bath 2.75 car garage in the area of Providence in Las Vegas. Step inside to a vaulted ceiling filled with natural light and designed for everyday living and entertaining. The kitchen features granite countertop and flows seamlessly into the main living area. Bedroom downstairs offers plenty of flexibility as a guest suite, home office or in-law suite. Upstairs the spacious primary suite feels like its own retreat with vaulted ceilings, a walk in closet and double vanity plus patio to enjoy. Outside this home....imagine starting your day with a refreshing swim in this beautiful solar heated new pool to enjoy during summer months. Just minutes away from downtown Summerlin, easy access to 215 and 95 freeway.
Details
| MLS # | 2825614 |
|---|---|
| Listing Type | For Sale |
| Style | House |
| HOA Dues | $105 |
| Sub-Type | Resale |
| Status | Active |
| Year | 2008 |
| Days On Site | 33 |
| Listing Provided By | Realty ONE Group, Inc | Rofel G. Moreno |
Features
| Bed(s) | 4 |
|---|---|
| Bath(s) | 3 Total |
| SQ Feet | 2,661 |
| Garage | 2 |
| Car Port | Yes |
| Pool | Yes |
| Story(s) | 2 |
| Zoning | Single Family |
| Acreage | 0.11 |
Interior
| Cooling | Central Air, Electric |
|---|---|
| Heating | Gas, Solar |
| Heating Yes / No | Yes |
| Cooling Yes / No | Yes |
| Interior Features | Bathroomon Main Level, Bedroom On Main Level, Ceiling Fans, Pot Rack, Window Treatments |
| Window Features | Blinds |
| Furnished | Furnished Or Unfurnished |
| Appliances | Dryer, Dishwasher, Disposal, Gas Range, Refrigerator, Washer |
| Fireplaces Total | 0 |
| Fireplace Yes / No | No |
Exterior
| Exterior Features | Dog Run |
|---|---|
| Roof | Tile |
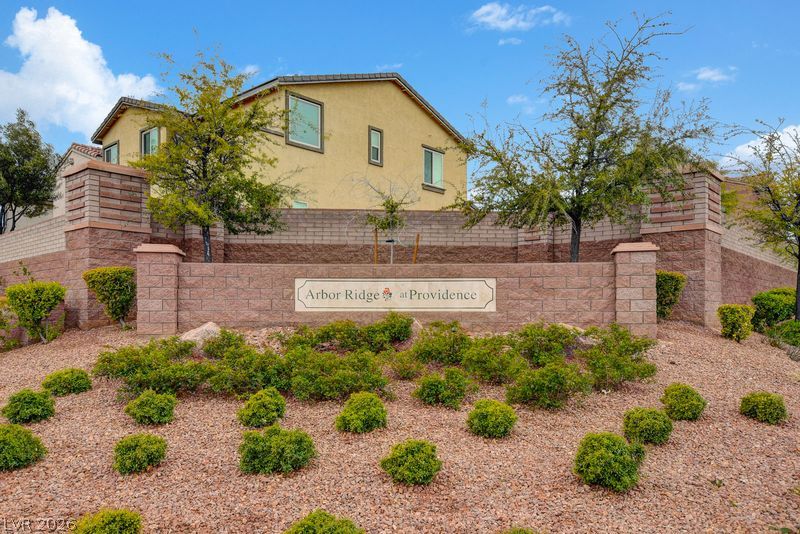
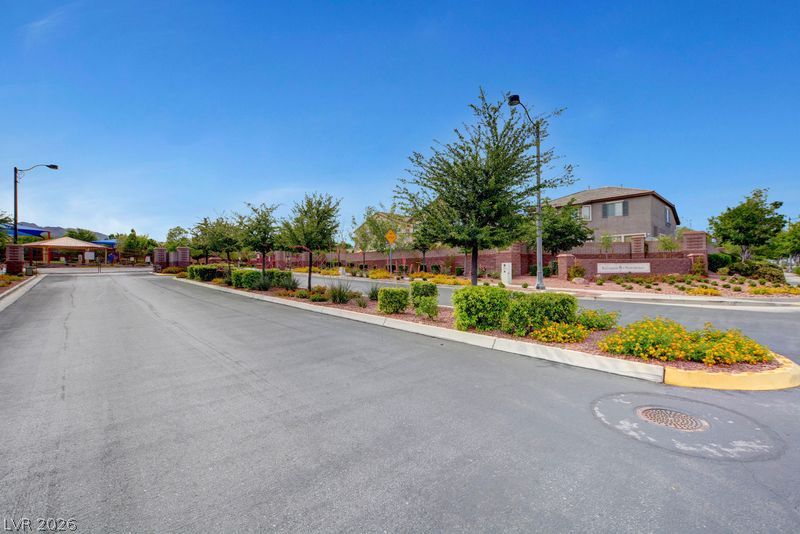
| Security Features | Gated Community |
| Lot Features | Desert Landscaping, Sprinklers In Rear, Landscaped, Synthetic Grass, Less Than Quarter Acre |
| Fencing | Brick, Back Yard |
Parking
| Parking Features | Attached Carport, Assigned, Covered, Epoxy Flooring, Indoor, Inside Entrance, Storage |
|---|---|
| Garage Yes / No | Yes |
Utilities
| Utilities | Cable Available |
|---|---|
| Electric | Photovoltaics Third Party Owned |
| Sewer | Public Sewer |
Taxes
| Tax Annual Amount | 2383 |
|---|
Location
| Senior Community Yes / No | No |
|---|
Area Information
| State | NV |
|---|---|
| County | Clark |
| City | Las Vegas |
| Zip Code | 89166 |
| Community Name | Cliffs Edge Pod 115,116 & 117 |
| School District | Arbor View |
| Elementary School | Bozarth |
| High School | Arbor View |
| Listing VS Median (in Cliffs Edge Pod 115,116 & 117) | |
Price: $599,900 low | high Med: $0 On site: 33 low | high Med: | |
Market Activity 89166
Request a showing
Request a showing
Contact
Learn More About This Property

| State | NV |
|---|---|
| County | Clark |
| City | Las Vegas |
| Zip Code | 89166 |
| Community Name | Cliffs Edge Pod 115,116 & 117 |
| School District | Arbor View |
| Elementary School | Bozarth |
| High School | Arbor View |
| Listing VS Median (in Cliffs Edge Pod 115,116 & 117) | |
Price: $599,900 low | high Med: $0 On site: 33 low | high Med: | |

