10340 Frostburg Lane,Las Vegas, NV 89134
Las Vegas, NV 89134

Description
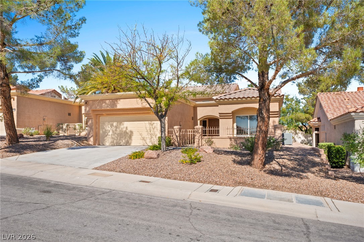
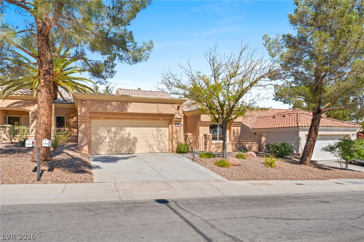
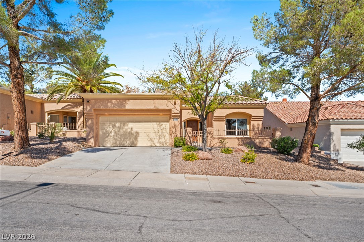
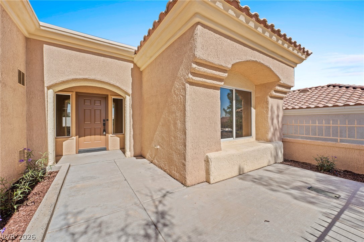
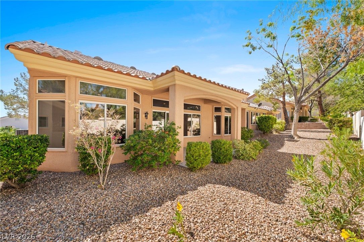
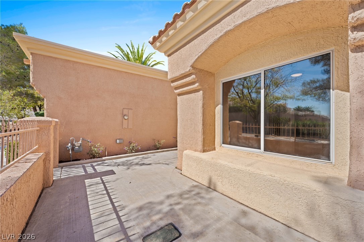
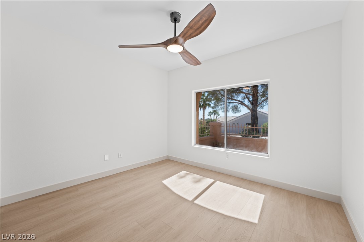
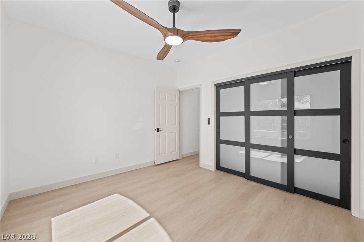
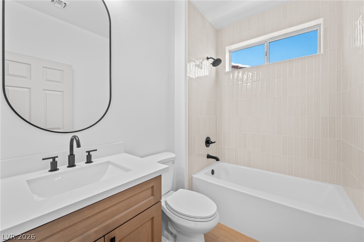
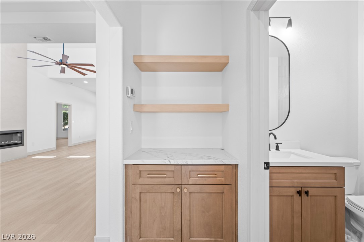
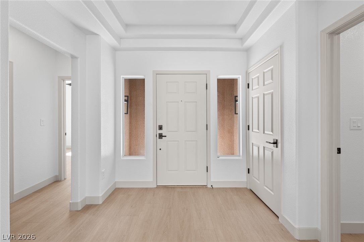
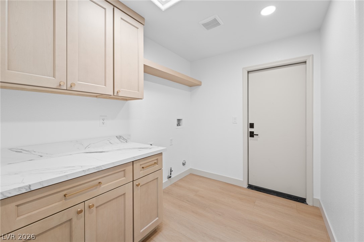
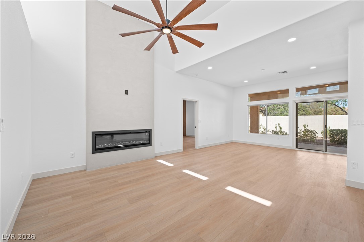
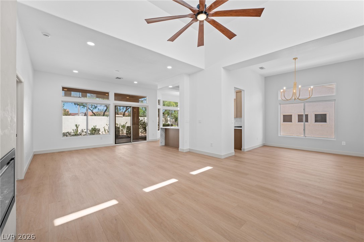
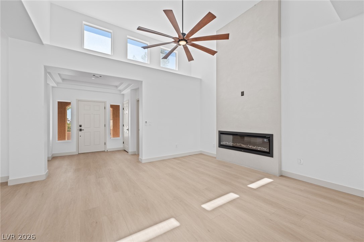
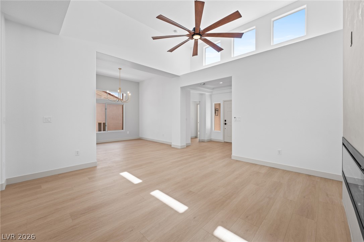
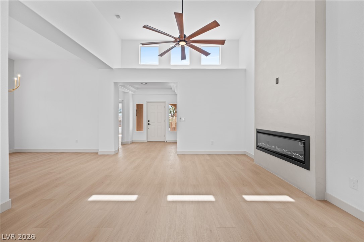
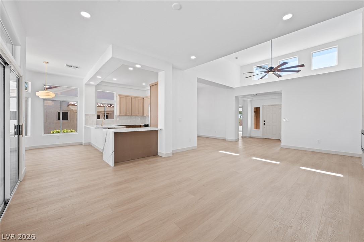
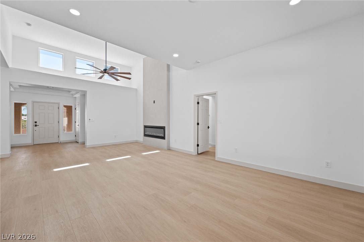
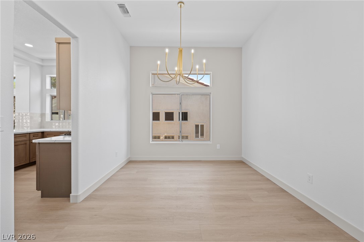
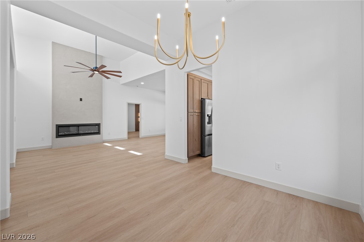
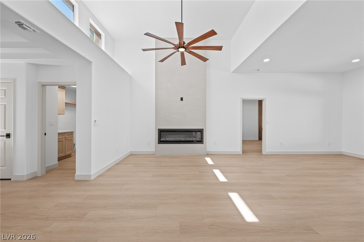
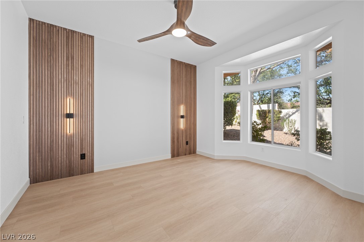
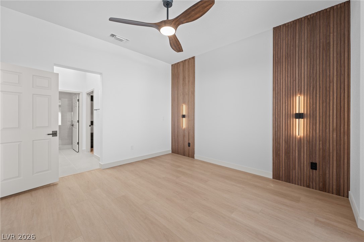
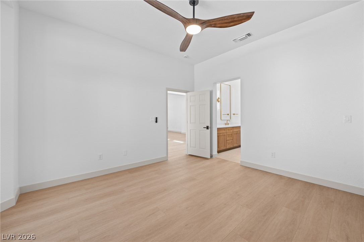
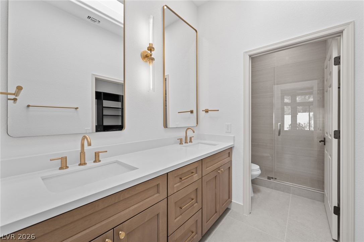
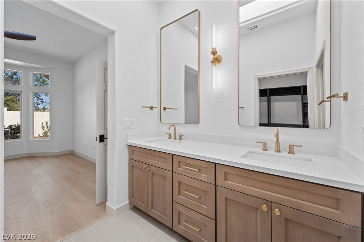
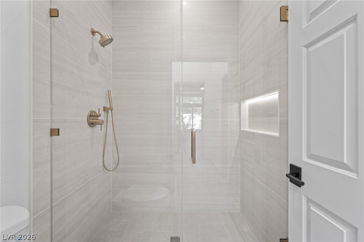
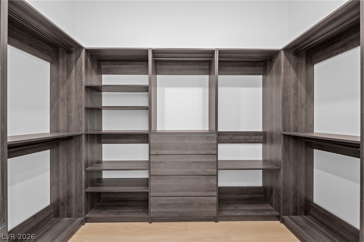
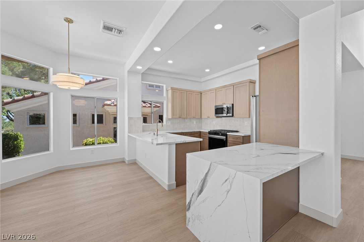
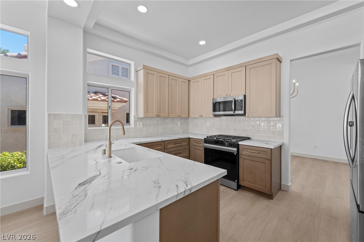
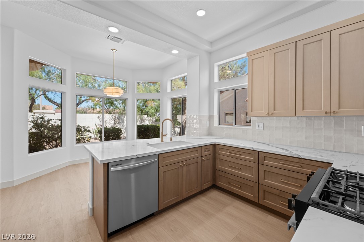
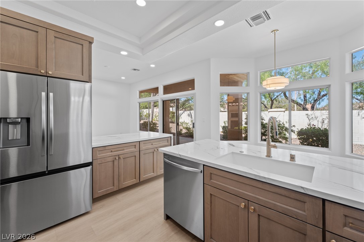
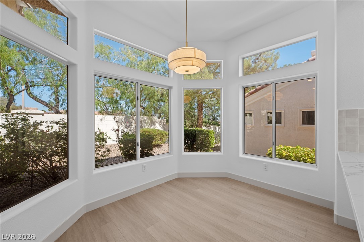
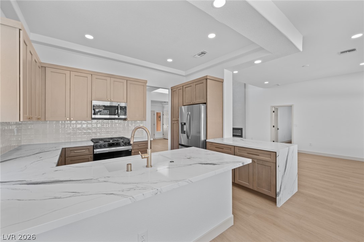
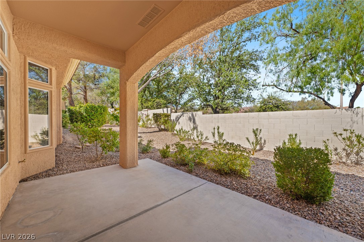
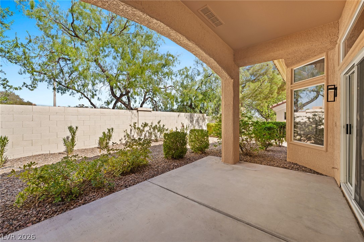
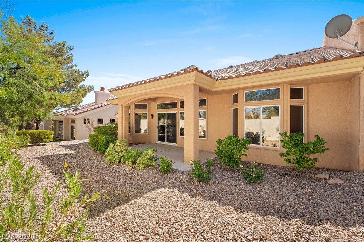
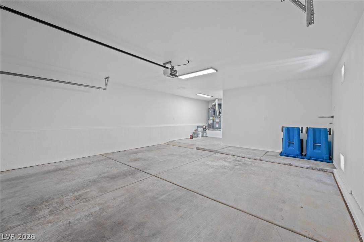
Beautifully Renovated Townhome in Sun City Summerlin! Welcome to this stunning, extensively upgraded townhome located in the newer section of the highly desirable Sun City Summerlin community! This beautifully remodeled 2-bedroom, 2-bath residence offers a desirable split-bedroom floor plan with spacious formal living and dining areas, plus a separate family room perfect for entertaining or relaxing. No detail has been overlooked in the extensive renovations! Enjoy upgraded cabinetry throughout the kitchen and bathrooms, all-new appliances, stylish new lighting, and beautiful luxury vinyl plank and tile flooring. Both bathrooms have been completely remodeled with new tubs, showers, surrounds, sinks, toilets, faucets, and fixtures. All plumbing fixtures throughout the home have been replaced, including shower valves and tub faucets. Thoughtfully selected designer accents and finishing touches add style and character throughout. The beautifully upgraded kitchen features a convenient breakfast bar and charming breakfast nook. A lovely gated front courtyard provides a private outdoor retreat, while the spacious two-car garage includes additional golf cart parking. Enjoy the perfect combination of modern upgrades, comfortable living, and the exceptional lifestyle Sun City Summerlin is known for, including golf, recreation, and outstanding community amenities. A beautifully updated home ready for its next owner!
Details
| MLS # | 2824659 |
|---|---|
| Listing Type | For Sale |
| Style | Town House |
| HOA Dues | $472 |
| Sub-Type | Resale |
| Status | Active |
| Year | 1996 |
| Days On Site | 37 |
| Listing Provided By | Signature Real Estate Group | George Kypreos |
Features
| Bed(s) | 2 |
|---|---|
| Bath(s) | 2 Total |
| SQ Feet | 1,599 |
| Garage | 2 |
| Story(s) | 1 |
| Zoning | Single Family |
| Acreage | 0.07 |
Interior
| Cooling | Central Air, Electric |
|---|---|
| Heating | Central, Gas |
| Heating Yes / No | Yes |
| Cooling Yes / No | Yes |
| Interior Features | Primary Downstairs |
| Window Features | Double Pane Windows |
| Furnished | Unfurnished |
| Appliances | Dishwasher, Disposal, Gas Range, Gas Water Heater, Refrigerator |
| Fireplaces Total | 0 |
| Fireplace Yes / No | No |
Exterior
| Exterior Features | Patio |
|---|---|
| Roof | Pitched, Tile |
| Security Features | Security System Owned |
| Lot Features | Desert Landscaping, Landscaped, Less Than Quarter Acre |
| Fencing | Full, Wrought Iron |
Parking
| Attached Garage Yes / No | Yes |
|---|---|
| Parking Features | Attached, Garage, Private, Guest |
| Garage Yes / No | Yes |
Utilities
| Utilities | Underground Utilities |
|---|---|
| Electric | Photovoltaics None |
| Sewer | Public Sewer |
Taxes
| Tax Annual Amount | 1970 |
|---|
Location
| Community Features | Pool |
|---|---|
| Senior Community Yes / No | Yes |
Area Information
| State | NV |
|---|---|
| County | Clark |
| City | Las Vegas |
| Zip Code | 89134 |
| Community Name | Sun City Las Vegas Village 10 |
| School District | Palo Verde |
| Elementary School | Staton |
| High School | Palo Verde |
| Listing VS Median (in Sun City Las Vegas Village 10) | |
Price: $525,000 low | high Med: $409,900 sqft: 1,599 low | high Med: 1,220 $ / sqft: $328 low | high Med: $336 On site: 37 low | high Med: 218 | |
Market Activity 89134
Request a showing
Request a showing
Contact
Learn More About This Property

| State | NV |
|---|---|
| County | Clark |
| City | Las Vegas |
| Zip Code | 89134 |
| Community Name | Sun City Las Vegas Village 10 |
| School District | Palo Verde |
| Elementary School | Staton |
| High School | Palo Verde |
| Listing VS Median (in Sun City Las Vegas Village 10) | |
Price: $525,000 low | high Med: $409,900 sqft: 1,599 low | high Med: 1,220 $ / sqft: $328 low | high Med: $336 On site: 37 low | high Med: 218 | |

