 Price Reduced Listing
10298 Profeta Court,Las Vegas, NV 89135
Las Vegas, NV 89135
















Description
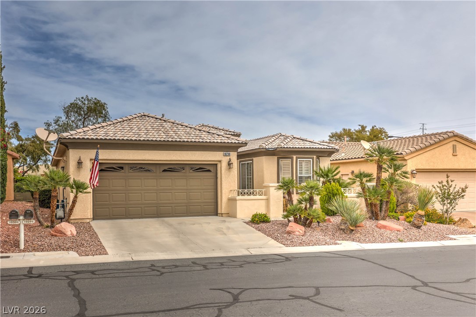
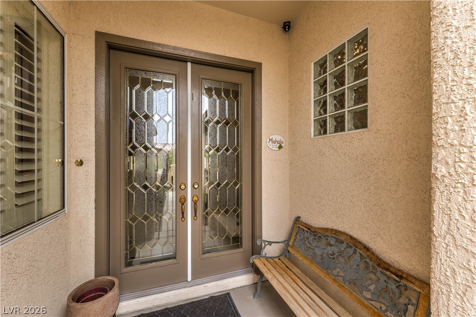
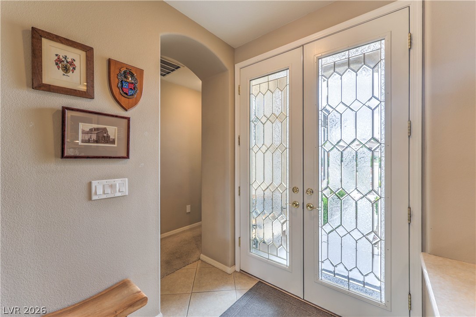
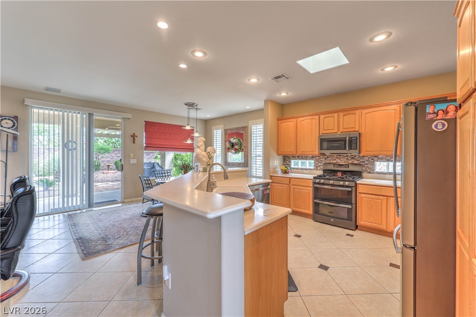
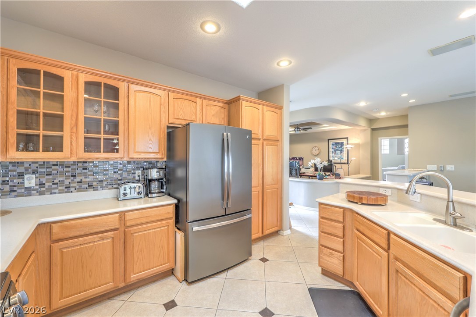
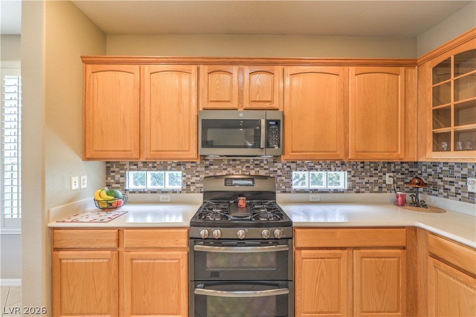
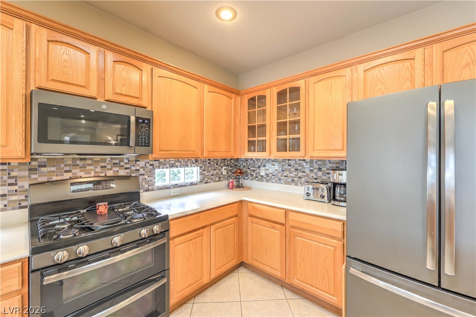
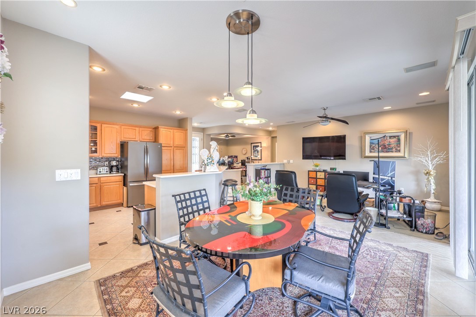
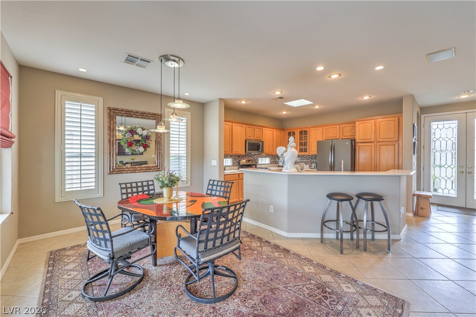
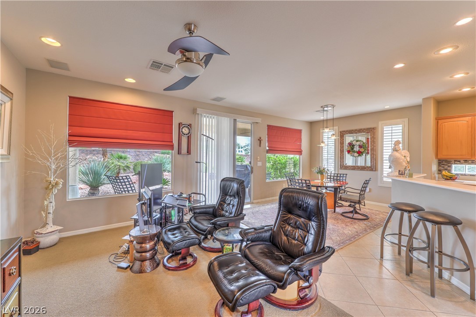
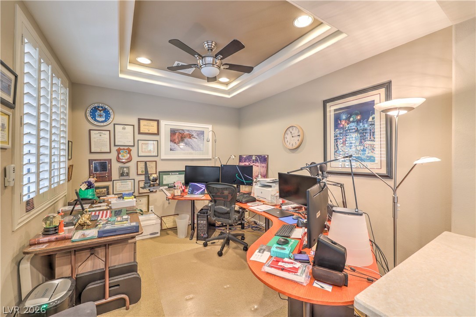
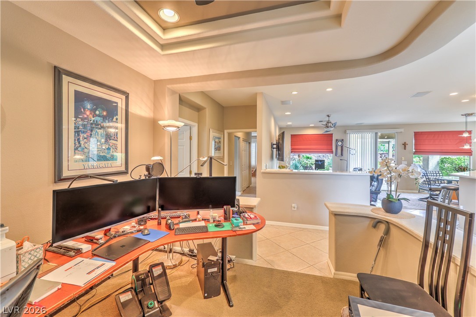
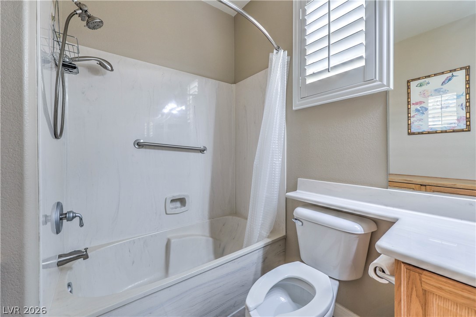
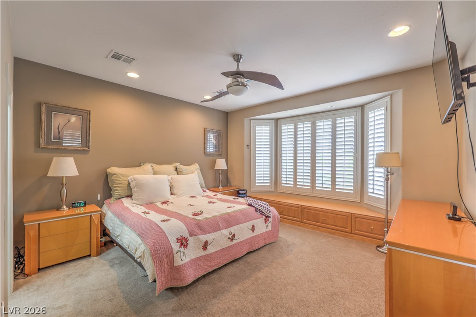
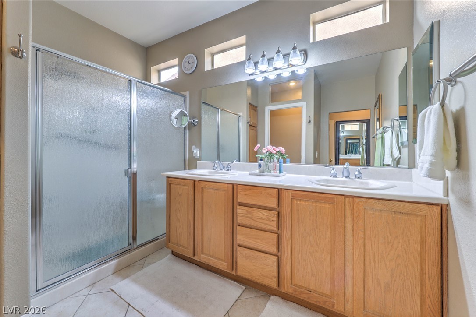
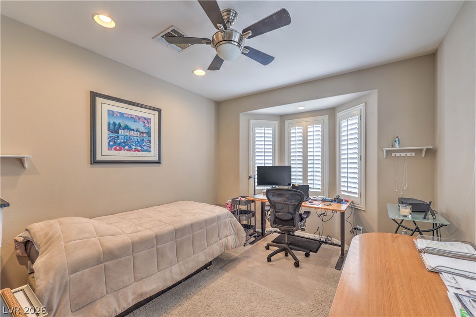
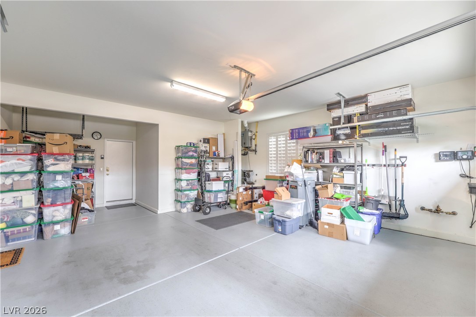
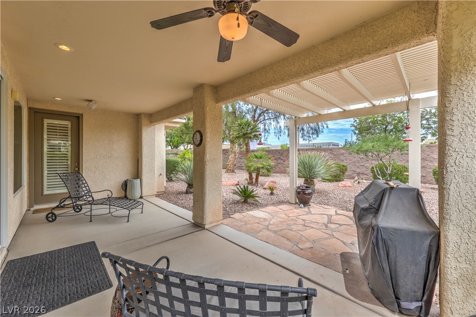
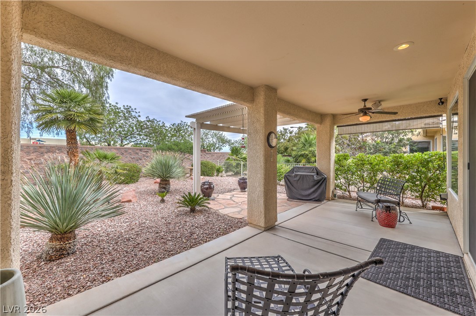
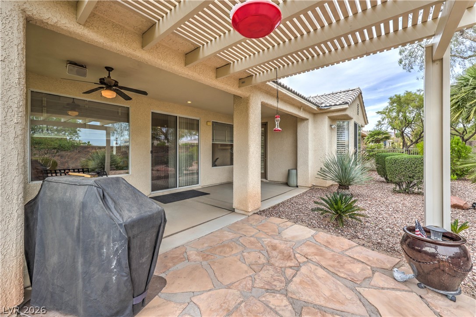
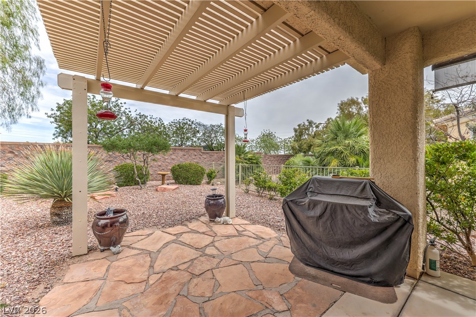
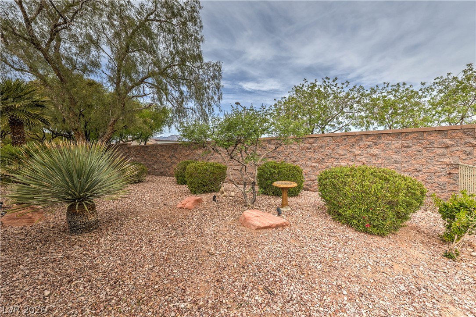
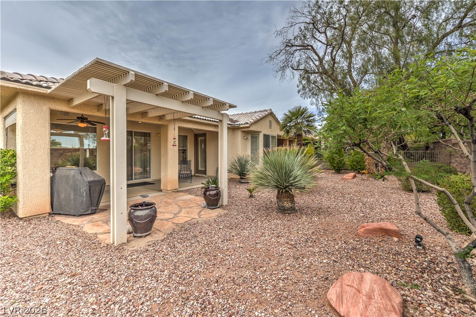
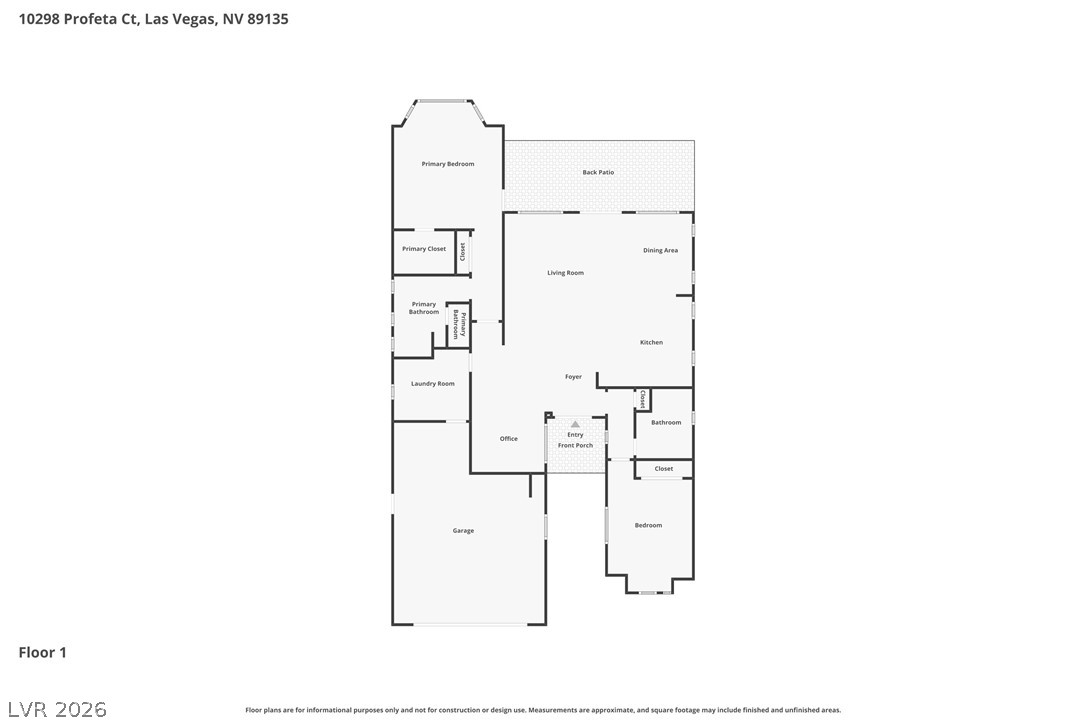
No rear neighbors. A mountain glimpse. Upgrades throughout. Your Summerlinretreat awaits: a gorgeous 1,621-SF home in Siena's 55+ guard-gated golfcommunity. Relax outdoors under a covered patio with fan and custom shade,extended pergola, mature landscaping with irrigation and night lighting. Enjoysurround sound inside and out. Custom tile and a glass-paneled entry welcome youto a bright, open layout. The skylit kitchen offers upgraded GE appliances, full glass-tile backsplash, glass-block windows, and pull-out shelves. Side den with cofferedceiling. The primary retreat features a bay window with storage, new carpet, twoclosets-one with built-ins-and patio access; its bath has double sinks, a newshower door and toilet. Bedroom two has a bay window. Energy-smart extras:tankless water heater, LED ceiling lights in every room and extra attic insulation.Conveniences: upgraded fans, plug-in water conditioning, and central vacuum.Extra storage: additional closet, second-bath cupboard, and laundry built-ins withnewer washer/dryer. The two-car garage offers a refinished floor, shelving, awindow, and golf-cart space. Tour the upgrades. Explore Siena's amenities. Bookyour private showing today! 1 Yr Home Warranty Provided.
Details
| MLS # | 2801460 |
|---|---|
| Listing Type | For Sale |
| Style | House |
| HOA Dues | $331 |
| Sub-Type | Resale |
| Status | Active |
| Year | 2002 |
| Days On Site | 115 |
| Listing Provided By | LIFE Realty District | Jessica R. Sundin |
Features
| Bed(s) | 2 |
|---|---|
| Bath(s) | 2 Total |
| SQ Feet | 1,621 |
| Garage | 2 |
| Story(s) | 1 |
| Zoning | Single Family |
| Acreage | 0.13 |
| Property View | Yes |
Interior
| Cooling | Central Air, Electric |
|---|---|
| Heating | Central, Electric |
| Heating Yes / No | Yes |
| Cooling Yes / No | Yes |
| Interior Features | Bathroomon Main Level, Bedroom On Main Level, Ceiling Fans, Primary Downstairs, Window Treatments |
| Window Features | Blinds, Double Pane Windows |
| Furnished | Unfurnished |
| Appliances | Dryer, Dishwasher, Gas Cooktop, Disposal, Gas Range, Microwave, Refrigerator, Tankless Water Heater, Washer |
| Fireplaces Total | 0 |
| Fireplace Yes / No | No |
Exterior
| Exterior Features | Exterior Steps, Patio, Private Yard, Irrigation Sprinklers |
|---|---|
| Roof | Pitched, Tile |
| Security Features | Security System, Gated Community |
| Lot Features | Drip Irrigation Bubblers, Desert Landscaping, Sprinklers In Rear, Landscaped, Rocks, Sprinklers Timer, Trees, Less Than Quarter Acre |
| Fencing | Block, Partial, Wrought Iron |
Parking
| Attached Garage Yes / No | Yes |
|---|---|
| Parking Features | Attached, Garage, Golf Cart Garage, Private |
| Garage Yes / No | Yes |
Utilities
| Utilities | Electricity Available, Underground Utilities |
|---|---|
| Electric | Photovoltaics None |
| Sewer | Public Sewer |
Taxes
| Tax Annual Amount | 4022 |
|---|
Location
| Community Features | Pool |
|---|---|
| Senior Community Yes / No | Yes |
Area Information
| State | NV |
|---|---|
| County | Clark |
| City | Las Vegas |
| Zip Code | 89135 |
| Community Name | Sun Colony At Summerlin |
| School District | Durango |
| Elementary School | Abston |
| High School | Durango |
| Listing VS Median (in Sun Colony At Summerlin) | |
Price: $537,200 low | high Med: $677,450 sqft: 1,621 low | high Med: 1,574 $ / sqft: $331 low | high Med: $433 On site: 115 low | high Med: 15 | |
Market Activity 89135
Request a showing
Request a showing
Contact
Learn More About This Property

| State | NV |
|---|---|
| County | Clark |
| City | Las Vegas |
| Zip Code | 89135 |
| Community Name | Sun Colony At Summerlin |
| School District | Durango |
| Elementary School | Abston |
| High School | Durango |
| Listing VS Median (in Sun Colony At Summerlin) | |
Price: $537,200 low | high Med: $677,450 sqft: 1,621 low | high Med: 1,574 $ / sqft: $331 low | high Med: $433 On site: 115 low | high Med: 15 | |

