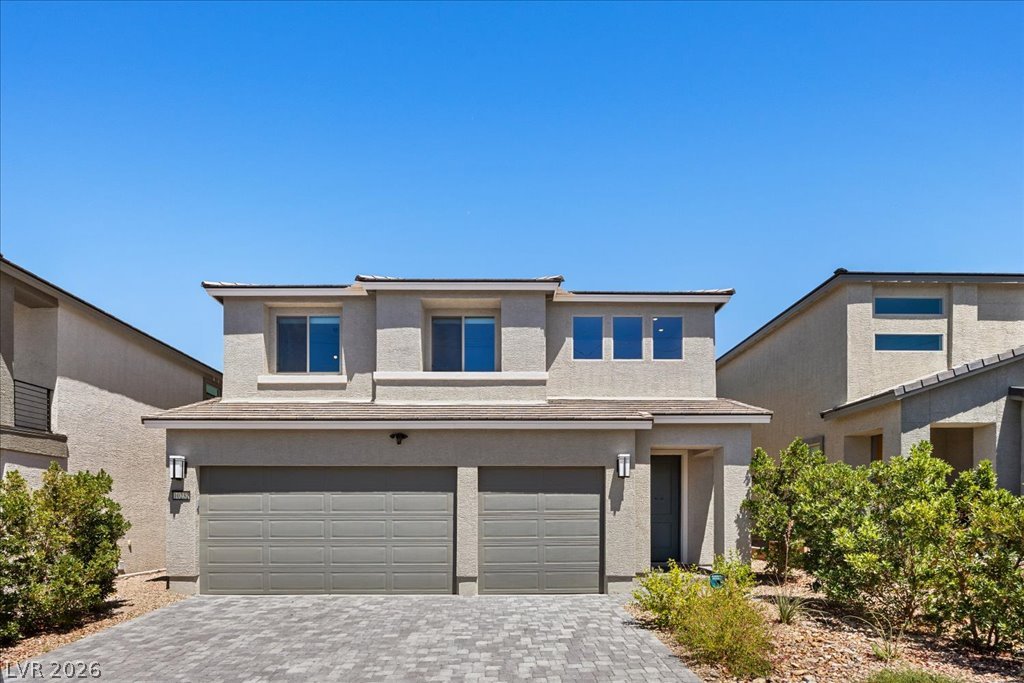
10287 Magnolia Creek Street,Las Vegas, NV 89141
Las Vegas, NV 89141

Description
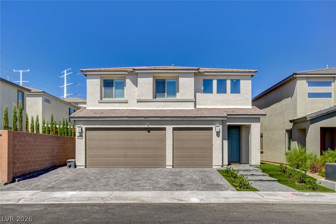
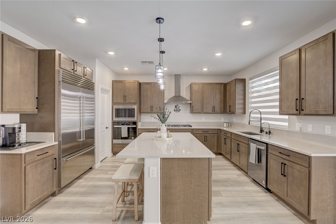
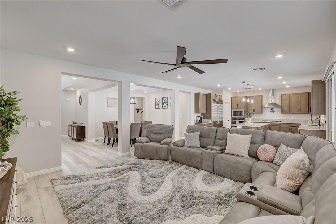
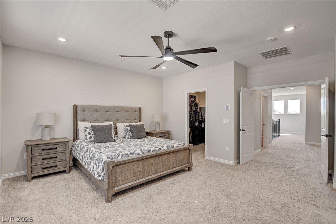
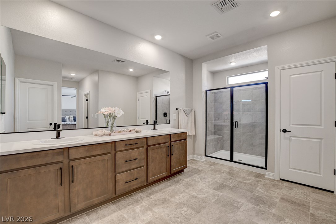
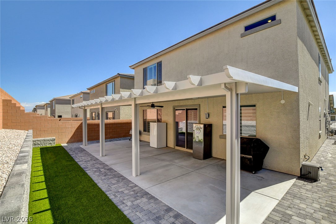
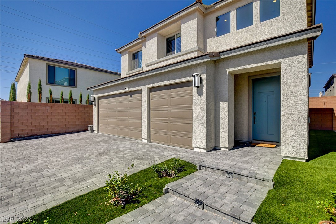
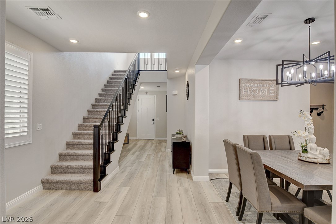
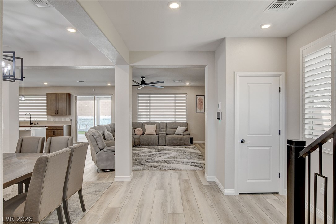
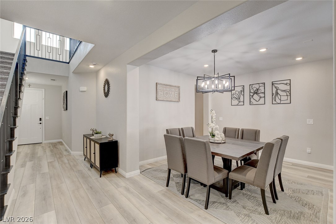
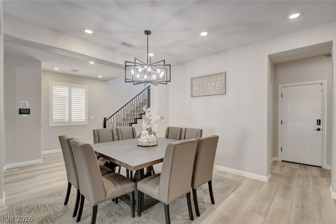
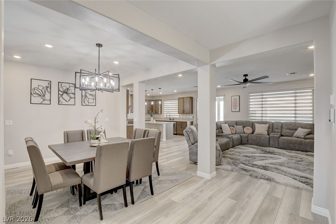
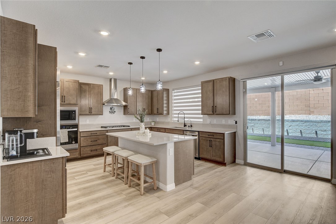
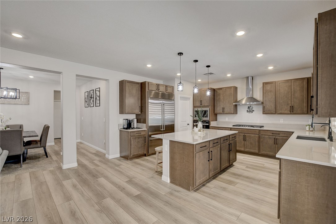
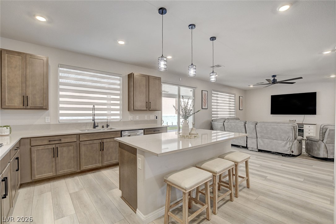
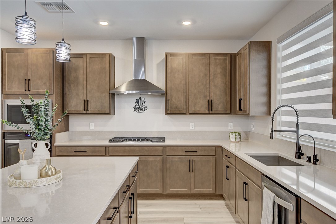
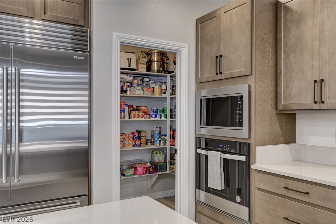
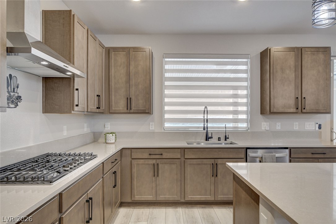
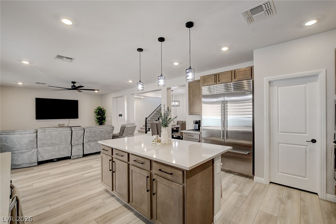
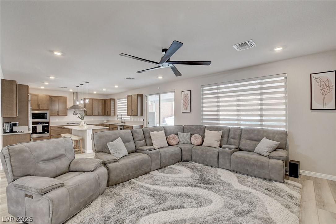
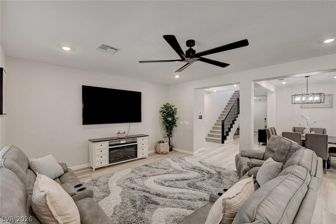
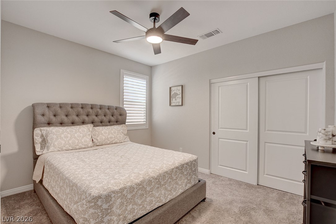
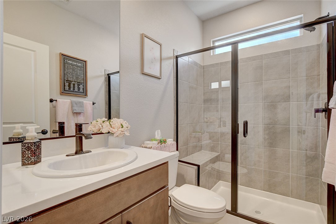
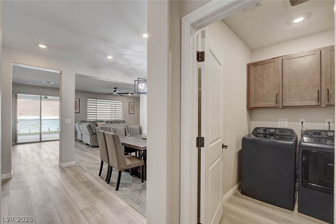
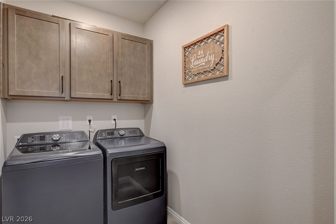
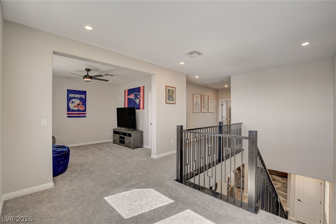
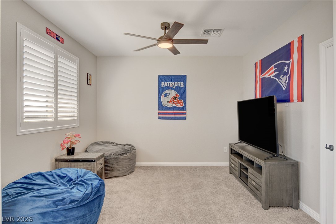
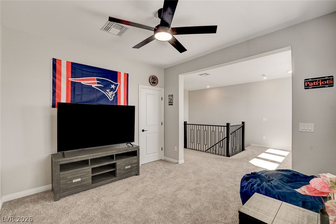
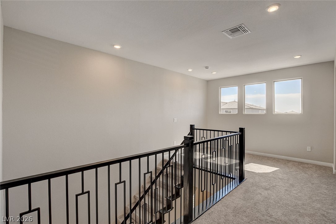
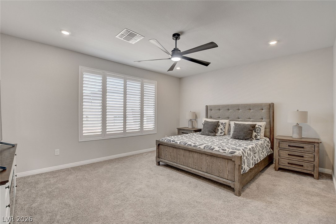
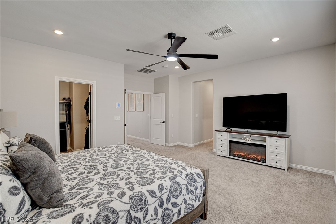
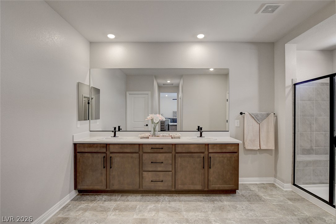
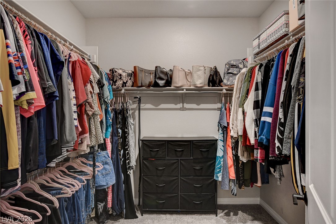
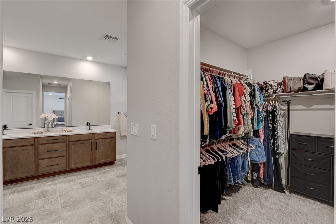
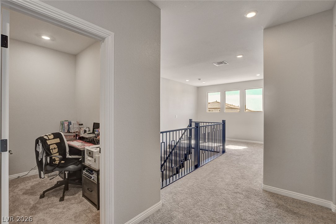
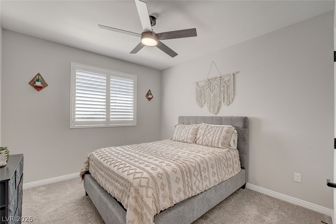
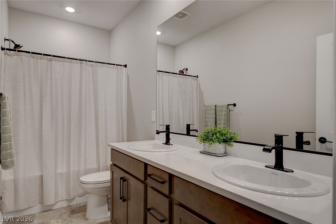
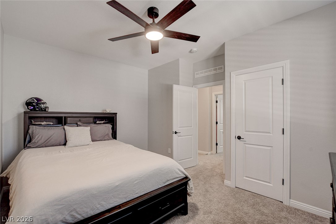
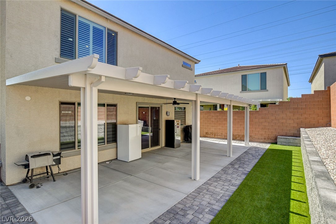
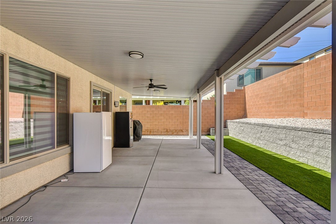
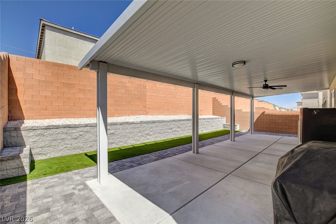
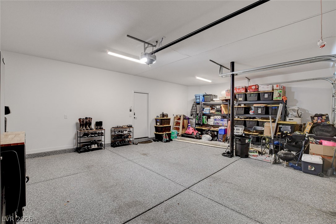
With over $175,000 in upgrades and options including and a fully landscaped backyard-this home is gorgeous and turnkey! Skip the hidden costs and endless to-do list that often come with buying new construction. This exceptional 2,944-square-foot home offers 4 bedrooms, 3 bathrooms, a 3-car garage with extended 4-car driveway, and all the upgrades buyers wish were included from the start. The thoughtfully designed floor plan offers the perfect balance of open-concept living and flexible spaces. At the heart of the home, the expansive kitchen features a **massive center island** that providesabundant prep space, casual seating, and the perfect place for family and friends to gather. It flowsseamlessly into a warm, inviting living room, creating a comfortable space for entertaining, relaxing, orenjoying everyday life. Upstairs, a spacious loft adds even more versatility-ideal as a media room, gameroom, home office, fitness area, playroom, or a second living space to fit your lifestyle. The professionally designed front and backyard landscaping features turf, pavers, and a massive covered patio. Additional upgrades include custom shutters, a premium Sub-Zero refrigerator/freezer, epoxy garage flooring, permanent EverLights, a soft water and water filtrationsystem, and thoughtfully selected warm, timeless finishes throughout. Instead of purchasing a builder-grade home and spending months-and tens of thousands of dollars-bringing it to life, you can move intoa home where every major improvement has already been completed. Luxury, convenience, andexceptional value come together at 10287 Magnolia Creek Street, delivering the new-home lifestylewithout the new-home expenses.
Details
| MLS # | 2829027 |
|---|---|
| Listing Type | For Sale |
| Style | House |
| HOA Dues | $45 |
| Sub-Type | Resale |
| Status | Active |
| Year | 2024 |
| Days On Site | 24 |
| Listing Provided By | Carlton Holland Realty | Makenzie N. Tauanu'u |
Features
| Bed(s) | 4 |
|---|---|
| Bath(s) | 3 Total |
| SQ Feet | 2,944 |
| Garage | 3 |
| Story(s) | 2 |
| Zoning | Single Family |
| Acreage | 0.11 |
Interior
| Cooling | Central Air, Electric, Refrigerated |
|---|---|
| Heating | Gas |
| Heating Yes / No | Yes |
| Cooling Yes / No | Yes |
| Interior Features | Bathroomon Main Level, Bedroom On Main Level, Ceiling Fans, Full Bath On Main Level, Window Treatments, Programmable Thermostat |
| Window Features | Blinds, Plantation Shutters |
| Furnished | Unfurnished |
| Appliances | Built In Gas Oven, Dryer, Disposal, Microwave, Refrigerator, Washer |
| Fireplaces Total | 0 |
| Fireplace Yes / No | No |
Exterior
| Exterior Features | Patio |
|---|---|
| Roof | Tile |
| Lot Features | Synthetic Grass, Less Than Quarter Acre |
| Fencing | Block, Back Yard |
Parking
| Attached Garage Yes / No | Yes |
|---|---|
| Parking Features | Attached, Epoxy Flooring, Finished Garage, Garage, Inside Entrance, Private |
| Garage Yes / No | Yes |
Utilities
| Utilities | Underground Utilities |
|---|---|
| Sewer | Public Sewer |
Taxes
| Tax Annual Amount | 6622 |
|---|
Location
| Senior Community Yes / No | No |
|---|
Area Information
| State | NV |
|---|---|
| County | Clark |
| City | Las Vegas |
| Zip Code | 89141 |
| Community Name | Highlands Ranch Phase 2 |
| School District | Desert Oasis |
| Elementary School | Ries |
| High School | Desert Oasis |
| Listing VS Median (in Highlands Ranch Phase 2) | |
Price: $699,900 low | high Med: $599,450 sqft: 2,944 low | high Med: 2,890 $ / sqft: $238 low | high Med: $207 On site: 24 low | high Med: 65 | |
Market Activity 89141
Request a showing
Request a showing
Contact
Learn More About This Property

| State | NV |
|---|---|
| County | Clark |
| City | Las Vegas |
| Zip Code | 89141 |
| Community Name | Highlands Ranch Phase 2 |
| School District | Desert Oasis |
| Elementary School | Ries |
| High School | Desert Oasis |
| Listing VS Median (in Highlands Ranch Phase 2) | |
Price: $699,900 low | high Med: $599,450 sqft: 2,944 low | high Med: 2,890 $ / sqft: $238 low | high Med: $207 On site: 24 low | high Med: 65 | |