Price Reduced Listing
10244 Early Morning Avenue,Las Vegas, NV 89135
Las Vegas, NV 89135

Description
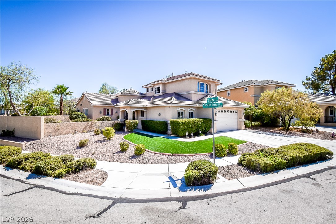
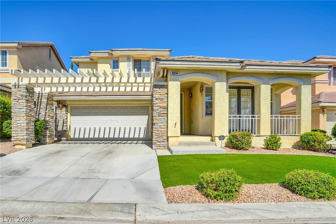
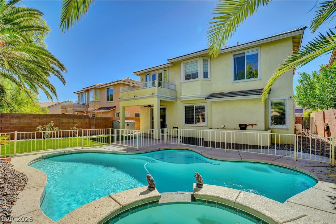
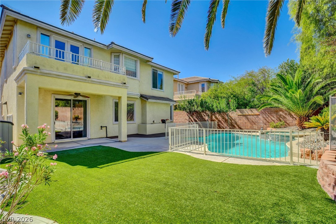
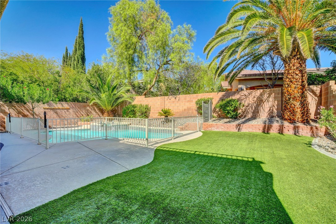
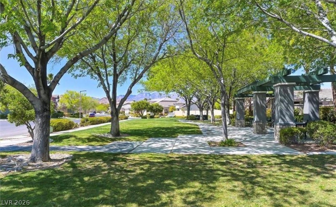
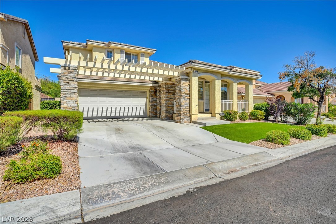
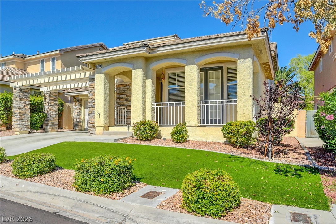
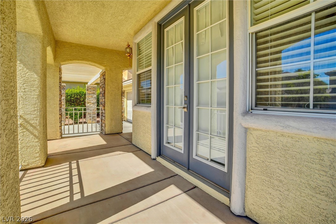
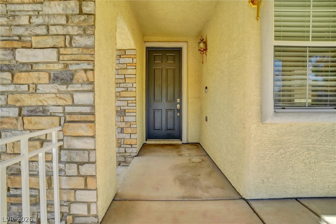
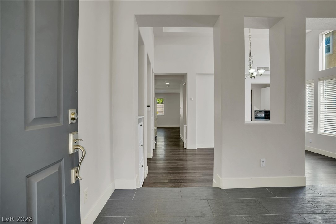
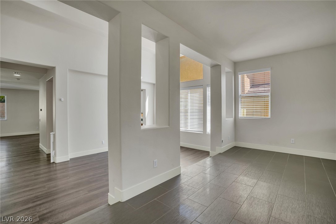
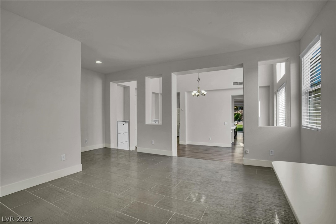
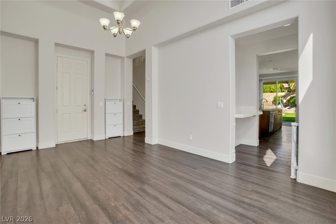
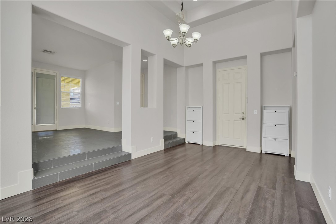
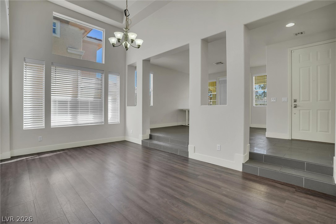
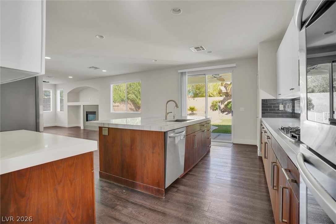
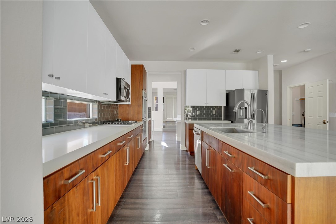
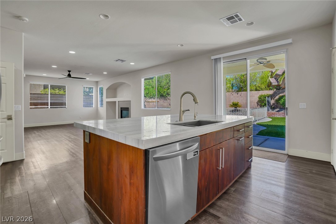
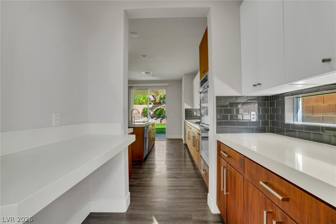
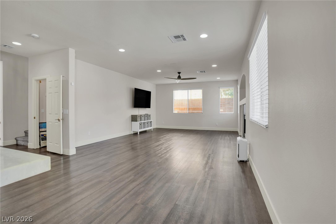
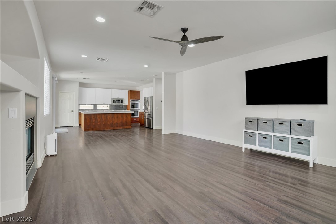
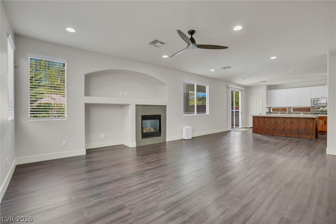
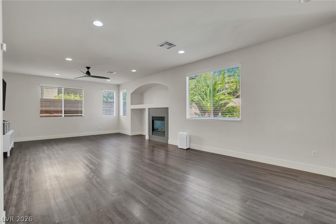
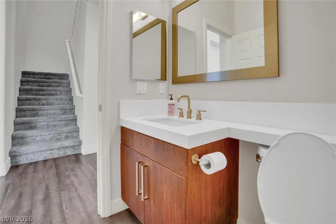
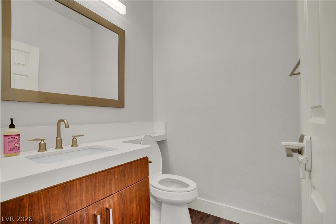
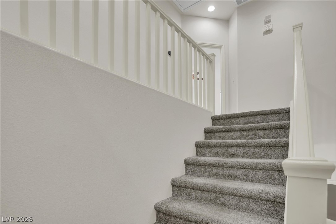
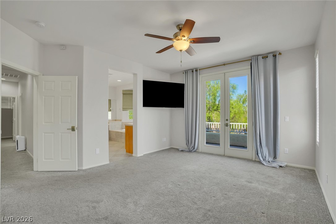
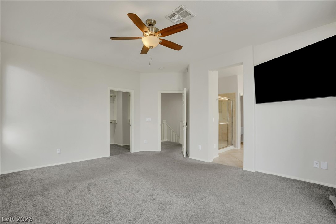
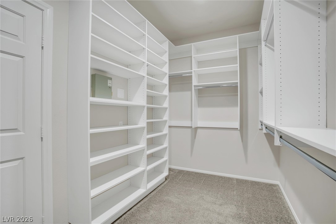
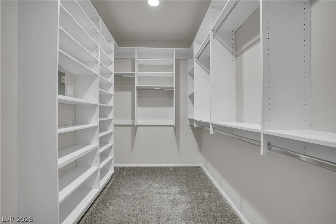
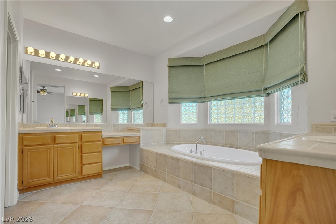
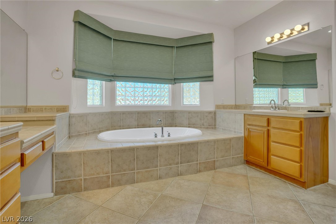
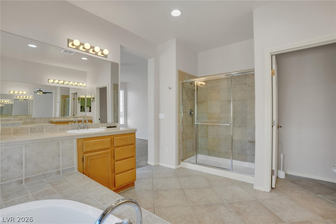
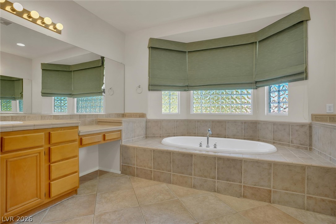
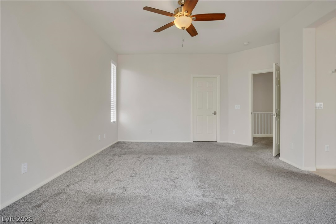
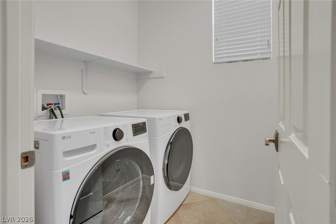
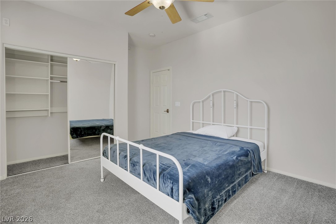
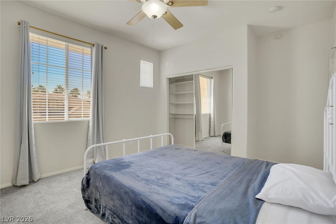
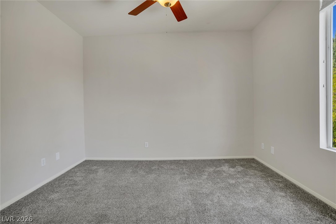
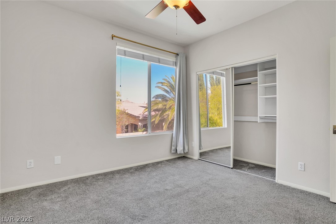
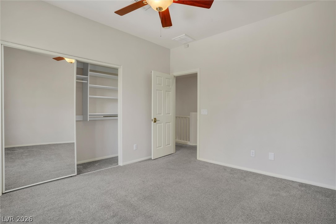
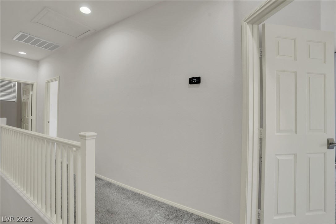
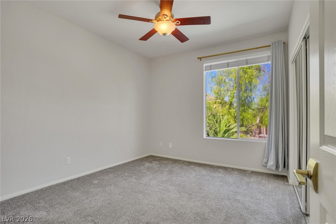
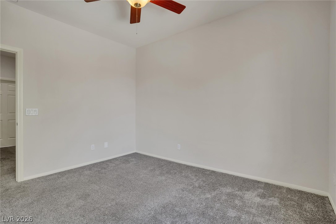
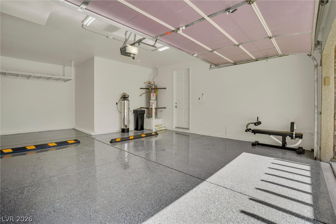
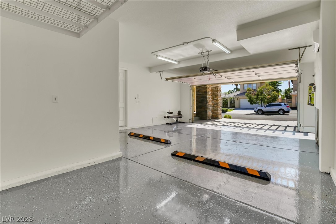
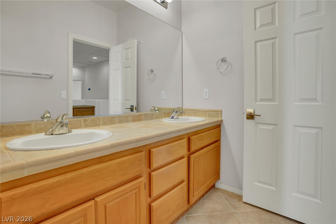
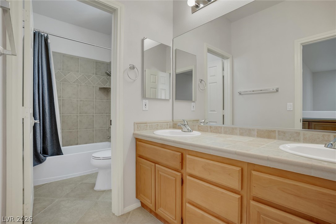
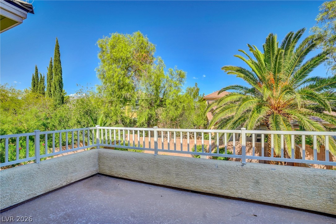
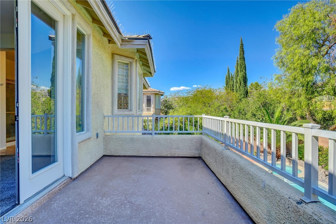
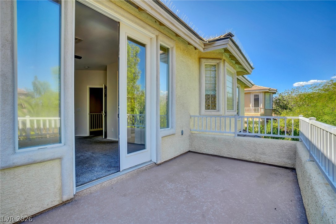
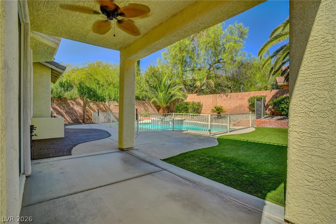
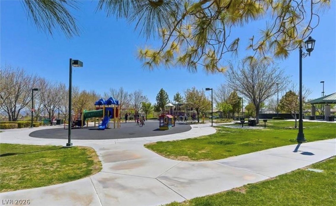
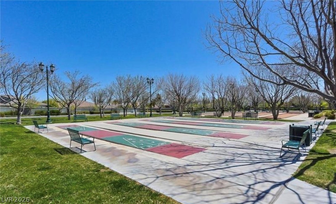
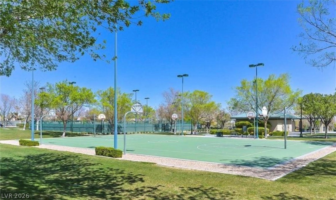
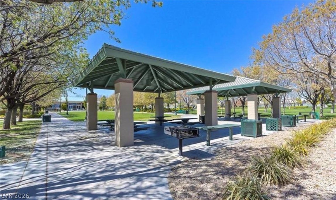
Seller WILL CARRY THE LOAN! Move-in ready in Summerlin South, just a 3-minute walk from Gardens Park and Community Center. This turnkey home has laminate and tile flooring on the main level, with carpeted stairs and upstairs, all finished with upgraded 5-inch baseboards. The kitchen is the centerpiece: quartz countertops, stainless steel appliances, a double oven, a pantry, and a butler's pantry that opens to a dining room with a vaulted ceiling. Out back, the private backyard has a sparkling pool and spa enclosed by a permanent safety fence. Low-maintenance synthetic turf in the front and back yards and a welcoming front patio mean more time enjoying the space and less time on upkeep. Practical upgrades throughout: an air-conditioned, finished garage with epoxy floors and overhead storage, plus a reverse-osmosis drinking water system and water softener, both included. Everything you need is within 10 minutes: the new Whole Foods, Trader Joe's, Sprouts, Target, Costco, and the shops and dining of Downtown Summerlin.
Details
| MLS # | 2825085 |
|---|---|
| Listing Type | For Sale |
| Style | House |
| HOA Dues | $67 |
| Sub-Type | Resale |
| Status | Active |
| Year | 2002 |
| Days On Site | 38 |
| Listing Provided By | Realty ONE Group, Inc | Alexis Rosa |
Features
| Bed(s) | 3 |
|---|---|
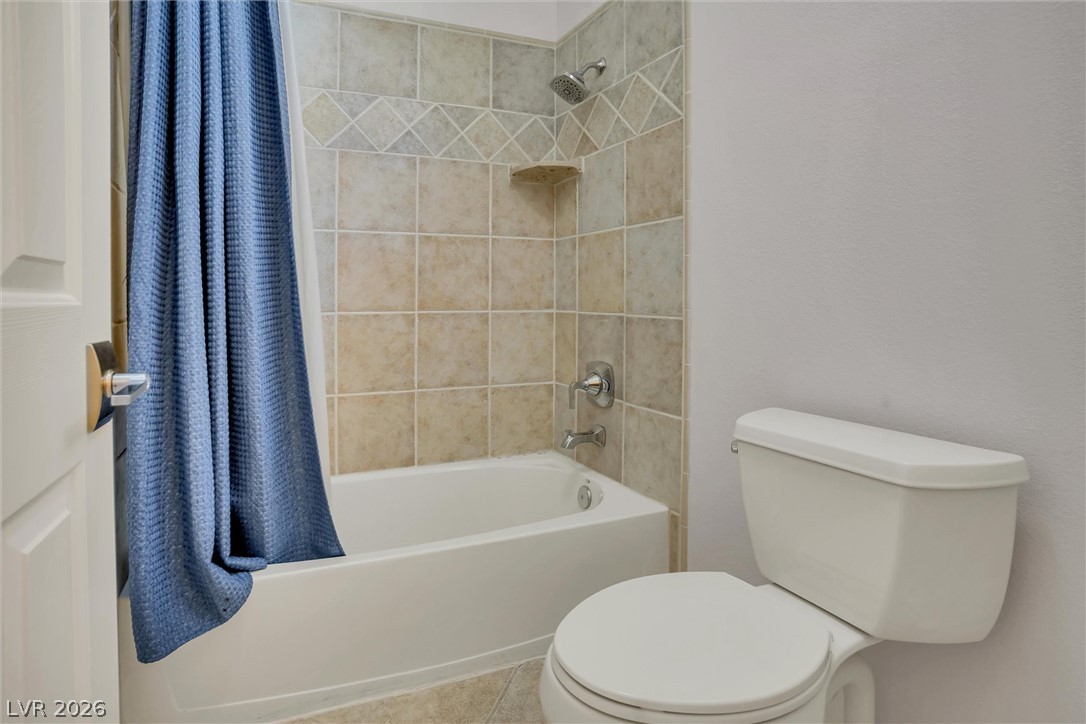
| Bath(s) | 3 Total |
| SQ Feet | 2,513 |
| Garage | 2 |
| Pool | Yes |
| Story(s) | 2 |
| Zoning | Single Family |
| Acreage | 0.14 |
Interior
| Cooling | Central Air, Electric |
|---|---|
| Heating | Central, Gas |
| Heating Yes / No | Yes |
| Cooling Yes / No | Yes |
| Interior Features | Bathroomon Main Level, Window Treatments |
| Window Features | Blinds |
| Furnished | Furnished Or Unfurnished |
| Appliances | Built In Gas Oven, Dryer, Dishwasher, Gas Cooktop, Disposal, Microwave, Refrigerator, Washer |
| Fireplaces Total | 1 |
| Fireplace Yes / No | Yes |
Exterior
| Exterior Features | Porch, Patio, Private Yard |
|---|---|
| Roof | Tile |
| Lot Features | Back Yard, Front Yard, Less Than Quarter Acre |
| Fencing | Brick, Back Yard |
Parking
| Attached Garage Yes / No | Yes |
|---|---|
| Parking Features | Air Conditioned Garage, Attached, Epoxy Flooring, Garage, Inside Entrance, Open, Storage |
| Garage Yes / No | Yes |
Utilities
| Utilities | Underground Utilities |
|---|---|
| Electric | Photovoltaics None |
| Sewer | Public Sewer |
Taxes
| Tax Annual Amount | 3418 |
|---|
Location
| Senior Community Yes / No | No |
|---|
Area Information
| State | NV |
|---|---|
| County | Clark |
| City | Las Vegas |
| Zip Code | 89135 |
| Community Name | Ivy Glen At Summerlin |
| School District | Spring Valley HS |
| Elementary School | Goolsby |
| High School | Spring Valley HS |
| Listing VS Median (in Ivy Glen At Summerlin) | |
Price: $789,999 low | high Med: $699,999 sqft: 2,513 low | high Med: 2,496 $ / sqft: $314 low | high Med: $280 On site: 38 low | high Med: 58 | |
Market Activity 89135
Request a showing
Request a showing
Contact
Learn More About This Property

| State | NV |
|---|---|
| County | Clark |
| City | Las Vegas |
| Zip Code | 89135 |
| Community Name | Ivy Glen At Summerlin |
| School District | Spring Valley HS |
| Elementary School | Goolsby |
| High School | Spring Valley HS |
| Listing VS Median (in Ivy Glen At Summerlin) | |
Price: $789,999 low | high Med: $699,999 sqft: 2,513 low | high Med: 2,496 $ / sqft: $314 low | high Med: $280 On site: 38 low | high Med: 58 | |