Price Reduced Listing
10222 Premia Place,Las Vegas, NV 89135
Las Vegas, NV 89135

Description
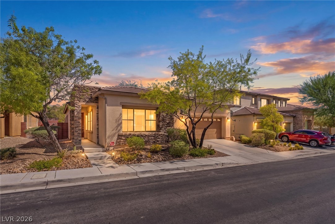
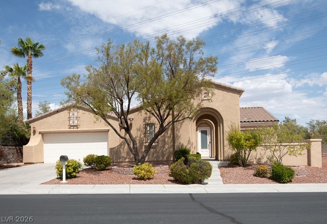
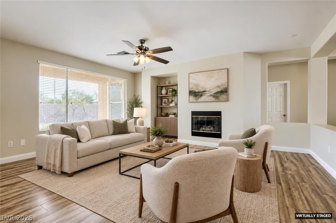
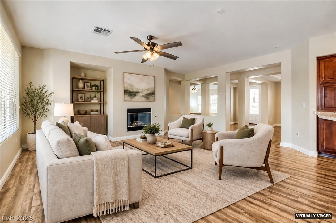
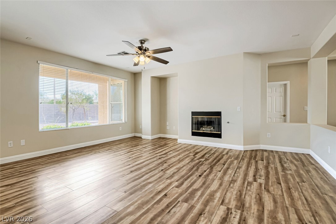
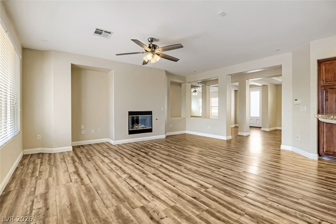
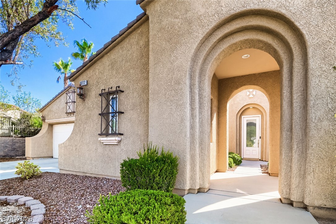
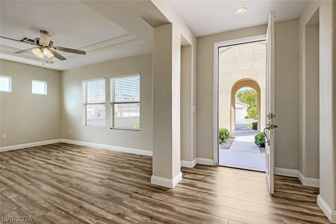
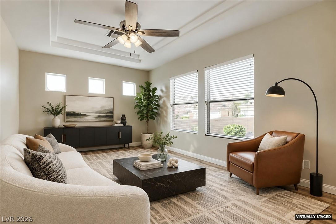
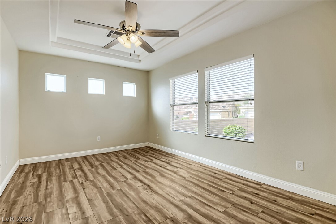
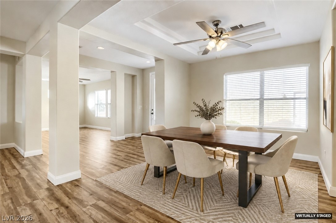
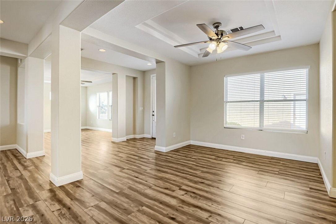
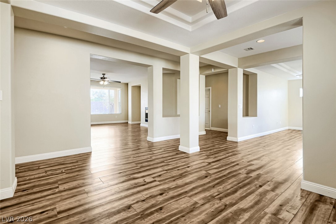
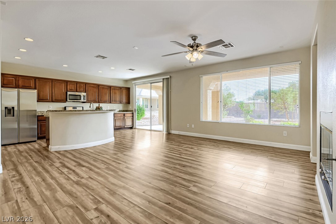
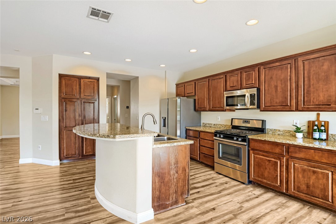
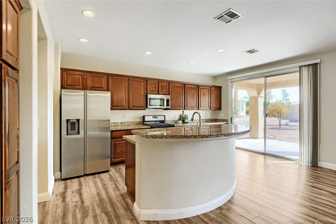
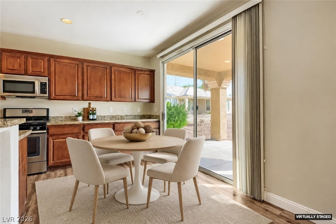
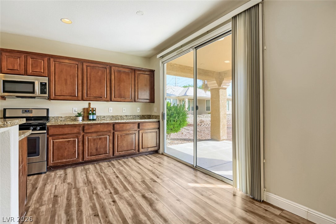
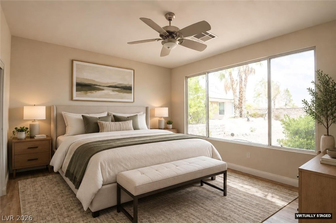
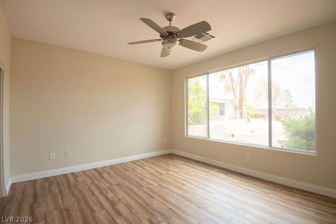
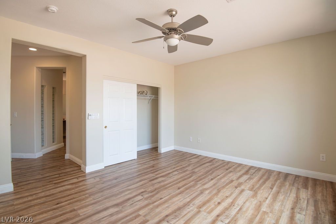
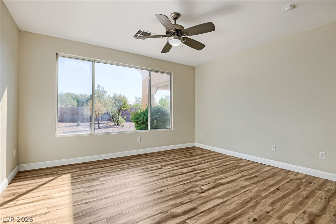
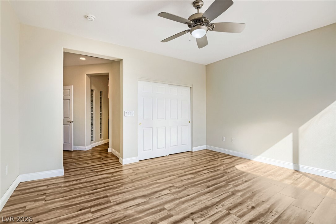
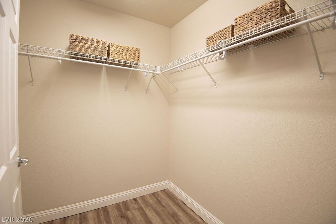
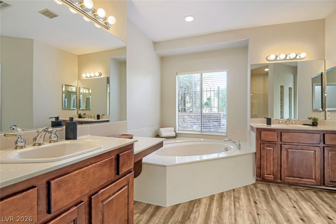
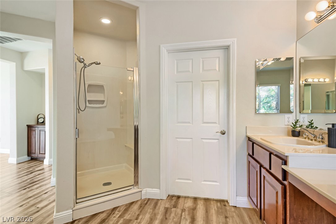
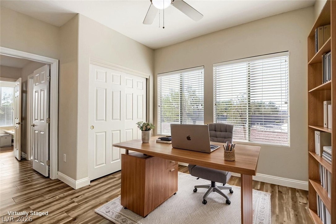
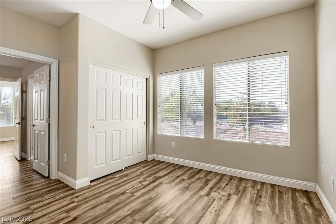
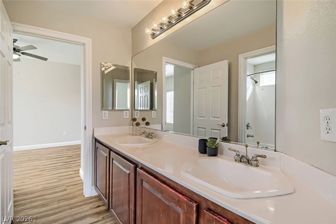
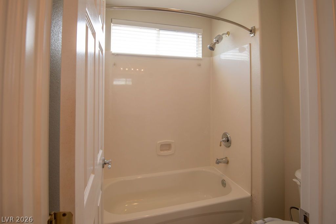
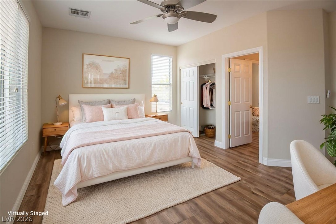
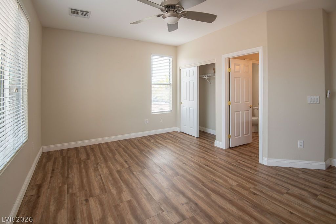
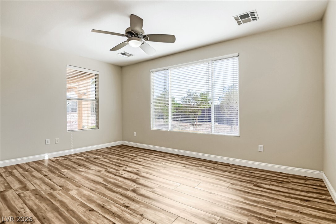
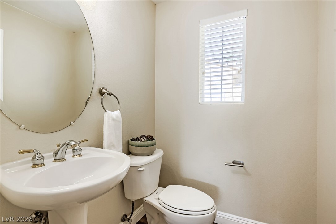
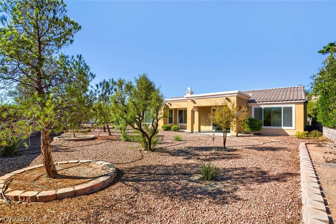
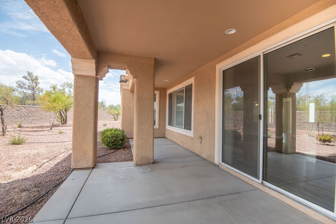
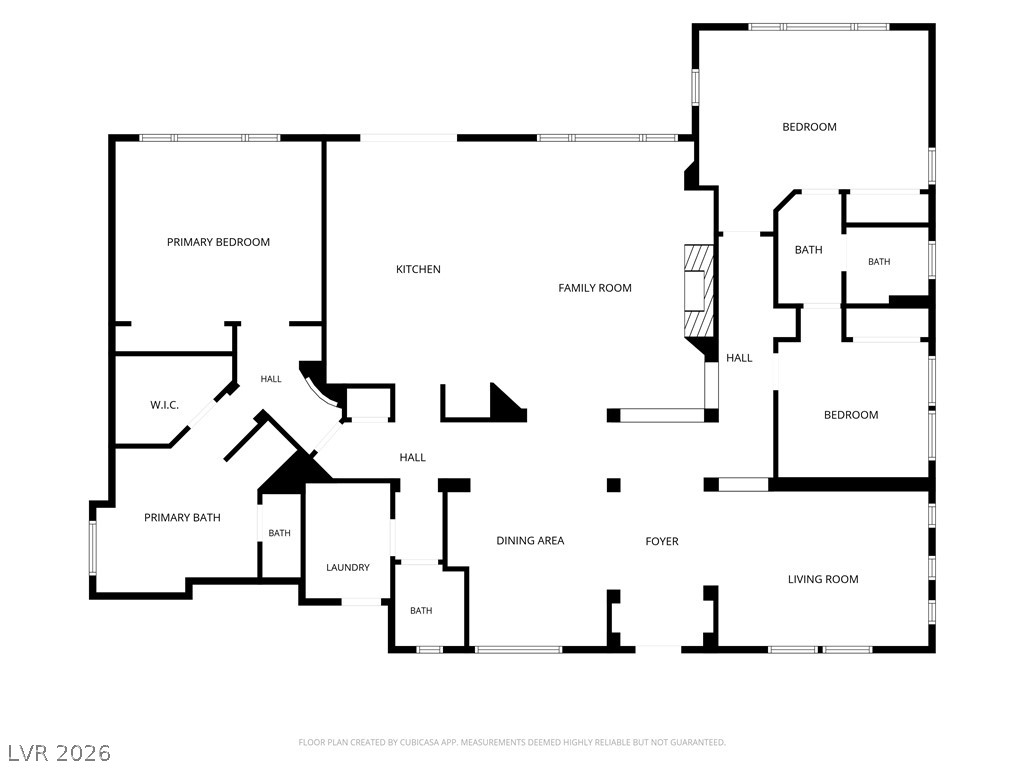
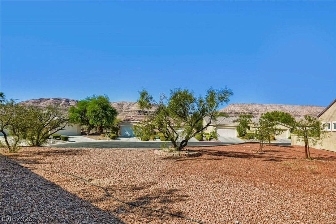
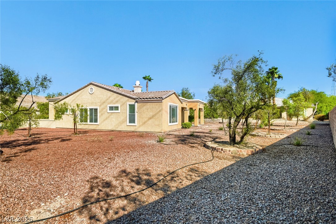
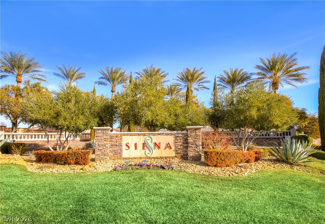
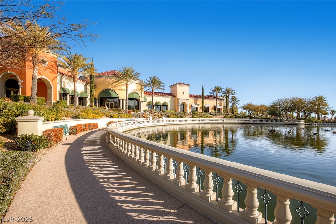
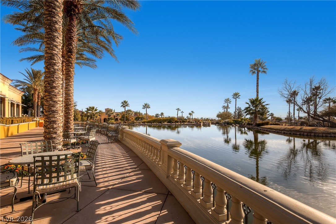
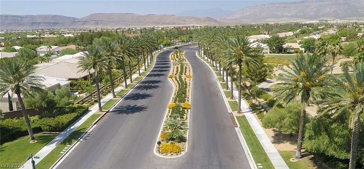
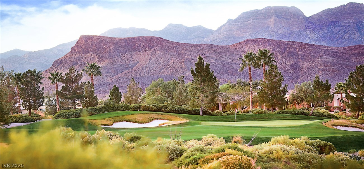
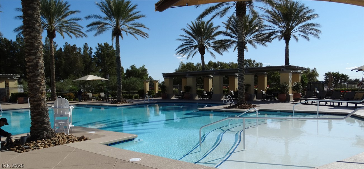
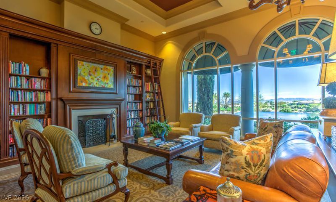
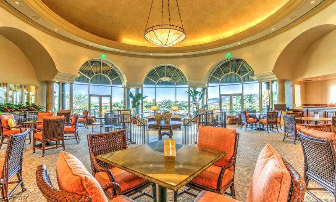
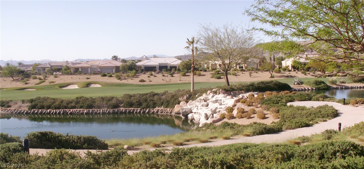
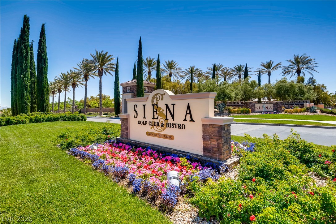
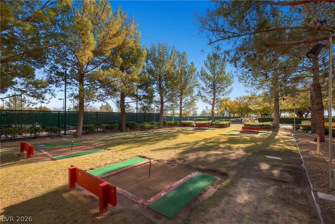
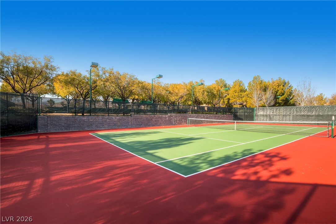
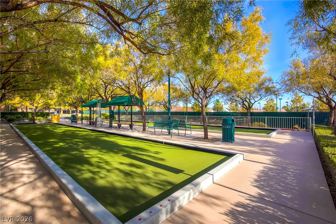
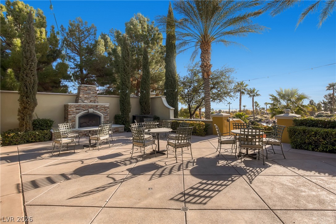
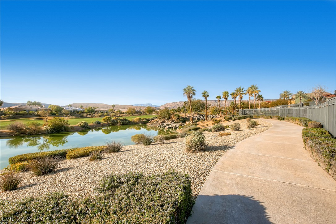
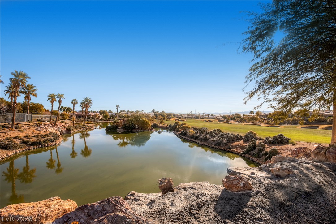
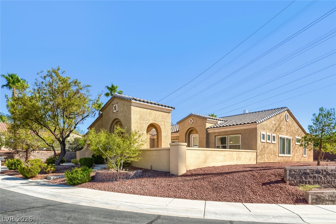
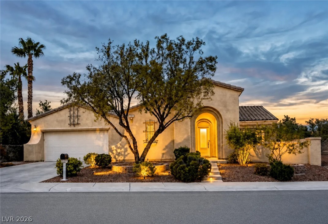
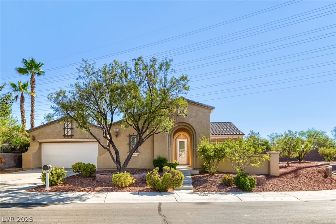
Welcome to the resort-style lifestyle of Siena, Summerlin's premier 55+ guard-gated community! This spacious single-story home offers 2,309 sq. ft., 3 bedrooms, 2.5 baths and an exceptional oversized lot. Designed for comfortable everyday living and entertaining, the home features generous living spaces, a formal dining area, separate family room with gas fireplace, and a well-appointed kitchen with island, breakfast bar, granite countertops and pantry. The private courtyard and expansive desert-landscaped homesite add to the appeal. Enjoy the convenience of an attached 2-car garage PLUS dedicated golf cart garage-perfect for embracing the Siena lifestyle. Residents enjoy an impressive collection of amenities including community golf, clubhouse, fitness center, indoor and outdoor pools, spa, pickleball and tennis courts, social activities and guard-gated security. An outstanding opportunity to enjoy space, recreation and an active 55+ lifestyle in the heart of Summerlin!
Details
| MLS # | 2813154 |
|---|---|
| Listing Type | For Sale |
| Style | House |
| HOA Dues | $331 |
| Sub-Type | Resale |
| Status | Active |
| Year | 2005 |
| Days On Site | 77 |
| Listing Provided By | Realty ONE Group, Inc | Kim M. Stubler |
Features
| Bed(s) | 3 |
|---|---|
| Bath(s) | 3 Total |
| SQ Feet | 2,309 |
| Garage | 3 |
| Story(s) | 1 |
| Zoning | Single Family |
| Acreage | 0.34 |
Interior
| Cooling | Central Air, Electric |
|---|---|
| Heating | Central, Gas |
| Heating Yes / No | Yes |
| Cooling Yes / No | Yes |
| Interior Features | Bathroomon Main Level, Bedroom On Main Level, Full Bath On Main Level, Primary Downstairs, Window Treatments |
| Window Features | Blinds |
| Furnished | Unfurnished |
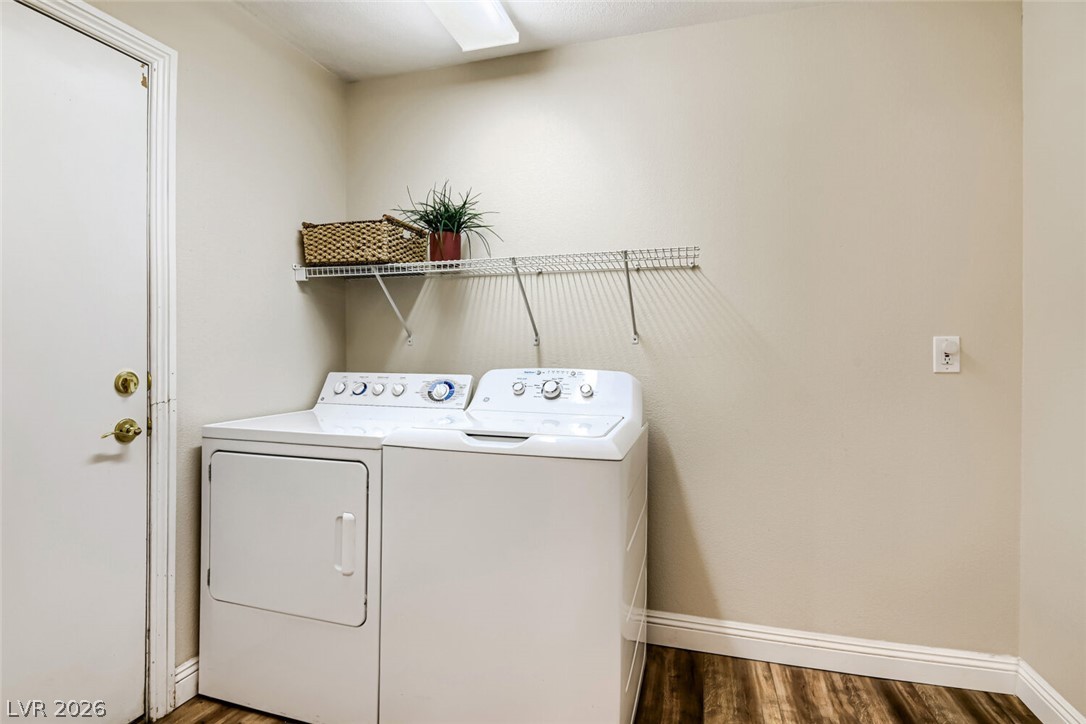
| Appliances | Dryer, Dishwasher, Disposal, Gas Range, Microwave, Refrigerator, Washer |
| Fireplaces Total | 1 |
| Fireplace Yes / No | Yes |
Exterior
| Exterior Features | Courtyard |
|---|---|
| Roof | Tile |
| Security Features | Gated Community |
| Lot Features | Quarter To One Acre, Desert Landscaping, Landscaped |
| Fencing | None |
Parking
| Attached Garage Yes / No | Yes |
|---|---|
| Parking Features | Attached, Finished Garage, Garage, Golf Cart Garage, Garage Door Opener, Inside Entrance, Private |
| Garage Yes / No | Yes |
Utilities
| Utilities | Underground Utilities |
|---|---|
| Electric | Photovoltaics None |
| Sewer | Public Sewer |
Taxes
| Tax Annual Amount | 4063 |
|---|
Location
| Community Features | Pool |
|---|---|
| Senior Community Yes / No | Yes |
Area Information
| State | NV |
|---|---|
| County | Clark |
| City | Las Vegas |
| Zip Code | 89135 |
| Community Name | Sun Colony At Summerlin |
| School District | Durango |
| Elementary School | Abston |
| High School | Durango |
| Listing VS Median (in Sun Colony At Summerlin) | |
Price: $714,990 low | high Med: $677,450 sqft: 2,309 low | high Med: 1,574 $ / sqft: $310 low | high Med: $433 On site: 77 low | high Med: 14 | |
Market Activity 89135
Request a showing
Request a showing
Contact
Learn More About This Property

| State | NV |
|---|---|
| County | Clark |
| City | Las Vegas |
| Zip Code | 89135 |
| Community Name | Sun Colony At Summerlin |
| School District | Durango |
| Elementary School | Abston |
| High School | Durango |
| Listing VS Median (in Sun Colony At Summerlin) | |
Price: $714,990 low | high Med: $677,450 sqft: 2,309 low | high Med: 1,574 $ / sqft: $310 low | high Med: $433 On site: 77 low | high Med: 14 | |