10160 Hollis Mountain Avenue,Las Vegas, NV 89148
Las Vegas, NV 89148

Description
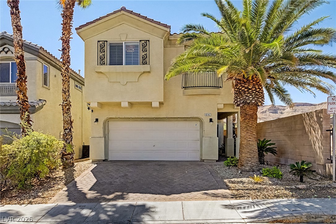
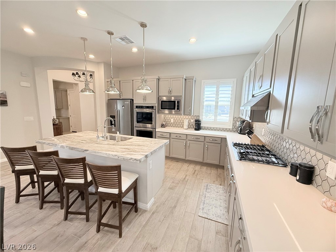
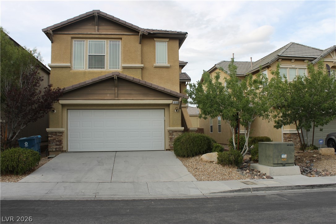
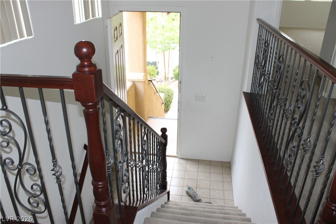
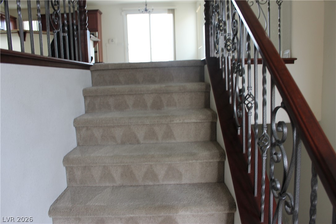
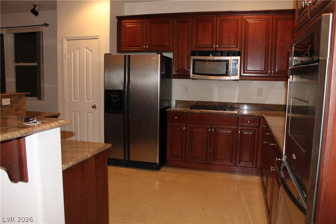
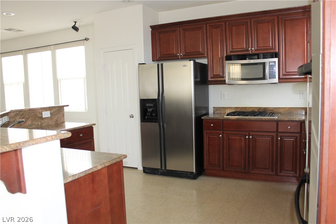
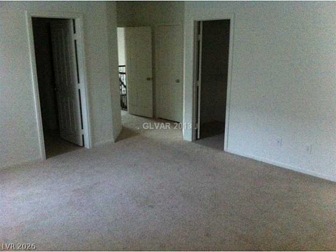
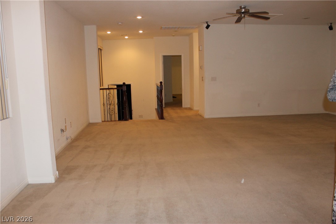
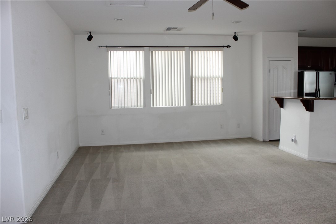
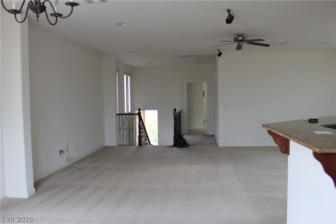
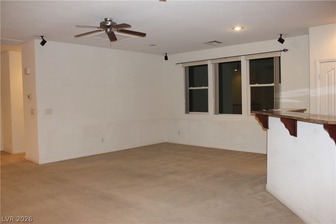
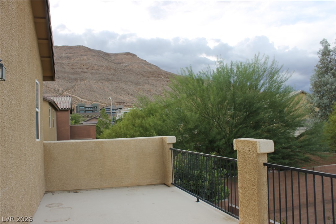
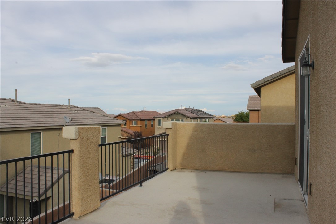
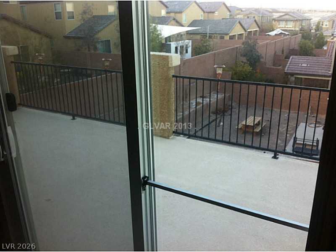
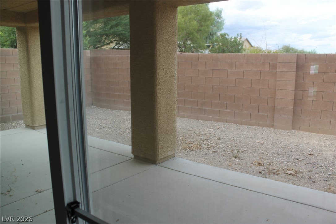
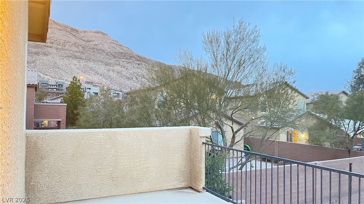
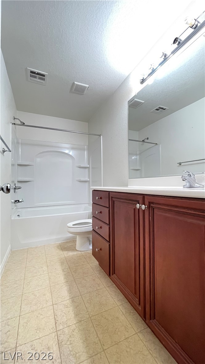
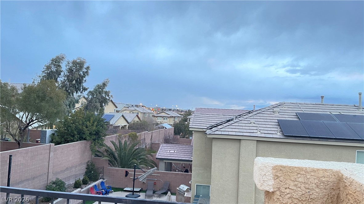
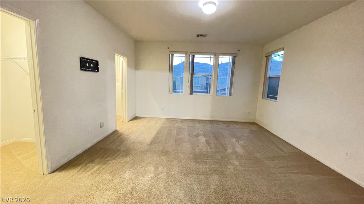
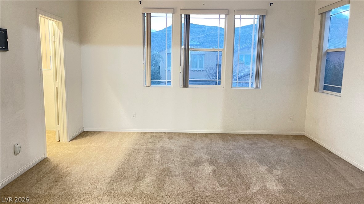
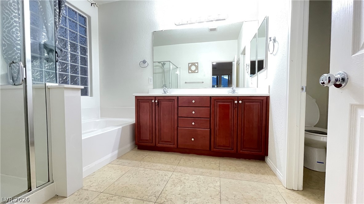
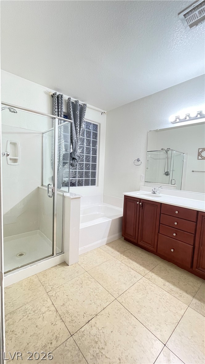
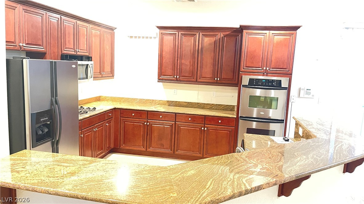
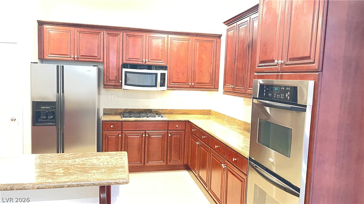
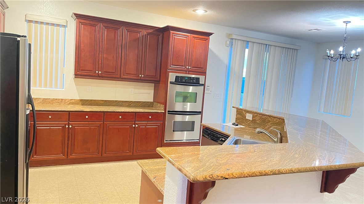
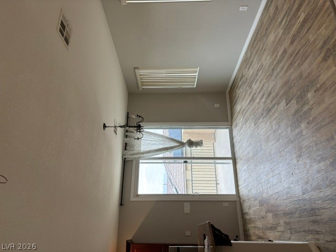
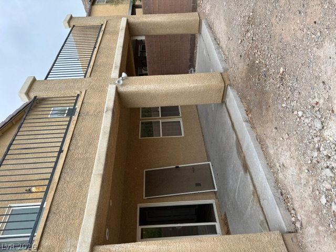
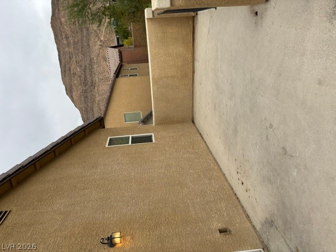
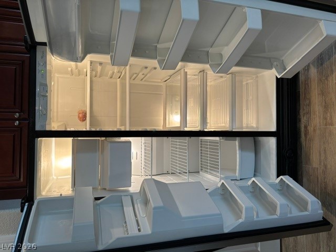
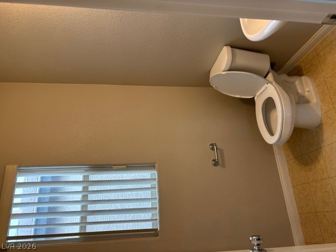
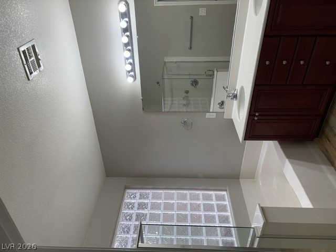
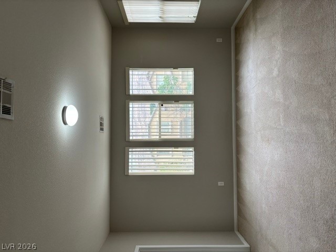
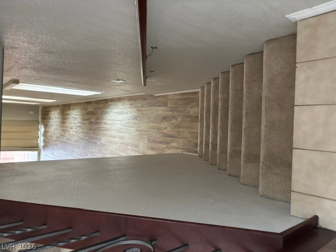
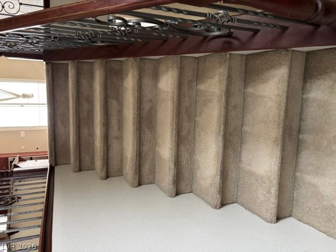
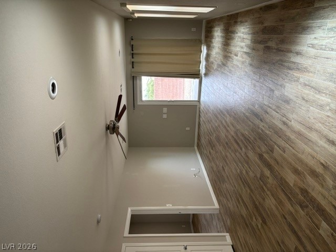
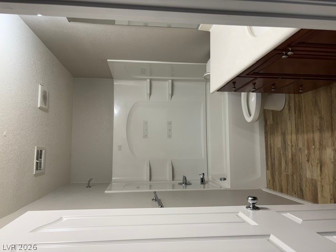
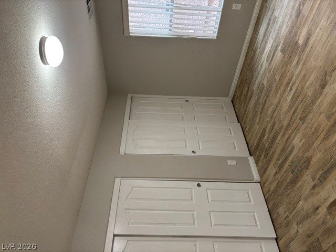
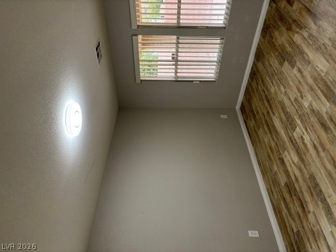
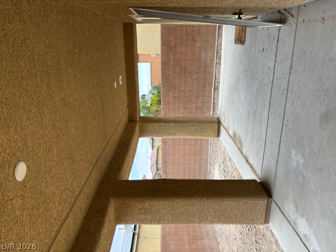
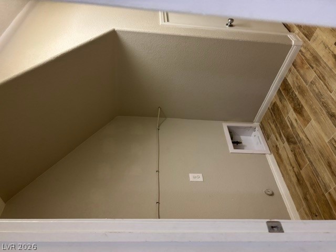
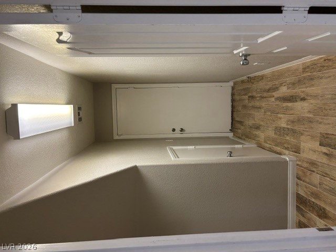
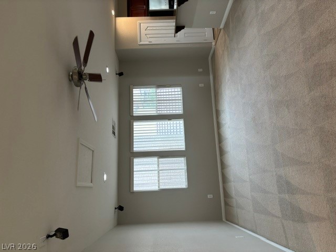
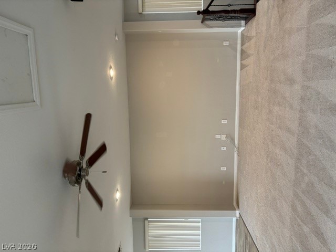
Mountain views set a scenic backdrop for this split level, two-story single-family rental residence located near Summerlin. The exterior features a two-car garage with an additional driveway, street parking, and a backyard with a covered patio. Tile flooring runs throughout the first floor, which features a large family room with a sliding glass door leading out to the patio. The first floor also contains two bedrooms, a full bath, a laundry room, and a huge den/family room. Upstairs features a living room, dining area, and kitchen flowing together. The kitchen offers an island/breakfast bar combination, stainless steel appliances, a built-in microwave, recessed lighting, and a pantry, with breakfast bar seating and balcony access from the adjacent dining room. The primary suite is located upstairs and includes two closets. A master bedroom with a walk-in closet and a full master bath is also located upstairs. This property is situated near quick freeway access, shopping, restaurants, entertainment, a park, and a school. Near Summerlin.
Details
| MLS # | 2820446 |
|---|---|
| Listing Type | For Sale |
| Style | House |
| HOA Dues | $20 |
| Sub-Type | Resale |
| Status | Active |
| Year | 2007 |
| Days On Site | 55 |
| Listing Provided By | HS Real Estate Group | Karen Tam |
Features
| Bed(s) | 4 |
|---|---|
| Bath(s) | 3 Total |
| SQ Feet | 2,327 |
| Garage | 2 |
| Story(s) | 2 |
| Zoning | Single Family |
| Acreage | 0.08 |
| Property View | Yes |
Interior
| Cooling | Central Air, Electric |
|---|---|
| Heating | Central, Gas |
| Heating Yes / No | Yes |
| Cooling Yes / No | Yes |
| Interior Features | Bathroomon Main Level, Bedroom On Main Level, Full Bath On Main Level, Window Treatments |
| Window Features | Blinds, Window Treatments |
| Furnished | Unfurnished |
| Appliances | Built In Gas Oven, Dryer, Dishwasher, Gas Cooktop, Disposal, Refrigerator, Washer |
| Fireplaces Total | 0 |
| Fireplace Yes / No | No |
Exterior
| Exterior Features | Balcony, Patio, Private Yard |
|---|---|
| Roof | Tile |
| Construction Materials | Frame, Stucco |
| Lot Features | Desert Landscaping, Landscaped, Less Than Quarter Acre |
| Fencing | Block, Full |
Parking
| Attached Garage Yes / No | Yes |
|---|---|
| Parking Features | Attached, Garage, Private |
| Garage Yes / No | Yes |
Utilities
| Utilities | Underground Utilities |
|---|---|
| Electric | Photovoltaics None |
| Sewer | Public Sewer |
Location
| Senior Community Yes / No | No |
|---|
Other
| List Aor | Greater Las Vegas Association Of Realtors Inc |
|---|
Taxes
| Property | 1616 |
|---|
Area Information
| State | NV |
|---|---|
| County | Clark |
| City | Las Vegas |
| Zip Code | 89148 |
| Community Name | SUNSET RIDGE UNIT 1 |
| Listing VS Median (in SUNSET RIDGE UNIT 1) | |
Price: $630,000 low | high Med: $630,000 sqft: 2,327 low | high Med: 2,327 $ / sqft: $271 low | high Med: $271 On site: 55 low | high Med: 55 | |
Market Activity 89148
Request a showing
Request a showing
Contact
Learn More About This Property

| State | NV |
|---|---|
| County | Clark |
| City | Las Vegas |
| Zip Code | 89148 |
| Community Name | SUNSET RIDGE UNIT 1 |
| Listing VS Median (in SUNSET RIDGE UNIT 1) | |
Price: $630,000 low | high Med: $630,000 sqft: 2,327 low | high Med: 2,327 $ / sqft: $271 low | high Med: $271 On site: 55 low | high Med: 55 | |