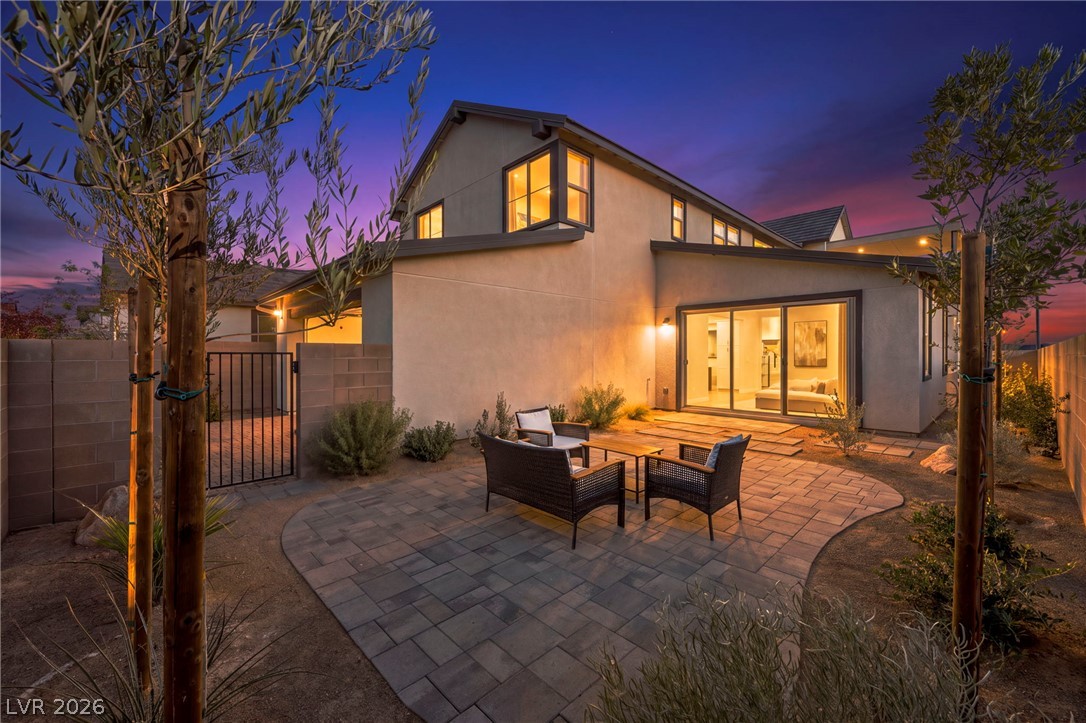
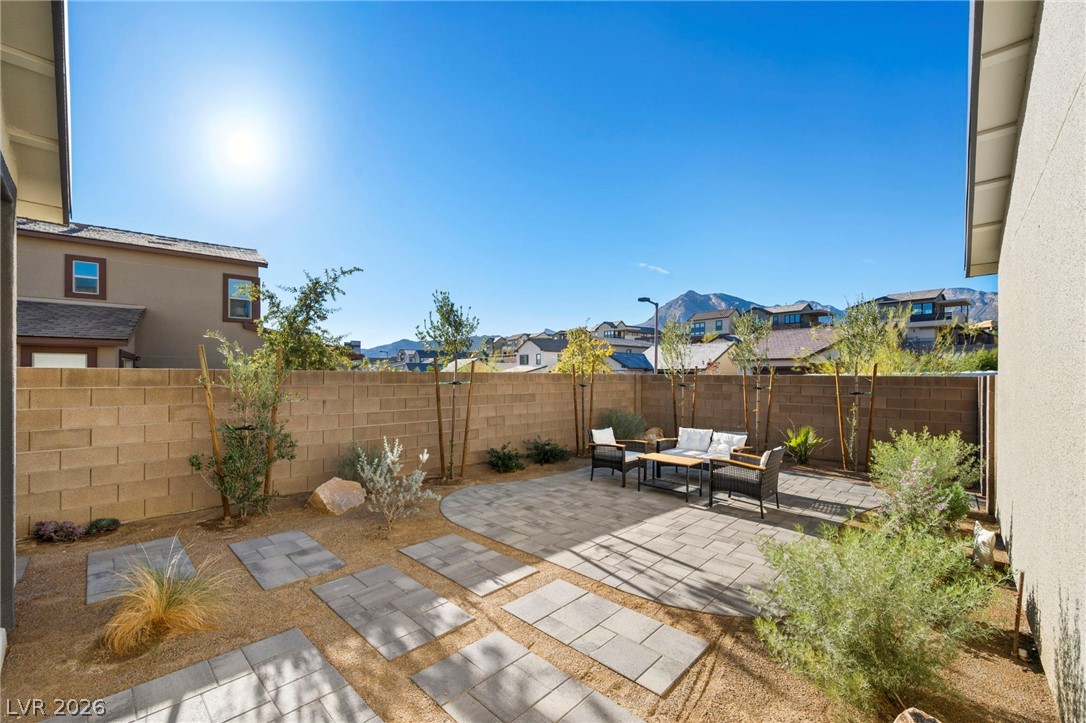
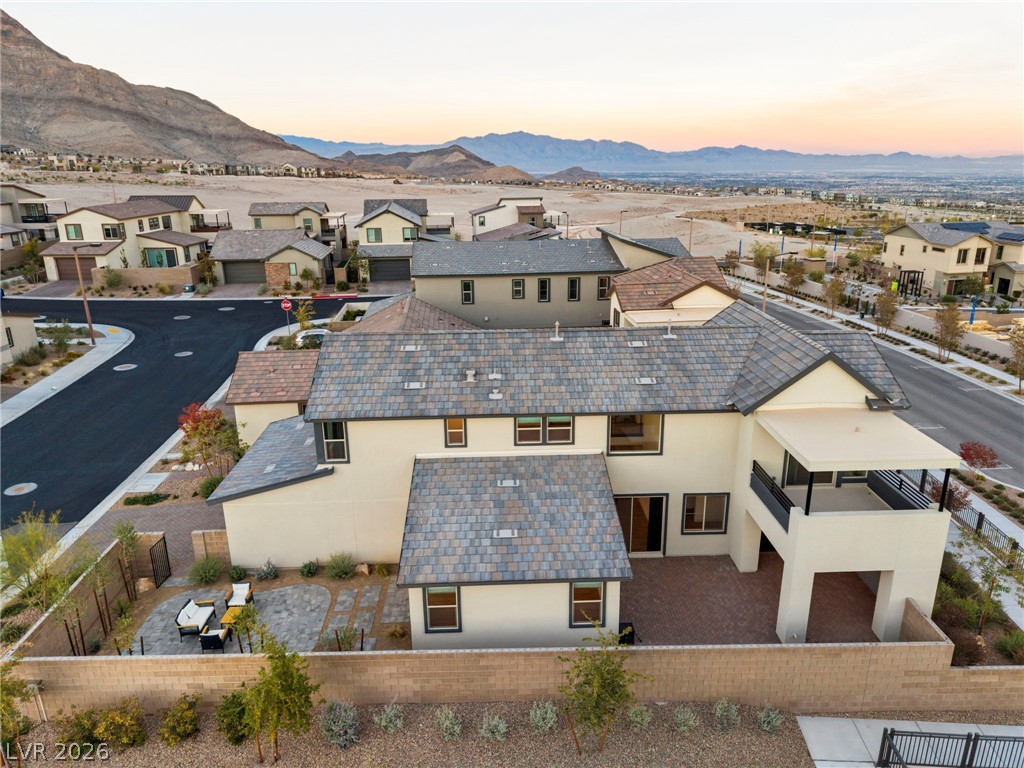
A paved patio seating area extends from the modern stucco exterior under twilight skies.
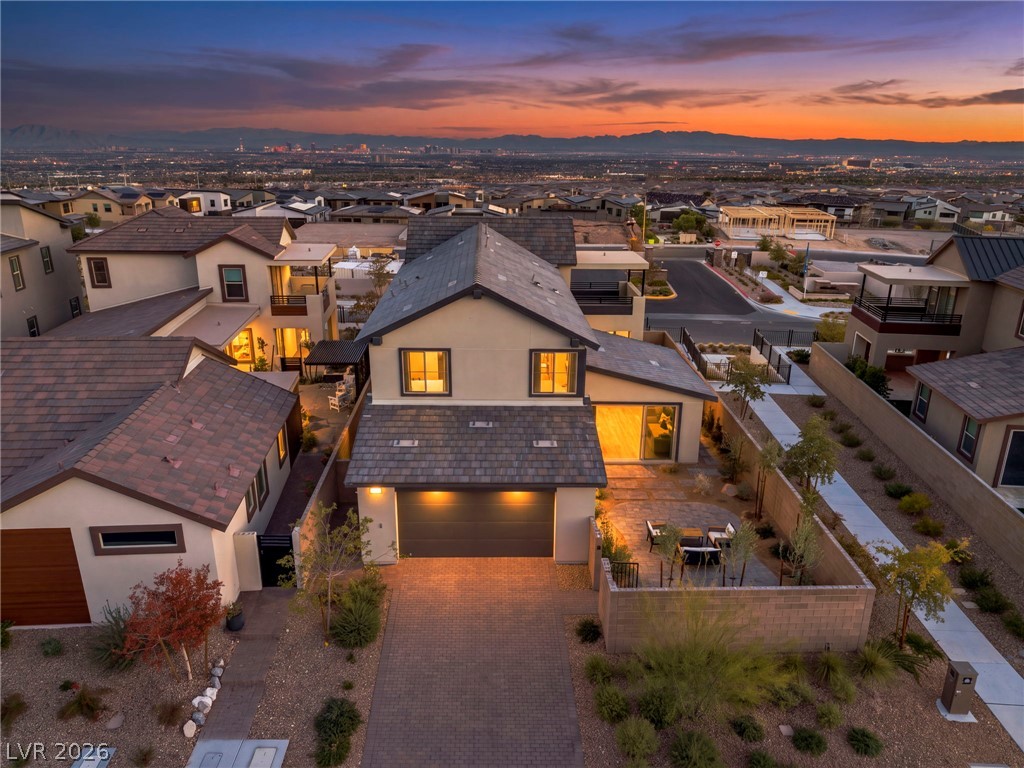
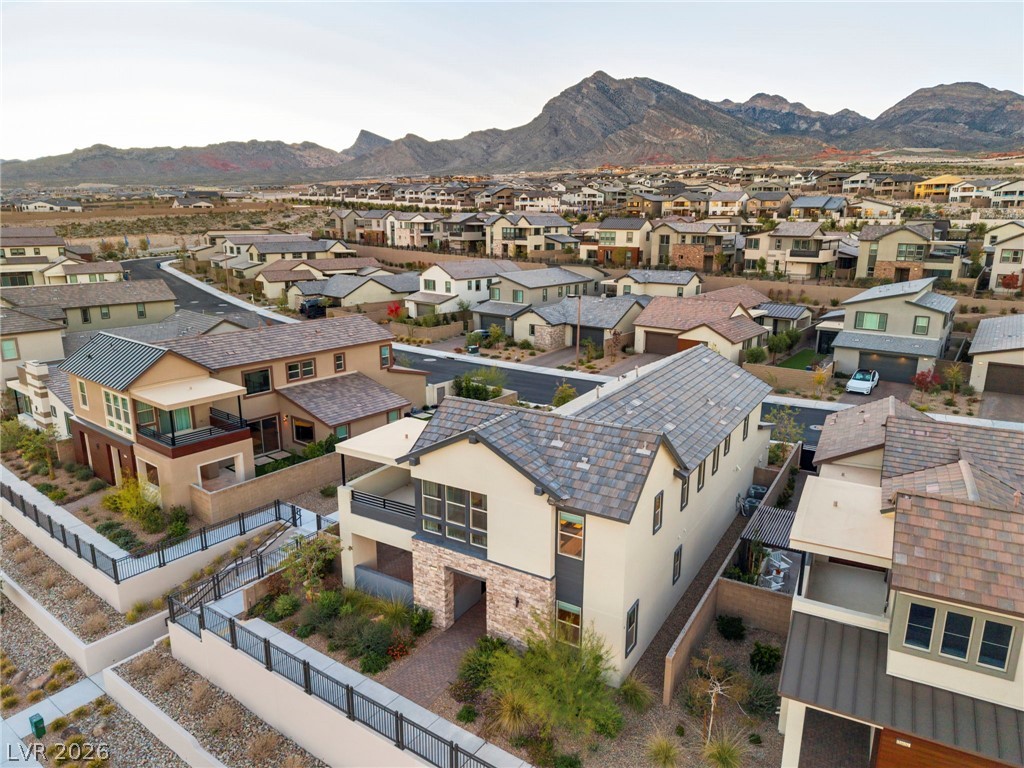
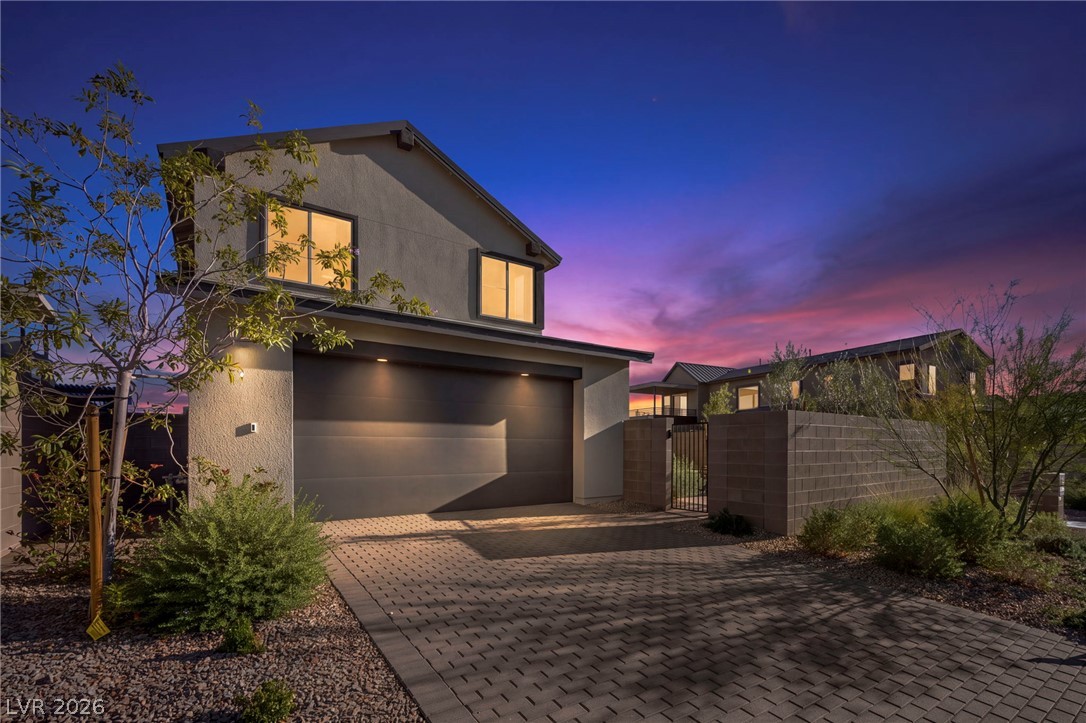
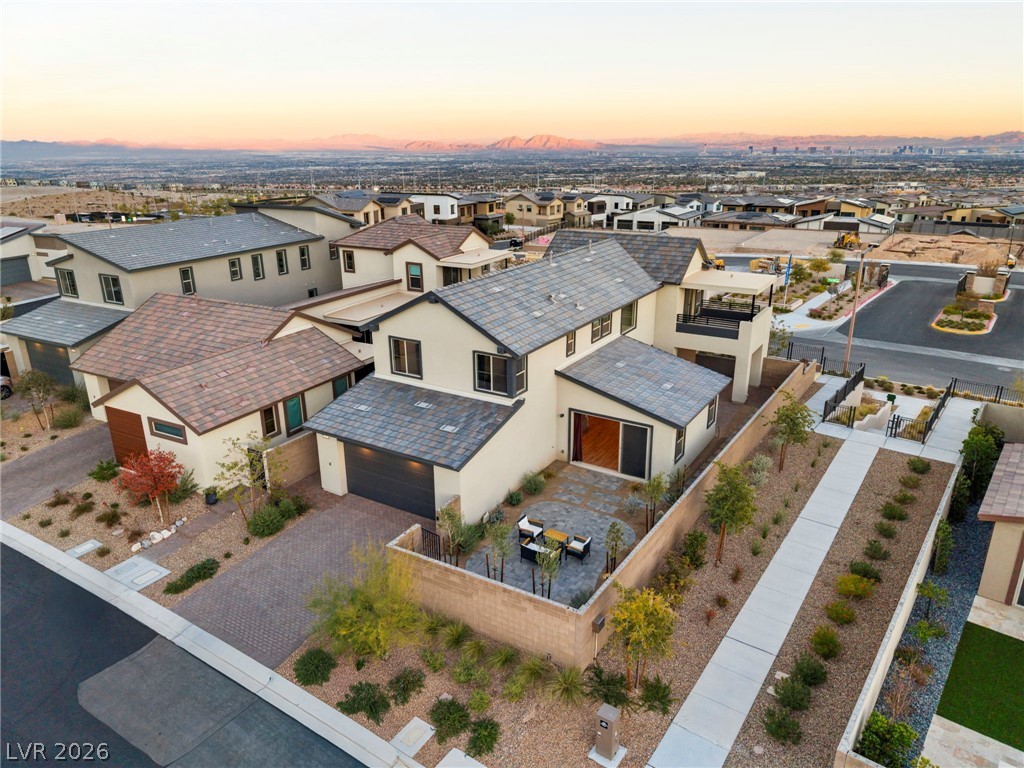
Dramatic mountain and city views frame this two-story modern residence at twilight.
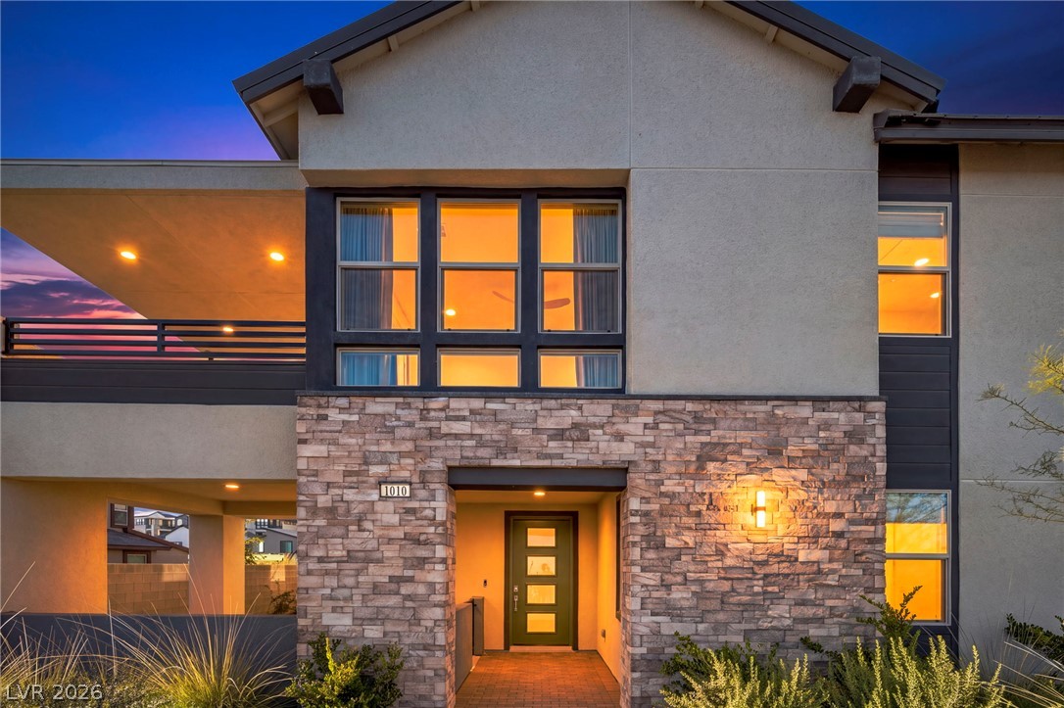
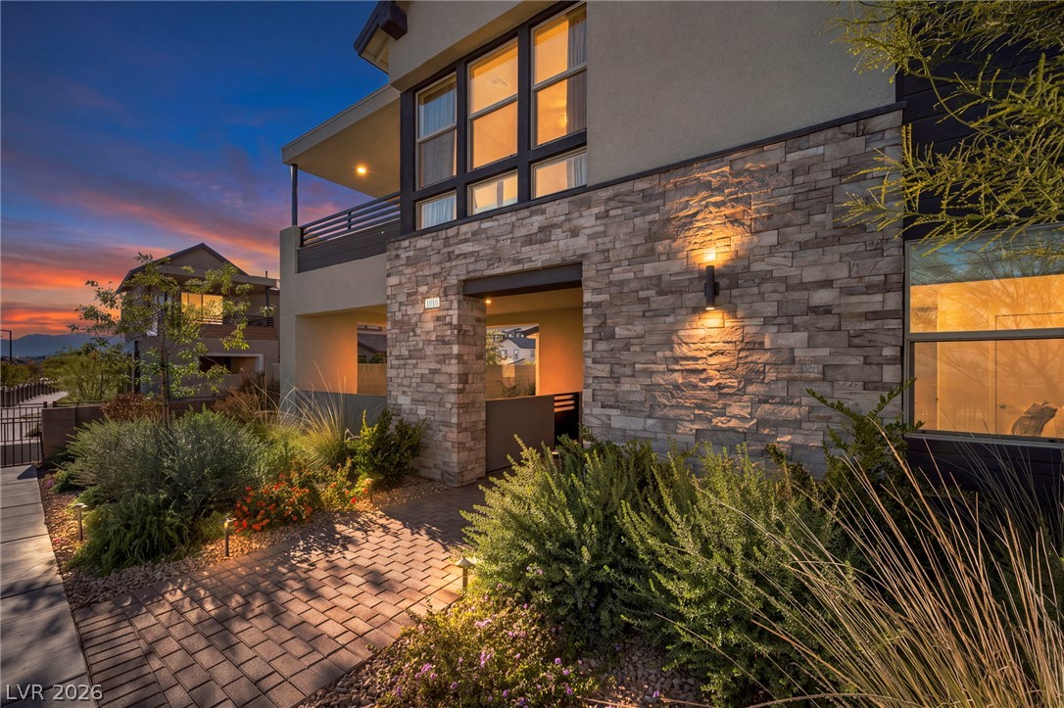
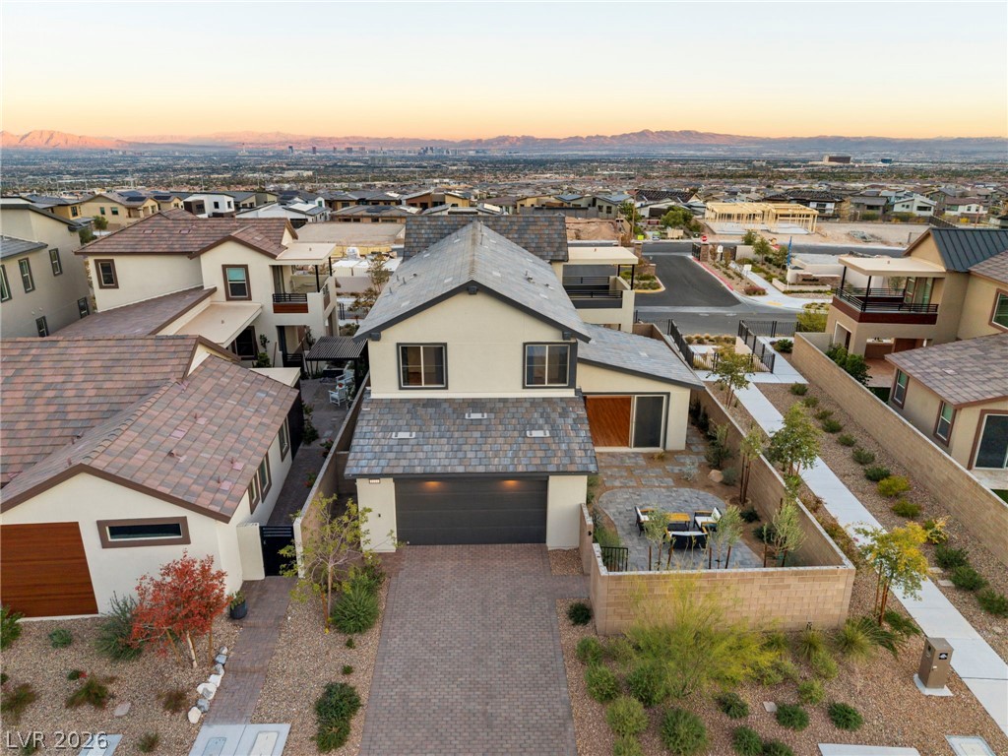
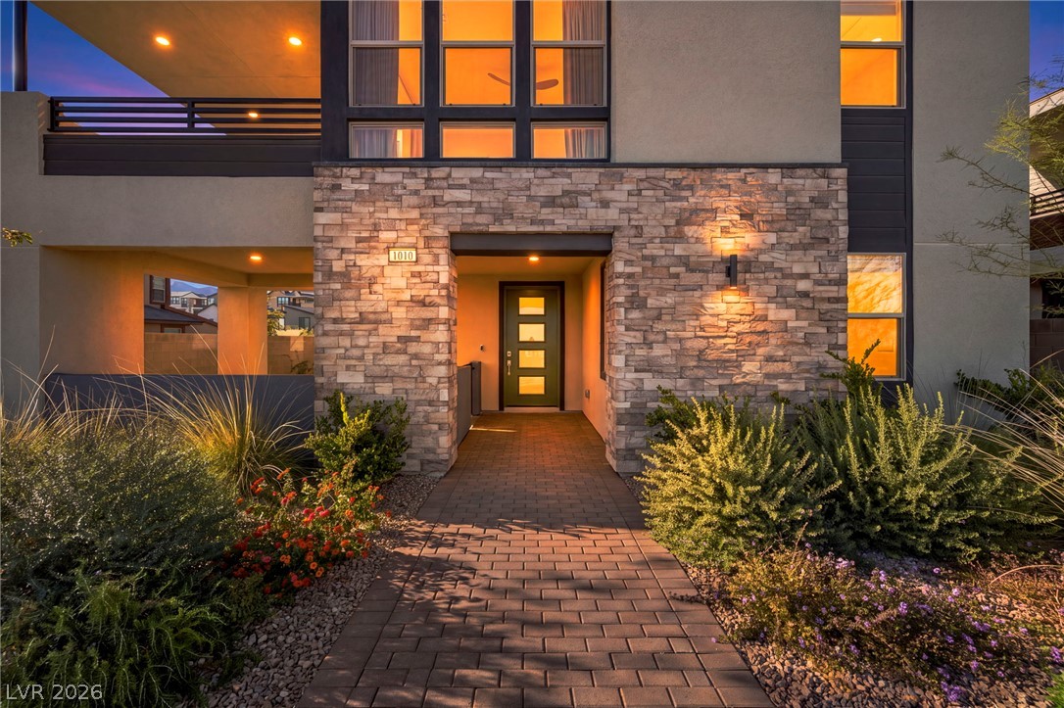
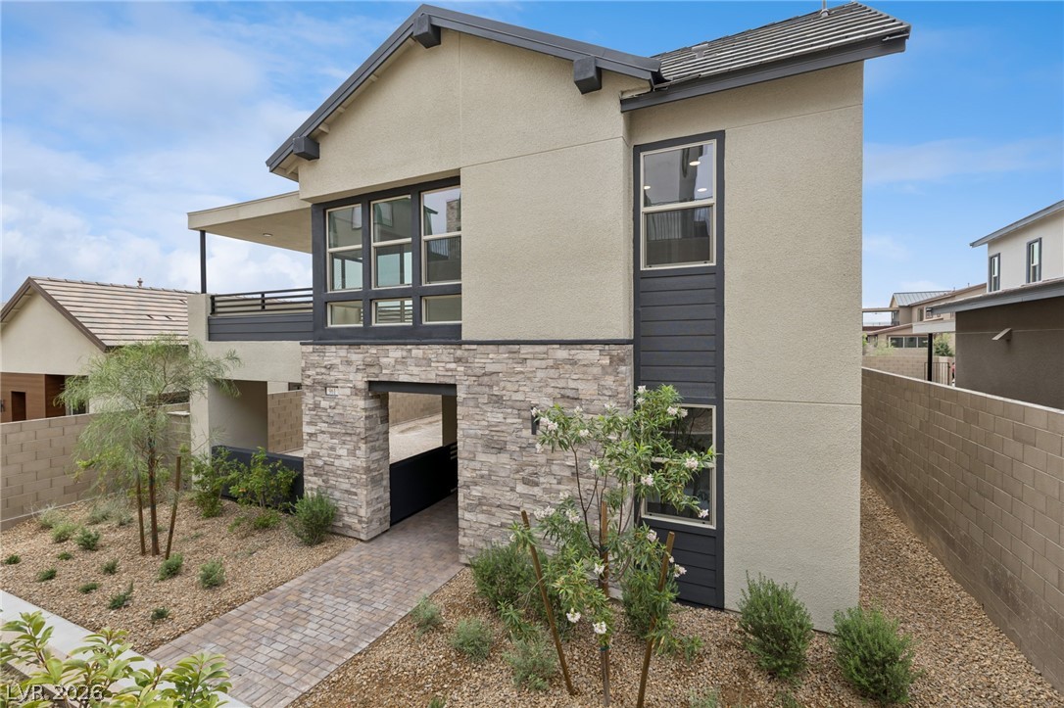
A modern stone-accented entryway welcomes guests beneath clean architectural lines and warm exterior lighting.
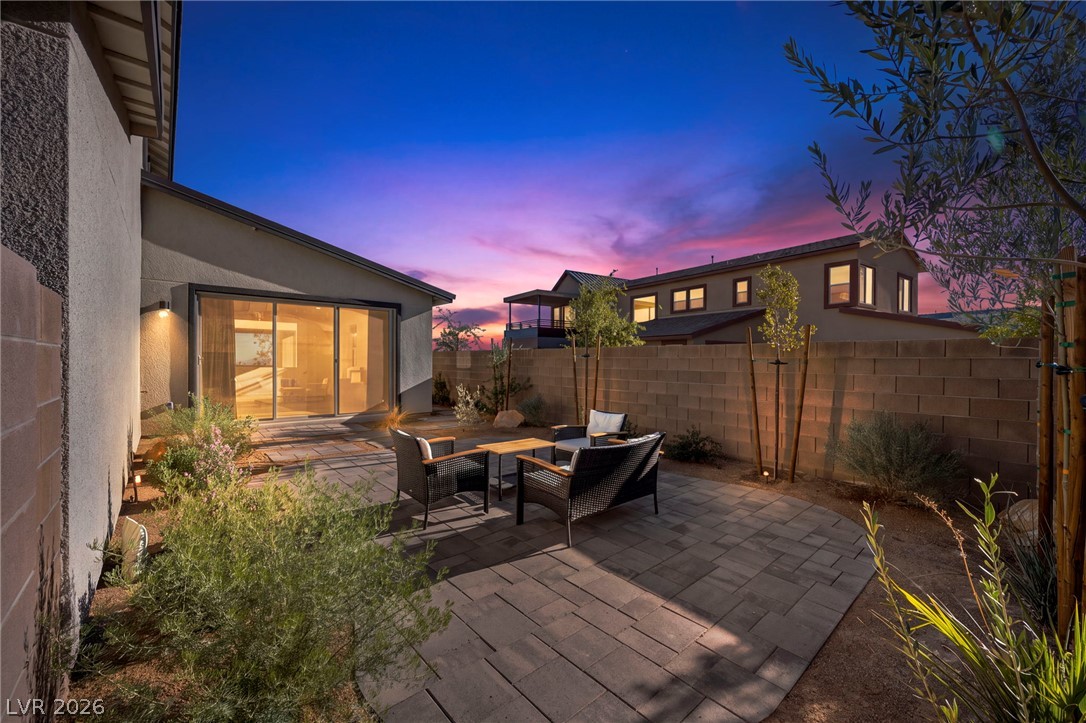
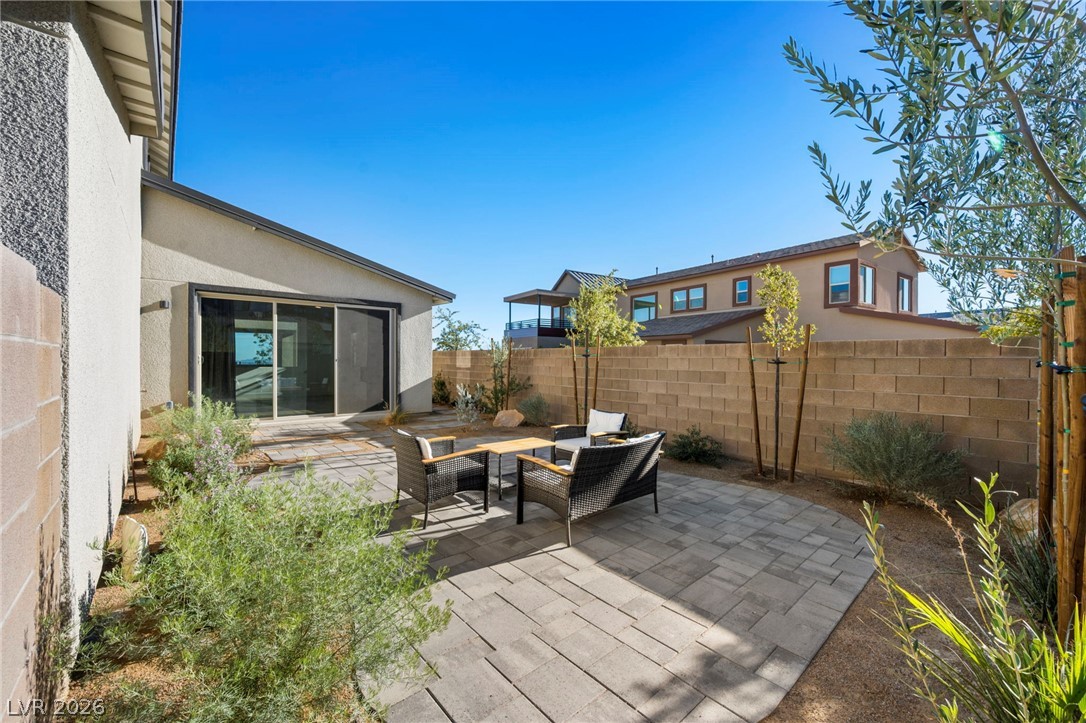
An inviting stone patio offers a private outdoor retreat framed by block wall fencing.
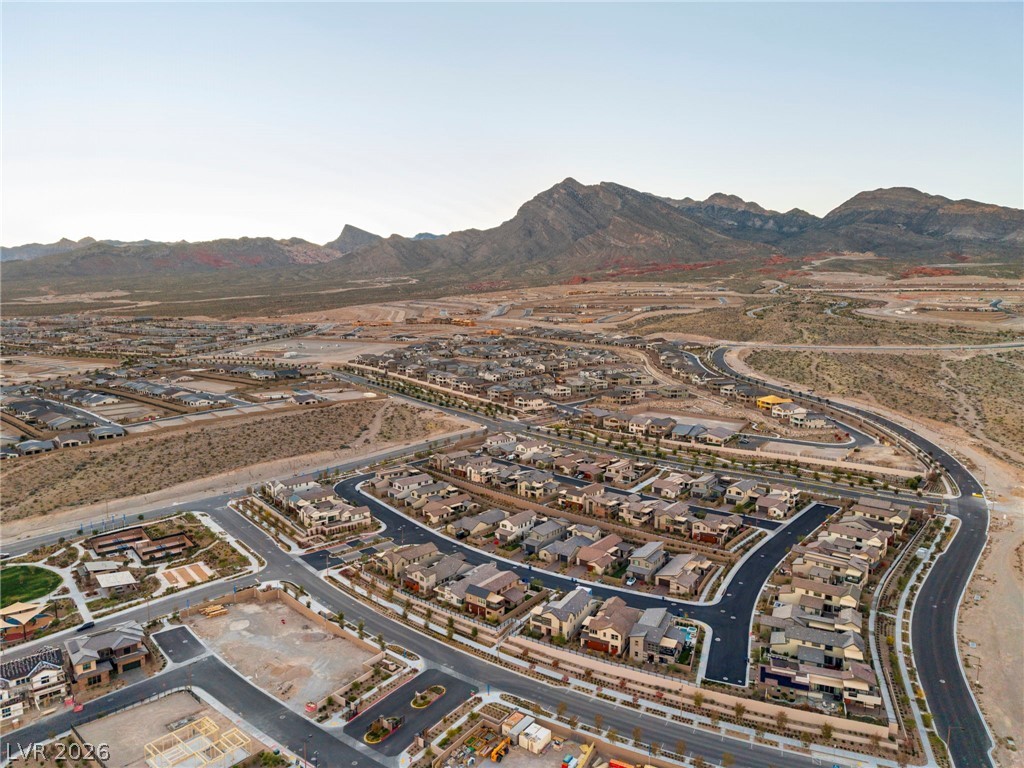
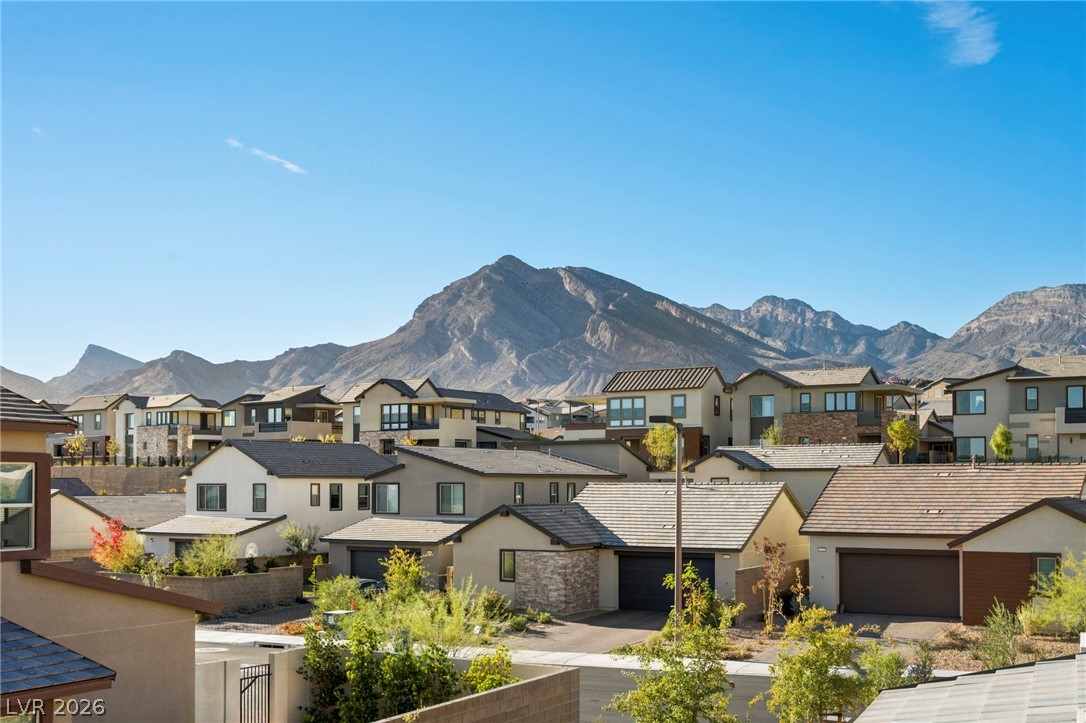
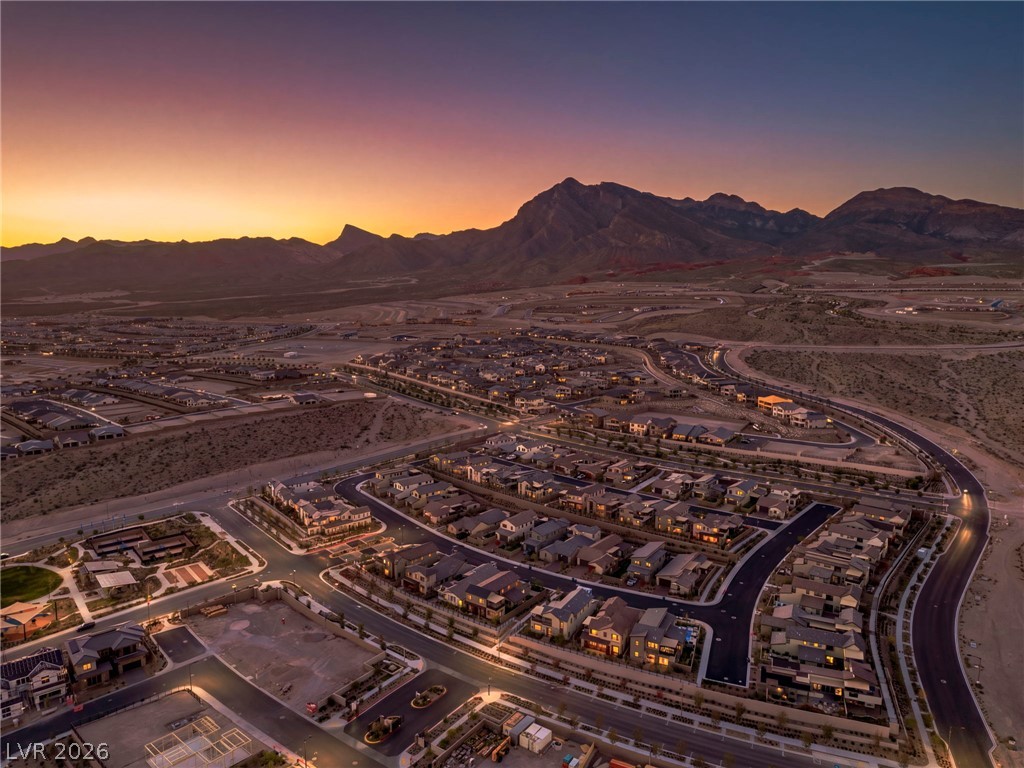
Dramatic mountain peaks frame this modern residential neighborhood under a soft twilight sky.
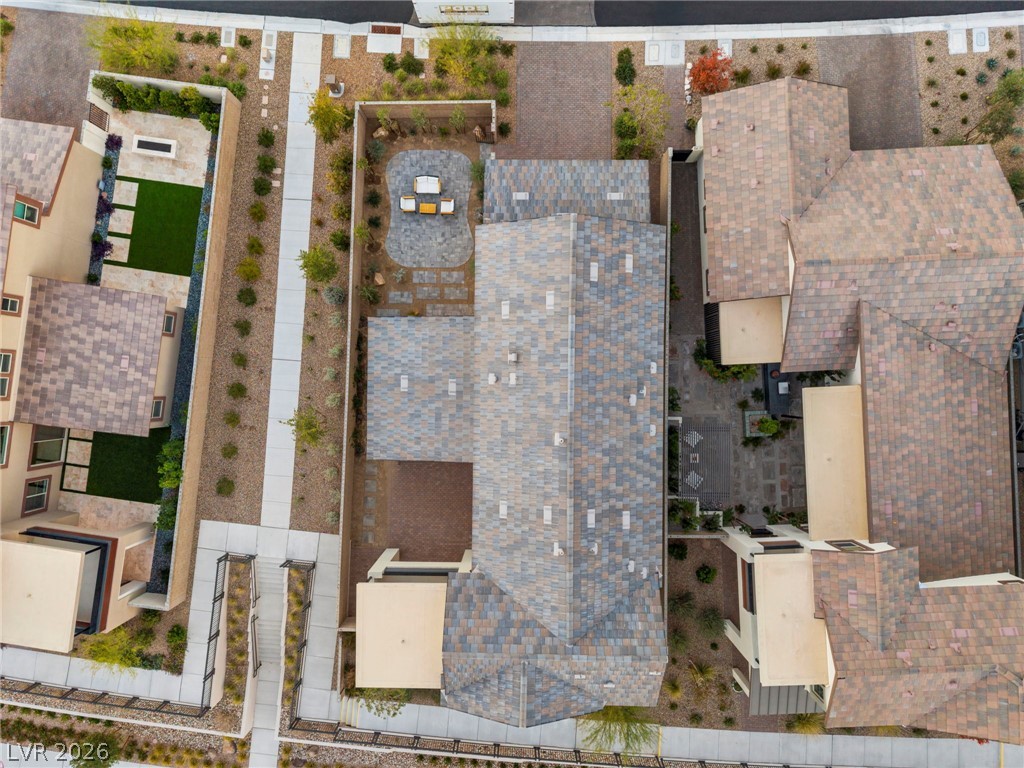
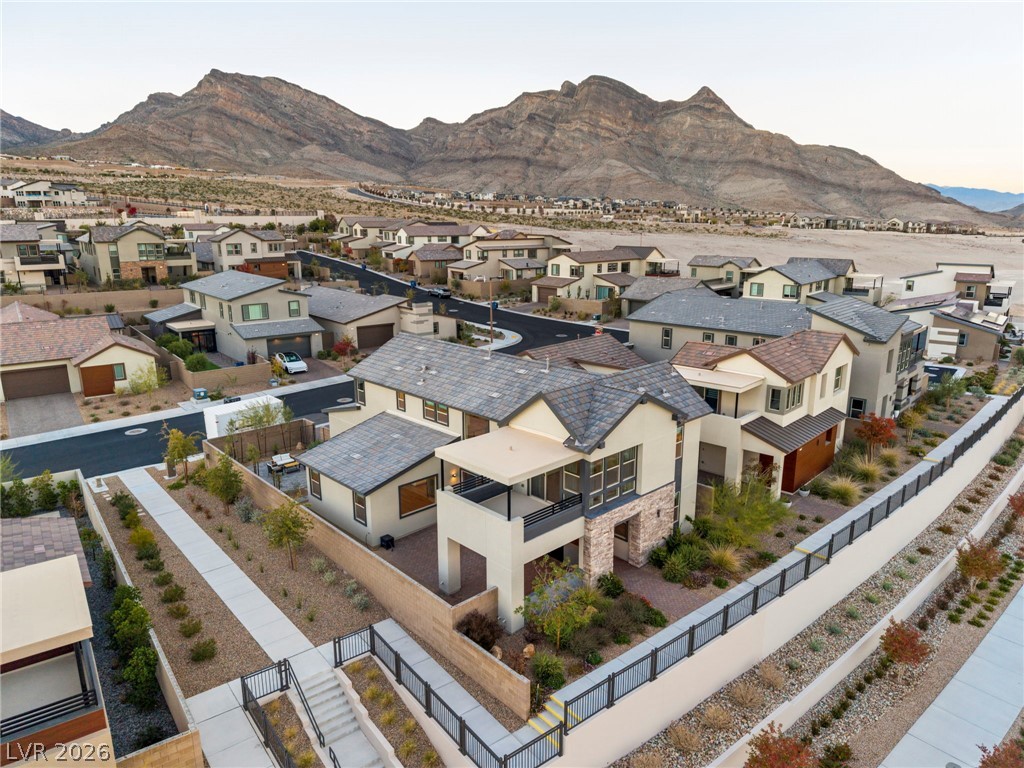
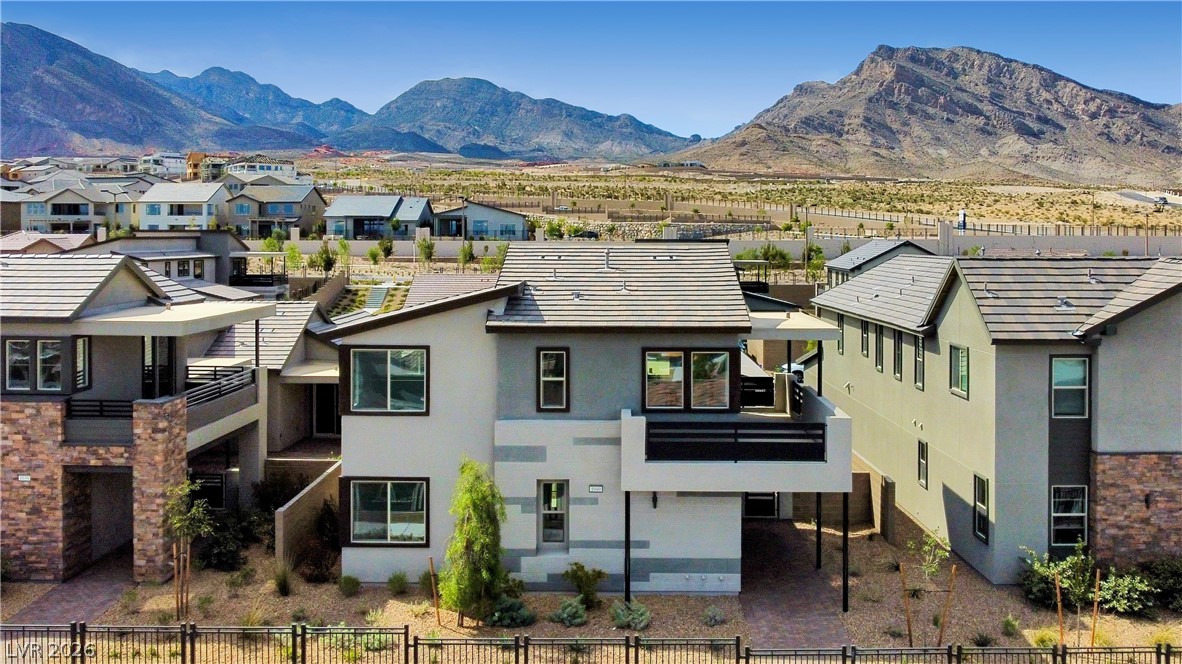
An aerial perspective showcases the beautifully tiled roofline and meticulously planned modern lot layout.
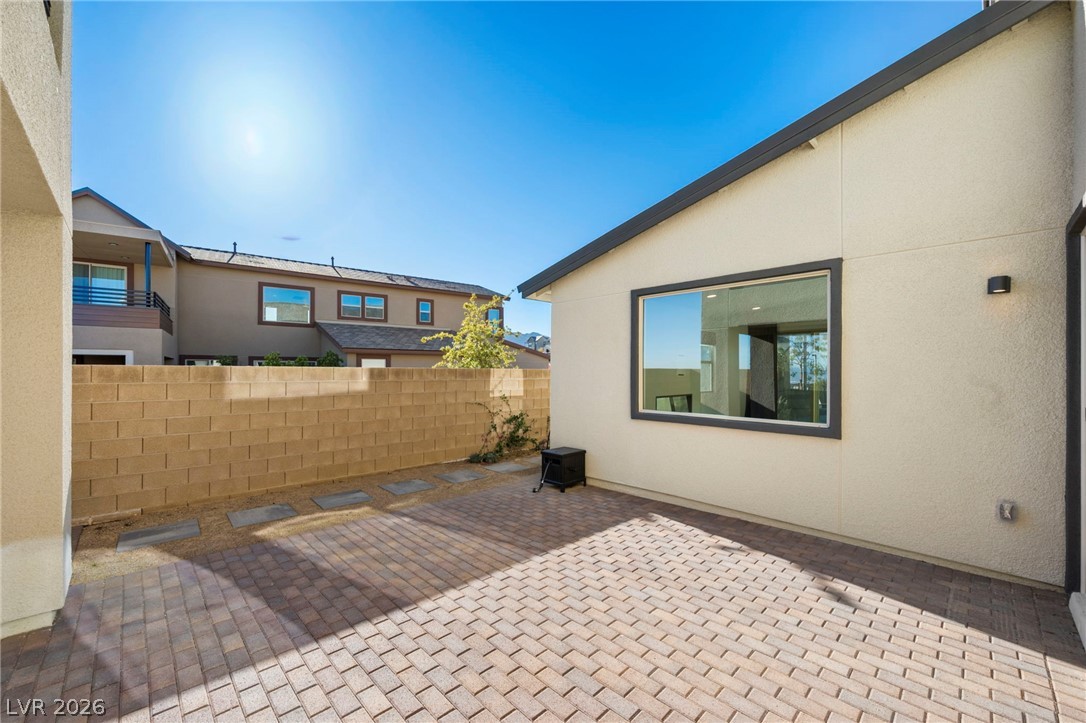
A paved patio area sits within a private walled yard under clear blue skies.
A spacious paved patio area is enclosed by a privacy wall.
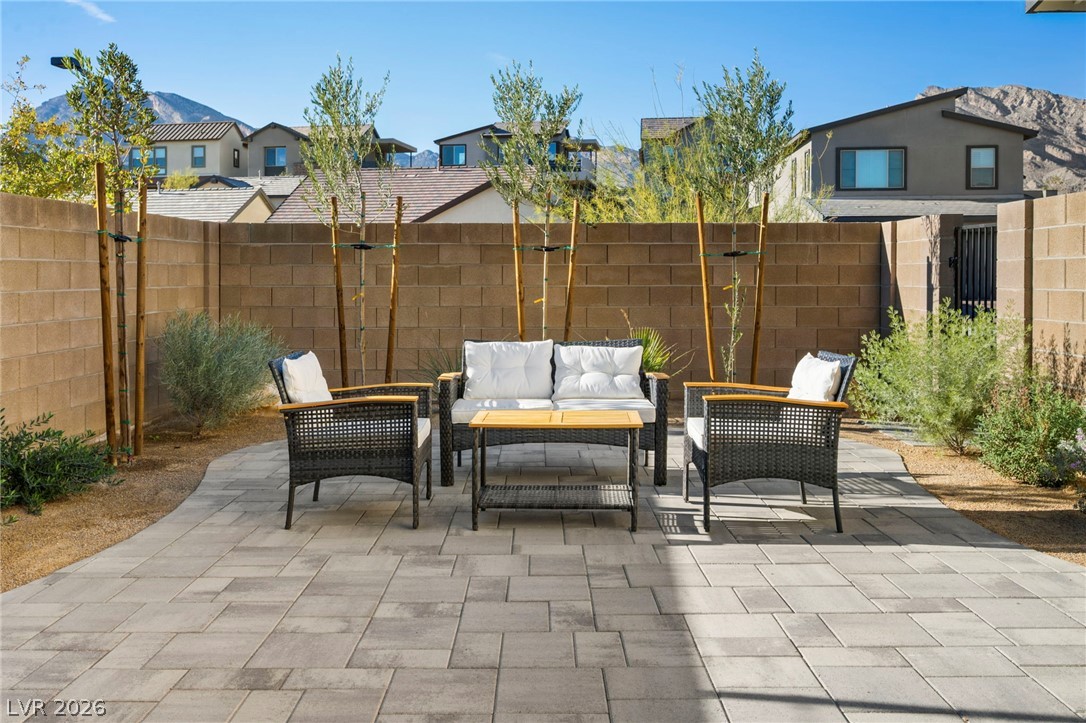
A paved patio seating area sits enclosed within a block-walled backyard under open skies.
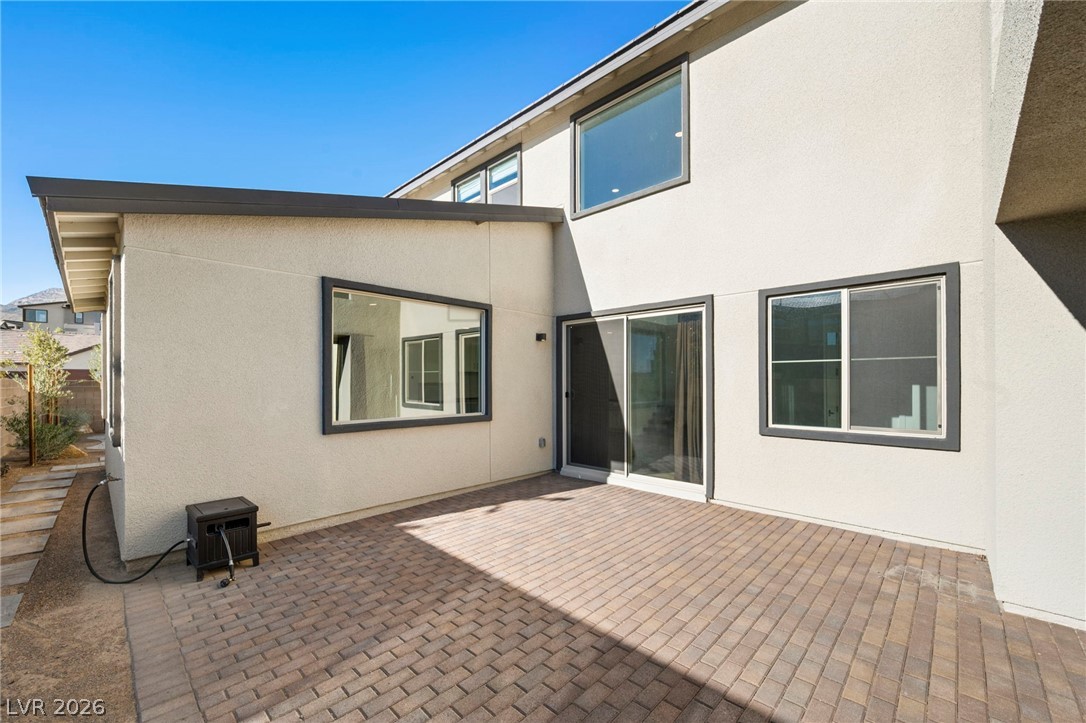
A spacious brick paver patio extends from the back of the home.
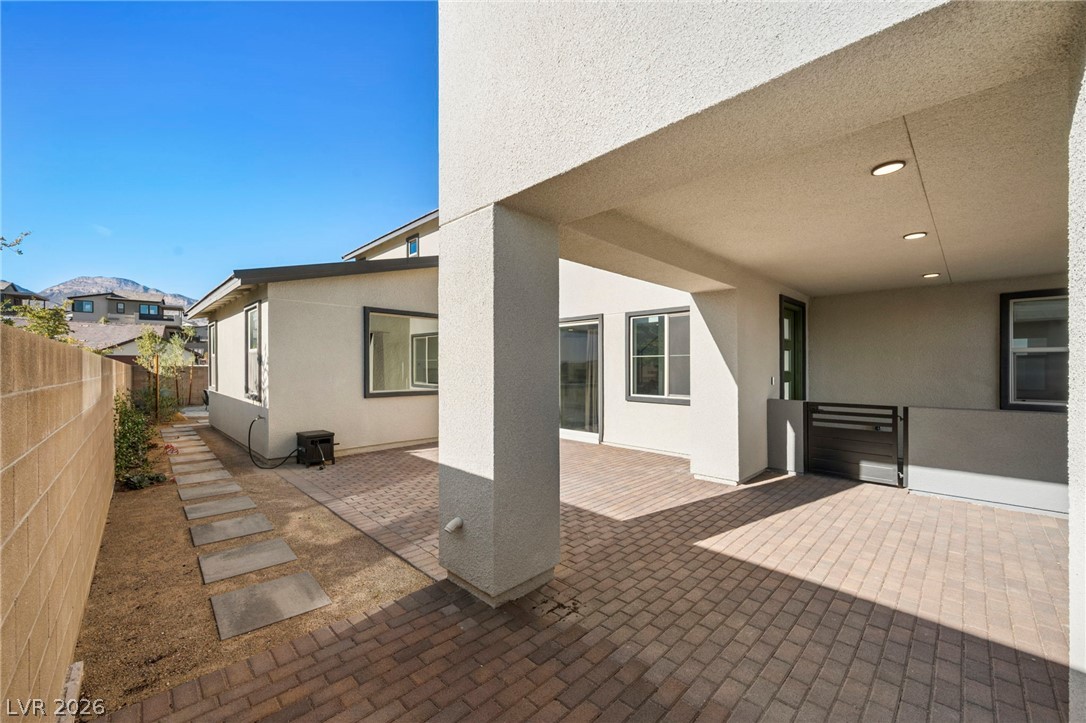
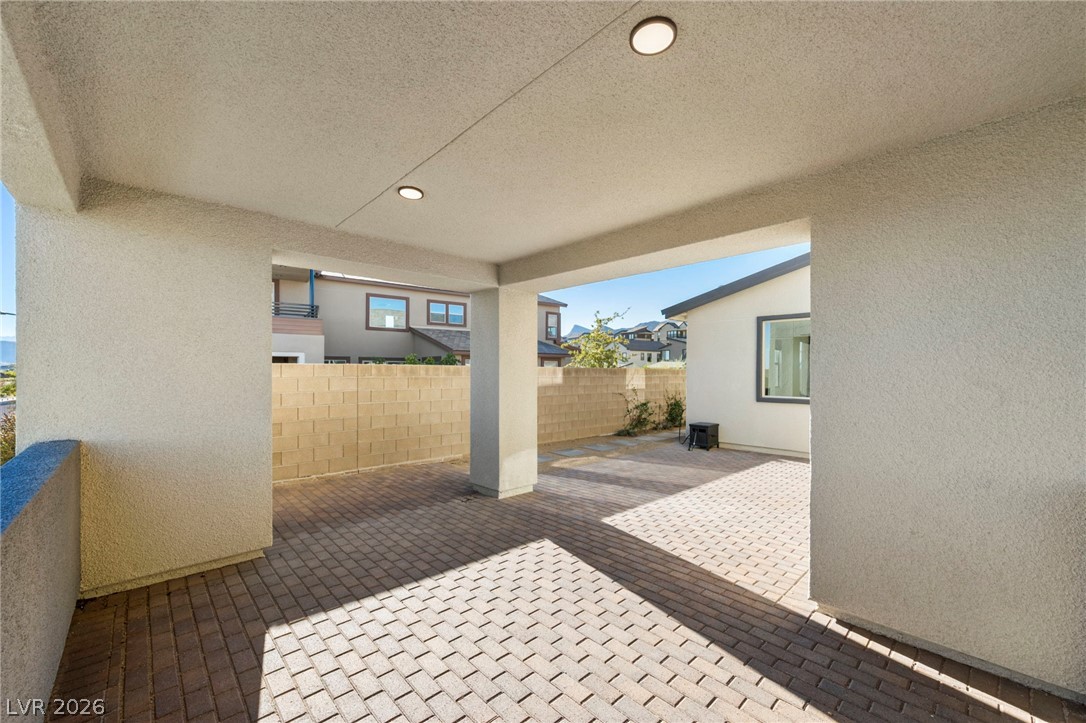
A spacious covered patio with paved brick flooring overlooks the side yard.
A covered patio with recessed lighting opens to a paved yard enclosed by masonry fencing.
A spacious brick paver patio is enclosed by a privacy wall under sunny skies.
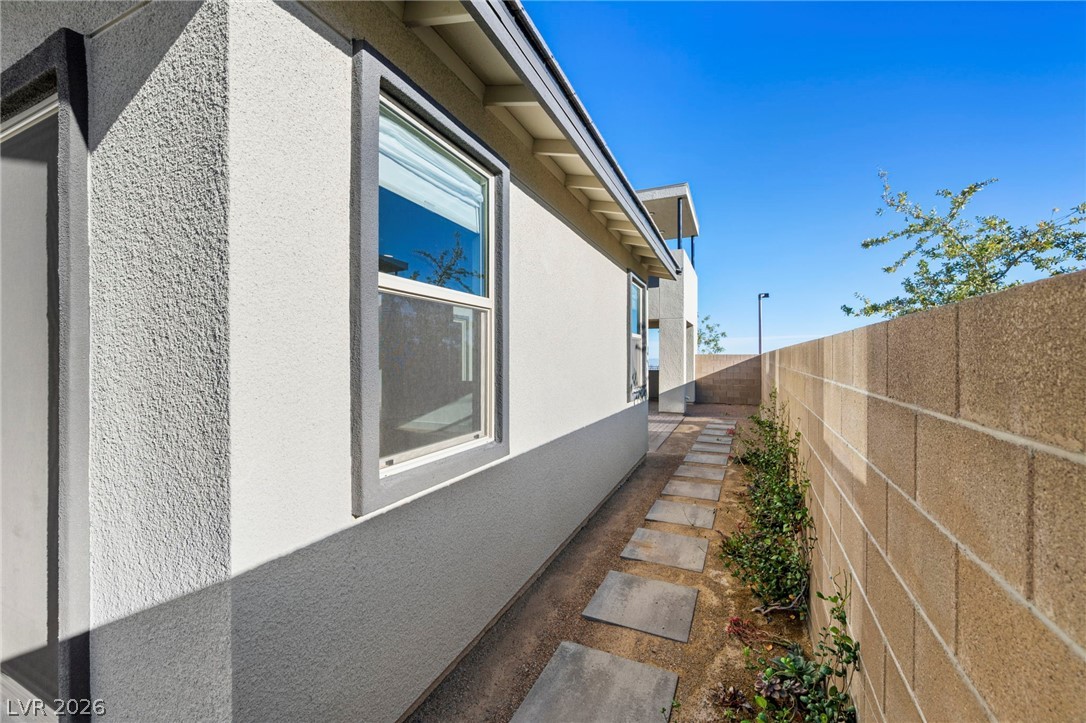
A stone path runs alongside the modern stucco exterior framed by a block privacy wall.
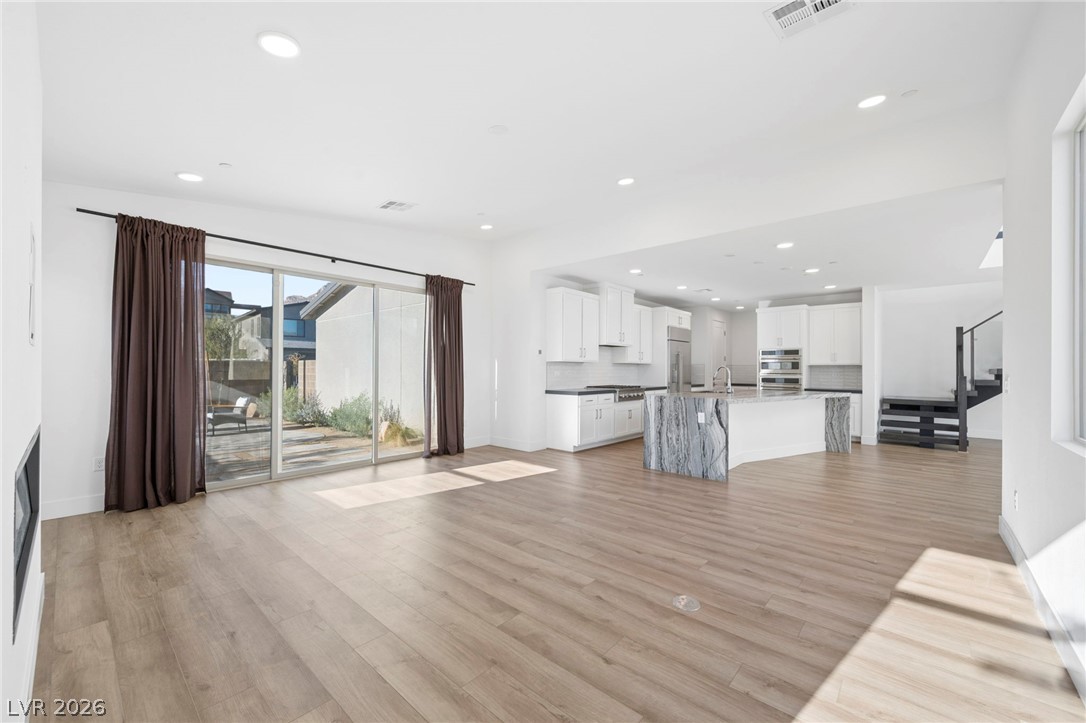
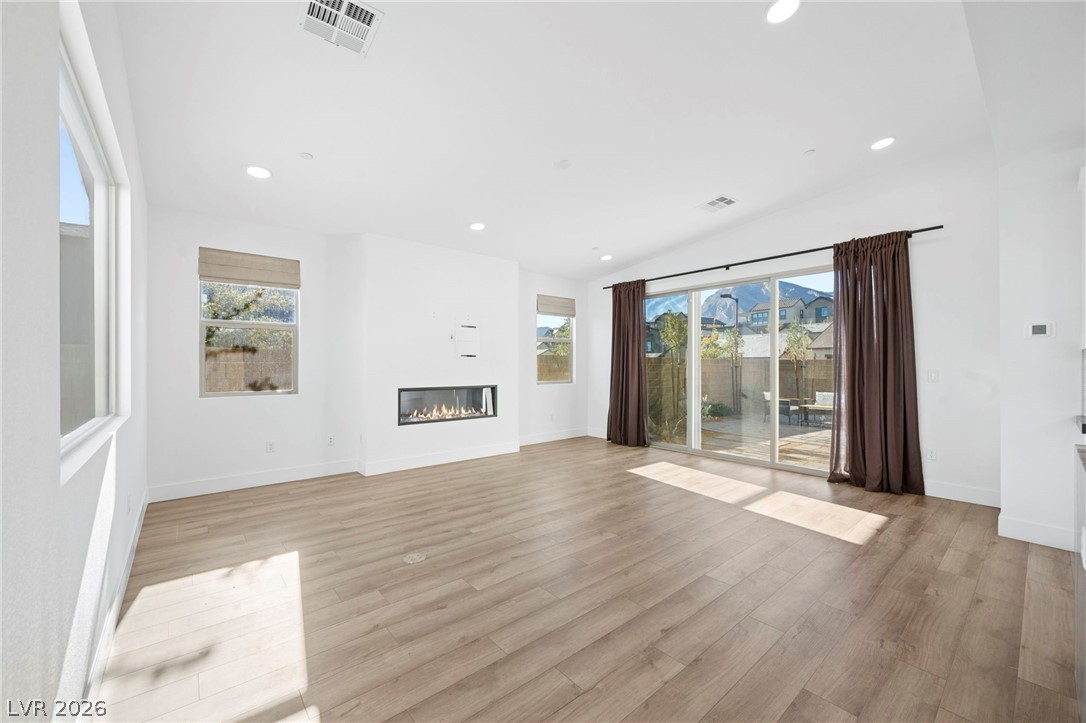
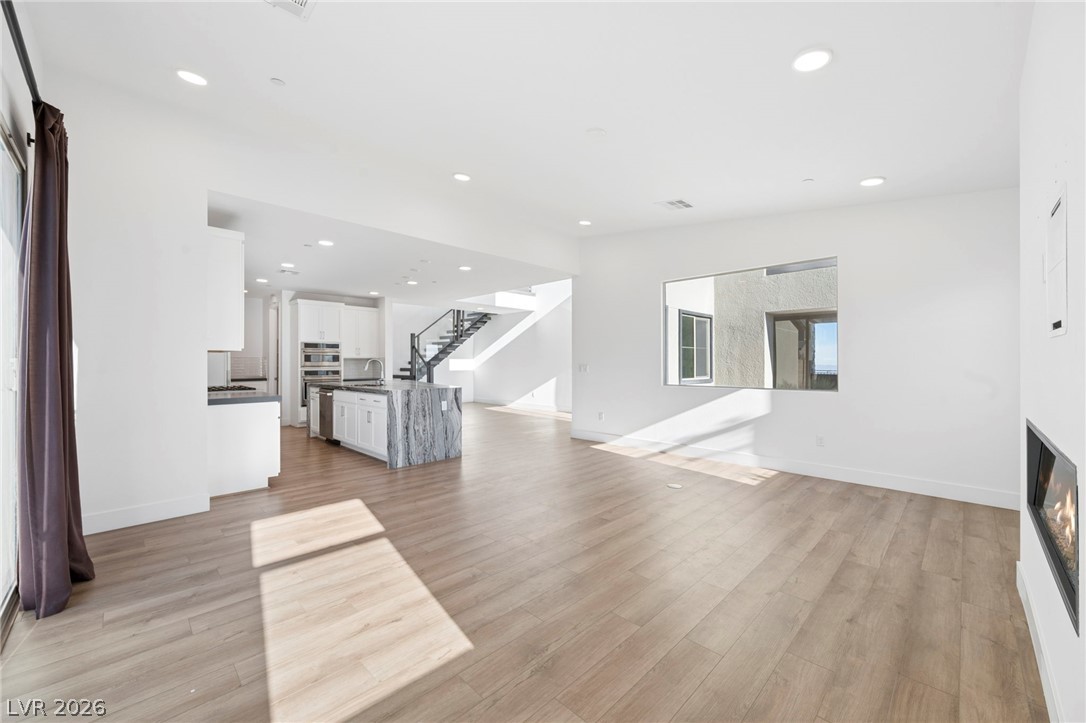
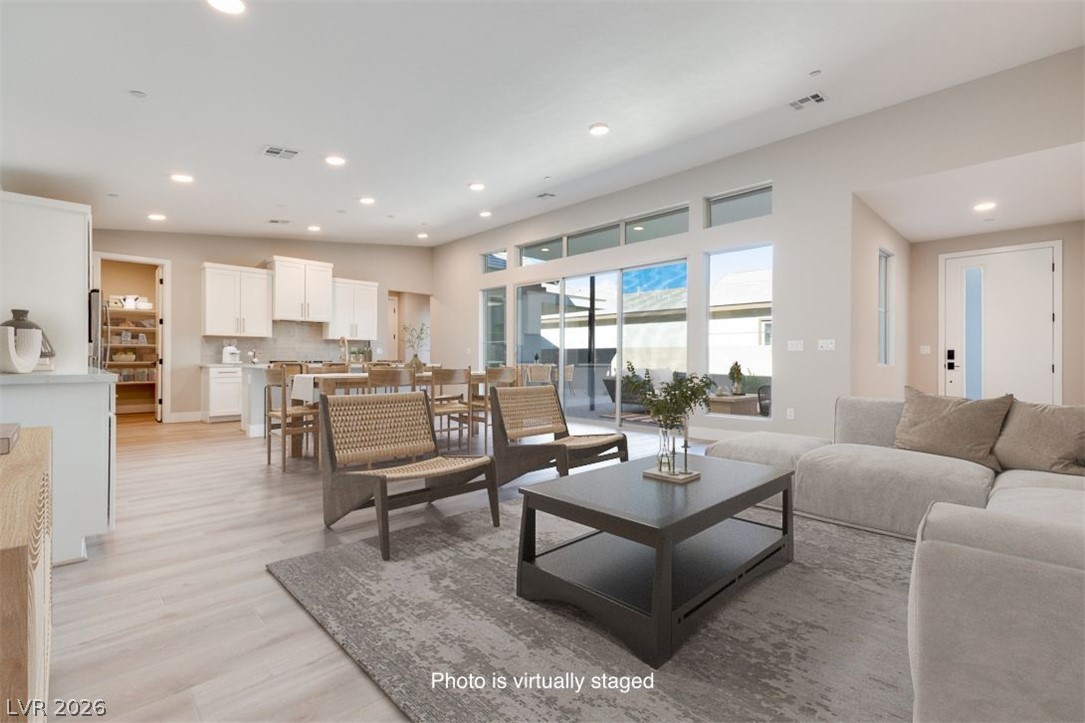
Warm wood flooring and sliding glass doors define this open-concept main-level living space.
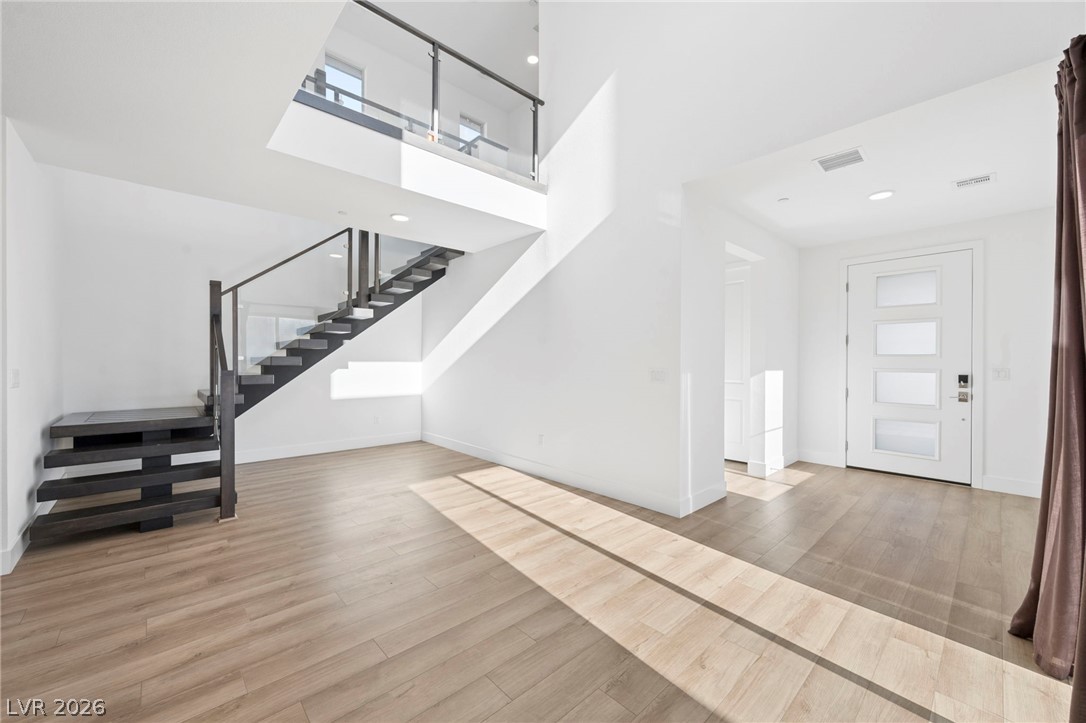
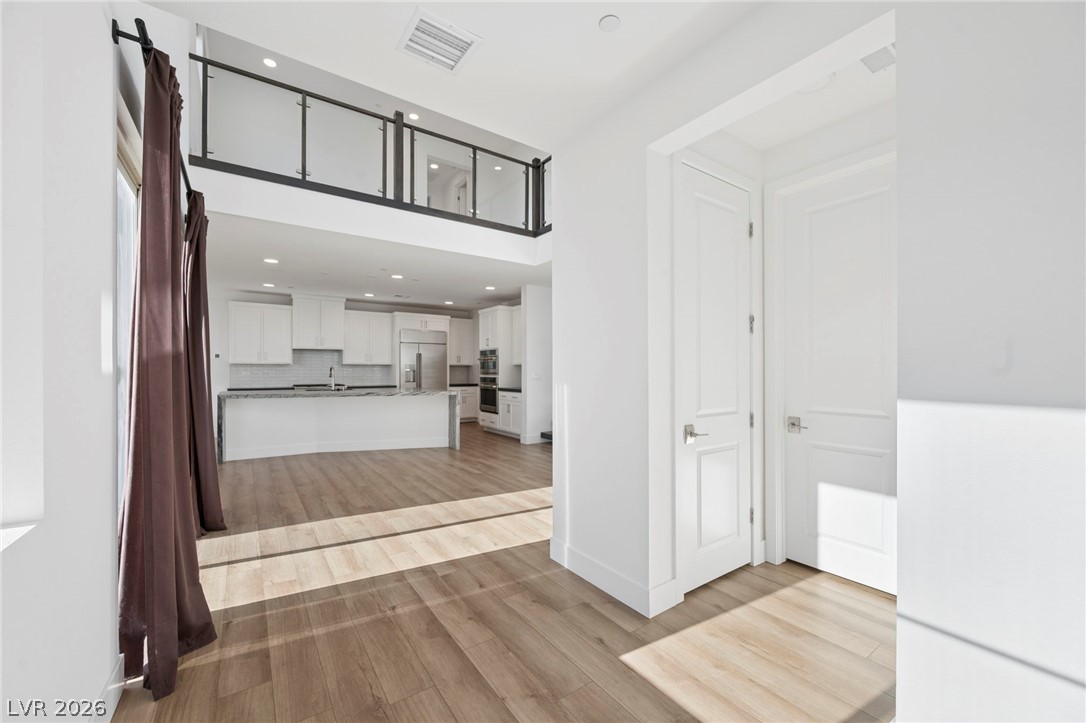
Clean lines and warm wood floors define this airy, light-filled entry with a modern floating staircase.
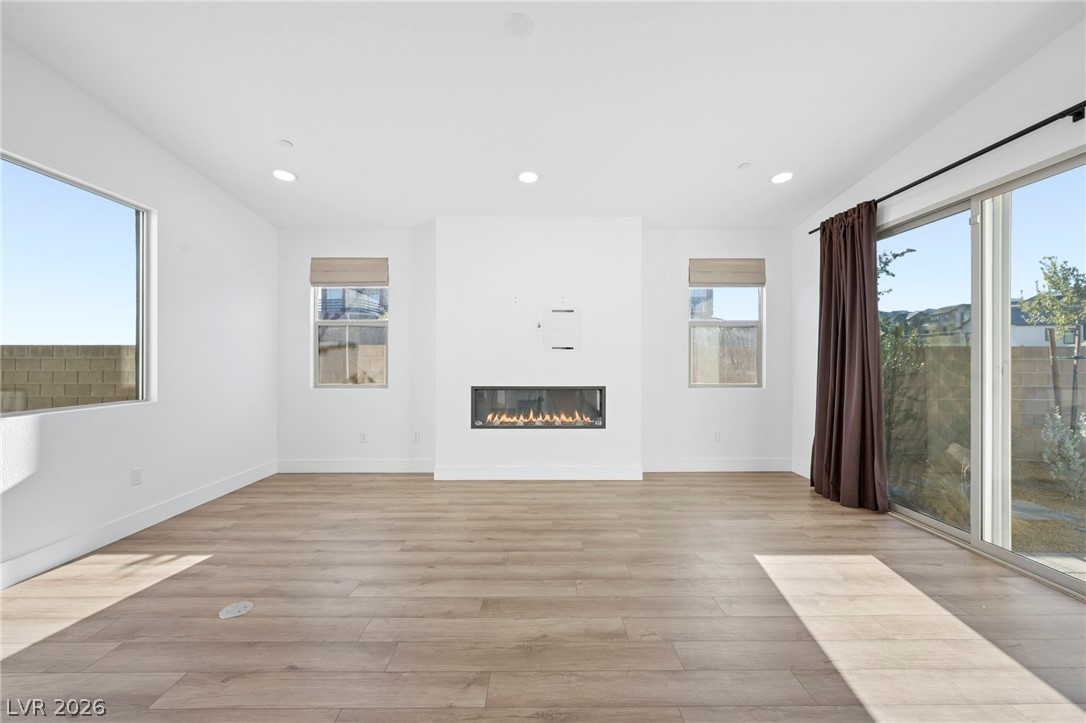
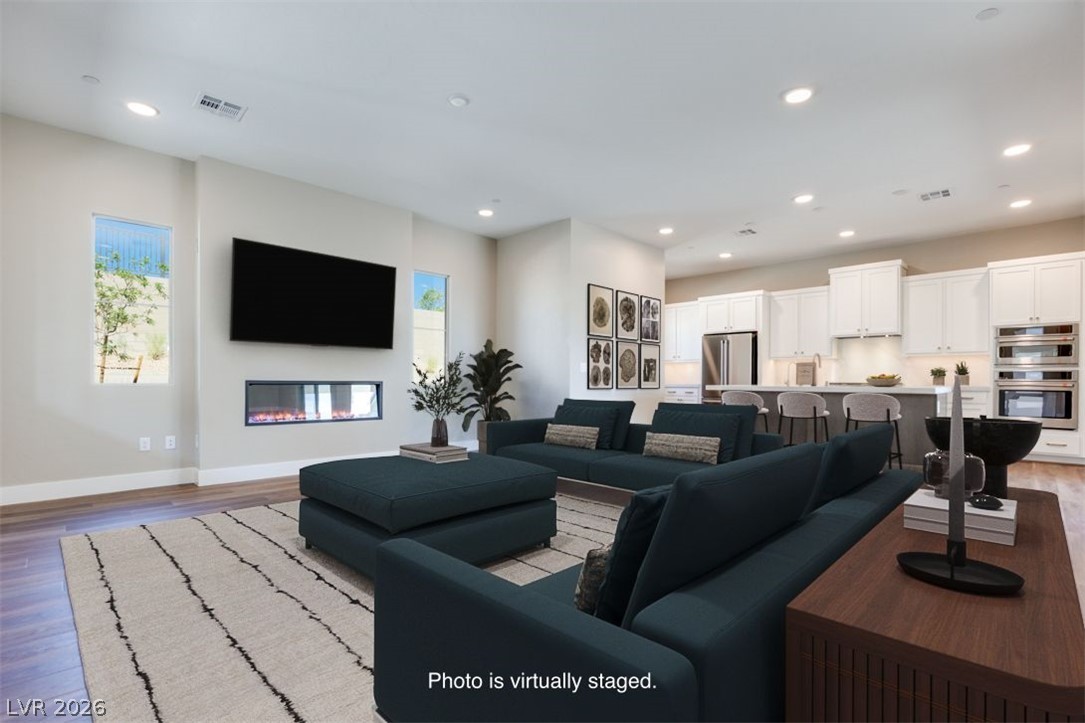
A modern linear fireplace anchors this light-filled room showcasing wide-plank flooring and sliding glass doors.
An airy foyer features warm wood flooring and a view into the kitchen.
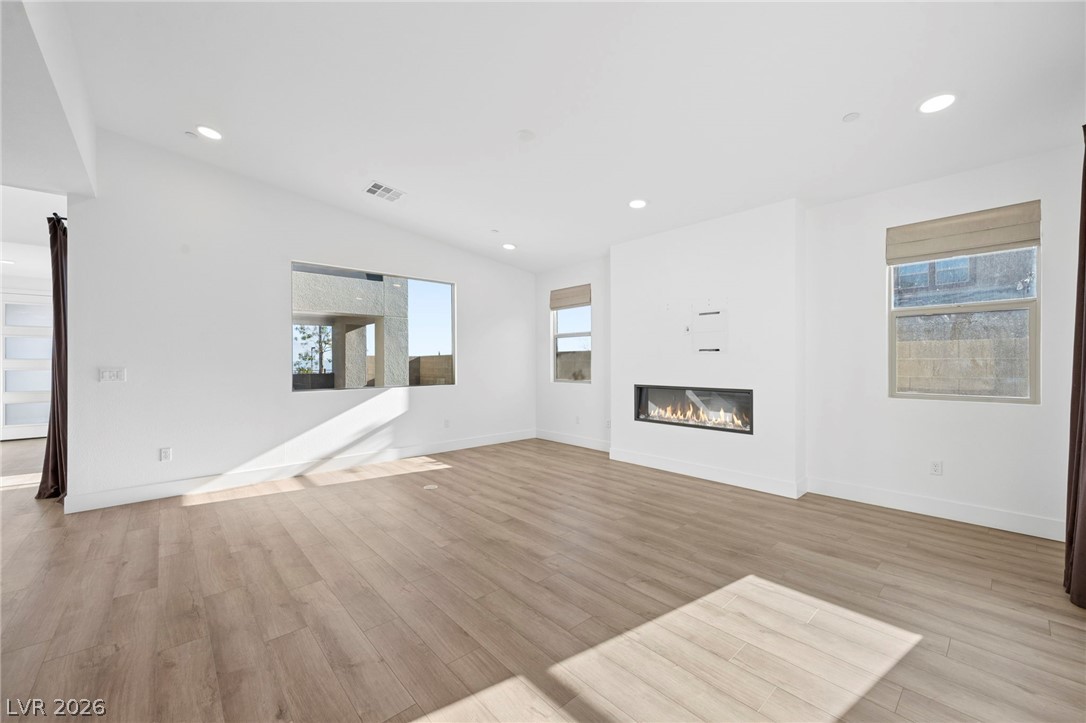
Clean lines and a modern linear fireplace define this light-filled living area with wood-look flooring.
A modern fireplace anchors this airy living room complete with warm wood floors.
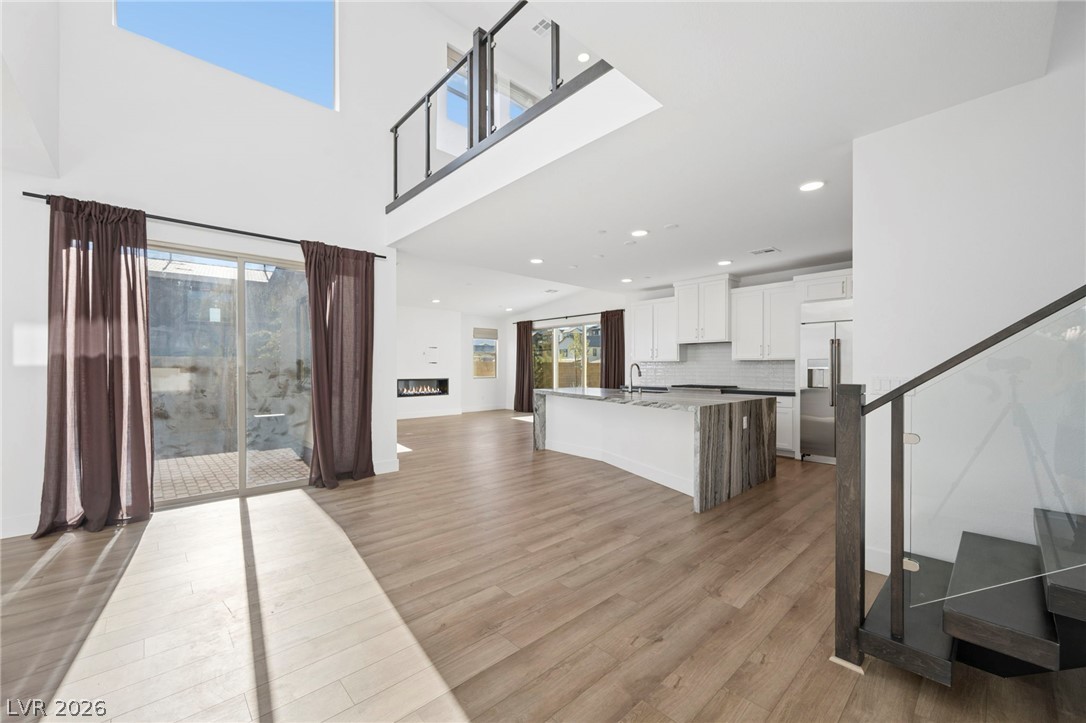
An open floor plan connects the main living space with a modern kitchen.
An airy open layout connects the soaring living area with a modern kitchen.
An open kitchen layout transitions smoothly into a sunlit living space with a modern fireplace.
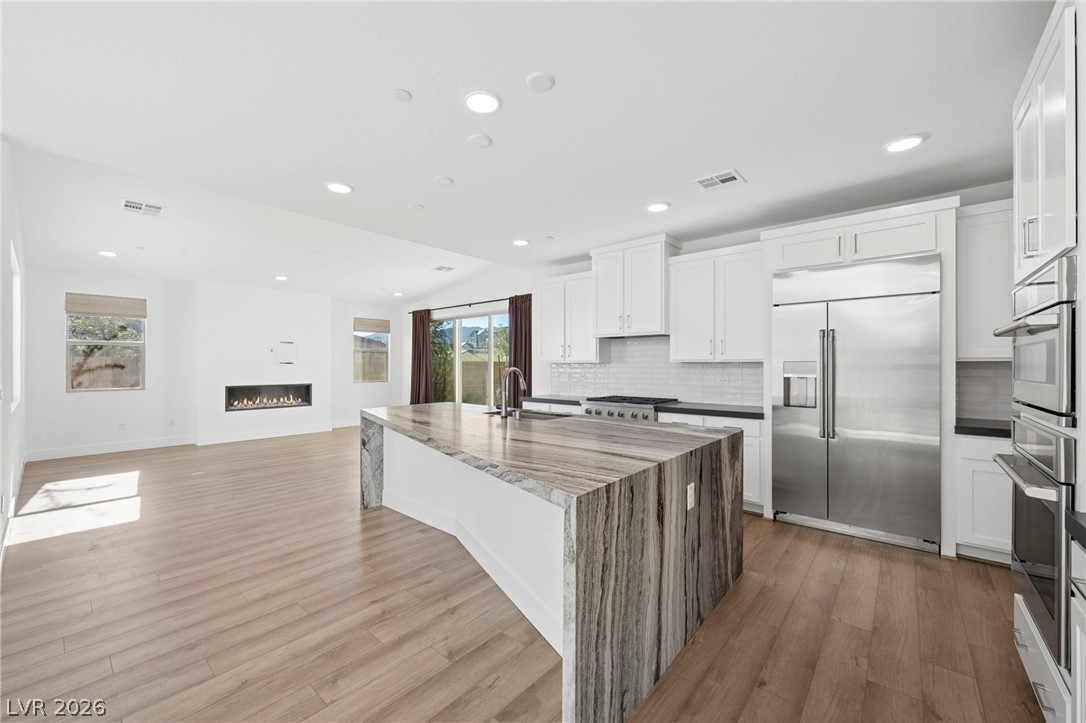
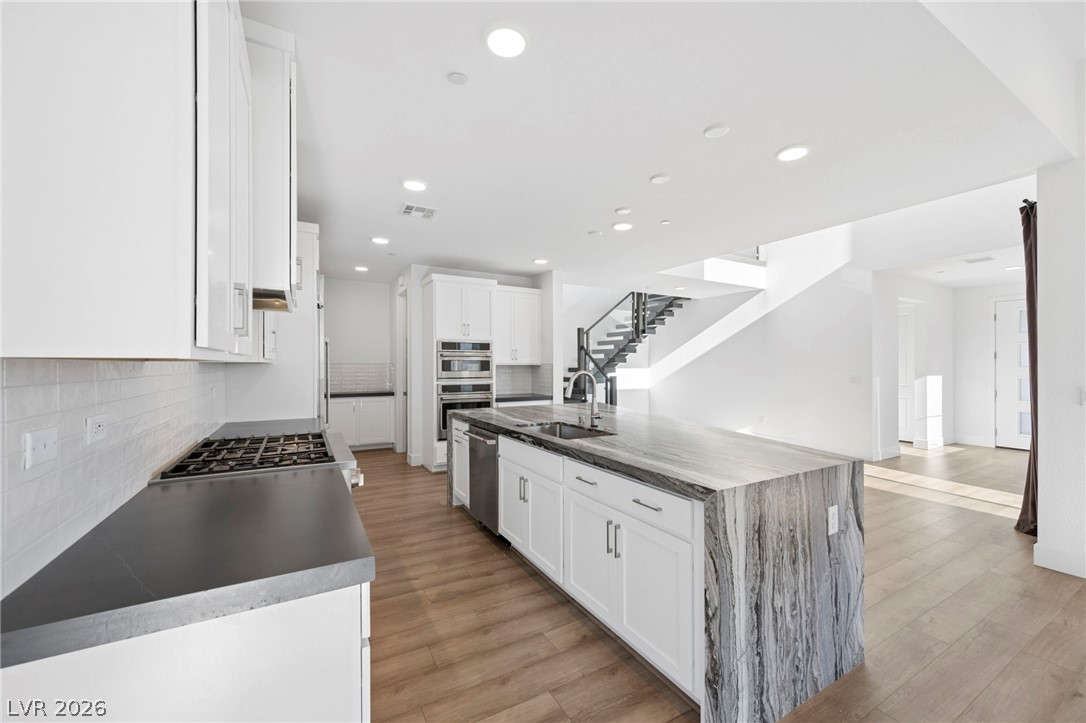
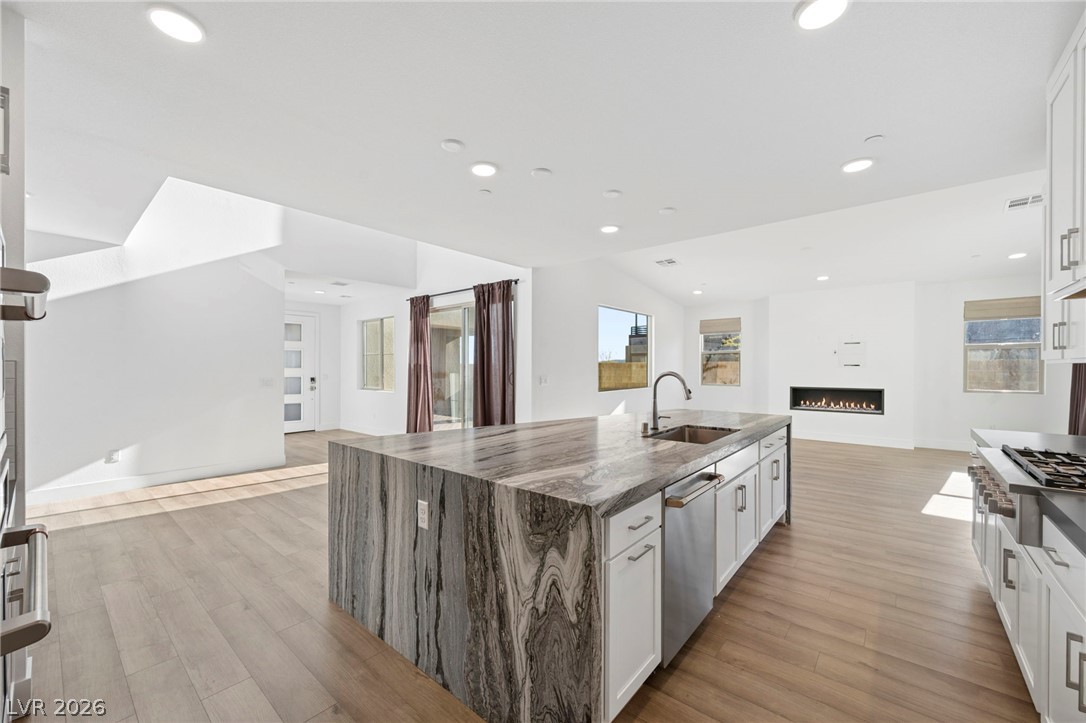
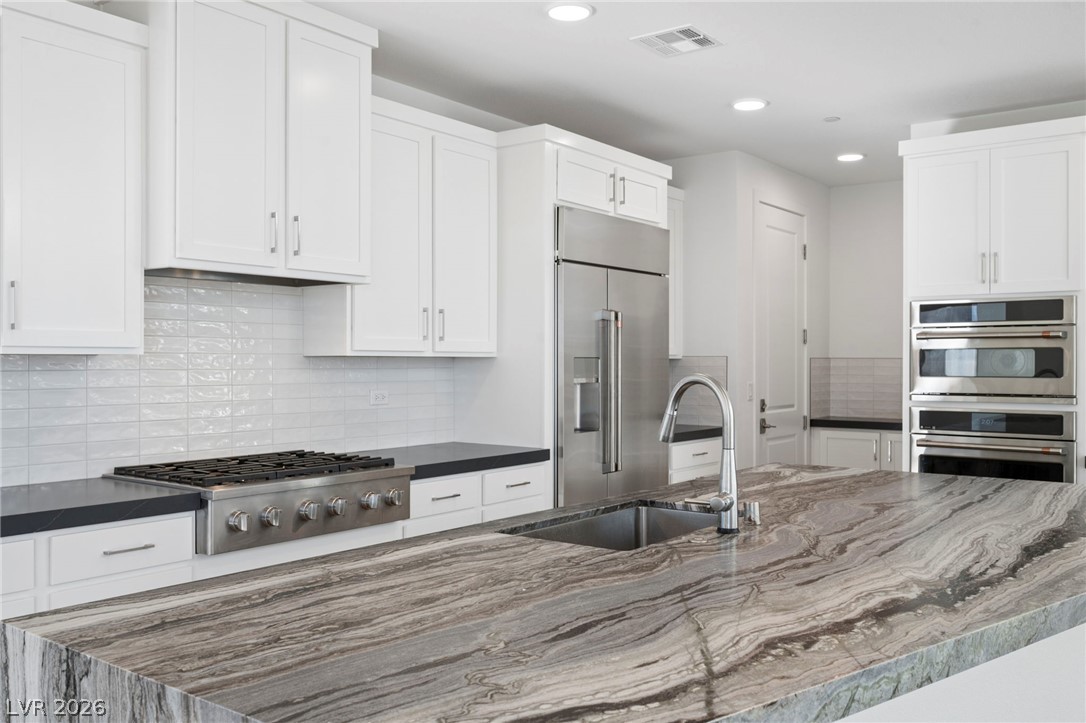
A spacious waterfall kitchen island anchors this modern cooking space featuring custom cabinetry and hardwood flooring.
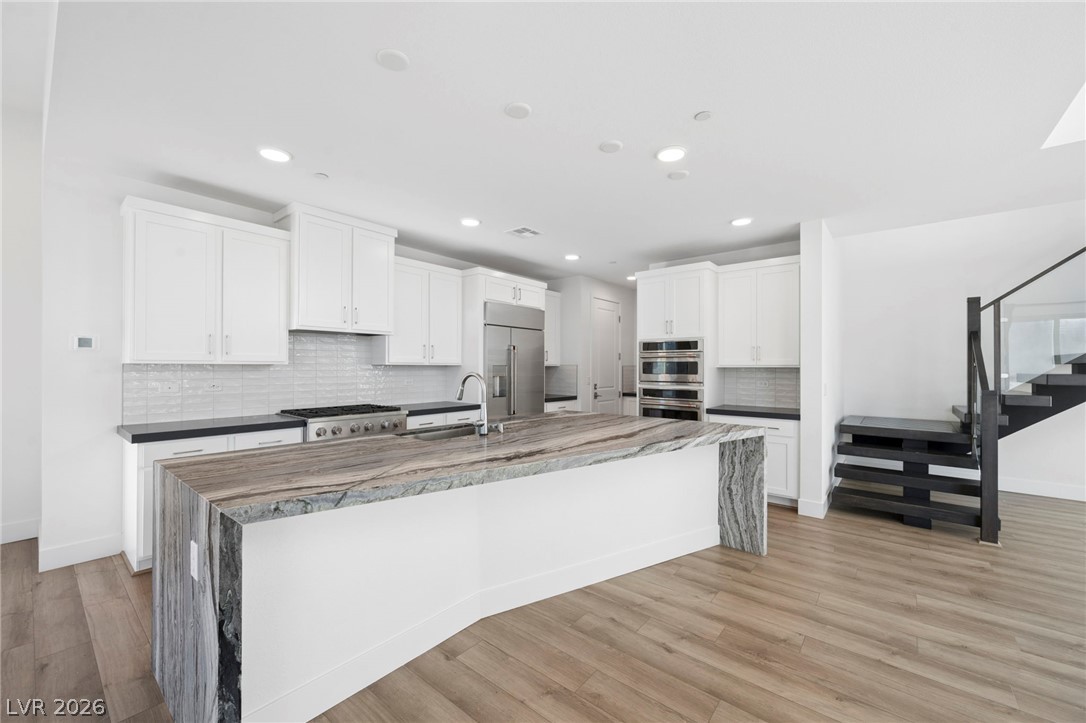
Clean lines and a striking stone-wrapped island define this modern culinary space.
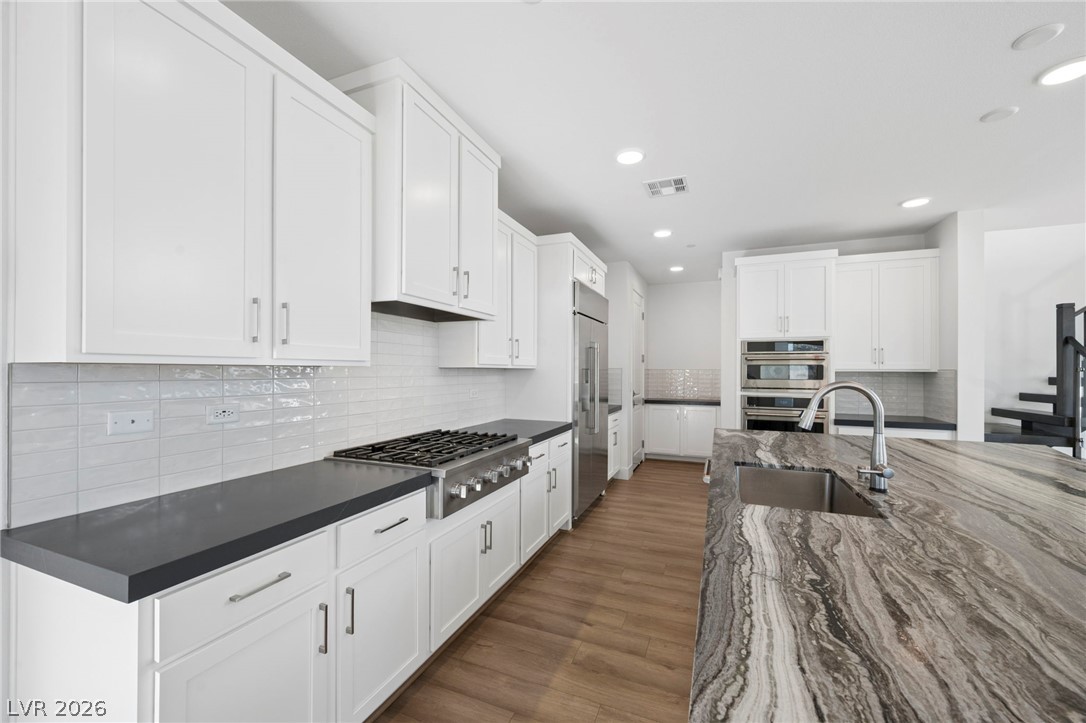
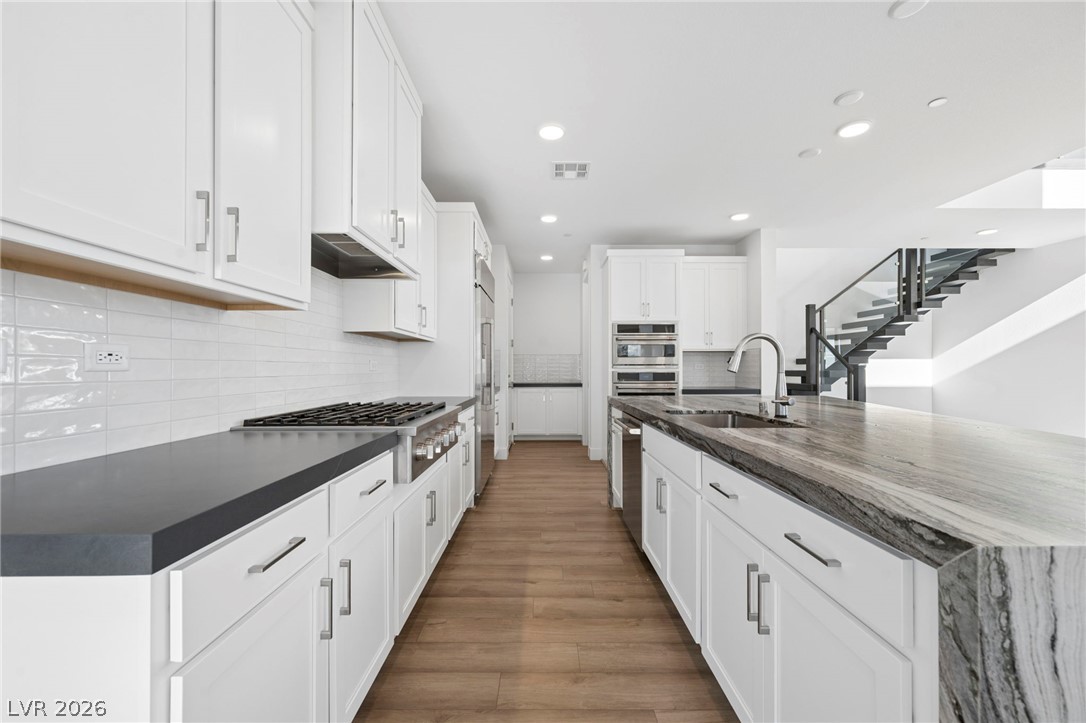
Gleaming stone countertops and crisp white cabinetry line this modern culinary workspace.
Gleaming wood floors anchor this open-concept kitchen highlighting a premium stone island and floating staircase.
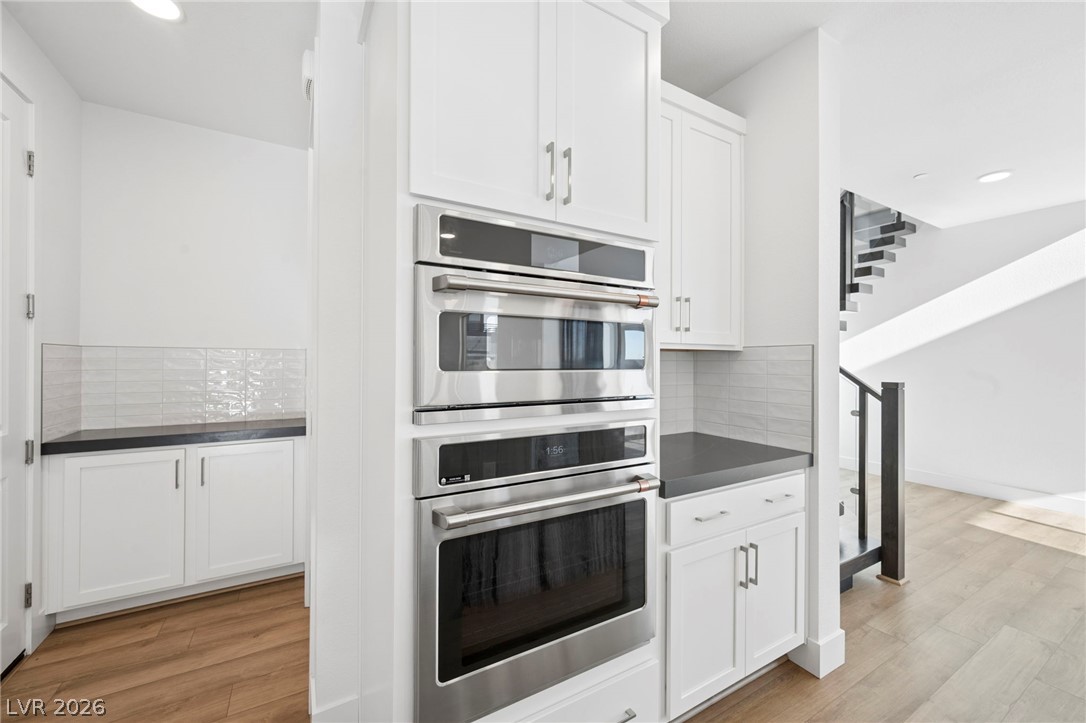
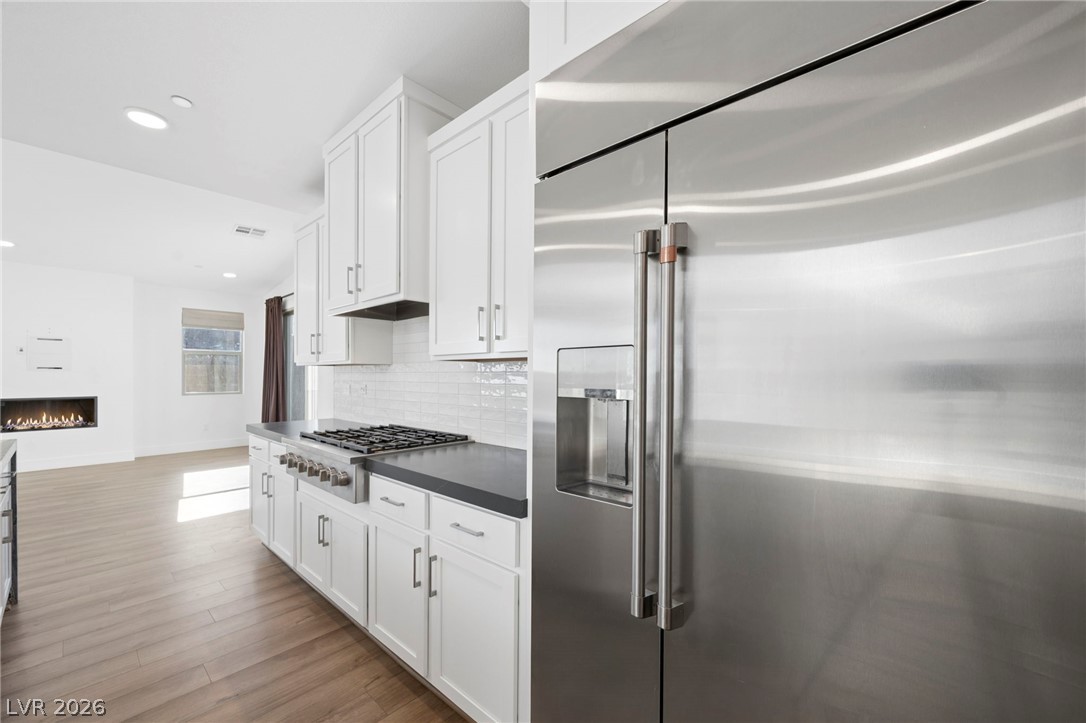
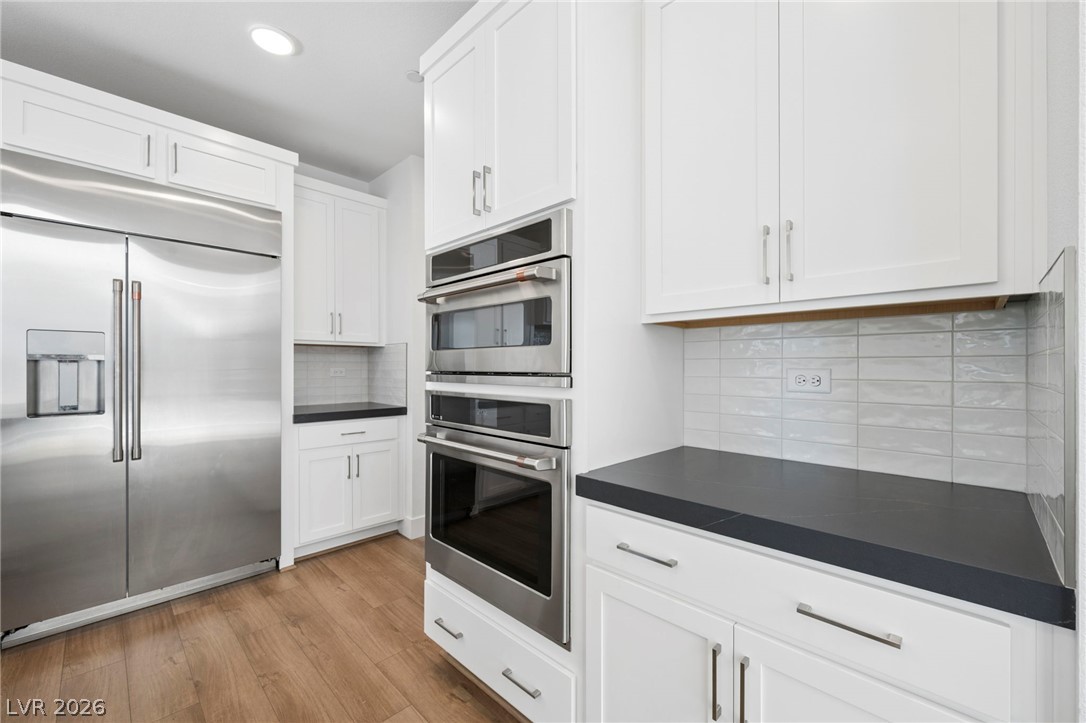
Gleaming built-in appliances integrate seamlessly with clean white cabinetry and warm wood flooring.
An open-concept main floor features a striking stone island and seamless wood-look flooring.
Streamlined cabinetry and modern appliances frame a smooth transition into the main living space.
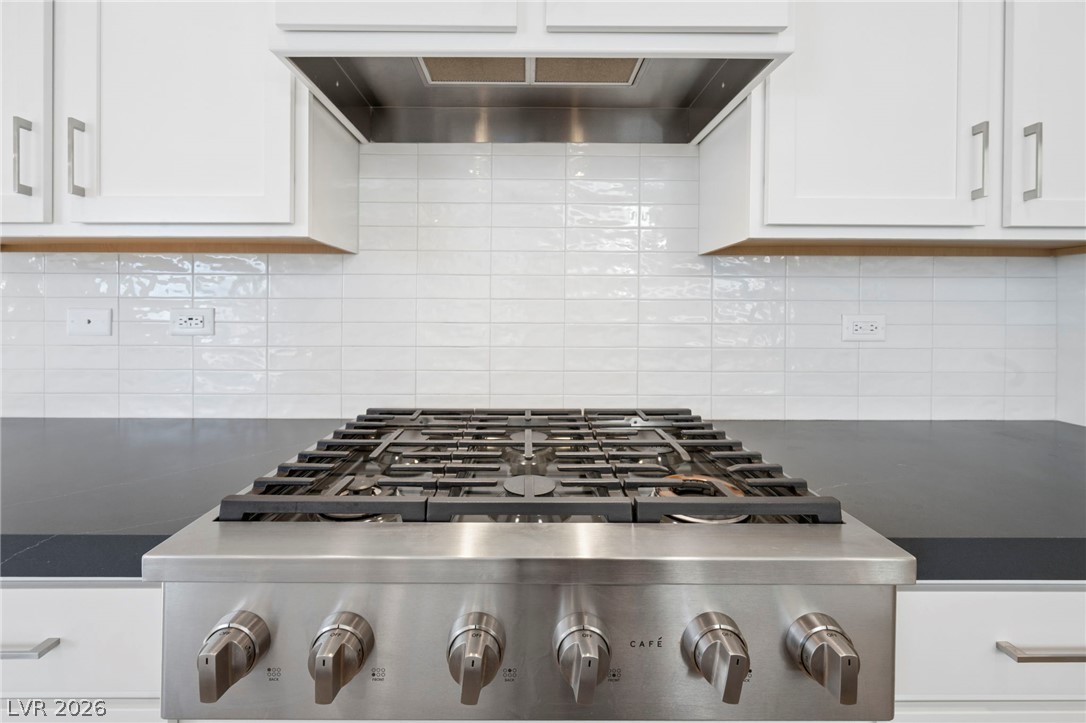
A modern gas range is flanked by dark countertops and custom white cabinetry.
Modern cabinetry and integrated stainless steel appliances anchor this bright kitchen space.
Premium stone countertops and sleek cabinetry anchor this modern culinary space.
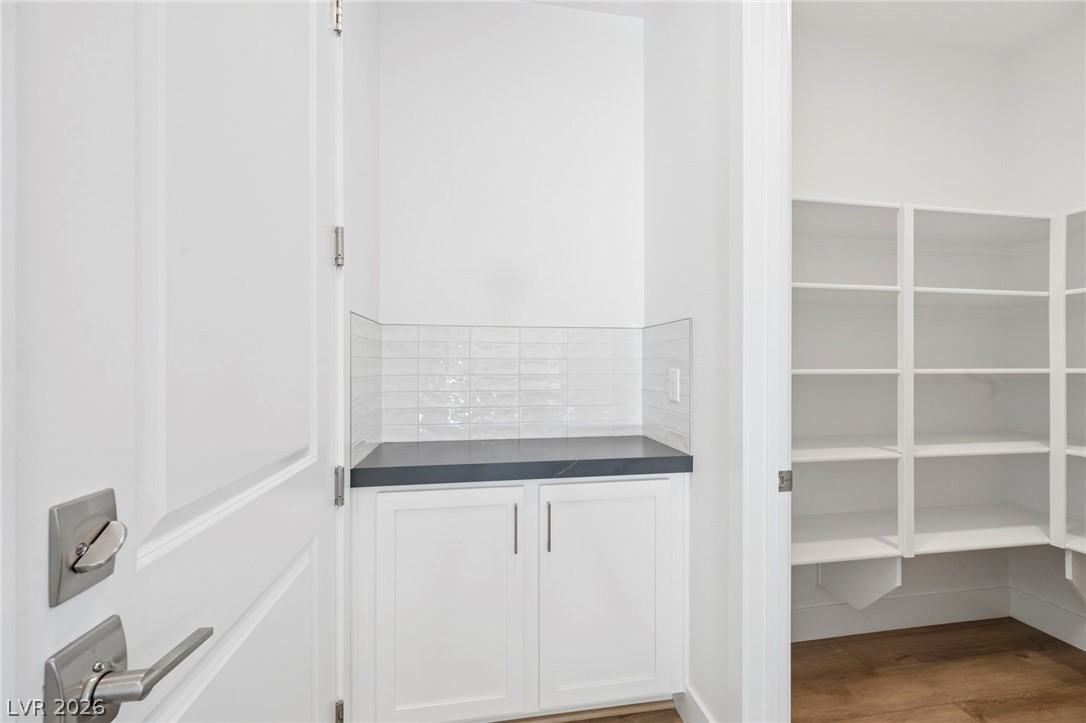
A built-in counter and adjacent pantry offer exceptional storage convenience.
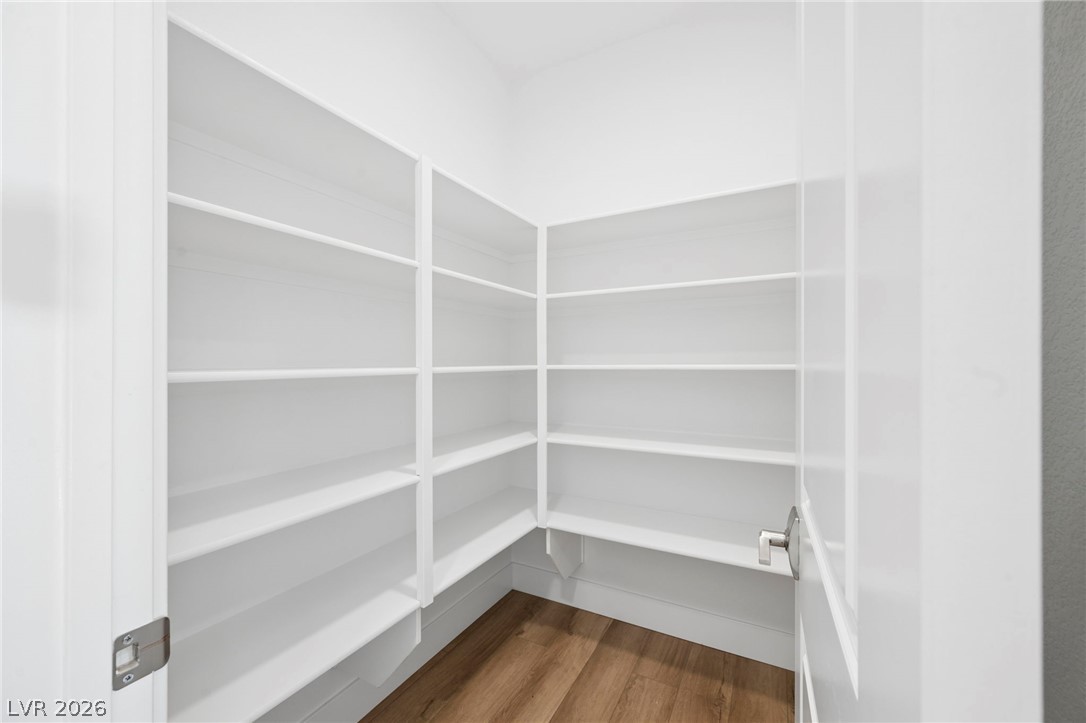
Ample built-in shelving maximizes storage potential in this walk-in pantry with wood floors.
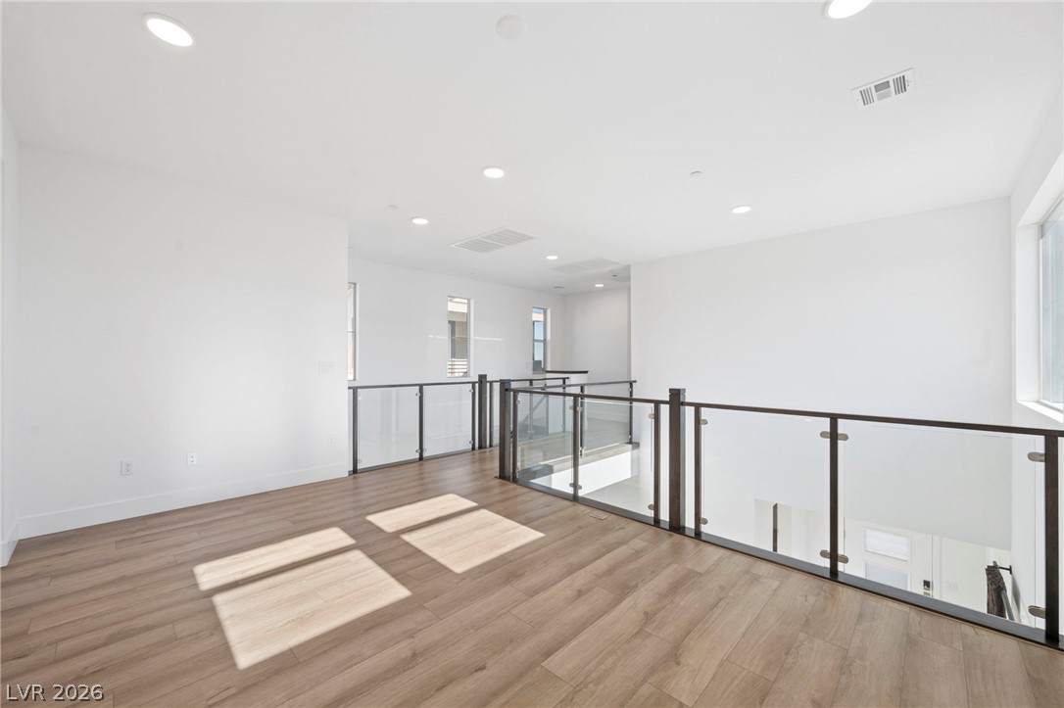
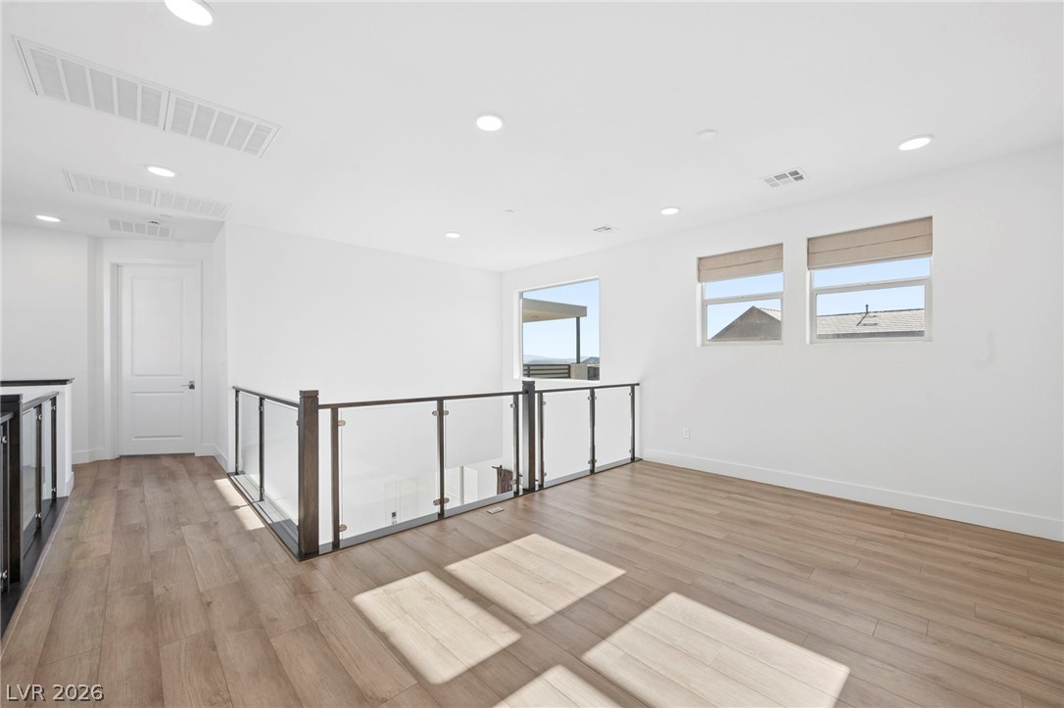
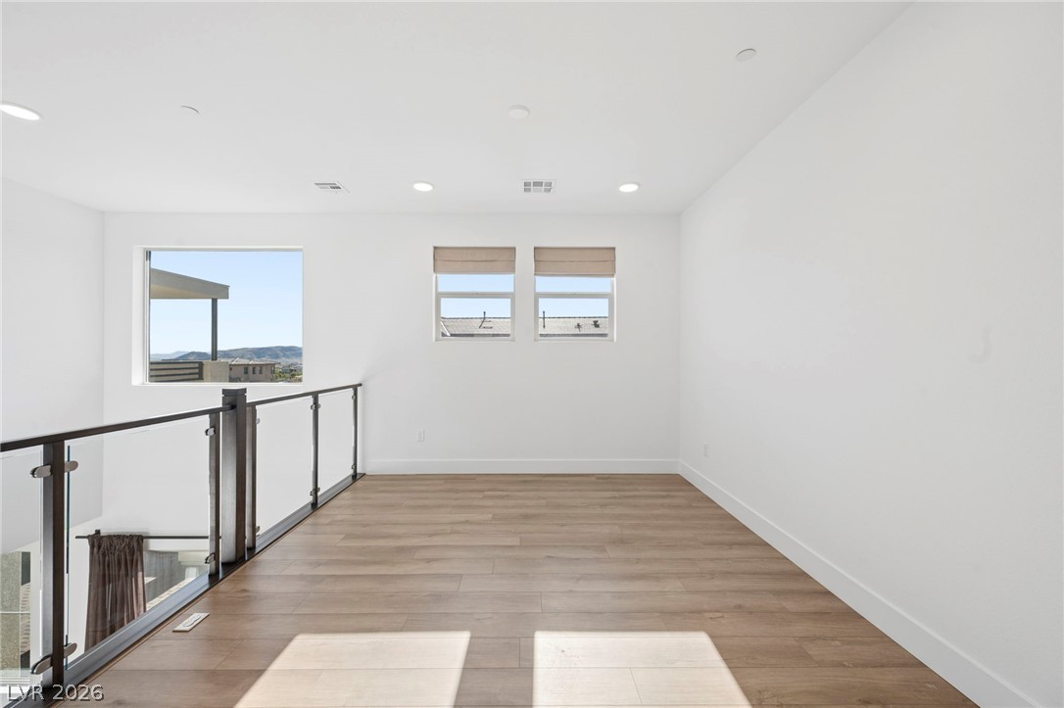
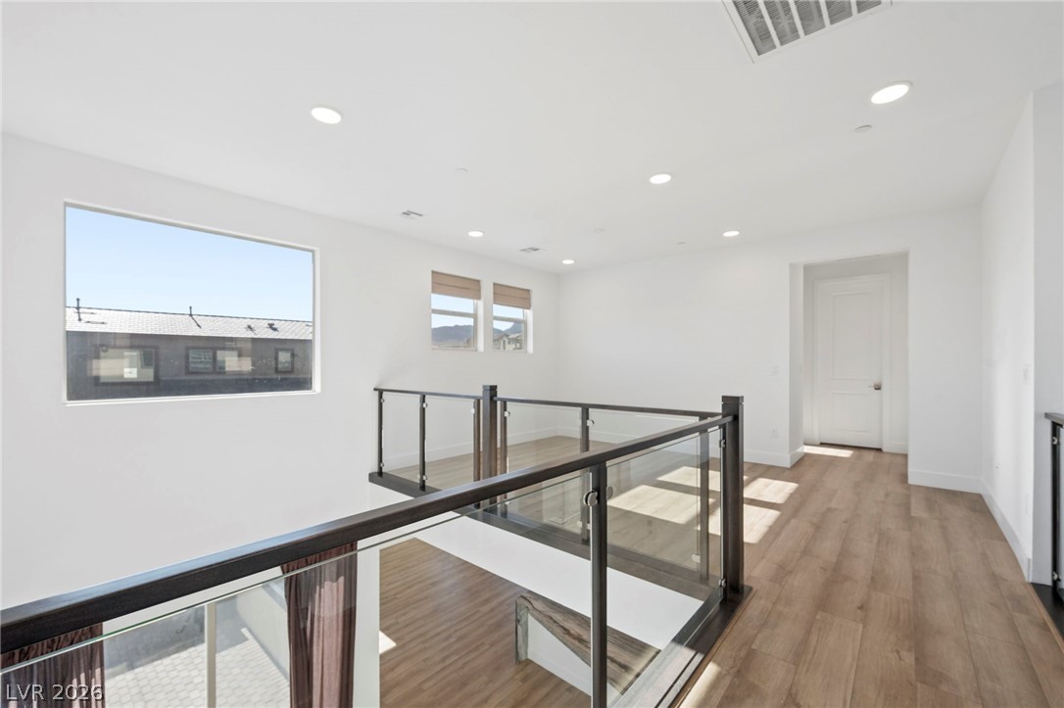
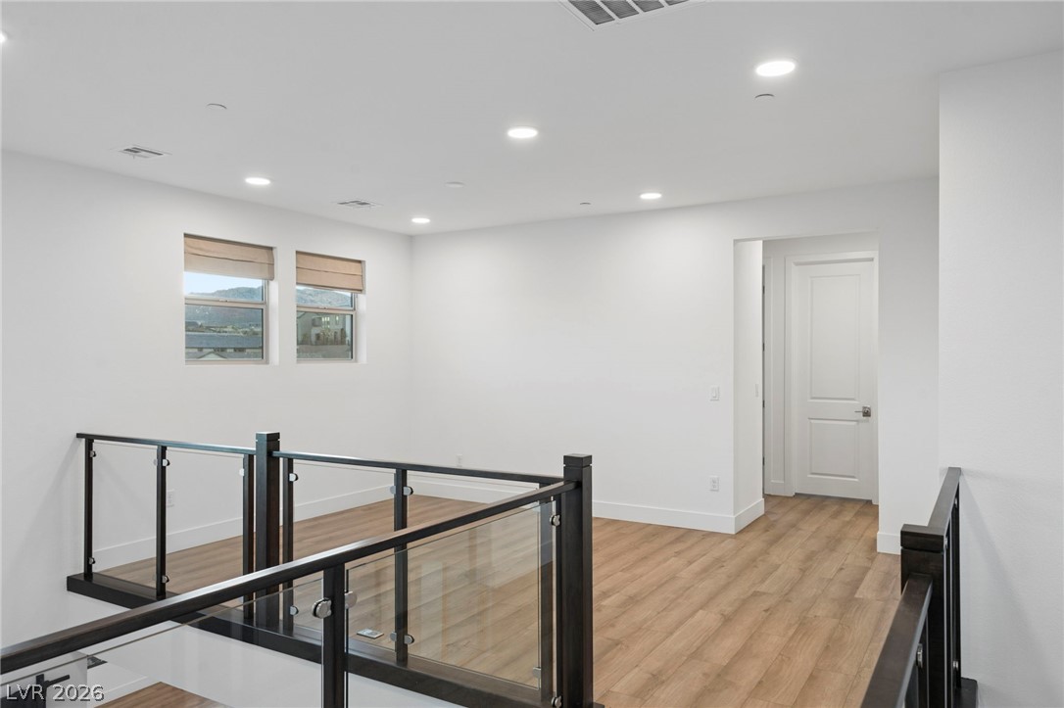
Gleaming wood floors pair with glass railings in this minimalist upper-level landing.
Clean lines define this airy upper-level loft featuring glass panel railings and wood-style flooring.
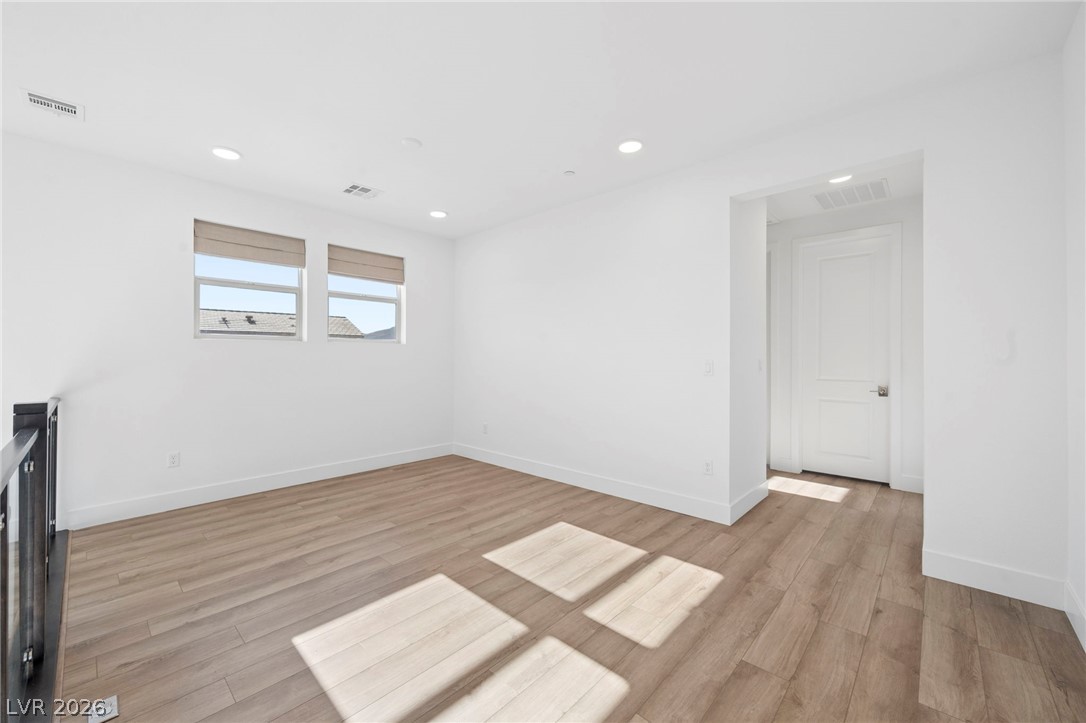
An airy loft space overlooks the lower level, complete with clean wood flooring and recessed lighting.
Streamlined modern architectural details elevate this sun-drenched upper level landing with glass railings.
Gleaming wood floors and a modern glass-paneled railing define this versatile upper-level loft.
Gleaming wood-style flooring and recessed lighting define this versatile upstairs loft space.
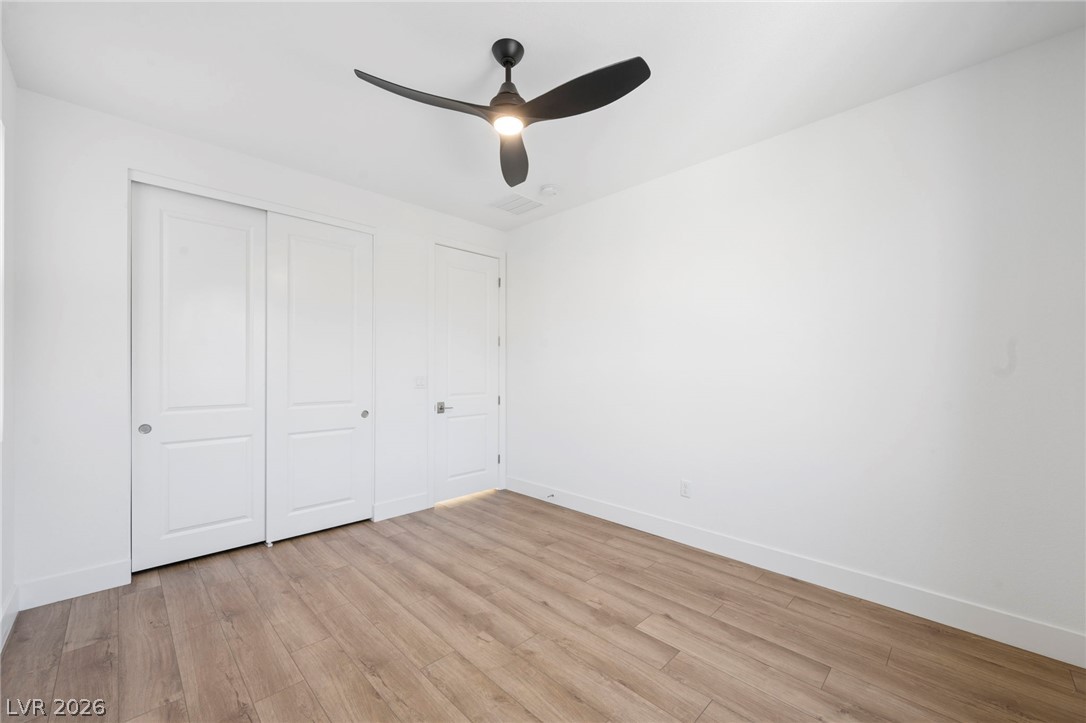
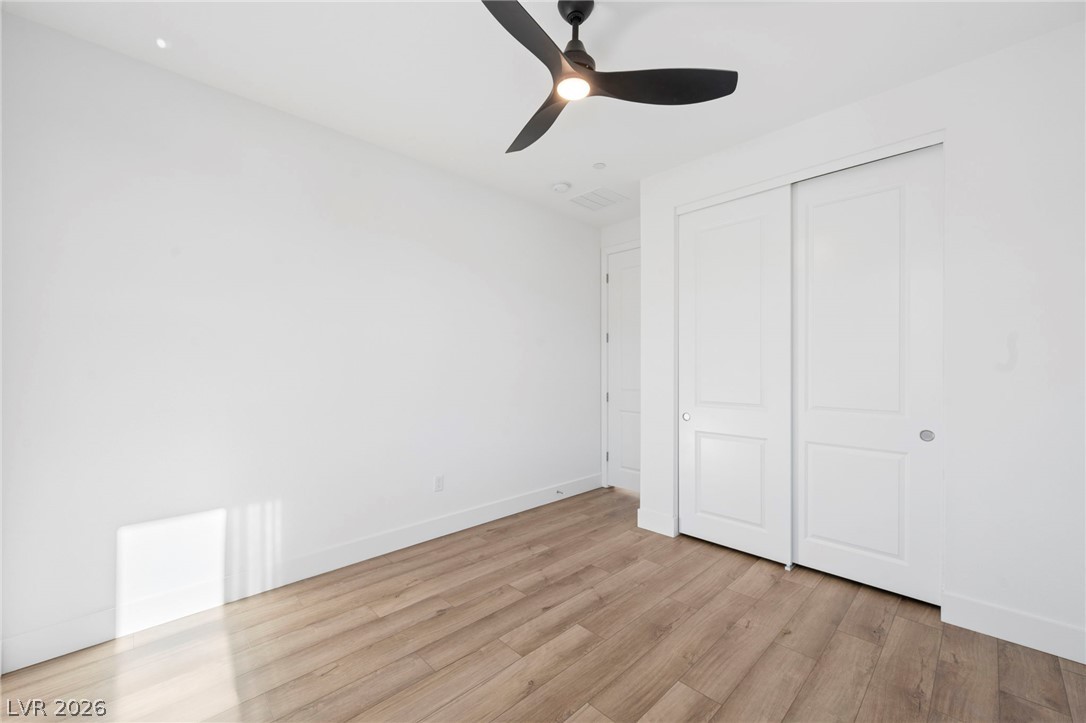
Clean lines and smooth wood flooring define this versatile bedroom space.
Crisp white walls and clean wood flooring anchor this versatile interior space.
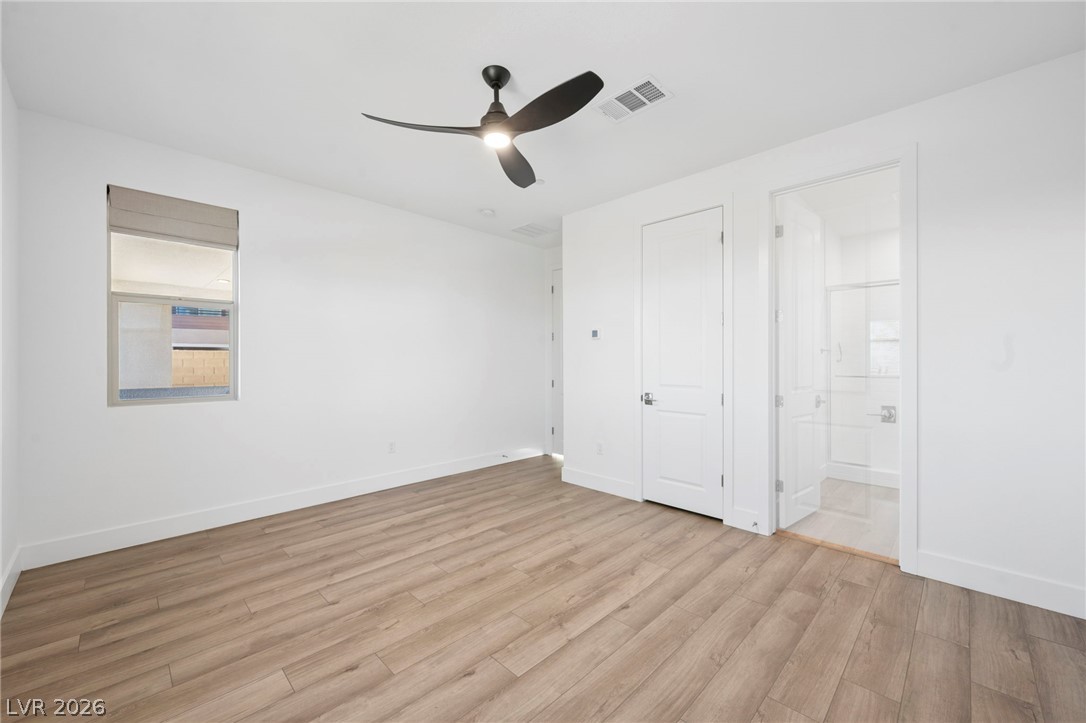
Crisp white walls complement the warm wood flooring in this inviting secondary bedroom.
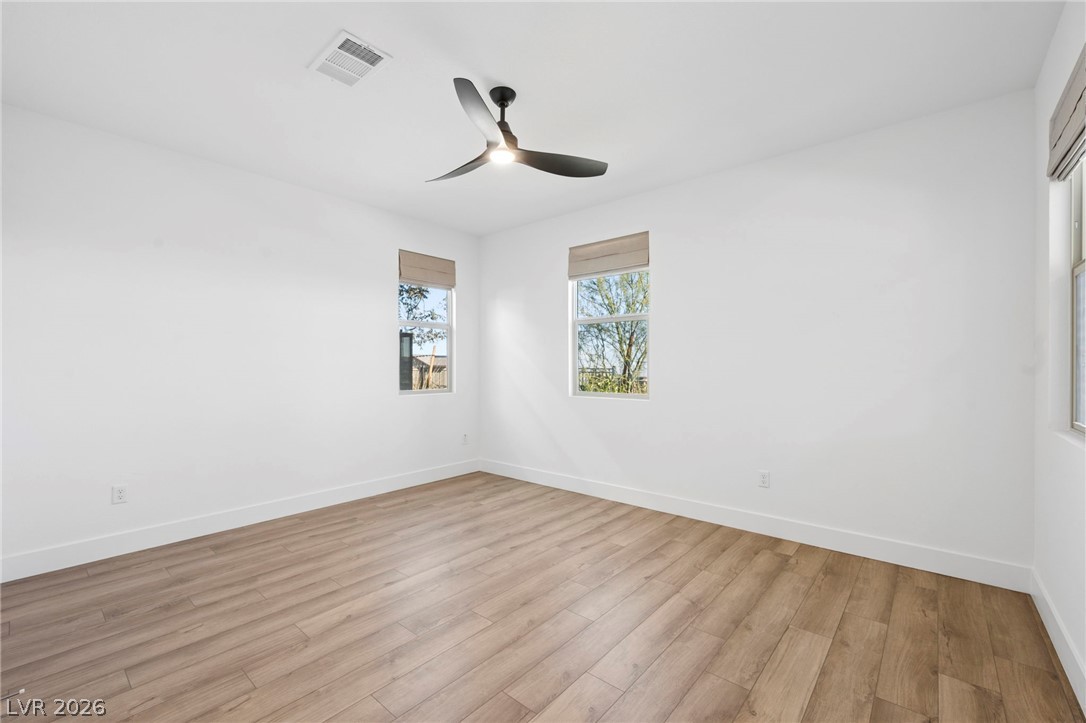
Gleaming wood-style flooring and minimalist architectural lines define this serene bedroom space.
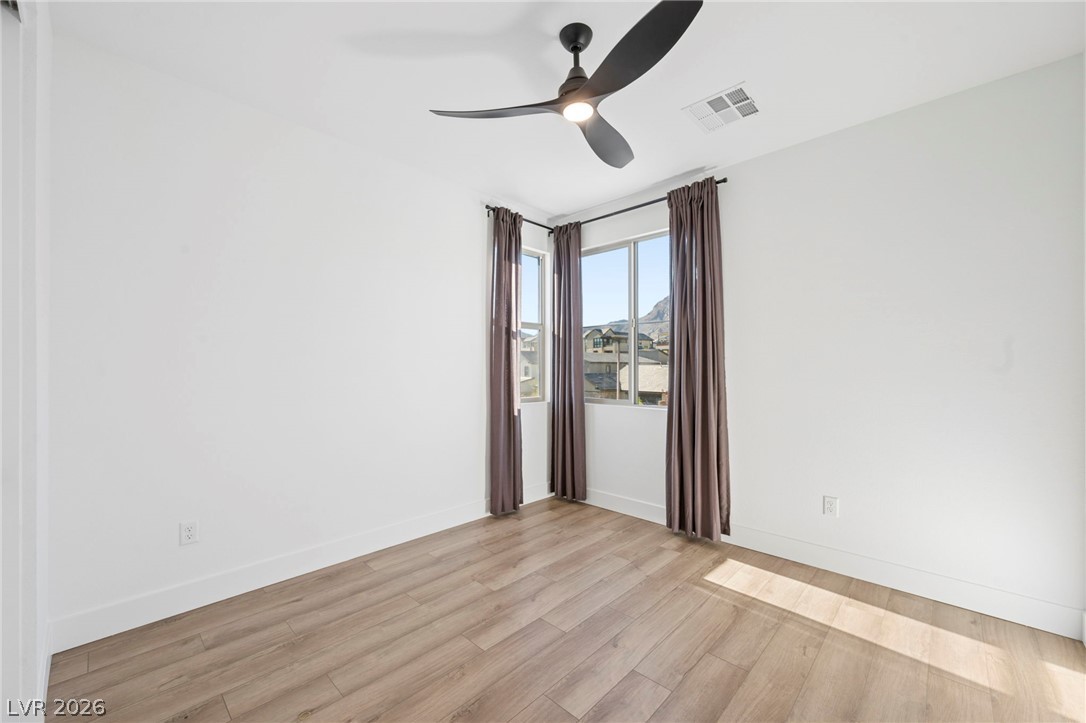
Gleaming wood-look floors and crisp walls define this airy, light-filled bedroom.
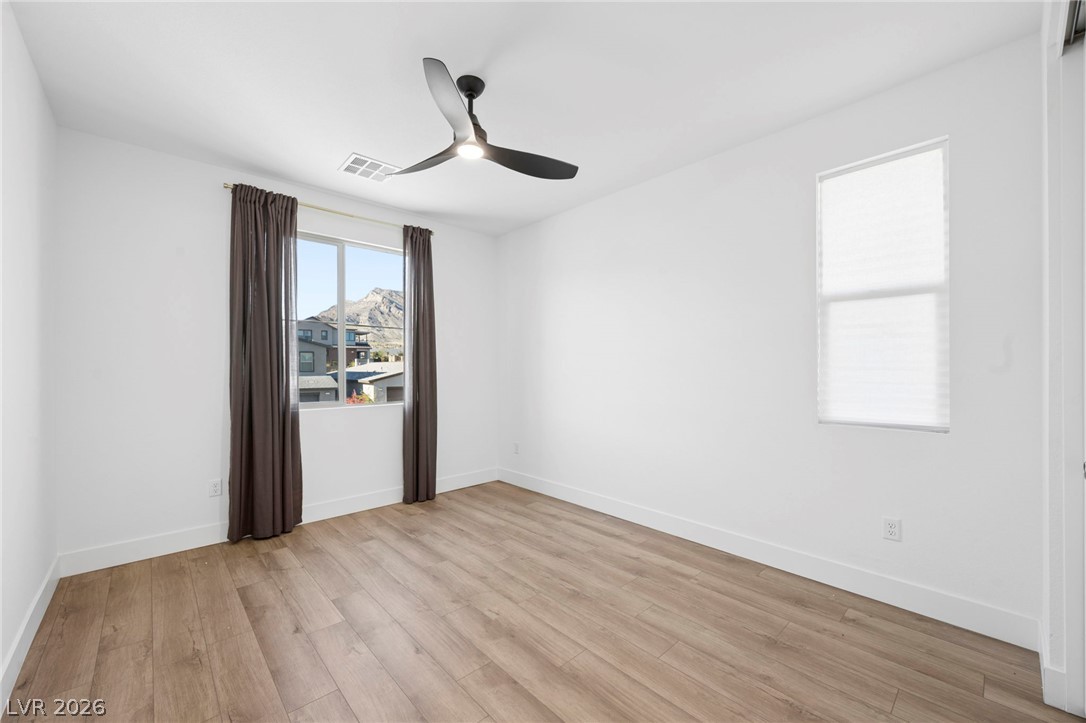
Smooth wood-look flooring and crisp white walls define this airy, light-filled bedroom.
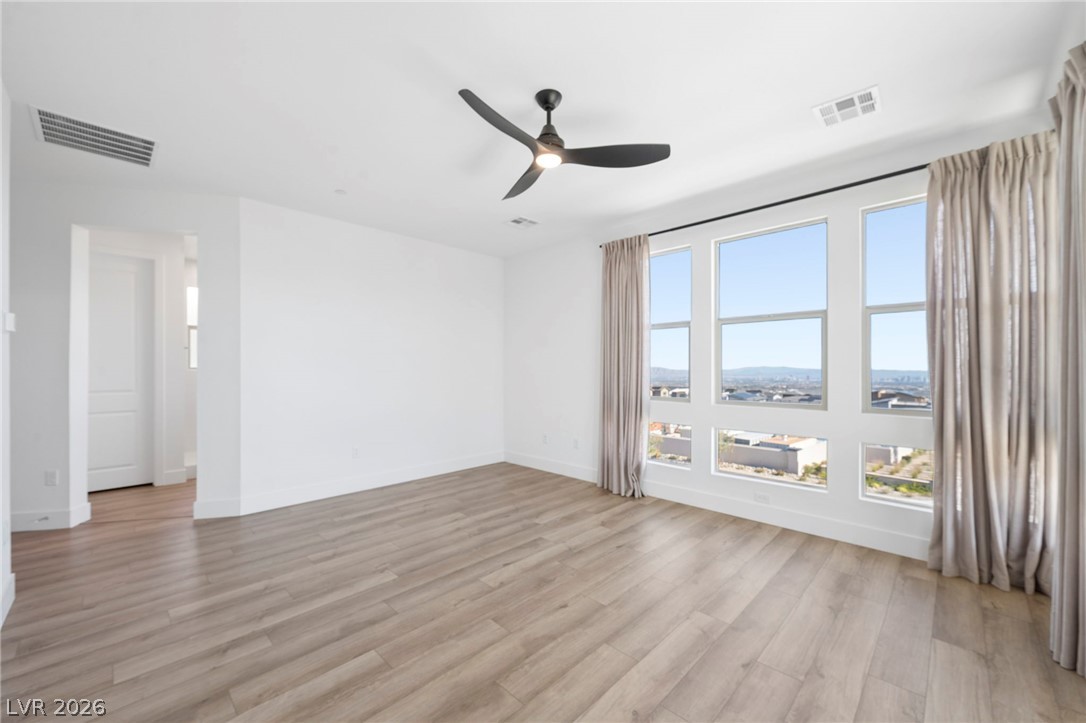
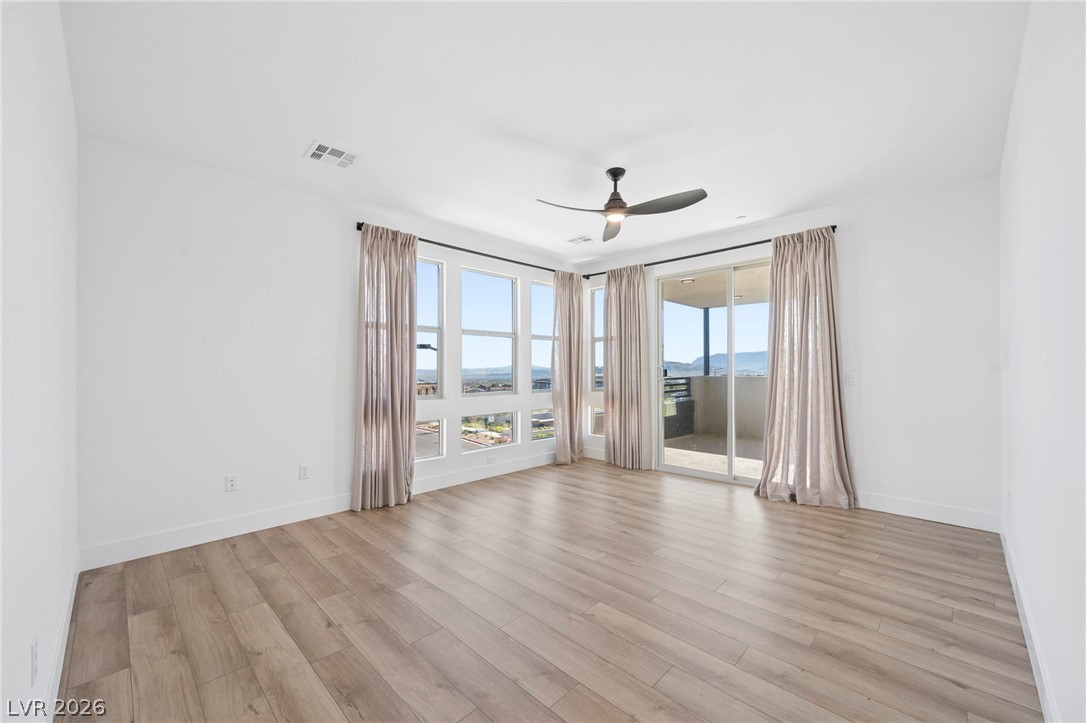
Elevated views frame this modern bedroom featuring clean lines and warm wood-look flooring.
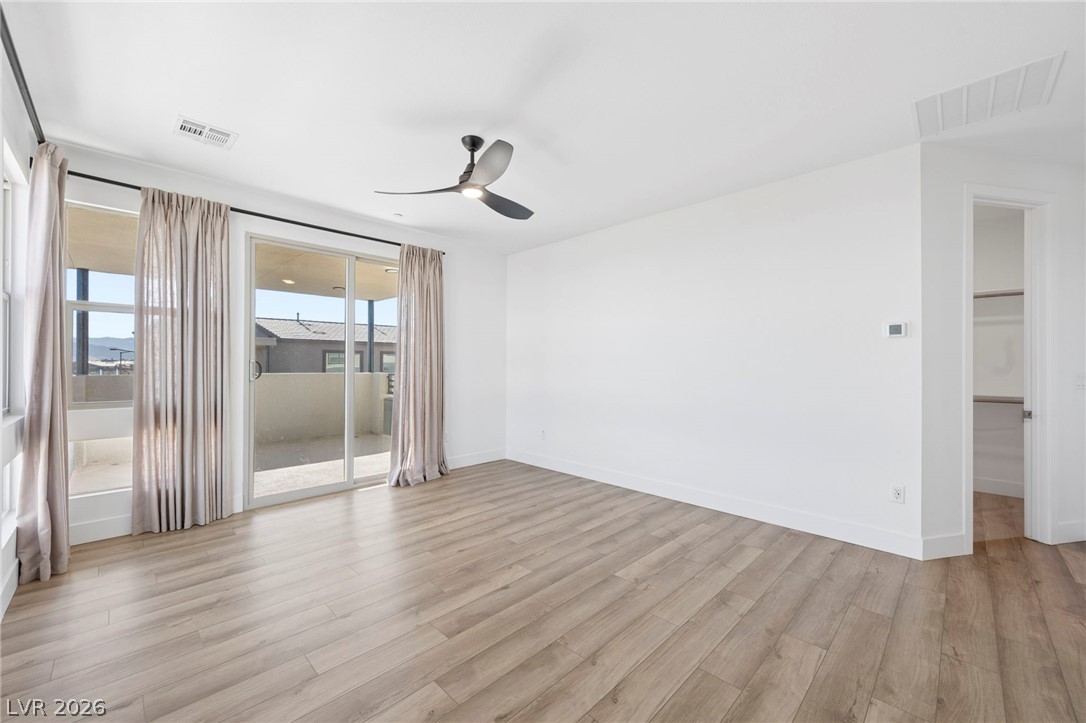
Sliding glass doors open to a private balcony from this spacious upper-level bedroom.
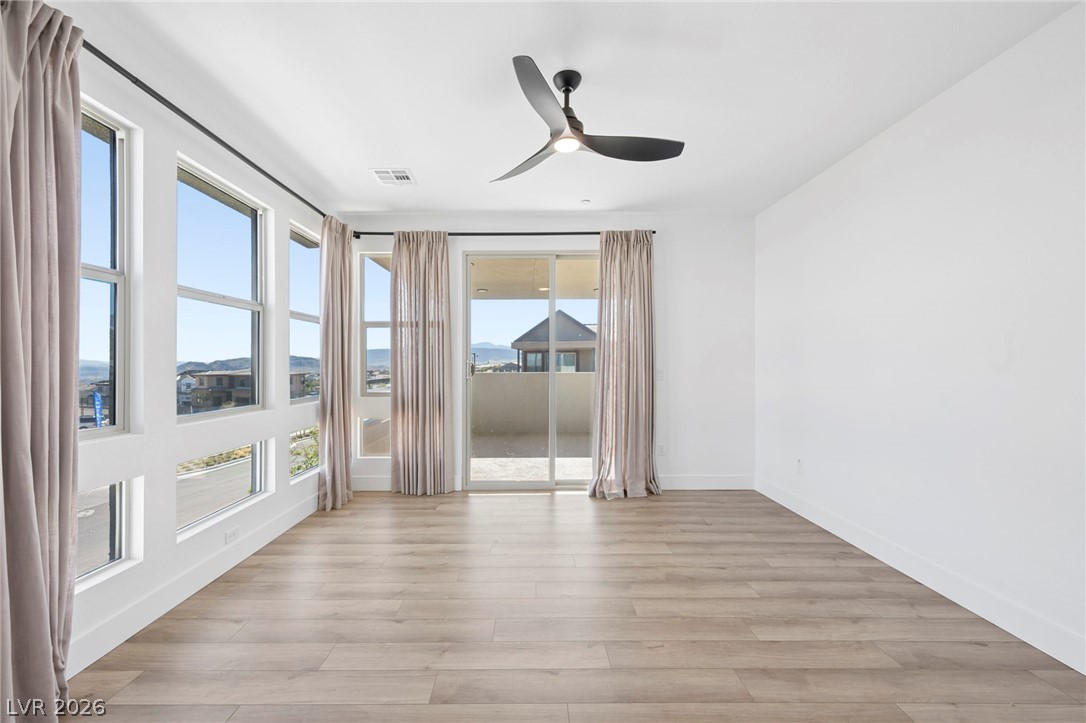
Sunlight streams across the smooth wood flooring from a wall of windows.
A spacious room features light-toned wood flooring and sliding doors leading to a balcony.
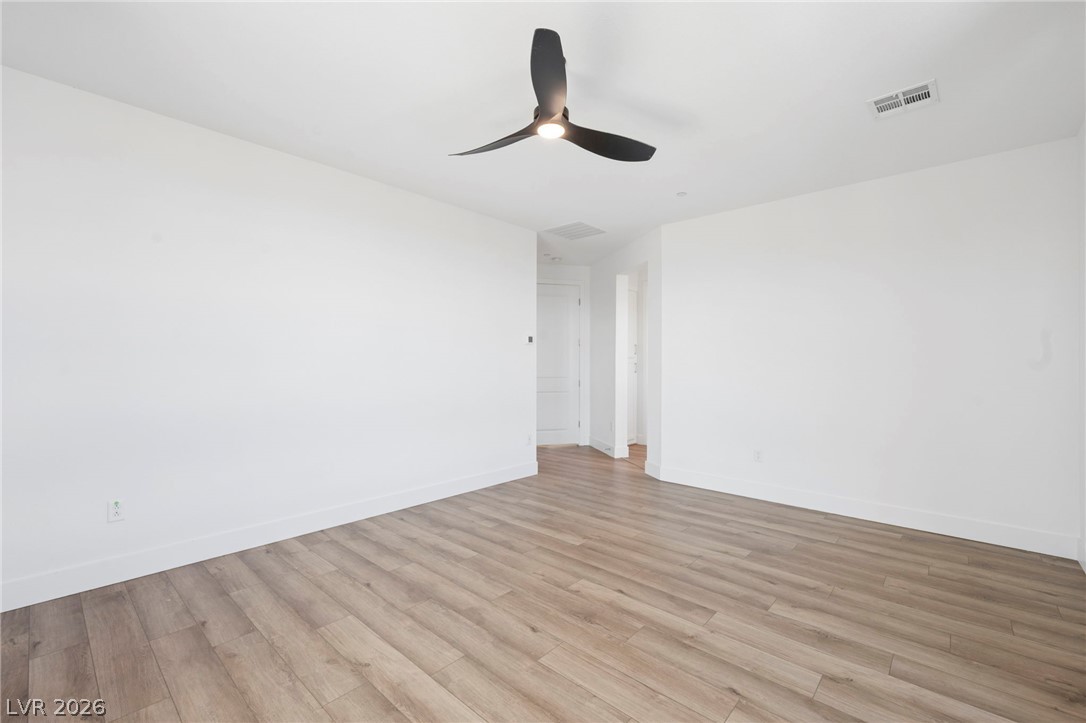
Warm wood flooring contrasts with crisp white walls in this versatile, open room.
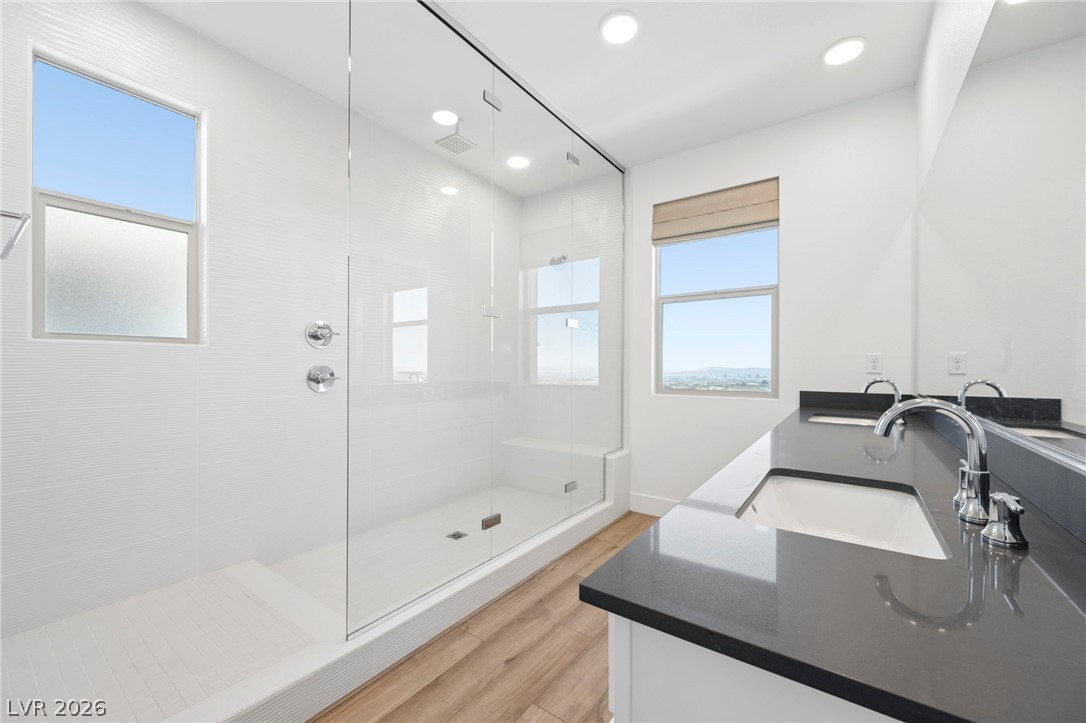
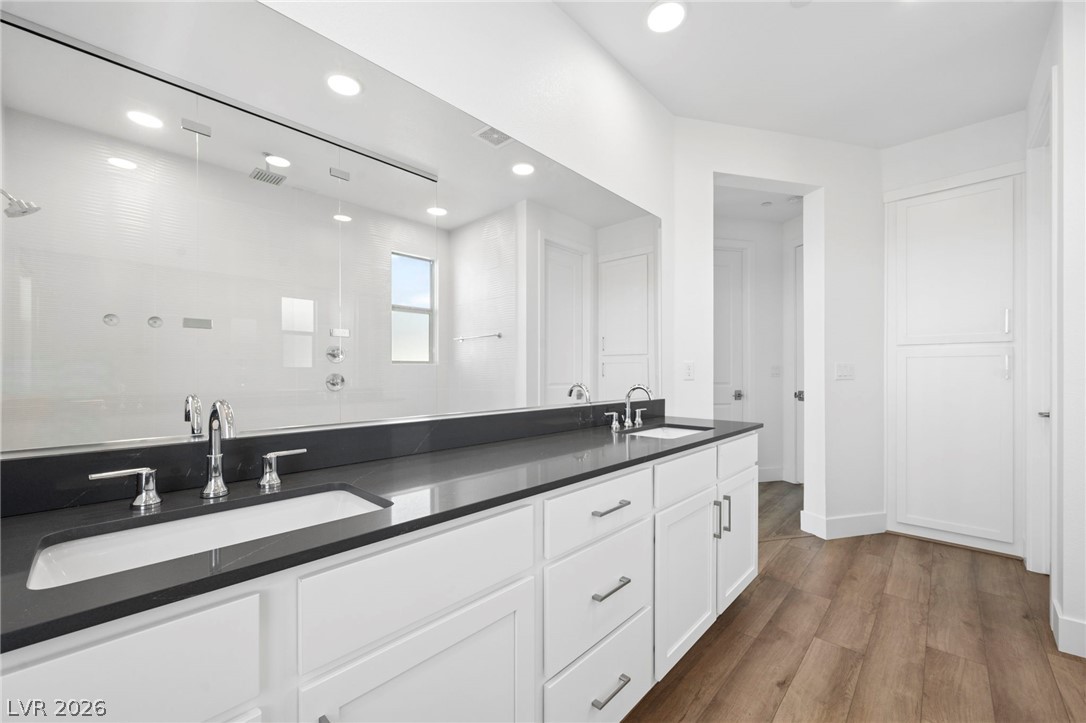
Clean lines and a glass-enclosed shower highlight this modern primary bathroom.
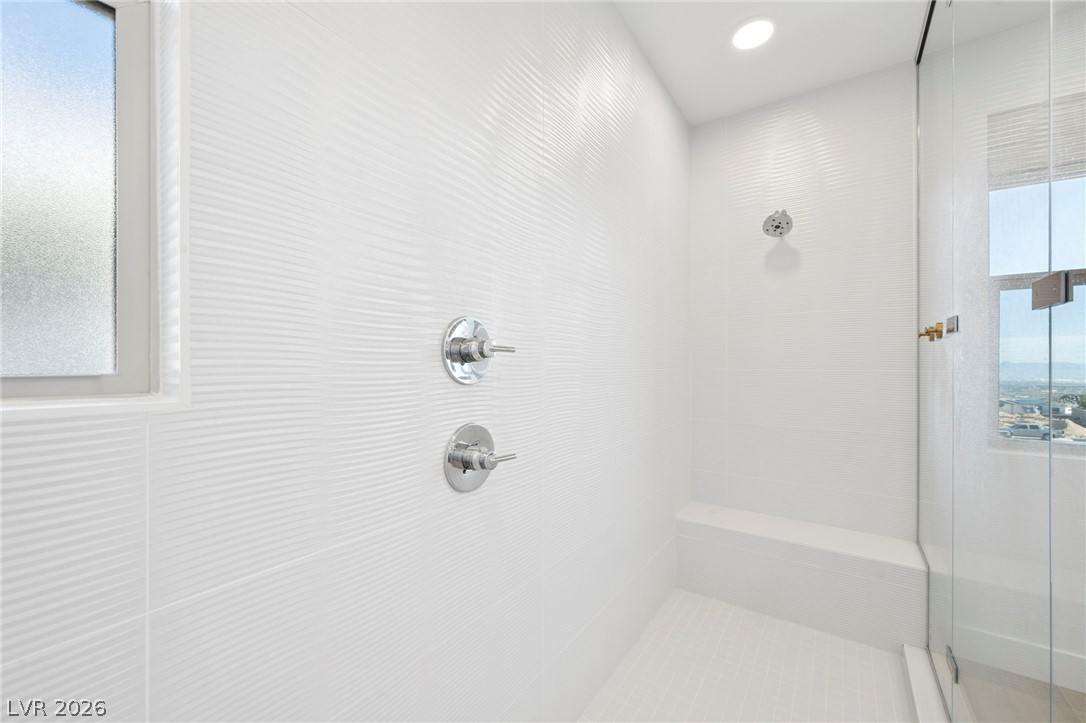
Textured tile walls and a built-in bench highlight this modern walk-in shower design.
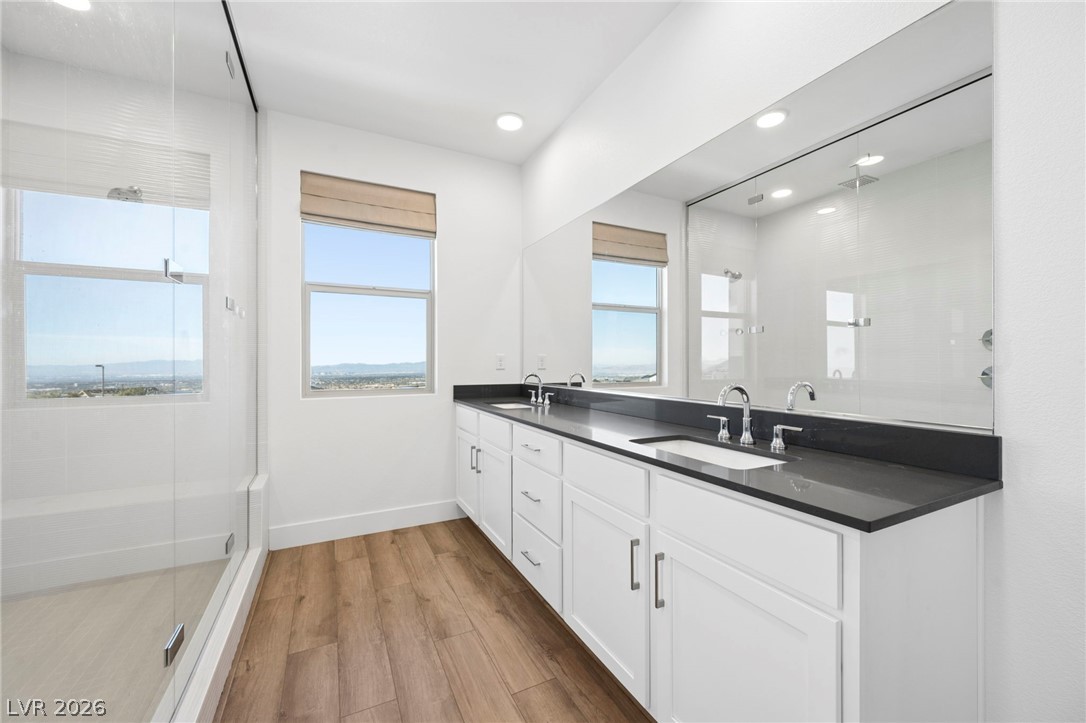
A sleek double vanity and glass-enclosed shower highlight this modern bath space.
Clean lines and rich wood floors anchor this modern bathroom with a double vanity.
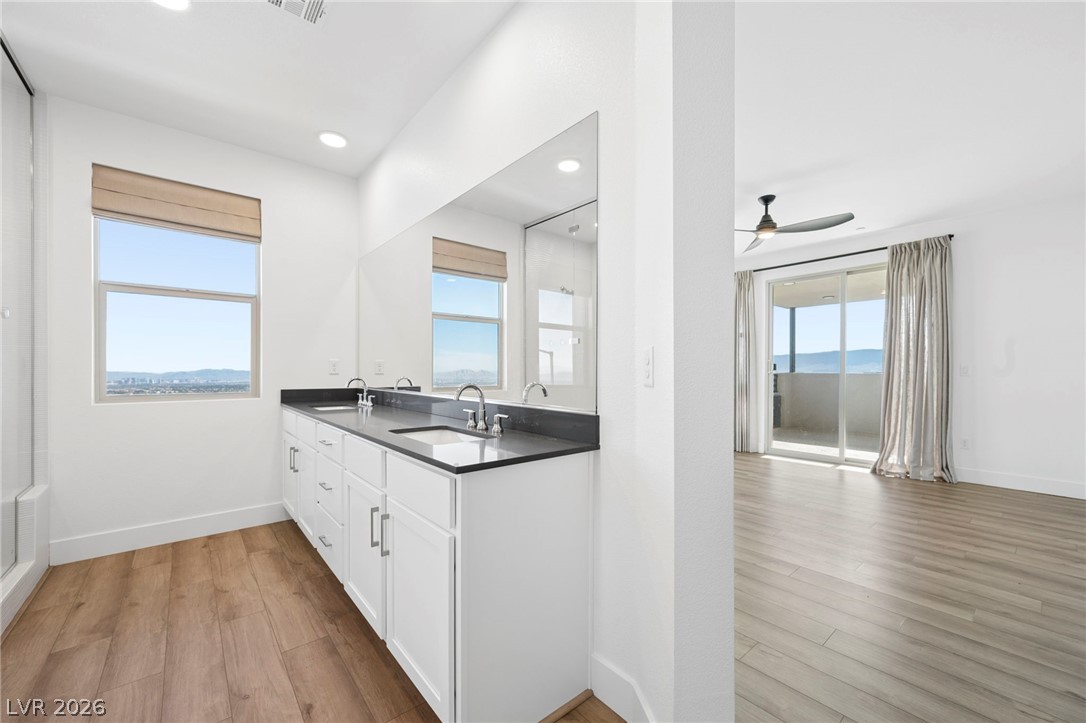
Clean lines and sleek dark countertops define this modern bathroom vanity space.
A modern double vanity features dark stone counters set against crisp white cabinetry.
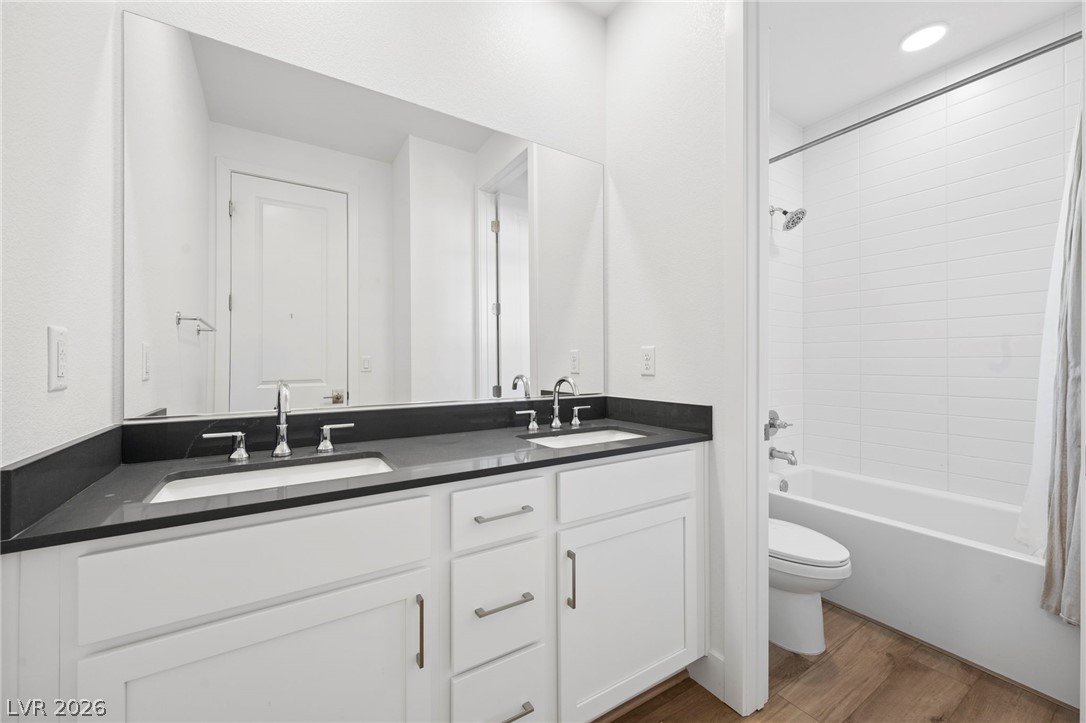
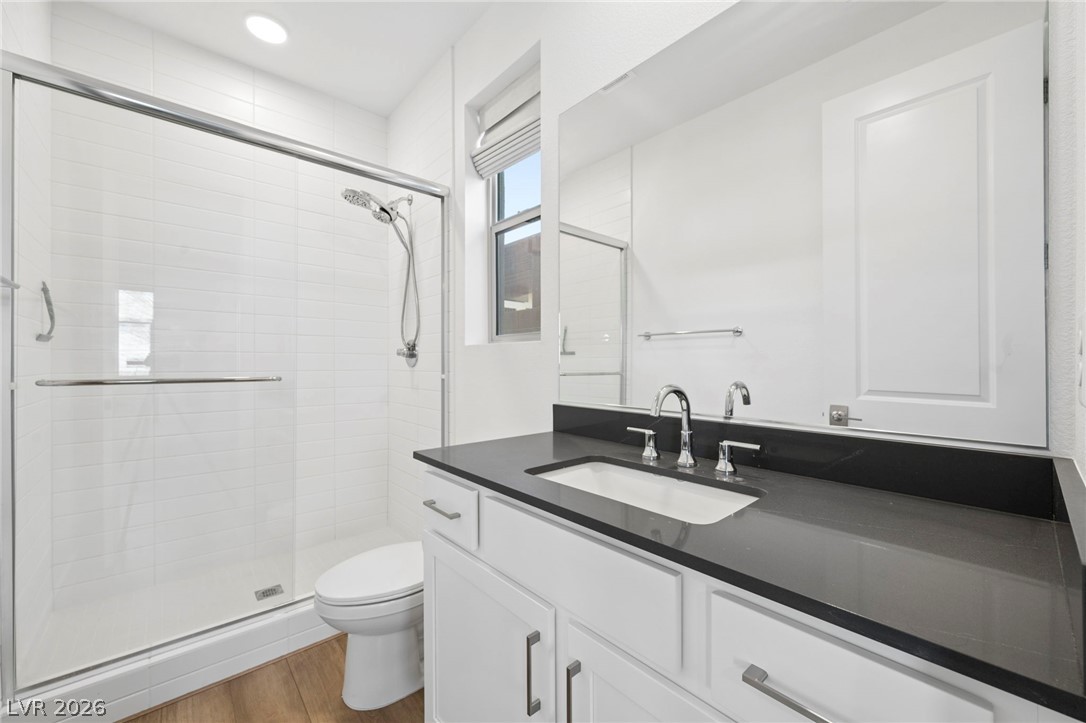
Clean lines and a modern vanity define this beautifully appointed full bathroom.
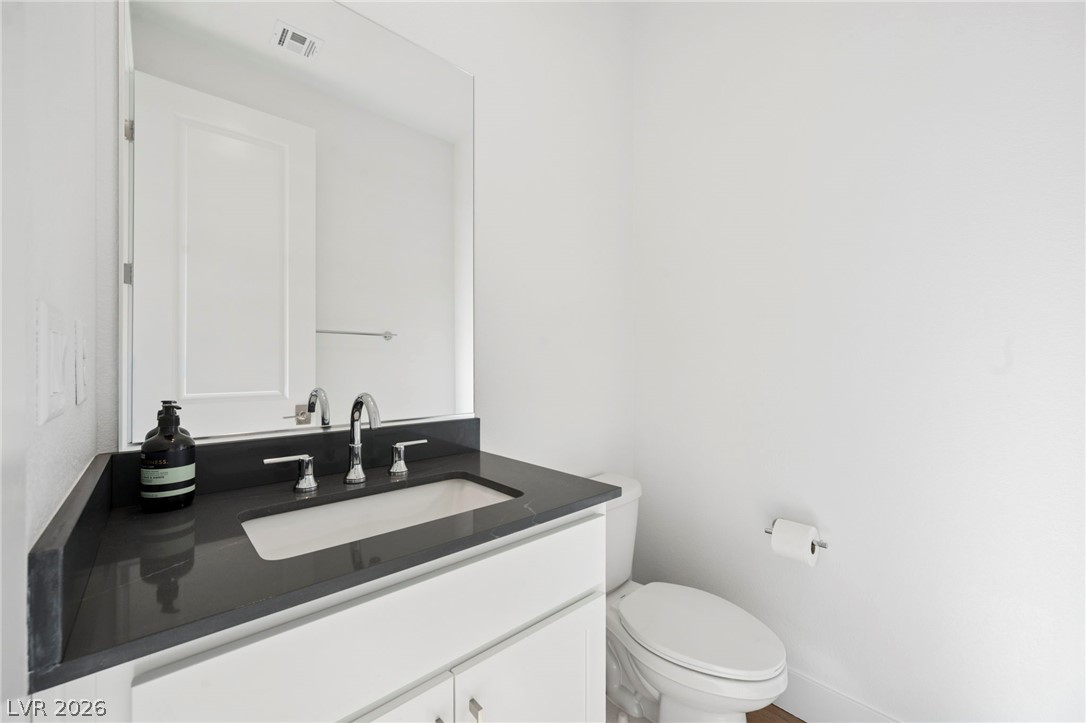
A minimalist powder room features a dark stone vanity top and clean white walls.
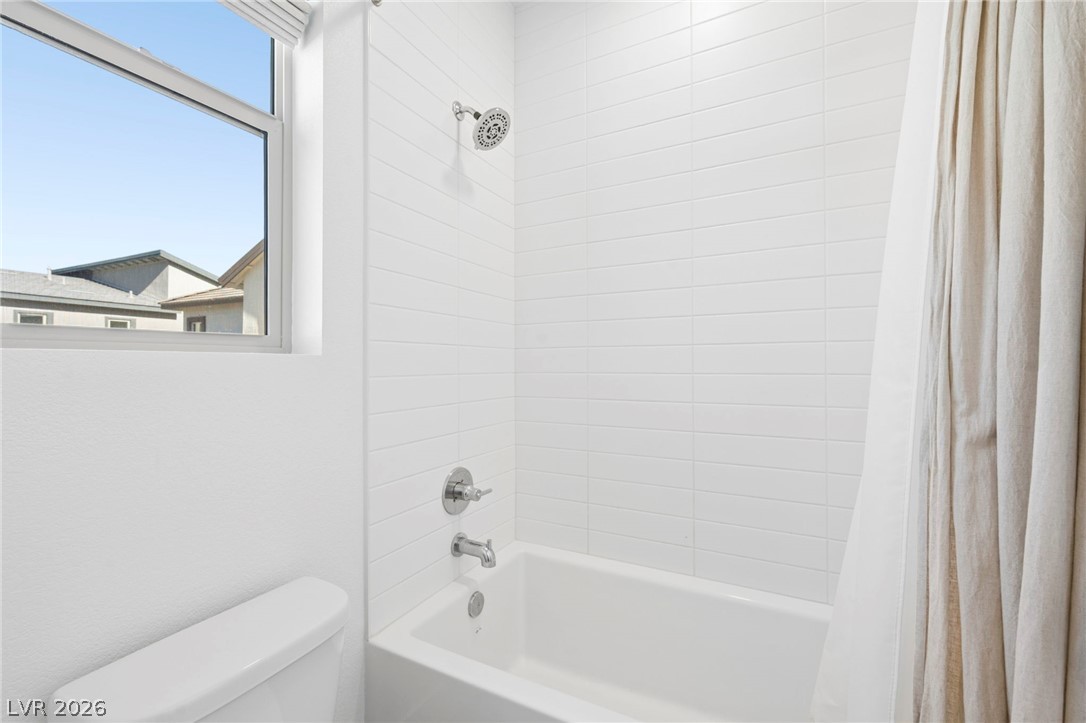
Clean horizontal tiling lines this modern shower and tub combination next to a bright window.
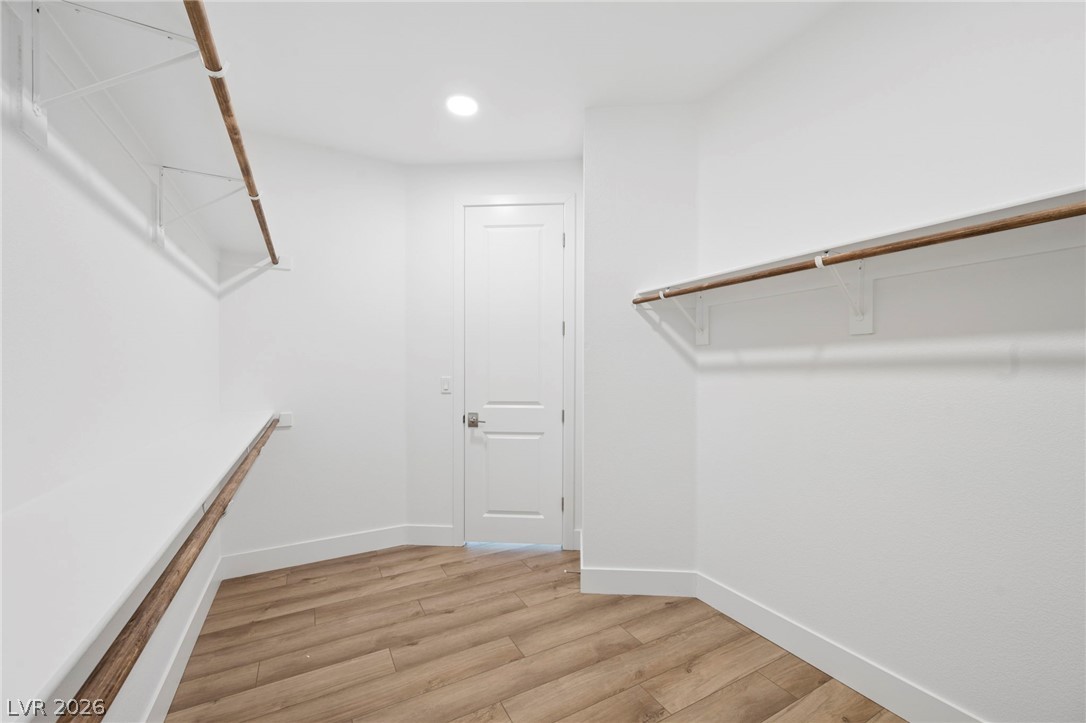
Ample storage options define this neat closet area with wood-look flooring.
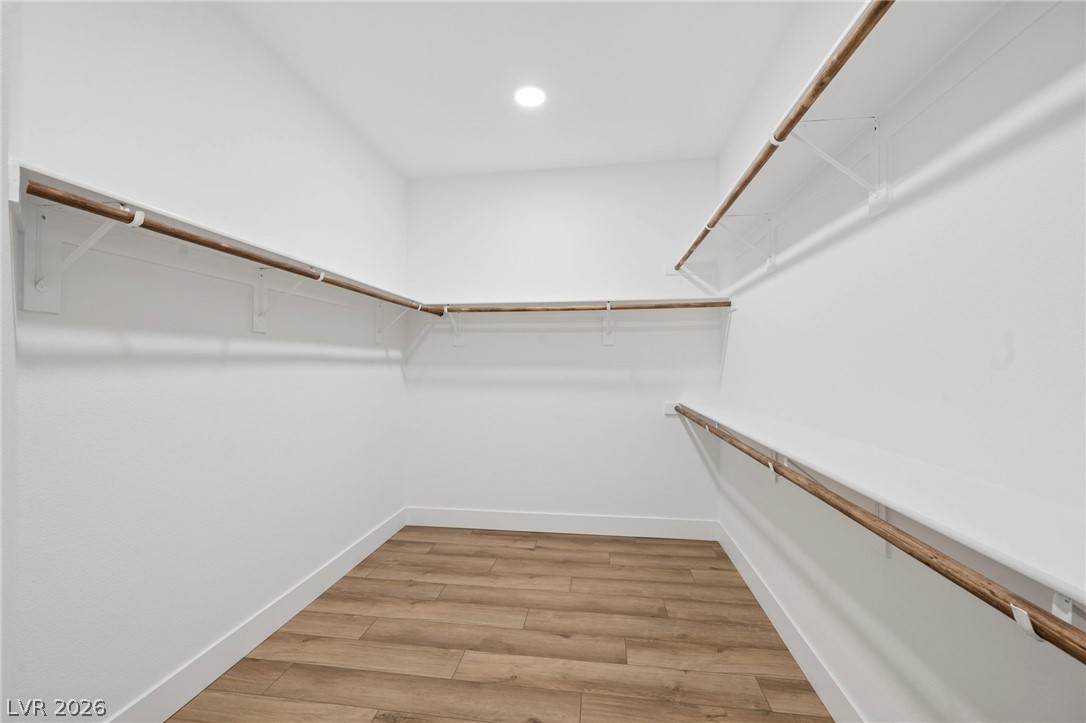
A spacious walk-in closet boasts clean white walls, built-in shelving, and warm wood-look flooring.
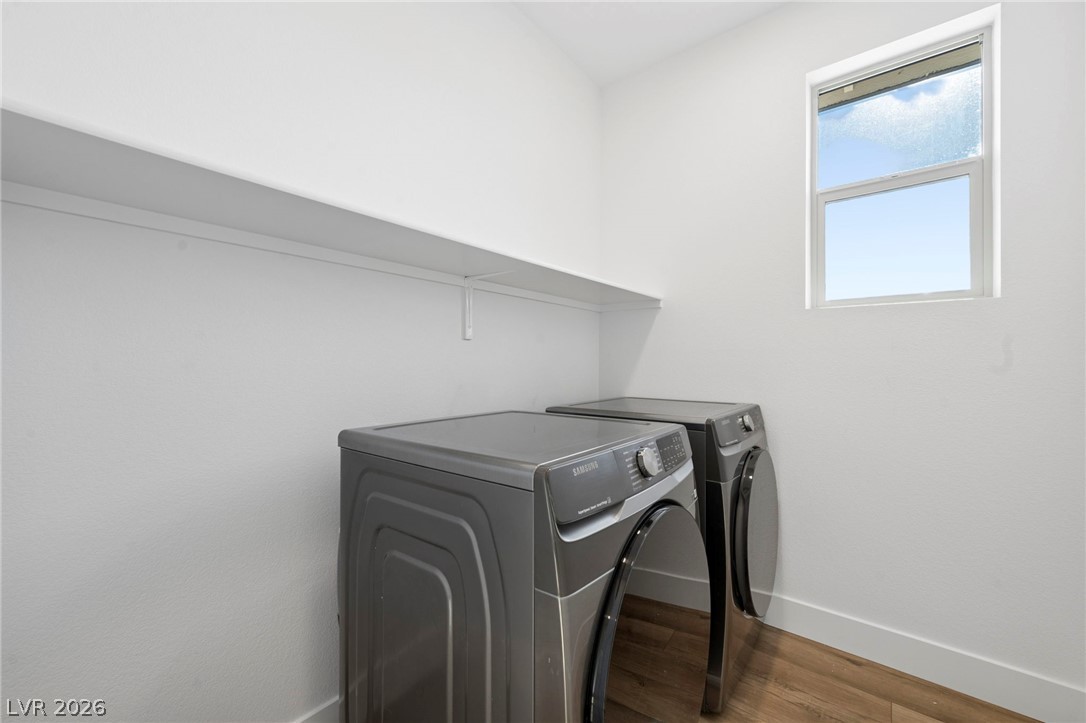
Natural light from a high window brightens this clean laundry space with wood-style flooring.
A dedicated home utility setup with a modern water filtration system installed against clean walls.
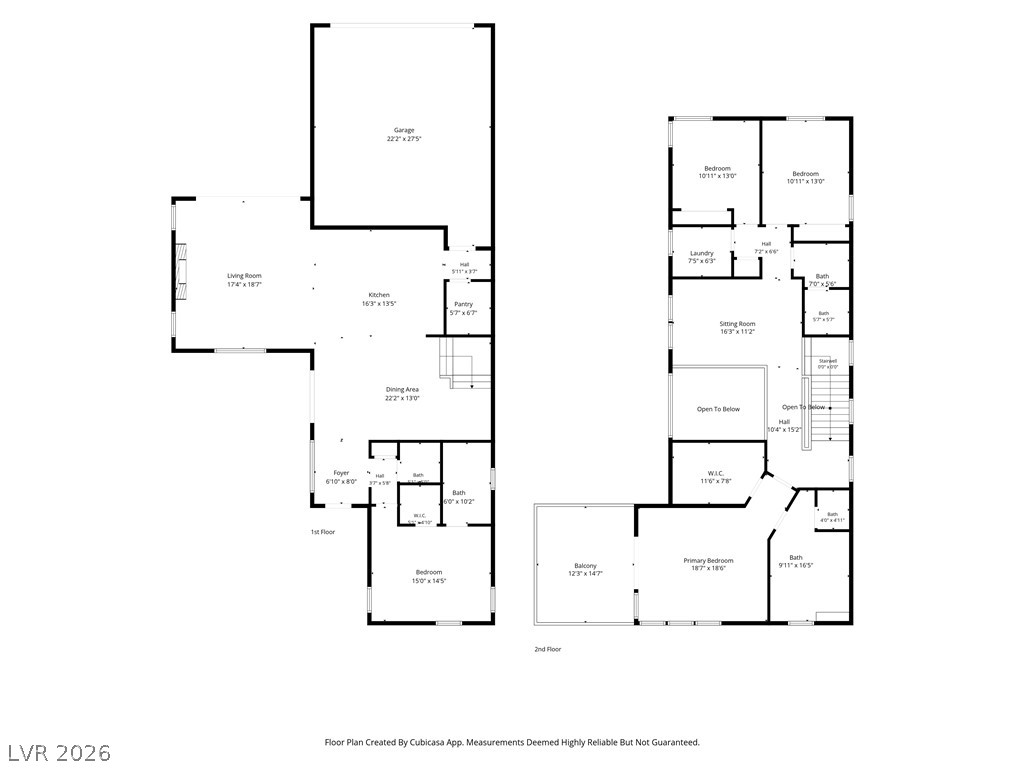
An intuitive two-story floor plan layout showcases an open-concept flow and generous room dimensions.
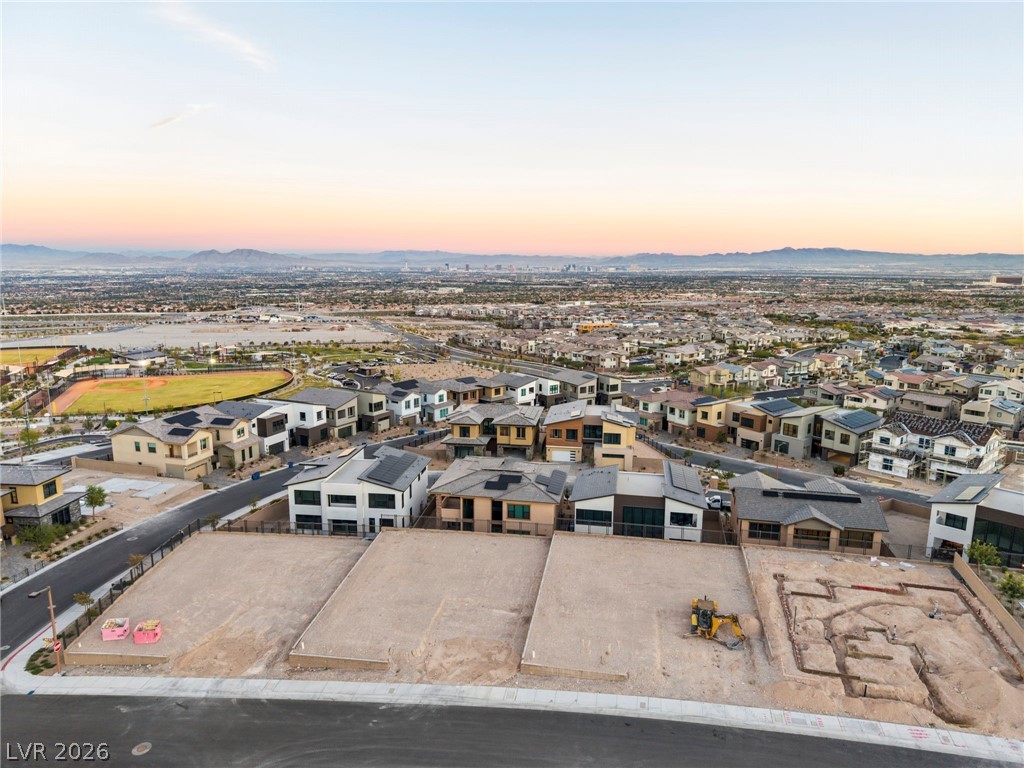
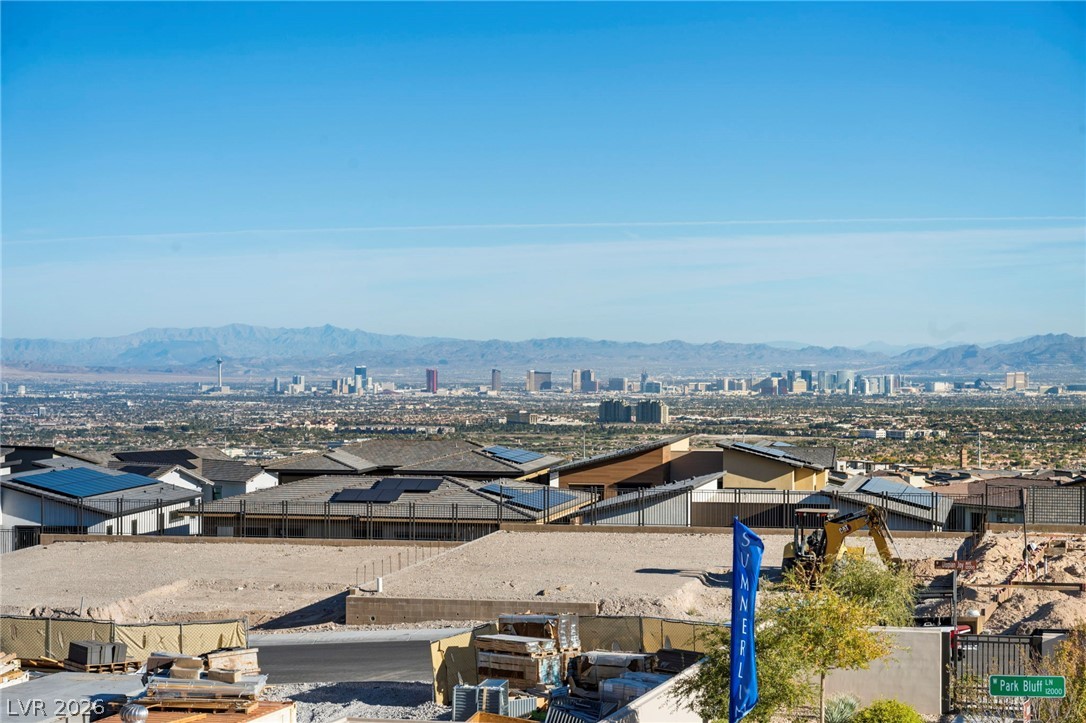
Panoramic mountain and city skyline views frame this developing residential neighborhood.
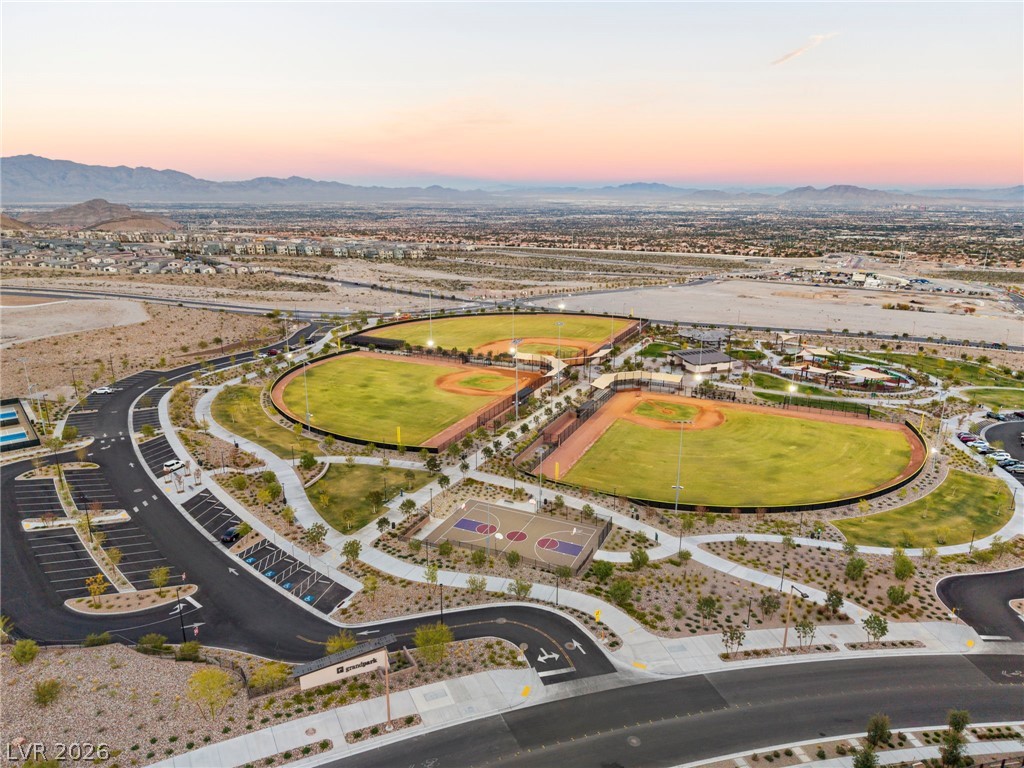
Expansive community park featuring baseball fields and sports courts against a mountain backdrop.
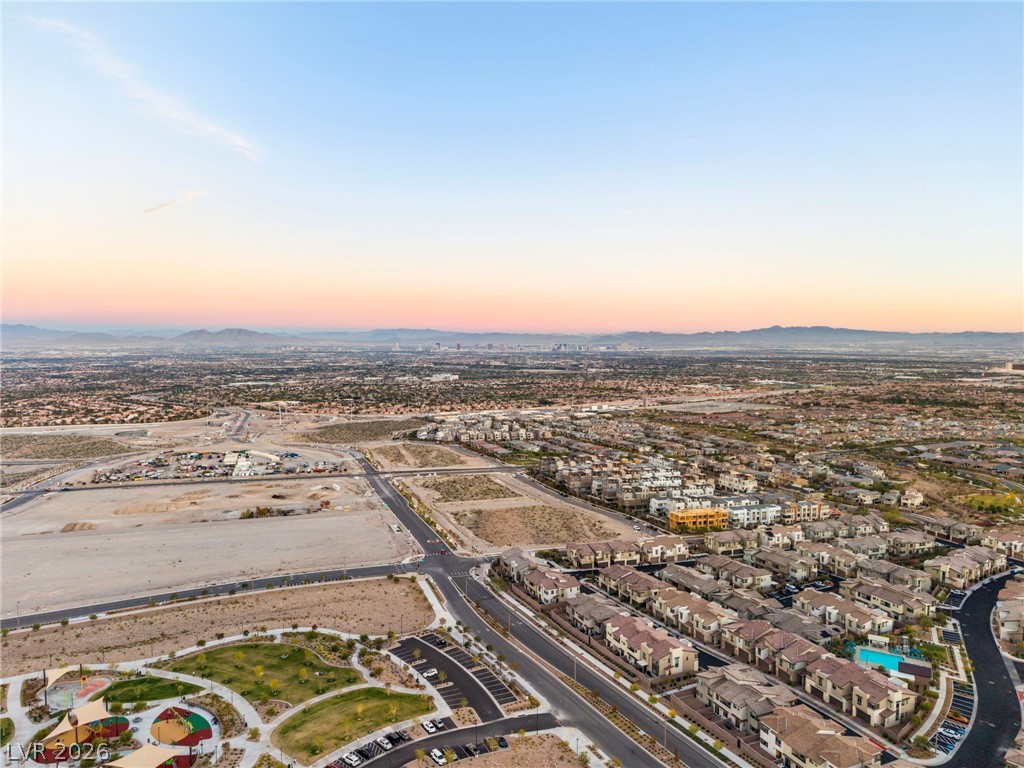
An aerial perspective showcases a vibrant desert valley community bordered by majestic mountain ranges.
Dramatic mountain ranges frame a master-planned neighborhood under a clear sky.
A paved path leads past lush landscaping toward the modern stone-accented facade.
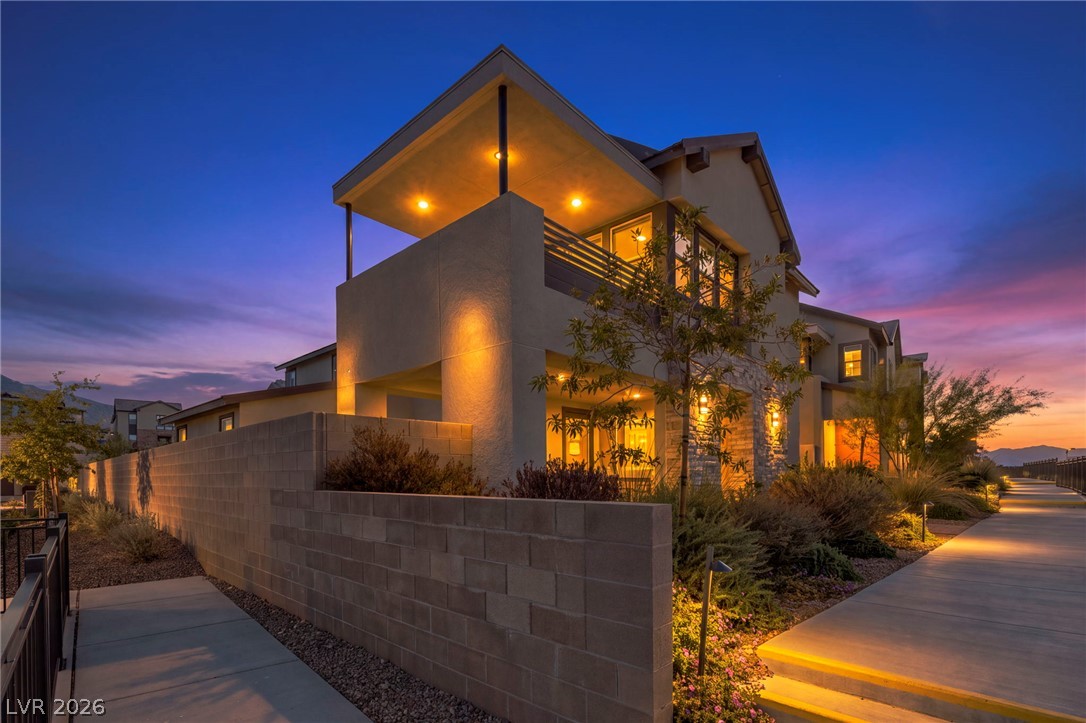
Striking contemporary architecture showcases multilevel outdoor living areas integrated with stone exterior details.
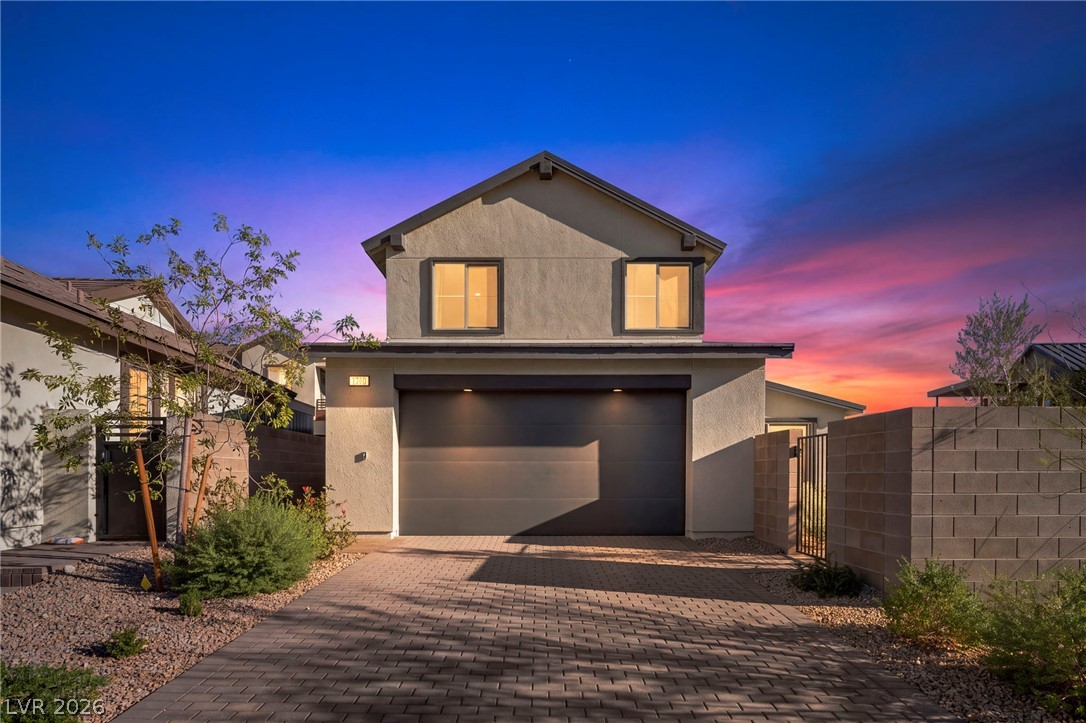
Modern two-story elevation featuring a paved driveway and an integrated garage.
A paved driveway leads to a modern two-story exterior framed by desert landscaping.
Distant city skyline views stretch across the horizon beyond the surrounding neighborhood.
Dramatic mountain peaks frame this modern neighborhood under clear desert skies.
Nestled near towering desert peaks, this modern neighborhood displays sophisticated stucco exteriors and stone accents.
An aerial view showcases the tiled rooflines, private yard, and expansive desert mountain backdrop.
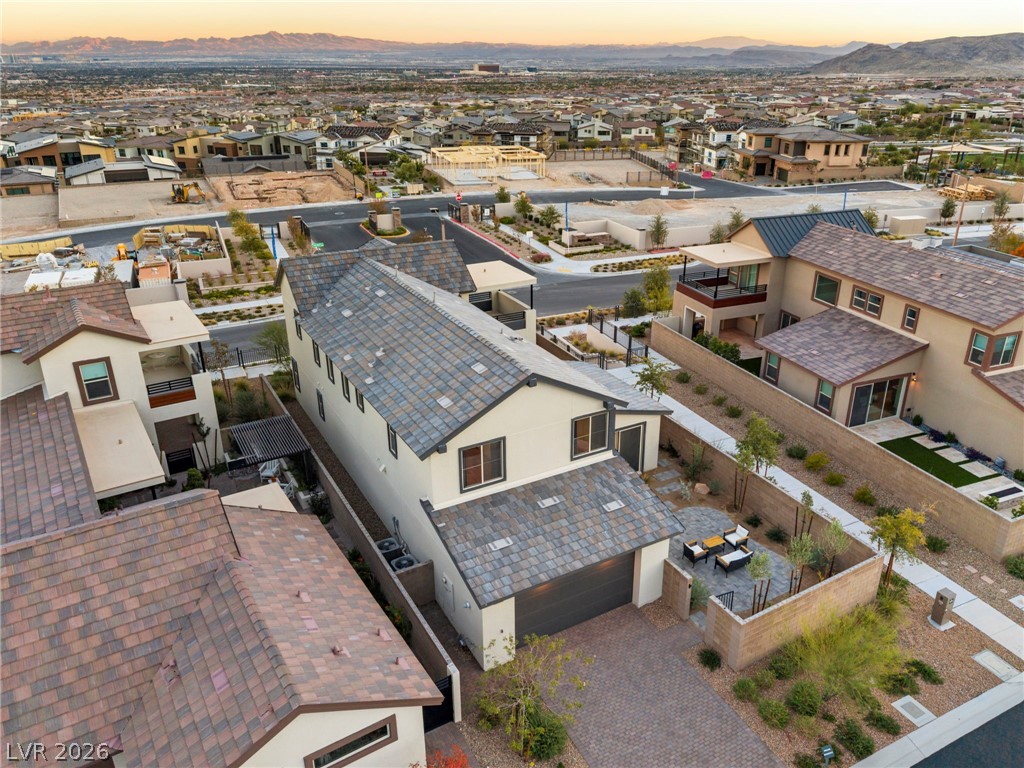
An elevated perspective reveals tiled roofs and desert landscaping under a twilight sky.
Elevated view highlights the paved driveway and structured stone walls bordering a quiet suburban street.
An aerial perspective showcases the tiled rooflines and brick paved driveway of this modern residence.
An inviting stone-accented entryway features a paved walkway and modern architectural lines.
Dramatic mountain vistas rise above the illuminated neighborhood at sunset.
 New Listing