1009 Sir James Bridge Way,Las Vegas, NV 89145
Las Vegas, NV 89145

Description
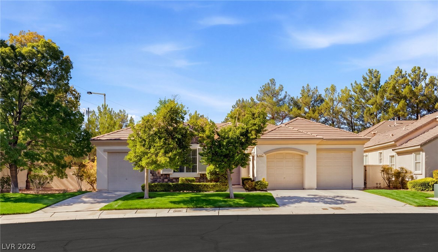
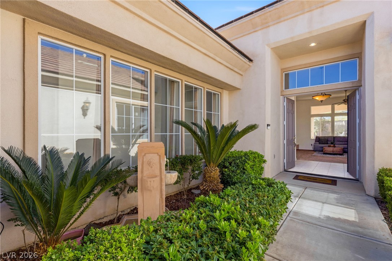
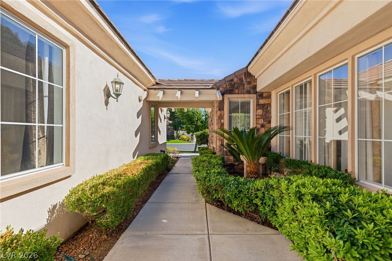
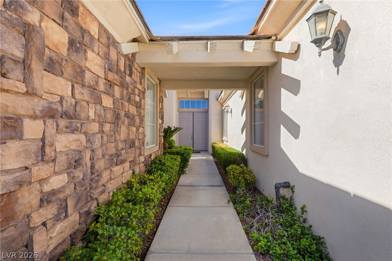
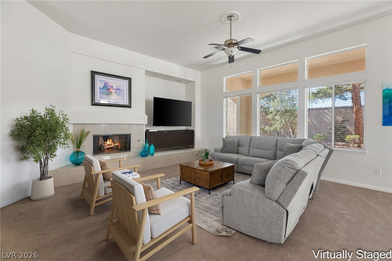
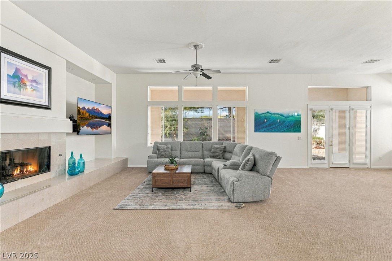
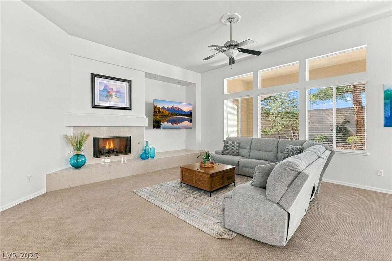
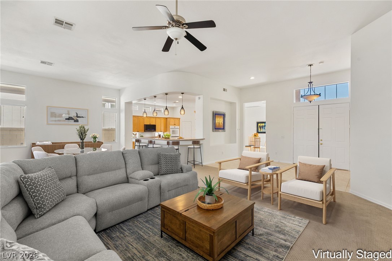
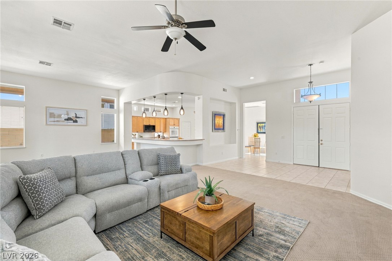
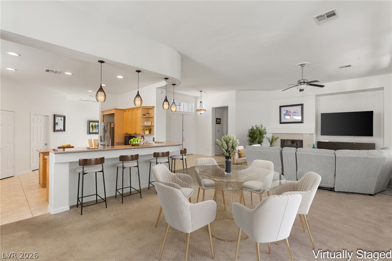
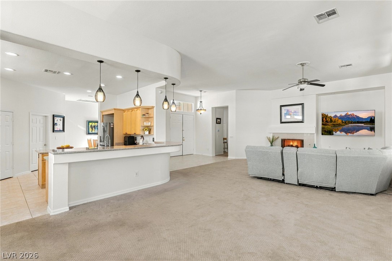
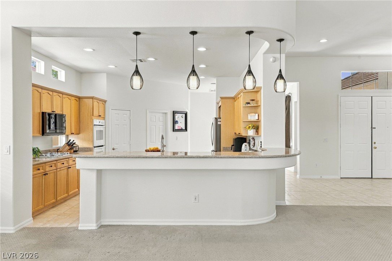
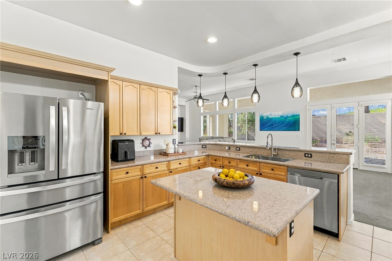
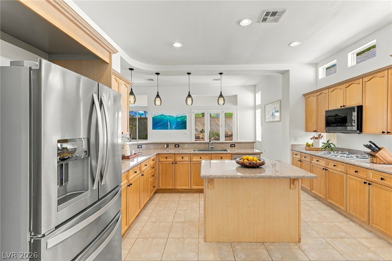
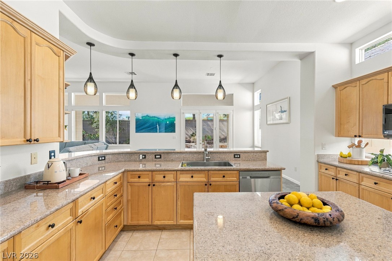
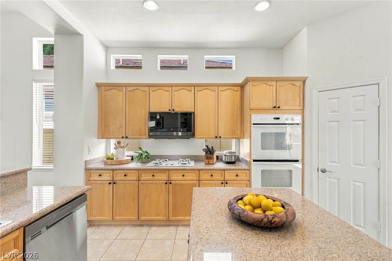
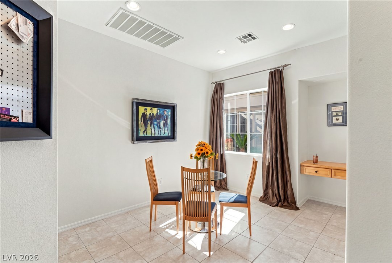
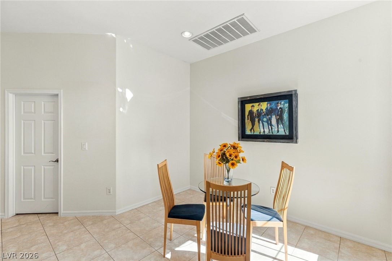
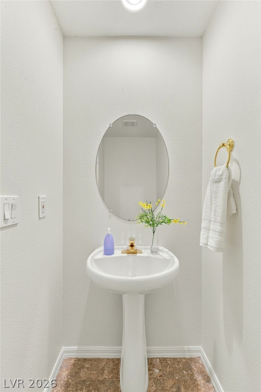
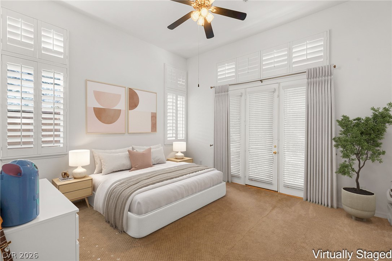
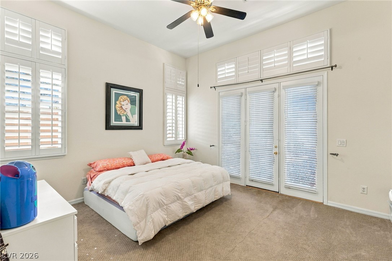
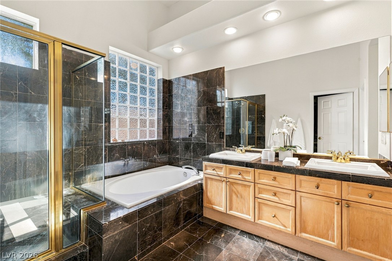
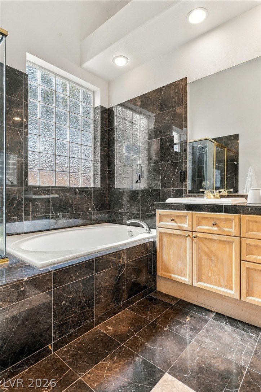
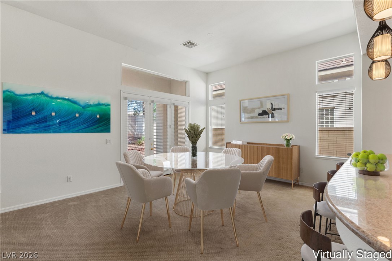
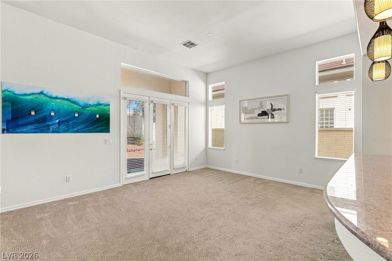
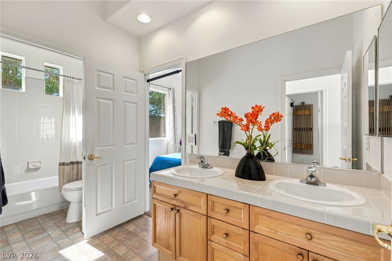
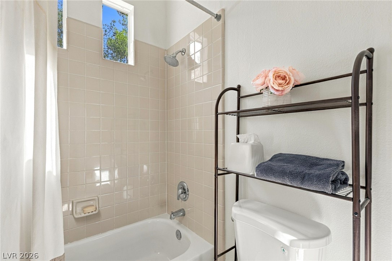
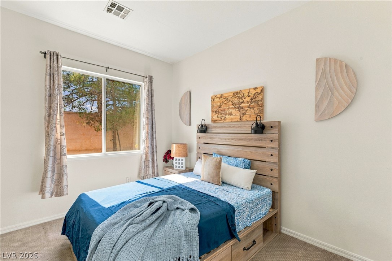
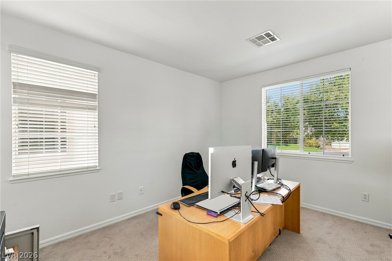
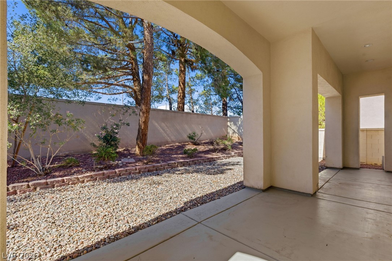
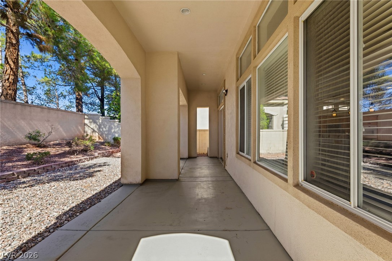
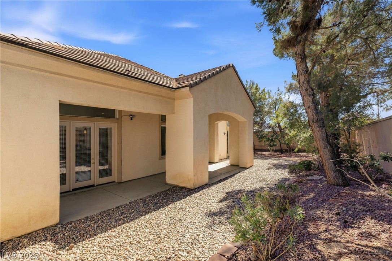
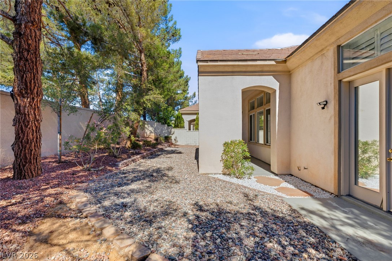
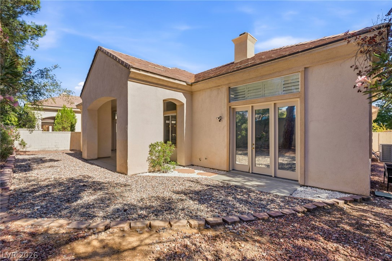
Located in the prestigious 24-hour guard-gated community of Queensridge, this rare single-story residence offers 2,471 square feet of thoughtfully designed living space on an oversized 10,019-square-foot lot. Featuring 3 bedrooms, 3 bathrooms, and a 3-car garage, the home welcomes you with an inviting courtyard and charming fountain. Freshly painted interiors, soaring 12-foot ceilings, a spacious entryway, and abundant natural light create an open, welcoming atmosphere. The well-designed floor plan features a spacious great room ideal for everyday living and entertaining, complemented by a separate dining area. The generously sized kitchen offers an island with bar seating, ample pantry storage, and a large breakfast nook. Outdoor spaces provide room to relax and entertain. Queensridge is one of Las Vegas' premier luxury communities, prized for its distinctive architecture, privacy, and exclusive setting. Conveniently located near dining, shopping, and everyday amenities, it offers an appealing balance of luxury and accessibility. 2 New AC units. Single-story homes in this sought-after neighborhood are a special find, presenting an opportunity to enjoy the privacy, security, and exceptional lifestyle that make Queensridge such a desirable place to call home.
Details
| MLS # | 2827120 |
|---|---|
| Listing Type | For Sale |
| Style | House |
| HOA Dues | $478 |
| Sub-Type | Resale |
| Status | Active |
| Year | 2000 |
| Days On Site | 27 |
| Listing Provided By | IS Luxury | Denise E. Reichartz |
Features
| Bed(s) | 3 |
|---|---|
| Bath(s) | 3 Total |
| SQ Feet | 2,471 |
| Garage | 3 |
| Story(s) | 1 |
| Zoning | Single Family |
| Acreage | 0.23 |
Interior
| Cooling | Central Air, Electric, Two Units |
|---|---|
| Heating | Central, Gas, Multiple Heating Units |
| Heating Yes / No | Yes |
| Cooling Yes / No | Yes |
| Interior Features | Ceiling Fans, Primary Downstairs, Window Treatments |
| Window Features | Double Pane Windows |
| Furnished | Unfurnished |
| Appliances | Built In Gas Oven, Double Oven, Dishwasher, Gas Cooktop, Disposal, Microwave, Refrigerator |
| Fireplaces Total | 1 |
| Fireplace Yes / No | Yes |
Exterior
| Exterior Features | Patio, Private Yard, Irrigation Sprinklers |
|---|---|
| Roof | Tile |
| Security Features | Gated Community |
| Lot Features | Corner Lot, Drip Irrigation Bubblers, Front Yard, Landscaped, Sprinklers Timer, Less Than Quarter Acre |
| Fencing | Block, Back Yard |
Parking
| Attached Garage Yes / No | Yes |
|---|---|
| Parking Features | Attached, Garage, Garage Door Opener, Inside Entrance, Private |
| Garage Yes / No | Yes |
Utilities
| Utilities | Underground Utilities |
|---|---|
| Electric | Photovoltaics None |
| Sewer | Public Sewer |
Taxes
| Tax Annual Amount | 4783 |
|---|
Location
| Community Features | Pool |
|---|---|
| Senior Community Yes / No | No |
Area Information
| State | NV |
|---|---|
| County | Clark |
| City | Las Vegas |
| Zip Code | 89145 |
| Community Name | Peccole West B Phase 2 |
| School District | Palo Verde |
| Elementary School | Bonner |
| High School | Palo Verde |
| Listing VS Median (in Peccole West B Phase 2) | |
Price: $799,900 low | high Med: $799,900 sqft: 2,471 low | high Med: 2,471 $ / sqft: $324 low | high Med: $324 On site: 27 low | high Med: 27 | |
Market Activity 89145
Request a showing
Request a showing
Contact
Learn More About This Property

| State | NV |
|---|---|
| County | Clark |
| City | Las Vegas |
| Zip Code | 89145 |
| Community Name | Peccole West B Phase 2 |
| School District | Palo Verde |
| Elementary School | Bonner |
| High School | Palo Verde |
| Listing VS Median (in Peccole West B Phase 2) | |
Price: $799,900 low | high Med: $799,900 sqft: 2,471 low | high Med: 2,471 $ / sqft: $324 low | high Med: $324 On site: 27 low | high Med: 27 | |