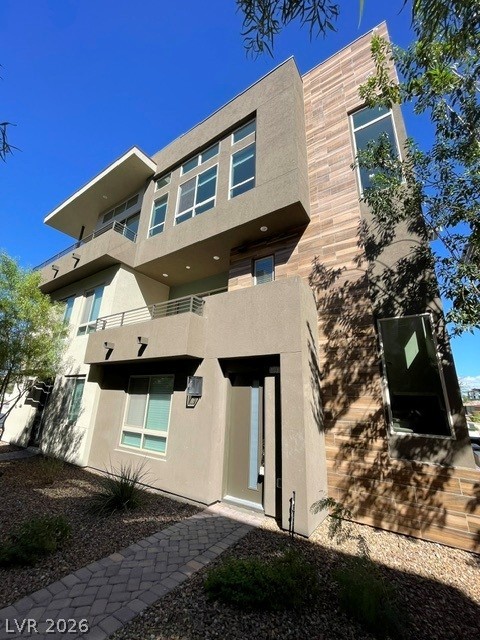
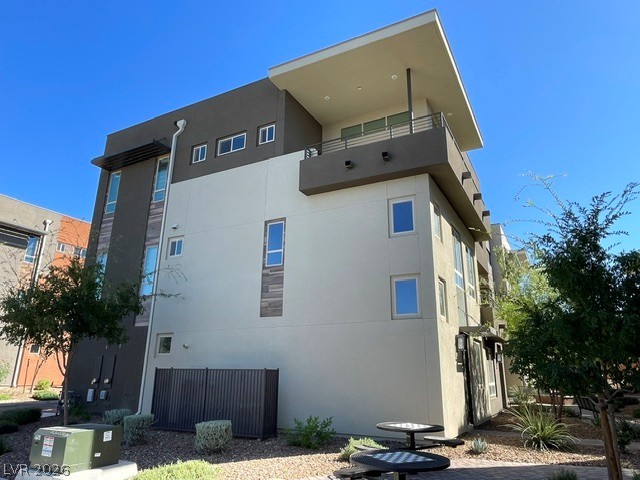
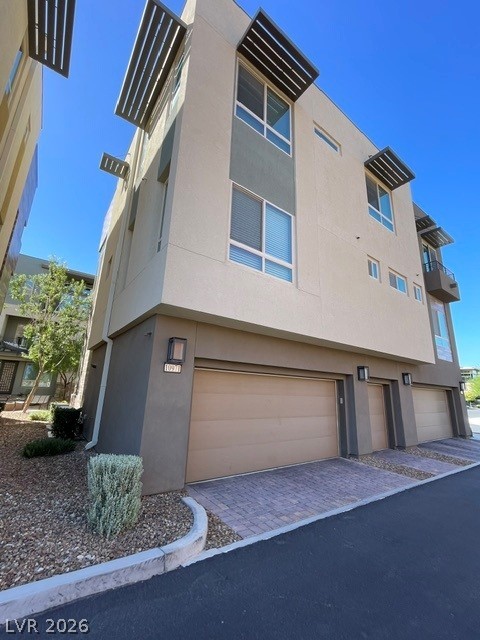
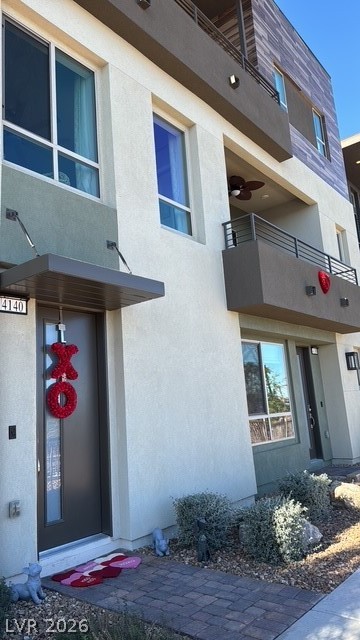
Striking contemporary architecture showcases warm wood siding and sharp geometric lines.
Clean architectural lines and a modern multi-level exterior define this contemporary residential building.
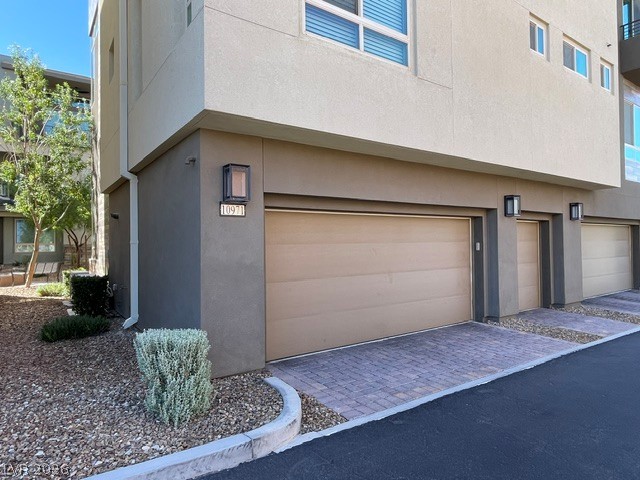
Modern multi-level exterior architecture features clean lines, expansive windows, and integrated garage spaces.
A spacious multi-car garage features a paved apron and clean stucco exterior design.
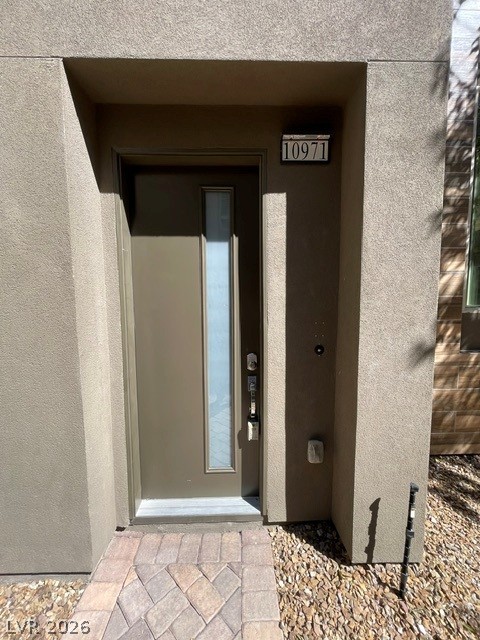
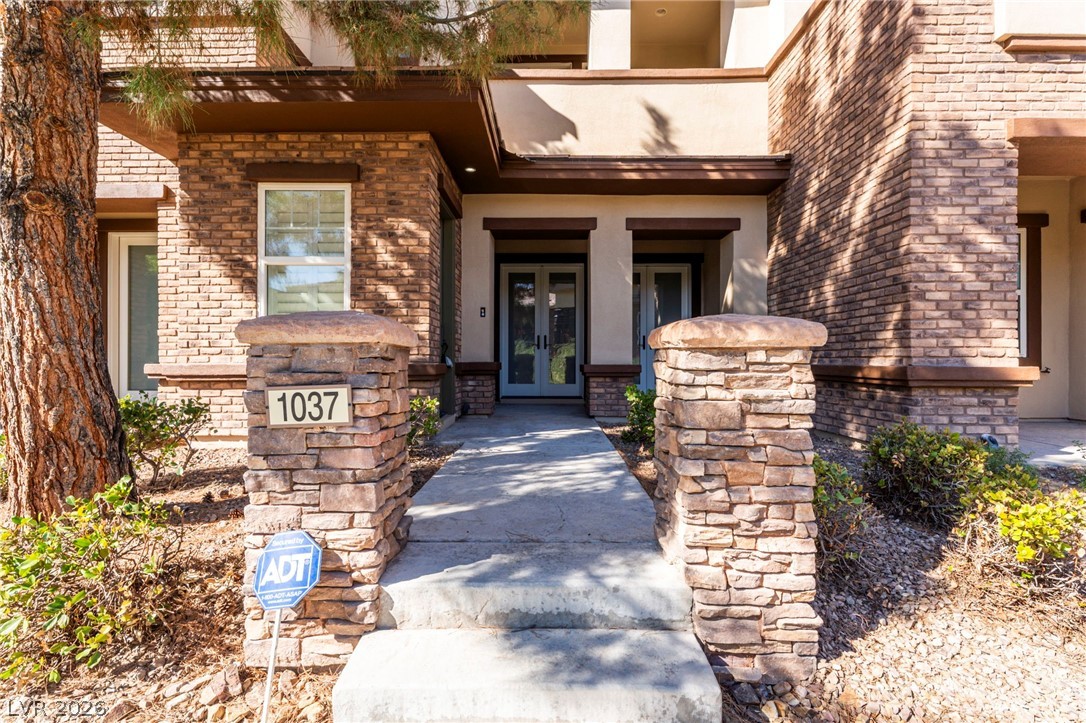
An inviting recessed entry features a modern glass-paneled door and a clean stucco finish.
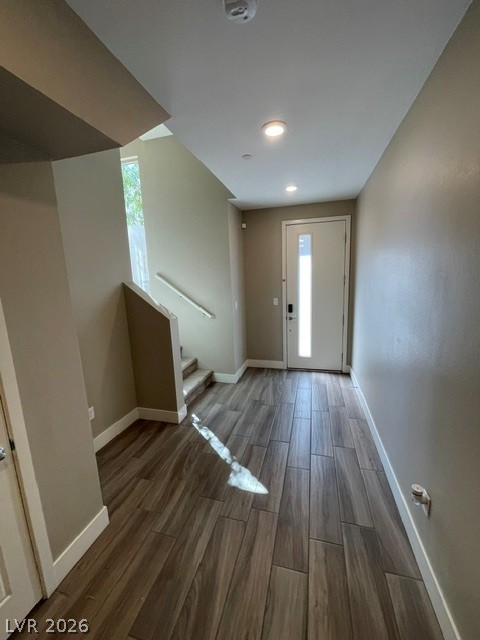
Gleaming wood-look tile floors welcome guests inside this welcoming entry hall.
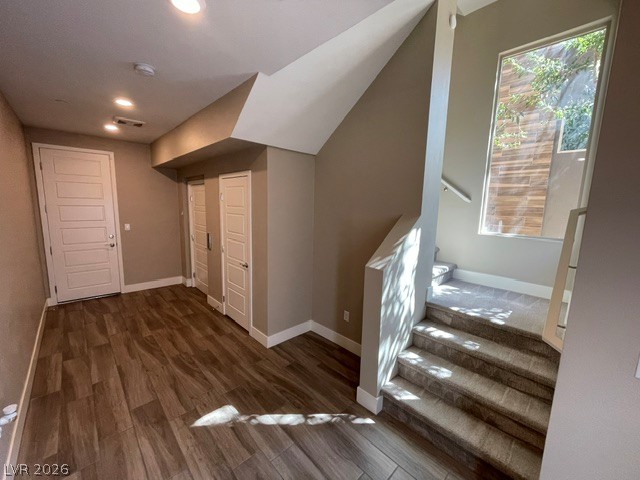
An inviting entryway leads past a carpeted staircase toward a tall window framing outdoor views.
Rich wood-look tile flooring leads through a welcoming hallway illuminated by clean recessed lighting.
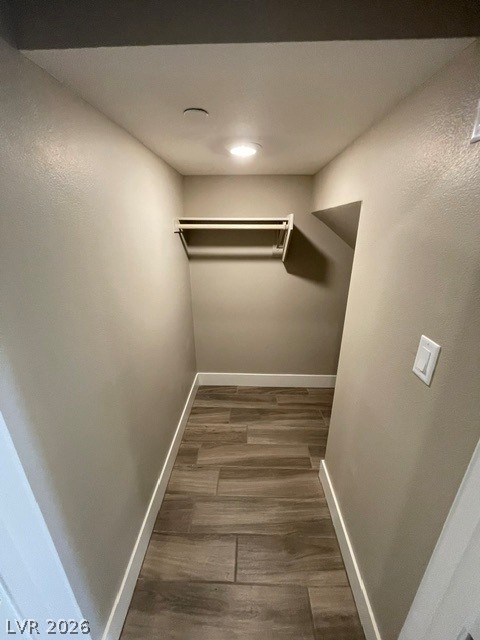
An organized walk-in closet boasts wood-look flooring and built-in shelving.
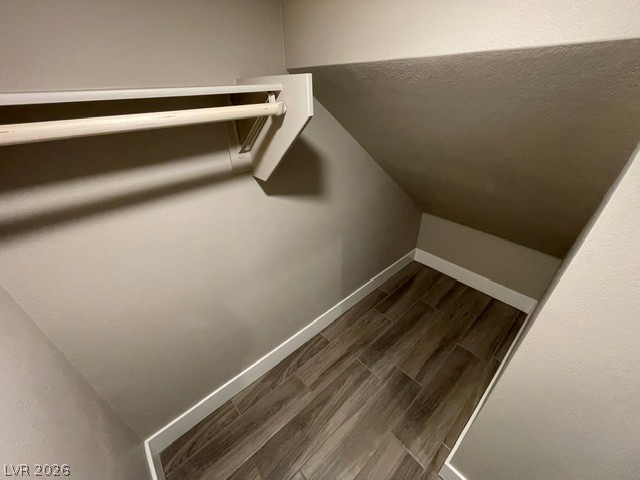
Functional storage space maximizes utility under the stairs with wood-look tile flooring.
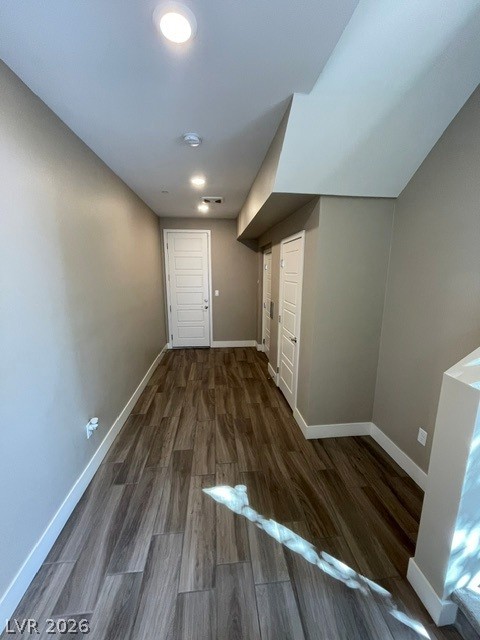
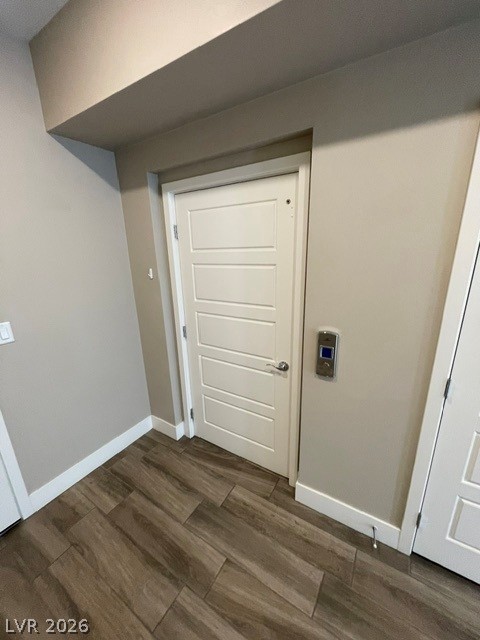
Clean lines and durable wood-look tile flooring define this modern entryway layout.
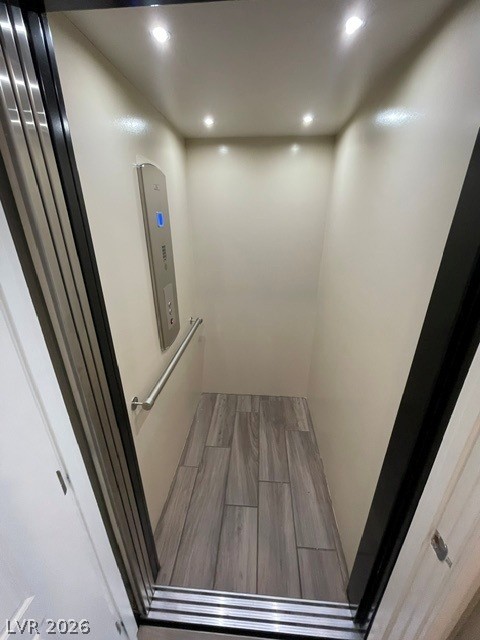
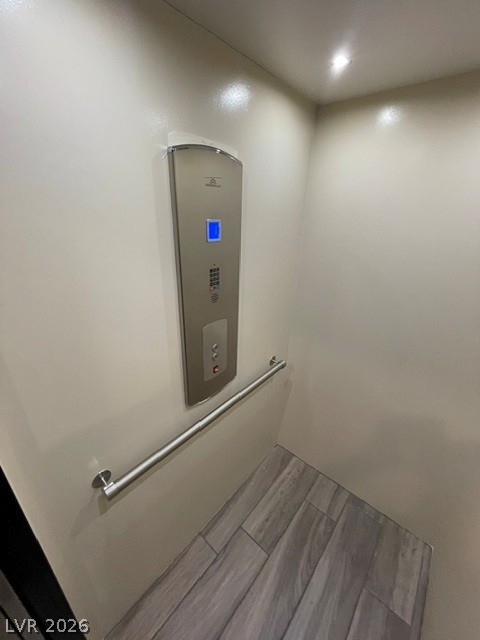
Smooth modern walls, recessed lighting, and wood-look flooring define this private home elevator.
An in-home elevator simplifies multi-level living with stylish wood-look flooring and modern lighting.
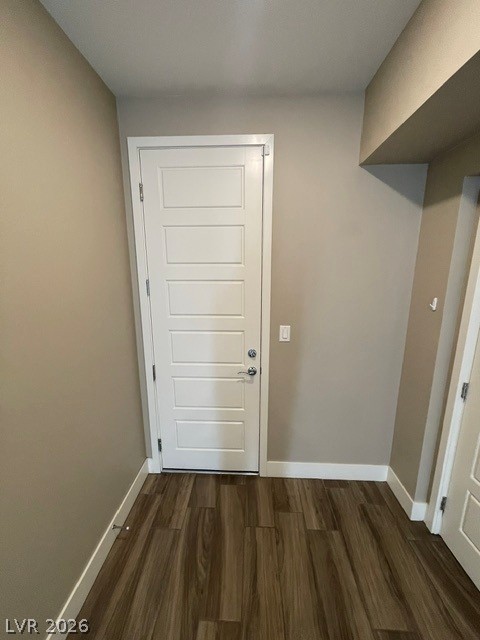
Rich wood-look flooring and crisp white trim accent this inviting entryway area.
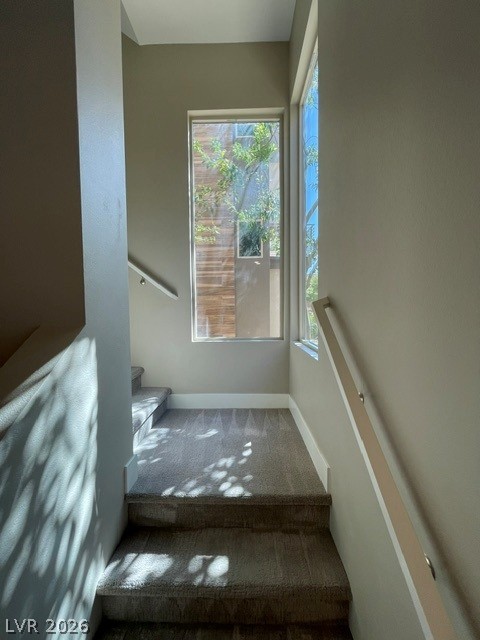
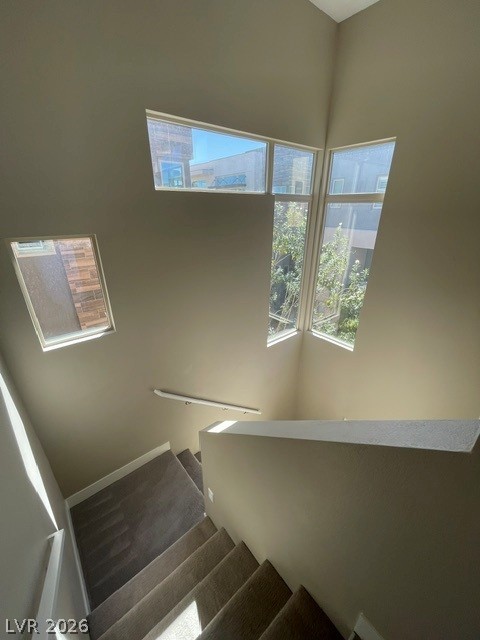
Natural light streams through large windows to illuminate the carpeted staircase landing.
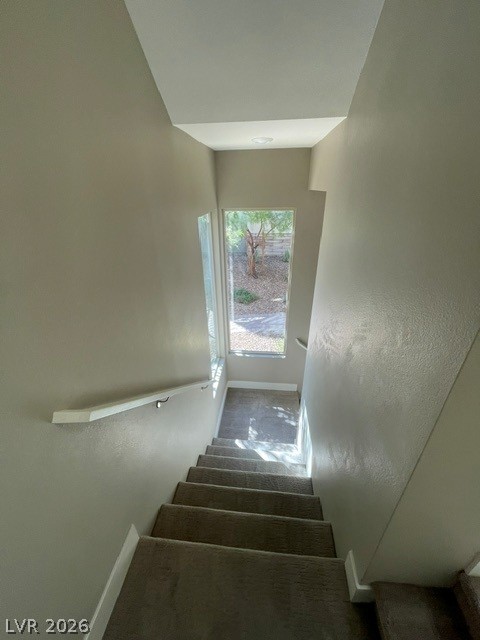
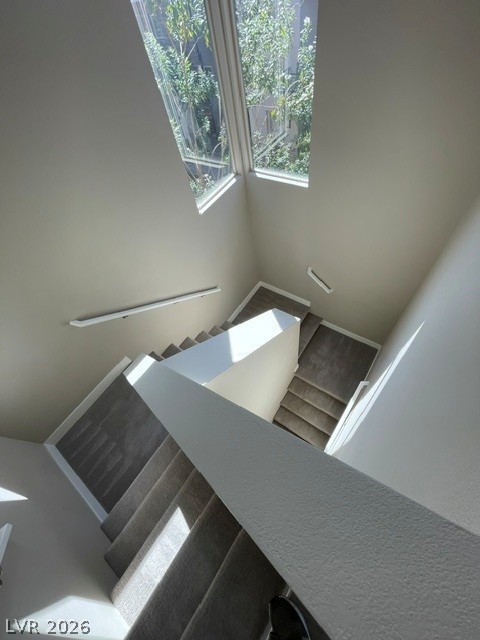
Carpeted stairs lead down toward a landing illuminated by a tall window overlooking the yard.
Geometric windows frame neighborhood views from a carpeted staircase with high ceilings.
Multi-level carpeted stairs wind past high windows framing leafy green views.
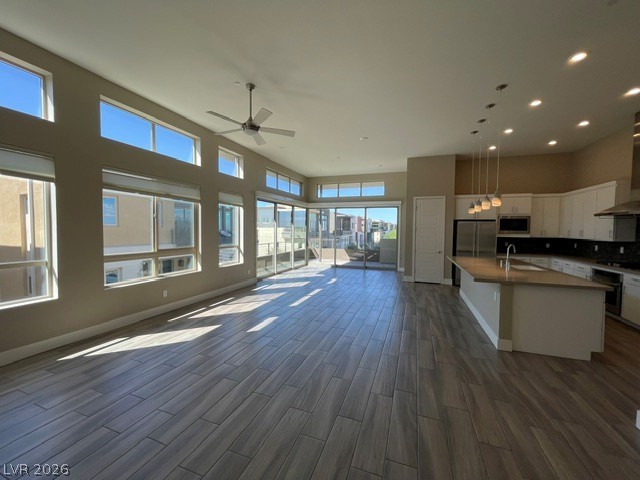
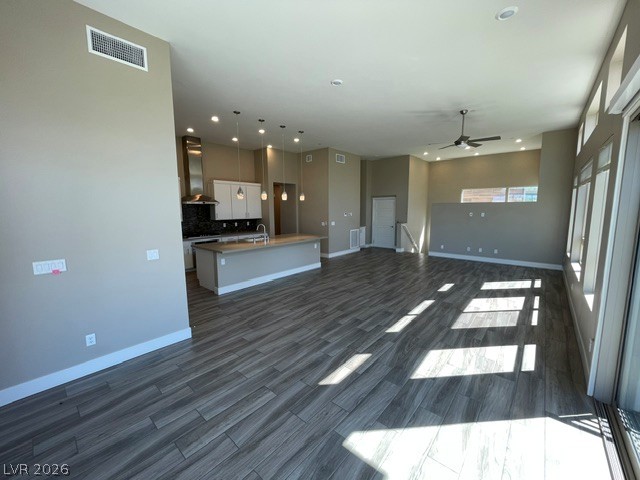
An open floorplan design features high ceilings and wood-look tile flooring.
Plentiful natural light streams across the expansive wood-look flooring and into the open kitchen.
Plentiful natural light streams across an expansive open layout with durable modern plank flooring.
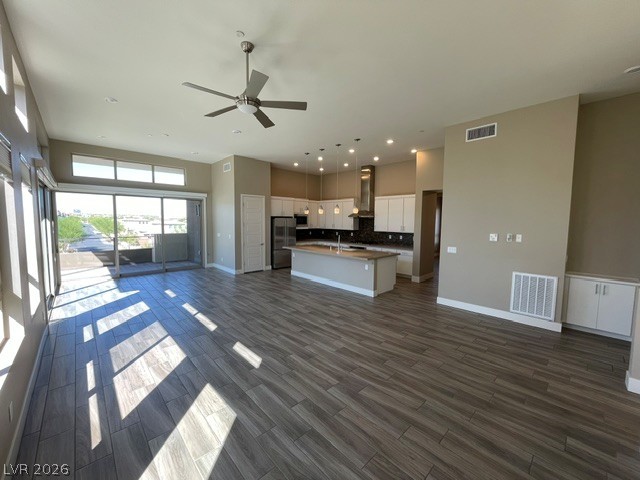
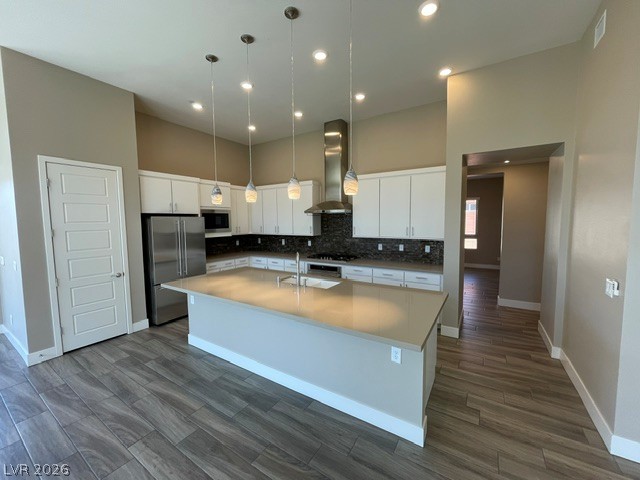
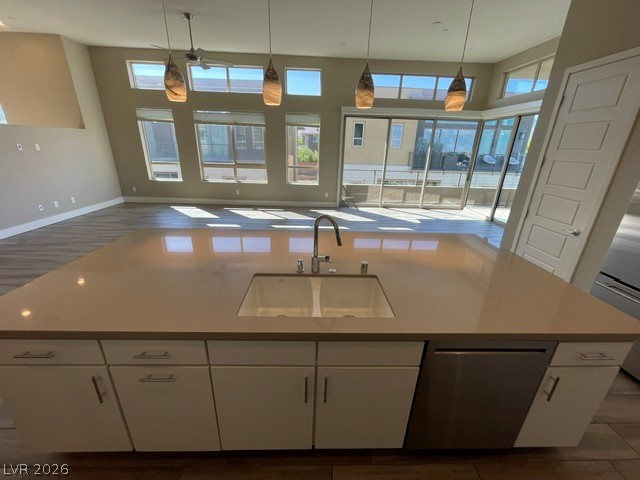
High ceilings and a stone-topped island define this contemporary kitchen space.
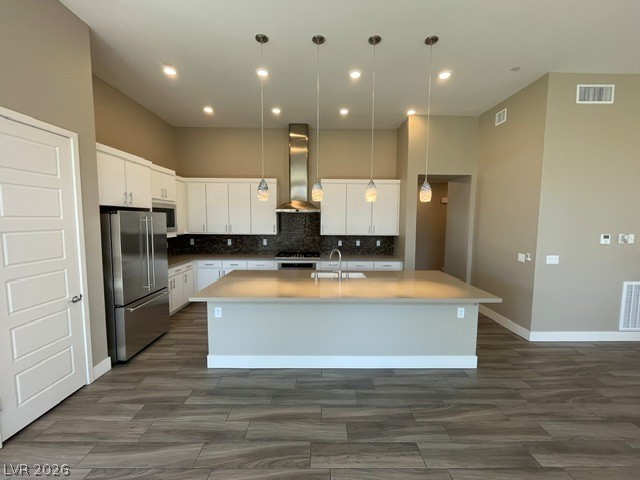
An expansive central island and modern recessed lighting anchor this thoughtfully designed culinary workspace.
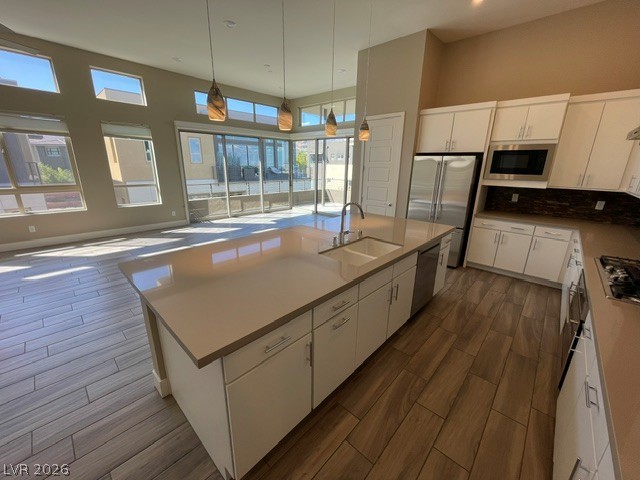
High ceilings and a massive central island define this modern, sunlit open-concept kitchen.
An expansive kitchen island overlooks the open-concept living space filled with natural light.
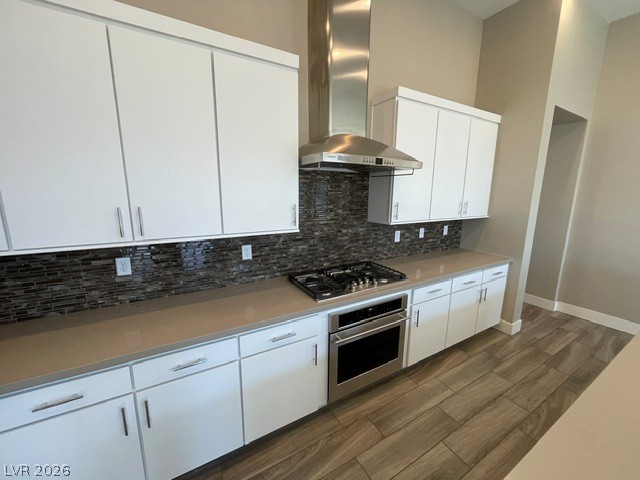
Gleaming stone countertops and a modern range hood anchor this clean, contemporary kitchen space.
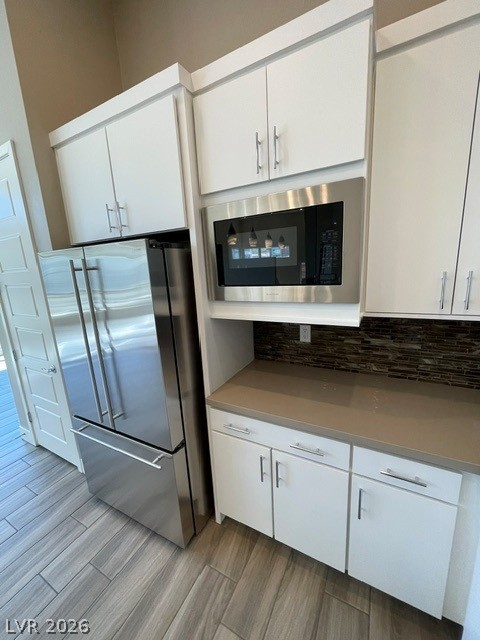
Sleek stainless steel appliances integrate beautifully into white cabinetry and durable stone countertops.
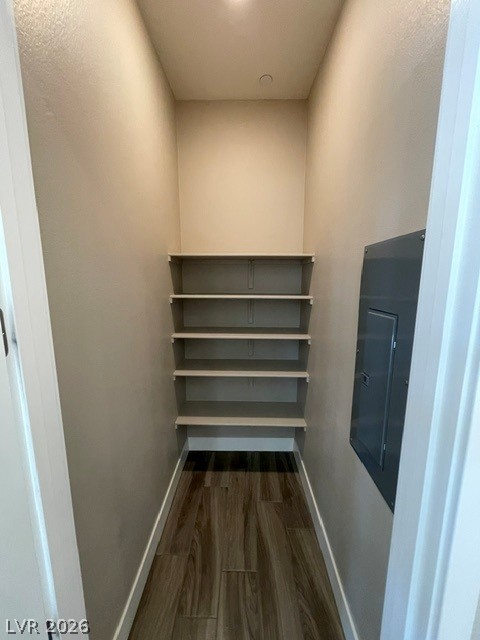
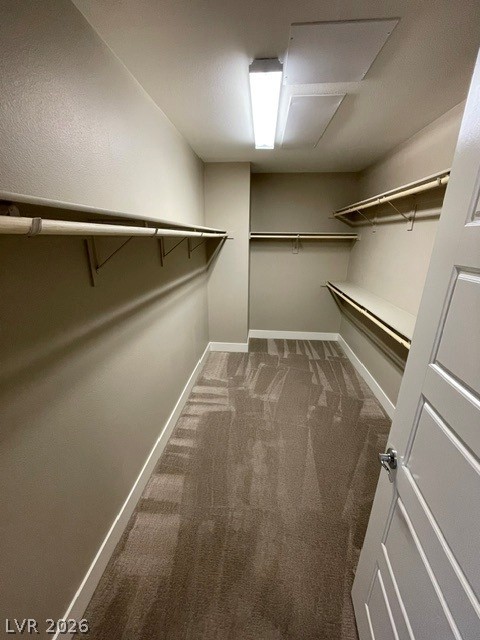
Ample built-in shelving maximizes storage potential inside this walk-in closet featuring durable wood-look tile flooring.
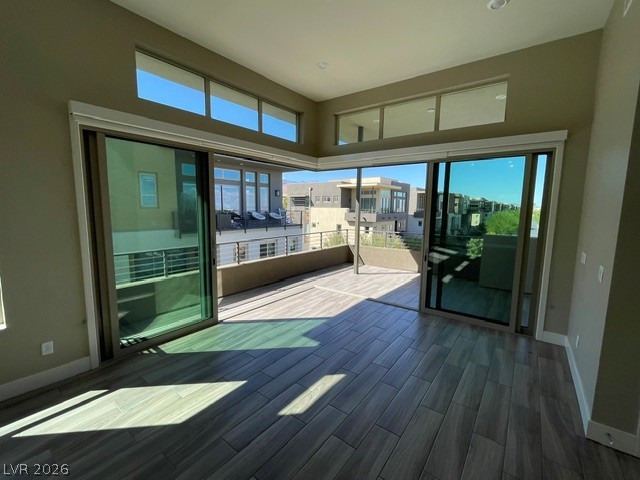
Massive sliding glass doors open directly to a spacious private terrace.
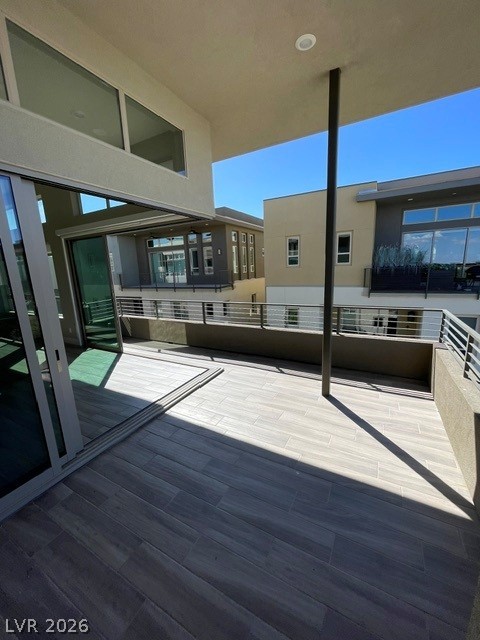
A spacious covered balcony features wood-look tile flooring and sleek sliding glass doors.
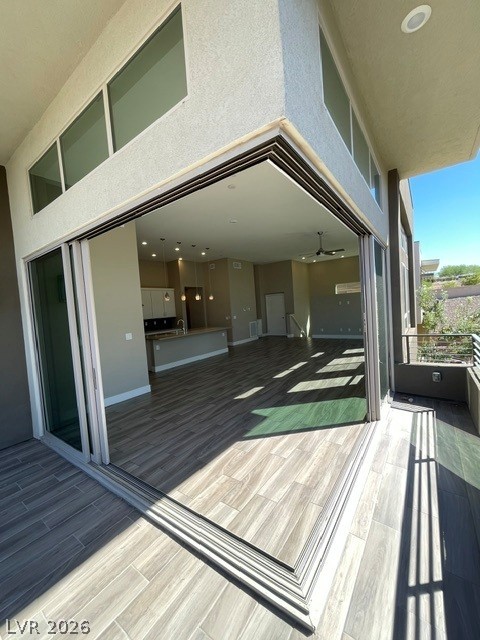
Retractable glass doors seamlessly connect the indoor living space to a tiled wrap-around balcony.
Massive corner glass doors create a seamless connection to the outdoor living area.
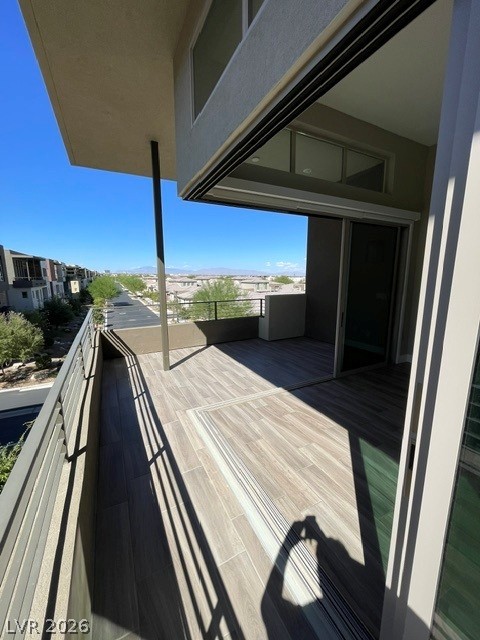
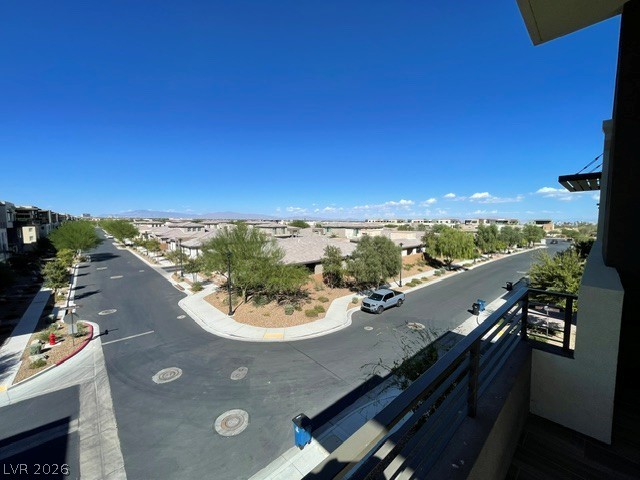
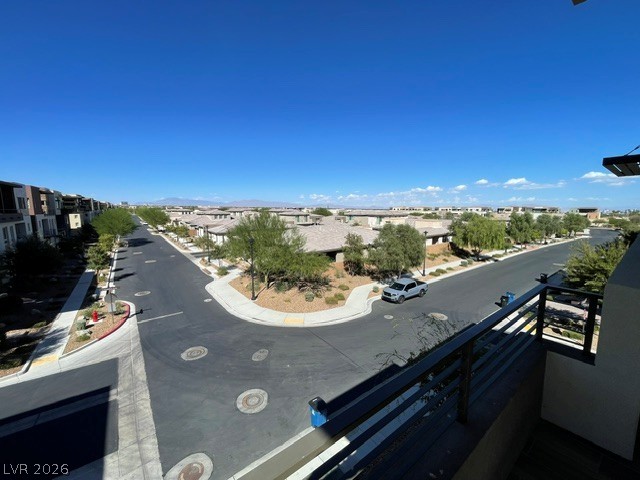
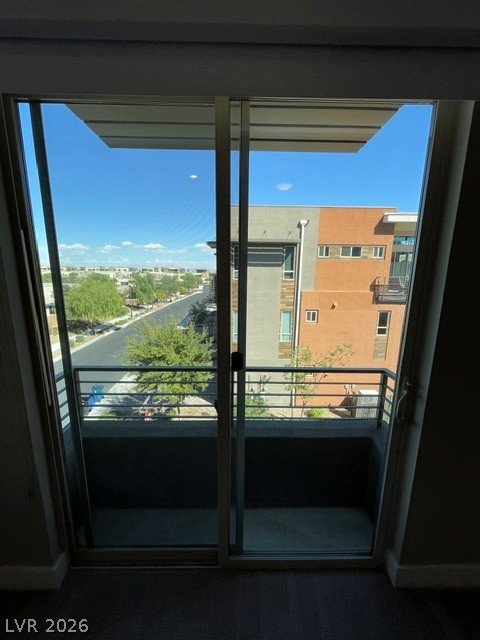
An elevated perspective overlooks the surrounding neighborhood streets under clear blue skies.
An elevated perspective overlooks the surrounding neighborhood streets under a clear blue sky.
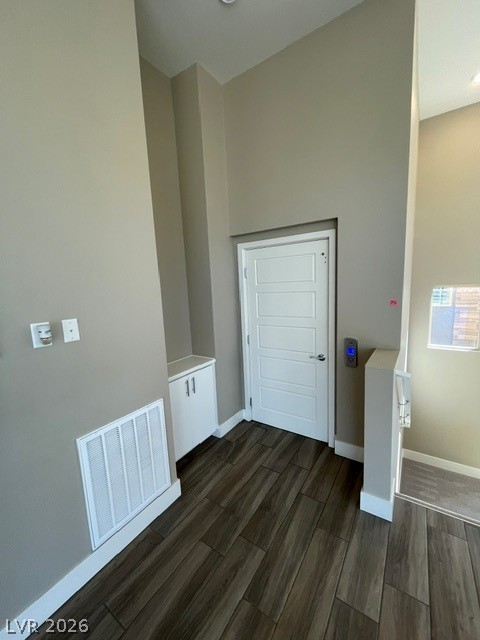
Rich wood-look flooring and soaring ceilings frame this functional transition area with an integrated elevator.
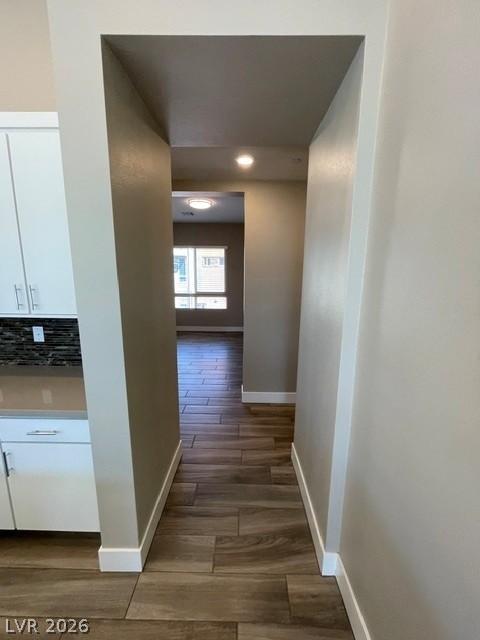
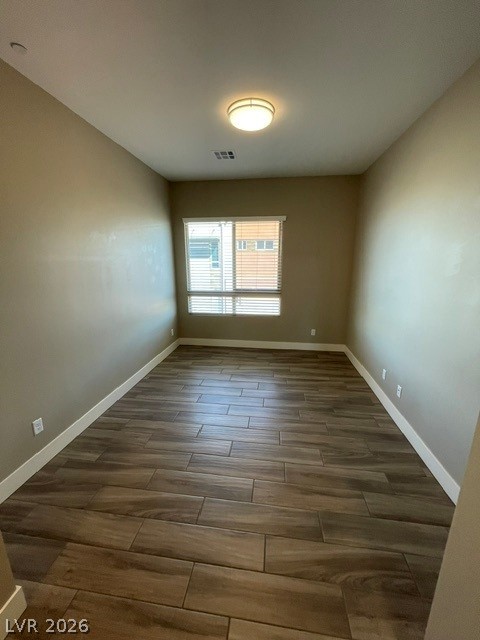
An inviting hallway showcases wood-look plank tile flooring flowing seamlessly into the distance.
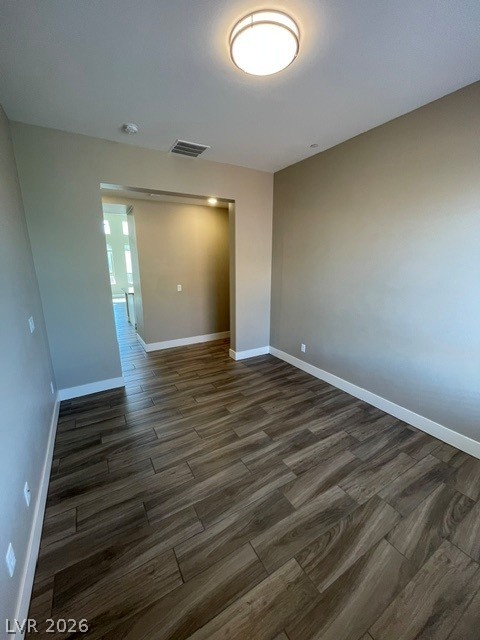
Rich tile flooring anchors this versatile space under smooth ceilings.
Rich wood-look flooring and an open doorway create a seamless transition between living spaces.
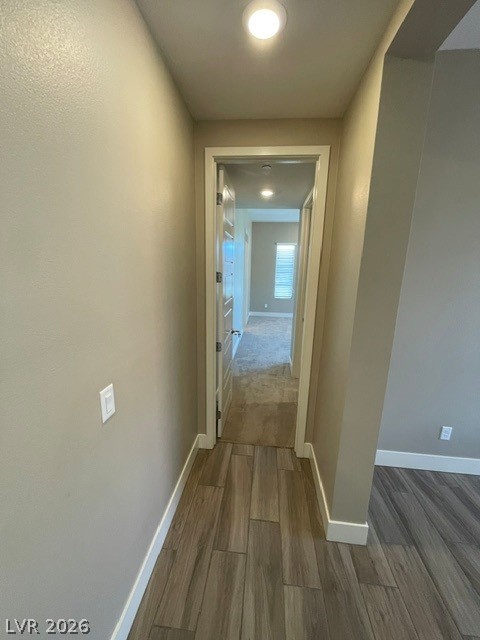
Seamless transition from durable wood-look flooring to carpeted private quarters down the hallway.
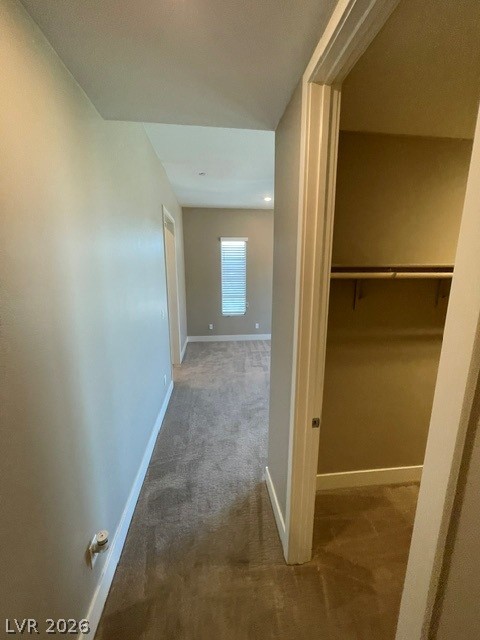
A long hallway with neutral carpet leads to a bedroom featuring a tall vertical window.
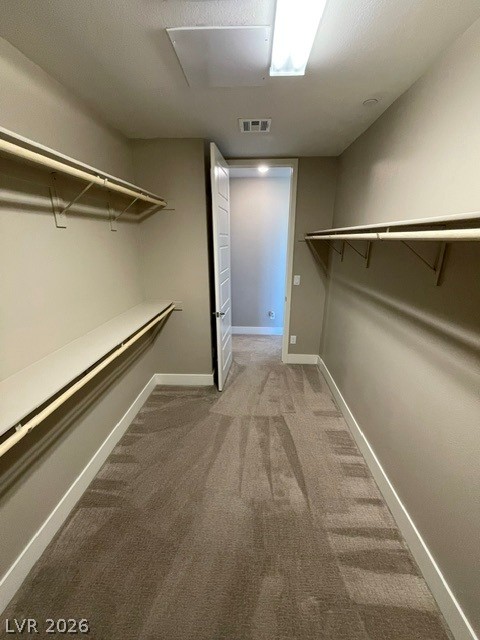
Ample closet space features wall-to-wall carpeting and built-in shelving systems.
Ample built-in shelving and soft carpeting define this spacious closet space.
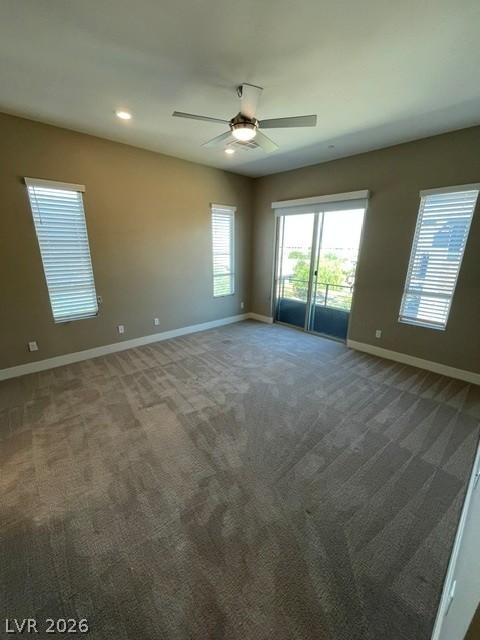
Glass sliding doors open to a private balcony from this spacious carpeted bedroom.
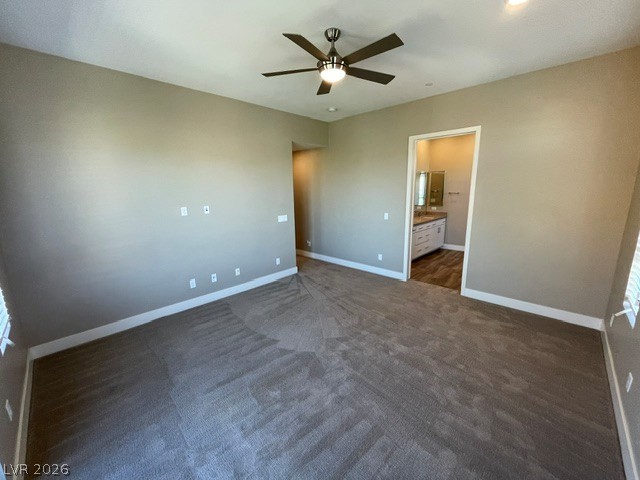
Plush carpeting anchors this spacious bedroom featuring an attached bath.
Sliding glass doors open directly to a private balcony overlooking the???????????????????????????????? neighborhood.
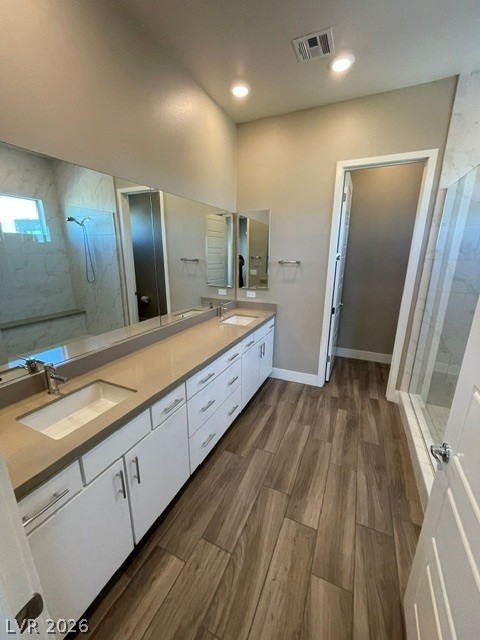
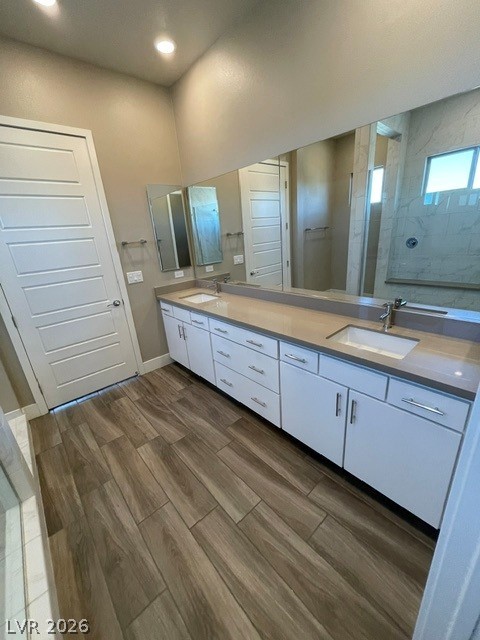
A long double vanity and wood-look tile flooring define this modern bathroom space.
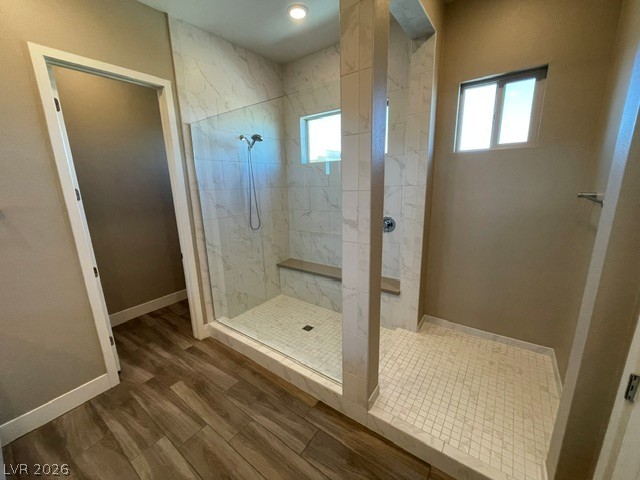
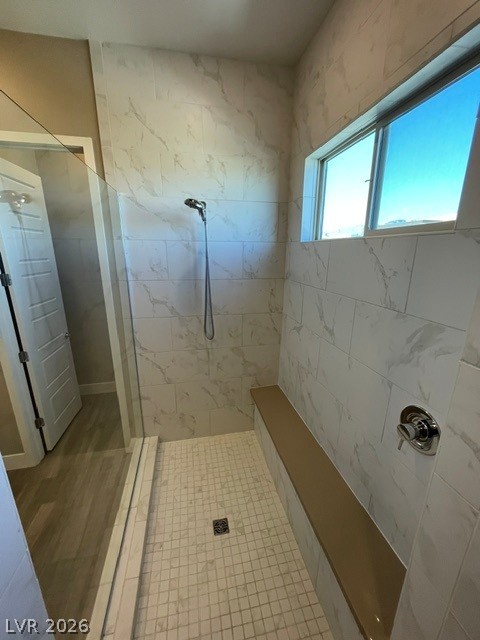
Elegant tile detailing and a spacious walk-in design highlight this modern shower area.
A modern walk-in shower features elegant marble-look tile walls and a built-in bench seat.
Clean lines and a spacious dual vanity define this modern bathroom with wood-look tile flooring.
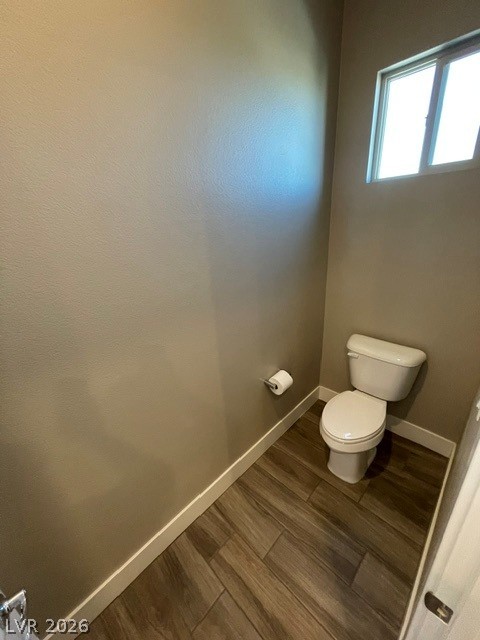
Natural light streams through a high window, highlighting wood-look tile flooring in this private water closet.
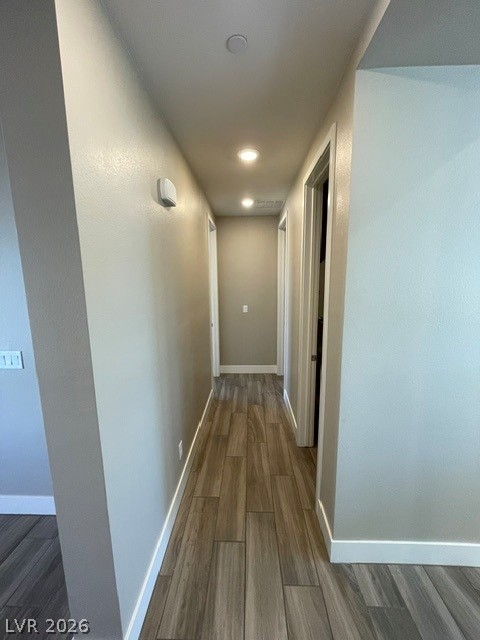
Smooth wood-look plank tile flooring guides the way down a modern recessed-lit hallway.
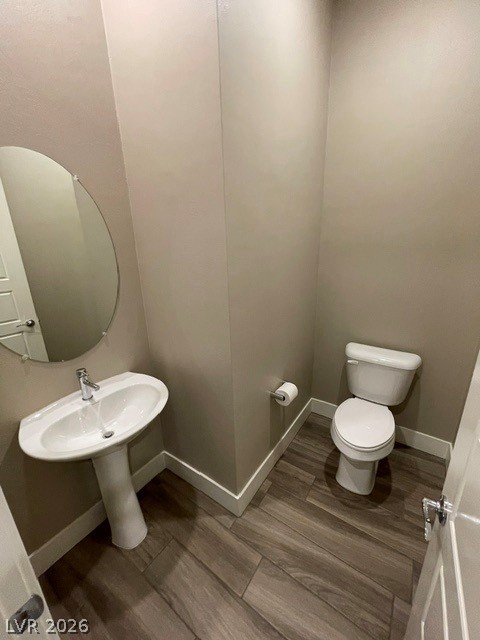
Rich wood-look flooring anchors this clean half-bath featuring a classic pedestal sink.
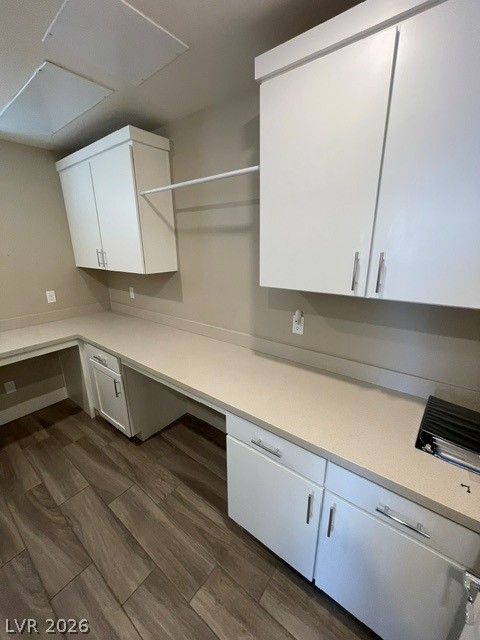
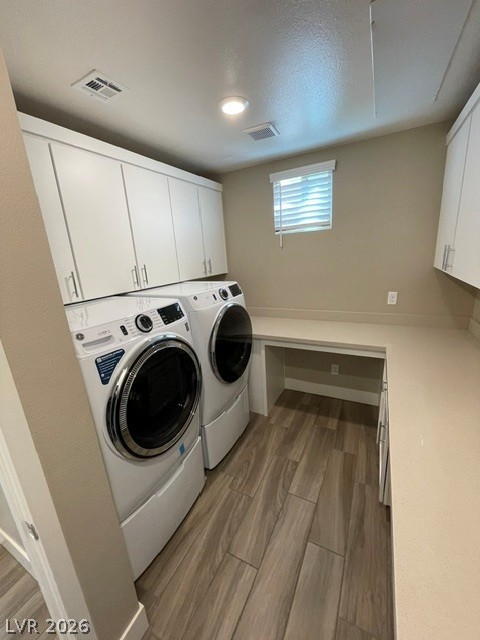
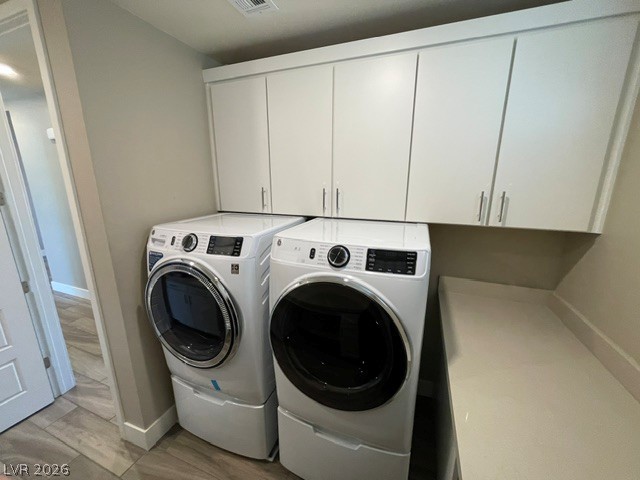
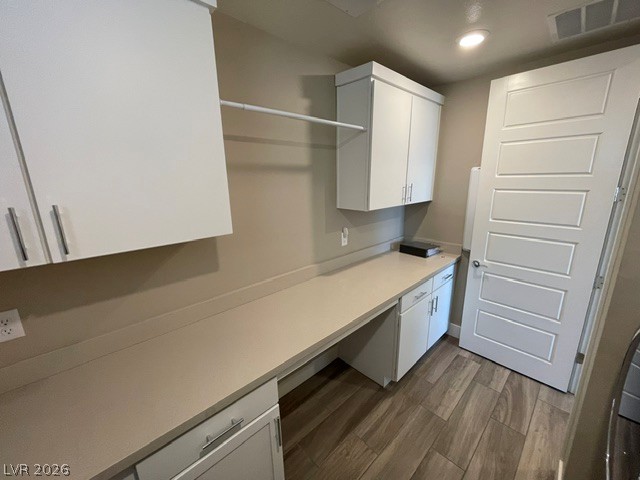
Ample counter space and overhead cabinets provide exceptional storage and utility options.
Ample counter space and overhead cabinetry streamline organization in this dedicated laundry room.
Ample built-in cabinetry and durable tiled floors maximize efficiency in this functional laundry room.
Functional utility space includes built-in cabinetry and durable wood-look flooring.
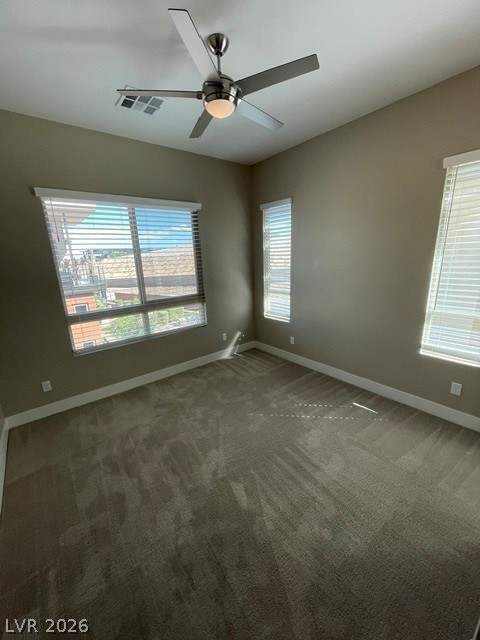
Tall windows invite natural light across the plush carpeted floor of this versatile bedroom.
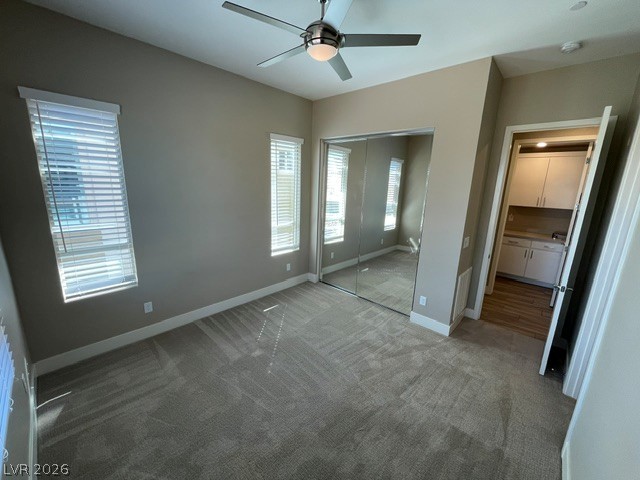
Plush carpeting and mirrored closet doors define this comfortable bedroom space.
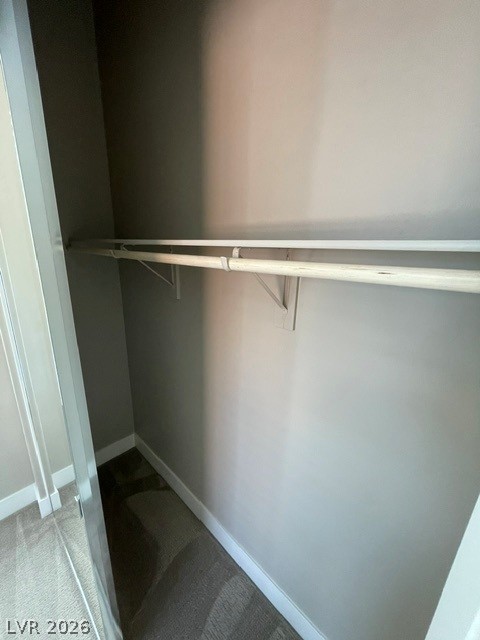
A functional storage closet features a hanging rod and carpeted flooring.
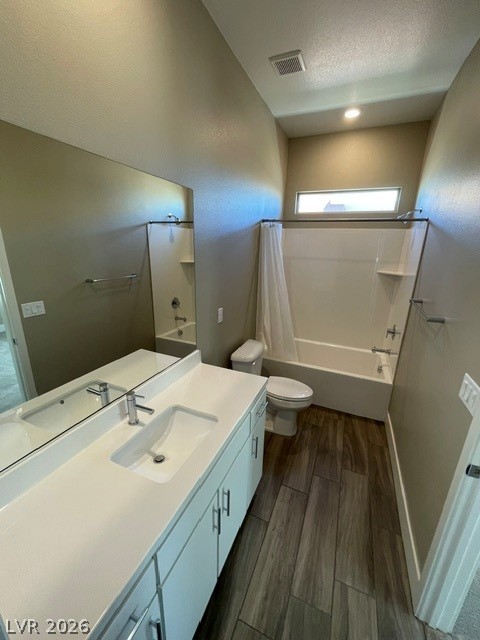
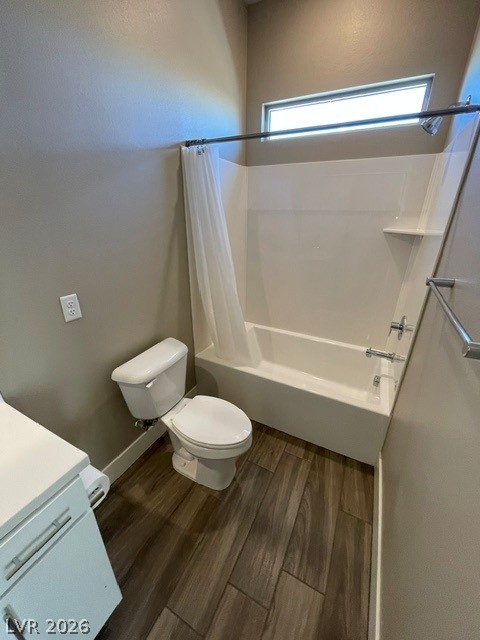
High ceilings and modern plank flooring enhance this sleek secondary bathroom.
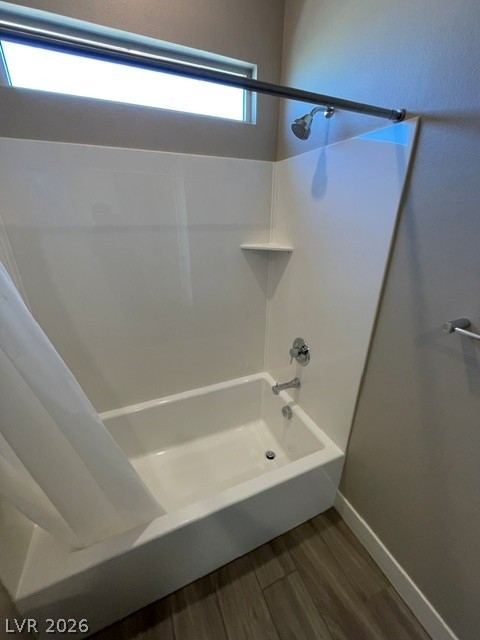
High ceilings and wood-look flooring enhance this classic bathroom featuring a tub-shower combination.
Natural light from a high horizontal window illuminates the clean-lined tub and shower combination.
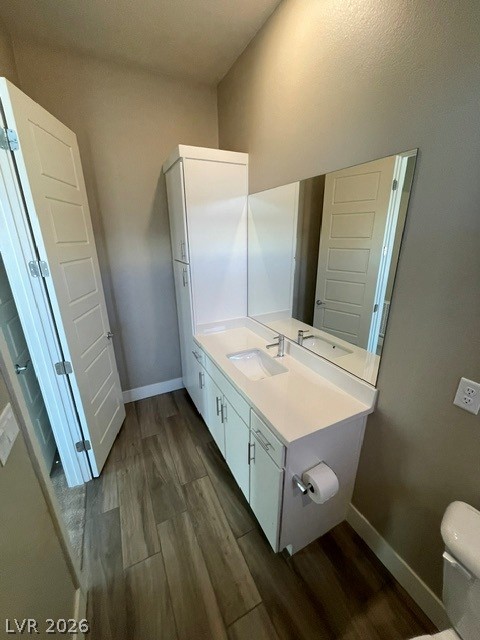
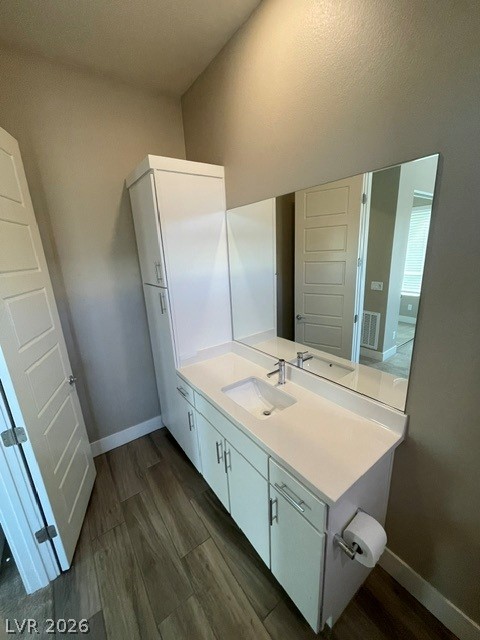
Sleek vanity cabinets paired with wood-look flooring maximize storage in this modern bathroom.
A sleek vanity with built-in storage and modern wood-look tile flooring defines this bathroom space.
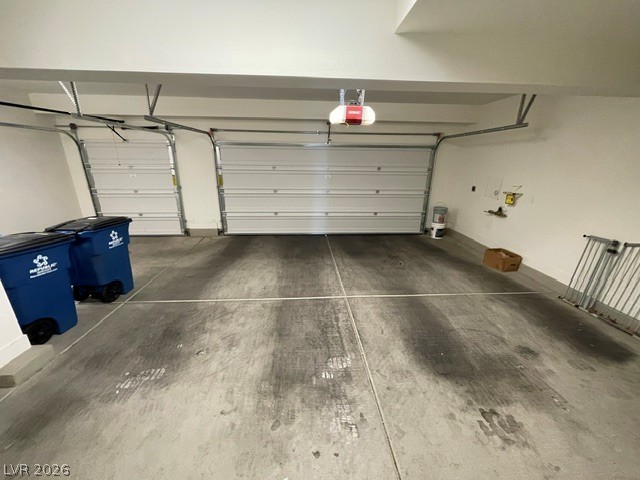
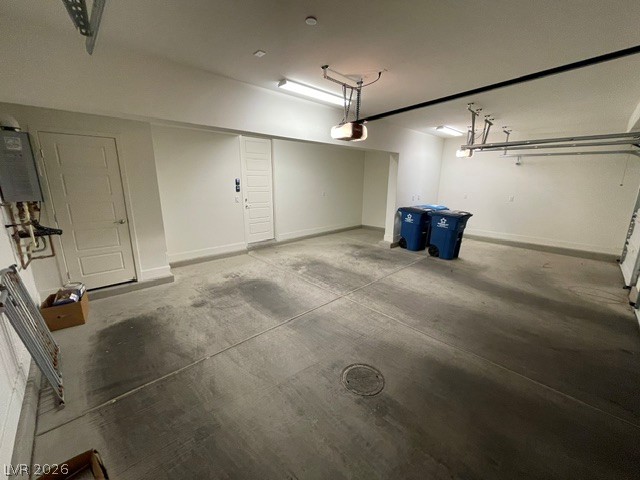
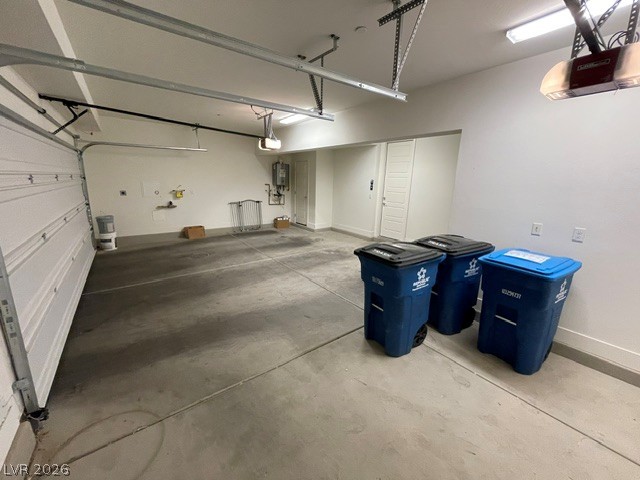
An accommodating multi-car garage provides plenty of space for vehicles and storage.
A spacious multi-car garage provides finished walls, concrete flooring, and direct interior access.
A spacious garage featuring smooth concrete flooring and overhead storage potential.
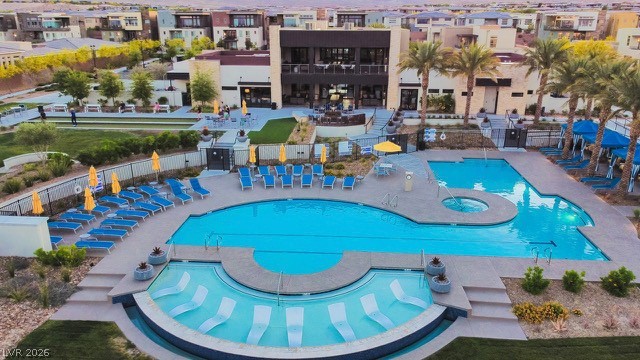
A spacious community recreation area highlights multiple swimming pools and leisure spaces under palm trees.
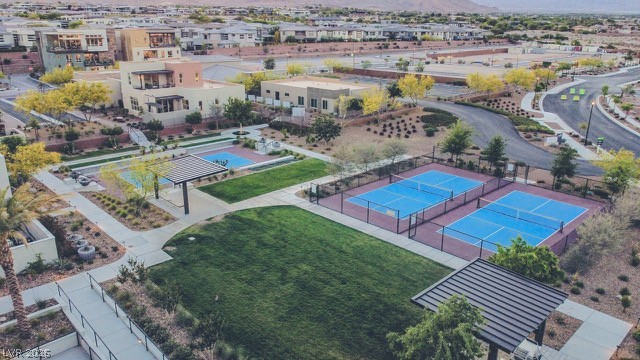
Lush green lawns and professional-grade athletic courts highlight this community recreation area.
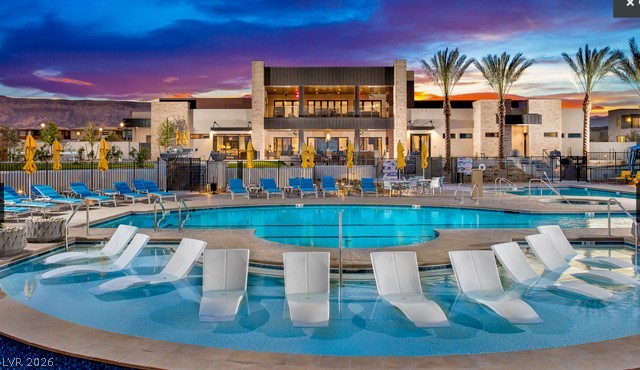
An expansive community swimming pool features built-in lounge areas under a twilight sky.
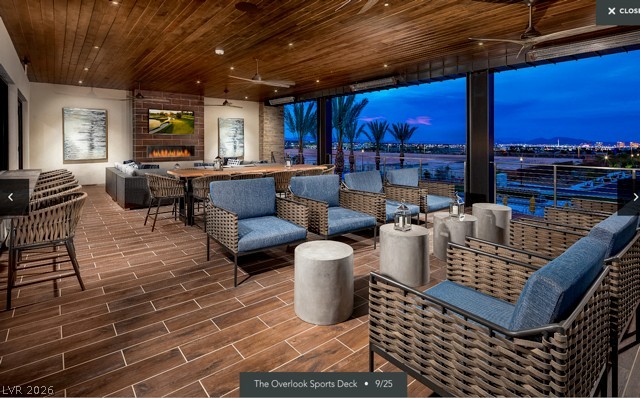
A spacious covered terrace features plank flooring beneath a rich wood-paneled ceiling.
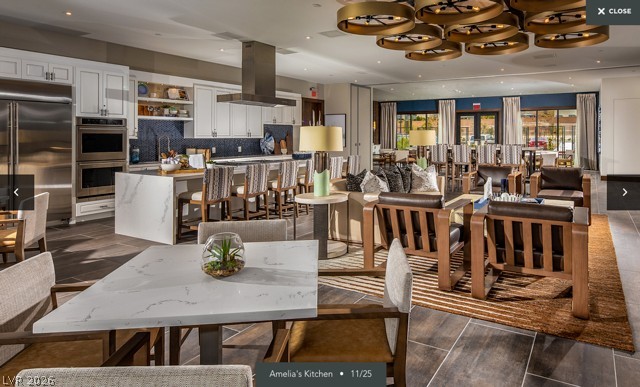
An open floorplan seamlessly connects the culinary space with relaxed living areas.
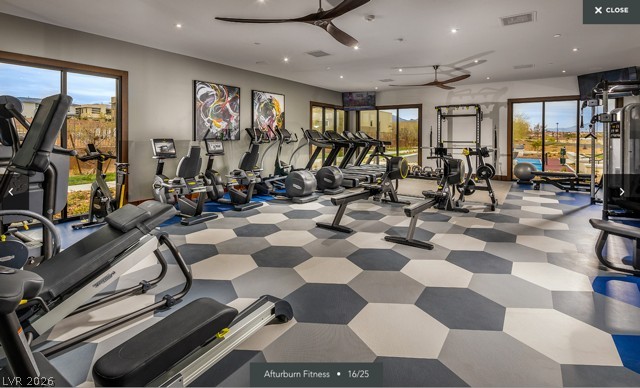
Geometric patterned flooring and recessed lighting define this spacious home fitness center.
 Price Reduced Listing